
This page was printed from:
https://www.ohne-makler.net/en/property/486476/
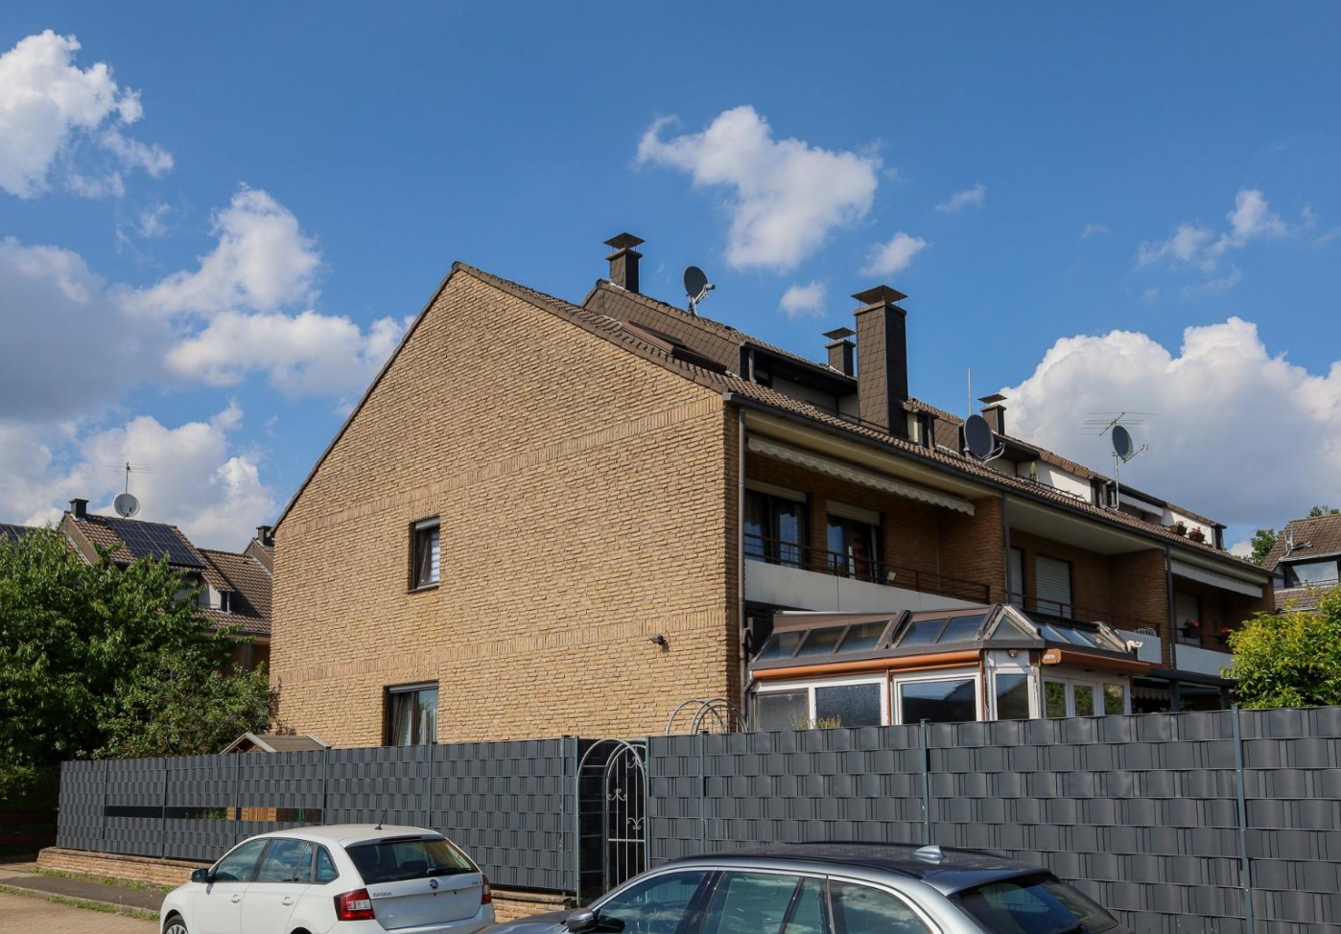
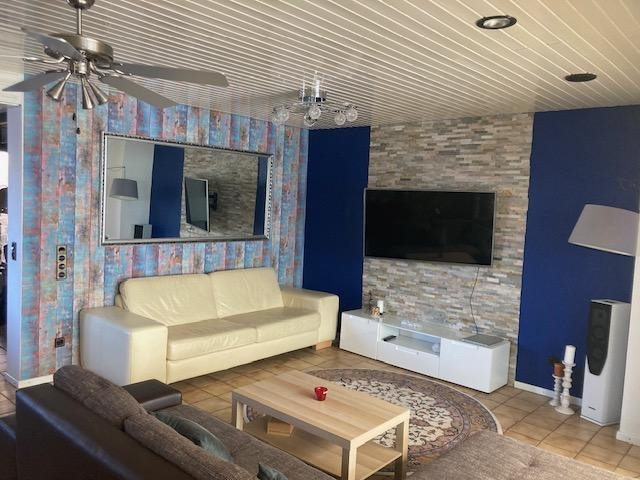
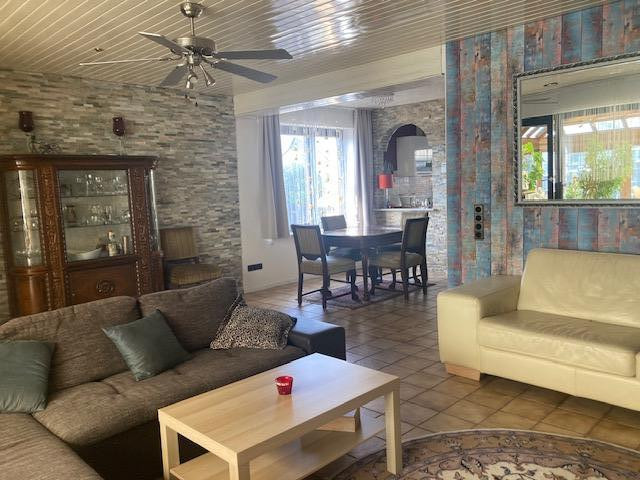
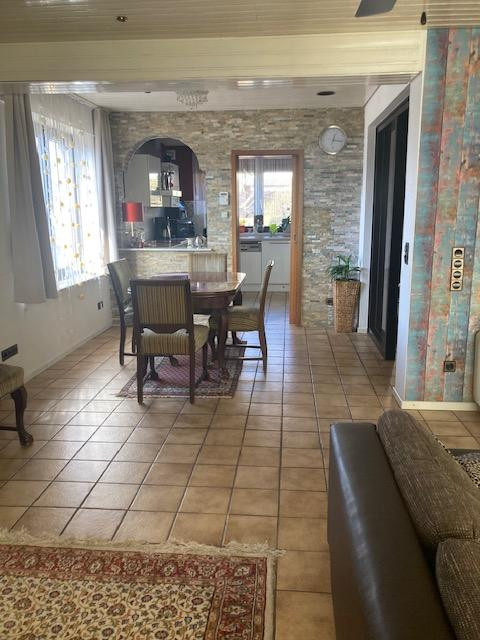
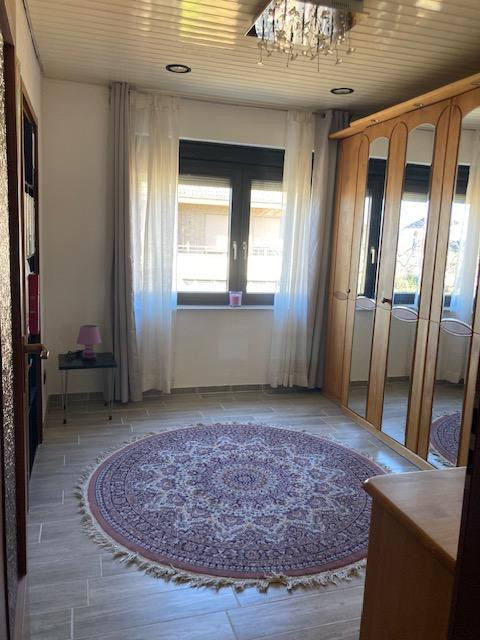
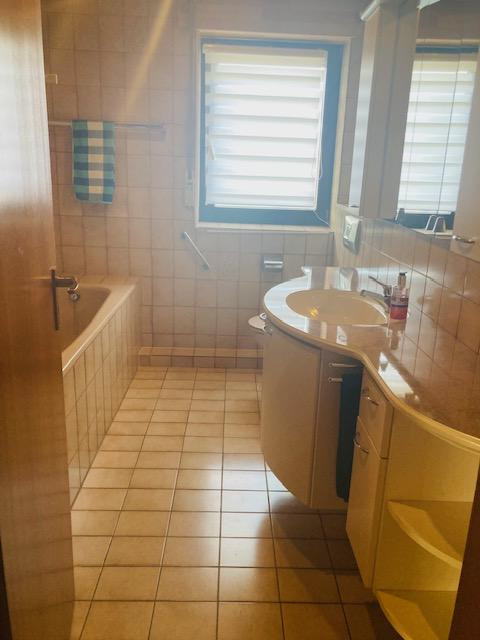
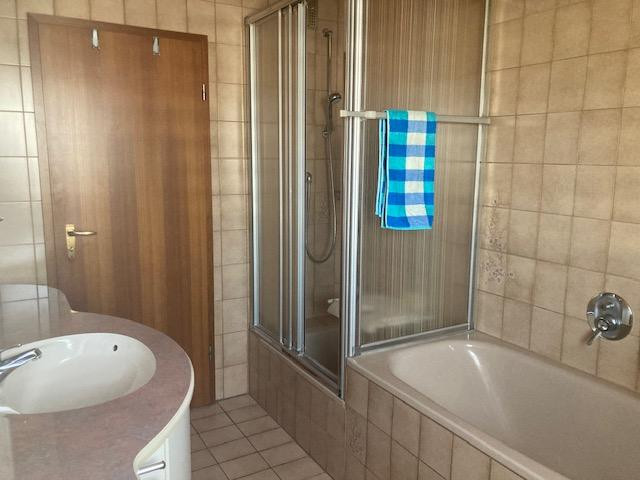
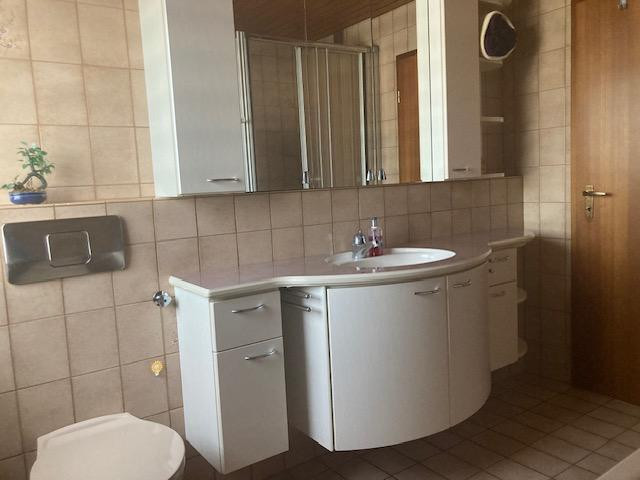
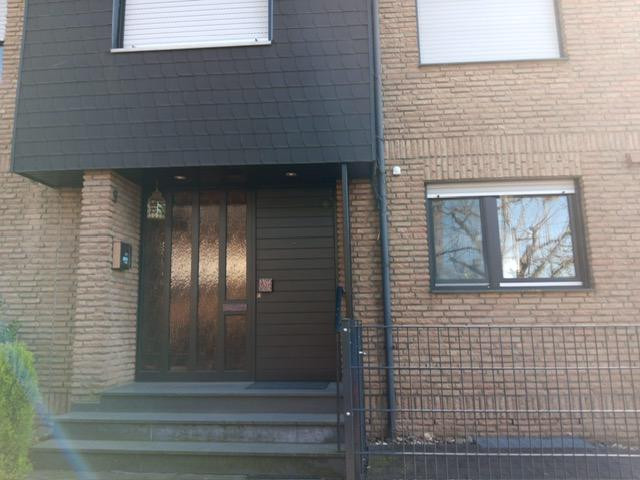
Family-friendly terraced house with a conservatory and a separate living area.
40764 Langenfeld (Langenfeld (Rheinland)) – Nordrhein-WestfalenPrivate sale, directly from the owner, no buyer's commission. Inquiries from real estate agents are not welcome. We kindly request that you refrain from contacting us regarding property acquisition. Highlights:
-Well-maintained terraced house in a quiet residential area of Langenfeld-Immigrath.
-Plot size: 228m², living space: approximately 148m².
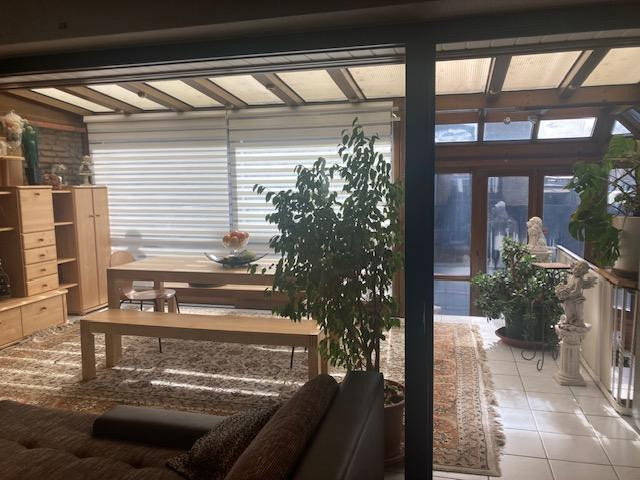
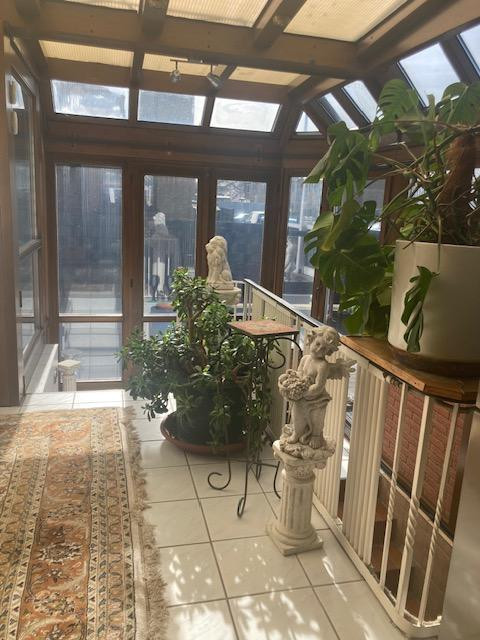
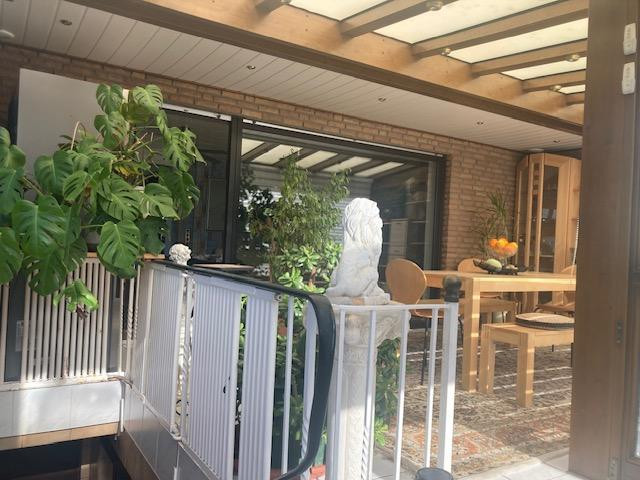
-Heated conservatory, providing an additional living space that can be used year-round.
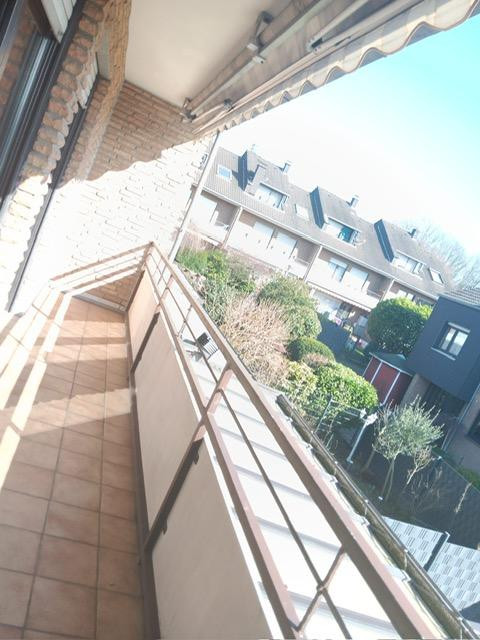
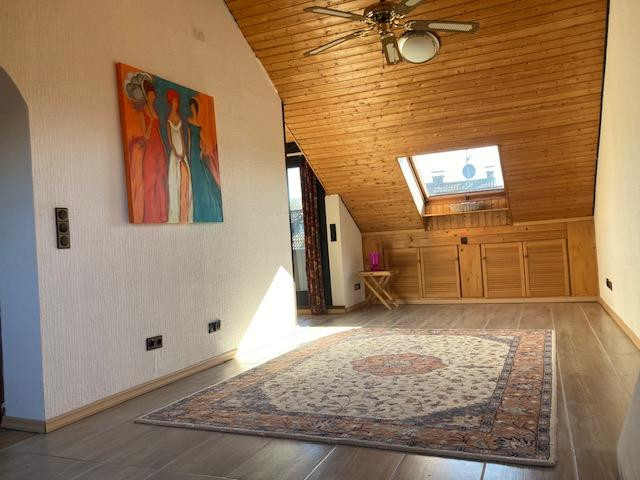
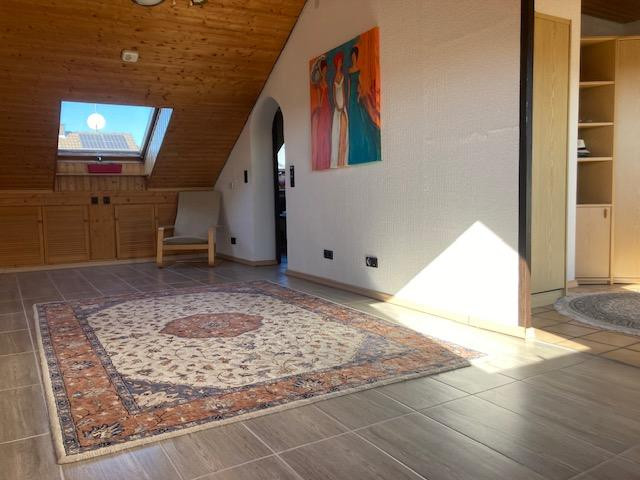
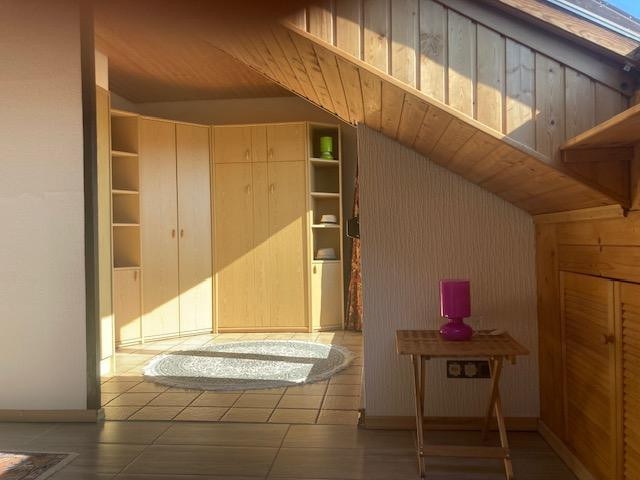
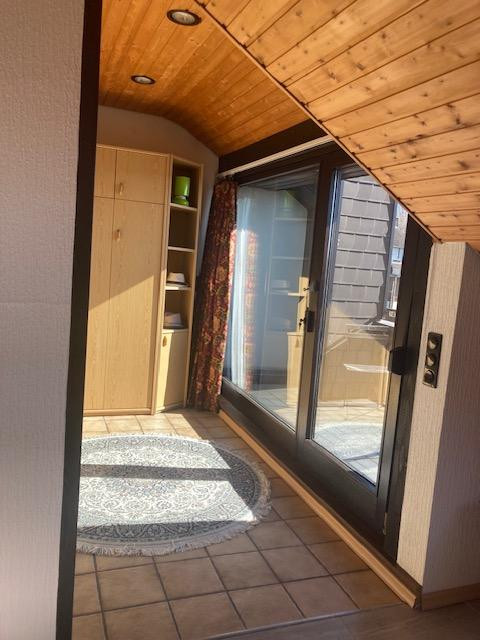
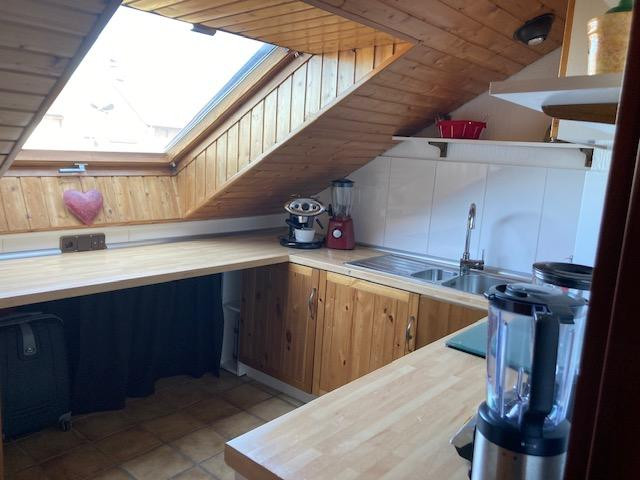
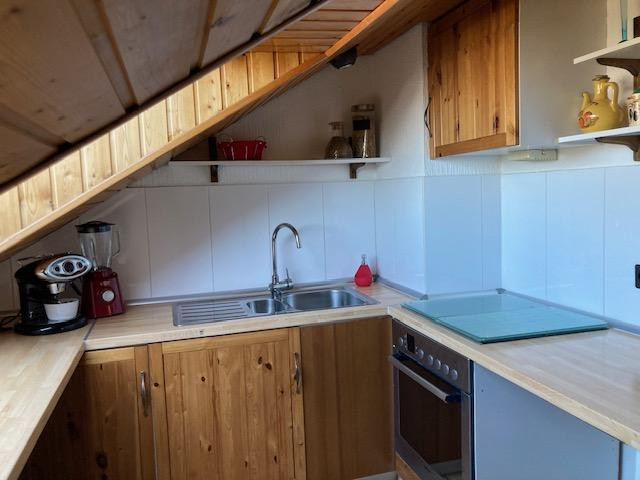
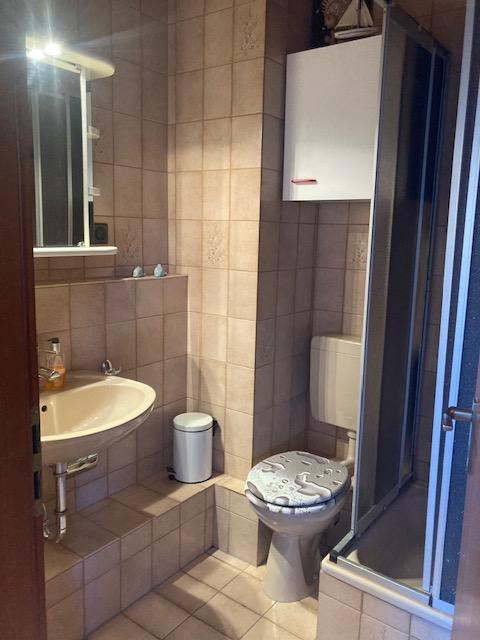
-Separate living area in the attic with its own kitchen, bathroom, and south-facing balcony.
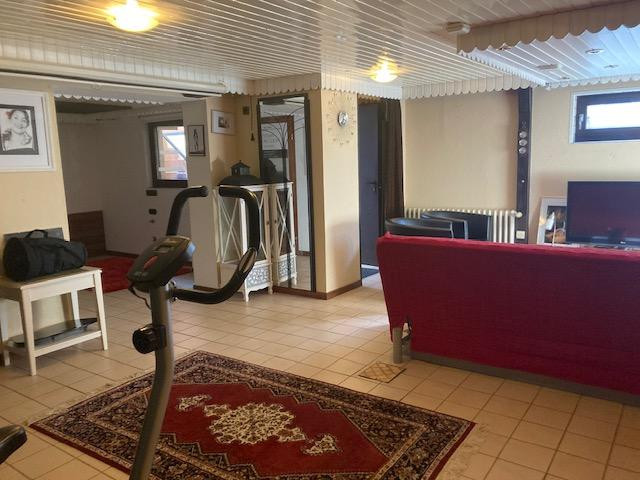
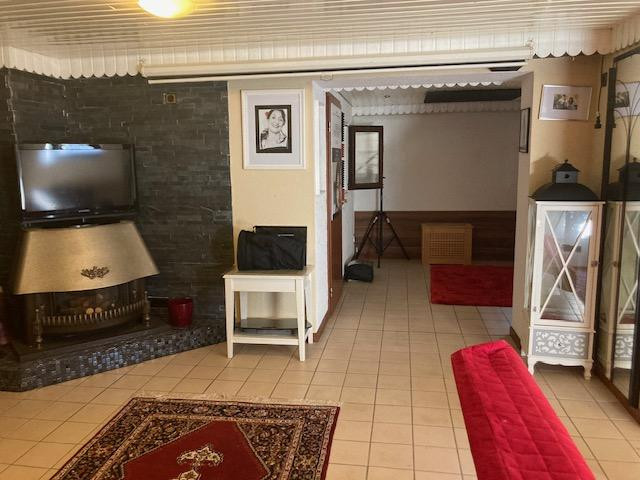
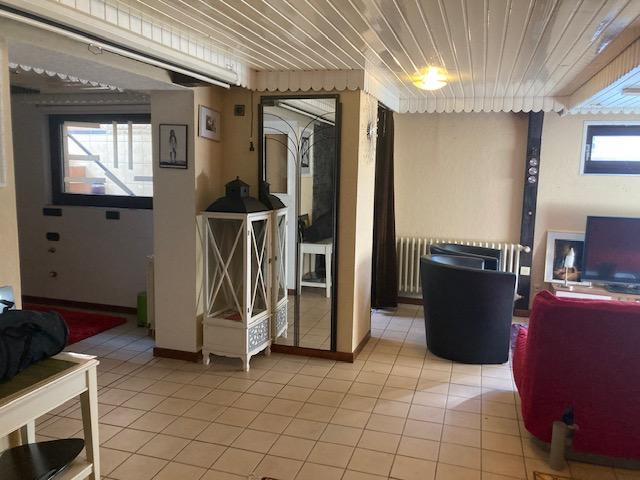
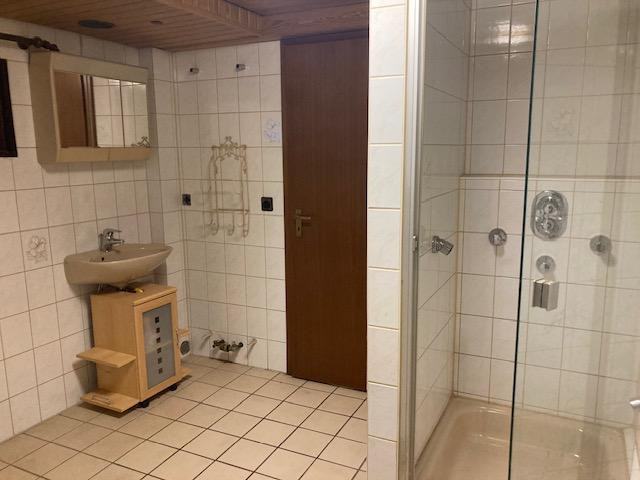
-Fully basement, featuring a large, heated hobby/party room, a separate toilet, and a separate shower.
-Underfloor heating.
-Well for garden irrigation.
-Energy efficiency class E, energy certificate available.
-Availability to be agreed upon.
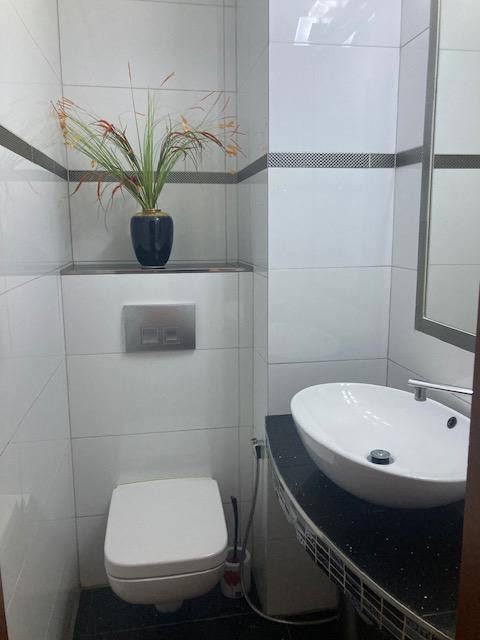
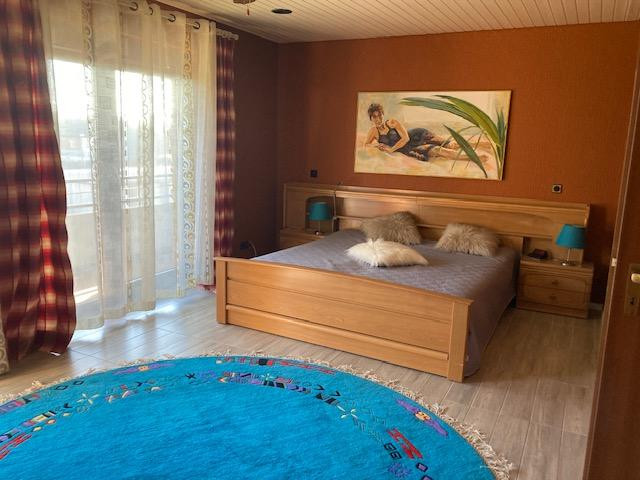
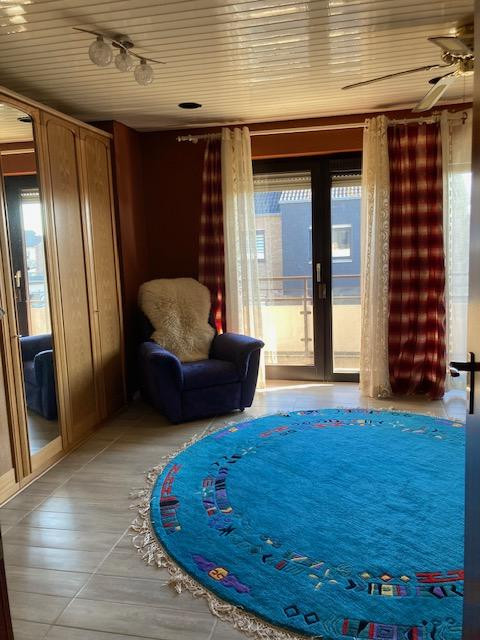
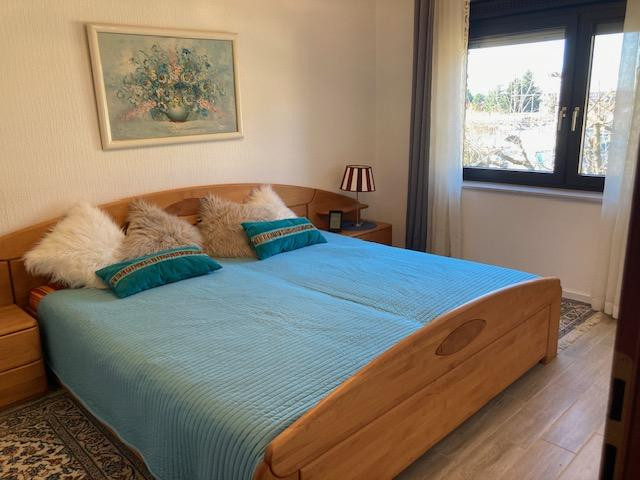
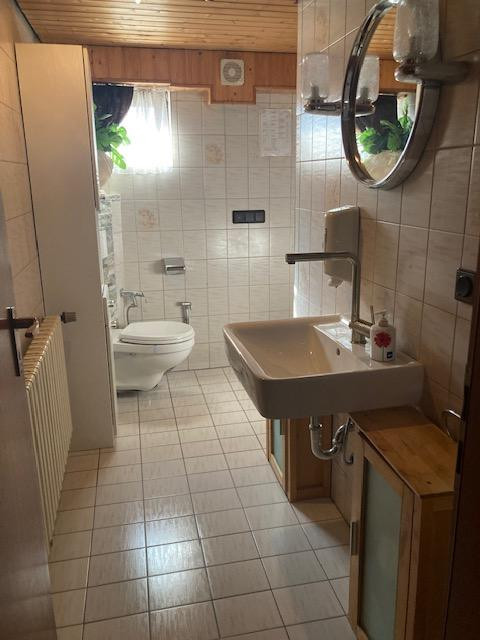
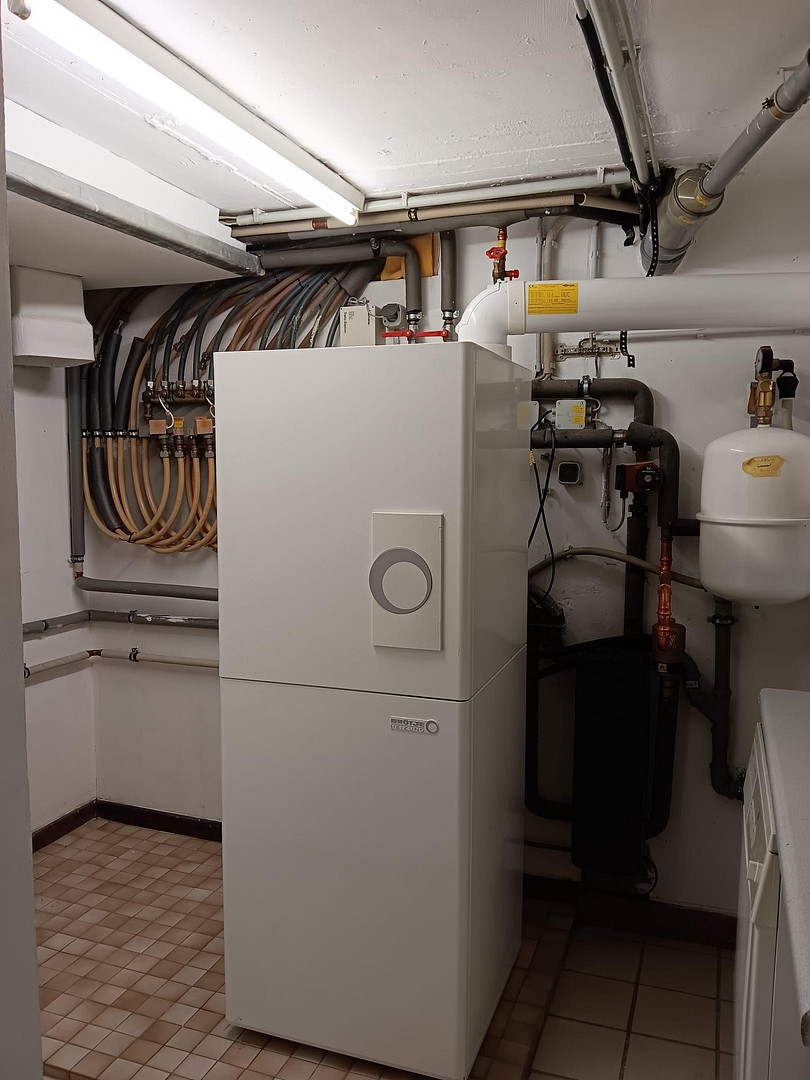
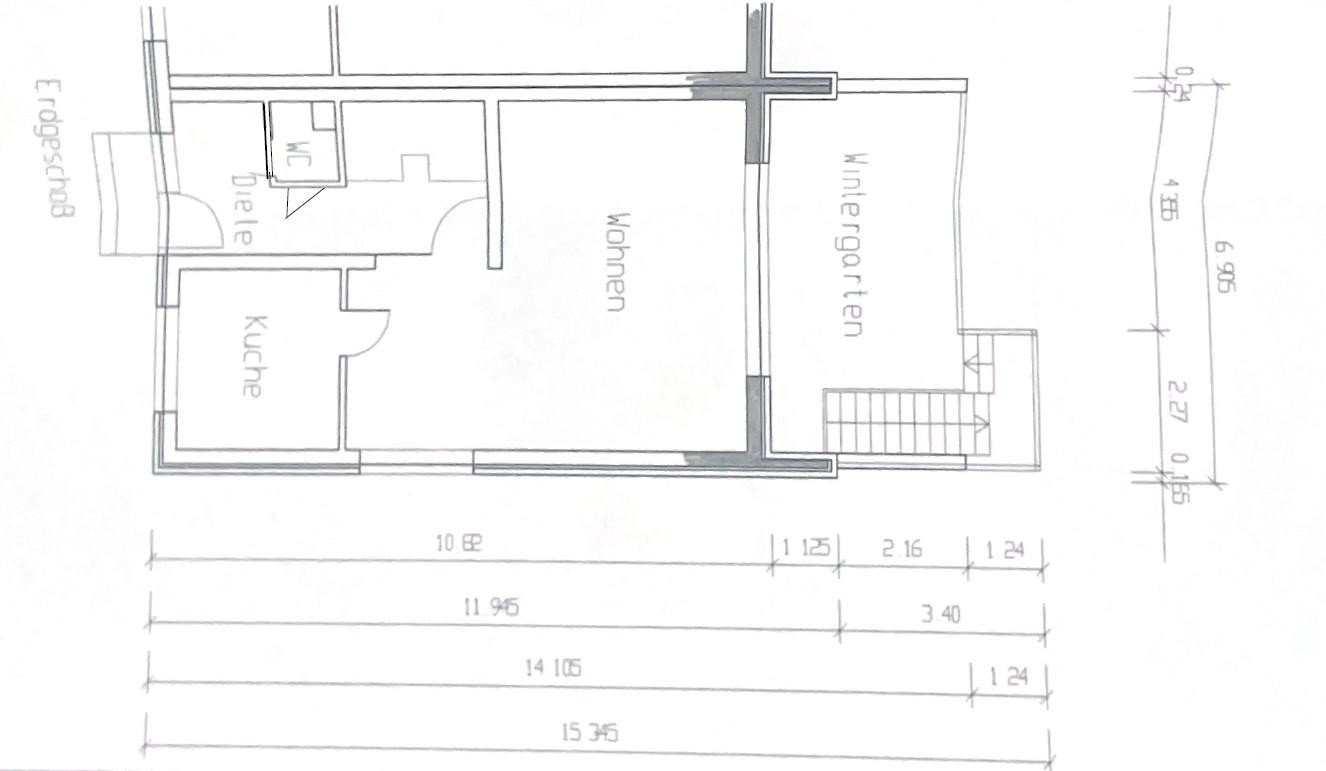
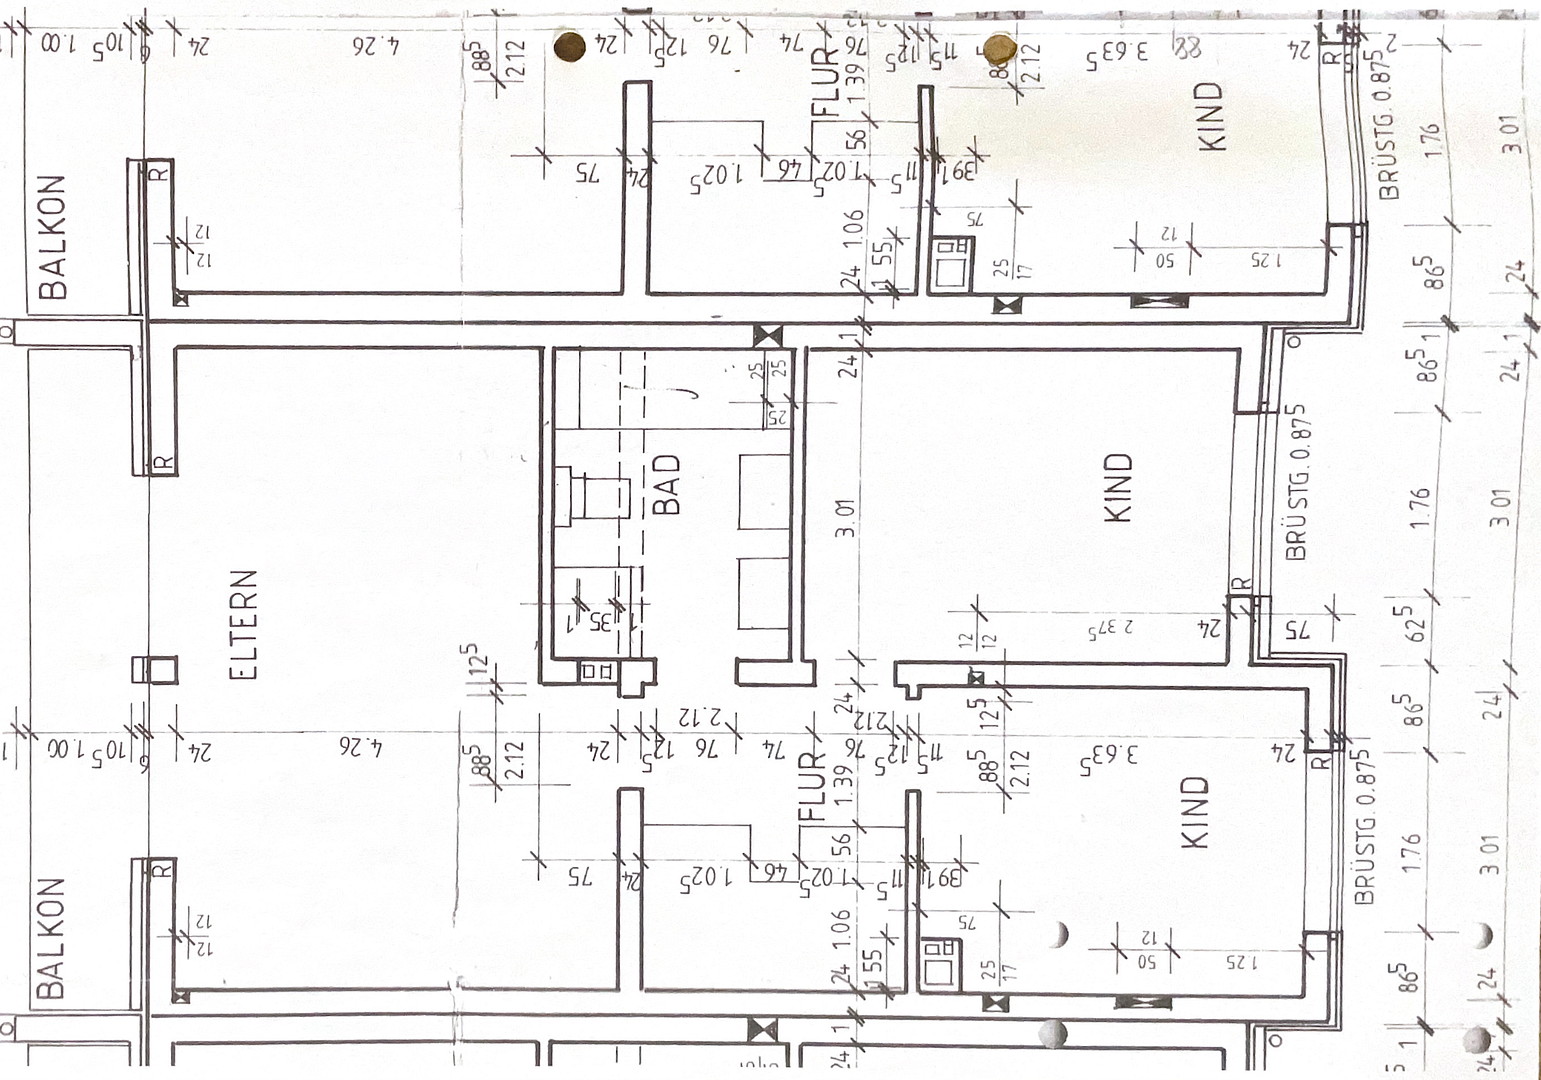
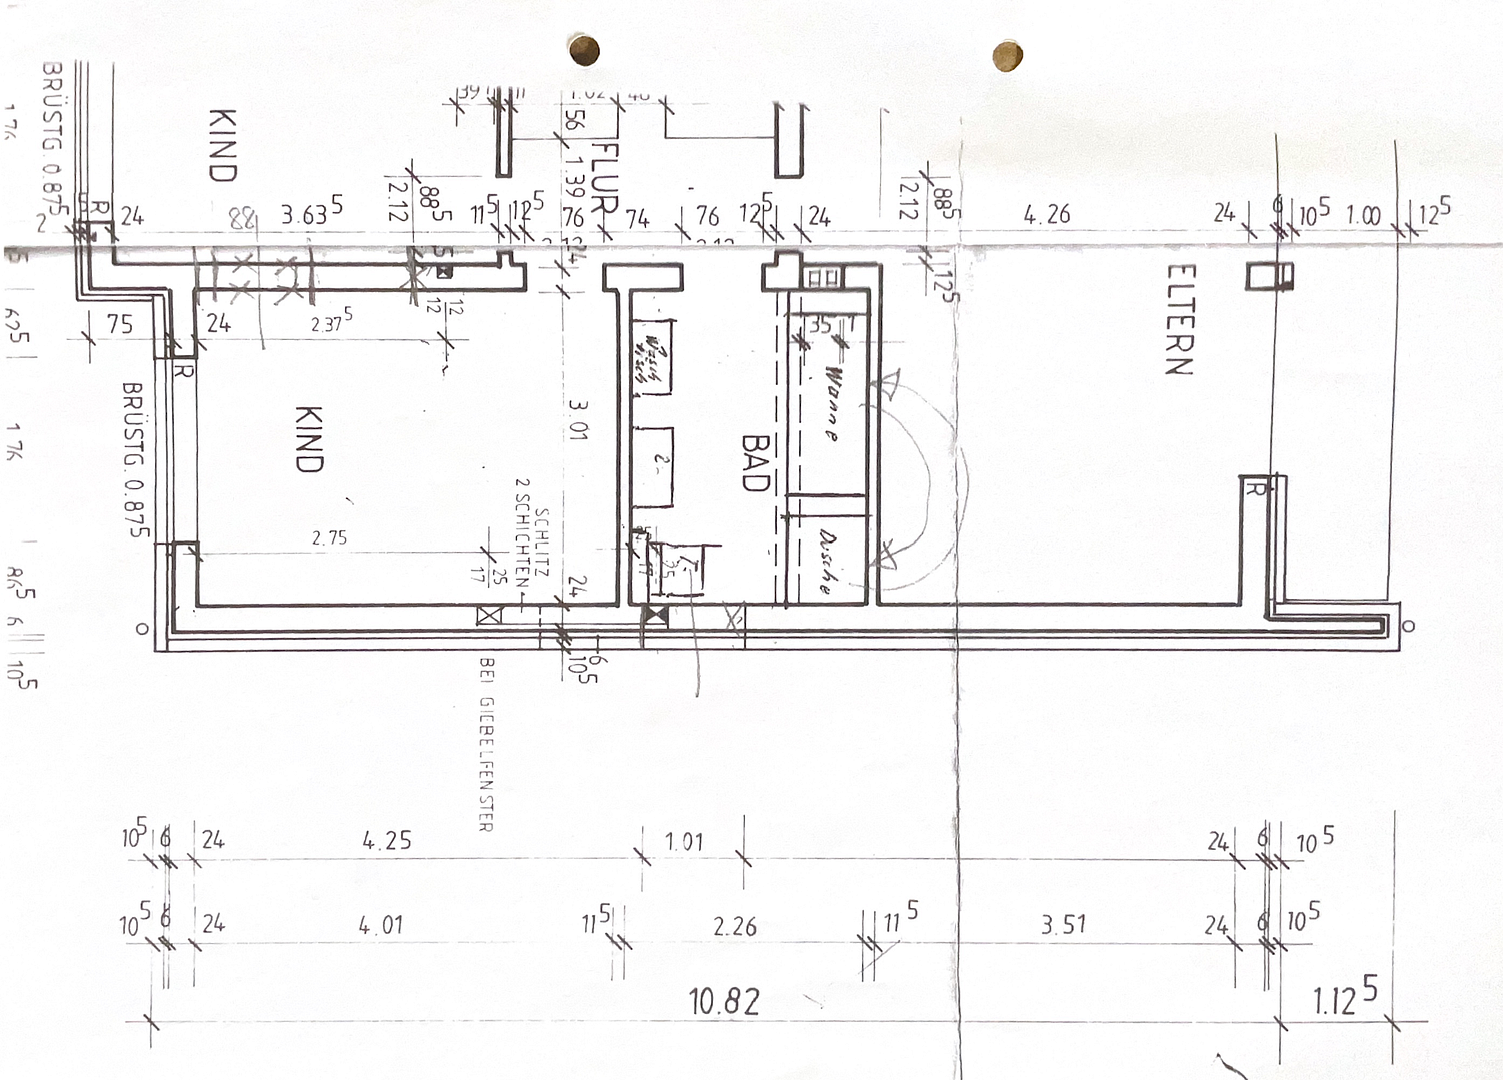
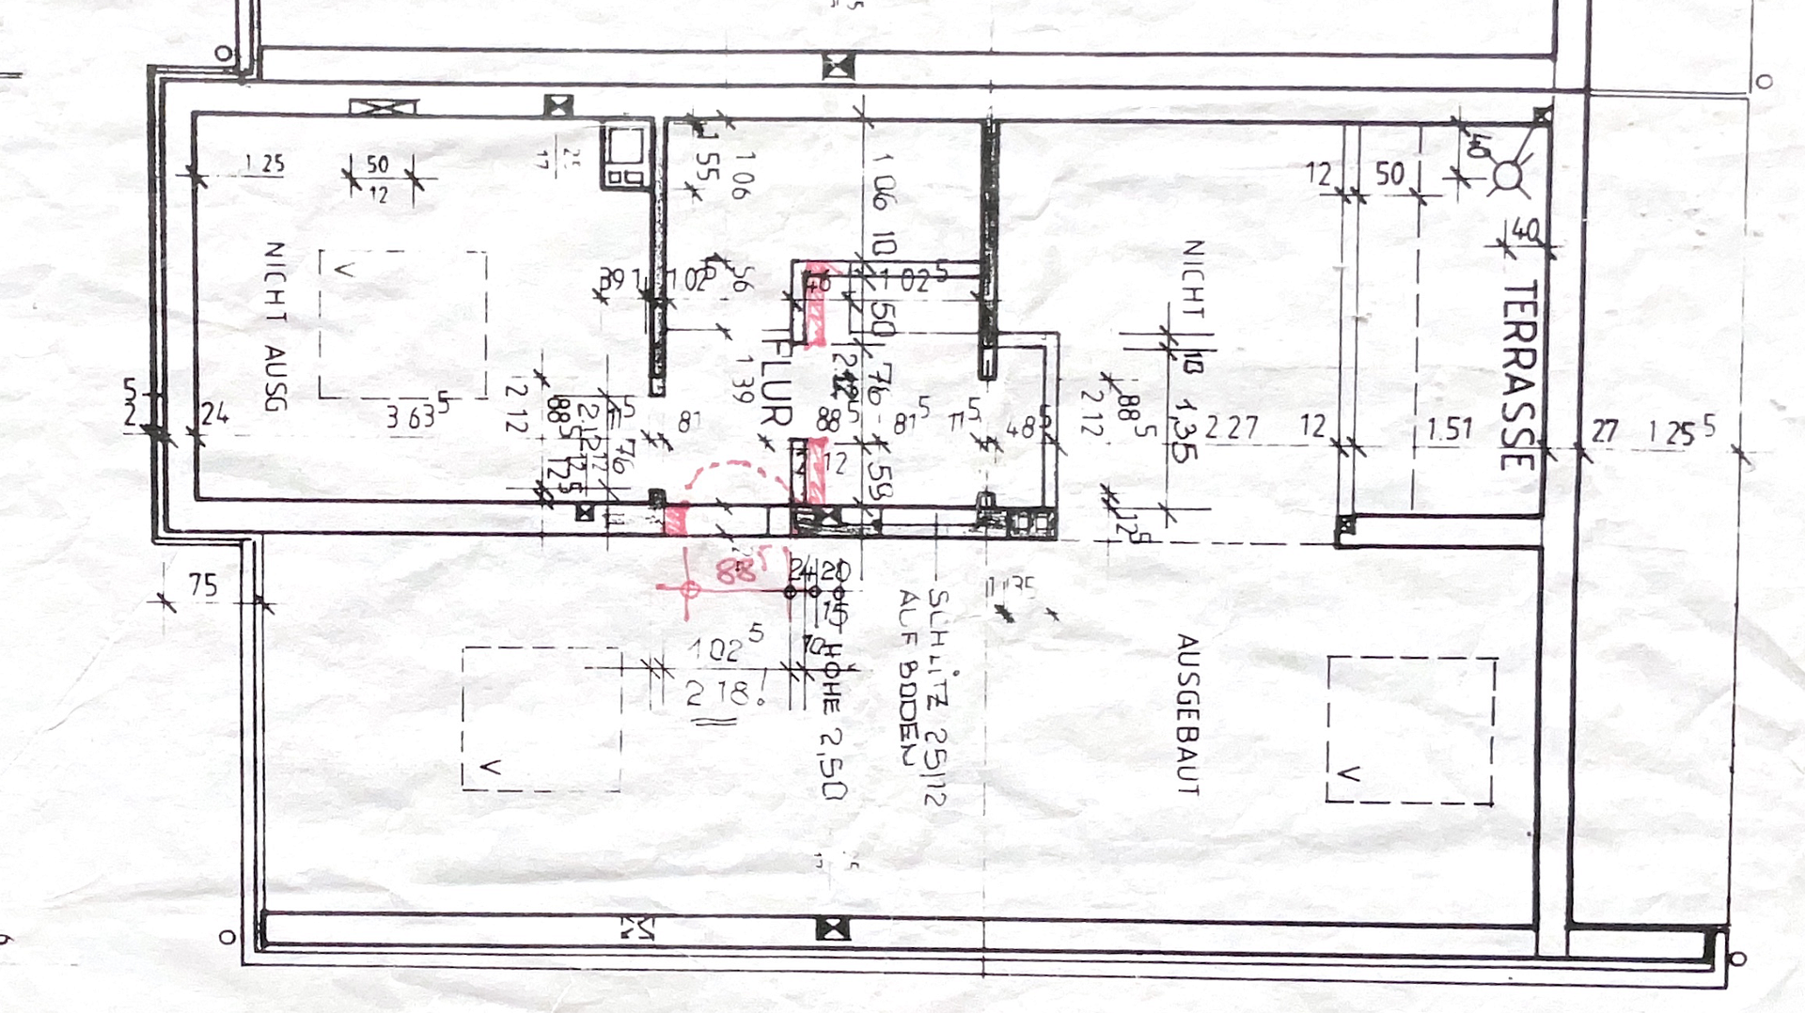
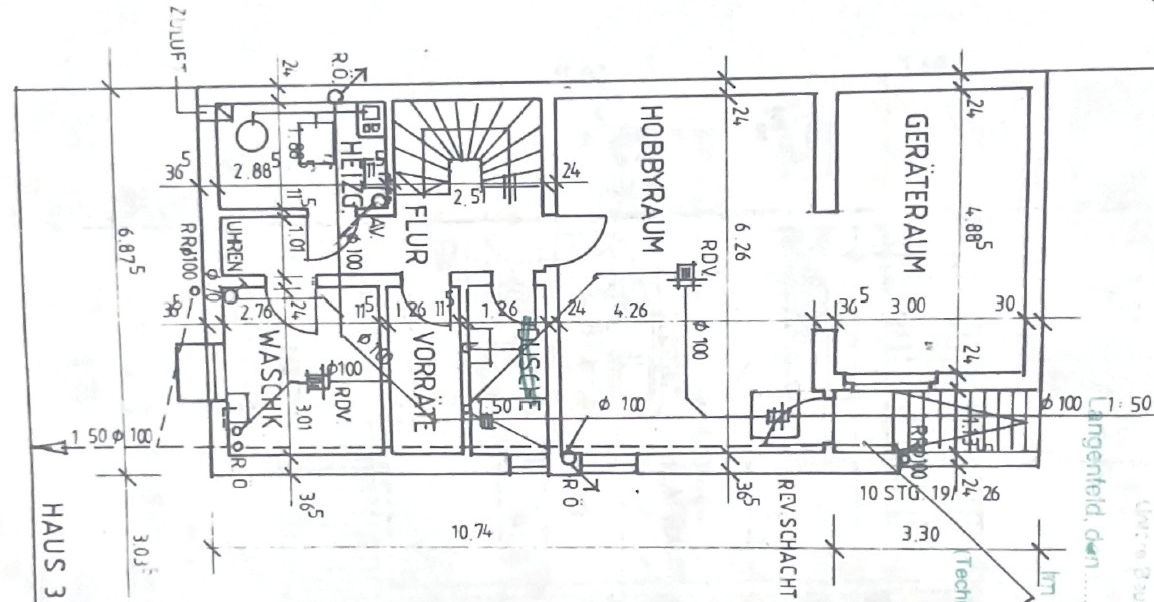
This well-maintained terraced house, situated on a 228m² plot, combines spacious living with a thoughtful layout and versatile uses, all within a quiet, natural setting. The combination of the conservatory, ample space, and a separately developed living area in the attic makes this property particularly attractive for families, multi-generational households, or anyone who wishes to combine living and working under one roof. This house, built in 1984 with solid construction, is in well-maintained overall condition and offers a pleasant living environment with approximately 148 square meters of living space, providing ample room for individual lifestyles. Upon entering, you are greeted by a spacious entrance hall. The bright living room is the centerpiece of the ground floor and offers plenty of space for a comfortable living and dining area. Large windows create a friendly and inviting atmosphere. This level is complemented by a guest toilet and a separate kitchen with a practical serving hatch. A special feature is the approximately 26 square meter, heated conservatory. Thanks to its sliding elements and retractable roof panels, it offers a bright and pleasant space for relaxation throughout the year, with a direct connection to the garden, and enhances the living comfort in an attractive way. Upstairs, there are three well-proportioned rooms that can be flexibly used as bedrooms, children's rooms, guest rooms, or a home office. The spacious bathroom has natural light and is equipped with a shower, bathtub, and toilet. A sunny balcony with an awning completes this living level. The property features a separate living area with its own kitchen, bathroom (including WC), and a south-facing balcony. This area is ideal as a private space for older children, guests, or as a combination of living and home office. The ground floor also offers versatile uses. It includes a large, heated hobby/party room with direct access to the conservatory, another heated bathroom, a separate WC, a storage room, and the utility room. In 1999, the property was extended with the addition of the conservatory and a basement expansion. Overall, the property is in good condition. The exterior of the conservatory requires renovation in the medium term; in particular, a new coat of paint is needed. This has already been taken into account in the pricing, and it also provides the opportunity to customize this area to your own preferences. In 2012, a partial modernization was carried out, including new tiles and the renovation of the guest WC. The gas-fired condensing boiler was replaced in 2015. In 2020, the exterior area was completely repaved and enclosed with a fence. In 2022, the double-glazed wooden window frames and the front door were professionally repainted. An additional well for garden irrigation completes this attractive offering. The property is available for occupancy within one to two months, by mutual agreement.
Are you interested in this house?
|
Object Number
|
OM-486476
|
|
Object Class
|
House
|
|
Object Type
|
End-terrace house
|
|
Is occupied
|
Vacant
|
|
Handover from
|
By arrangement
|
Purchase price & additional costs
|
purchase price
|
580.000 €
|
|
Purchase additional costs
|
approx. 45,190 €
|
|
Total costs
|
approx. 625,189 €
|
Breakdown of Costs
* Costs for notary and land register were calculated based on the fee schedule for notaries. Assumed was the notarization of the purchase at the stated purchase price and a land charge in the amount of 80% of the purchase price. Further costs may be incurred due to activities such as land charge cancellation, notary escrow account, etc. Details of notary and land registry costs
Does this property fit my budget?
Estimated monthly rate: 2,374€
More accuracy in a few seconds:
By providing some basic information, the estimated monthly rate is calculated individually for you. For this and for all other real estate offers on ohne-makler.net
Details
|
Condition
|
Well-kept
|
|
Number of floors
|
3
|
|
Bathrooms (number)
|
3
|
|
Flooring
|
Tiles
|
|
Heating
|
Underfloor heating
|
|
Year of construction
|
1984
|
|
Equipment
|
Balcony, Terrace, Winter garden, Garden, Basement, Roof terrace, Full bath, Shower bath, Fitted kitchen, Guest toilet
|
|
Infrastructure
|
Pharmacy, Grocery discount, General practitioner, Kindergarten, Primary school, Secondary school, Middle school, High school, Comprehensive school, Public transport
|
Information on equipment
Ground Floor:
The ground floor impresses with its spacious and family-friendly layout.
• Generous, bright living room.
• Separate kitchen with a convenient serving hatch.
• Guest toilet.
• Heated conservatory with direct access to the garden and the basement.
First Floor:
The first floor offers ample space to meet the needs of a family.
• Three well-proportioned bedrooms, flexible for use as bedrooms, children's rooms, guest rooms, or home offices.
• Spacious daylight bathroom with a bathtub, shower, and toilet.
• Balcony facing south, with an awning.
Attic:
The separately converted living area significantly expands the possibilities for using the house. This area is ideal, for example, for older children, guests, or as a home office area.
• Separately converted living area.
• Private kitchen.
• Private bathroom with a toilet.
• Balcony facing south.
Basement:
The basement offers additional, versatile spaces.
• Large, heated hobby room or party room (with a gas fireplace).
• Direct access to the conservatory.
• Additional heated bathroom with a shower.
• Separate toilet.
• Storage room.
• Utility room. Important Notes:
* The stated living space of approximately 148 m² refers to the officially stated living area and does not include the additional, heated, and habitable rooms created in the basement. These rooms significantly expand the actual usable space of the property (ideally suitable for use as an office, guest room, hobby room, or recreational area).
* The arrangement of sanitary fixtures in the bathroom, as well as the layout of the rooms in the basement, differ from the representations in the attached floor plan. The floor plan is for orientation purposes only and does not fully reflect the current state.
* Parking is convenient. Based on past experience, there are usually sufficient public parking spaces available in the immediate vicinity.
Location
The property is located in a quiet and desirable residential area of the Langenfeld district of Immigrath – centrally situated between the metropolitan regions of Cologne and Düsseldorf.
The surrounding area combines living close to nature with excellent infrastructure. Shops for daily necessities, including EDEKA and ALDI, are located within approximately 1 to 2 kilometers. Kindergartens and all types of schools are also easily accessible, making the location particularly attractive for families.
The area offers a high level of recreational opportunities thanks to its proximity to extensive green spaces and the Ohligser Heide nature reserve, which provides a variety of options for walking, jogging, or cycling.
The transportation links are also excellent: the nearby motorway junction, with connections to the A3, A46, and A542, allows for quick access to the surrounding cities. The Langenfeld-Berghausen S-Bahn station also provides regular connections to Düsseldorf, Cologne, and Essen.
In summary, this location offers peaceful living in a green environment, combined with the benefits of excellent infrastructure and short distances to the surrounding economic and urban centers.
Location Check
Energy
|
Energy efficiency class
|
E
|
|
Energy certificate type
|
Demand certificate
|
|
Main energy source
|
Gas
|
|
Final energy demand
|
131.85 kWh/(m²a)
|
Miscellaneous
This prospectus has been prepared to the best of our knowledge and belief and is intended solely for informational purposes and is non-binding. Despite careful preparation, we cannot guarantee the completeness and accuracy of the information provided. The only document that determines the object of purchase and its characteristics is the notarized purchase agreement. An energy performance certificate is available and can be reviewed during a viewing. The property will be ready for occupancy within one to two months of agreement.
Viewing:
If you are looking for a well-maintained terraced house with ample space, versatile uses, and a family-friendly location, we look forward to hearing from you and to personally showing you the property. To protect our privacy and to avoid viewings without a concrete purchase intention, we prefer to arrange viewings only after you have provided proof of current financing or suitable capital. Naturally, personal data that is not required for assessing the feasibility of financing can be redacted, provided that the feasibility assessment can still be carried out.
Data Protection:
The personal data you provide when contacting us and submitting documents will only be processed for the purpose of initiating and potentially completing a real estate purchase. The documents will be treated confidentially, will not be disclosed to third parties, and will be deleted after the selection or sales process is complete, unless legal retention obligations apply. We look forward to hearing from you and thank you for your interest in this property.
Broker inquiries not welcome! According to § 7 UWG, unsolicited contact by brokers without the express consent of the recipient is prohibited!
Send a message directly to the seller
Questions about this house? Show interest or arrange a viewing appointment?
Click here to send a message to the provider:

Diese Seite wurde ausgedruckt von:
https://www.ohne-makler.net/en/property/486476/