
This page was printed from:
https://www.ohne-makler.net/en/property/486346/
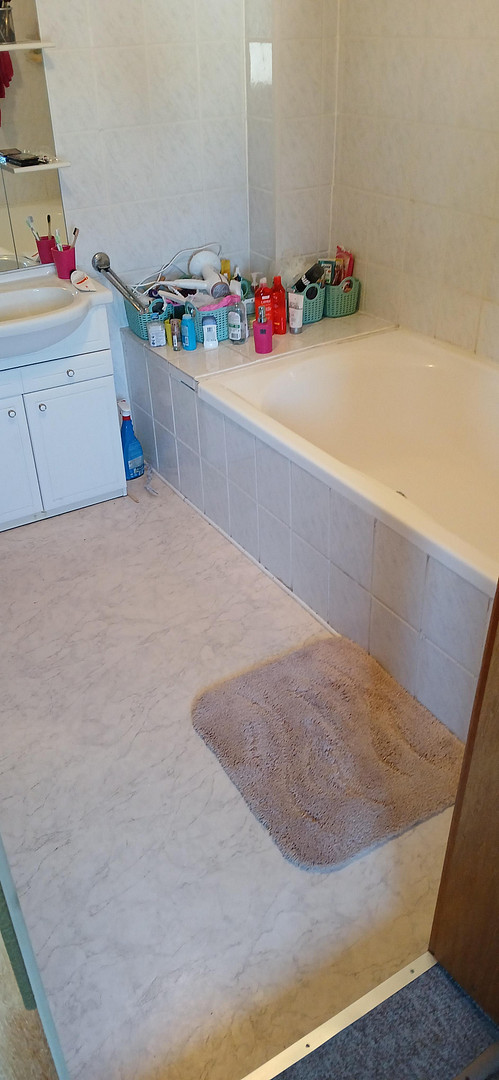
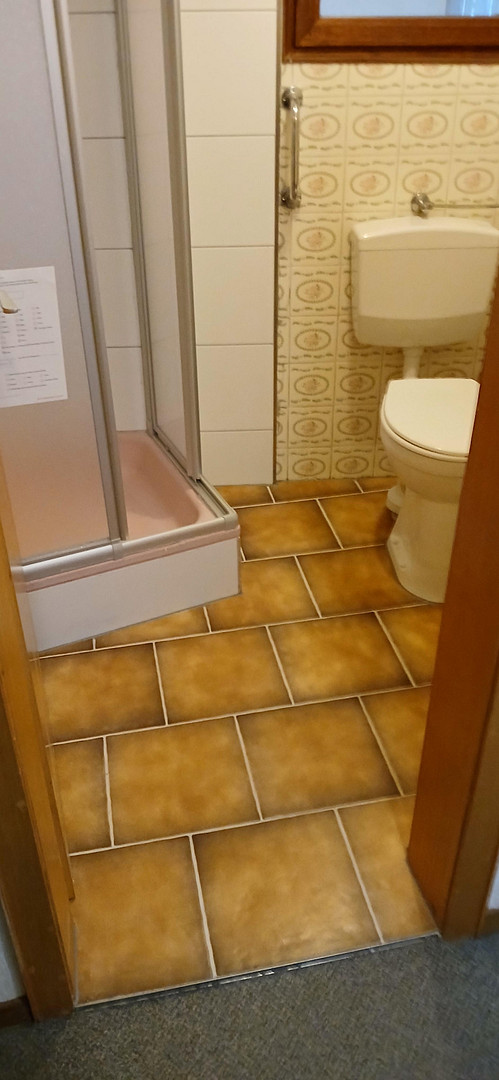
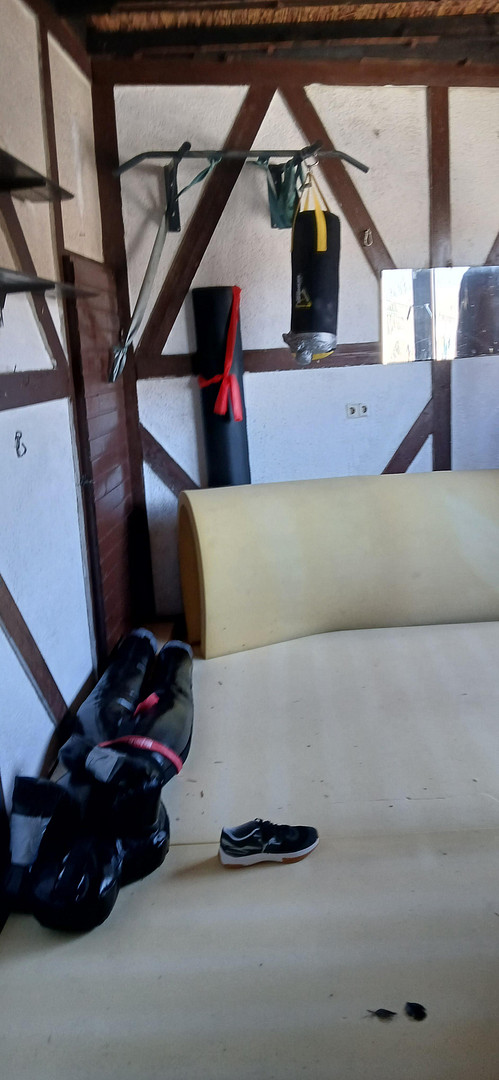
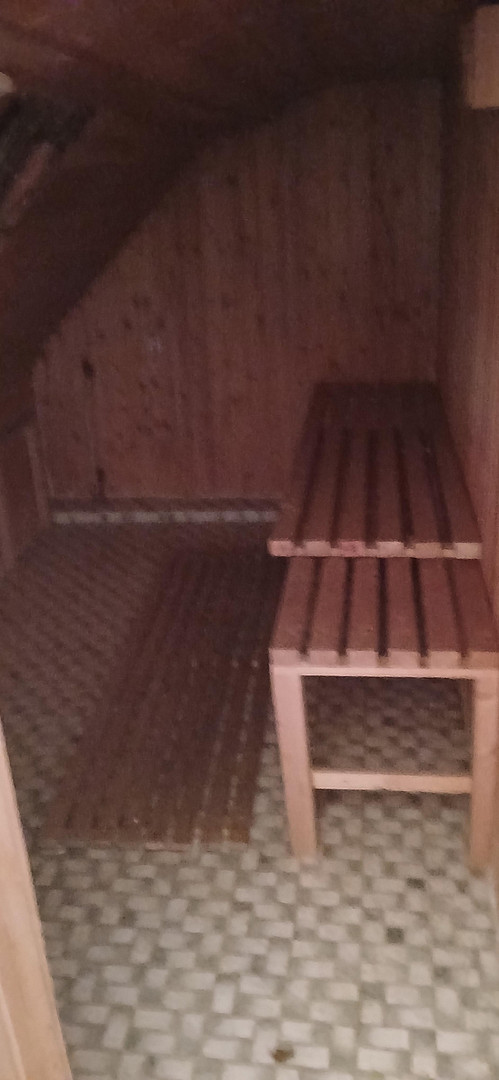
Plenty of space for a low price, also suitable for multi-generational living with great potential.
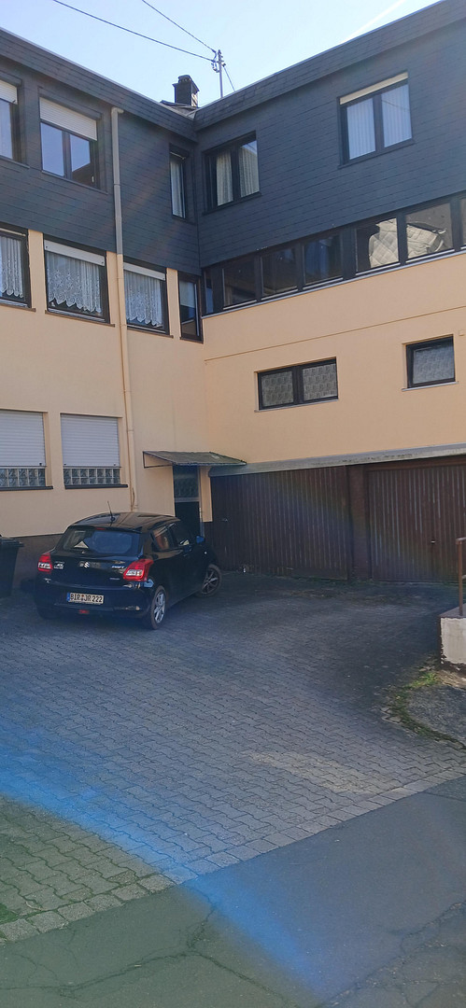
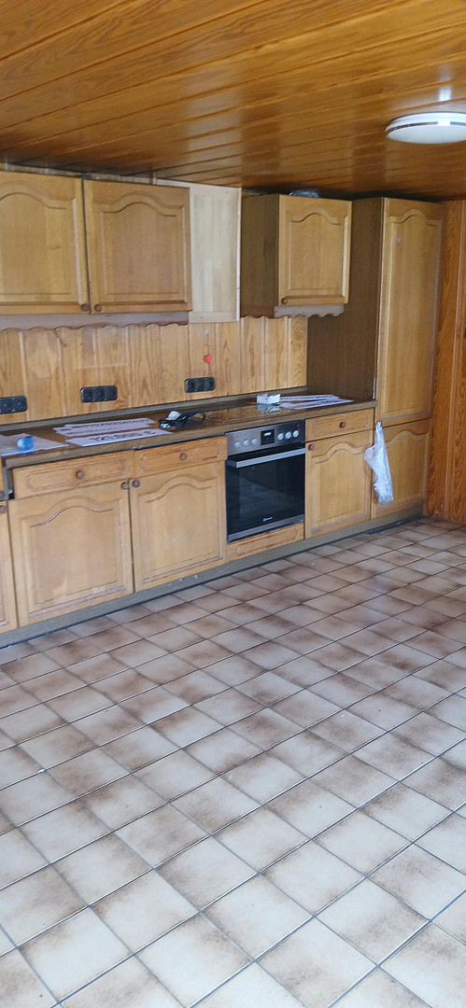
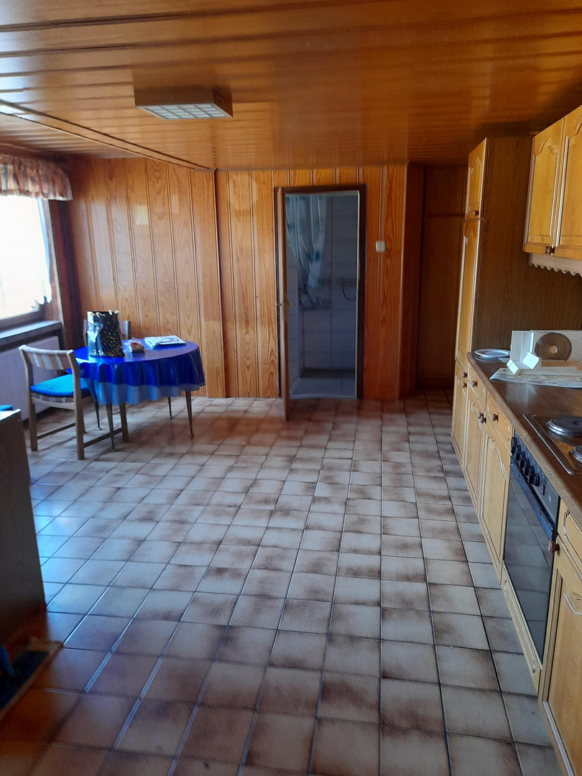
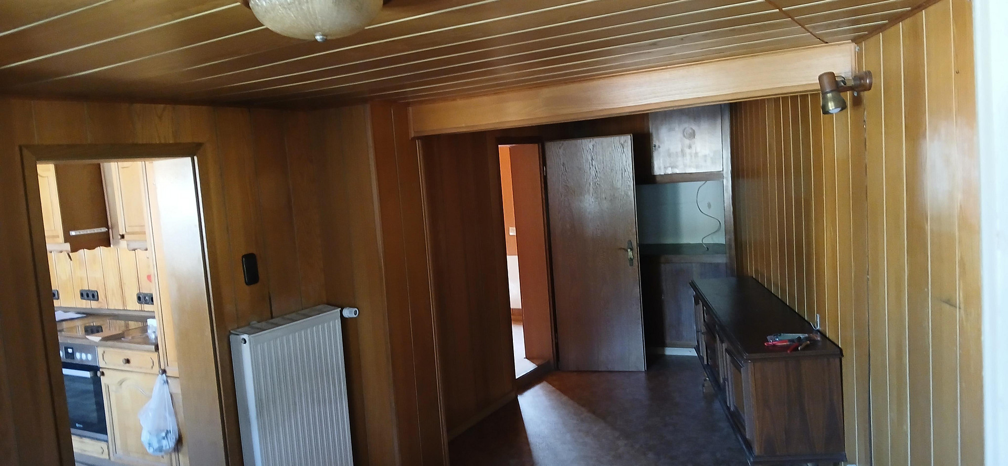
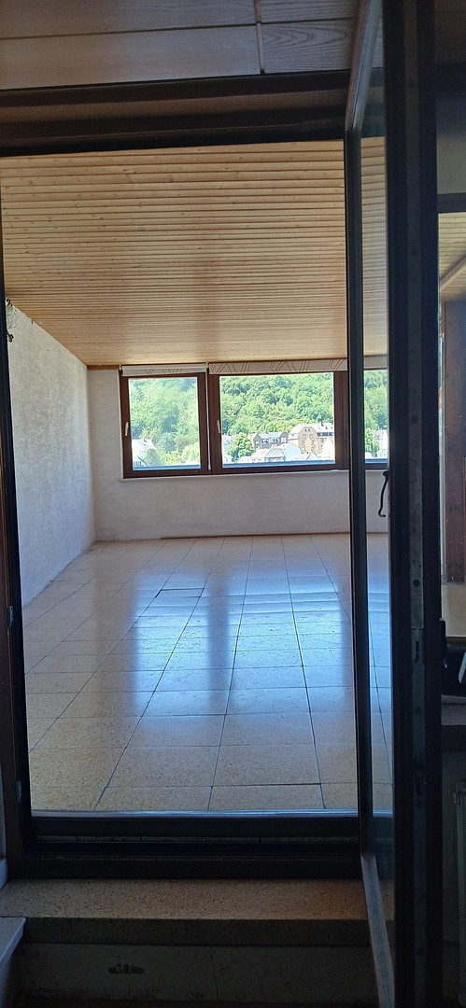
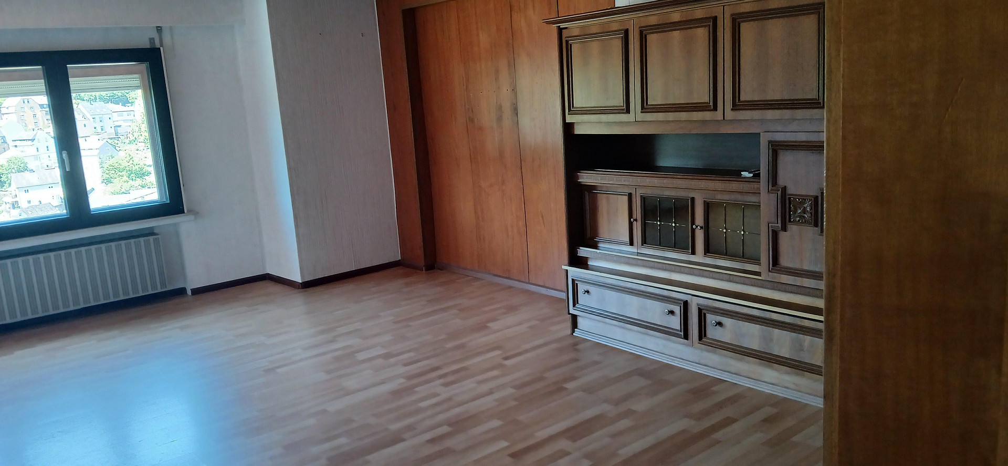
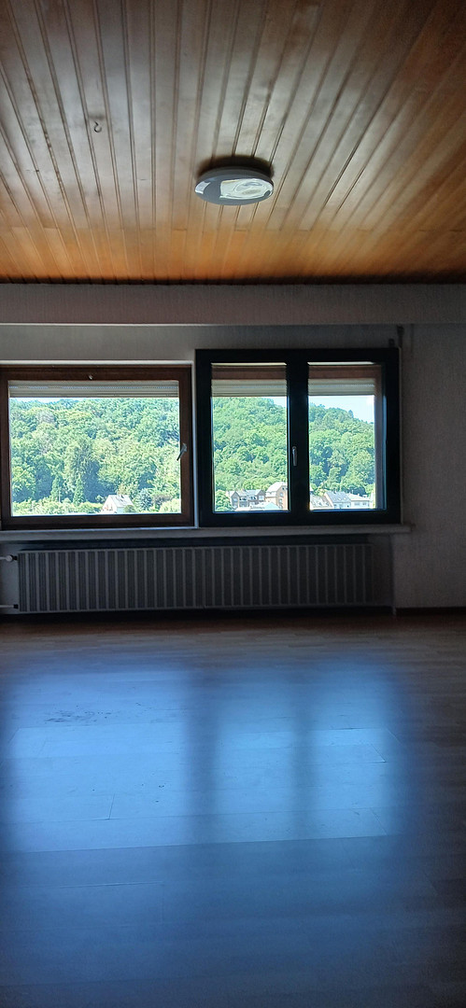
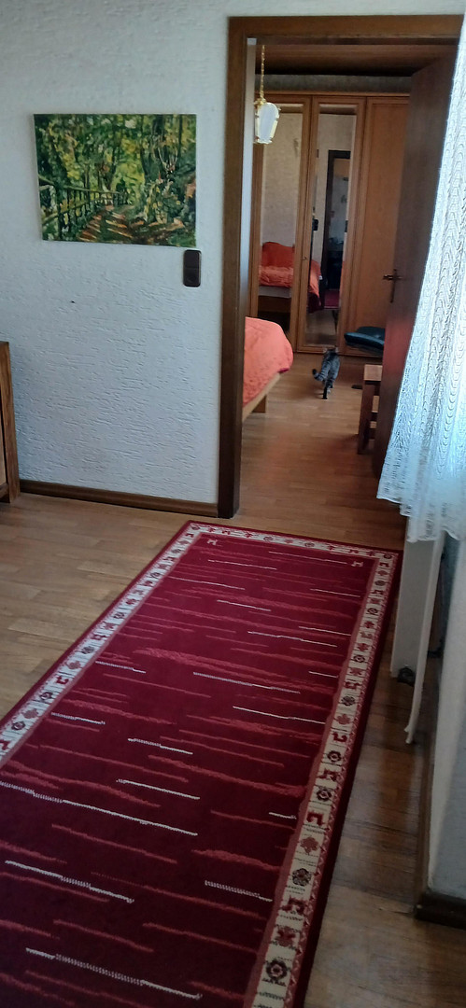
Kobachstrasse 60, 55743 Idar-Oberstein – Rheinland-PfalzThis home, featuring a sauna and fitness room, offers an abundance of space, so much so that one might almost get lost. In addition to the generous living area, the property boasts a large, dry storage space. This residence comprises an older building dating back to approximately 1961, and an extension built in 1984 that is used as living space. The energy performance certificate indicates an energy efficiency rating of G. According to the energy performance certificate, the oil heating system was installed in 2005. The extensive use of wood paneling throughout the interior likely contributes to both insulation and a cozy atmosphere. The spacious rooms include 4 bedrooms, a large bathroom with direct access from the master bedroom, and 2 combined shower/toilet rooms, one of which has been recently renovated. The living room offers a stunning view over the rooftops and into the surrounding countryside. This view is also enjoyed from the sunroom, which features large windows. The kitchen is rustic in style and includes a good-sized pantry. There are also two additional cold storage rooms. There is an additional high-voltage and water connection for a possible second kitchen on a different floor. This configuration makes it suitable for multi-generational living. For the fitness-minded individual, the rustic gym with its exposed beams and open fireplace provides the necessary relaxation. This large fireplace also functions as a grill or smoker and has been used as such in the past. The sauna in the attic likely contributes to this relaxation as well. The attic, or storage space, has been converted. There are two front entrances. One of these entrances leads to a fully tiled space that could be used as a workshop/hobby room (formerly a butcher's shop) or an office. A further (third) entrance, the back entrance, and two garages are located on a quiet side street (Wingertstrasse). The bus stop and the center of Idar are within a very short walking distance, approximately 3 minutes. All schools in Vollmersbach are easily and quickly accessible. The living space is approximately 220 square meters, plus a large, dry storage area of over 100 square meters. Because the property is small and the building is large, this represents a good investment. The annual property tax is 490 euros. Isn't now the time to secure a favorable property before interest rates rise even further and likely remain high for a long time? Only 107,000 euros, being sold privately. Phone: 015203361437.
Are you interested in this house?
|
Object Number
|
OM-486346
|
|
Object Class
|
House
|
|
Object Type
|
Single-family house
|
|
Is occupied
|
Vacant
|
|
Handover from
|
Immediately
|
Purchase price & additional costs
|
purchase price
|
107.000 €
|
|
Purchase additional costs
|
approx. 7,273 €
|
|
Total costs
|
approx. 114,272 €
|
Breakdown of Costs
* Costs for notary and land register were calculated based on the fee schedule for notaries. Assumed was the notarization of the purchase at the stated purchase price and a land charge in the amount of 80% of the purchase price. Further costs may be incurred due to activities such as land charge cancellation, notary escrow account, etc. Details of notary and land registry costs
Does this property fit my budget?
Estimated monthly rate: 489€
More accuracy in a few seconds:
By providing some basic information, the estimated monthly rate is calculated individually for you. For this and for all other real estate offers on ohne-makler.net
Details
|
Number of floors
|
3
|
|
Usable area
|
300 m²
|
|
Bathrooms (number)
|
2
|
|
Bedrooms (number)
|
4
|
|
Flooring
|
Parquet, Carpet, Tiles
|
|
Heating
|
Central heating
|
|
Year of construction
|
1961
|
|
Equipment
|
Winter garden, Basement, Full bath, Shower bath, Sauna, Fitted kitchen, Guest toilet, Fireplace
|
|
Infrastructure
|
Pharmacy, Grocery discount, General practitioner, Kindergarten, Primary school, Secondary school, Middle school, High school, Comprehensive school, Public transport
|
Information on equipment
A lot of wood paneling.
Location
It's just a three-minute walk to the center of Idar.
A bus stop is just a few steps away. Schools, restaurants, sports facilities, and a forest are all nearby.
The property is located between a busy street and a quiet one-way street, offering beautiful views.
Location Check
Energy
|
Energy certificate type
|
Demand certificate
|
|
Main energy source
|
Oil
|
|
Final energy demand
|
206.00 kWh/(m²a)
|
Miscellaneous
Send a message directly to the seller
Questions about this house? Show interest or arrange a viewing appointment?
Click here to send a message to the provider:
Offer from: Jürgen Riske

Diese Seite wurde ausgedruckt von:
https://www.ohne-makler.net/en/property/486346/