
This page was printed from:
https://www.ohne-makler.net/en/property/486326/
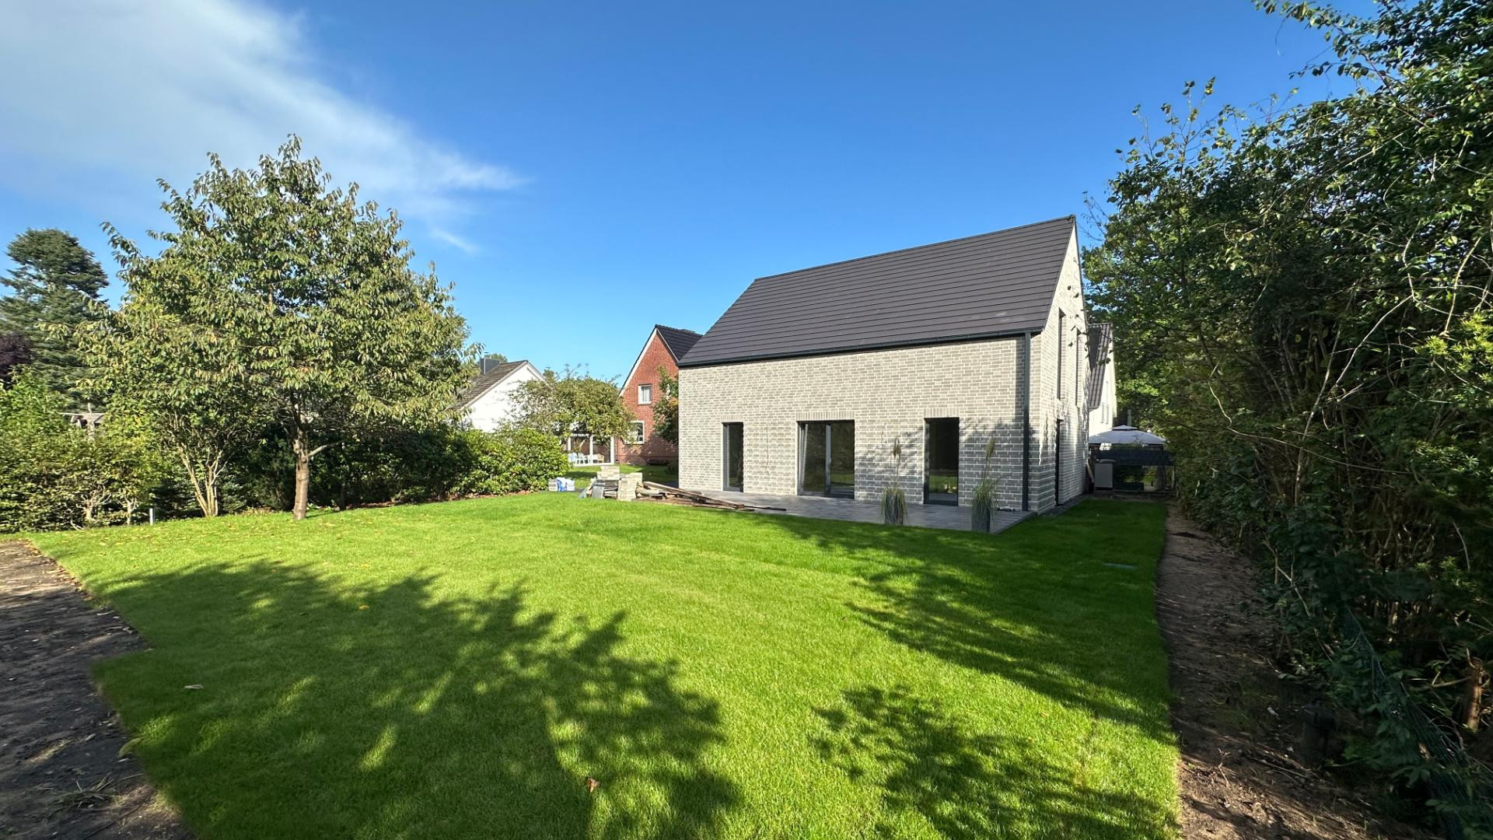
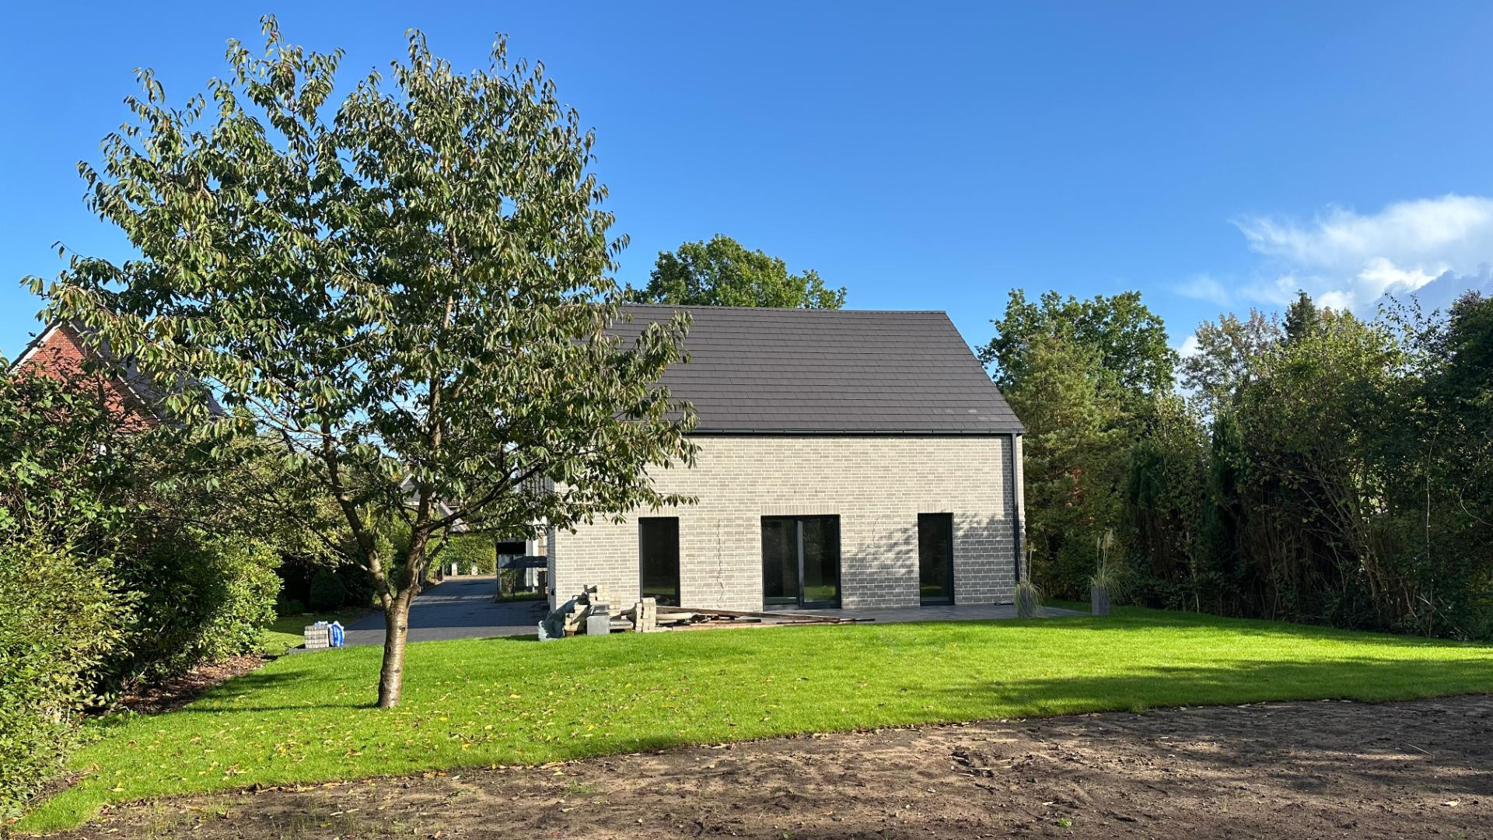
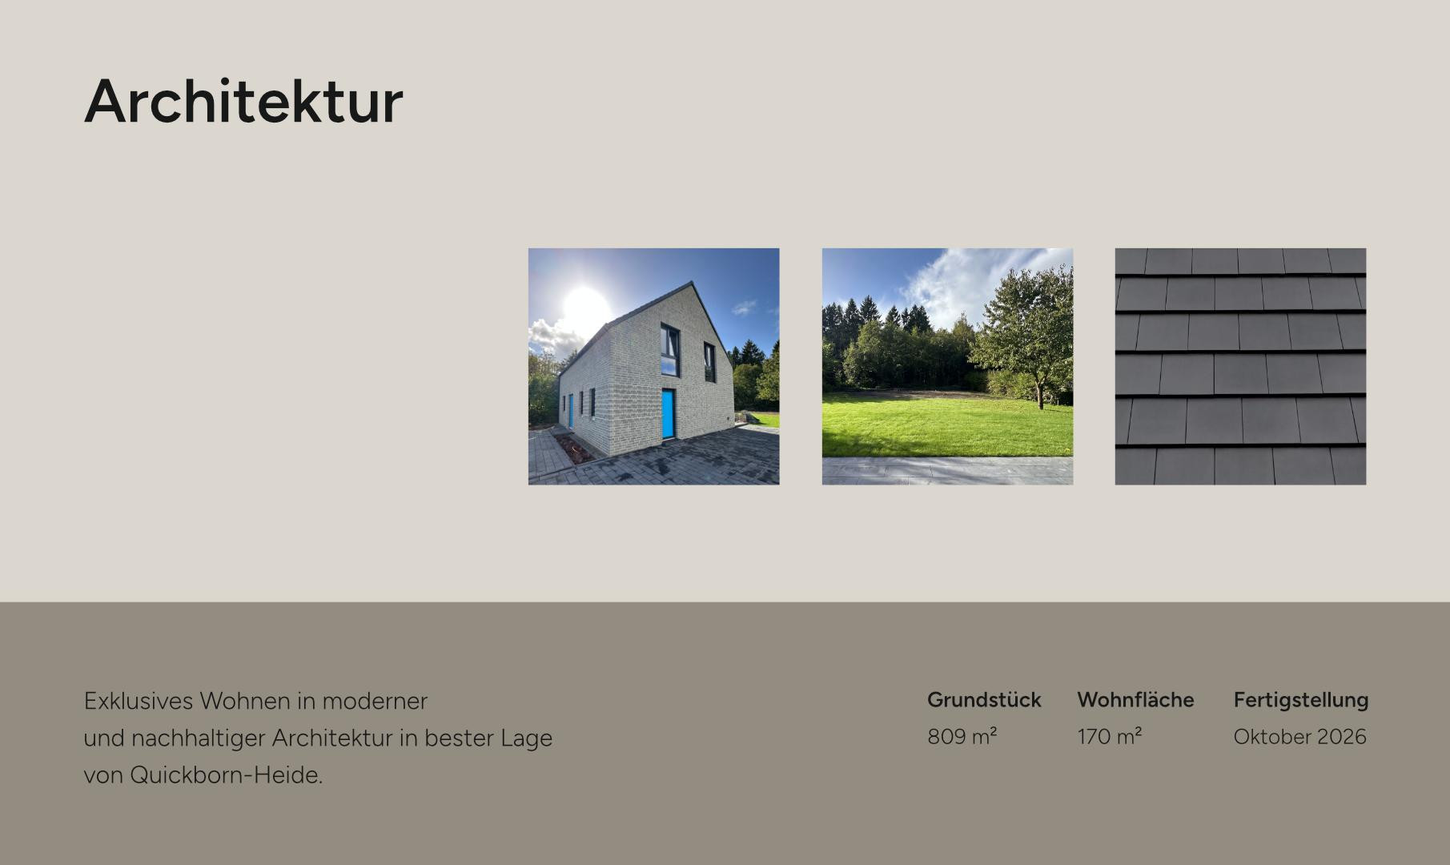
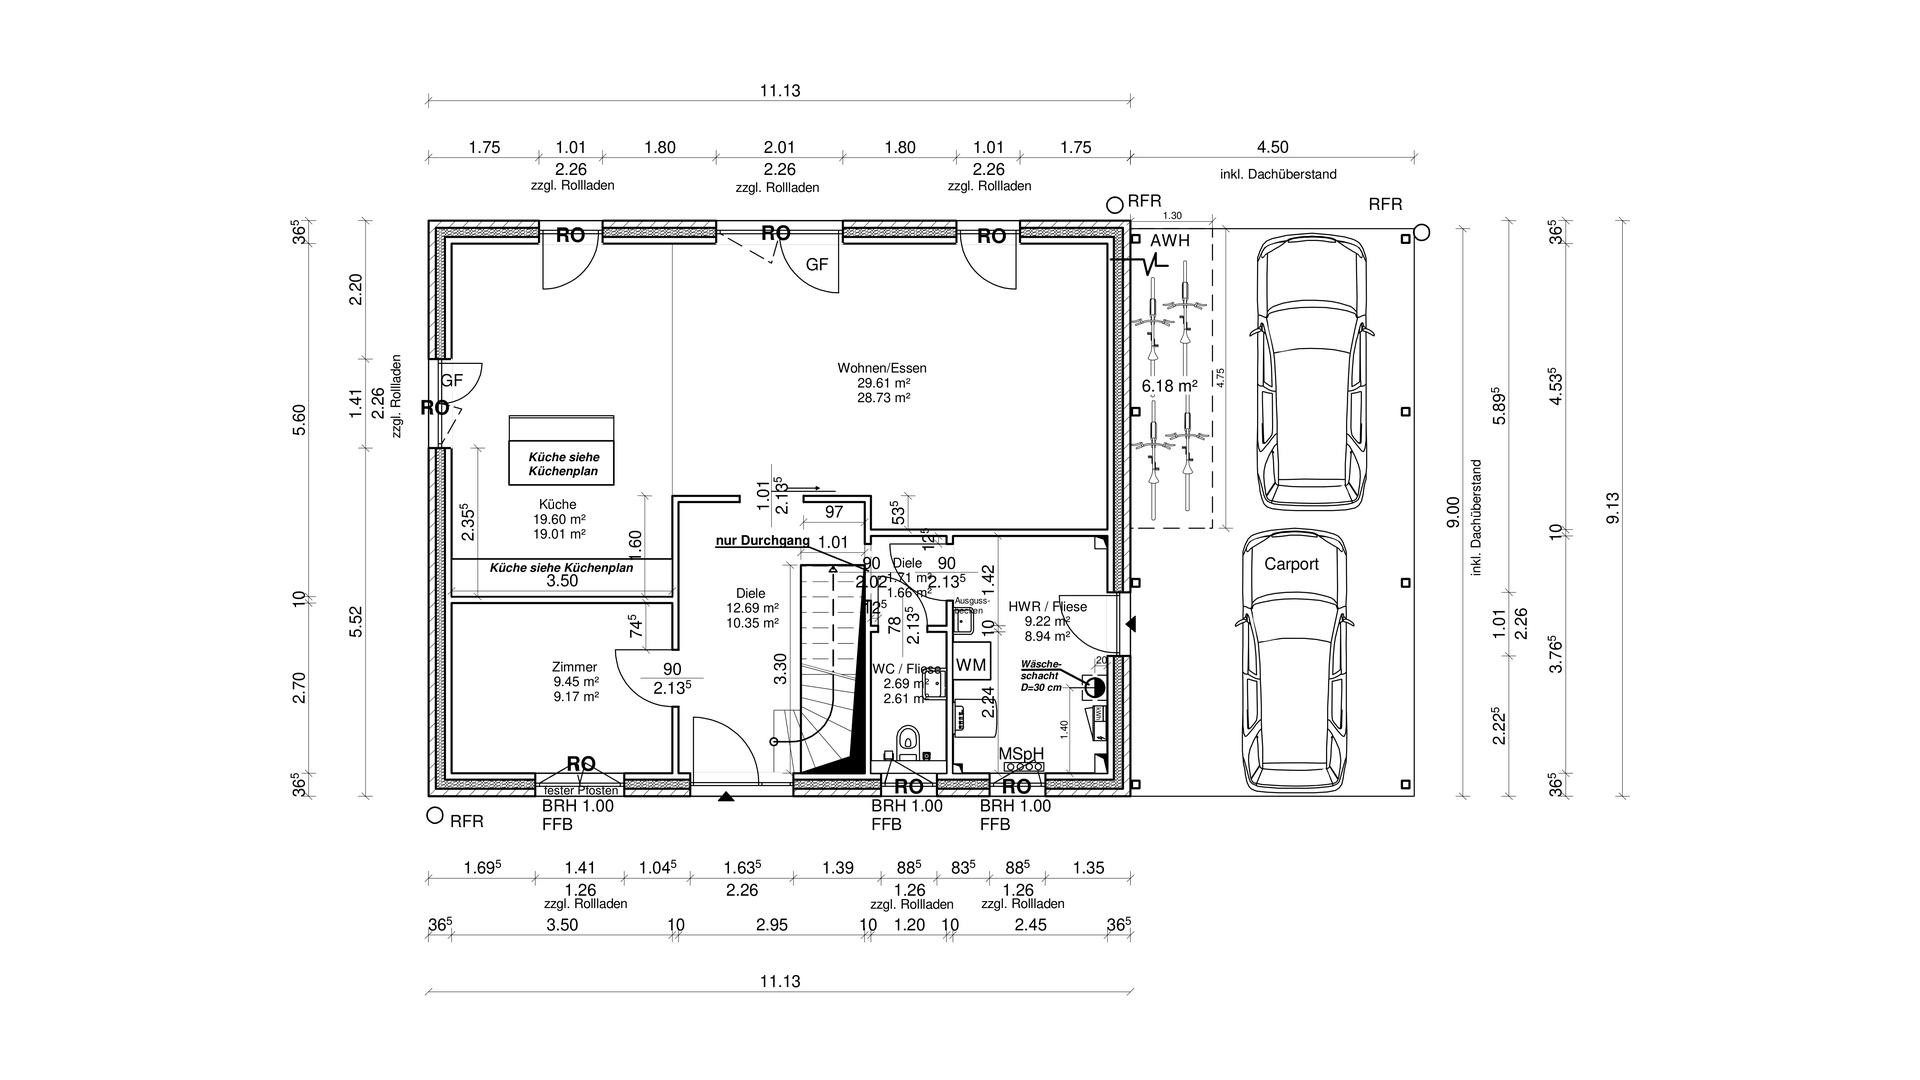
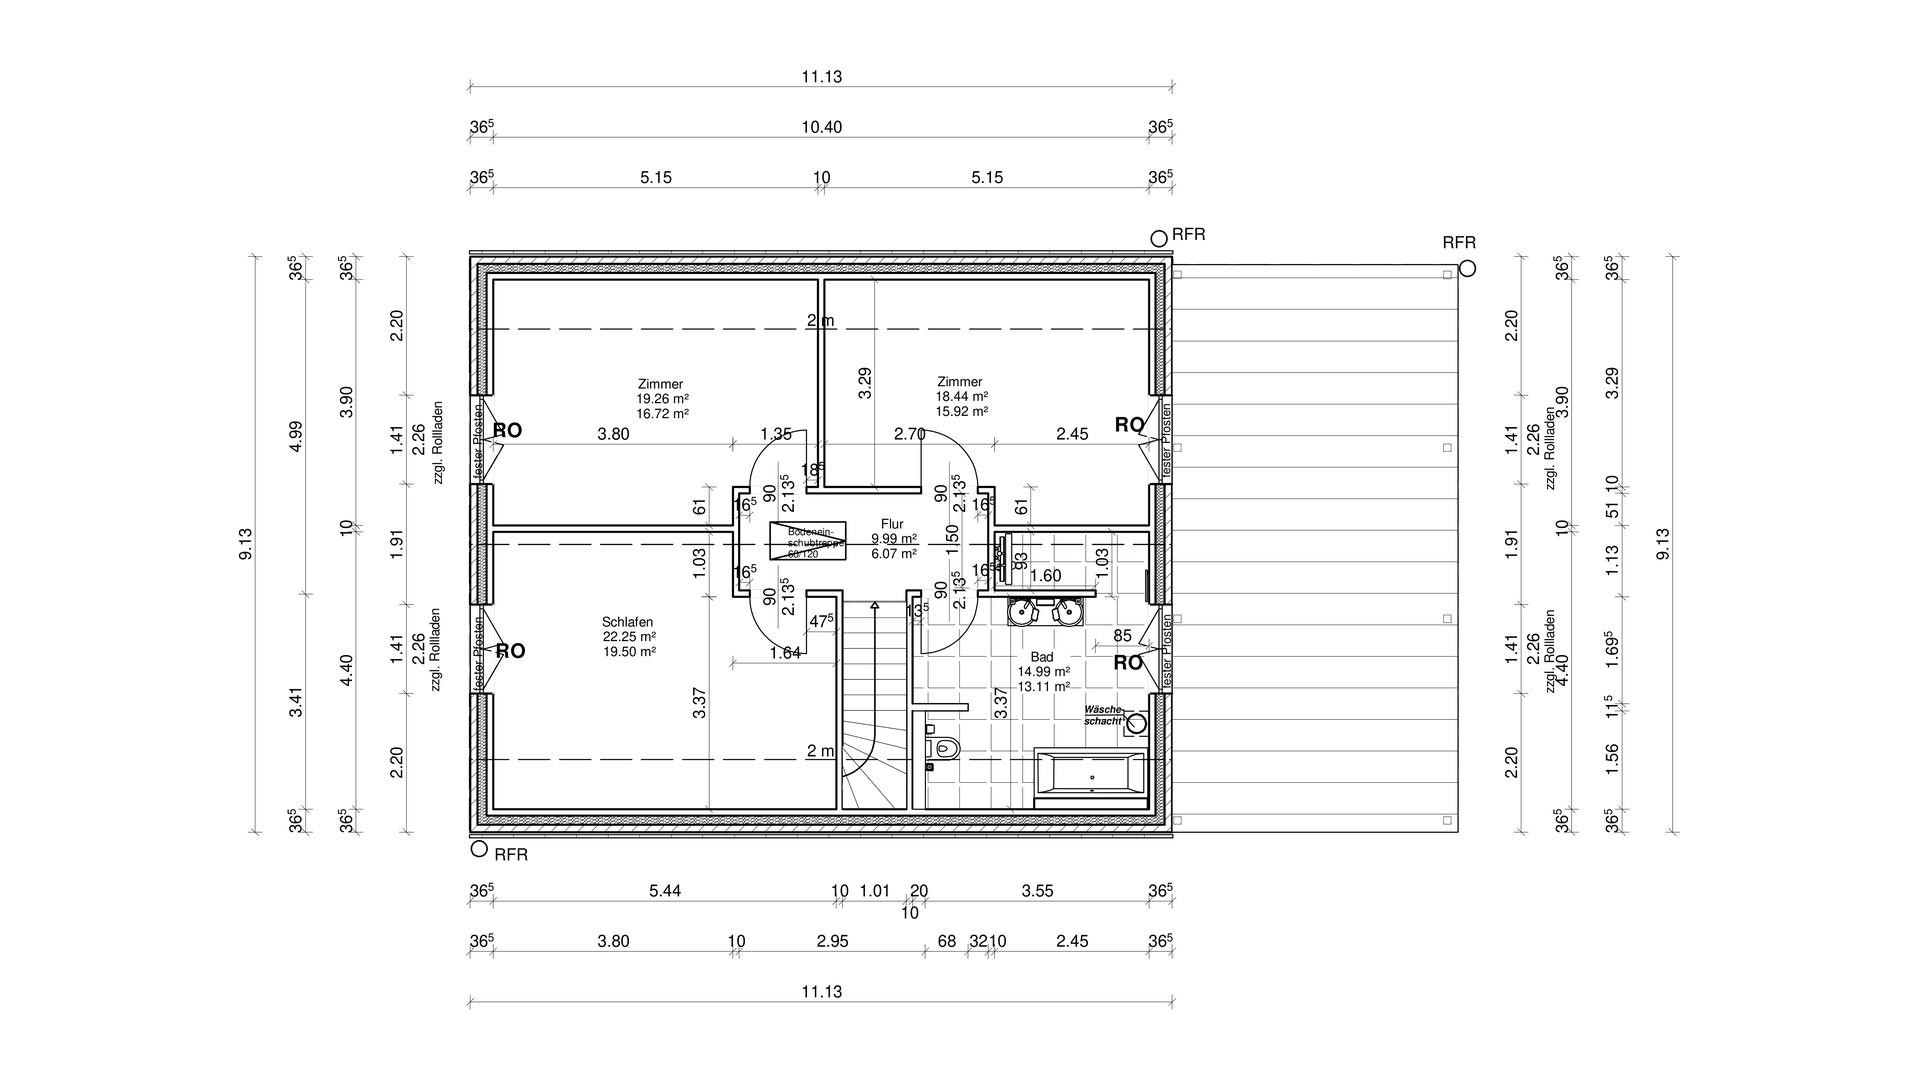
Exclusive new detached house with forest views in Quickborn-Heide.
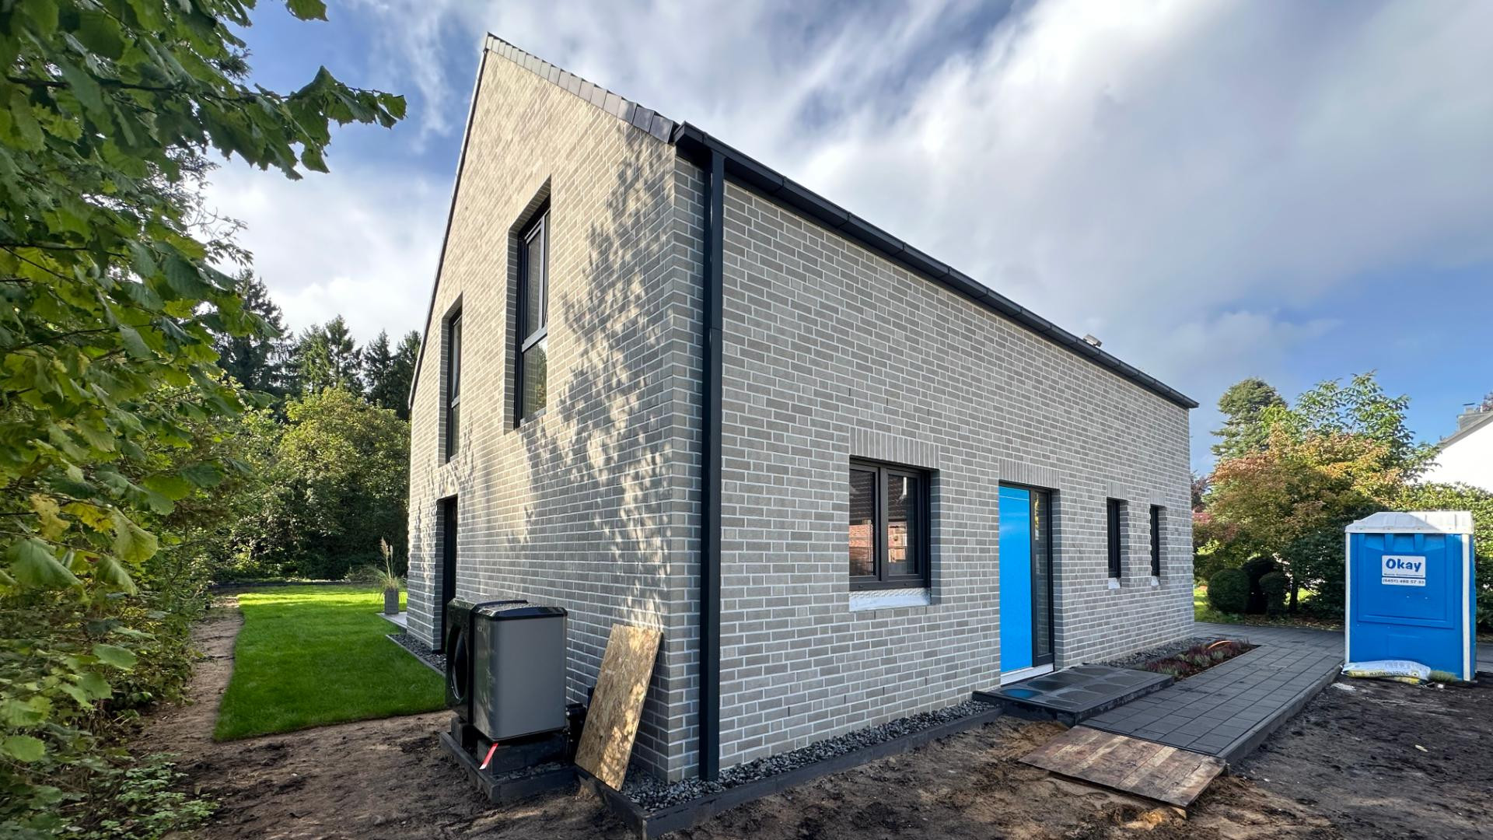
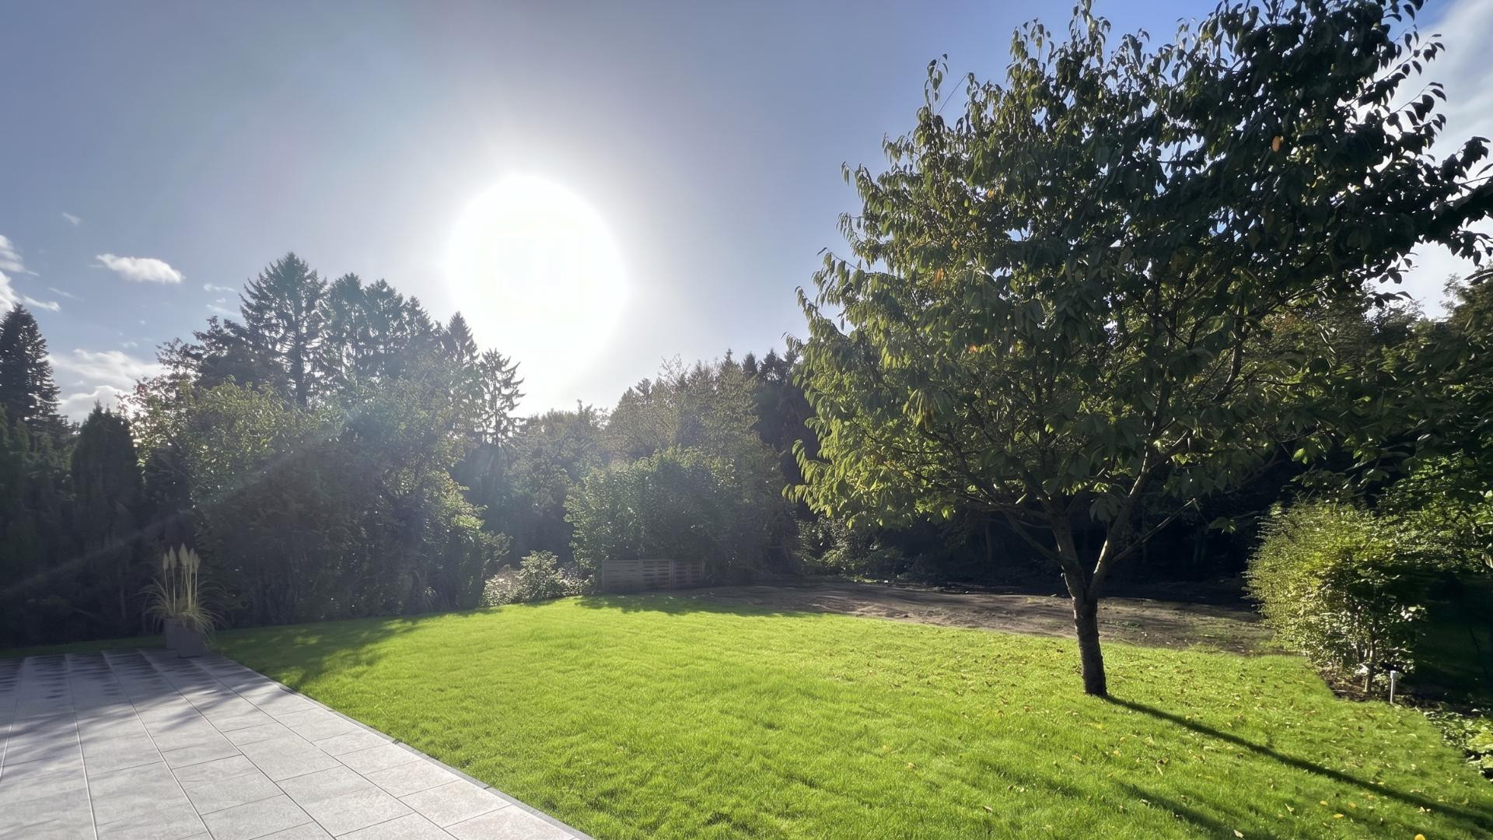
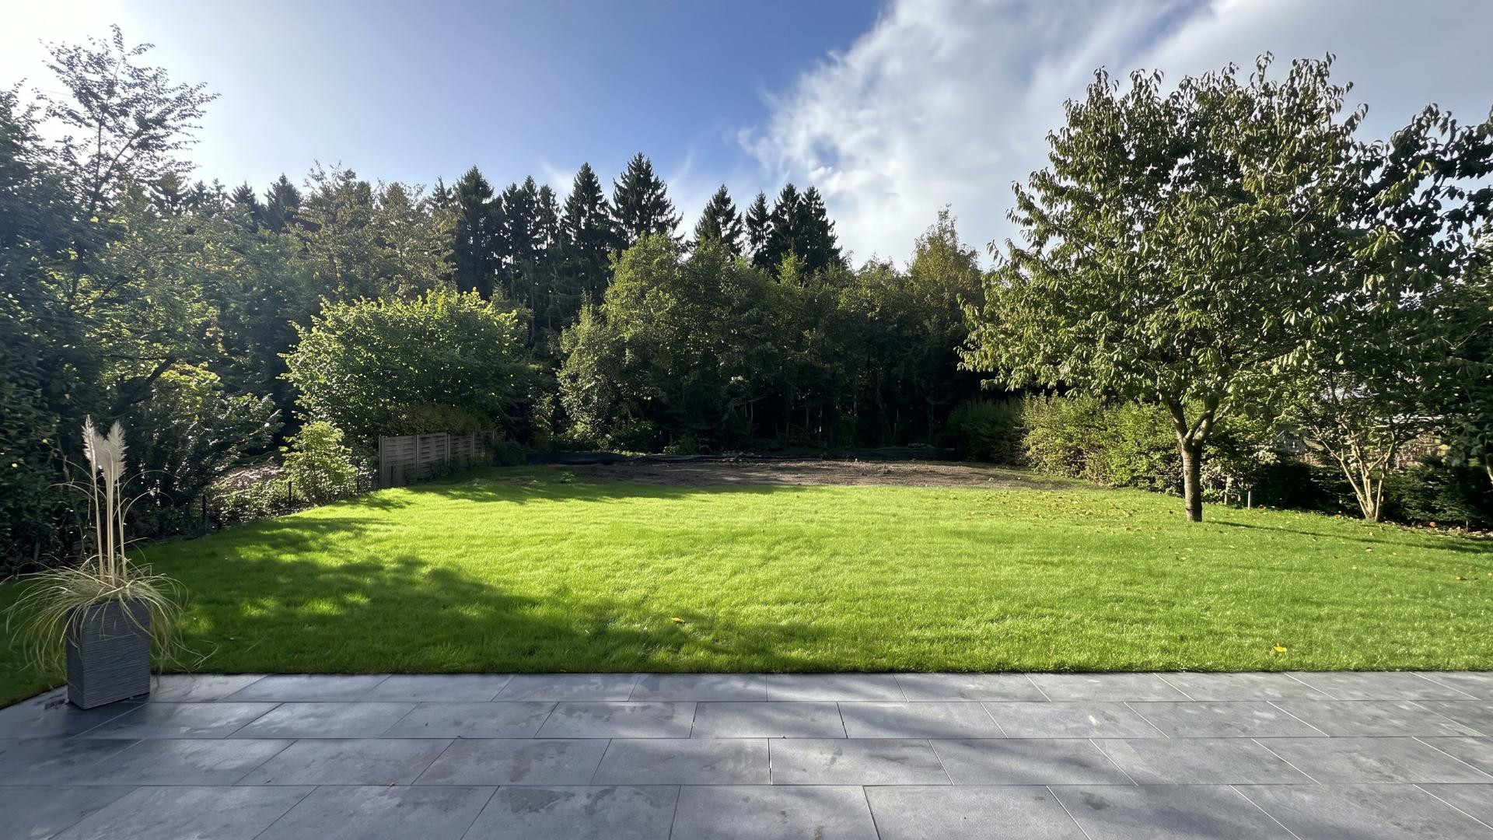
25451 Quickborn (Quickborn-Heide) – Schleswig-HolsteinLocated in the desirable area of Quickborn-Heide, a modern new single-family home is currently being built, offering 169 square meters of living space on a 809 square meter plot. The sunny west-facing orientation and beautiful view of the forest create a bright and nature-oriented living experience. Access to the property is via the front, with established rights of way and utility easements.
The house will be constructed using sustainable cross-laminated timber (CLT) construction and will be equipped with an efficient air-to-water heat pump from Wolf, as well as underfloor heating in all rooms. The clean architectural design, with no roof overhangs, high-quality products from Schüco, JUNG, Grohe, and Duravit, and a well-thought-out layout, define the unique character of this home. Completion is planned for October 2026. The house will be handed over ready to move in, with paved outdoor areas and a landscaped garden.
Are you interested in this house?
|
Object Number
|
OM-486326
|
|
Object Class
|
House
|
|
Object Type
|
Single-family house
|
|
Is occupied
|
Vacant
|
|
Handover from
|
By arrangement
|
Purchase price & additional costs
|
purchase price
|
1.095.000 €
|
|
Purchase additional costs
|
approx. 84,232 €
|
|
Total costs
|
approx. 1,179,231 €
|
Breakdown of Costs
* Costs for notary and land register were calculated based on the fee schedule for notaries. Assumed was the notarization of the purchase at the stated purchase price and a land charge in the amount of 80% of the purchase price. Further costs may be incurred due to activities such as land charge cancellation, notary escrow account, etc. Details of notary and land registry costs
Does this property fit my budget?
Estimated monthly rate: 4,402€
More accuracy in a few seconds:
By providing some basic information, the estimated monthly rate is calculated individually for you. For this and for all other real estate offers on ohne-makler.net
Details
|
Condition
|
First occupancy
|
|
Number of floors
|
2
|
|
Bathrooms (number)
|
2
|
|
Bedrooms (number)
|
4
|
|
Number of parking lots
|
2
|
|
Flooring
|
Parquet, Tiles
|
|
Heating
|
Underfloor heating
|
|
Year of construction
|
2026
|
|
Equipment
|
Terrace, Garden, Full bath, Guest toilet
|
|
Infrastructure
|
Pharmacy, Grocery discount, General practitioner, Kindergarten, Primary school, Middle school, High school, Comprehensive school, Public transport
|
Information on equipment
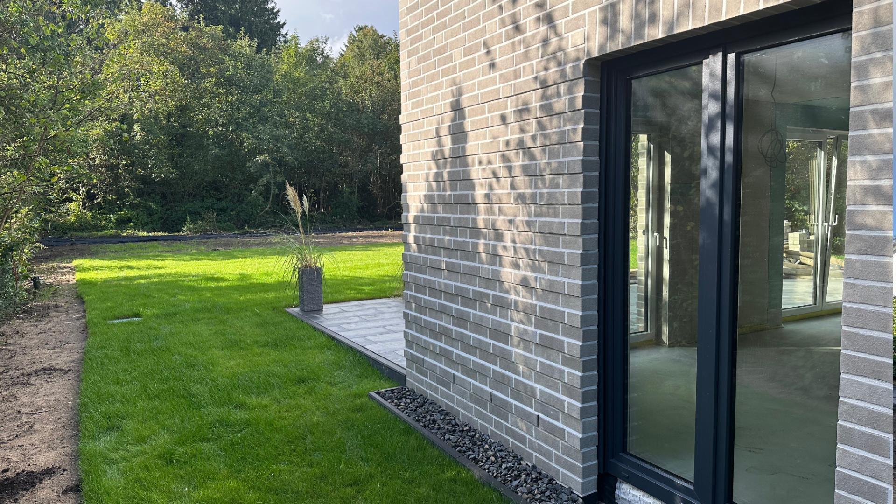
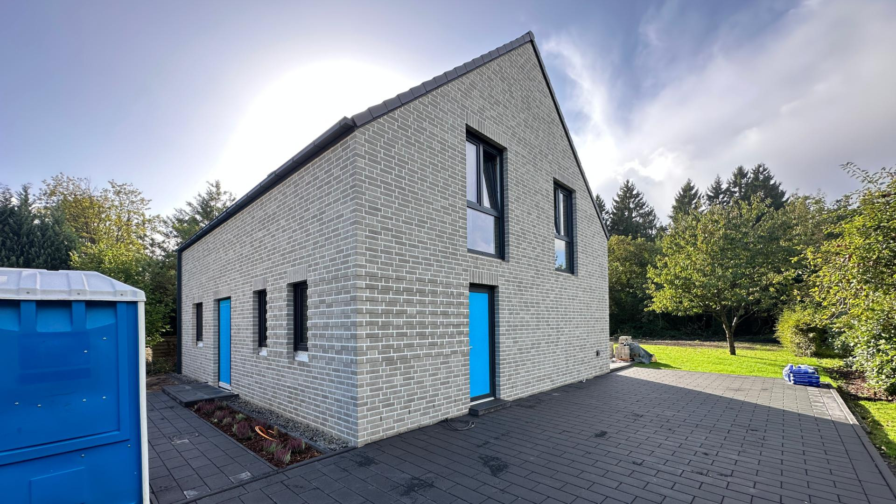
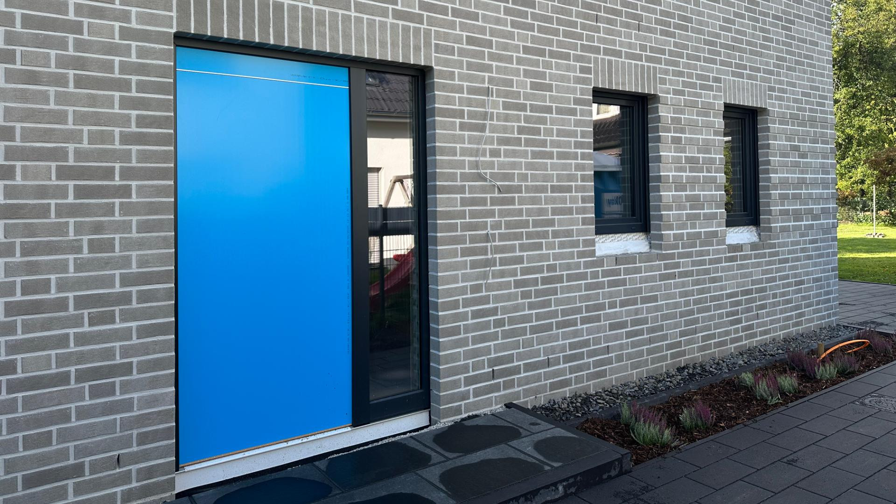
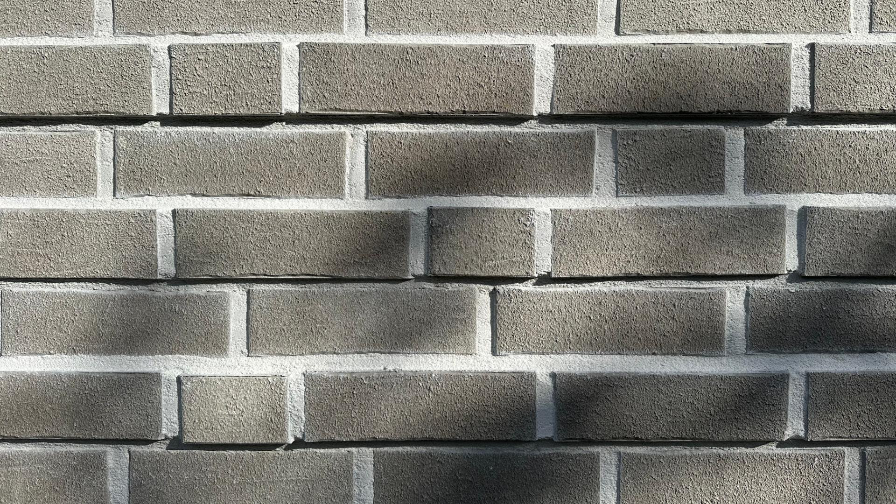
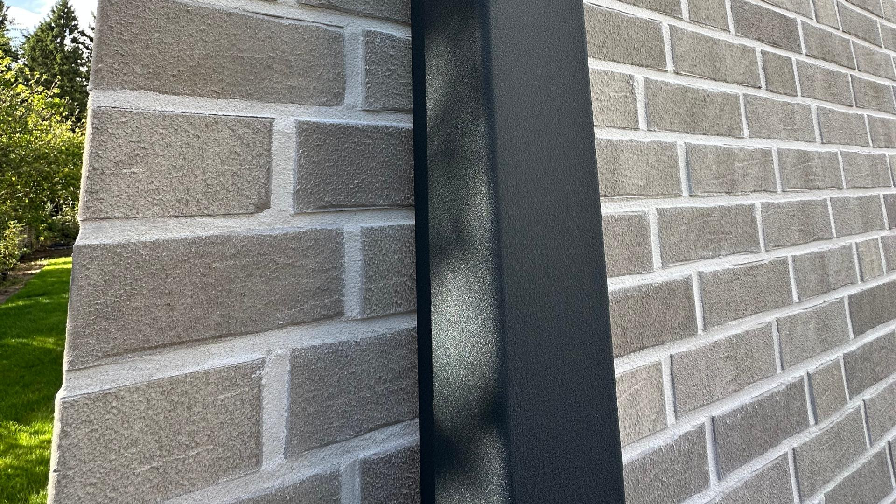
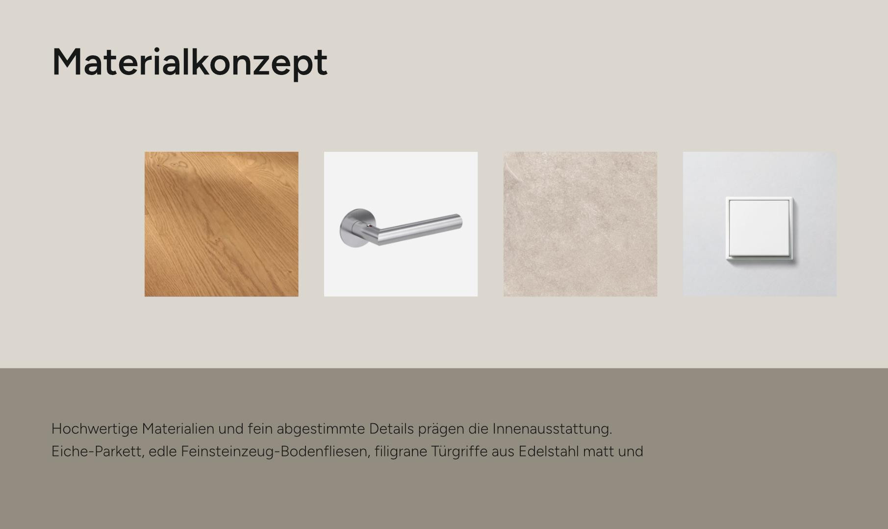
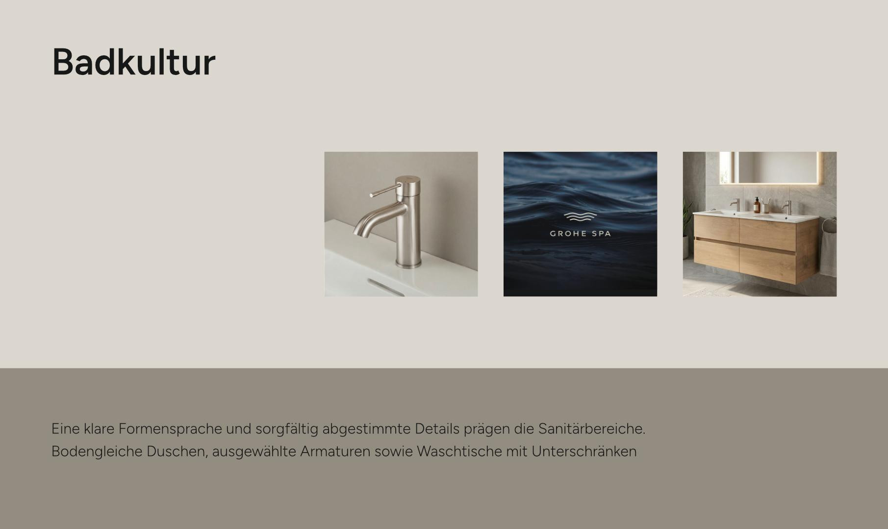
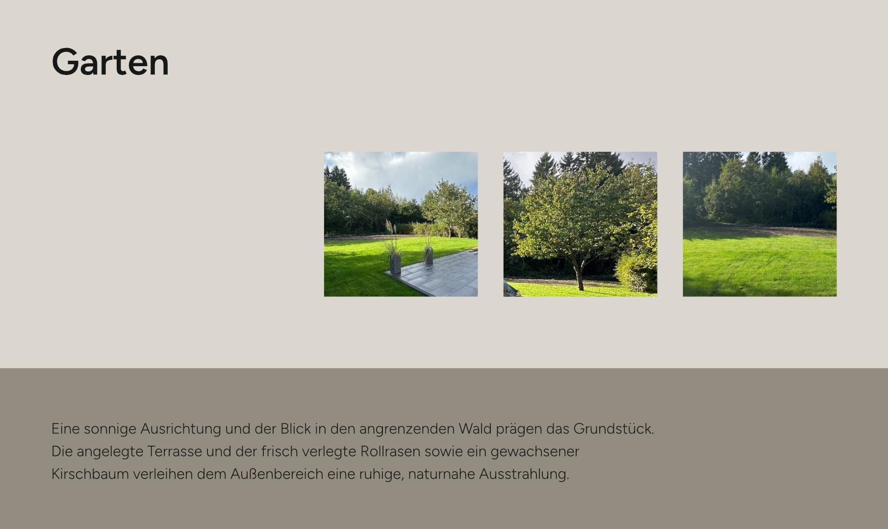
Clean lines, reduced details, and a harmonious material selection characterize this modern pitched-roof house. The architecture deliberately avoids roof overhangs, creating a particularly minimalist aesthetic. Flat roof tiles, anthracite-colored Schüco windows, and powder-coated downspouts and gutters in the same color as the windows enhance the overall high-quality impression. The facade, made of white-gray cladding with decorative elements and extra-white joints, gives the house an elegant yet distinctive touch. The front door and side entrance door, also from Schüco and made of aluminum, complete the exterior appearance. The house also prioritizes quality and future-proofing in its construction. The CLT (Cross-Laminated Timber) construction method combines sustainable building practices with high precision, natural living quality, and a pleasant indoor climate. Combined with an efficient heat pump from Wolf, as well as preparations for a photovoltaic system and a charging station, this creates a forward-looking energy concept. Inside, high-quality materials and carefully coordinated details create a refined atmosphere. Oak parquet flooring in the format of castle tiles, large-format porcelain tiles, delicate door handles from Griffwerk in brushed stainless steel, and modern light switches from JUNG create a timeless and harmonious atmosphere. A particular highlight is the staircase with anthracite-colored stringers, aluminum railings, and oak treads, which complements the parquet flooring in its design. Throughout the house, only products from renowned premium manufacturers have been used, selected for their design and durability. This design language continues in the sanitary areas. The walk-in shower, Grohe fixtures in brushed stainless steel, and vanities with oak cabinets create a calm and inviting atmosphere in the main bathroom and guest toilet. The central focus of the living concept is open, interconnected living spaces with views of the greenery. The sunny west-facing orientation and the seamless transition to the terrace and the garden, which has already been laid with turf, create a special feeling of tranquility and privacy.
Location
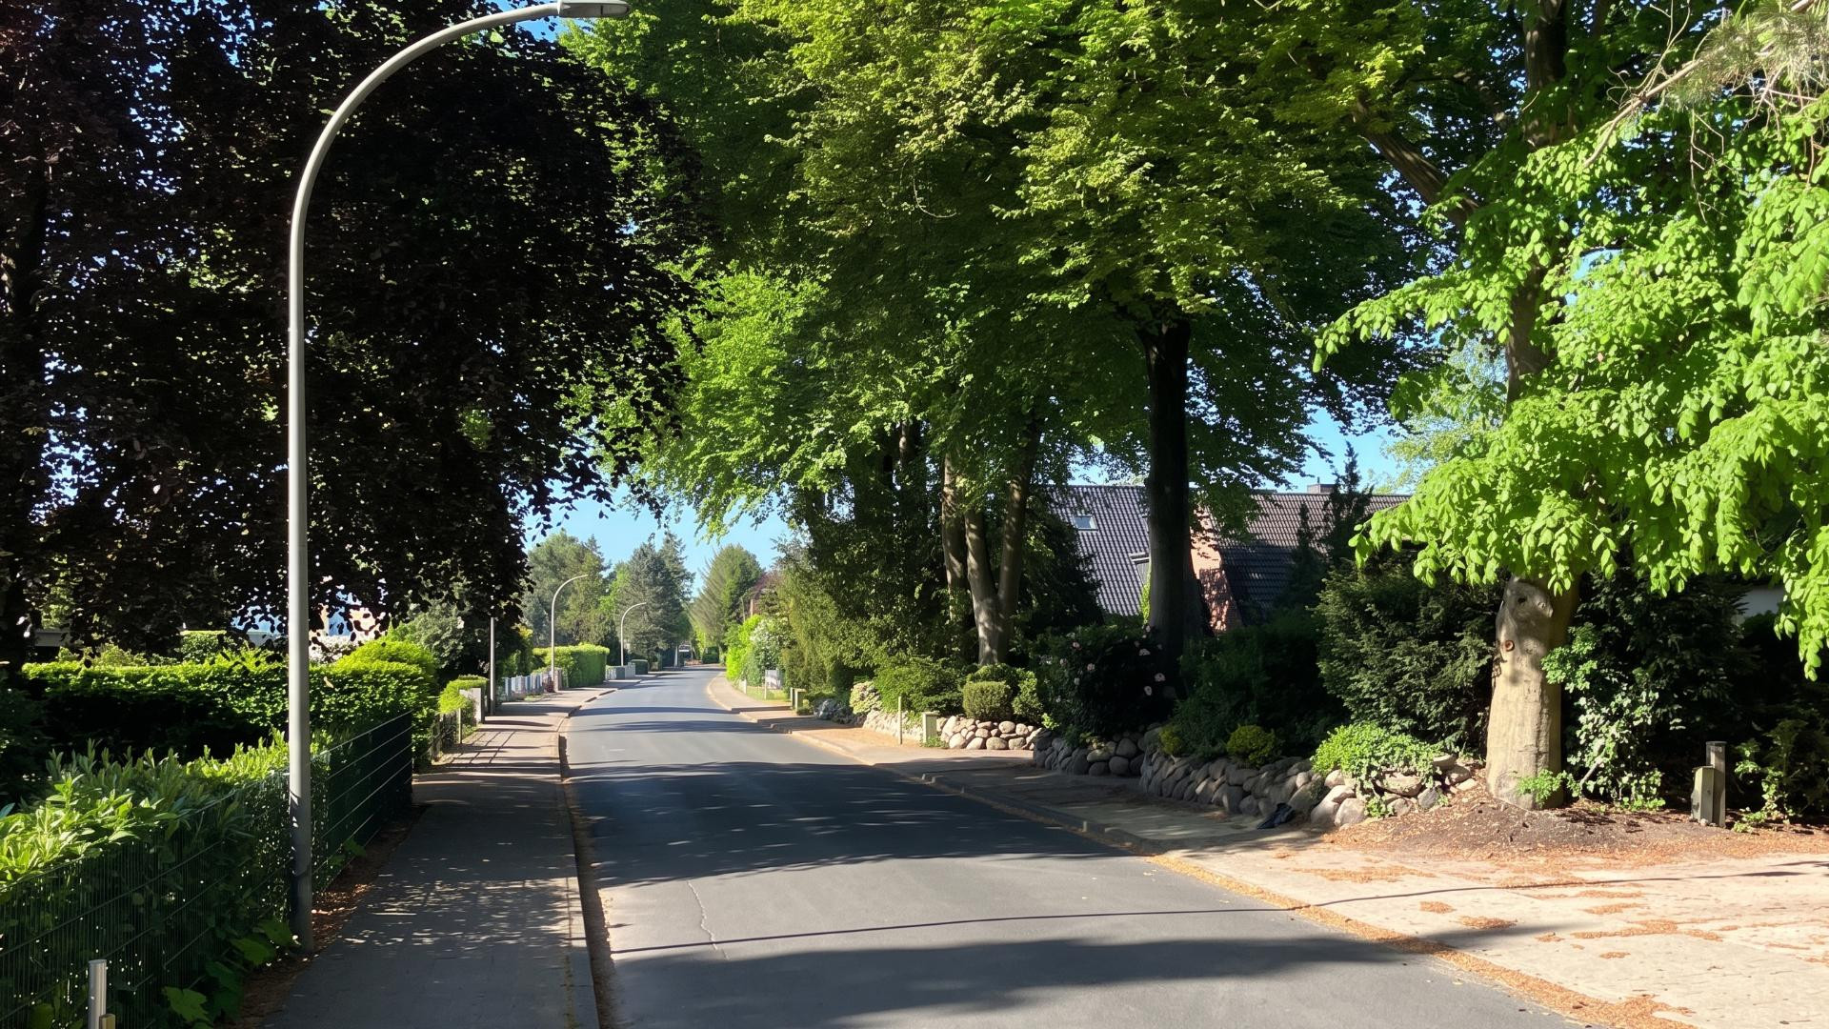
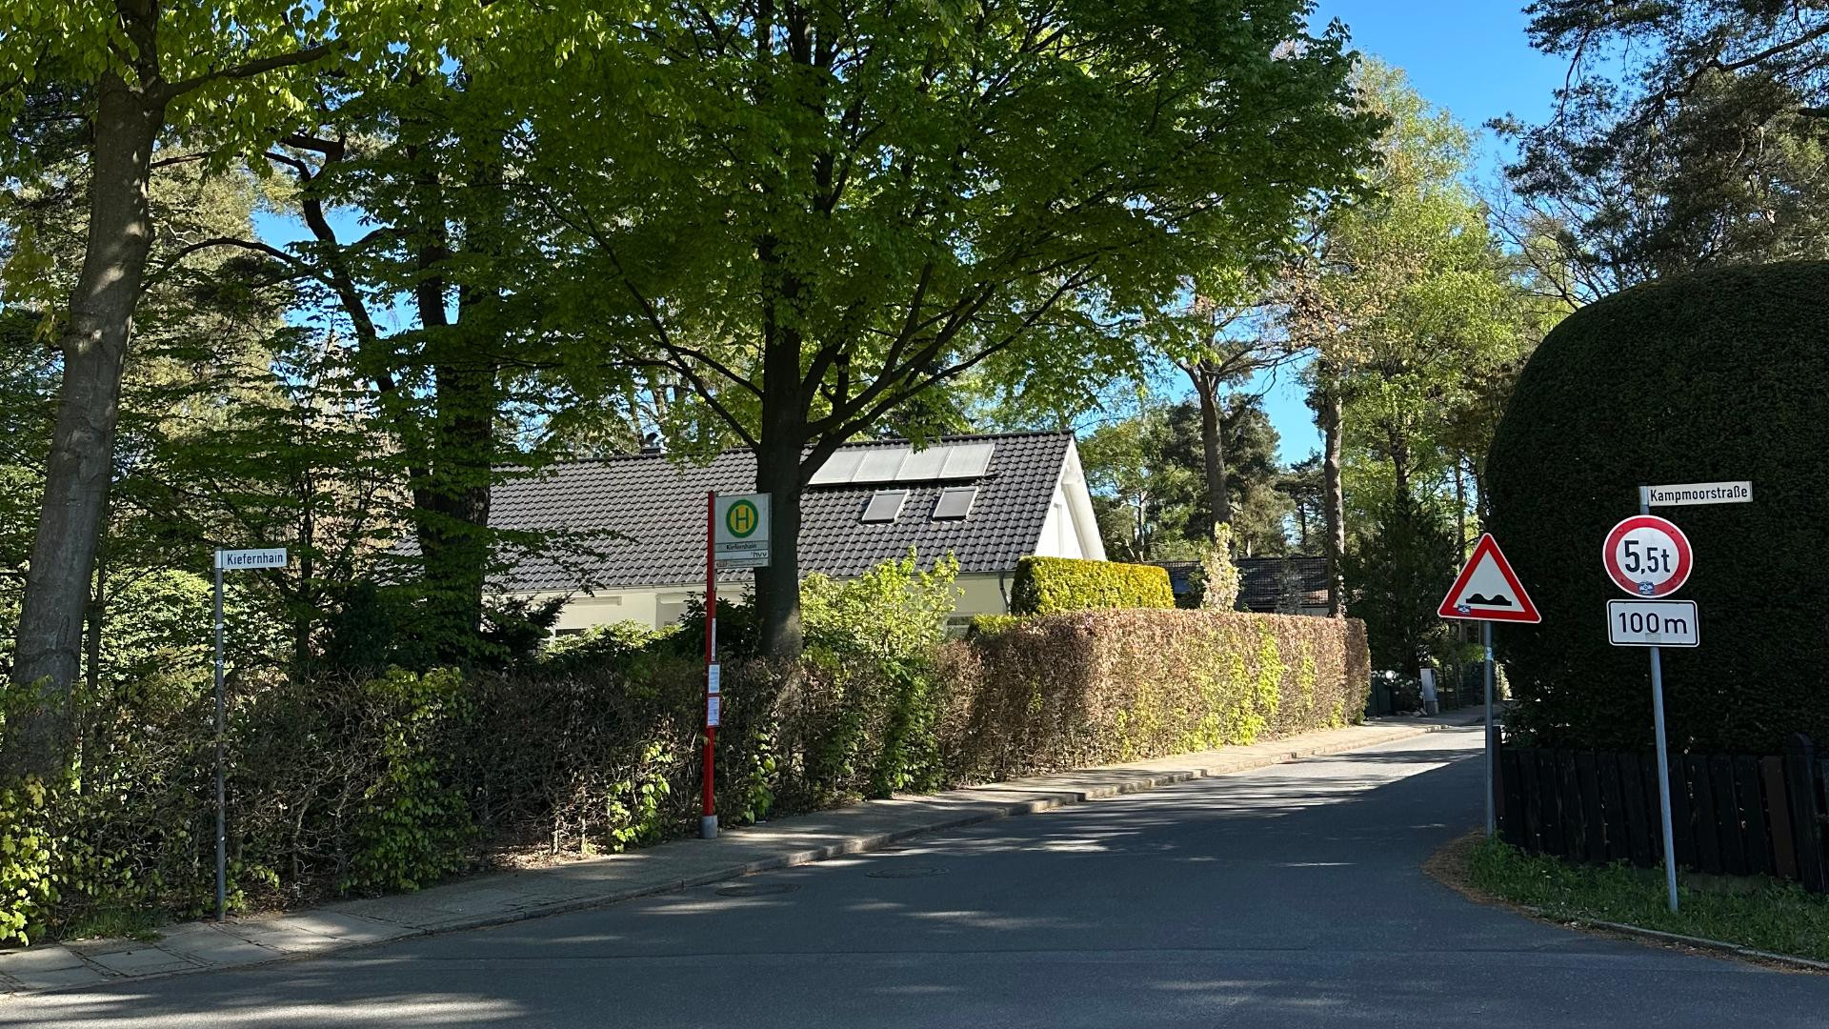
This location offers a unique combination of proximity to nature and excellent infrastructure, with easy access to transportation. The nearby Rantzau Forest provides a green and peaceful environment. A new local shopping center is being built just 1 kilometer away, featuring Edeka, Netto, Rossmann, and other stores. Kindergartens and the Waldschule elementary school are within walking distance, while secondary schools are easily accessible by school bus. The area also boasts a variety of sports and leisure facilities, as well as quick access to the A7 highway, the AKN/S-Bahn train line, and downtown Hamburg (just 20-25 minutes away), making it a particularly attractive location.
Location Check
Energy
|
Main energy source
|
Air/water heat
|
Miscellaneous
Architecture
✔ Modern architecture without eaves.
✔ Röben Aarhus white-grey brick facade, white joints.
✔ Braas Tegalit roof tiles.
✔ Aluminium gutters and downspouts in RAL 7016.
✔ Schüco aluminium front door and side entrance door.
✔ Schüco plastic windows in RAL 7016, triple glazing.
✔ Aluminium roller shutters in RAL 7016.
✔ Building permit for a carport next to the house (approx. 9 x 5 m) is available.
Heating & Technology
✔ Underfloor heating in all rooms, with individual control.
✔ Air-to-water heat pump by Wolf.
➕ Optional: Smart home integration with JUNG HOME.
➕ Optional: Solar PV system and KEBA Wallbox Green Edition 11 kW (preparation included).
Living & Design
✔ Oak parquet flooring with 26 cm wide planks.
✔ Porcelain tiles 120 x 60 cm in a matte cream finish.
✔ JUNG LS 990 switch range.
✔ Interior doors 2.11 m high in RAL 9016.
✔ LUCIA PIATTA S door handles in brushed stainless steel, smart2lock 2.0.
✔ Staircase with HPL side panels in RAL 7016, aluminium railing, and oak treads matching the parquet flooring.
➕ Optional: Modern kitchen with island and appliances.
➕ Optional: Built-in wardrobes in the bedrooms.
Bathrooms & Guest WC ✔ Grohe faucets in brushed stainless steel
✔ Ideal Standard oak vanity units
✔ Ideal Standard bathtub for 2 people
✔ Duravit D-Neo wall-mounted toilet, rimless design
✔ TECE flush plate in brushed chrome
✔ Accessible shower with shower channel
✔ Electric towel warmer
Garden & Outdoor Areas
✔ Paved driveway, pathways, and terrace
✔ Beech hedge and cherry tree preserved
✔ Landscaped garden with artificial turf
✔ Electrical connections in the back garden for lighting and robotic lawnmower
✔ Electrical connections in the front garden for lighting and electric gate
Broker inquiries not welcome! According to § 7 UWG, unsolicited contact by brokers without the express consent of the recipient is prohibited!
Topic portals
Send a message directly to the seller
Questions about this house? Show interest or arrange a viewing appointment?
Click here to send a message to the provider:
Offer from: Susan Lott

Diese Seite wurde ausgedruckt von:
https://www.ohne-makler.net/en/property/486326/