
This page was printed from:
https://www.ohne-makler.net/en/property/486319/
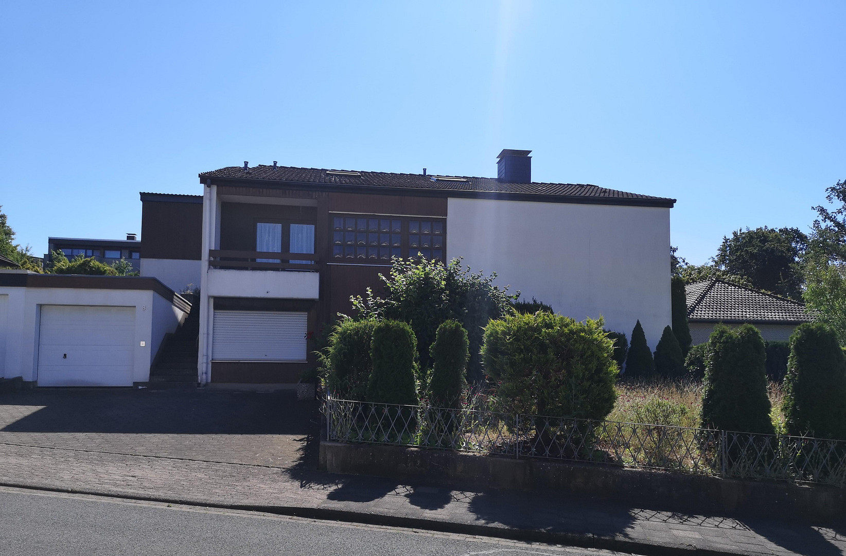
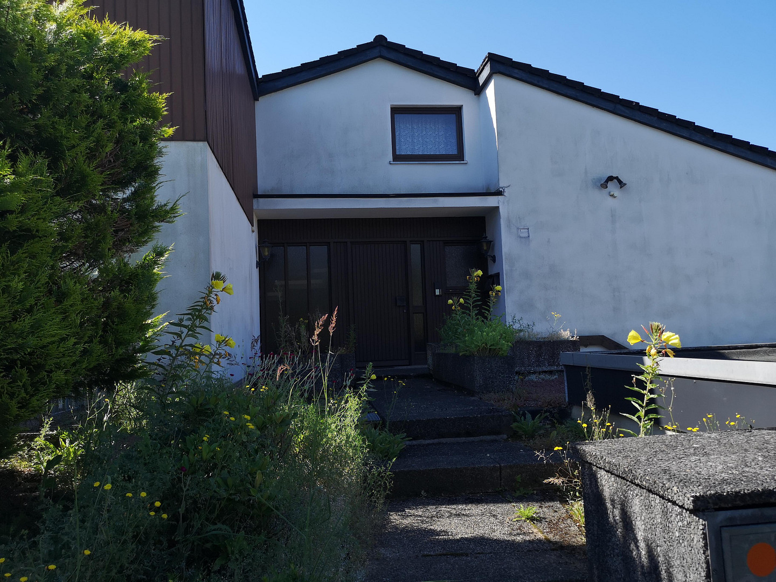
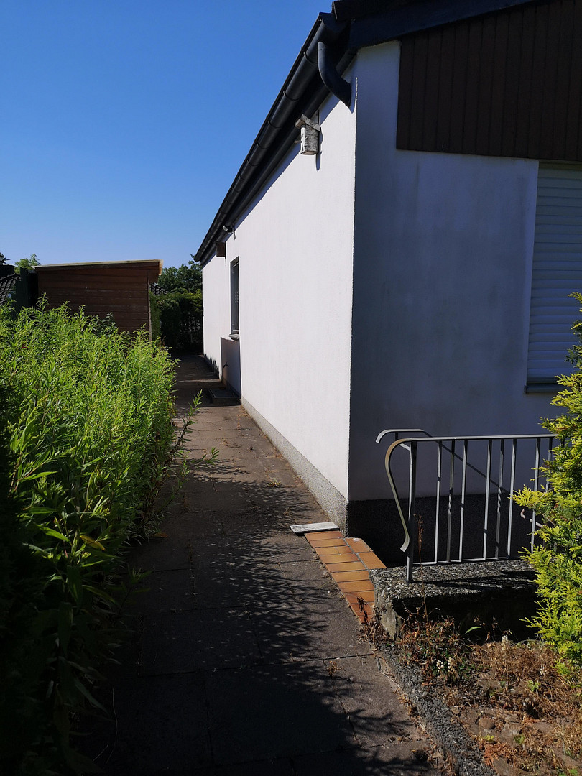
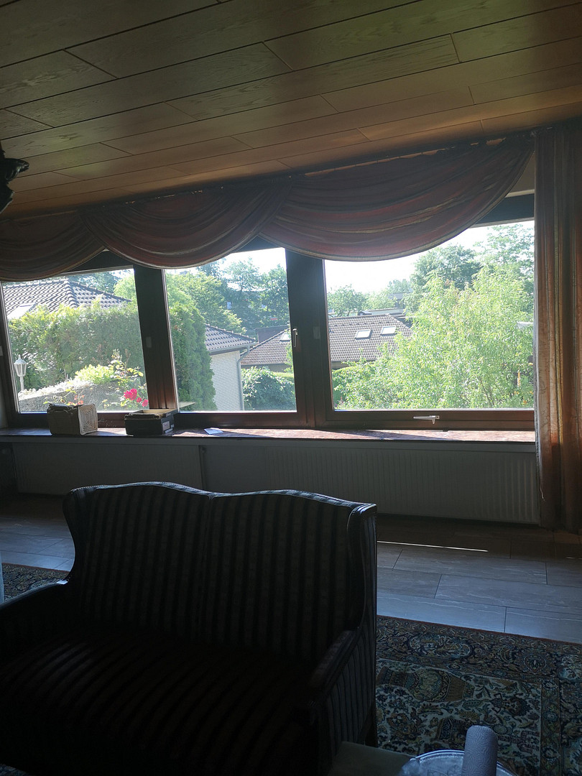
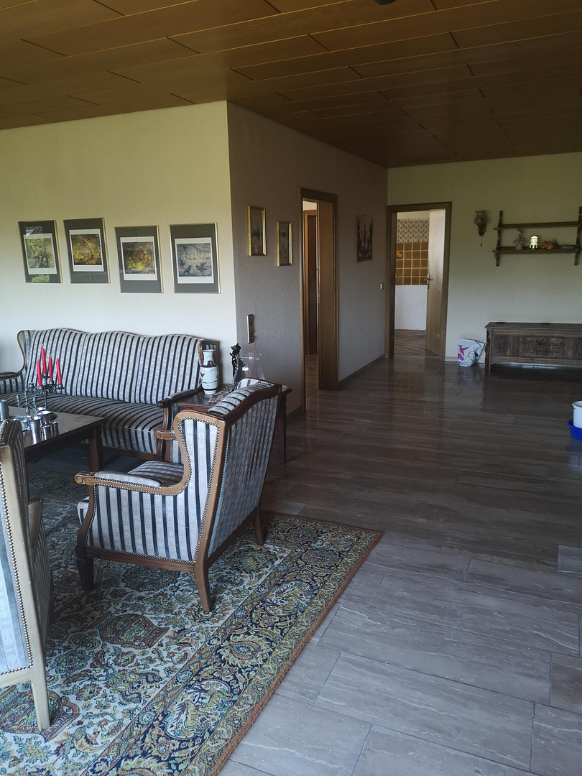
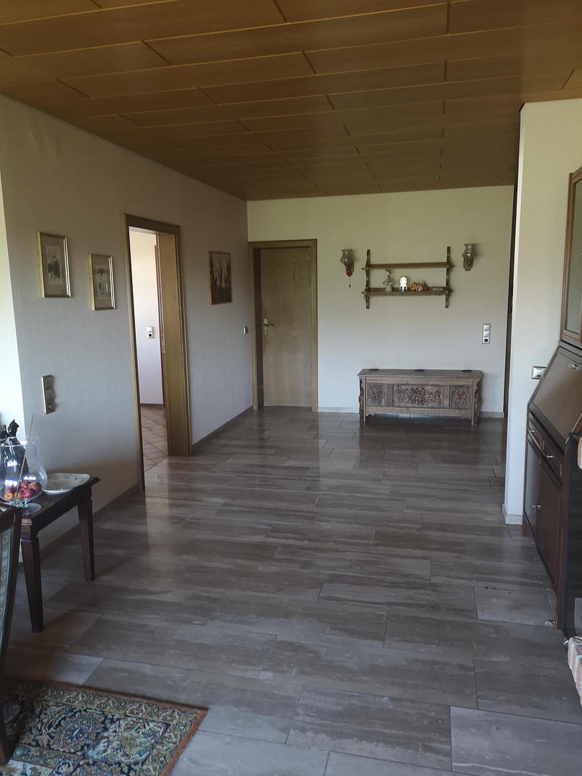
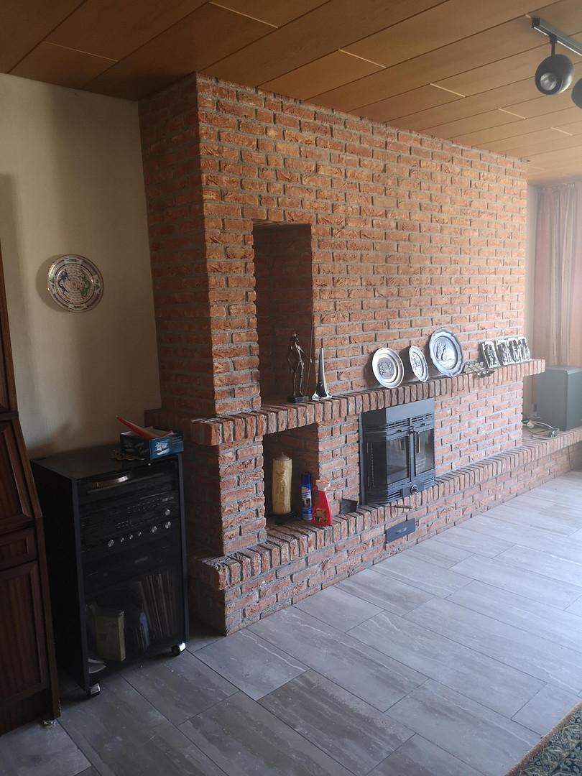
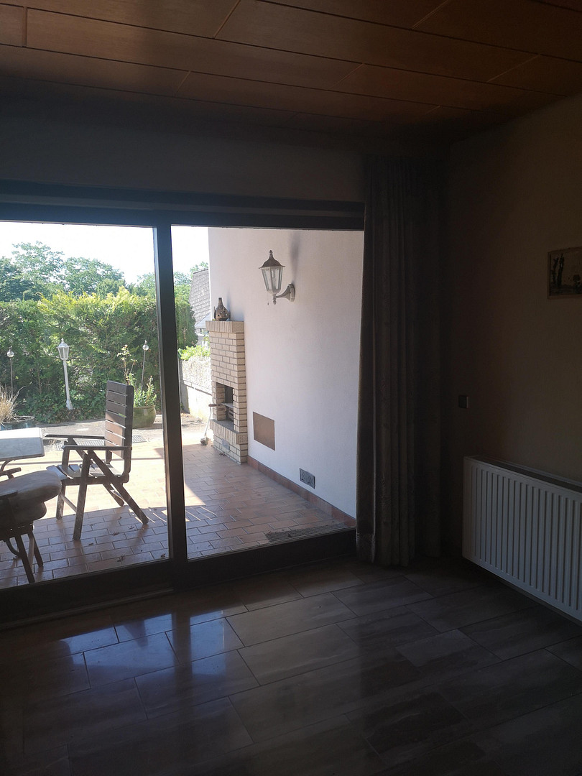
Detached house with an attached apartment.
Am Schöt, 31785 Hameln – NiedersachsenWe are selling a detached single-family house with a separate apartment. The property can also be used as a two-unit dwelling. The solid, three-story house was built in 1979 and is situated on a 667 m² plot of land. Transfer of ownership is possible immediately.
Are you interested in this house?
|
Object Number
|
OM-486319
|
|
Object Class
|
House
|
|
Object Type
|
Single-family house
|
|
Is occupied
|
Vacant
|
|
Handover from
|
By arrangement
|
Purchase price & additional costs
|
purchase price
|
545.000 €
|
|
Purchase additional costs
|
approx. 34,225 €
|
|
Total costs
|
approx. 579,224 €
|
Breakdown of Costs
* Costs for notary and land register were calculated based on the fee schedule for notaries. Assumed was the notarization of the purchase at the stated purchase price and a land charge in the amount of 80% of the purchase price. Further costs may be incurred due to activities such as land charge cancellation, notary escrow account, etc. Details of notary and land registry costs
Does this property fit my budget?
Estimated monthly rate: 2,249€
More accuracy in a few seconds:
By providing some basic information, the estimated monthly rate is calculated individually for you. For this and for all other real estate offers on ohne-makler.net
Details
|
Condition
|
No information
|
|
Number of floors
|
3
|
|
Usable area
|
74 m²
|
|
Bathrooms (number)
|
3
|
|
Number of garages
|
1
|
|
Number of parking lots
|
2
|
|
Flooring
|
Tiles, Other (see text)
|
|
Heating
|
Central heating
|
|
Year of construction
|
1979
|
|
Equipment
|
Balcony, Terrace, Garden, Basement, Full bath, Shower bath, Sauna, Guest toilet, Fireplace, Barrier-free
|
|
Infrastructure
|
Pharmacy, Grocery discount, General practitioner, Kindergarten, Primary school, Secondary school, Middle school, High school, Comprehensive school, Public transport
|
Information on equipment
The layout of the house:
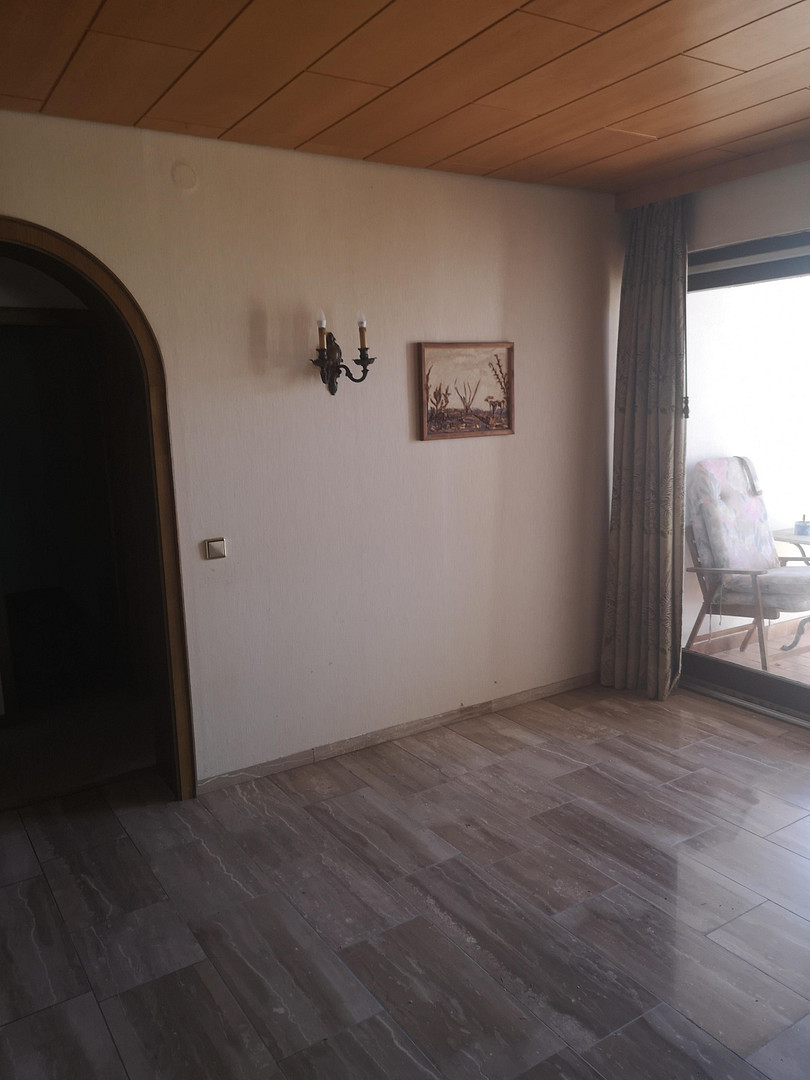
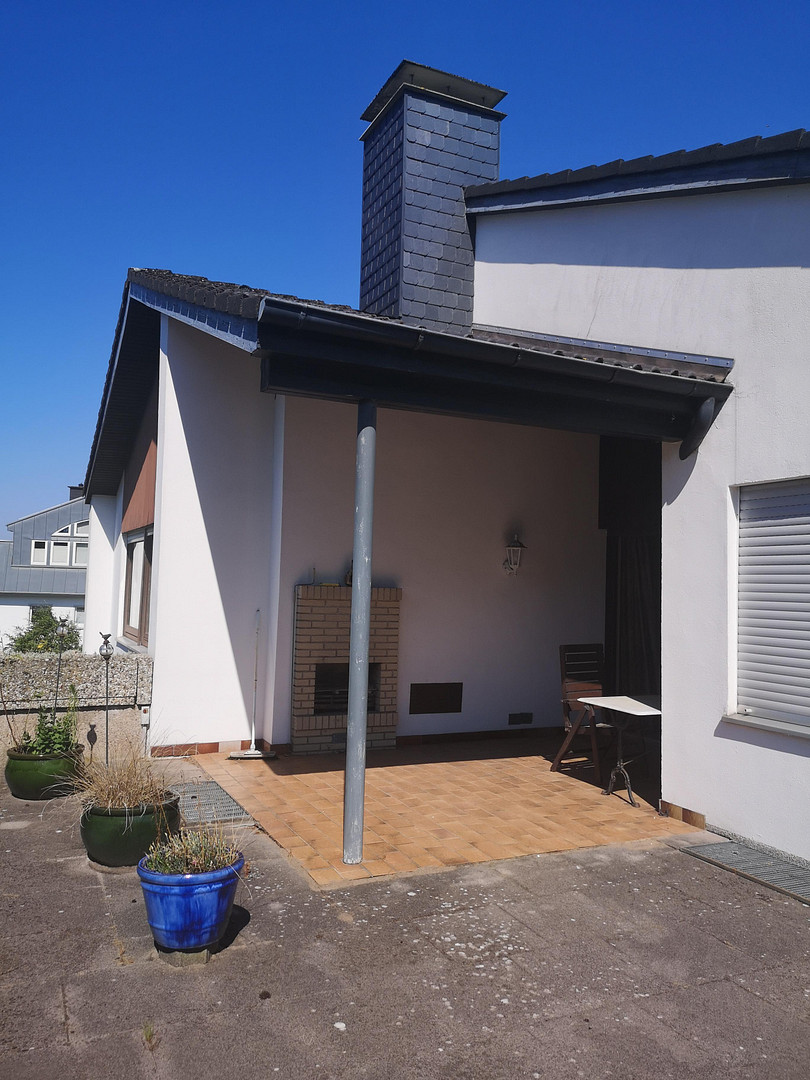
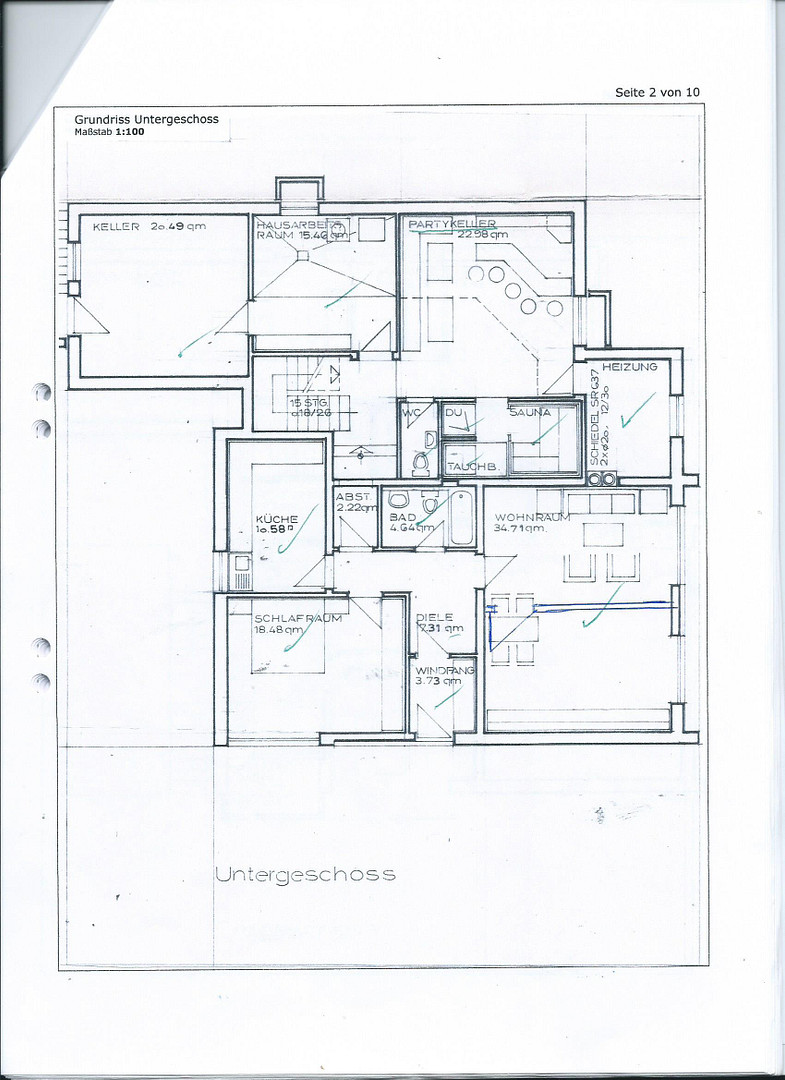
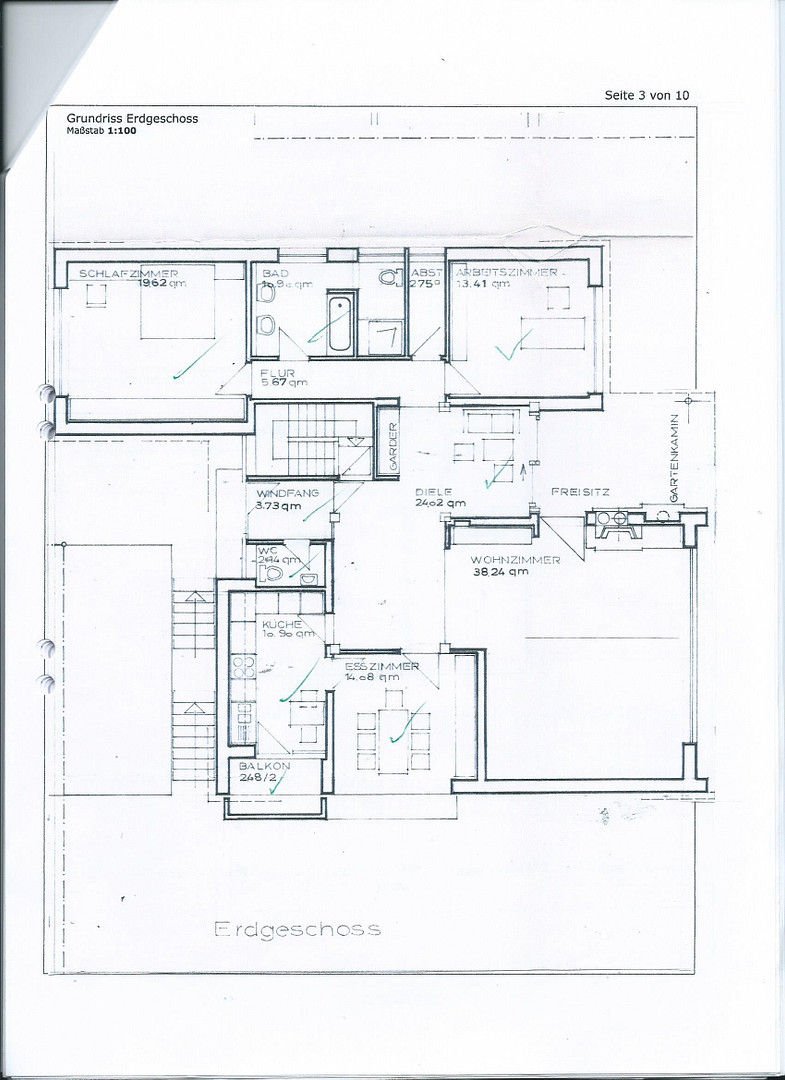
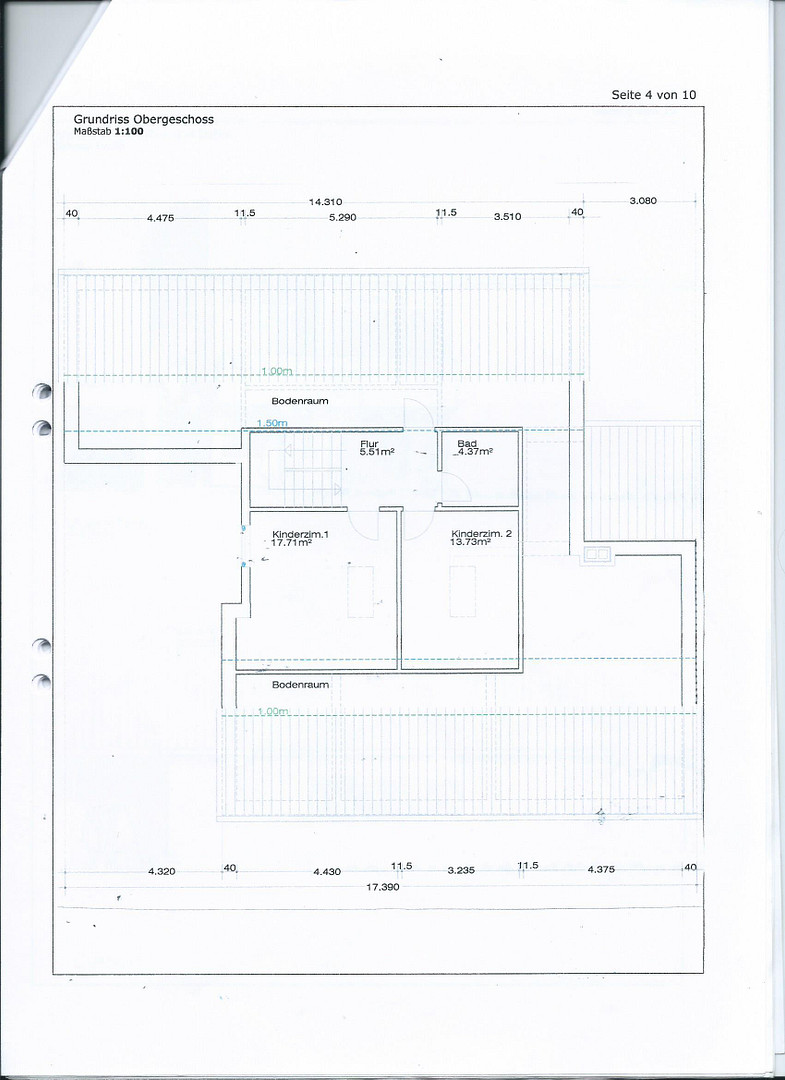
The self-contained apartment in the basement consists of 3 rooms, a kitchen, a bathroom, a hallway, an entrance area, a storage room, and has a total area of 81 square meters. The garden is fenced along the street. The self-contained apartment has its own entrance and direct access to the house's staircase and the basement area. The self-contained apartment can be completely separated from the staircase. Two of the rooms are in a raw construction state and can be individually designed. The basement area, with approximately 74 square meters of usable space, has direct access to the garage and the staircase leading to the garden. The basement includes a boiler room with a gas-fired low-temperature boiler, a laundry room/drying room, a party room, a sauna with a shower and toilet, and a storage room. Two staircases located next to the garage lead to the covered entrance area of the living area on the upper floor, which has an area of 151 square meters. Adjacent to the entrance area is a guest toilet. From the open-plan hallway, you can access the generously sized living room with a fireplace, the kitchen with a balcony, the dining room, and a seating area leading to the covered terrace (south-facing) with an outdoor fireplace. In a side area, there is access to the bedroom and bathroom (with a window), another room leading to the terrace, and a storage room. The attic, with 41 square meters, consists of 2 rooms, a hallway, and a bathroom, with plenty of storage space in the attic area. Features include: ceiling panels and marble flooring, a fireplace in the living room. Access to the terrace is possible without barriers. There is a garage with a hobby room and direct access to the basement/house area. There is a covered terrace. The adjacent apartment has a separate entrance and direct access within the house. The house has a gas central heating system.
Location
The property is located in a desirable residential area in Hameln, on Am Schöt, in a quiet street that is a dead end and offers a natural environment with direct access to the forest, a swimming pool, schools, a kindergarten, and shops. Furthermore, the city center of Hameln is easily accessible. Public transportation stops are located nearby.
Location Check
Energy
|
Main energy source
|
Gas
|
Miscellaneous
The property, due to its age, requires some renovation work in certain areas. According to an appraisal, the property has been valued at €545,000. As this is a private sale, there are no buyer's fees.
Please submit your inquiries with your contact information. Viewings are available by appointment.
Topic portals
Send a message directly to the seller
Questions about this house? Show interest or arrange a viewing appointment?
Click here to send a message to the provider:

Diese Seite wurde ausgedruckt von:
https://www.ohne-makler.net/en/property/486319/