
This page was printed from:
https://www.ohne-makler.net/en/property/486309/
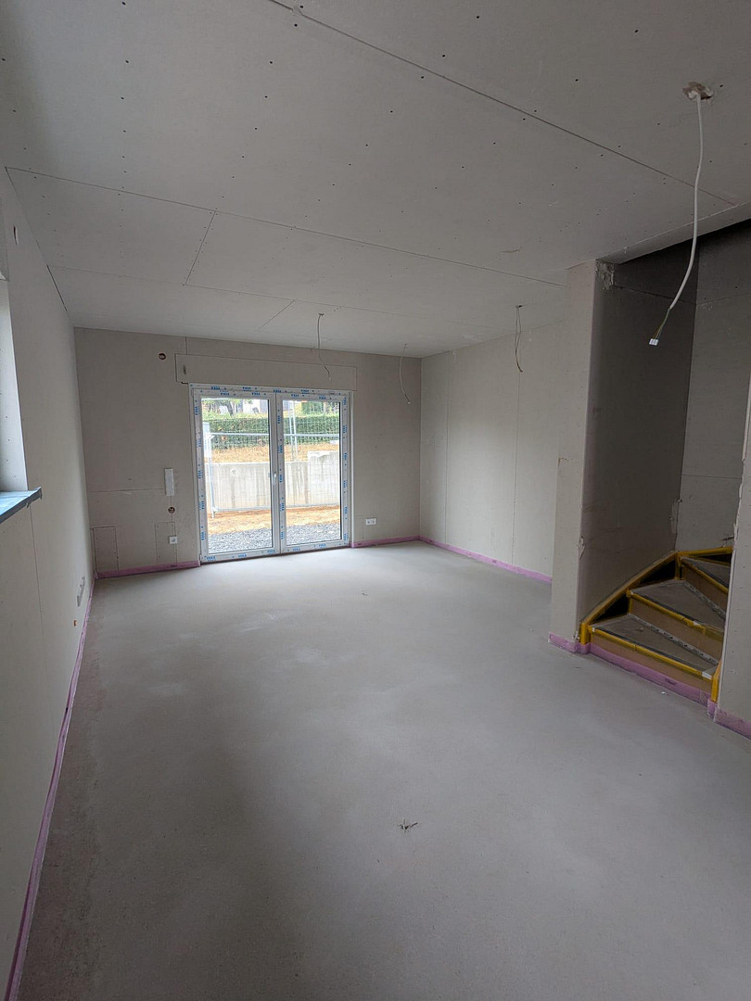
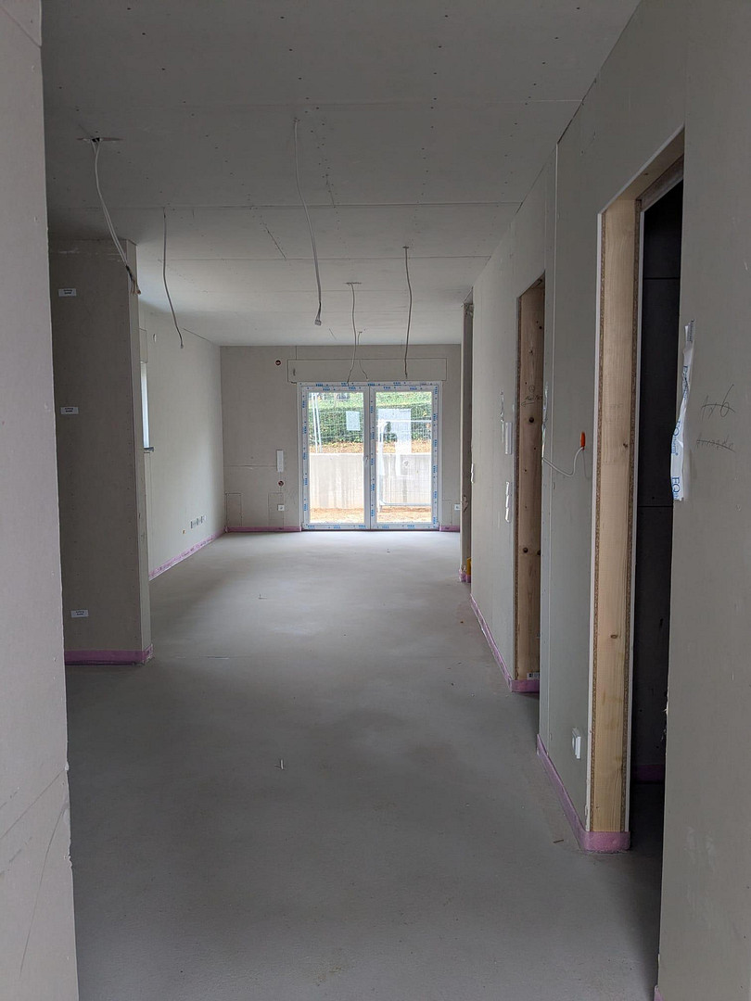
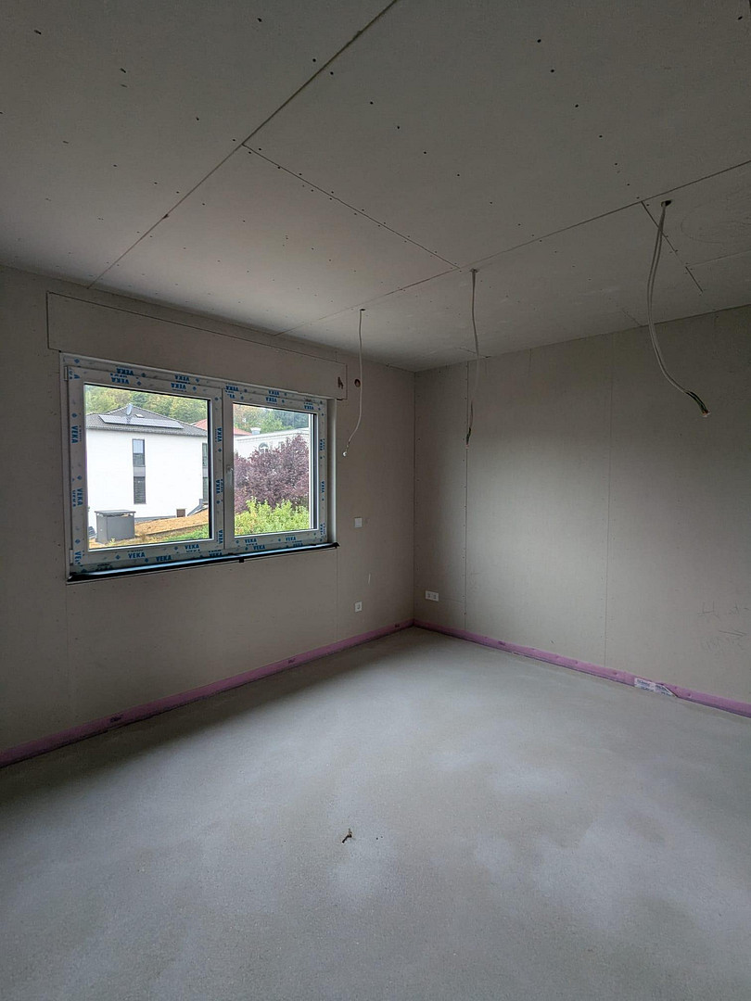
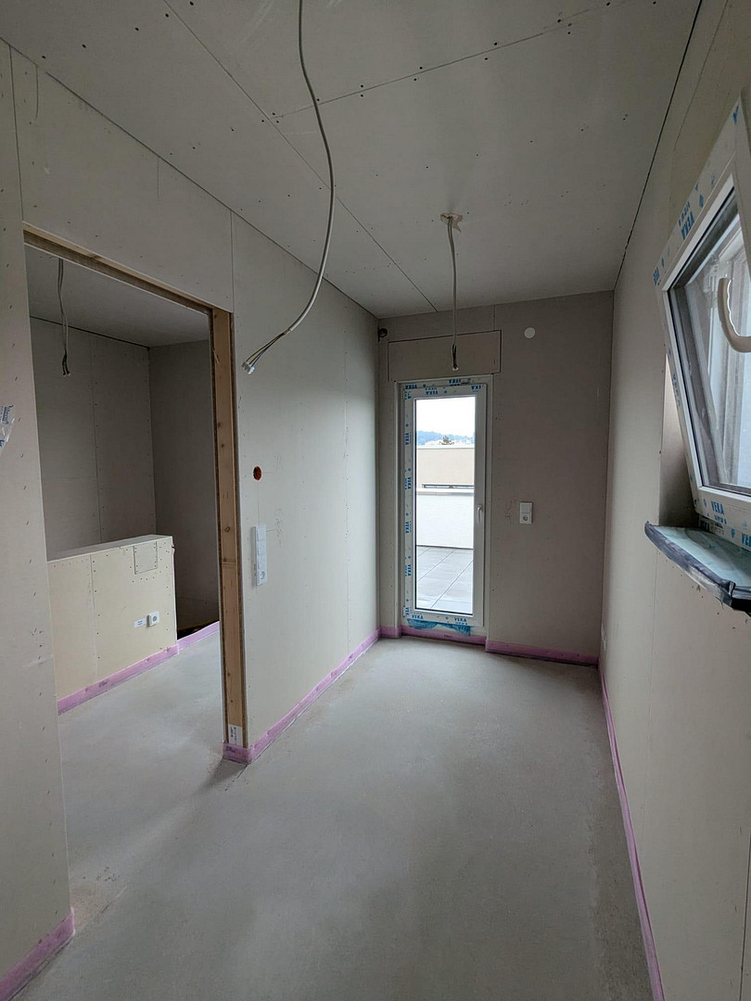
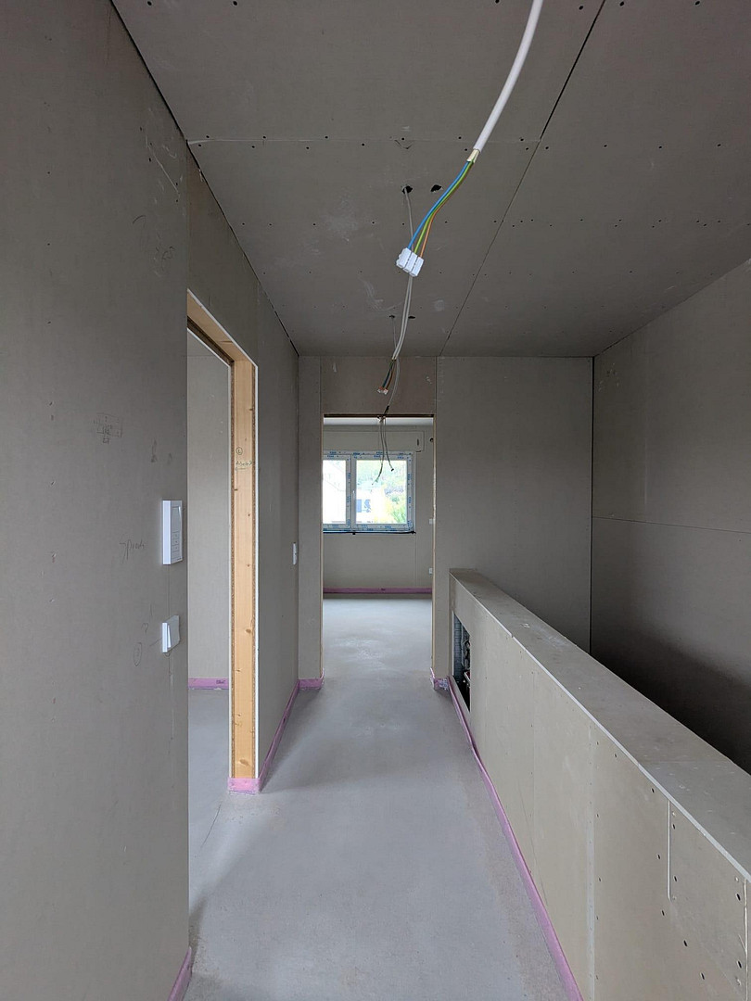
Energy-efficient living and move in by 2026: New construction project in Bad Nauheim.
61231 Bad Nauheim (Steinfurth) – HessenMore space for what truly matters in life.
A home where children have their own space, the garden invites play and activity, and yet there is still plenty of room for shared time together.
Our modern semi-detached house combines thoughtfully designed living spaces with its own garden, modern architecture, and high-quality, energy-efficient construction. And the best part: completion is scheduled for 2026.
Come and experience your future home firsthand and see how family life can feel here.
Are you interested in this house?
|
Object Number
|
OM-486309
|
|
Object Class
|
House
|
|
Object Type
|
Semi-detached house
|
|
Is occupied
|
Vacant
|
|
Handover from
|
By arrangement
|
Purchase price & additional costs
|
purchase price
|
735.000 €
|
|
Purchase additional costs
|
approx. 53,267 €
|
|
Total costs
|
approx. 788,266 €
|
Breakdown of Costs
* Costs for notary and land register were calculated based on the fee schedule for notaries. Assumed was the notarization of the purchase at the stated purchase price and a land charge in the amount of 80% of the purchase price. Further costs may be incurred due to activities such as land charge cancellation, notary escrow account, etc. Details of notary and land registry costs
Does this property fit my budget?
Estimated monthly rate: 2,832€
More accuracy in a few seconds:
By providing some basic information, the estimated monthly rate is calculated individually for you. For this and for all other real estate offers on ohne-makler.net
Details
|
Condition
|
First occupancy
|
|
Number of floors
|
3
|
|
Bathrooms (number)
|
1
|
|
Bedrooms (number)
|
3
|
|
Number of parking lots
|
2
|
|
Flooring
|
Parquet
|
|
Heating
|
Underfloor heating
|
|
Year of construction
|
2026
|
|
Equipment
|
Terrace, Roof terrace, Full bath, Guest toilet
|
|
Infrastructure
|
Grocery discount, General practitioner, Kindergarten, Primary school, Public transport
|
Information on equipment
- Open-plan living, dining, and cooking area.
- Two children's bedrooms and a separate home office.
- Private garden with a terrace.
- Rooftop terrace with panoramic views of the surrounding greenery.
- Energy-efficient heat pump.
- All interior finishes can be customized to your preference.
Location
Location Check
Energy
|
Energy efficiency class
|
A+
|
|
Energy certificate type
|
Demand certificate
|
|
Main energy source
|
Electricity
|
|
Final energy demand
|
26.40 kWh/(m²a)
|
Miscellaneous
Topic portals
Send a message directly to the seller
Questions about this house? Show interest or arrange a viewing appointment?
Click here to send a message to the provider:
Offer from: FingerWohnbau GmbH

Diese Seite wurde ausgedruckt von:
https://www.ohne-makler.net/en/property/486309/