
This page was printed from:
https://www.ohne-makler.net/en/property/486302/
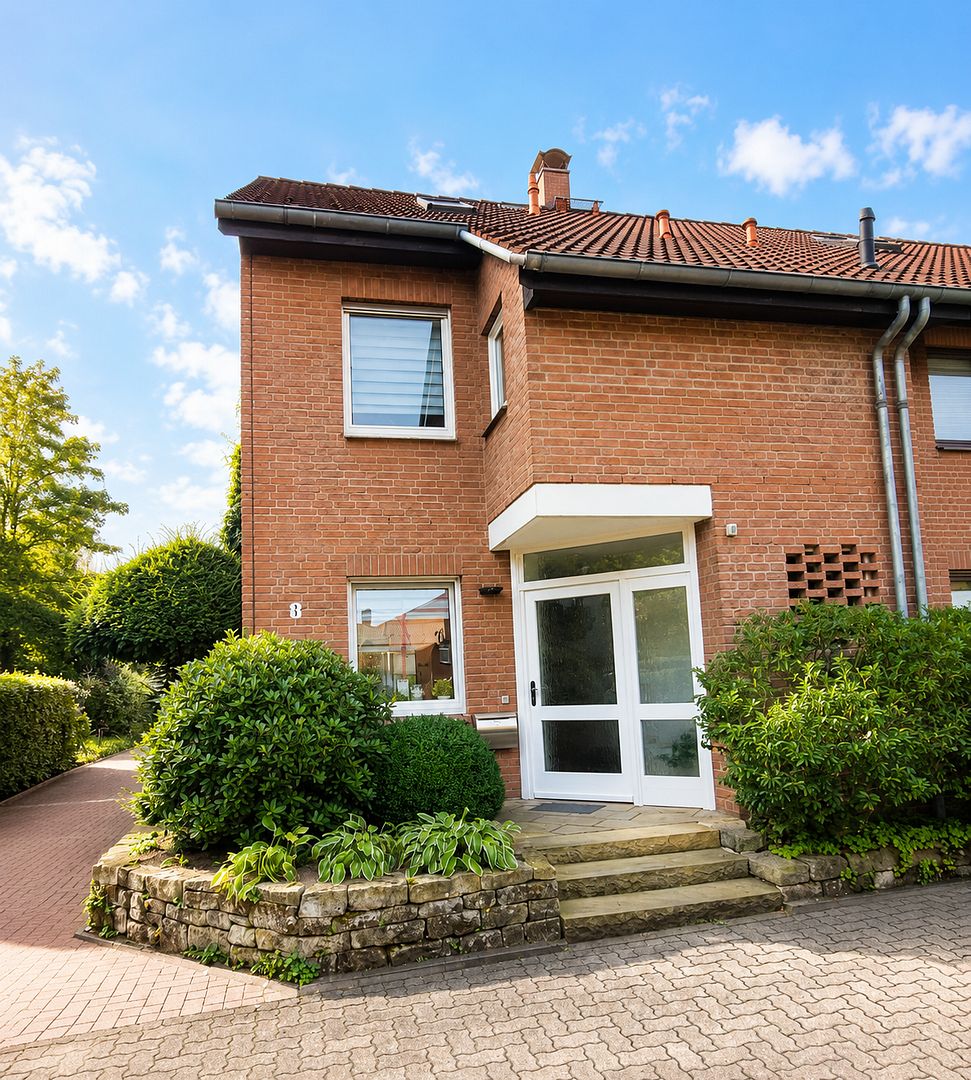
Bright and airy terraced house in a quiet residential area of Hanover-Ricklingen.
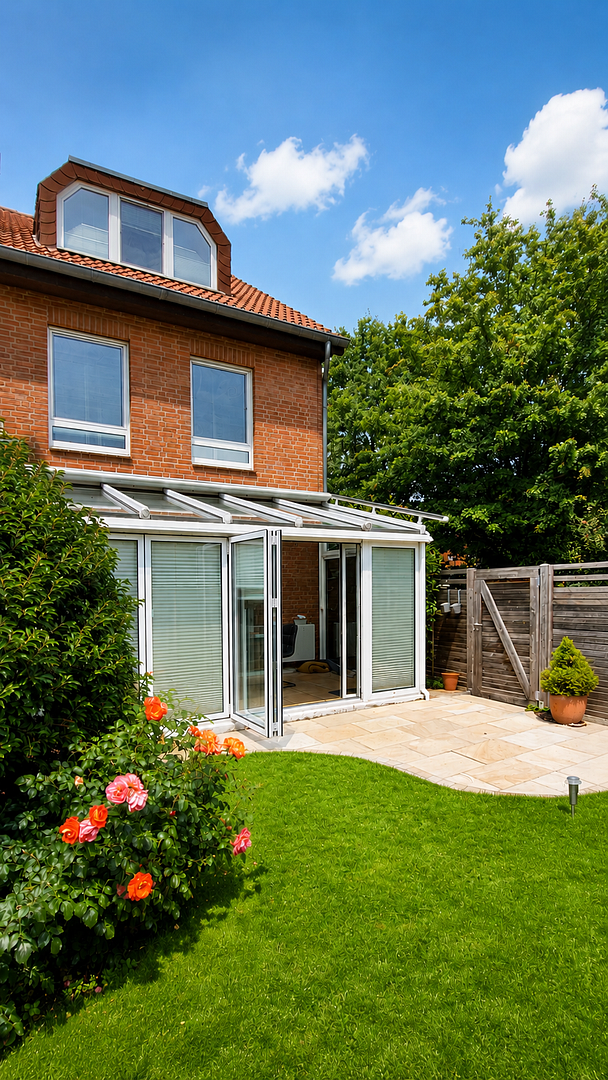
30459 Hannover (Ricklingen) – NiedersachsenBright and spacious terraced house with a conservatory, garden, fireplace, and open-plan living space in Hannover-Ricklingen.
This well-maintained and light-filled terraced house is located on a private road in a quiet cul-de-sac in Hannover-Ricklingen. With approximately 130 square meters of living space and currently four rooms, plus approximately 59 square meters of additional usable space, the property offers a generous and flexible layout. The private plot measures approximately 155 square meters. In addition, the property includes co-ownership shares in four other plots of land, with shares of 1/19, 1/16, 1/16, and 1/15, respectively. The total area represented by these shares is approximately 61 square meters.
Ground Floor:
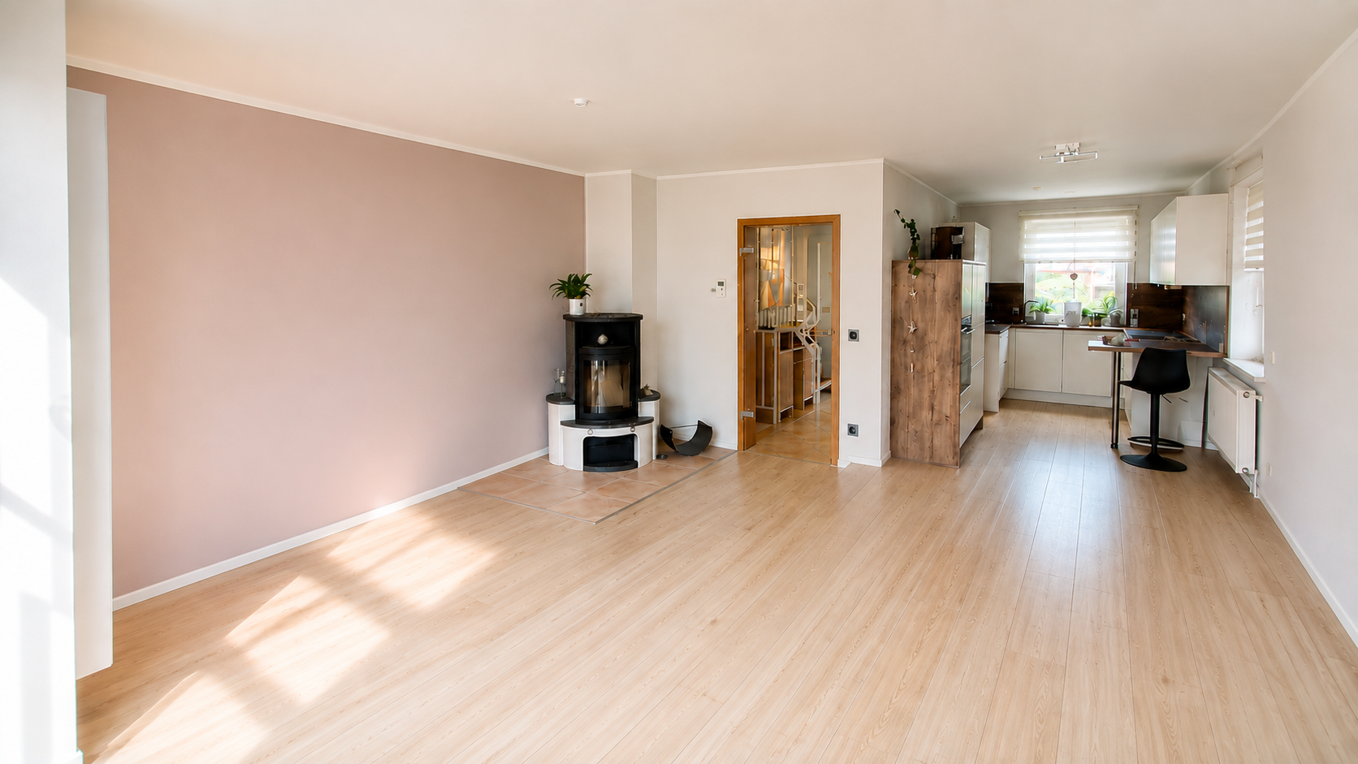
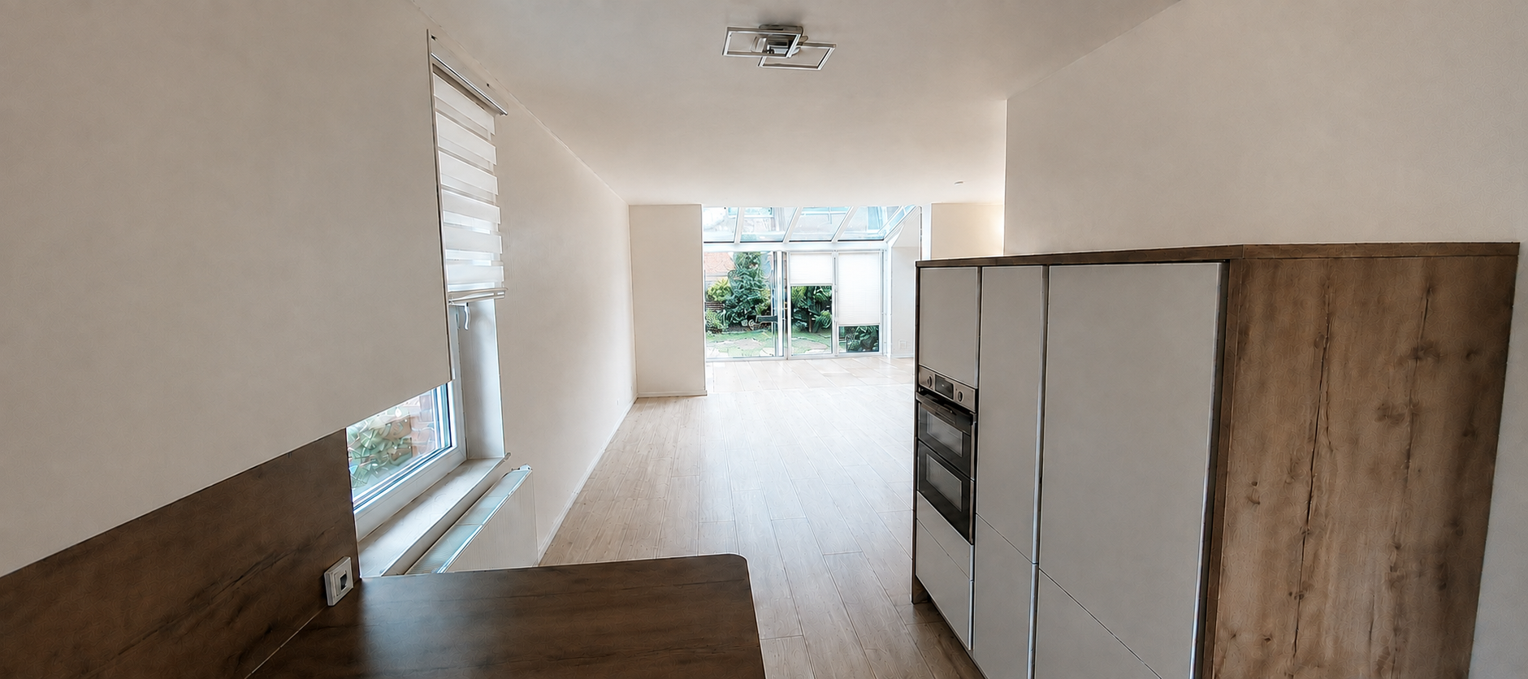
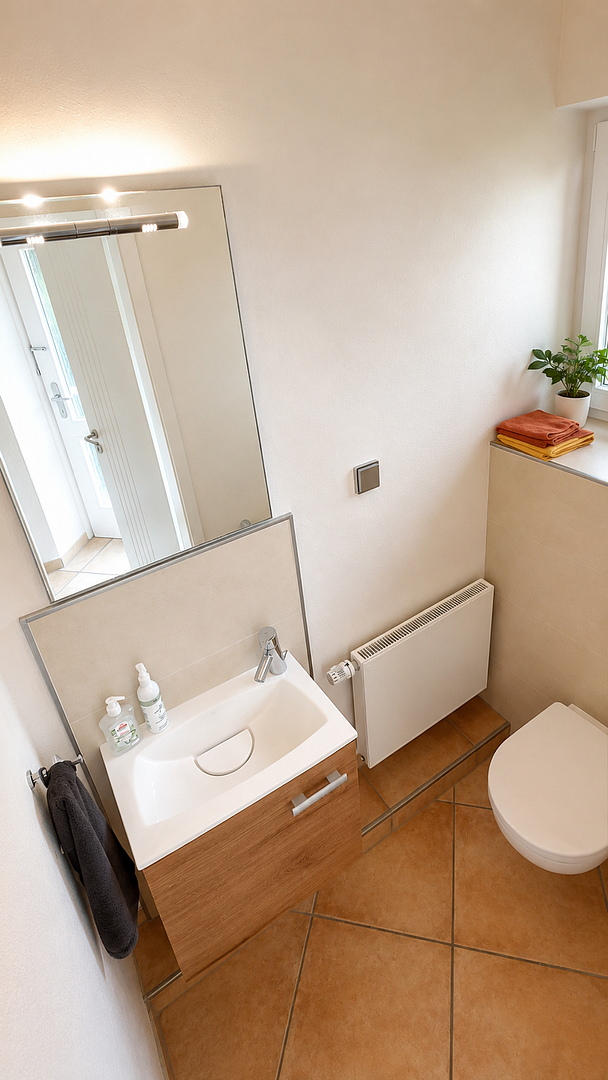
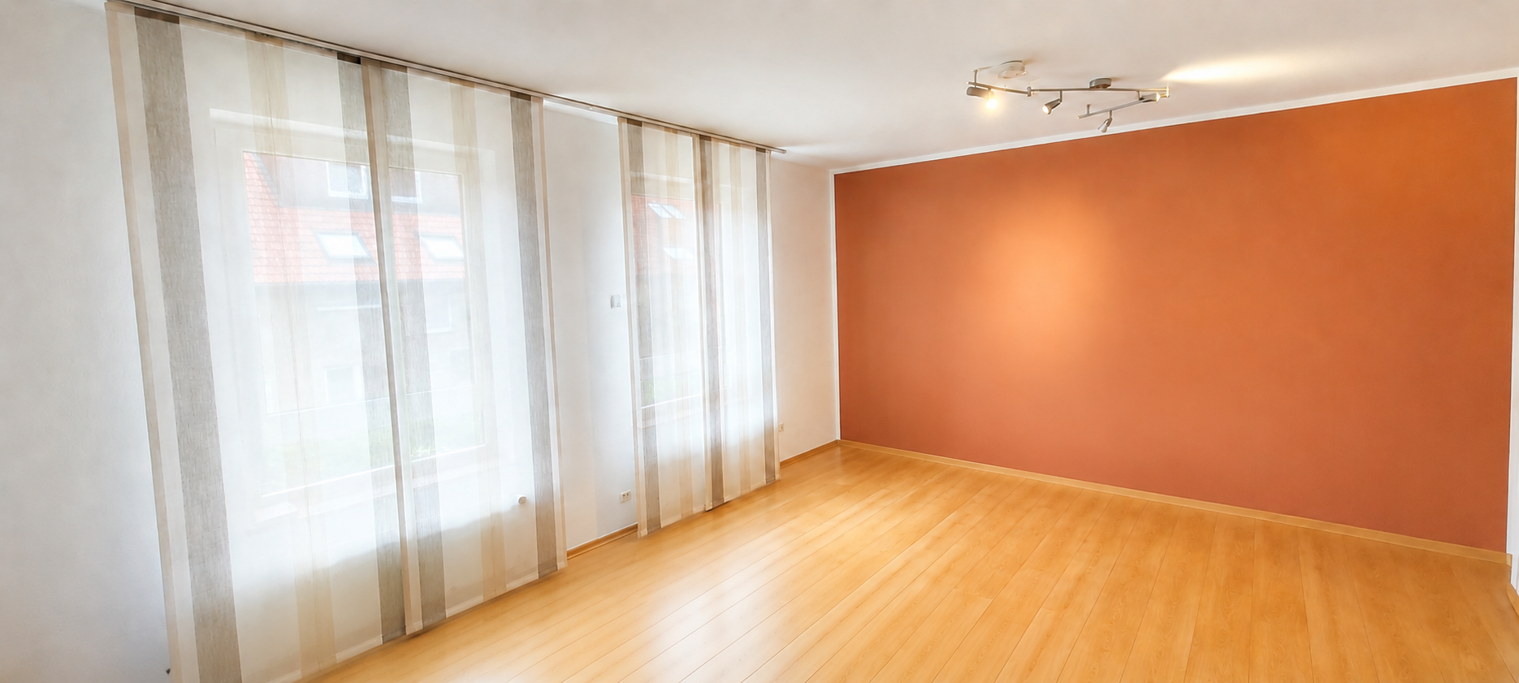
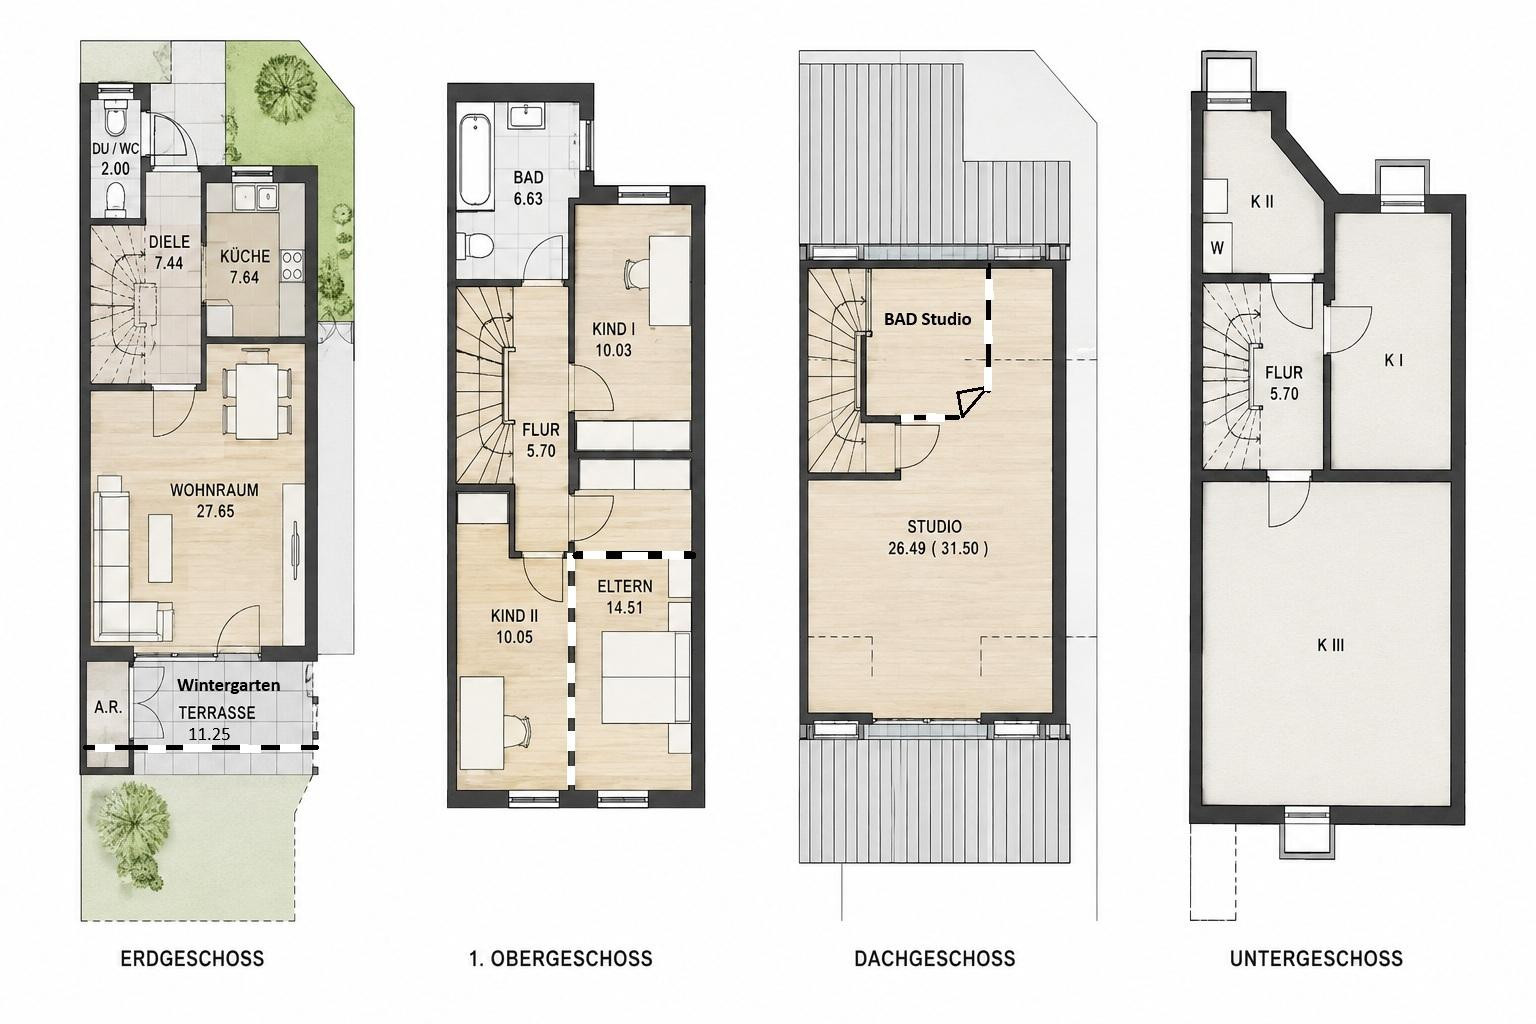
The ground floor, measuring approximately 56.78 square meters, features a modern and open-plan layout. The spacious living and dining area, along with the modern fitted kitchen, flow seamlessly together, creating a communicative and central hub for the house. A fireplace adds a particularly cozy atmosphere to the living area. A separate guest toilet complements this living level and provides additional comfort in everyday life. The bright conservatory extends the living space and provides direct access to the terrace and the low-maintenance garden. The outdoor area offers space for relaxation, play, and quality time with family and friends. A side pathway, which also includes a shared ownership stake, provides additional access to the garden from the outside.
First Floor:
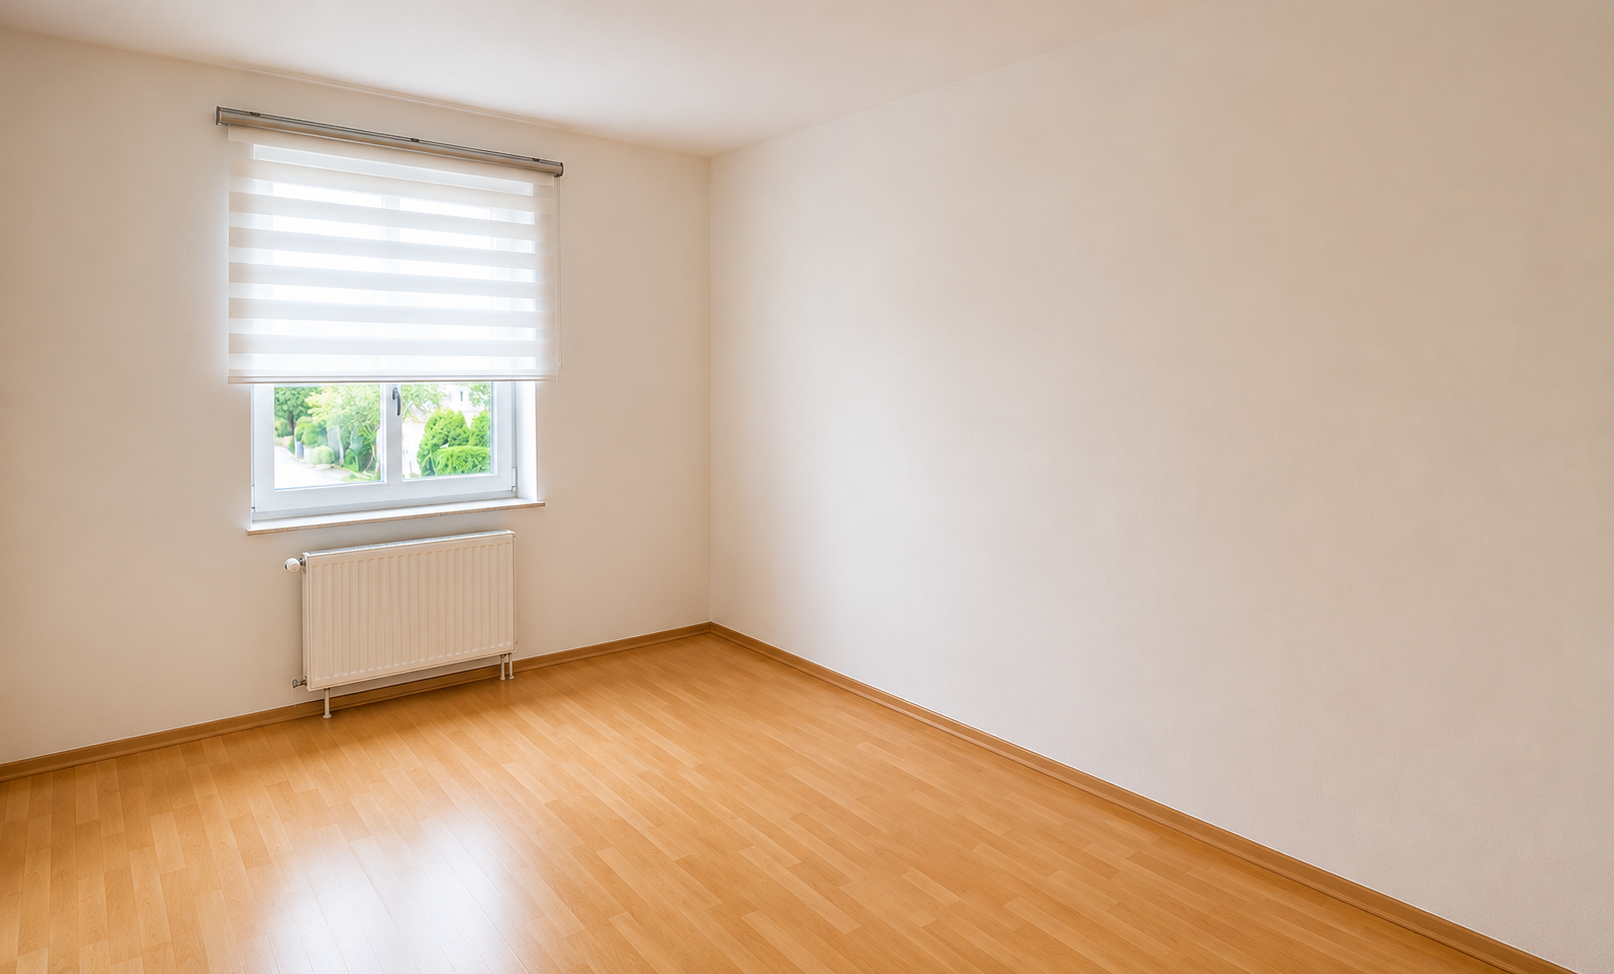
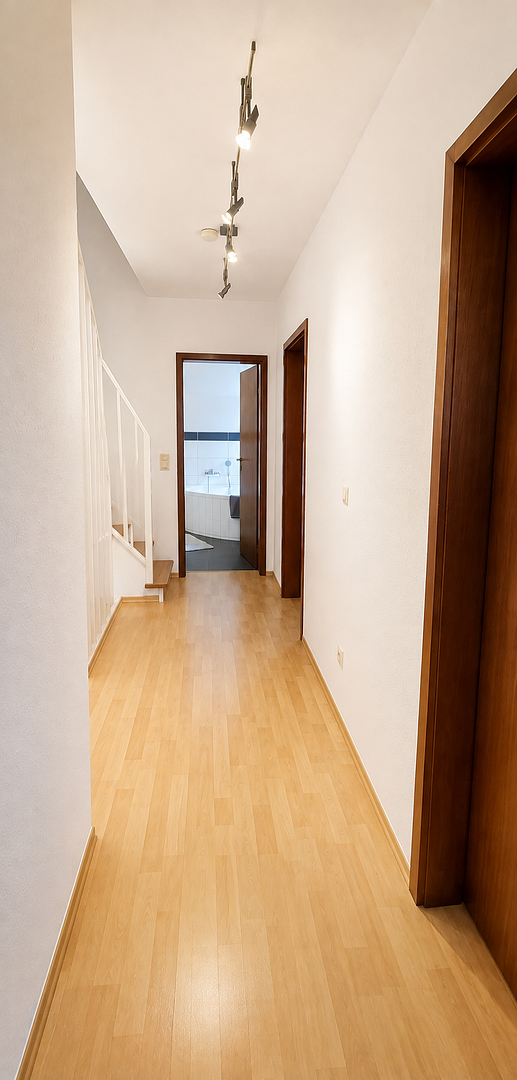
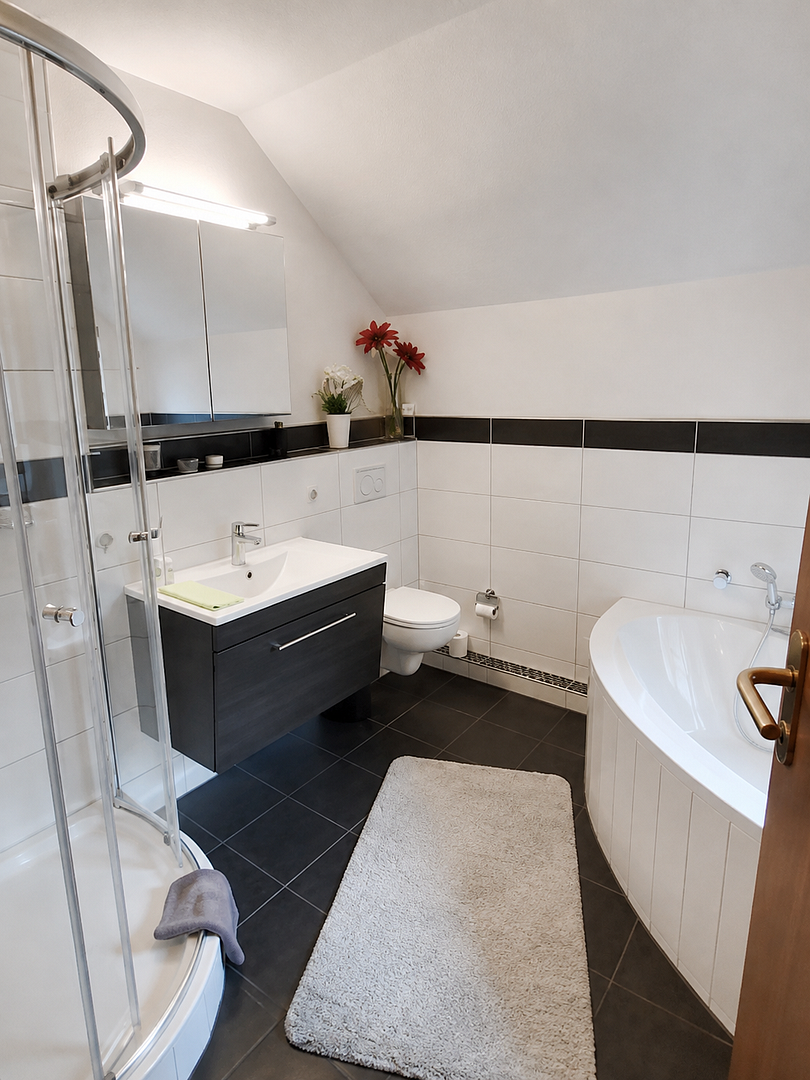
The first floor currently offers two rooms, a dressing room, and a full bathroom with a corner bathtub, totaling approximately 46.32 square meters. By adjusting the existing layout, an additional room can be easily created on this floor if needed. This allows the house to be flexibly adapted to changing living and lifestyle needs.
Finished Studio:
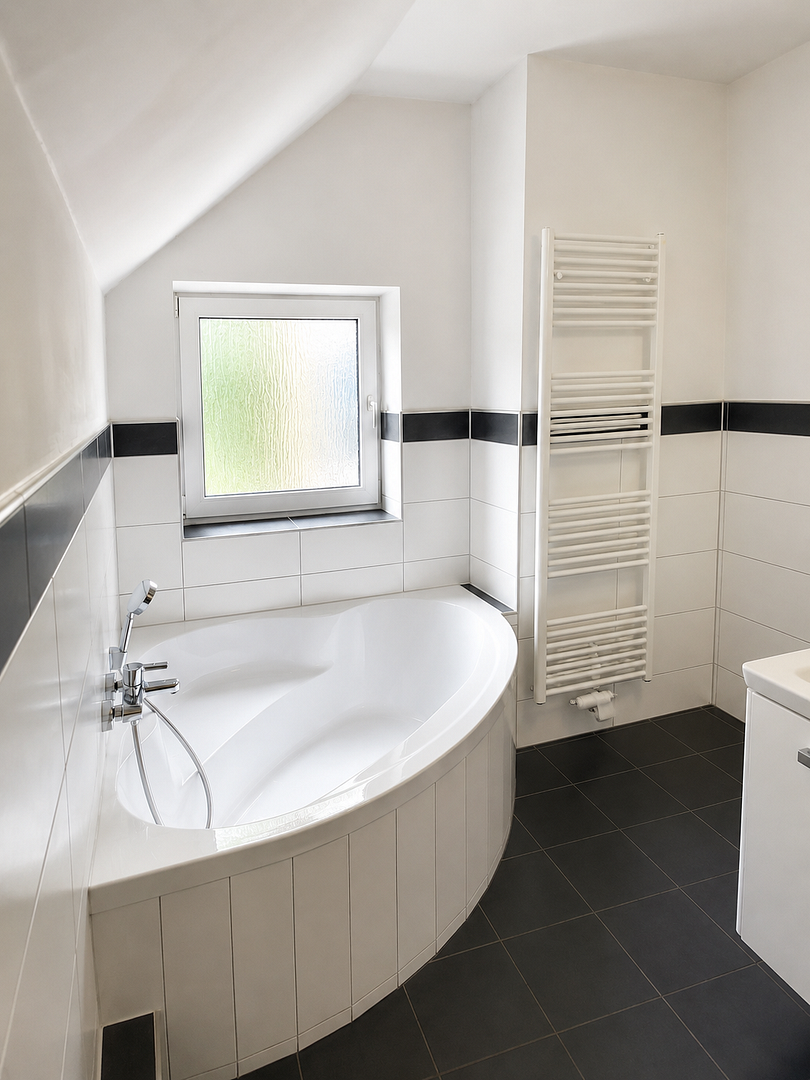
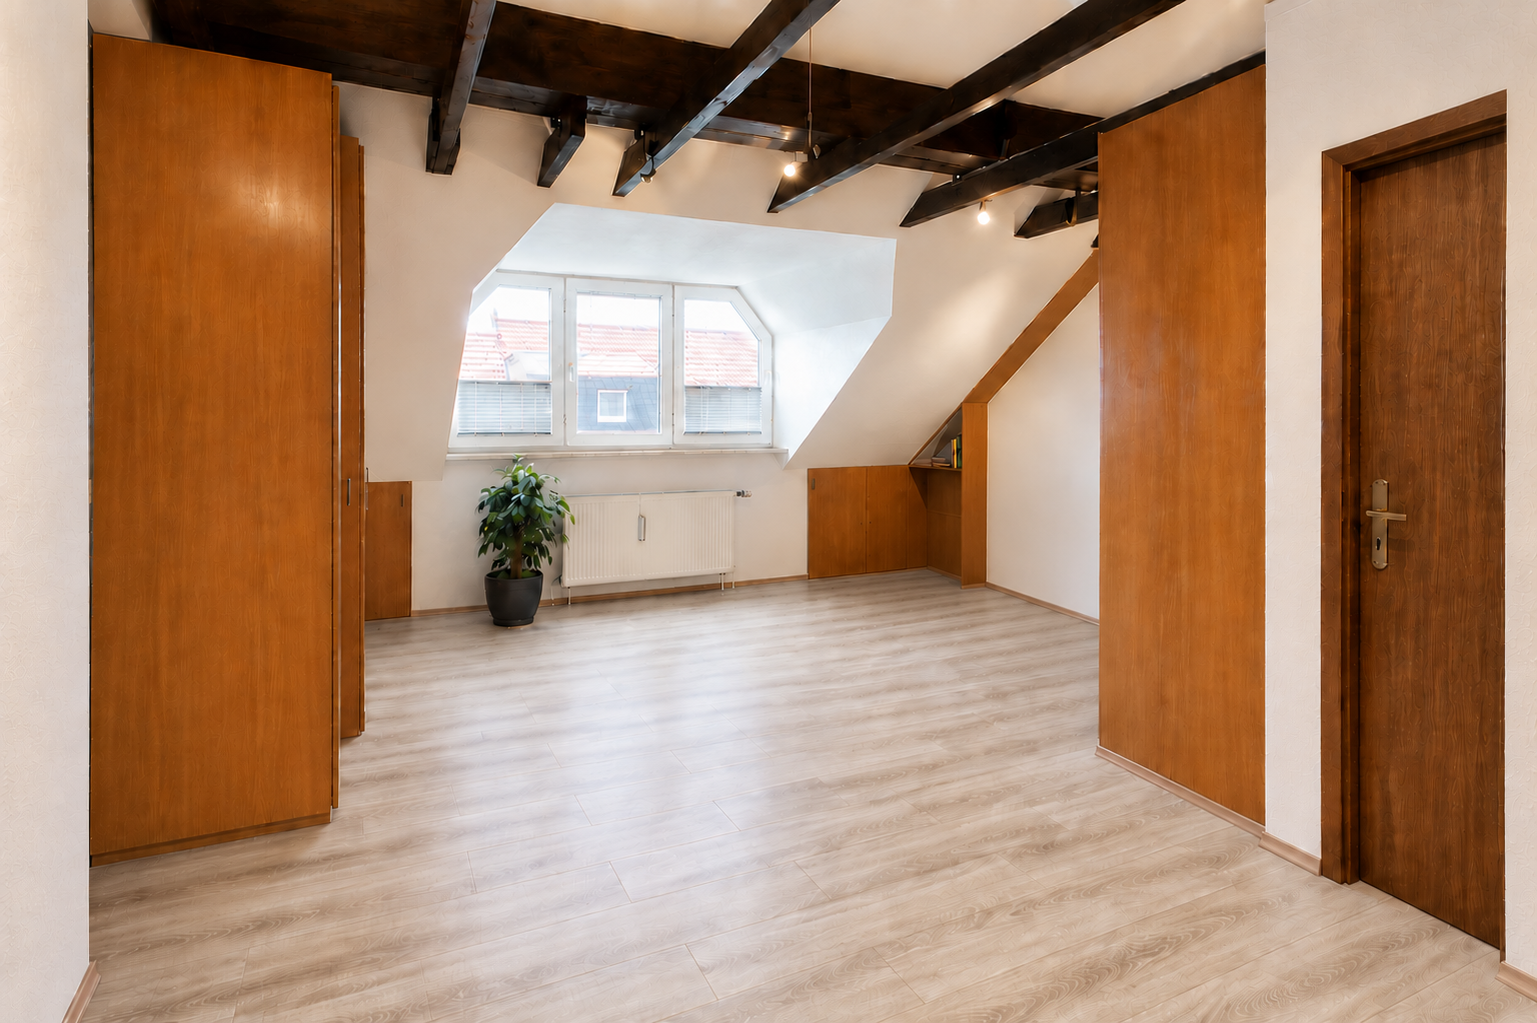
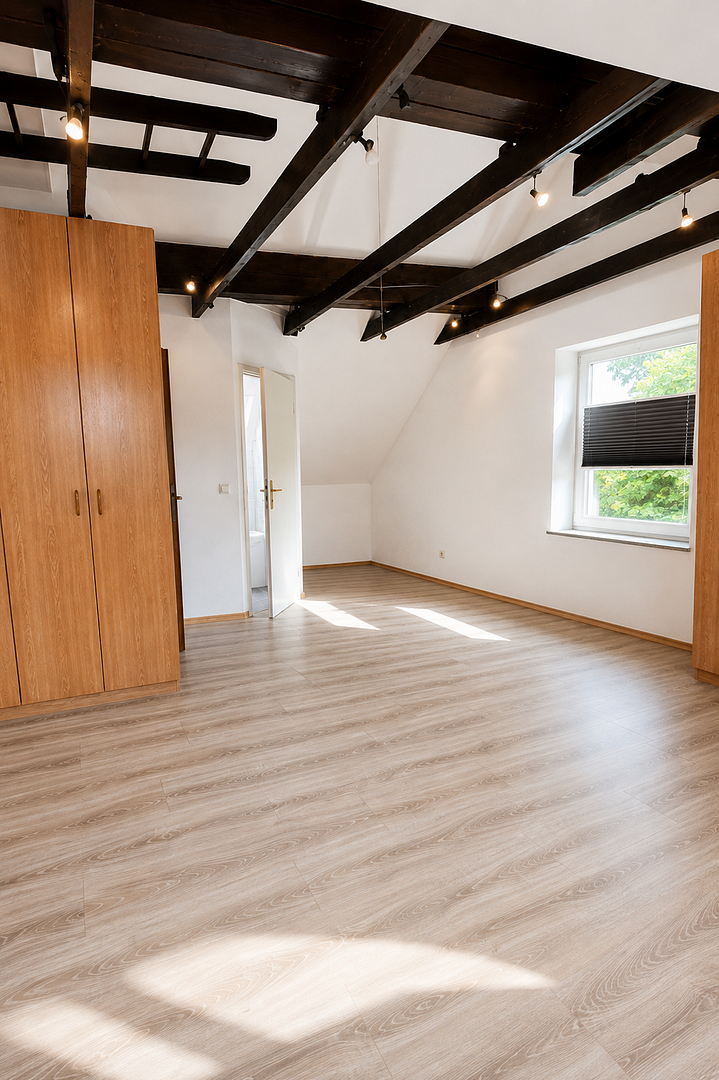
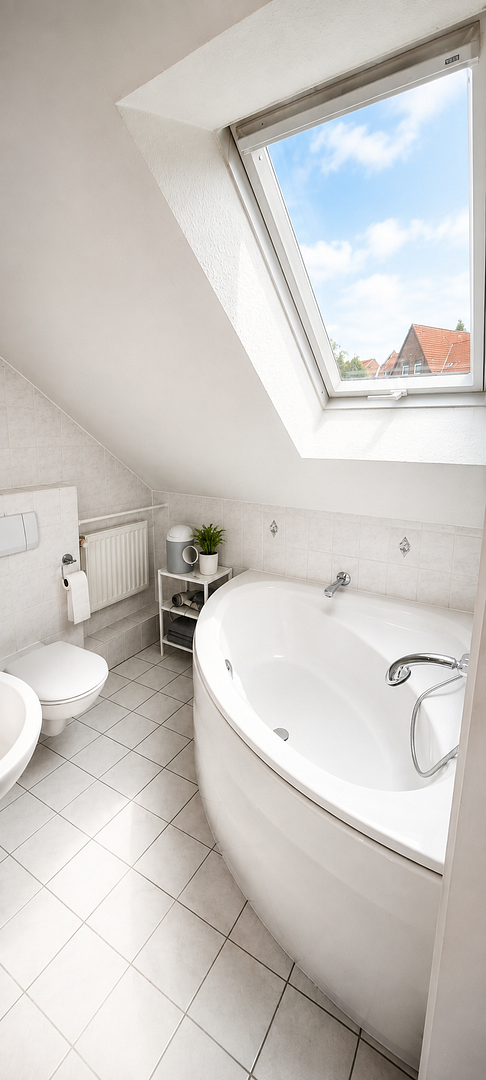
The spacious, finished studio, with approximately 26.49 square meters, offers additional living space and features its own bathroom with a corner bathtub and a skylight. This area is suitable, for example, as a master bedroom, a teenage area, a guest room, or a separate home office.
Basement and Garage:
The full basement comprises approximately 45 square meters of usable space and is divided into three separate rooms. The property offers a variety of uses for the space, including storage, hobbies, a party room, or as additional storage. The house also includes a garage with an area of approximately 14 square meters. The garage door is fully automated. Technical condition:
The gas central heating system, installed in 2017, provides heating for the property and also handles the majority of the hot water supply. Currently, the house is in very good technical condition and shows no signs of needing major renovations. Therefore, the property can be moved into without extensive prior work. Only standard cosmetic improvements, such as painting, offer new owners the opportunity to personalize the rooms and give the house a unique touch.
Are you interested in this house?
|
Object Number
|
OM-486302
|
|
Object Class
|
House
|
|
Object Type
|
End-terrace house
|
|
Is occupied
|
Vacant
|
|
Handover from
|
Immediately
|
Purchase price & additional costs
|
purchase price
|
465.000 €
|
|
Purchase additional costs
|
approx. 29,347 €
|
|
Total costs
|
approx. 494,346 €
|
Breakdown of Costs
* Costs for notary and land register were calculated based on the fee schedule for notaries. Assumed was the notarization of the purchase at the stated purchase price and a land charge in the amount of 80% of the purchase price. Further costs may be incurred due to activities such as land charge cancellation, notary escrow account, etc. Details of notary and land registry costs
Does this property fit my budget?
Estimated monthly rate: 1,894€
More accuracy in a few seconds:
By providing some basic information, the estimated monthly rate is calculated individually for you. For this and for all other real estate offers on ohne-makler.net
Details
|
Condition
|
Modernized
|
|
Number of floors
|
3
|
|
Usable area
|
59 m²
|
|
Bathrooms (number)
|
2
|
|
Bedrooms (number)
|
3
|
|
Number of garages
|
1
|
|
Flooring
|
Laminate, Tiles, Vinyl / PVC
|
|
Heating
|
Central heating
|
|
Year of construction
|
1989
|
|
Equipment
|
Terrace, Winter garden, Garden, Basement, Full bath, Fitted kitchen, Guest toilet, Fireplace
|
|
Infrastructure
|
Pharmacy, Grocery discount, General practitioner, Kindergarten, Primary school, Public transport
|
Information on equipment
This terraced house impresses with its open-plan design, its flexible living space, two full bathrooms, the sunroom, the fireplace, and the versatile basement.
Tiles, vinyl flooring, and high-quality laminate flooring create a well-maintained and attractive appearance throughout the living areas. The selected flooring options combine an appealing aesthetic with ease of maintenance and practicality for everyday use.
Furthermore, this house is ideally equipped for the future, offering seamless connectivity for relaxed streaming and productive home office work: both a high-speed fiber optic connection and a cable connection are already available.
In addition, the property features its own well, providing comfortable, cost-effective, and sustainable irrigation for your garden oasis.
This is an attractive property for families and anyone who wants to combine peaceful, nature-oriented living with good access to the city center.
Come and be inspired! We cordially invite you to a personal viewing so that you can experience the rooms and the unique character of this property for yourself.
Location
The location in Ricklingen offers a unique combination of living close to nature and enjoying the benefits of urban living. The popular recreational area around the Ricklinger Kiesteiche ponds and the Leineaue floodplain are practically on your doorstep, inviting you to take walks, bike rides, and enjoy a variety of leisure activities.
Schools, daycare centers, doctors, and numerous shops are within walking distance. Thanks to the excellent connection to the city's light rail system and the expressways, the city center of Hanover can be reached in just a few minutes. The private road, located in a cul-de-sac, also ensures a pleasant, quiet living environment with minimal traffic.
Location Check
Energy
|
Final energy consumption
|
80.90 kWh/(m²a)
|
|
Energy efficiency class
|
C
|
|
Energy certificate type
|
Consumption certificate
|
|
Main energy source
|
Gas
|
Miscellaneous
Topic portals
Send a message directly to the seller
Questions about this house? Show interest or arrange a viewing appointment?
Click here to send a message to the provider:
Offer from: Holger Woeste

Diese Seite wurde ausgedruckt von:
https://www.ohne-makler.net/en/property/486302/