
This page was printed from:
https://www.ohne-makler.net/en/property/486256/
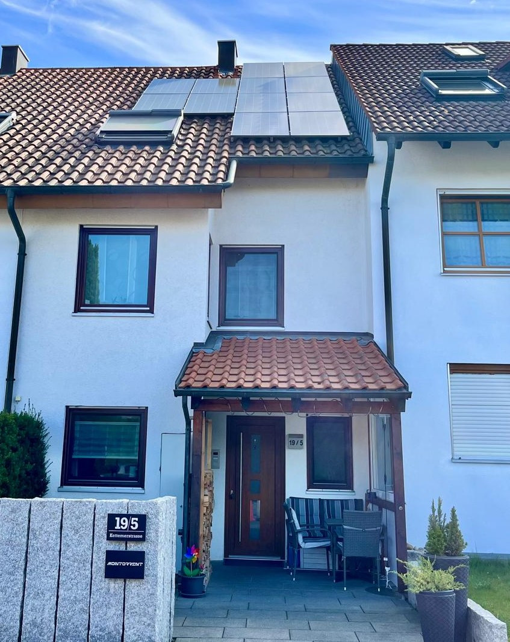
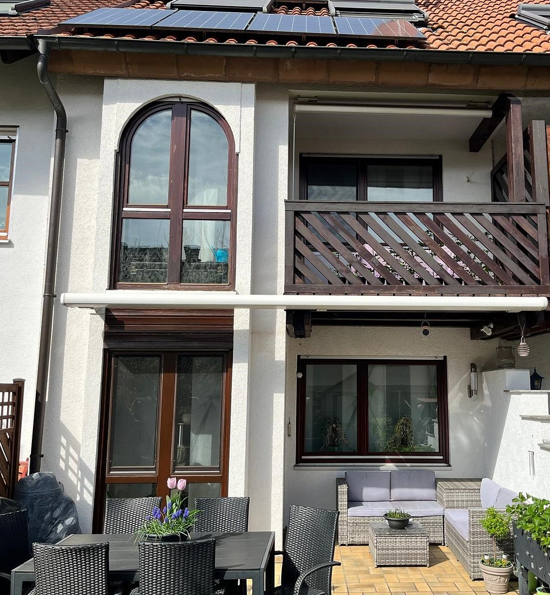
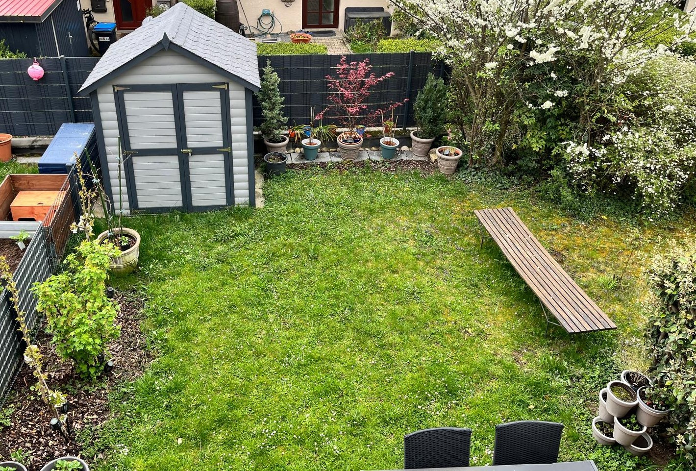
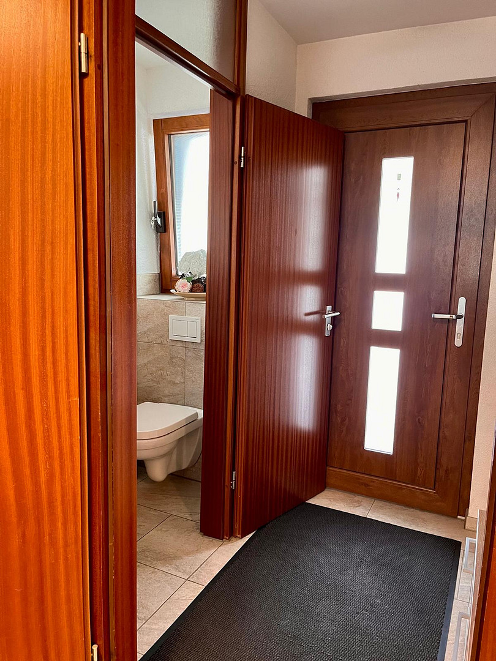
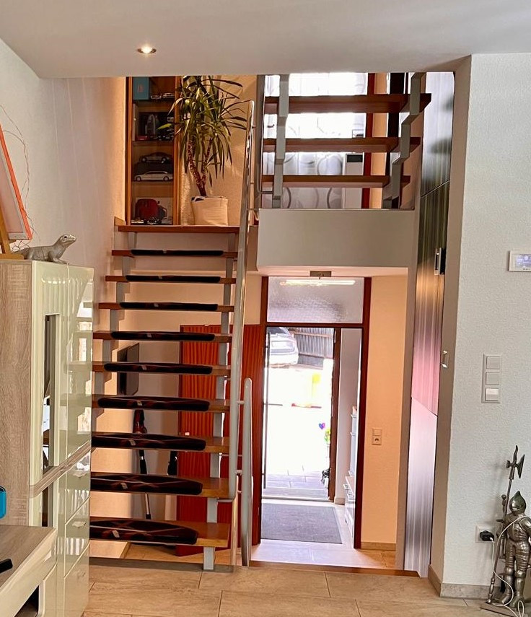
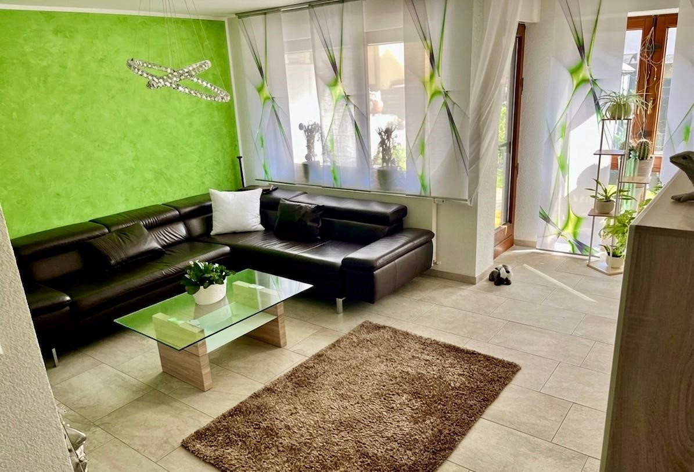
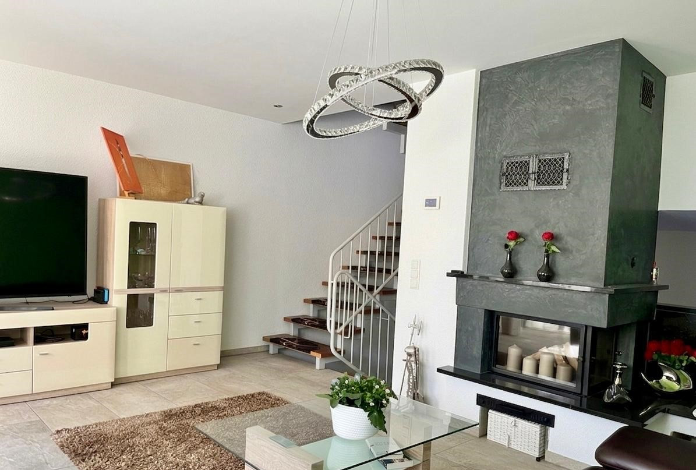
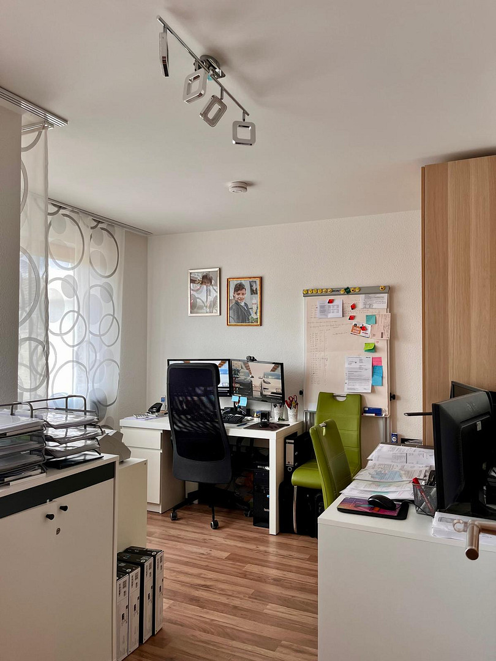
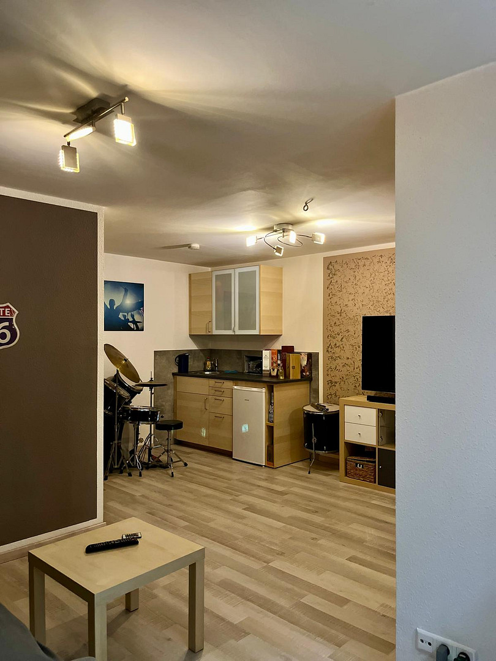
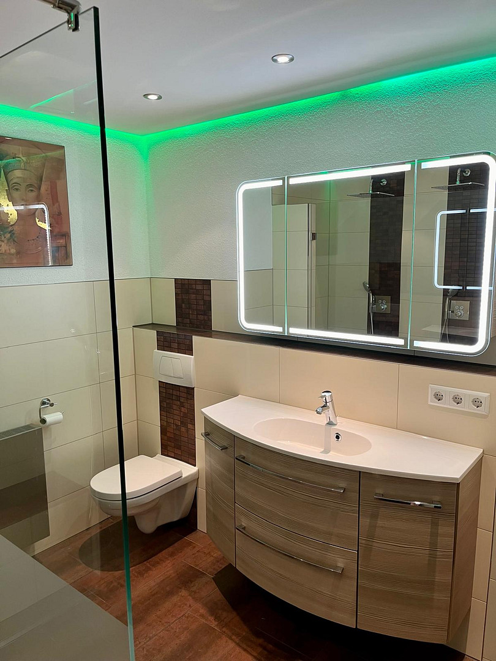
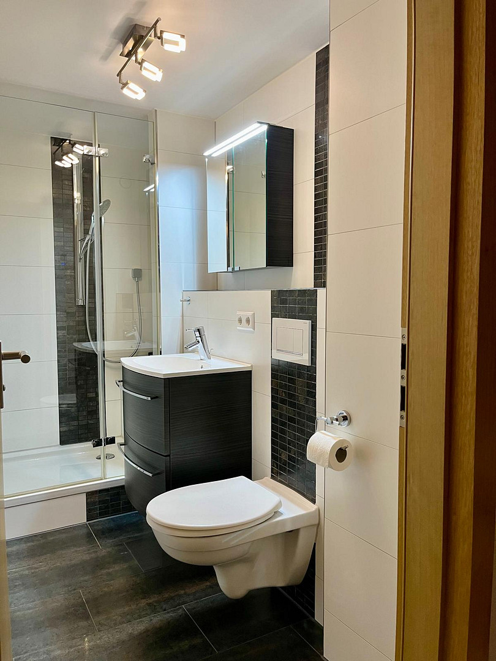
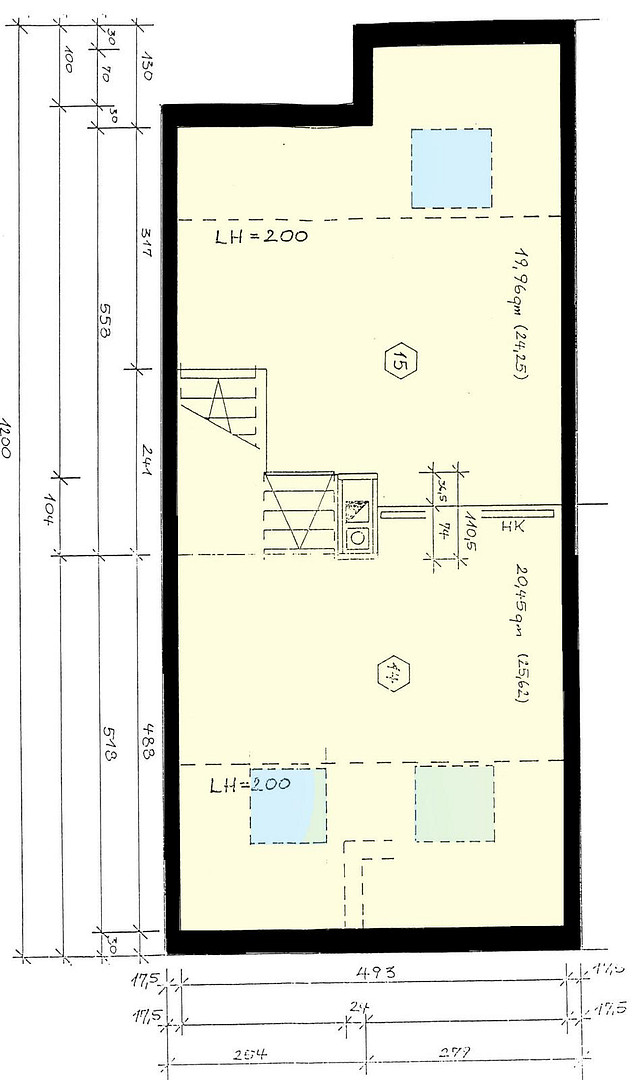
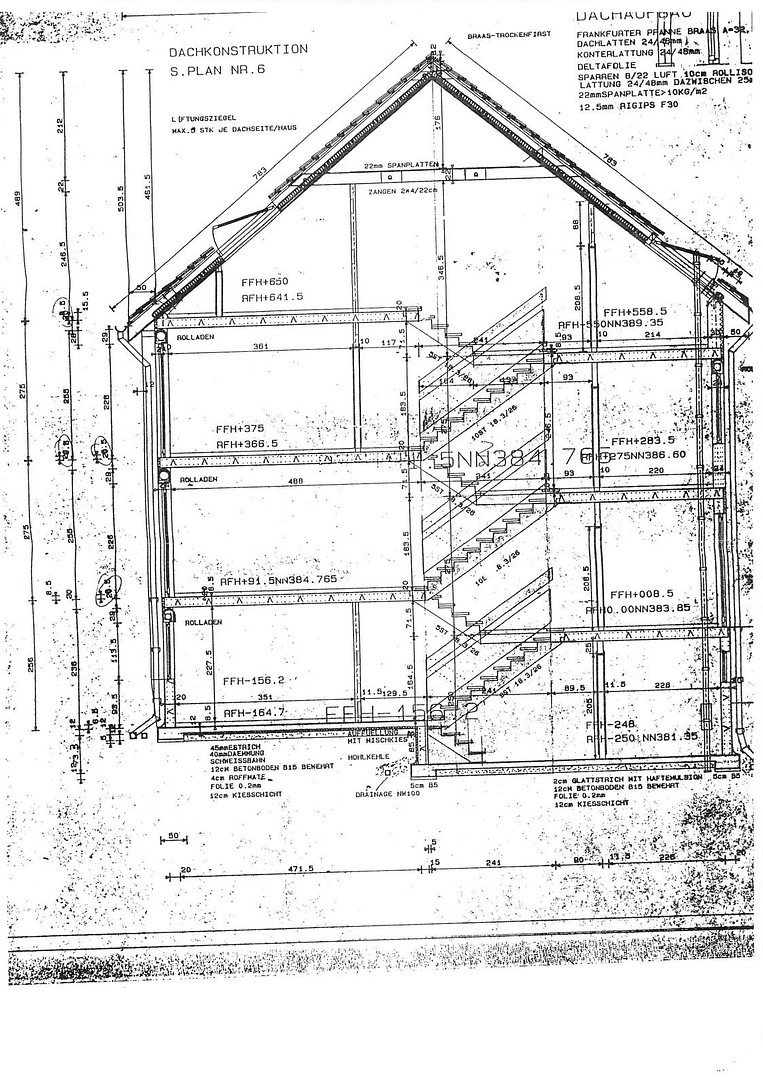
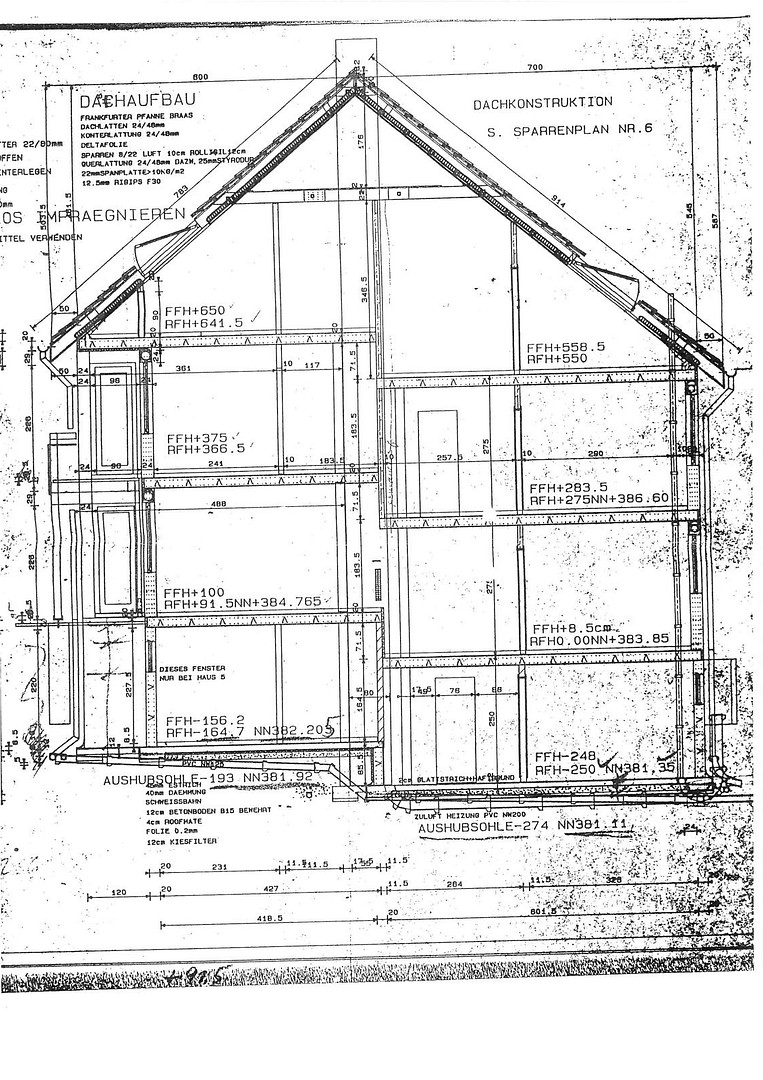
Modernized split-level terraced house with a garden, fireplace, photovoltaic system, and Tesla Powerwall in Bernhausen.
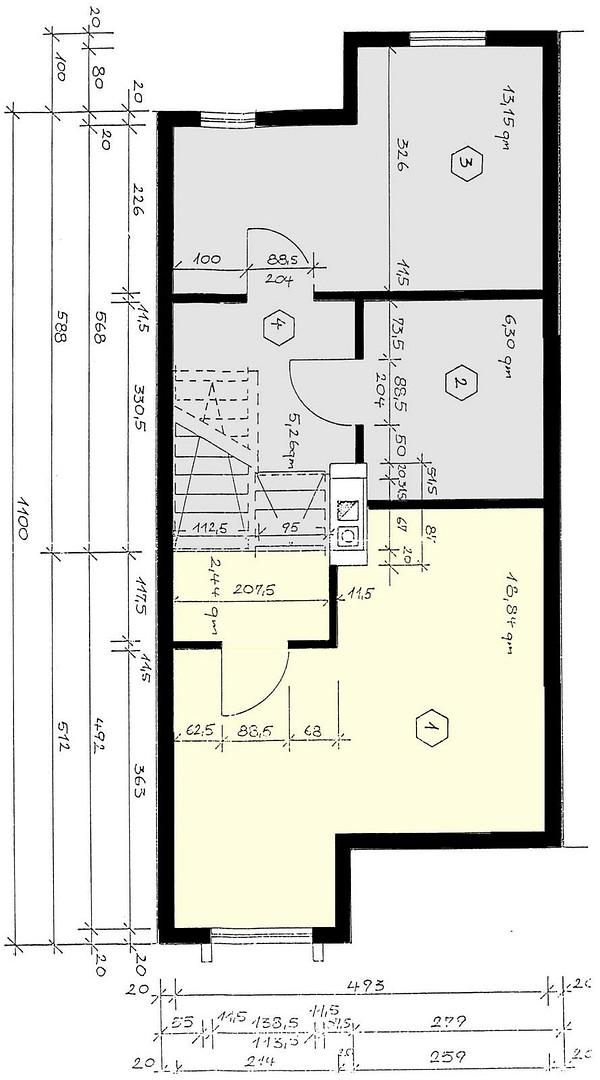
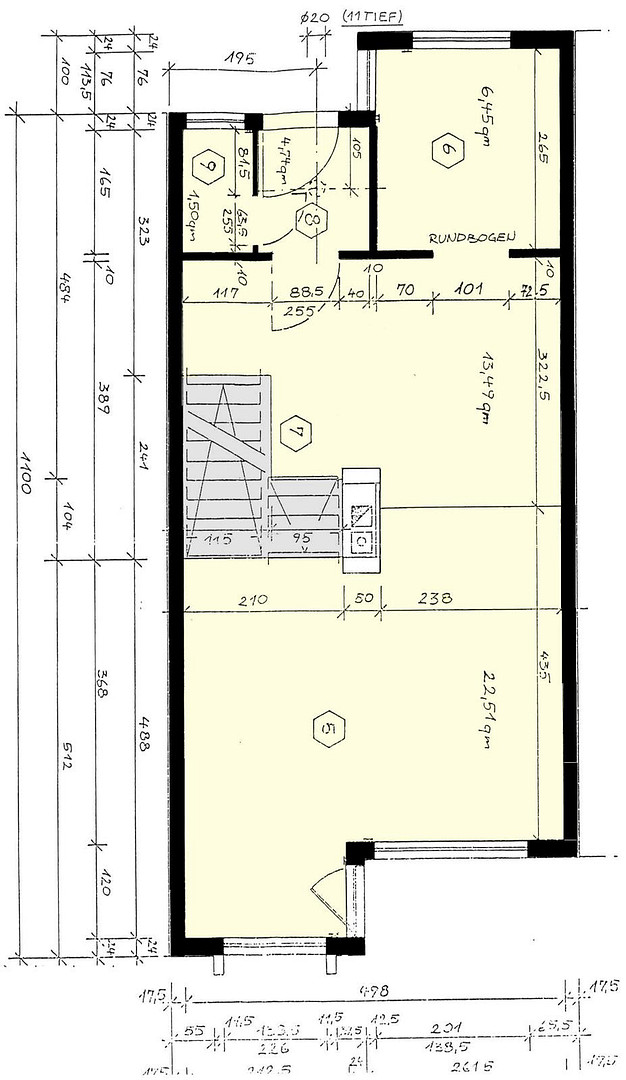
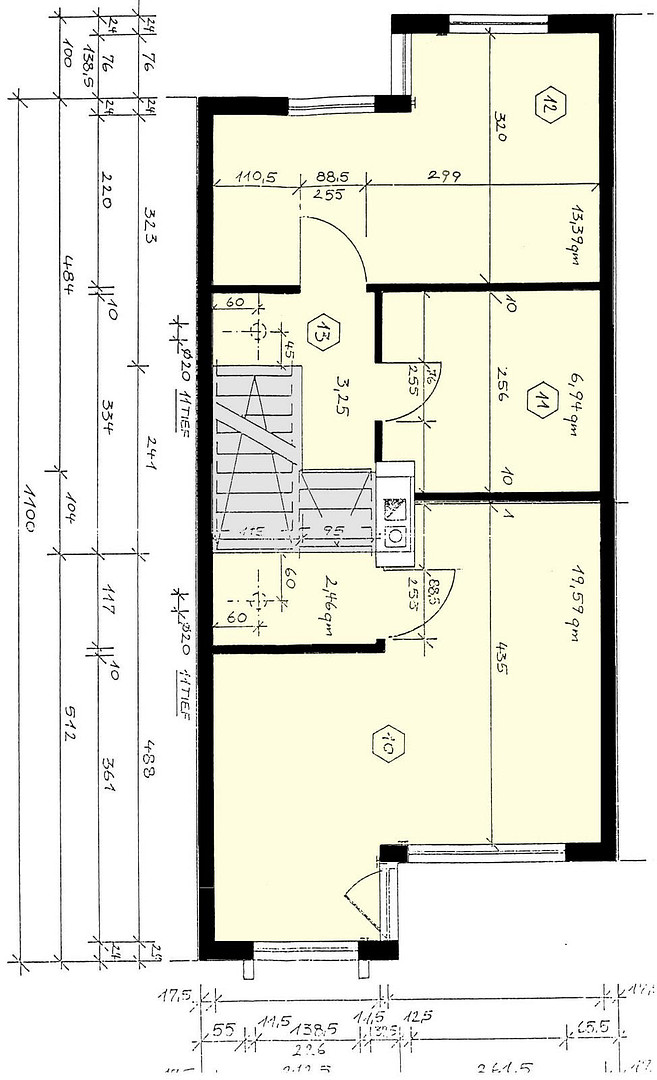
Kettemerstraße 19/5, 70794 Filderstadt (Bernhausen) – Baden-WürttembergPlenty of space, staggered levels, and excellent connections: the perfect home for the whole family! A house with real character, modern technology, and extremely short distances: At Kettemerstraße 19/5, an exceptional terraced house awaits you, featuring staggered half-levels (split-level design). The sophisticated architecture creates semi-open spaces, high ceilings, and a wonderfully airy feel – perfect for families with older children or teenagers who want to live close together but also appreciate their own private spaces! Here's why this house is perfect for your family life:
The Unique Living Experience (Split-Level):
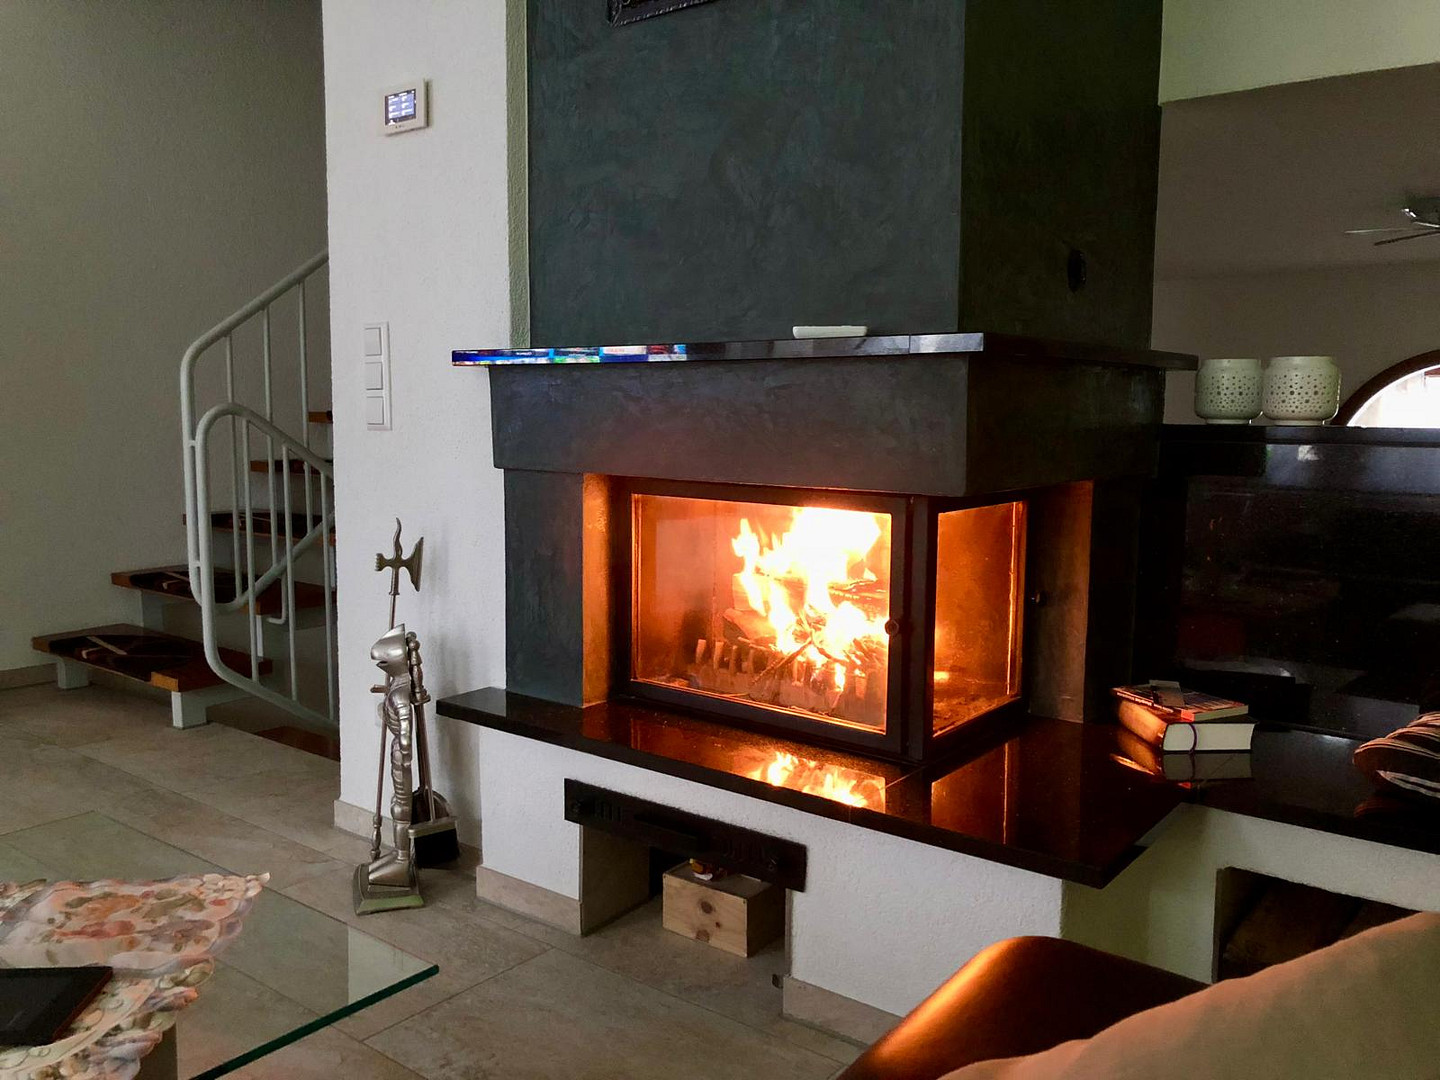
No boring, standard floors! The staggered levels create interesting visual connections and a spacious, light-filled living concept. The living room, with its modernized open fireplace, will quickly become the favorite place for family evenings. Digitally Connected for Everyone:
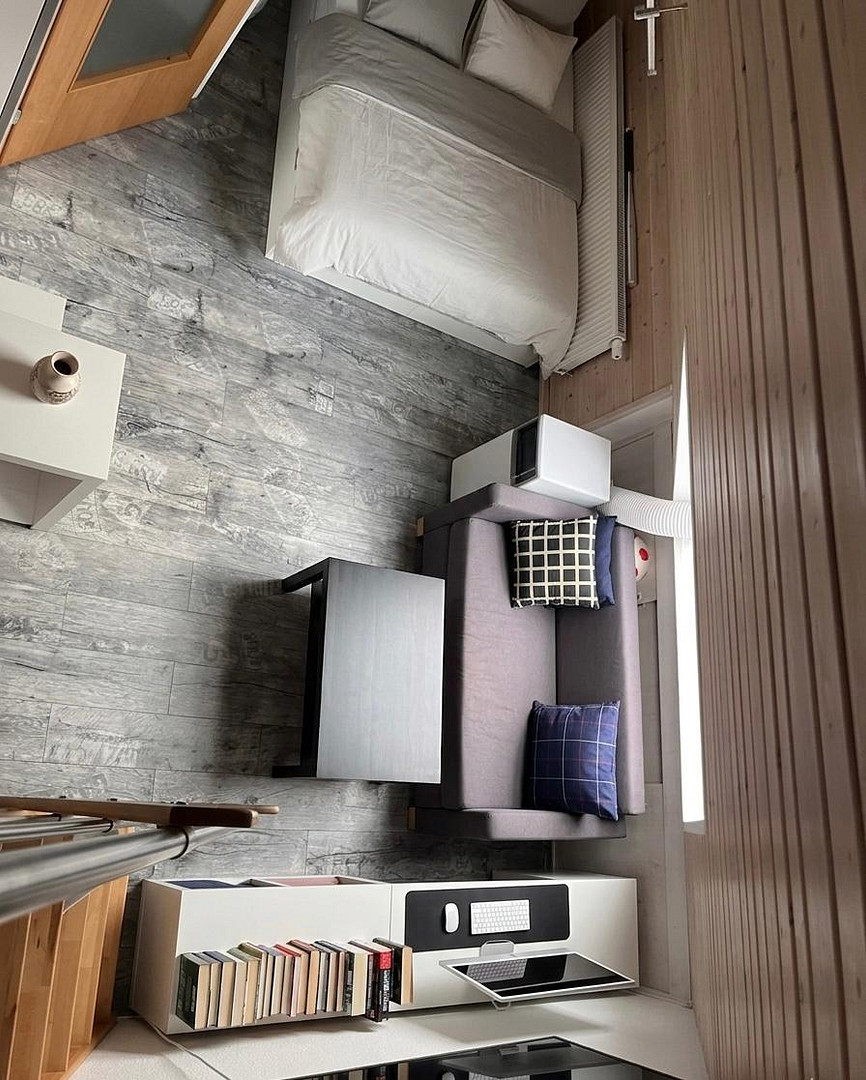
Whether it's gaming, streaming, or working/studying from home, each room has its own LAN connection. No more arguments about poor Wi-Fi! Modern Bathrooms & Smart Home:
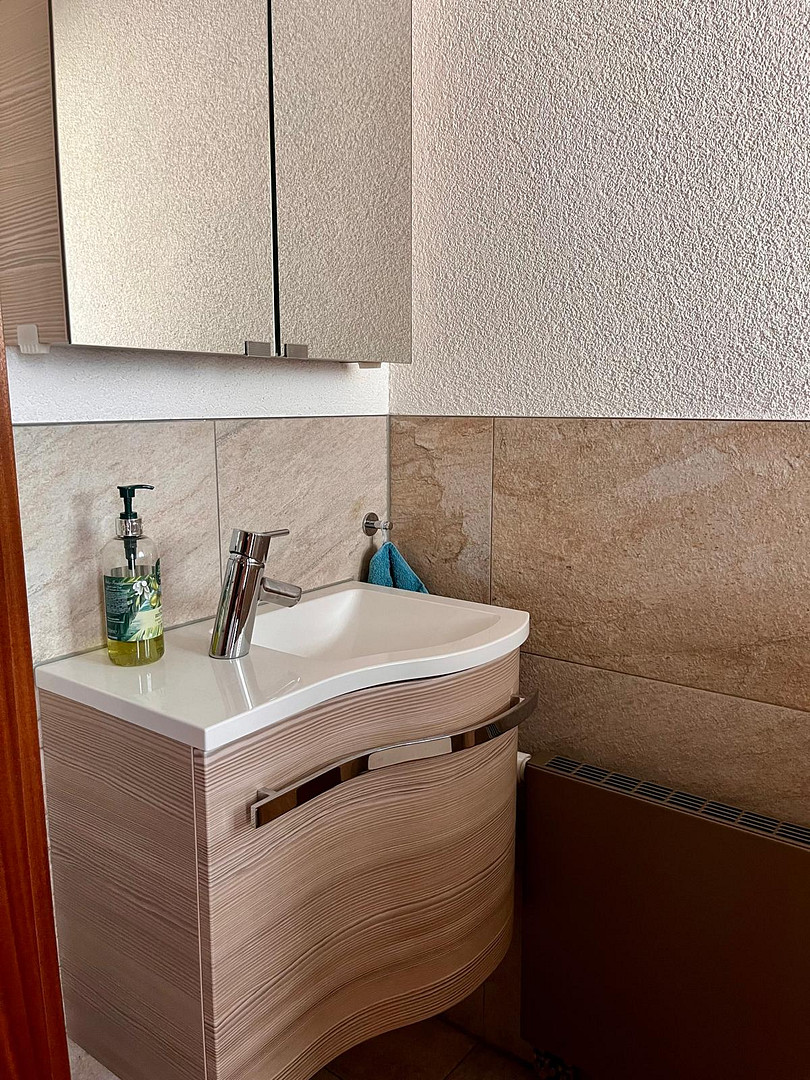
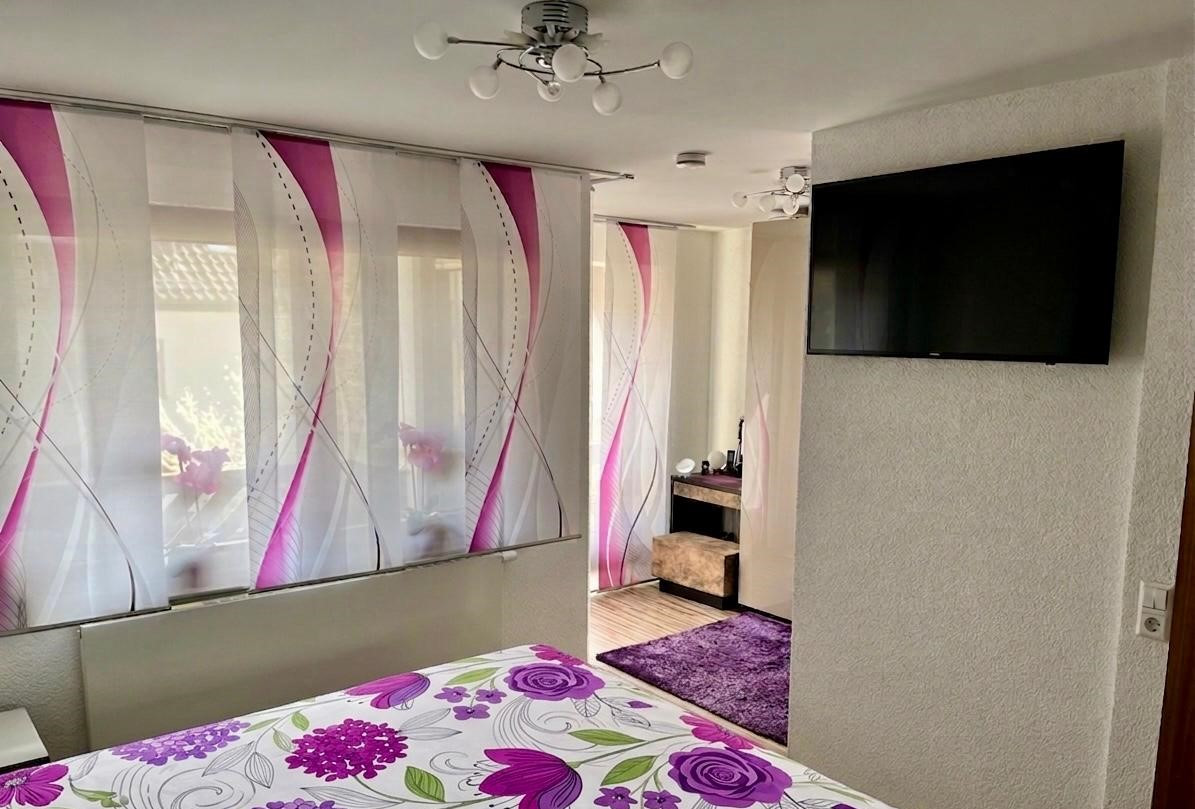
The bathrooms (upstairs and in the attic) and the guest toilet were stylishly renovated in 2016. The electric roller shutters can be conveniently controlled via a central wall-mounted panel. Ring security cameras and the Busch-Jaeger doorbell system provide added peace of mind. Generate your own energy and save costs:
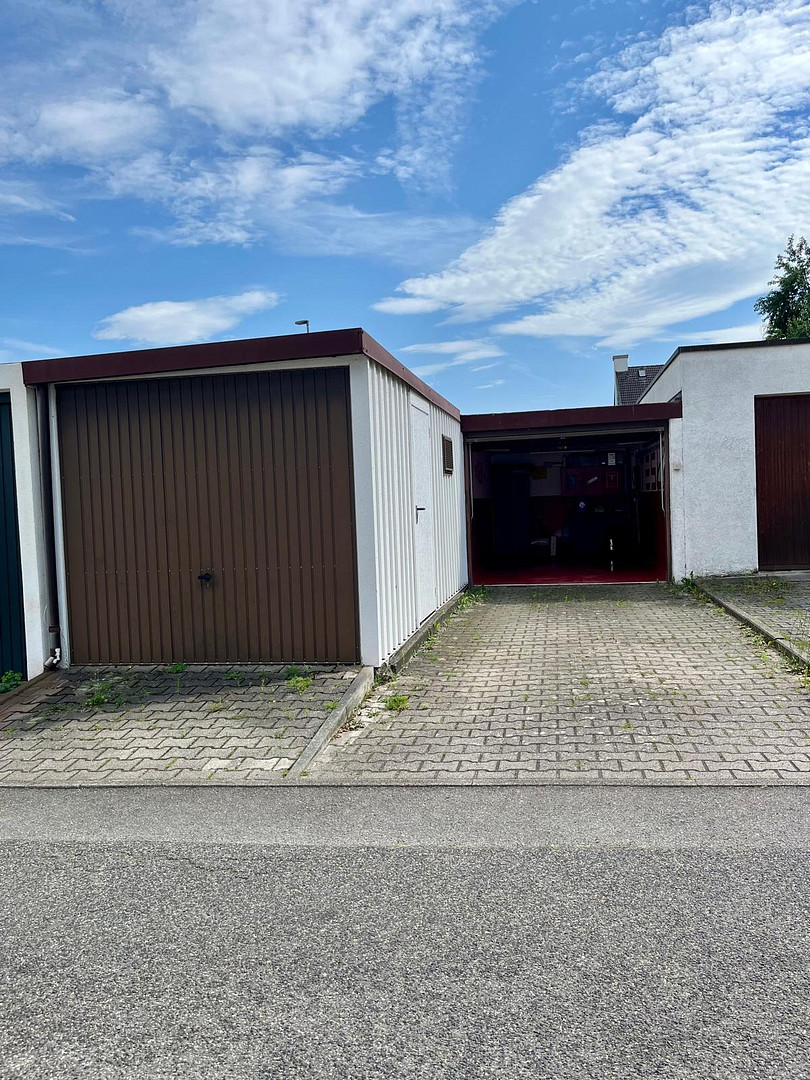
Your own electricity from the roof: The photovoltaic system feeds power into the Tesla Powerwall (13.5 kWh storage capacity) – allowing you to use the electricity you generate yourself exactly when your family needs it. Electric mobility right at your home: Two Wallboxes (one in the garage and one in front) are available for your electric vehicles. Ready for the future: The radiators, newly installed in 2016, are already WP-Ready for a future heat pump system.
Are you interested in this house?
|
Object Number
|
OM-486256
|
|
Object Class
|
House
|
|
Object Type
|
Terraced house
|
|
Is occupied
|
Vacant
|
|
Handover from
|
By arrangement
|
Purchase price & additional costs
|
purchase price
|
625.000 €
|
|
Purchase additional costs
|
approx. 39,430 €
|
|
Total costs
|
approx. 664,430 €
|
Breakdown of Costs
* Costs for notary and land register were calculated based on the fee schedule for notaries. Assumed was the notarization of the purchase at the stated purchase price and a land charge in the amount of 80% of the purchase price. Further costs may be incurred due to activities such as land charge cancellation, notary escrow account, etc. Details of notary and land registry costs
Does this property fit my budget?
Estimated monthly rate: 2,408€
More accuracy in a few seconds:
By providing some basic information, the estimated monthly rate is calculated individually for you. For this and for all other real estate offers on ohne-makler.net
Details
|
Condition
|
Modernized
|
|
Number of floors
|
3
|
|
Usable area
|
175 m²
|
|
Bathrooms (number)
|
2
|
|
Bedrooms (number)
|
4
|
|
Number of garages
|
2
|
|
Number of parking lots
|
1
|
|
Flooring
|
Laminate, Tiles
|
|
Heating
|
Central heating
|
|
Year of construction
|
1986
|
|
Equipment
|
Balcony, Terrace, Garden, Basement, Full bath, Shower bath, Fitted kitchen, Guest toilet, Fireplace
|
|
Infrastructure
|
Pharmacy, Grocery discount, General practitioner, Kindergarten, Primary school, Secondary school, Middle school, High school, Comprehensive school, Public transport
|
Information on equipment
Living Comfort & Interior
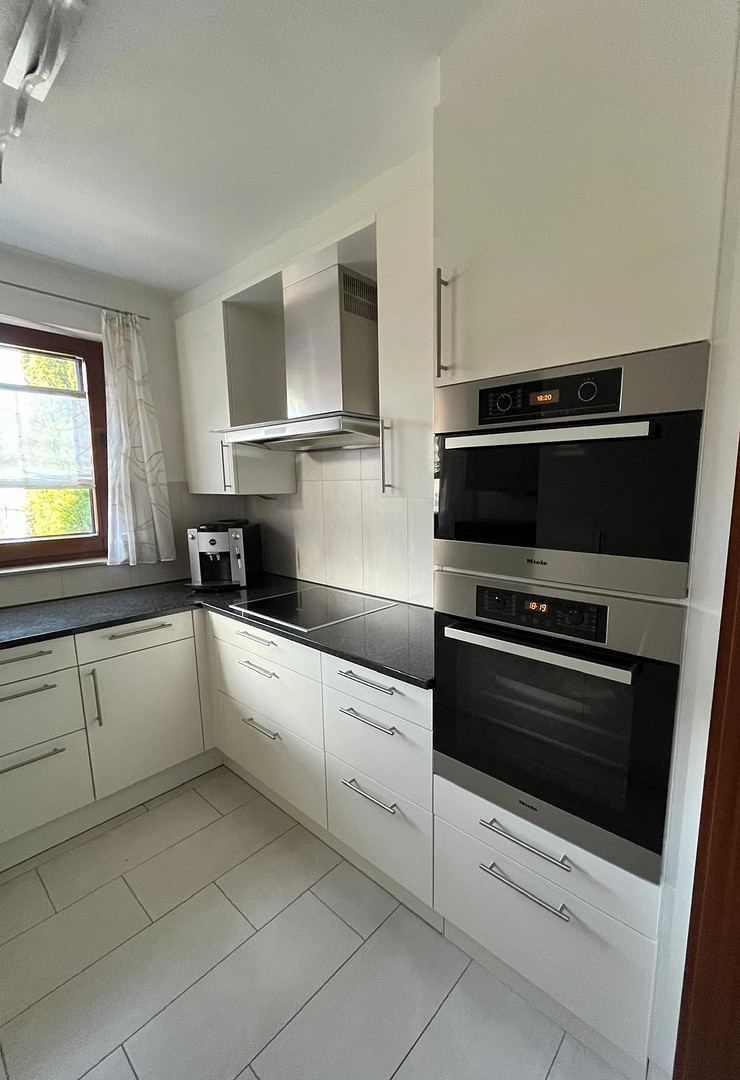
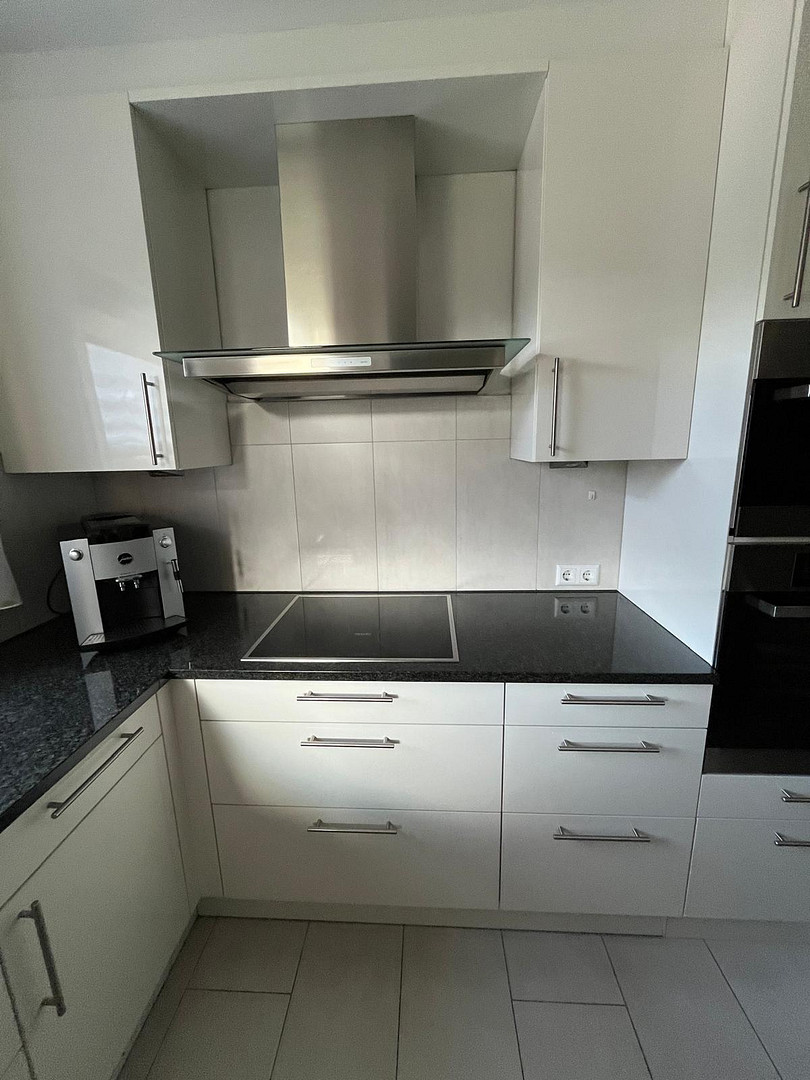
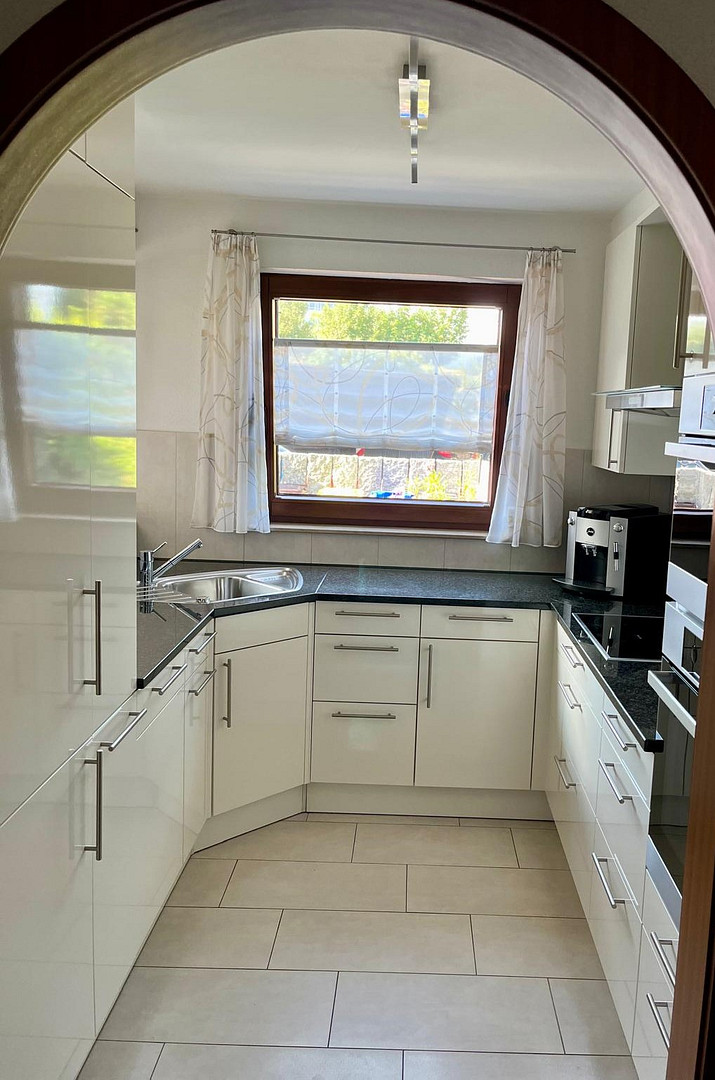
* Modern fitted kitchen: High-quality appliances and well-maintained – the heart of the home.
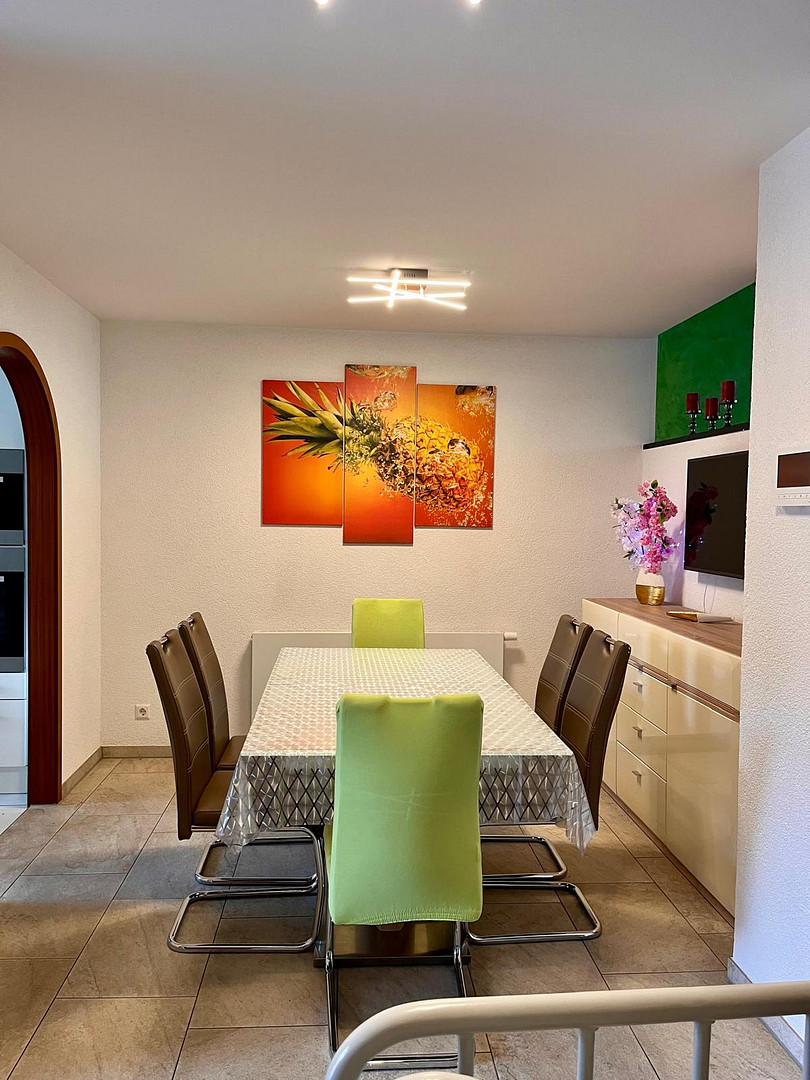
* Flooring: A combination of elegant tiles in high-traffic areas and comfortable laminate flooring in the living spaces.
* Fireplace: An integrated fireplace provides cozy warmth and a special atmosphere of well-being on cold days.
Technology & Security
* Smart shading: All windows are equipped with electric roller shutters (high-quality system from Elero).
* Security: The property and the garage are monitored by a ring camera system (3 cameras).
* Communication: A modern door intercom system from Busch-Jaeger provides comfort and security at the front door.
Energy & Mobility
* Photovoltaic system (PV): Installed in 2022 – generate your own electricity and sustainably reduce your utility costs.
* E-mobility: The garage already has a wallbox installed, ideal for quickly and safely charging your electric vehicle (cost per garage: €20,000).
Location
Location: Everything at your doorstep!
The location offers unparalleled advantages for both adults and children:
Perfect for teenagers: Thanks to its proximity to the S-Bahn (suburban train), the B27/A8 highway, and public transportation, young people can easily and independently reach the city center, school, or recreational activities.
Short distances for parents: Whether it's the airport, the state fair, or connections to Stuttgart, commuters save valuable time every day. Shopping facilities, schools, and sports facilities in Bernhausen are easily accessible.
Conclusion:
A future-proof, energy-efficient home with plenty of space to grow – ideal for families seeking a special living experience and who appreciate excellent transportation links.
Location Check
Energy
|
Final energy consumption
|
115.00 kWh/(m²a)
|
|
Energy efficiency class
|
D
|
|
Energy certificate type
|
Consumption certificate
|
|
Main energy source
|
Gas
|

Miscellaneous
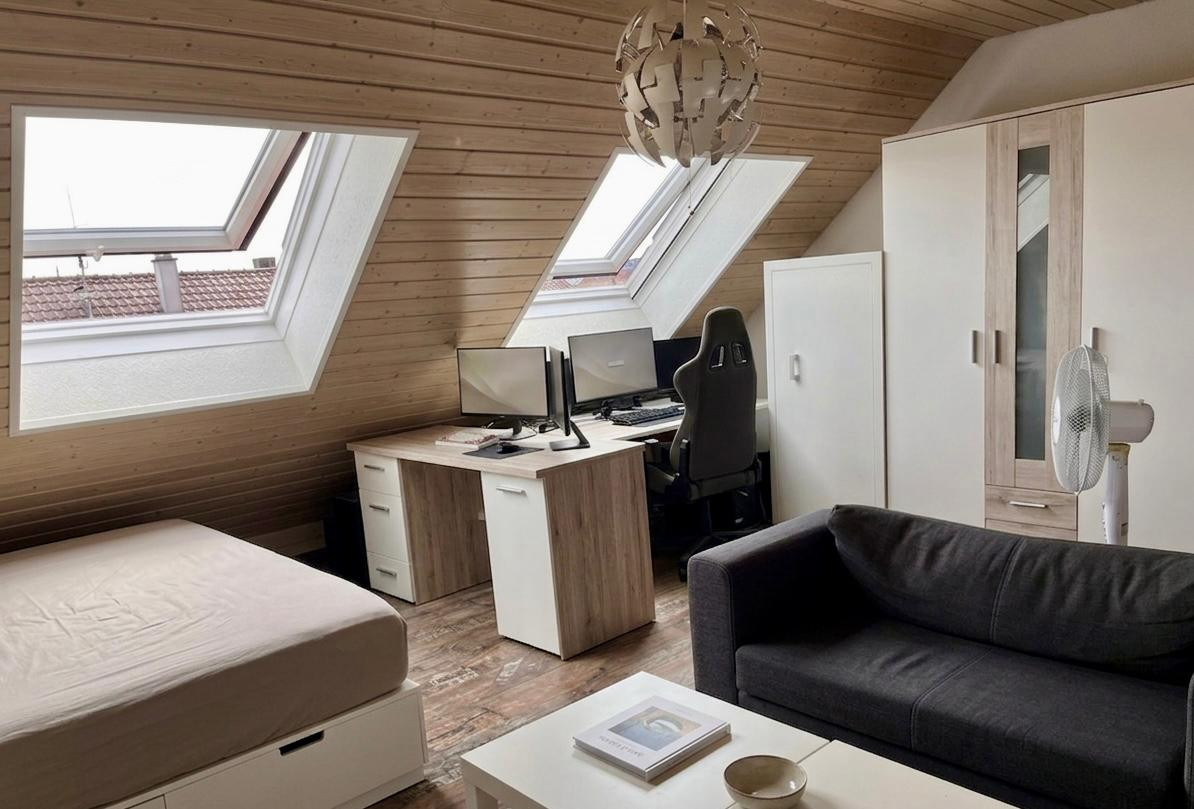
In addition to the living space, the house offers approximately 30 square meters of usable space. The generous hobby room, measuring about 18 square meters, is not included in the living area and is ideally suited as a gym, workshop, hobby room, or additional storage space.
Broker inquiries not welcome! According to § 7 UWG, unsolicited contact by brokers without the express consent of the recipient is prohibited!
Send a message directly to the seller
Questions about this house? Show interest or arrange a viewing appointment?
Click here to send a message to the provider:
Offer from: Carmen Montorselli

Diese Seite wurde ausgedruckt von:
https://www.ohne-makler.net/en/property/486256/