
This page was printed from:
https://www.ohne-makler.net/en/property/486242/
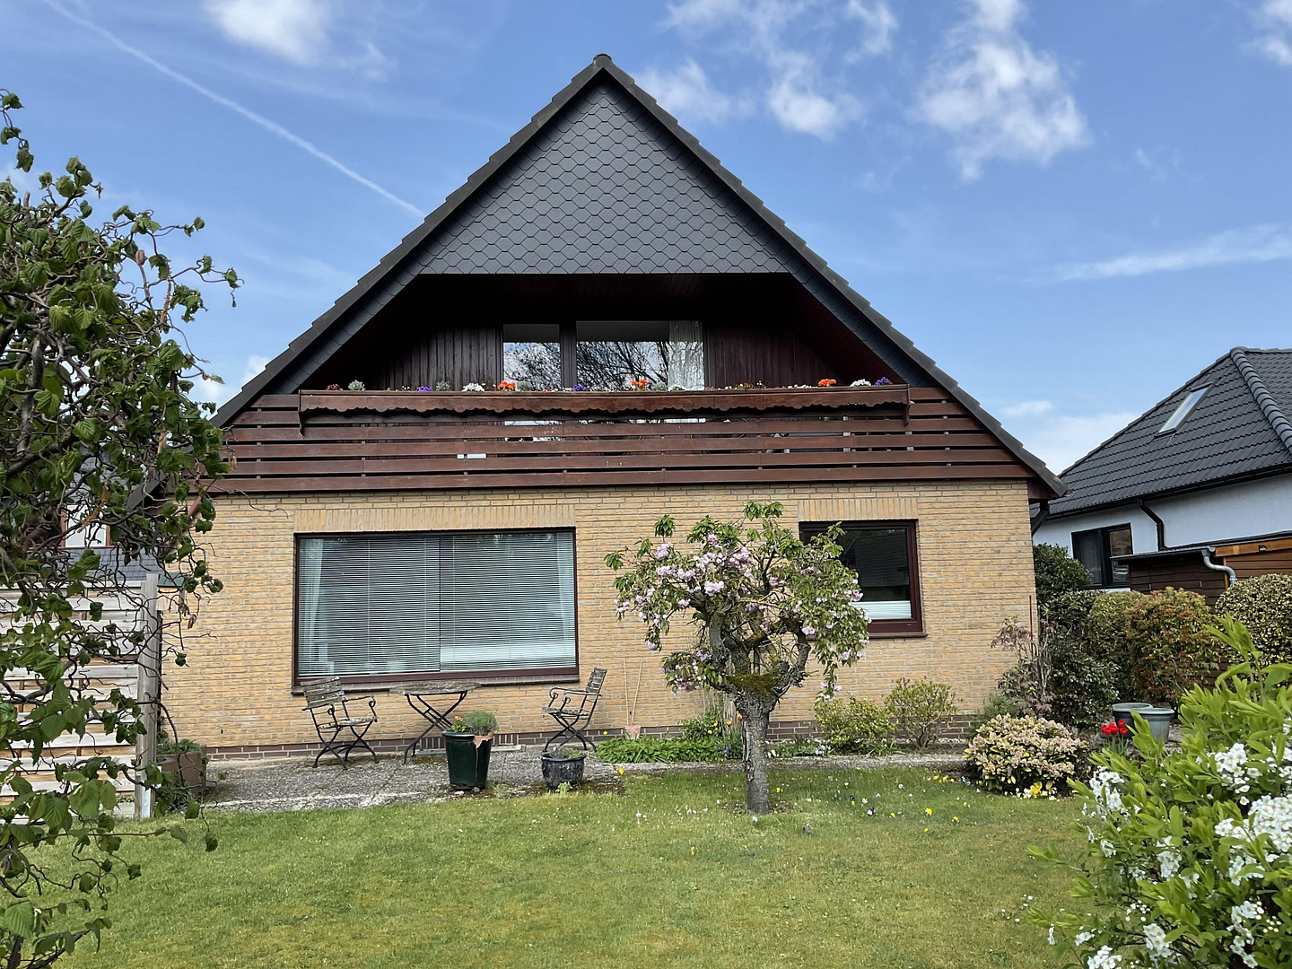
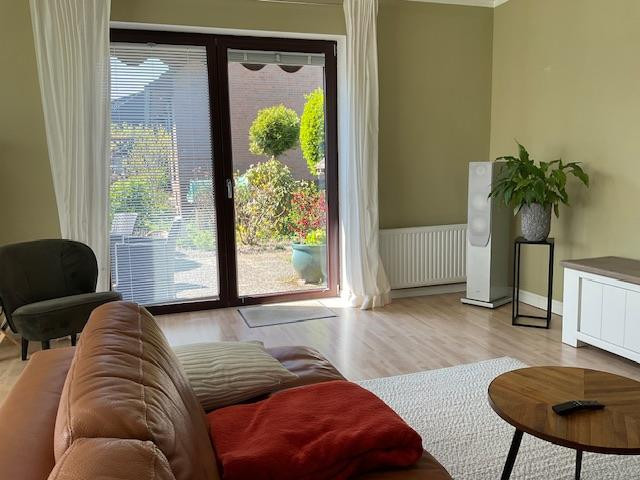
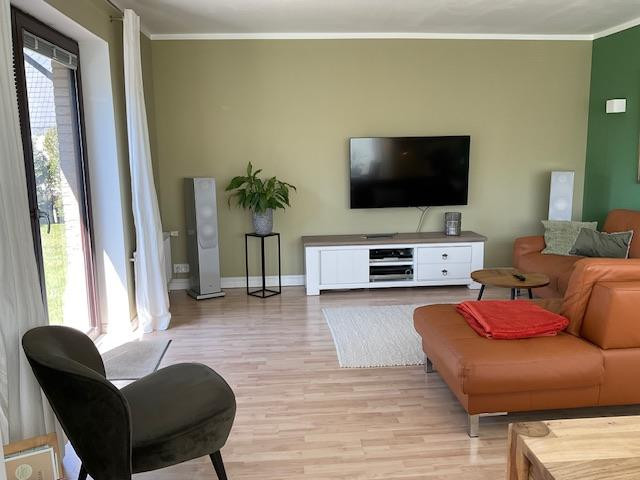
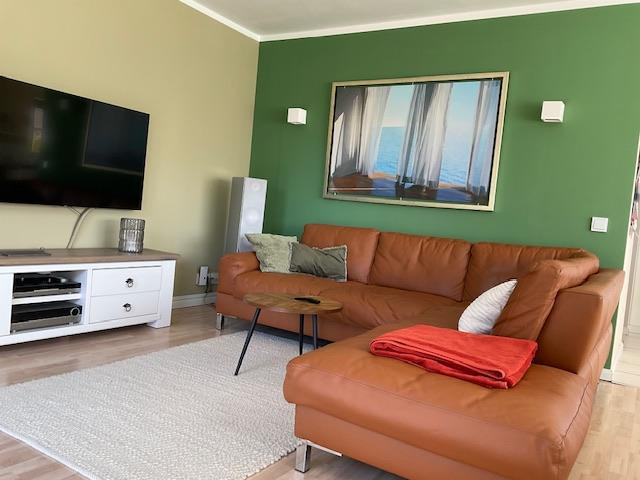
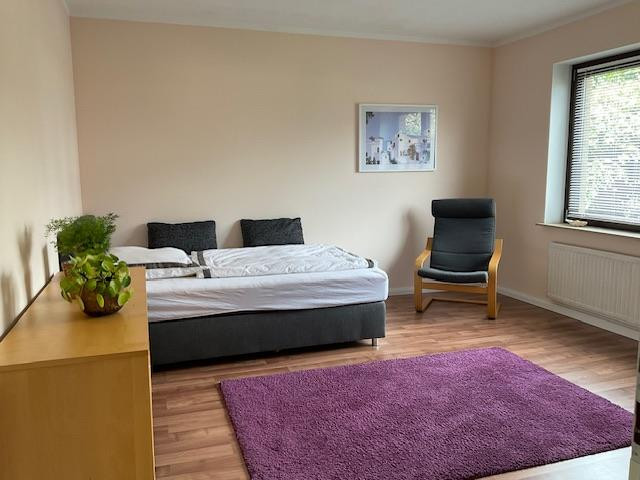
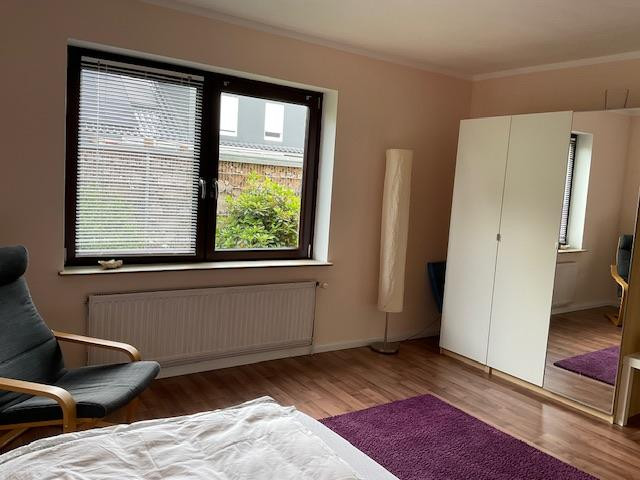
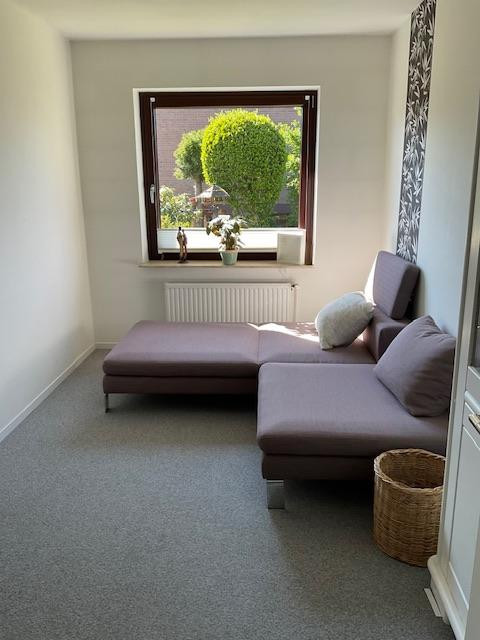
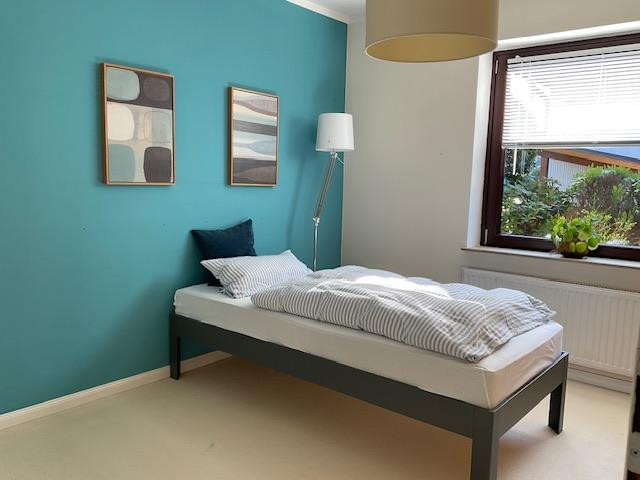
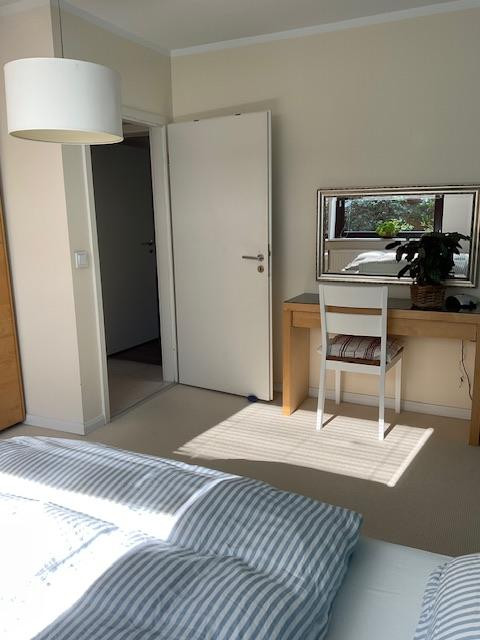
Well-maintained single-family house with 2 living units in Hamburg-Bergedorf/Alt Nettelnburg // RESERVED!!
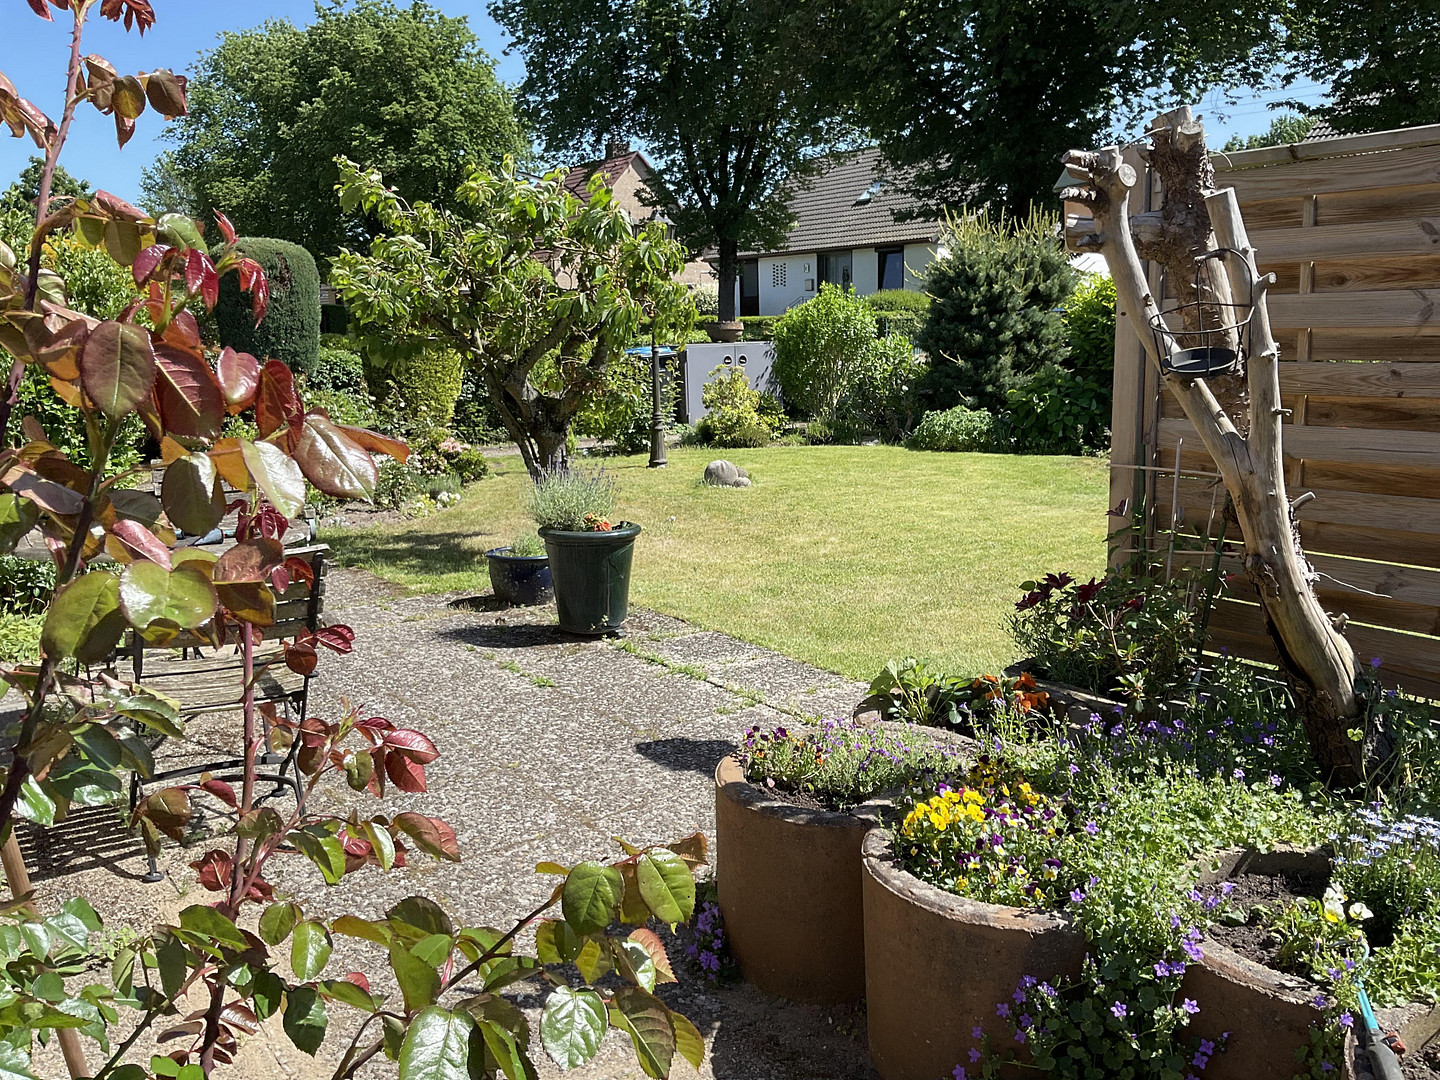
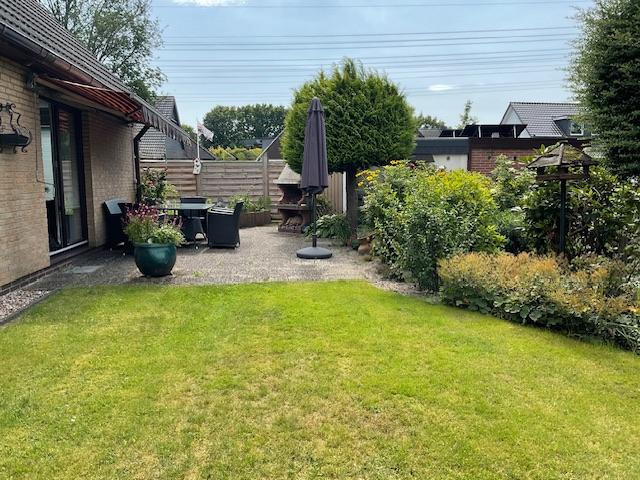
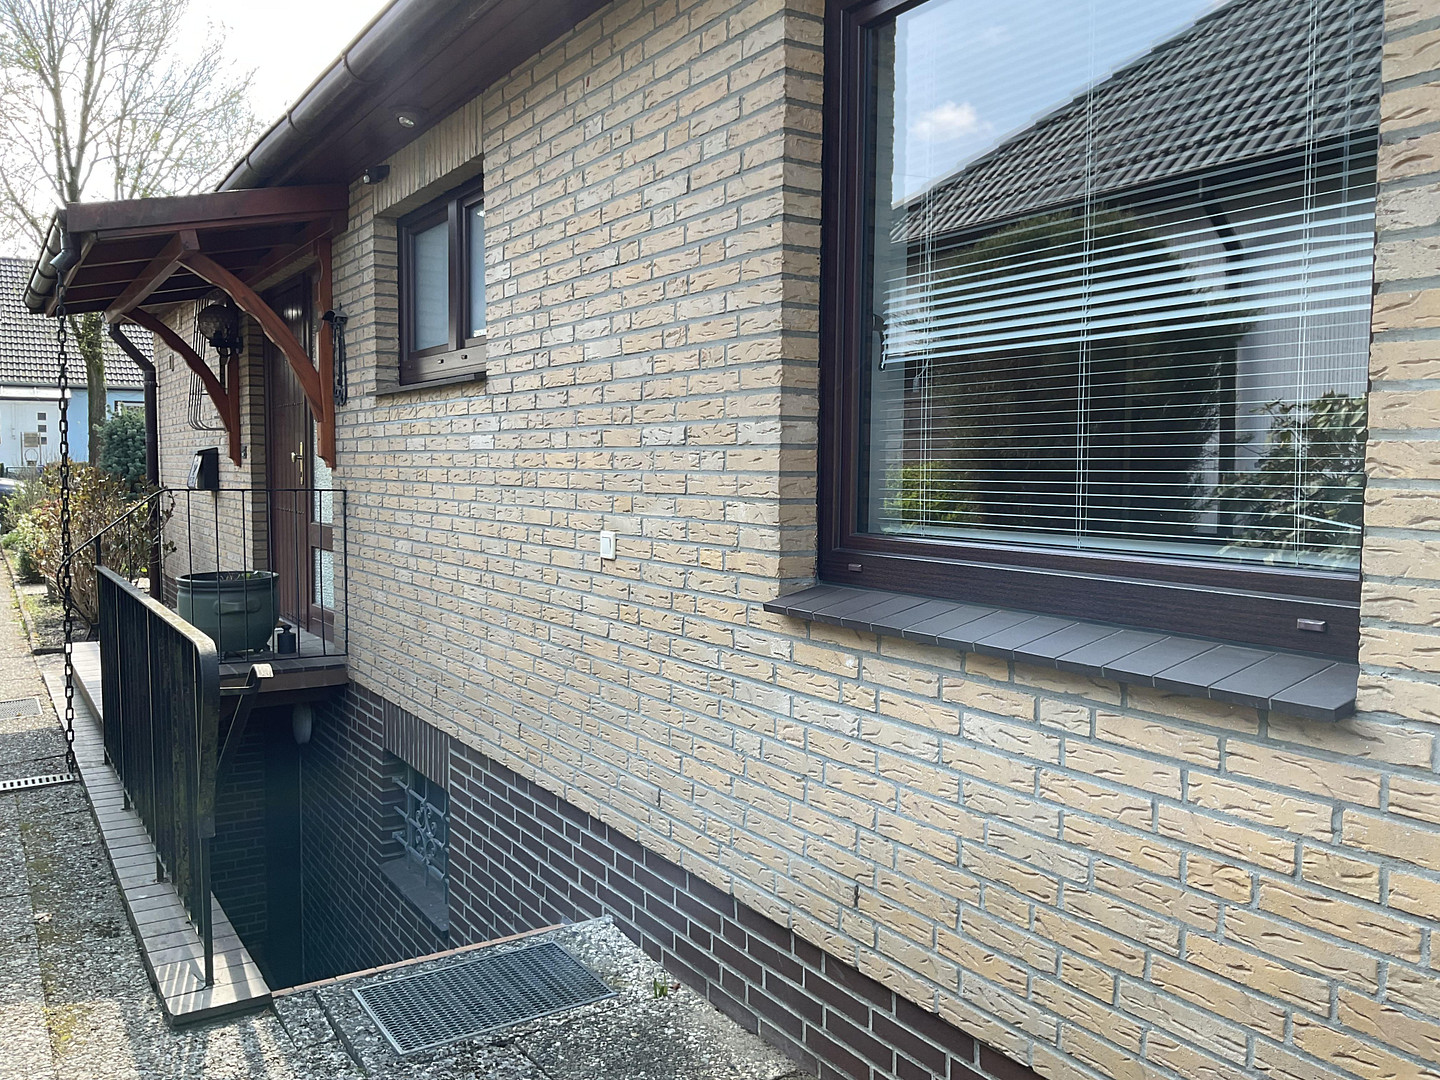
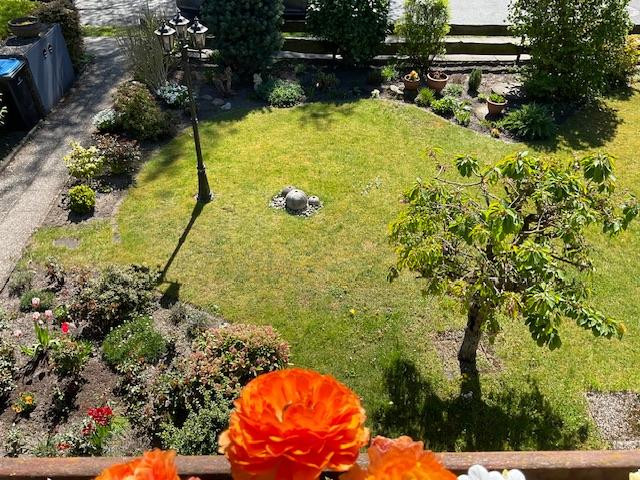
21035 Hamburg (Bergedorf)Are you looking for a home where you can feel comfortable? This well-maintained detached house with 2 living units, a beautiful garden, located in a family-friendly, quiet area with excellent access to the city center of Hamburg, could be the perfect place for you! This property, which is fully basemented (approximately 100 square meters on the ground floor and 60 square meters on the upper floor), impresses with its tasteful interior, bright rooms, and plenty of space for a family, multiple generations, guests, or a home office.
The layout of the house:
- Detached house (built in 1980) constructed with solid masonry, in good condition.
- Approximately 160 square meters of living space.
- Approximately 100 square meters of usable space / basement.
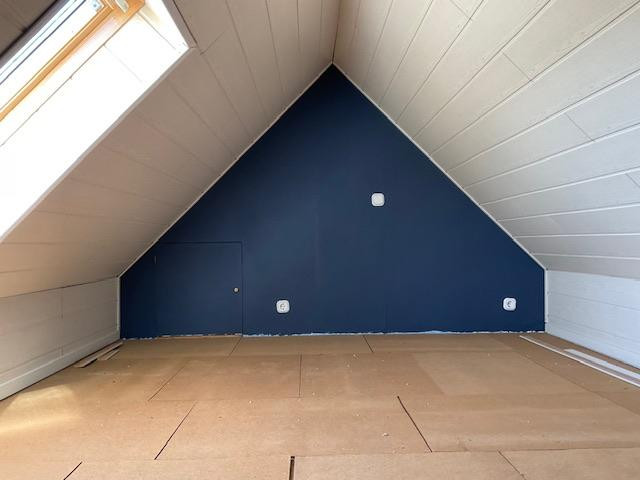
- 1 partially converted attic.
- 573 square meters of sunny garden.
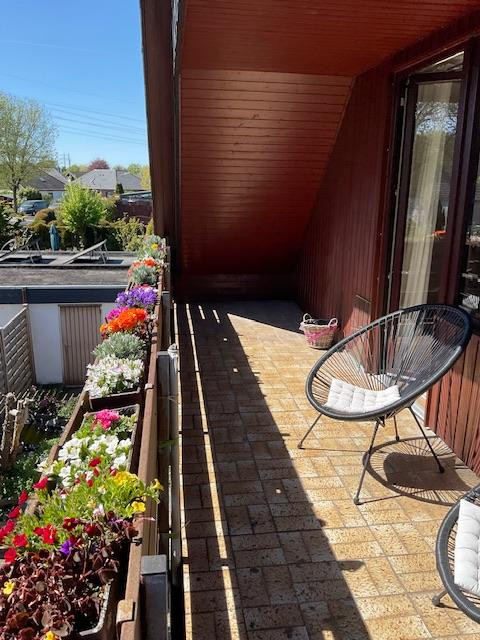
- A terrace facing south/west.
- 1 garage, 1 additional parking space.
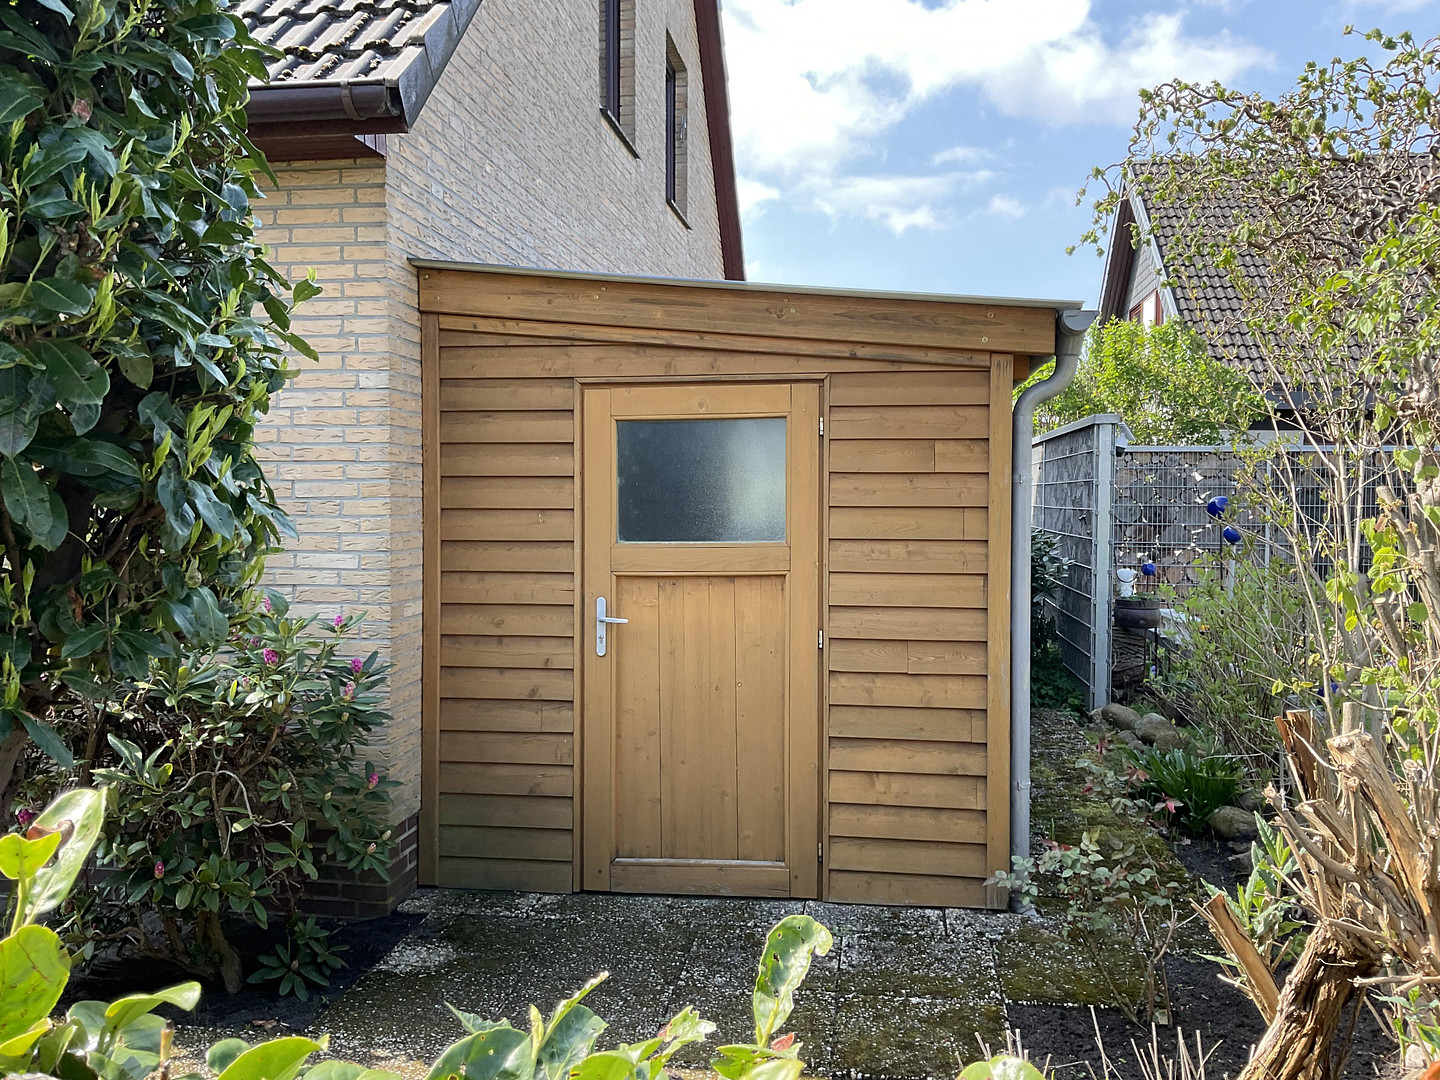
- 1 garden shed.
Ground Floor:
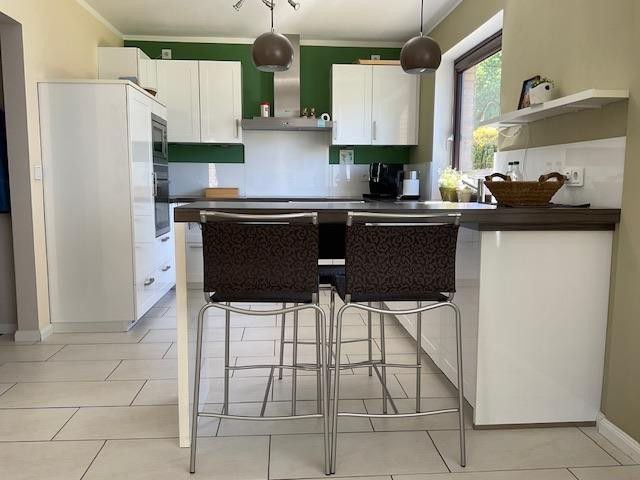
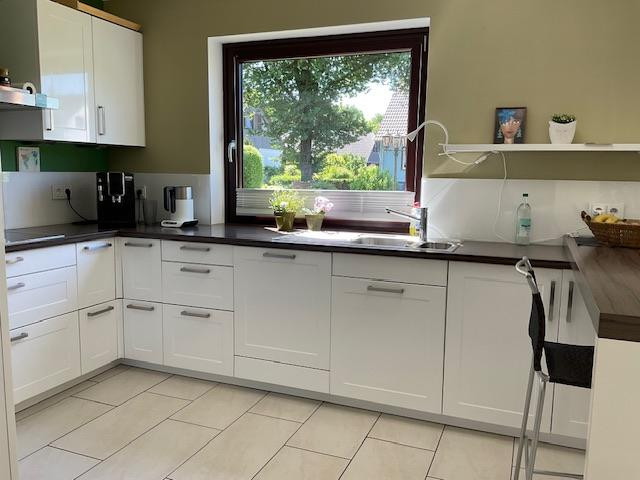
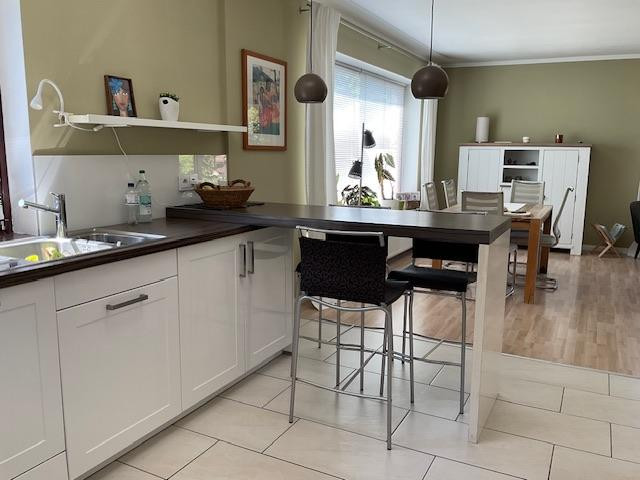
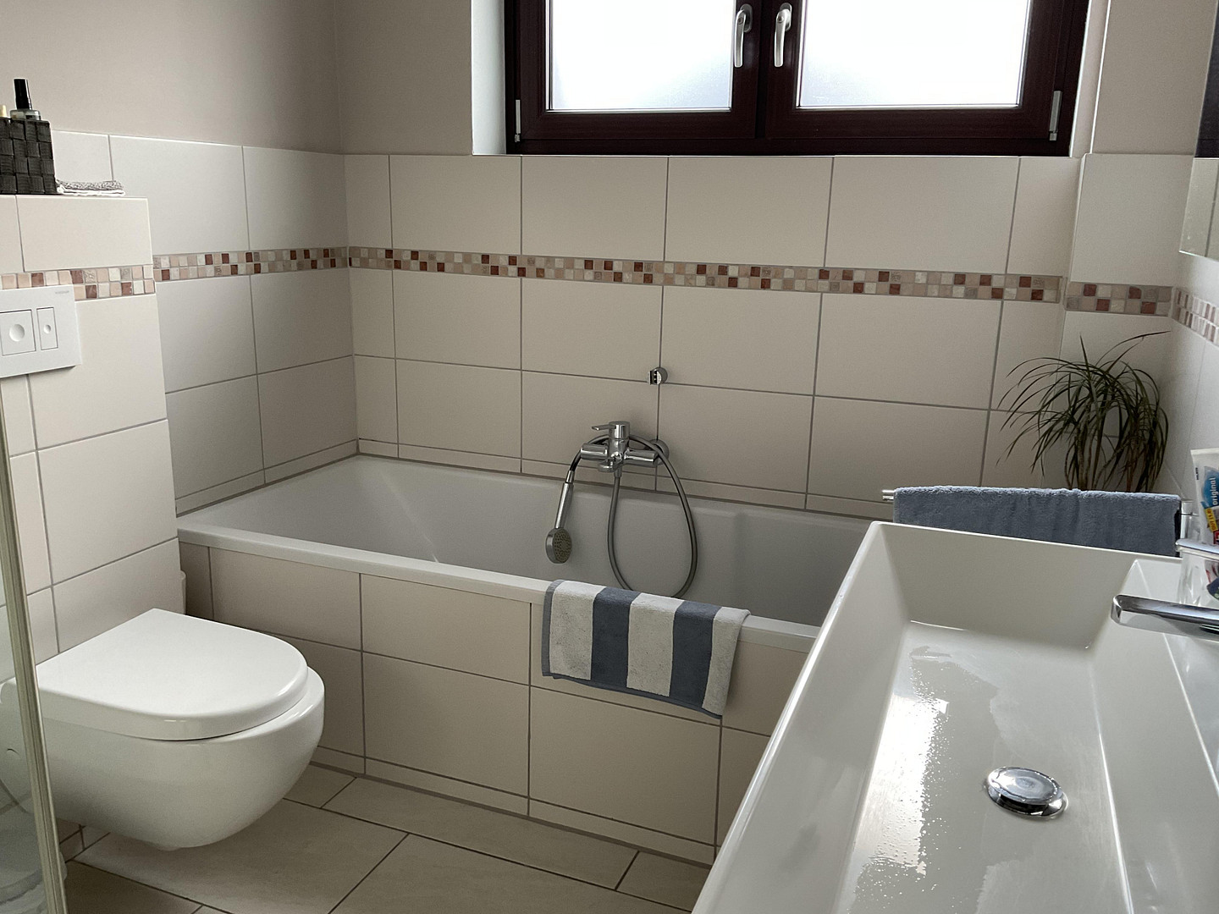
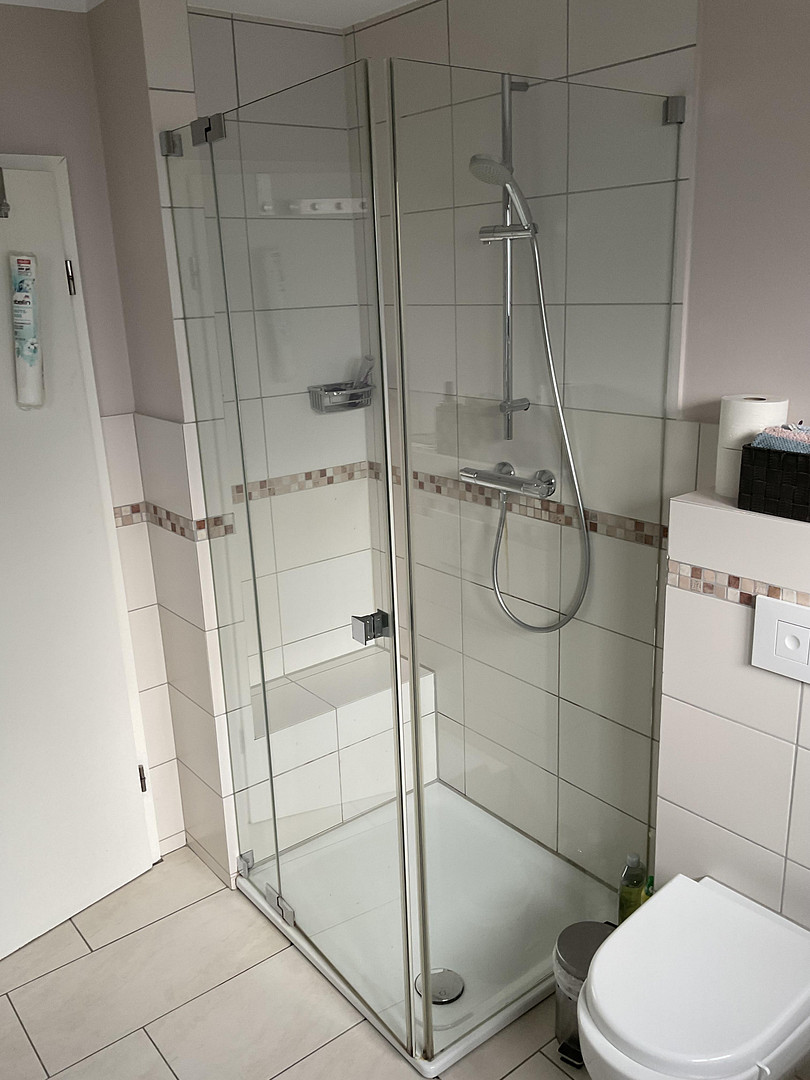
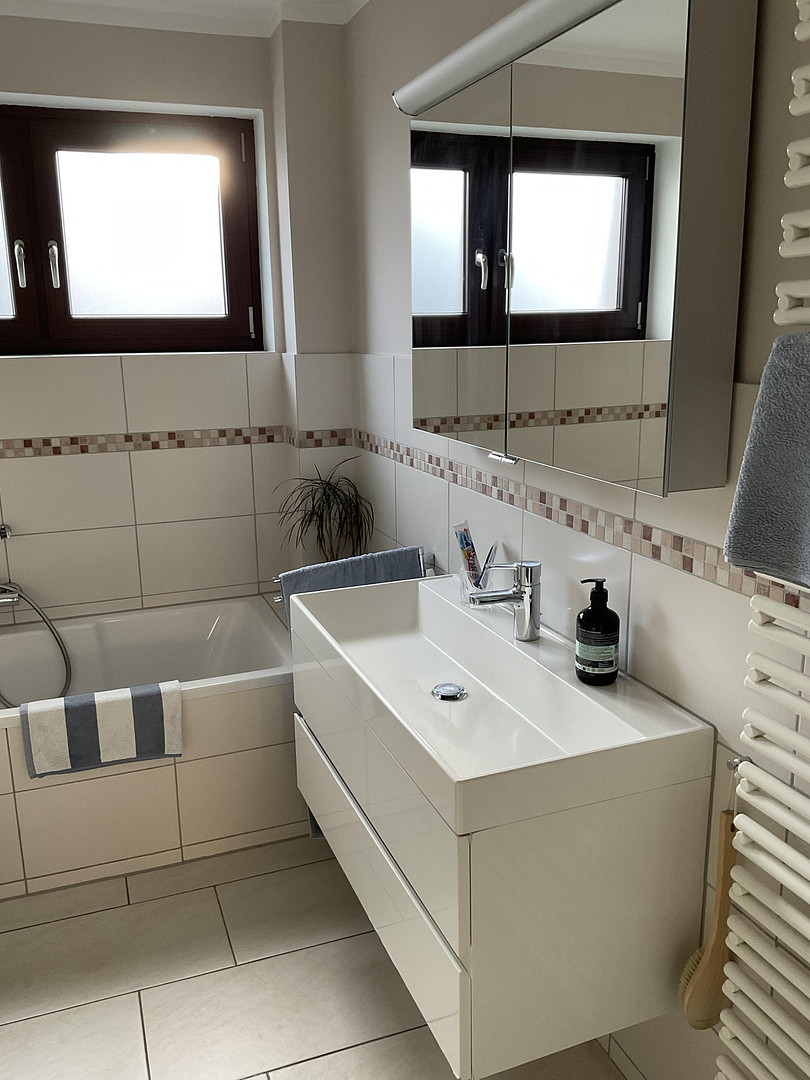
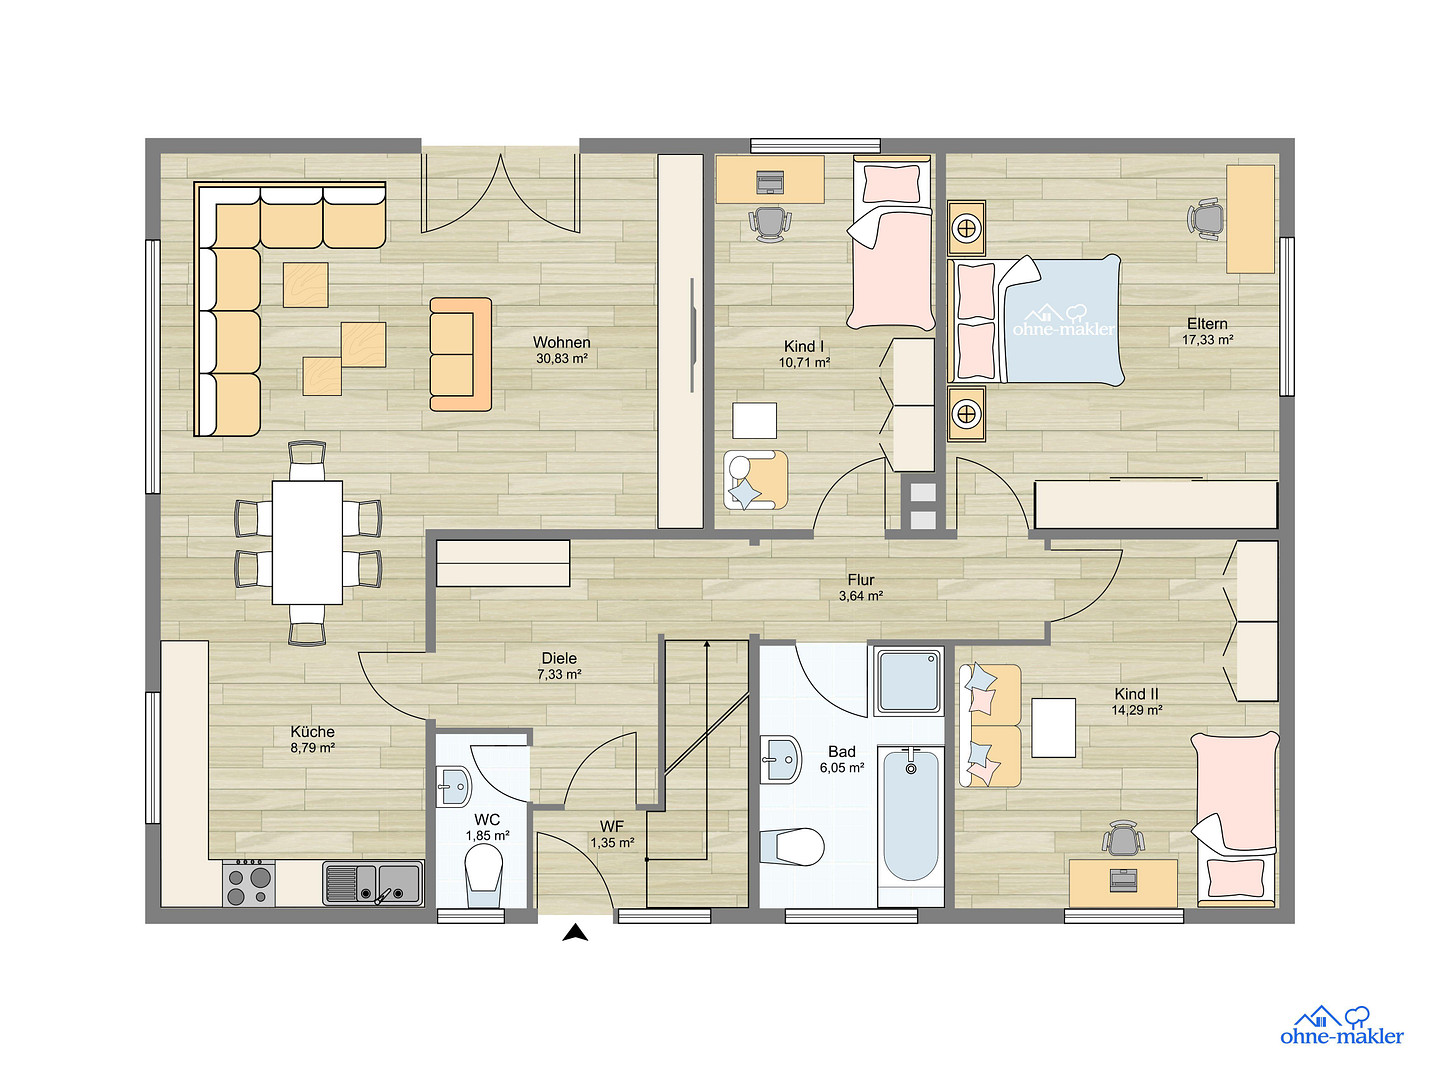
A spacious, open-plan living/kitchen area, including a modern, bright fitted kitchen with access to the terrace. In addition, there are 3 further bedrooms, 1 bathroom with a shower, toilet, and bathtub, as well as a separate guest toilet.
Upper Floor and Attic:
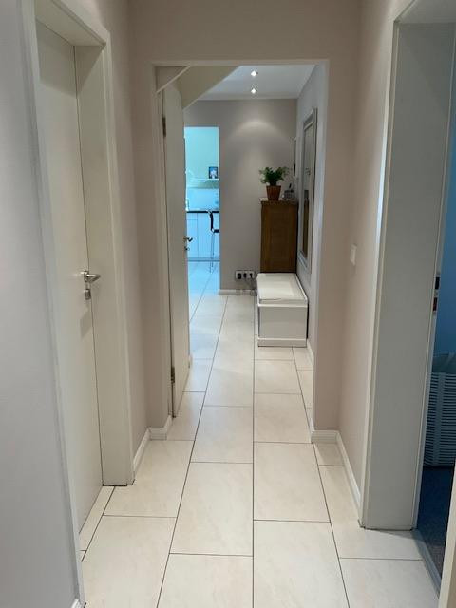
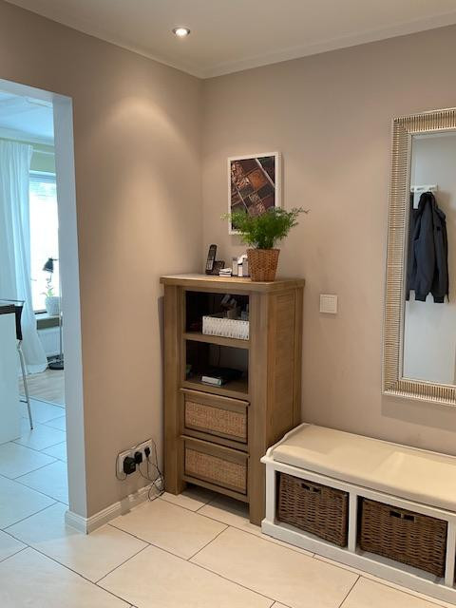
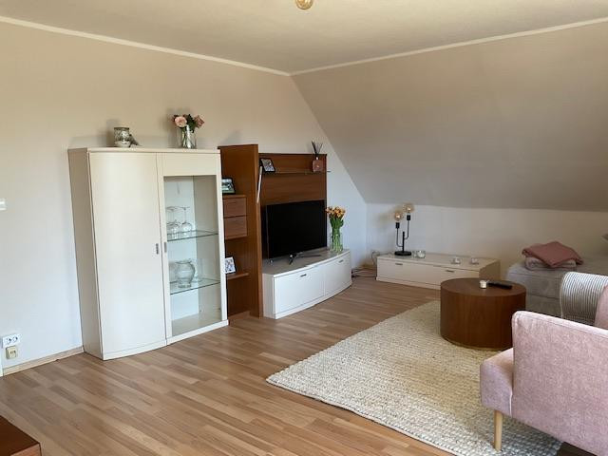
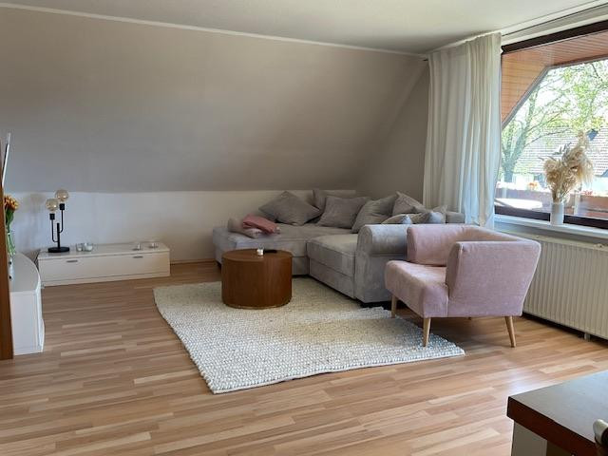
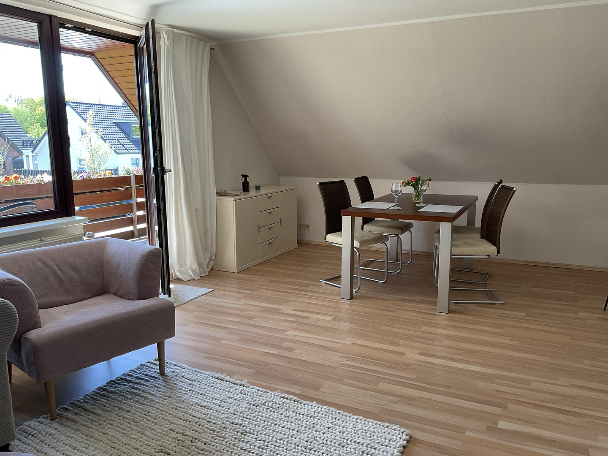
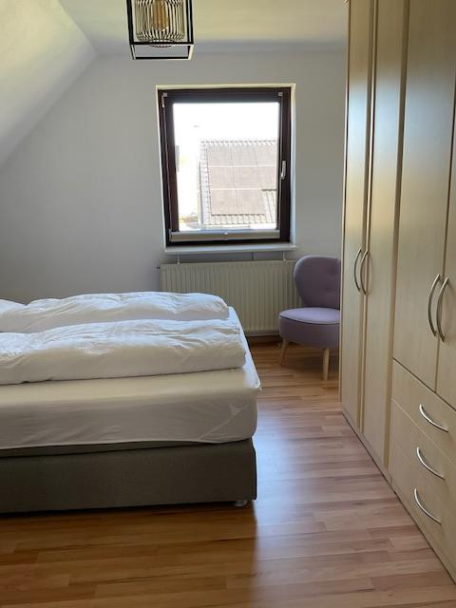
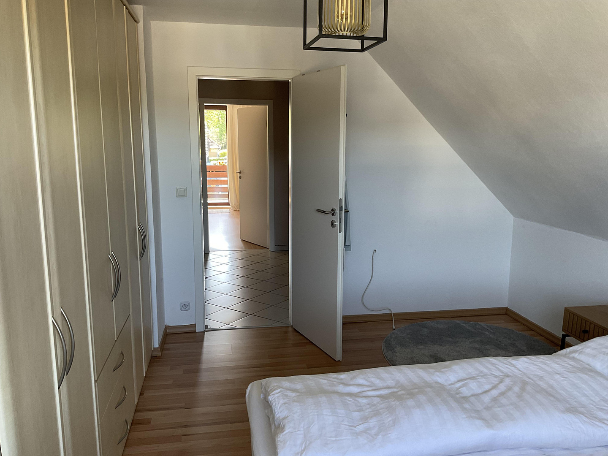
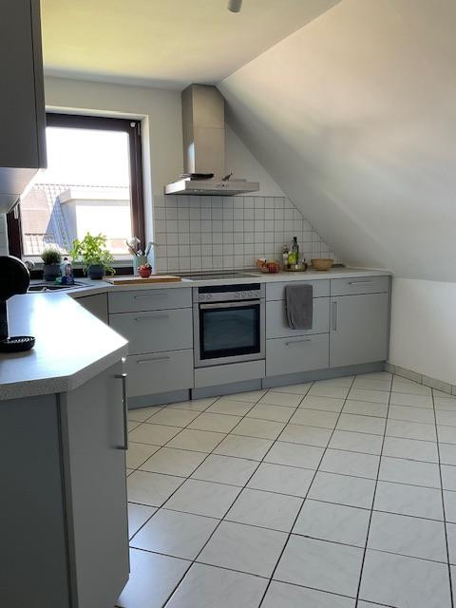
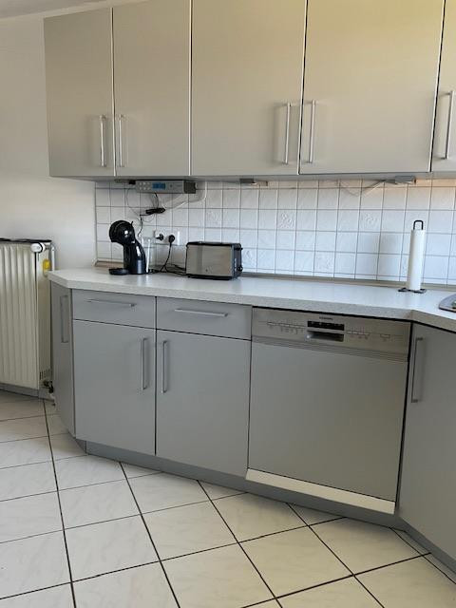
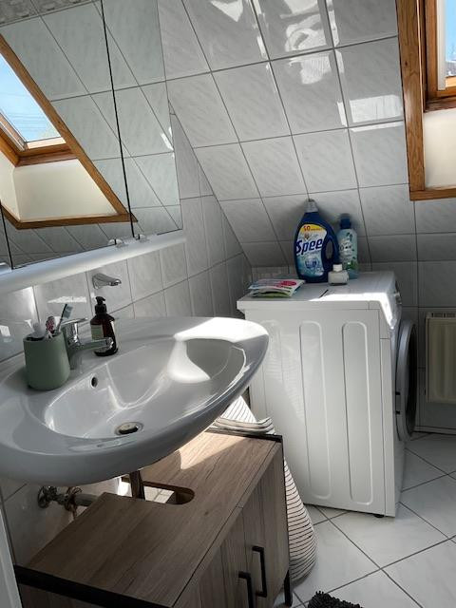
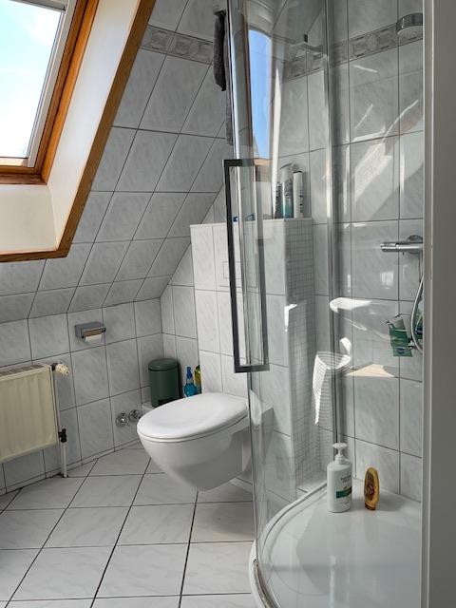
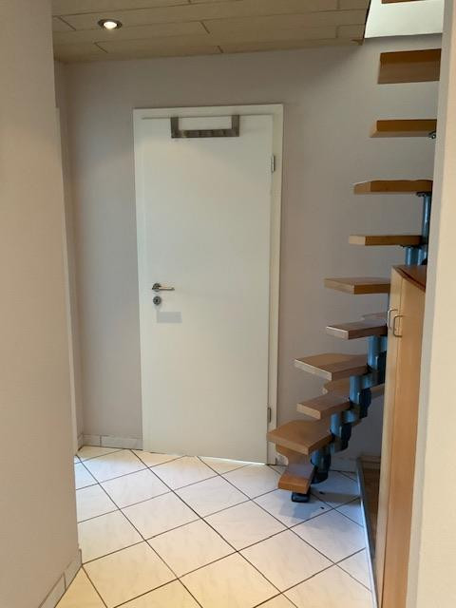
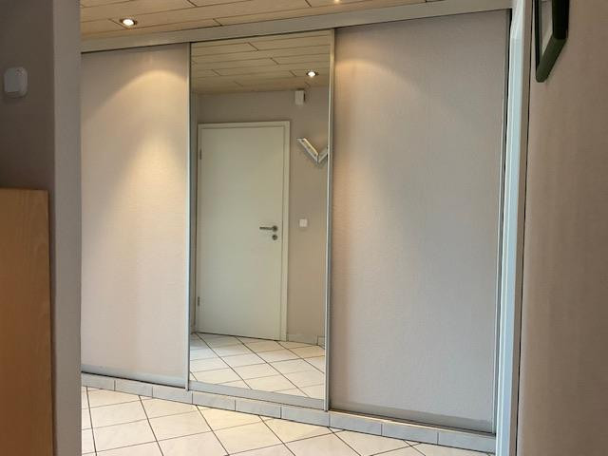
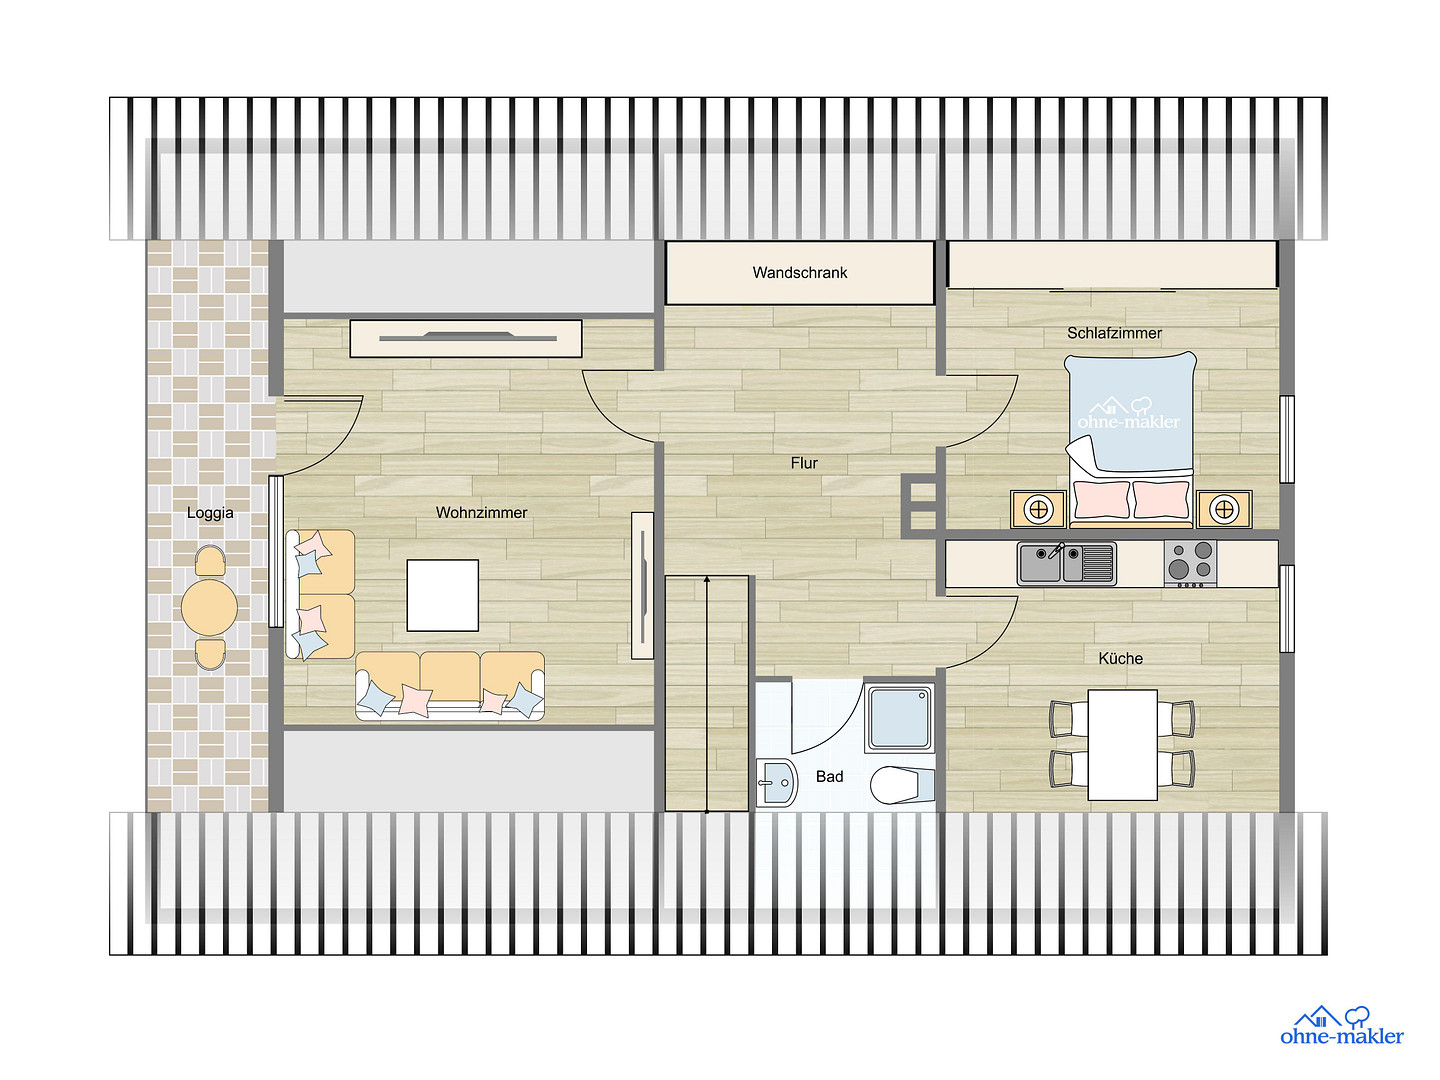
On the upper floor, there is a bright living/dining area with a large, sunny loggia. There is also 1 bedroom, 1 kitchen with a modern fitted kitchen, and a shower room with a toilet. The built-in wardrobe in the hallway offers plenty of storage space. The converted attic offers additional versatile uses. All rooms on the ground floor and upper floor have windows providing natural light.
Basement:
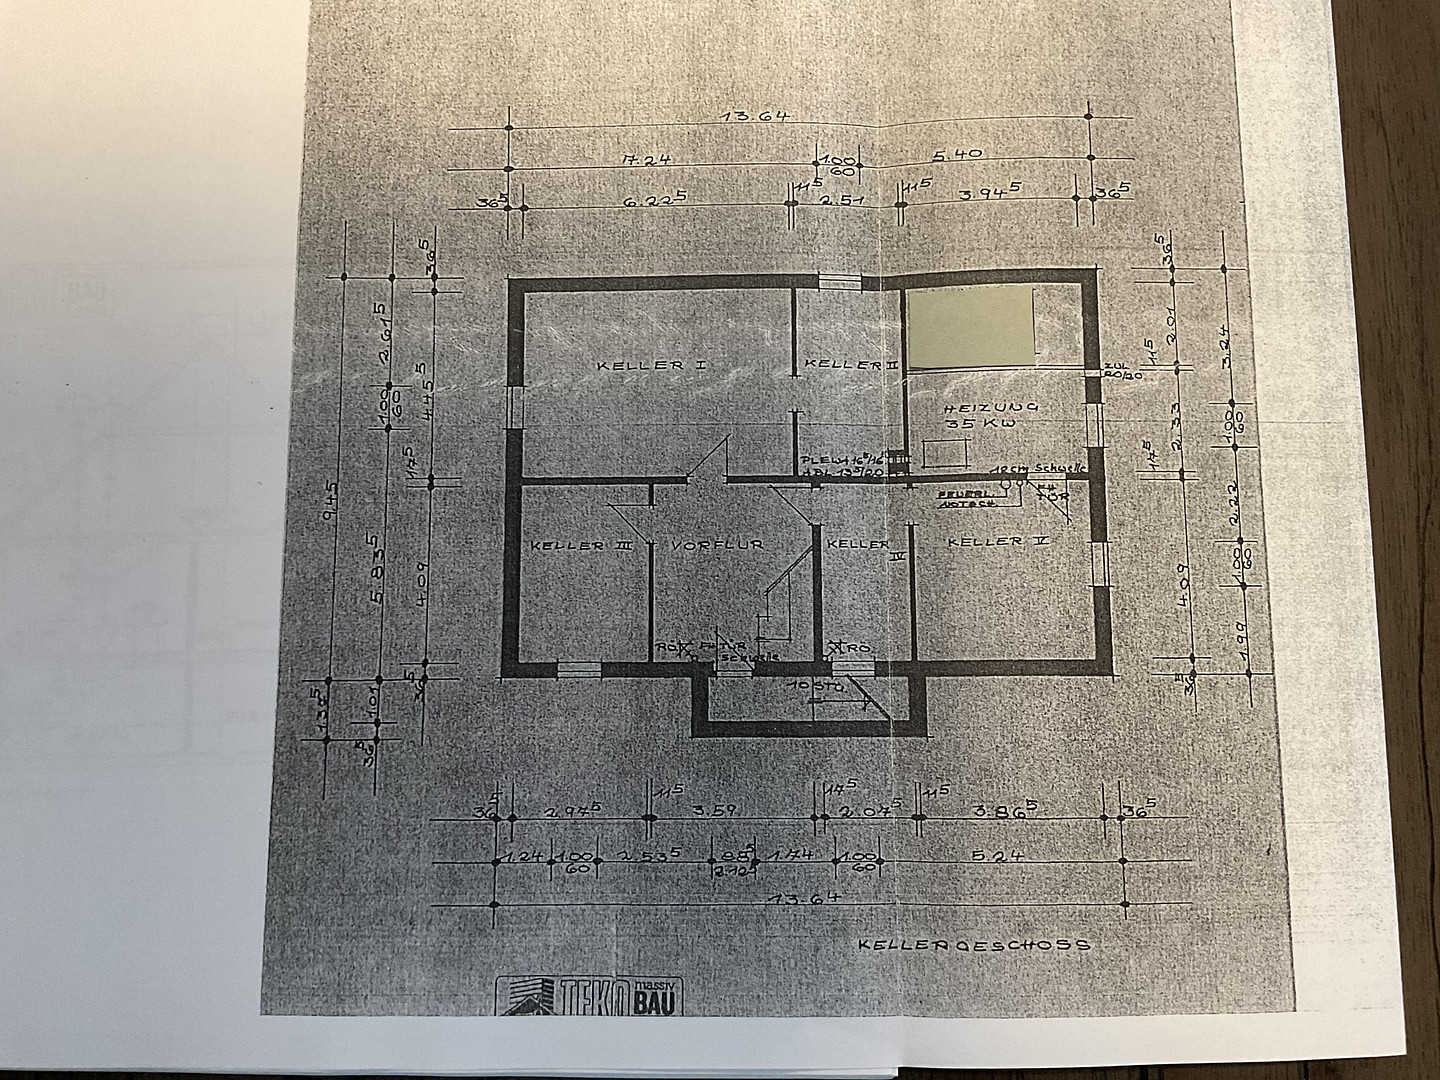
The property is fully basemented, with 6 well-ventilated basement rooms for ample storage. A retro-style basement bar ensures future parties will be a success.
Are you interested in this house?
|
Object Number
|
OM-486242
|
|
Object Class
|
House
|
|
Object Type
|
Single-family house
|
|
Is occupied
|
Vacant
|
|
Handover from
|
By arrangement
|
Purchase price & additional costs
|
purchase price
|
665.000 €
|
|
Purchase additional costs
|
approx. 45,161 €
|
|
Total costs
|
approx. 710,160 €
|
Breakdown of Costs
* Costs for notary and land register were calculated based on the fee schedule for notaries. Assumed was the notarization of the purchase at the stated purchase price and a land charge in the amount of 80% of the purchase price. Further costs may be incurred due to activities such as land charge cancellation, notary escrow account, etc. Details of notary and land registry costs
Does this property fit my budget?
Estimated monthly rate: 2,709€
More accuracy in a few seconds:
By providing some basic information, the estimated monthly rate is calculated individually for you. For this and for all other real estate offers on ohne-makler.net
Details
|
Condition
|
Modernized
|
|
Number of floors
|
1
|
|
Usable area
|
100 m²
|
|
Bathrooms (number)
|
2
|
|
Bedrooms (number)
|
4
|
|
Number of garages
|
1
|
|
Number of parking lots
|
1
|
|
Flooring
|
Laminate, Carpet, Tiles
|
|
Heating
|
Central heating
|
|
Year of construction
|
1980
|
|
Equipment
|
Balcony, Terrace, Garden, Basement, Full bath, Shower bath, Fitted kitchen, Guest toilet
|
|
Infrastructure
|
Pharmacy, Grocery discount, General practitioner, Kindergarten, Primary school, Secondary school, Middle school, High school, Comprehensive school, Public transport
|
Information on equipment
- Laminate flooring in living and bedrooms.
- Light-colored tiles (installed in 2010) in kitchens, bathrooms, hallways, and guest toilet.
- Carpet flooring in 2 bedrooms (ground floor).
Modernization:
- New fitted kitchens installed on the ground floor and first floor in 2010.
- Bathroom renovations in 2010.
- Installation of a new gas boiler (Viessmann) in 2019.
- New interior doors installed on the first floor in 2023.
- New apartment doors installed on the ground floor and first floor in 2023.
- Replacement of windows on the ground floor and first floor with new PVC windows (Brand, ECO 5000 ENERGETO) in 2024, with the exception of one fixed window on the ground floor.
Location
The property is located in the green and nature-rich district of Bergedorf / Nettelnburg in Hamburg.
The residential area is very pleasant due to its quiet location and is particularly popular with families.
Public transportation is very well connected here. Three bus stops are within a few steps. You can reach the city center of Hamburg in 20 minutes by S-Bahn (suburban train).
By car, via the A25 highway, you can reach the city center of Hamburg in 15 minutes.
A well-designed infrastructure makes everyday life easy and convenient:
A supermarket, doctor, dentist, and bakery are all within approximately 7 minutes walking distance.
Schools, kindergartens, 3 playgrounds, and the sports club SVNA are also within a short walking distance.
The proximity to nature is fantastic:
Numerous green spaces, walking paths, and 2 lakes offer opportunities for activities and relaxation.
Location Check
Energy
|
Final energy consumption
|
118.66 kWh/(m²a)
|
|
Energy efficiency class
|
D
|
|
Energy certificate type
|
Consumption certificate
|
|
Main energy source
|
Gas
|
 Ansicht EG
 Exposé
Miscellaneous
This is a private sale, with no real estate agent fees!
We are happy to provide you with detailed information about the property. Please provide your name, email address, postal address, and phone number when making your inquiry.
Broker inquiries not welcome! According to § 7 UWG, unsolicited contact by brokers without the express consent of the recipient is prohibited!
Send a message directly to the seller
Questions about this house? Show interest or arrange a viewing appointment?
Click here to send a message to the provider:
Offer from: Susanne Mondry

Diese Seite wurde ausgedruckt von:
https://www.ohne-makler.net/en/property/486242/