
This page was printed from:
https://www.ohne-makler.net/en/property/486182/
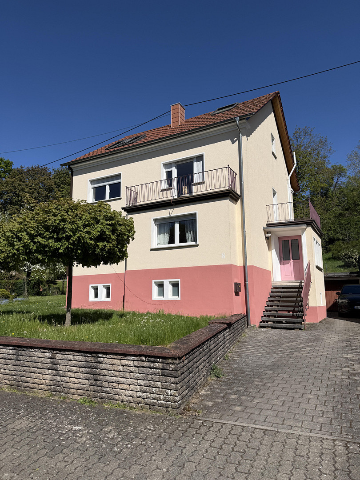
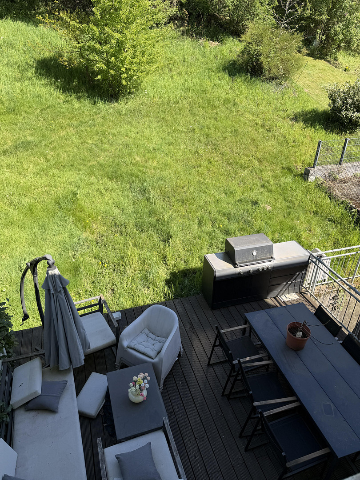
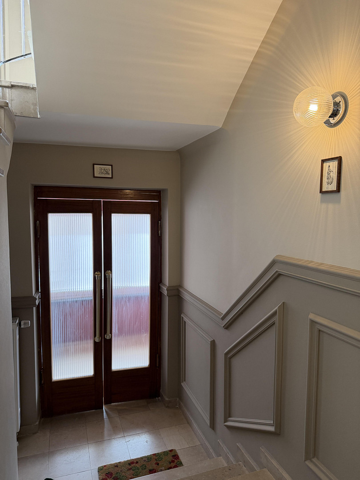
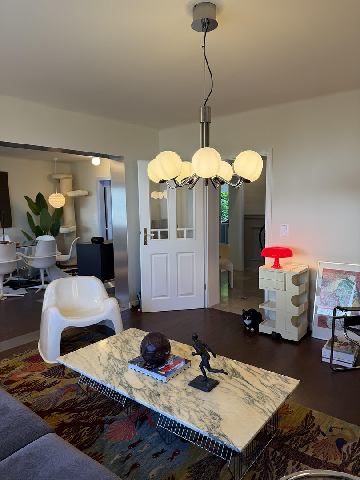
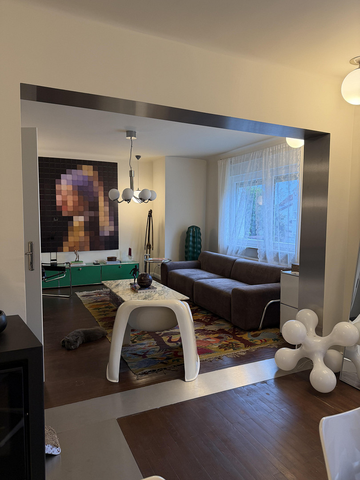
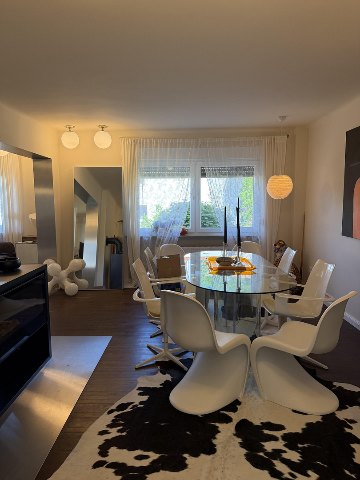
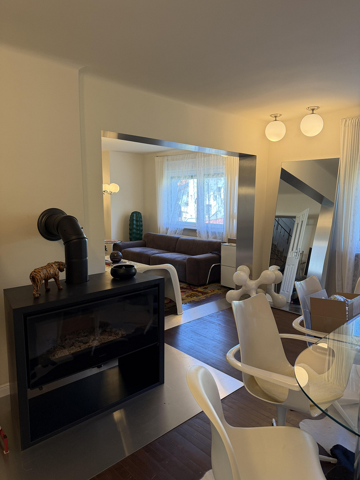
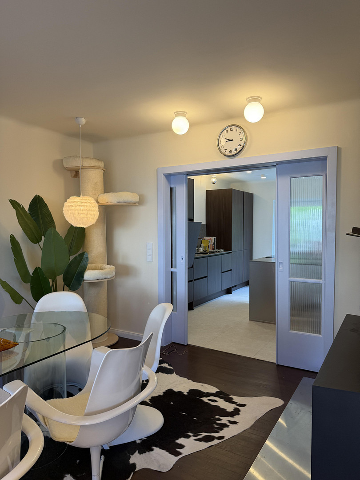
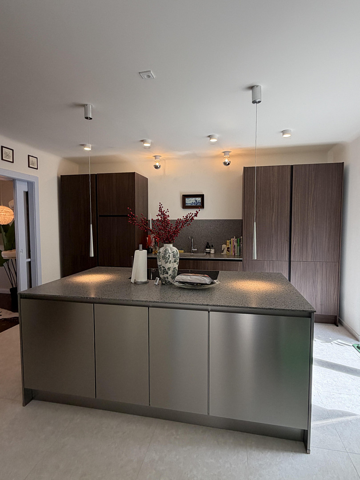
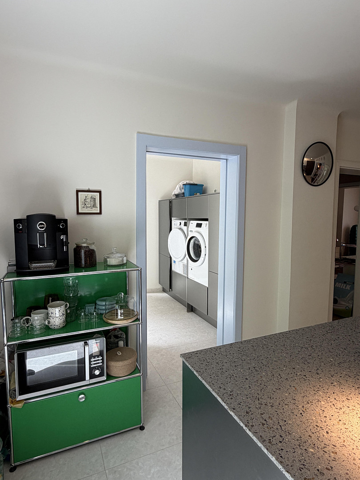
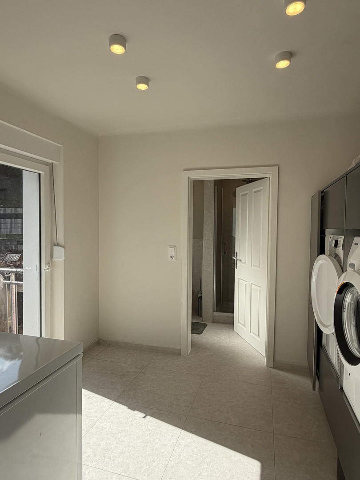
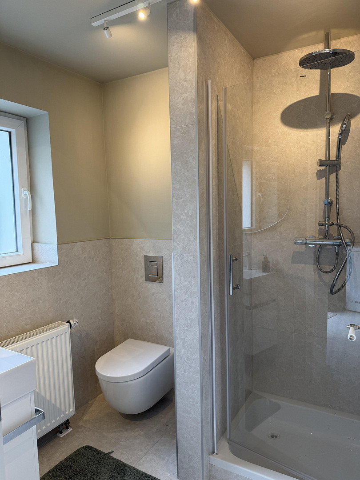
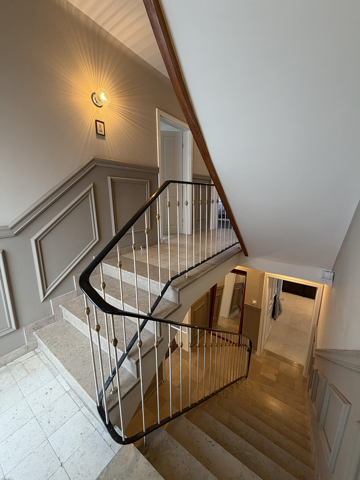
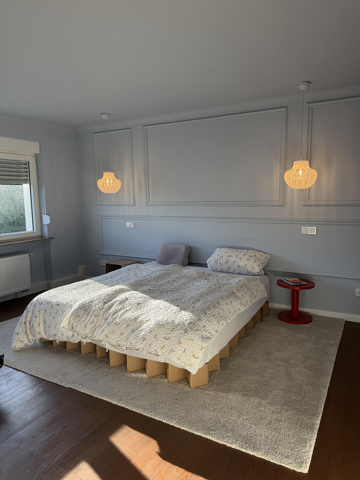
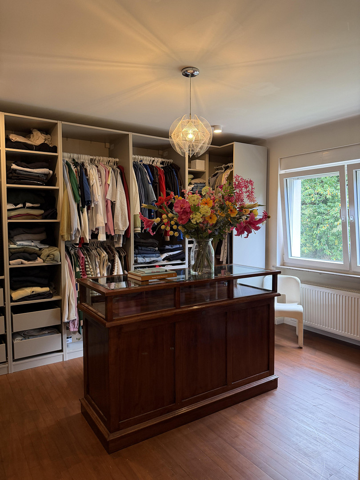
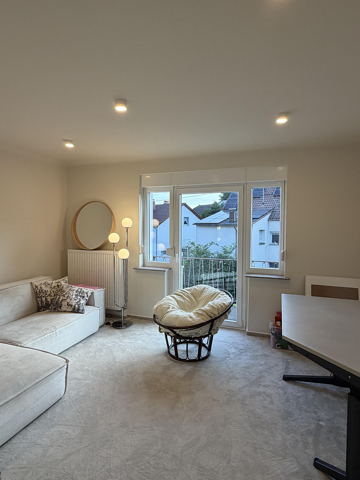
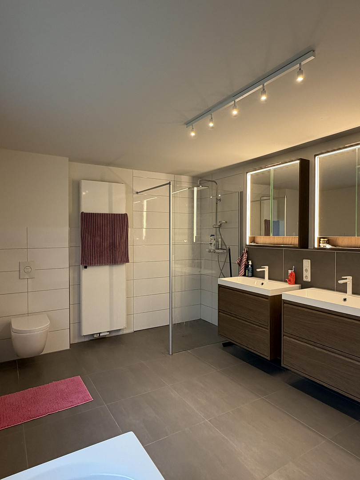
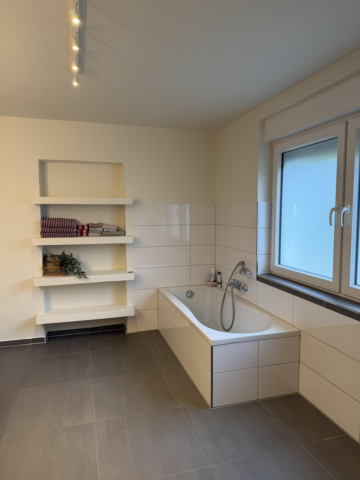
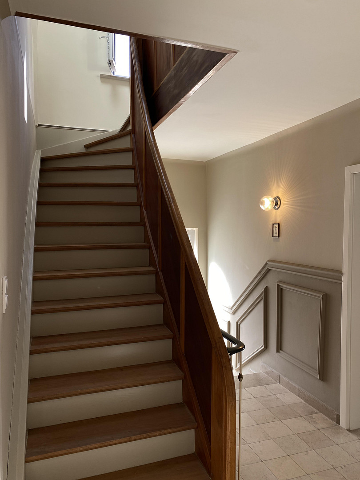
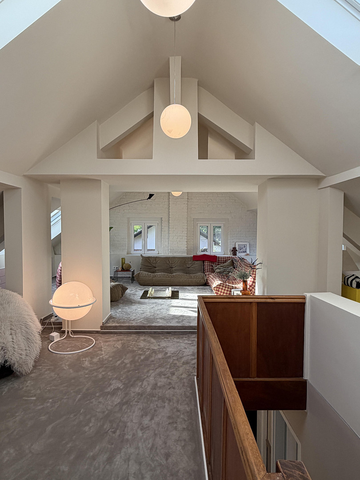
High-quality, completely renovated single-family home in Dillingen.
66763 Dillingen (Diefflen) – SaarlandFor sale is our family home, which we have personally used and completely renovated, located in a quiet cul-de-sac in Dillingen-Diefflen, with a garage and 2-3 parking spaces. The living space, approximately 200 square meters, is distributed across three fully usable levels as follows:
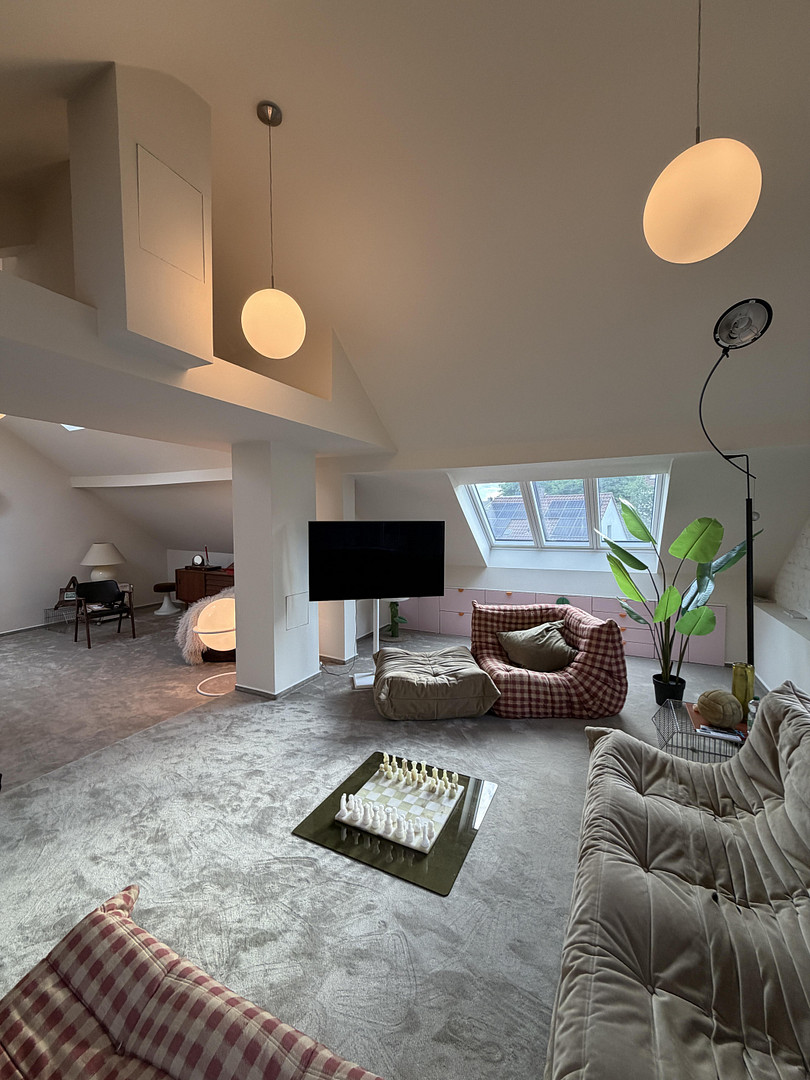
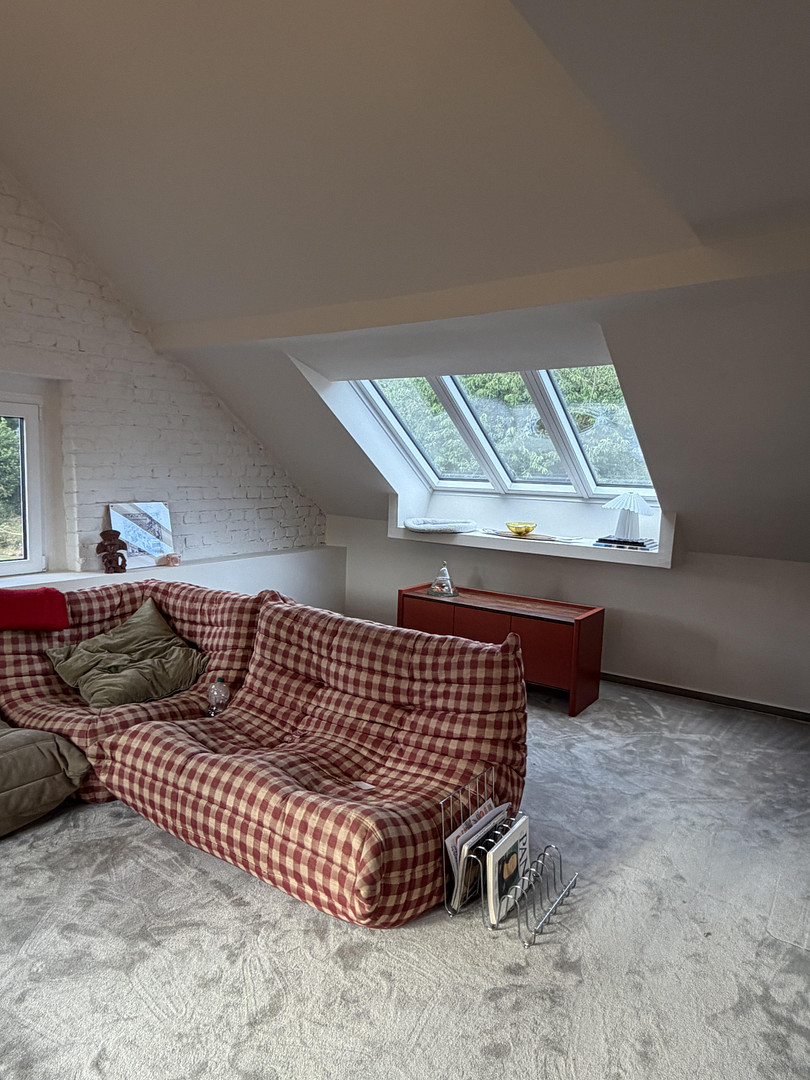
You enter through more than 8 steps into the entrance area, which is tiled with natural stone and offers space for shoes and coats. To the right, a sliding door leads to the guest toilet and the entrance to the basement. After climbing another 3 steps, you reach the living area, which, thanks to a redesign in 2025, is divided into a dining room, kitchen, and laundry room, in addition to a bathroom on the ground floor. The living and dining areas can be additionally heated with a wood-burning stove. From the open-plan kitchen with a kitchen island, you can either access the private, spacious sun terrace through a floor-to-ceiling sliding door or enter the laundry room through a sliding door. Adjacent to the washing machine and dryer is the newly renovated daylight bathroom with a shower. From the hallway, which features wall paneling, you reach the upper floor with three similarly sized rooms, each approximately 18 square meters (currently used as an office, dressing room, and bedroom). This floor features a large, bright bathroom with a bathtub, shower, and two sinks. In addition to the terrace, there are two more balconies on the upper floor. A beautifully restored wooden staircase leads to the bright, spacious attic, which was renovated in 2025. High-quality carpeting in a light gray/green has been installed. Some of the sloping walls have been fitted with built-in cabinets. Currently, this area is used entirely as a second living space and can be heated or air-conditioned. However, the entire floor would also be perfectly suited as a master suite. The house is also fully basemented, with a total of 3 basement rooms and a utility room containing the gas central heating system (installed in 2015) and the main electrical distribution panel (also installed in 2015). The basement ceiling is insulated. Adjacent to the house is a garage that requires renovation, along with three parking spaces, including an electric vehicle charging station. Overall: move in immediately and feel at home! If you are interested, we would be happy to provide more pictures.
Are you interested in this house?
|
Object Number
|
OM-486182
|
|
Object Class
|
House
|
|
Object Type
|
Single-family house
|
|
Is occupied
|
Vacant
|
|
Handover from
|
By arrangement
|
Purchase price & additional costs
|
purchase price
|
460.000 €
|
|
Purchase additional costs
|
approx. 35,997 €
|
|
Total costs
|
approx. 495,996 €
|
Breakdown of Costs
* Costs for notary and land register were calculated based on the fee schedule for notaries. Assumed was the notarization of the purchase at the stated purchase price and a land charge in the amount of 80% of the purchase price. Further costs may be incurred due to activities such as land charge cancellation, notary escrow account, etc. Details of notary and land registry costs
Does this property fit my budget?
Estimated monthly rate: 1,880€
More accuracy in a few seconds:
By providing some basic information, the estimated monthly rate is calculated individually for you. For this and for all other real estate offers on ohne-makler.net
Details
|
Condition
|
Rehabilitated
|
|
Number of floors
|
2
|
|
Bathrooms (number)
|
2
|
|
Bedrooms (number)
|
4
|
|
Number of garages
|
1
|
|
Number of parking lots
|
2
|
|
Flooring
|
Parquet, Carpet
|
|
Heating
|
Central heating
|
|
Year of construction
|
1950
|
|
Equipment
|
Balcony, Terrace, Garden, Basement, Fitted kitchen, Guest toilet, Fireplace
|
|
Infrastructure
|
Pharmacy, Grocery discount, General practitioner, Public transport
|
Information on equipment
Renovations Completed:
* Roofing: 2015
* Water and sewage pipes: 2015
* Electrical wiring and main distribution panel: 2015
* Double-glazed plastic windows: 2015
* Gas central heating system: 2015
* Terrace with steel supports: 2015
* Exterior rendering: 2015
Planned Renovations for 2025 / 2026:
* Complete renovation of the attic, including 20cm insulation and attic windows.
* Renovation of the bathroom on the ground floor.
* Refurbishment of all flooring, with new flooring in the kitchen, laundry room, and attic.
* Wood-burning stove in the dining/living room.
* Air conditioning system in the attic.
* All interior doors.
* Floor plan modifications.
* High-quality fitted kitchen (€25,000).
* Wallbox (charging station).
* Front door (2026).
* Burglar-resistant basement windows on the rear of the property (2026).
Location
Location Check
Energy
|
Energy efficiency class
|
D
|
|
Energy certificate type
|
Demand certificate
|
|
Main energy source
|
Gas
|
|
Final energy demand
|
101.70 kWh/(m²a)
|

Send a message directly to the seller
Questions about this house? Show interest or arrange a viewing appointment?
Click here to send a message to the provider:
Offer from: Linda Peter

Diese Seite wurde ausgedruckt von:
https://www.ohne-makler.net/en/property/486182/