
This page was printed from:
https://www.ohne-makler.net/en/property/486066/
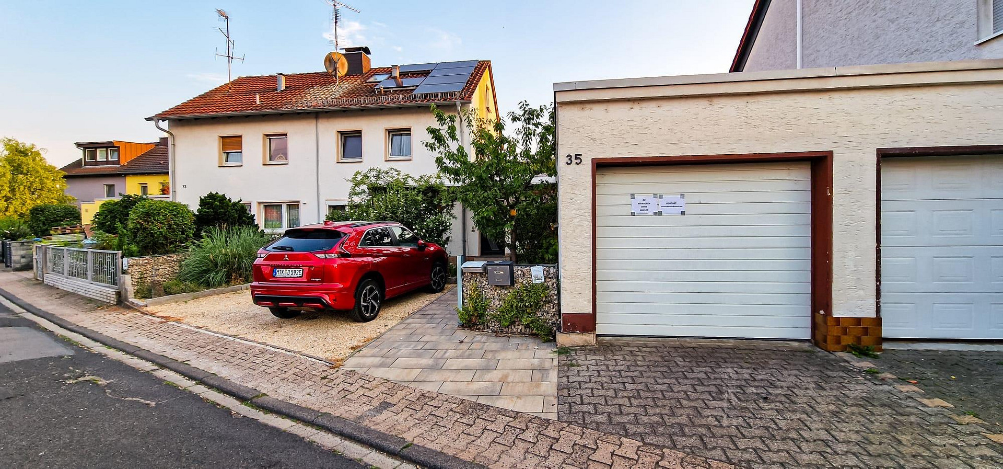
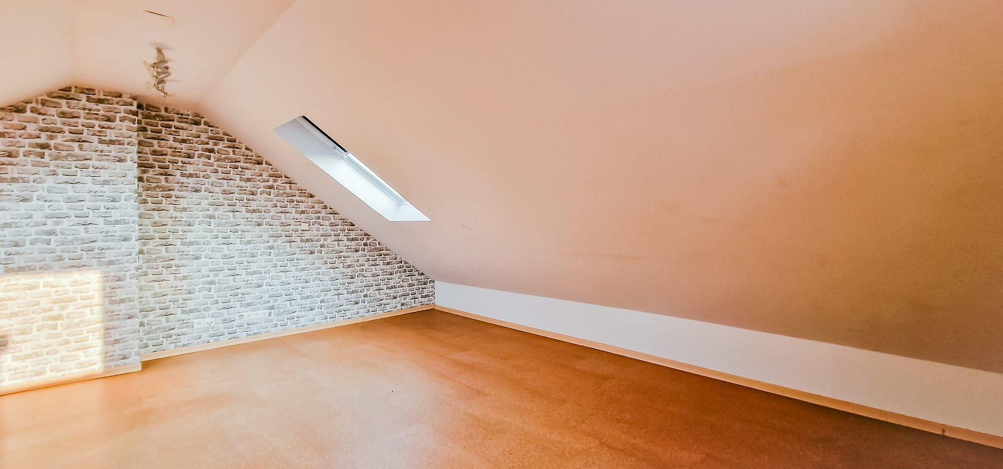
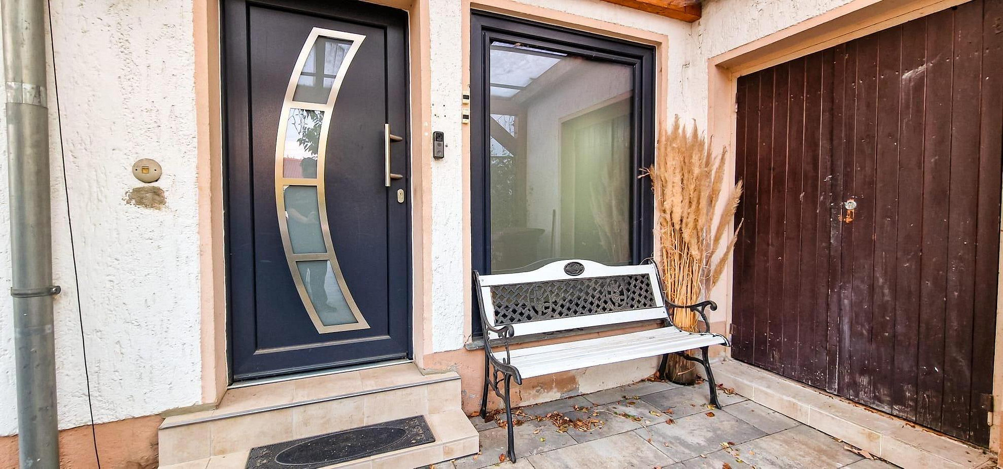
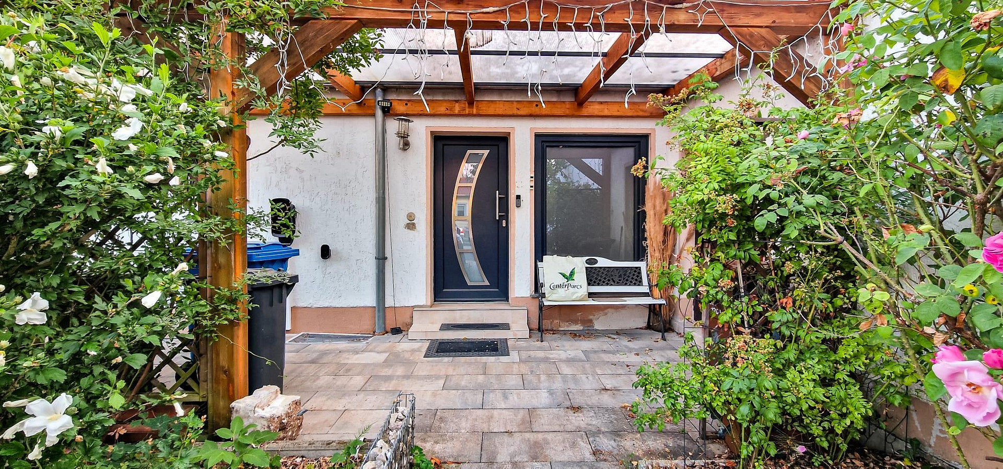
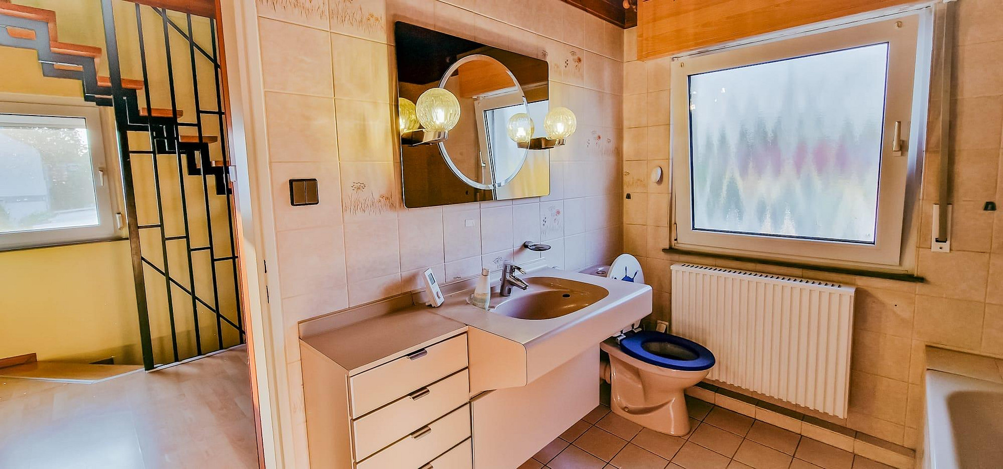
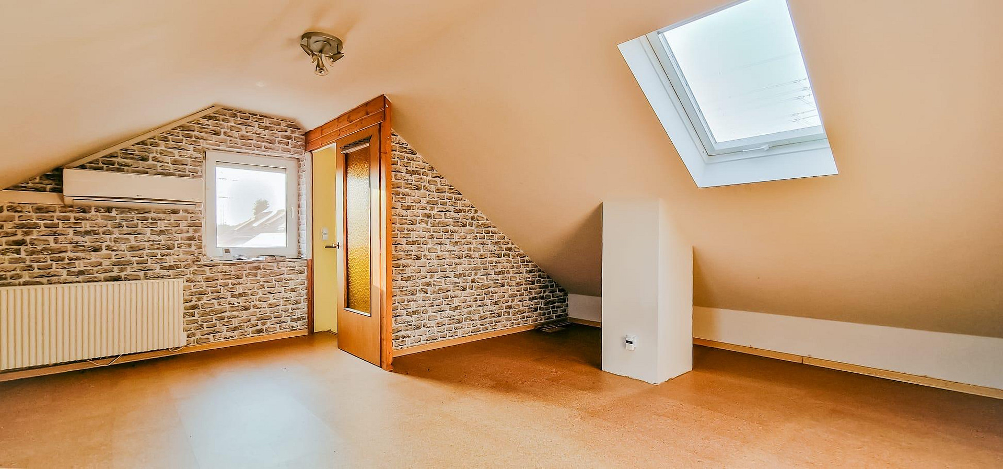
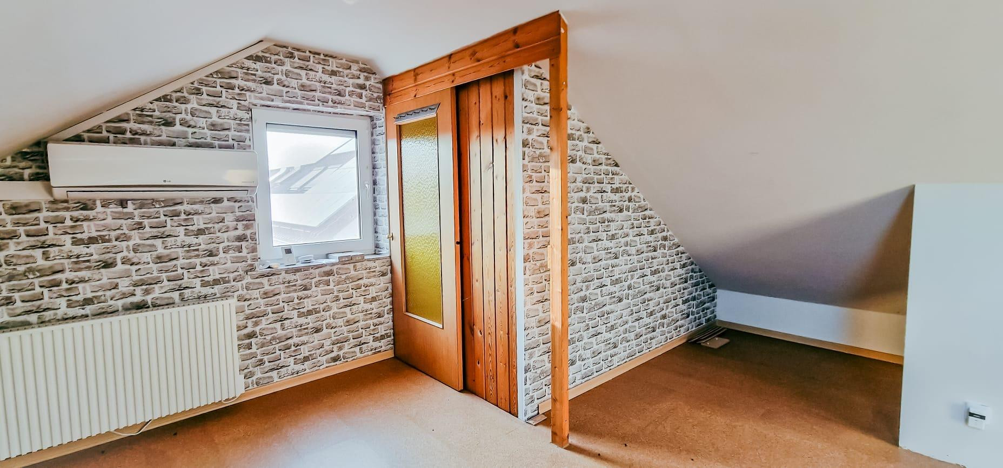
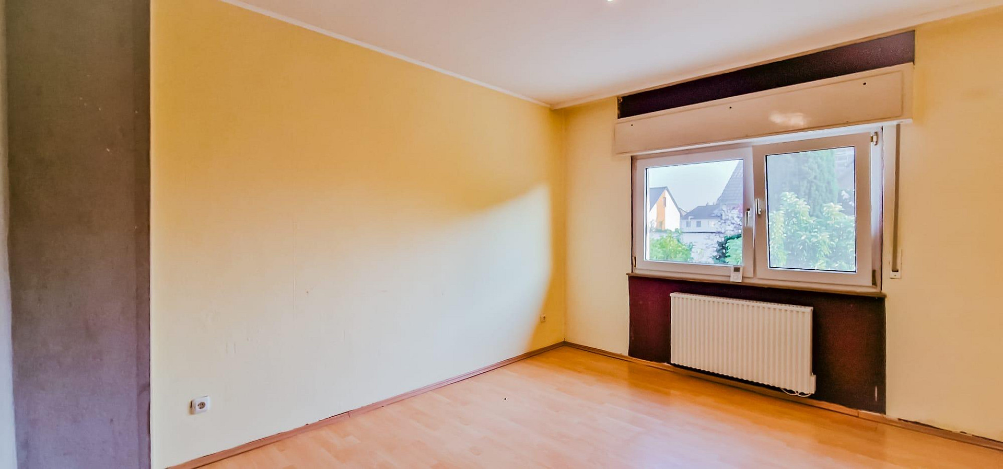

Semi-detached house.
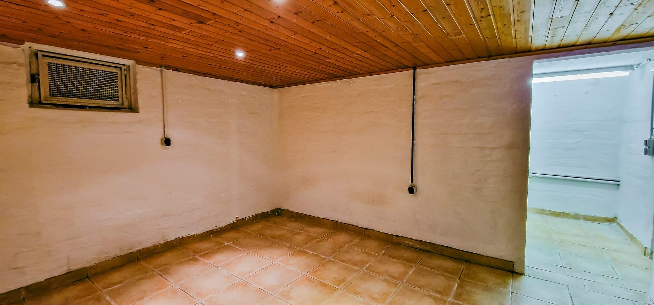
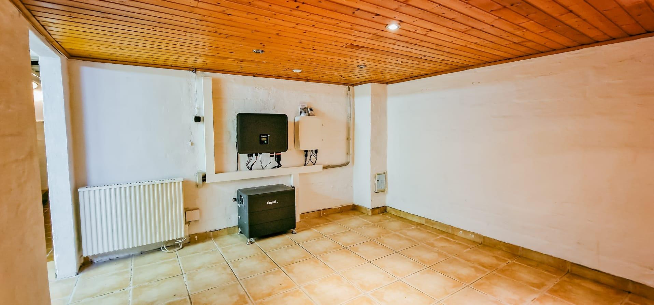
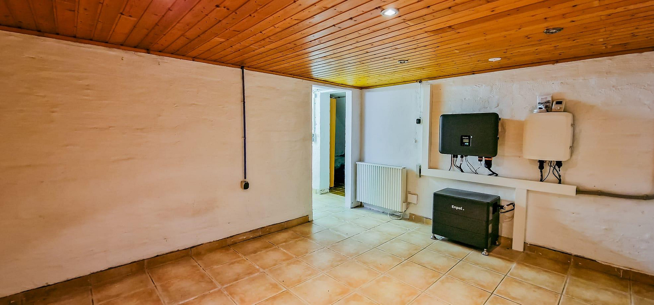
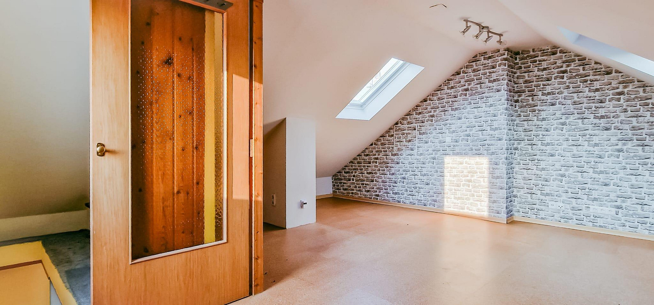
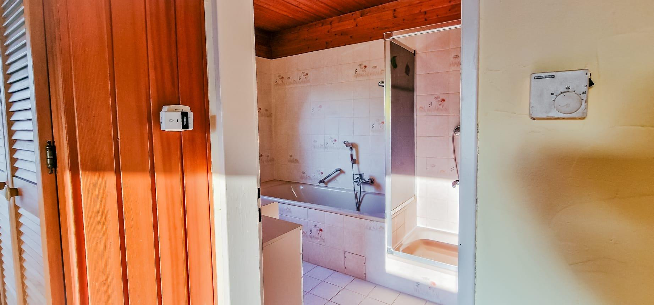
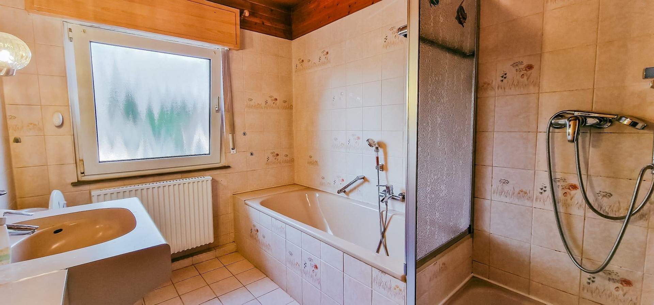
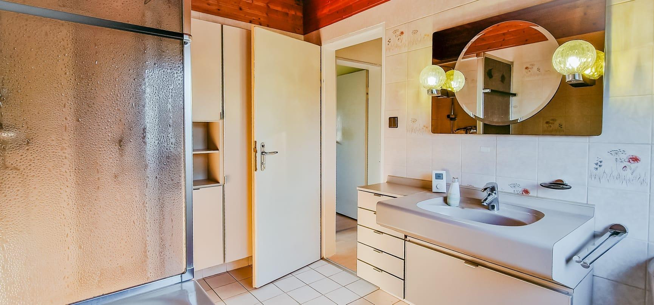
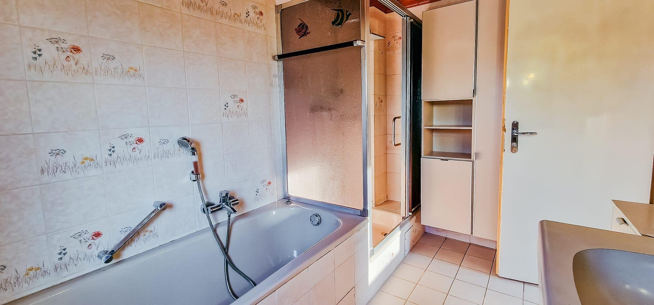
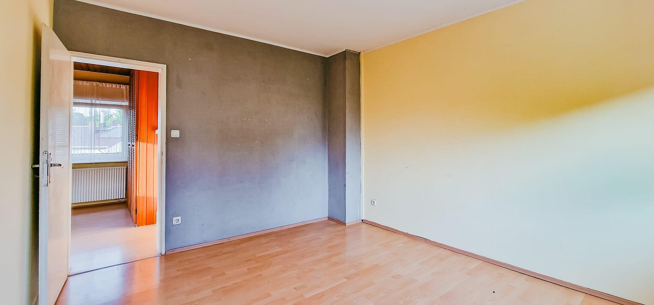
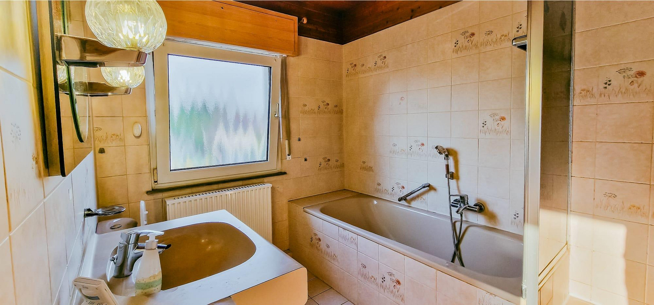
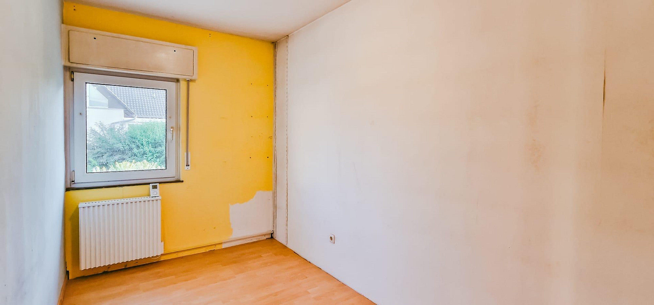
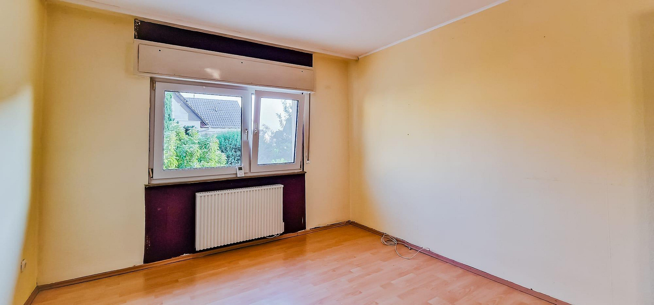
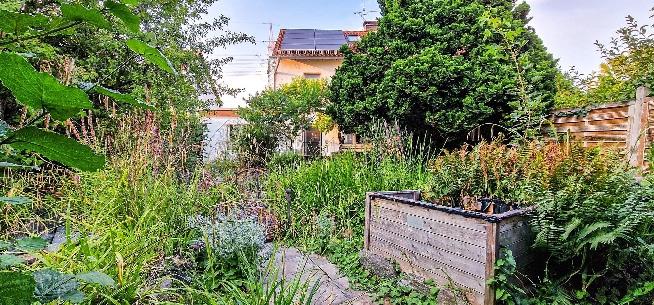
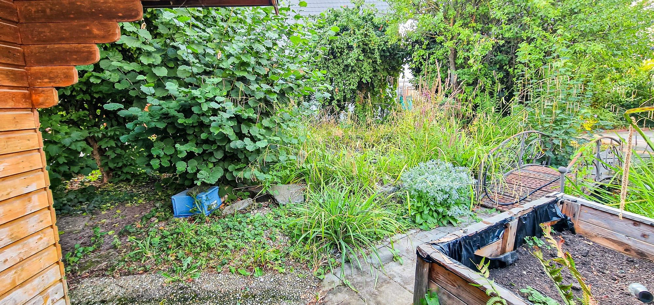
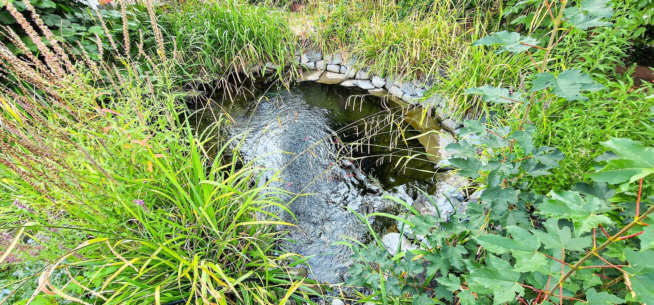
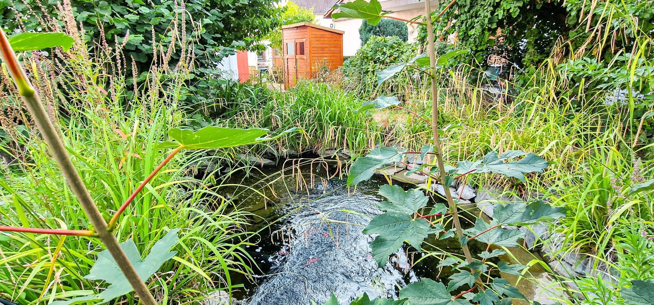
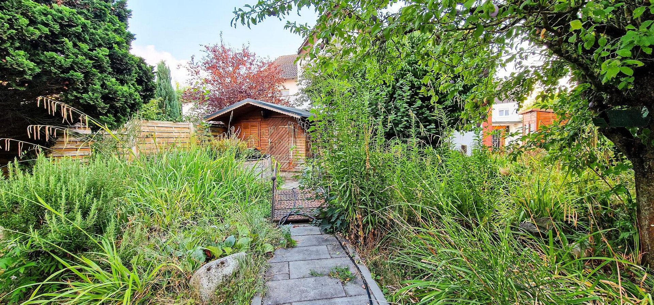
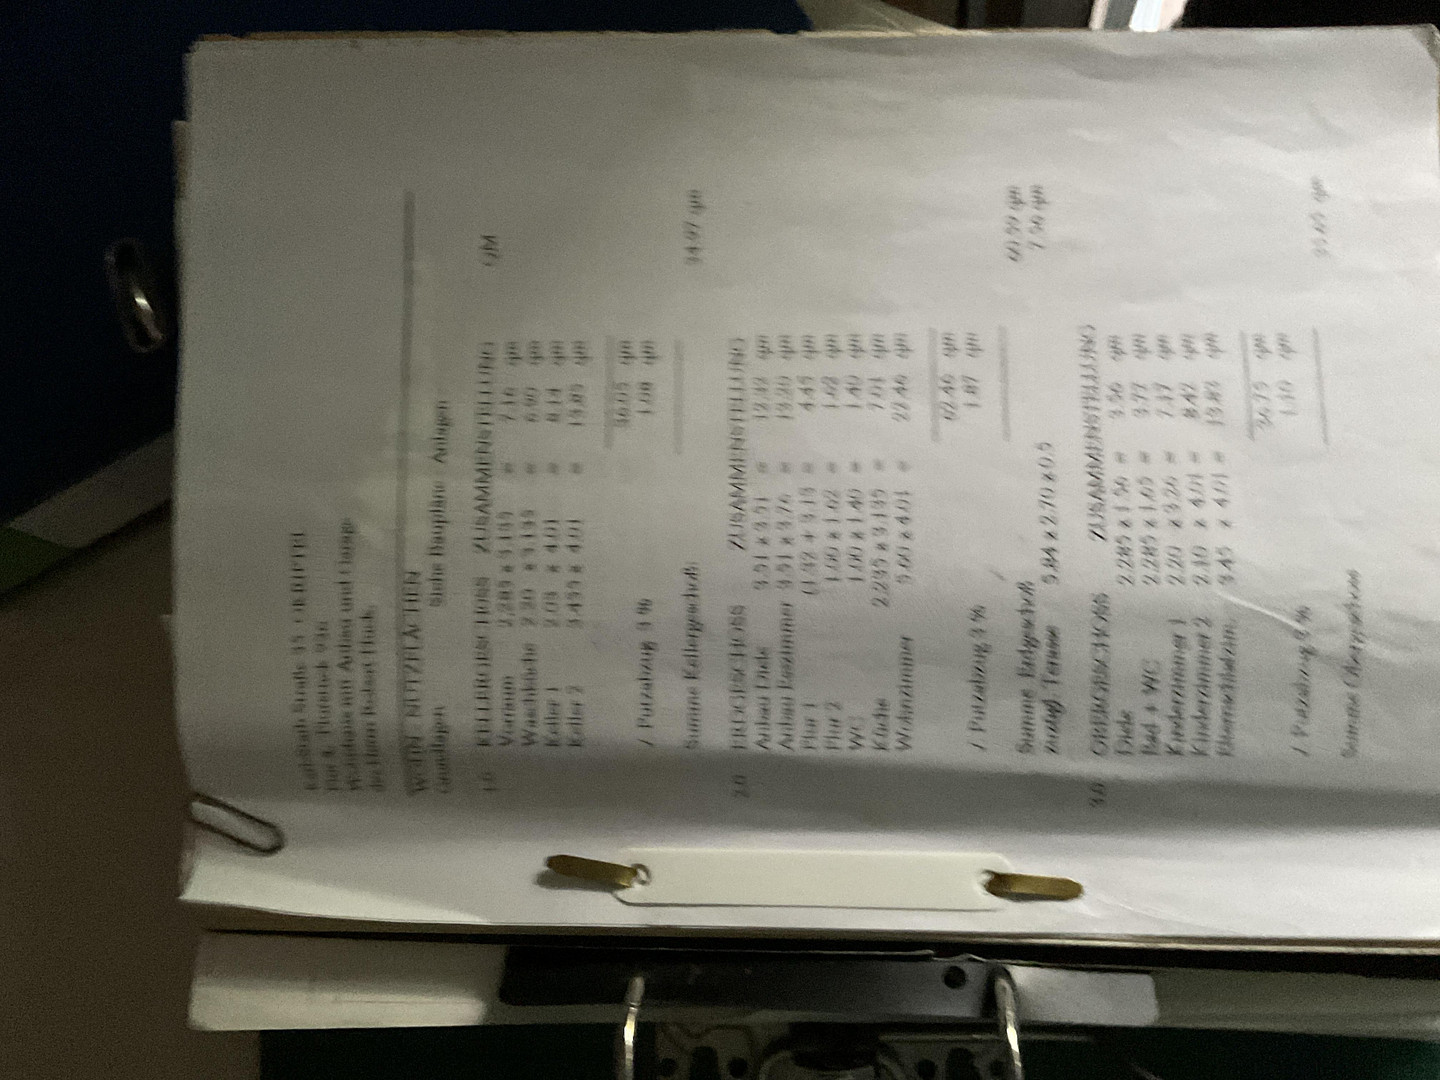
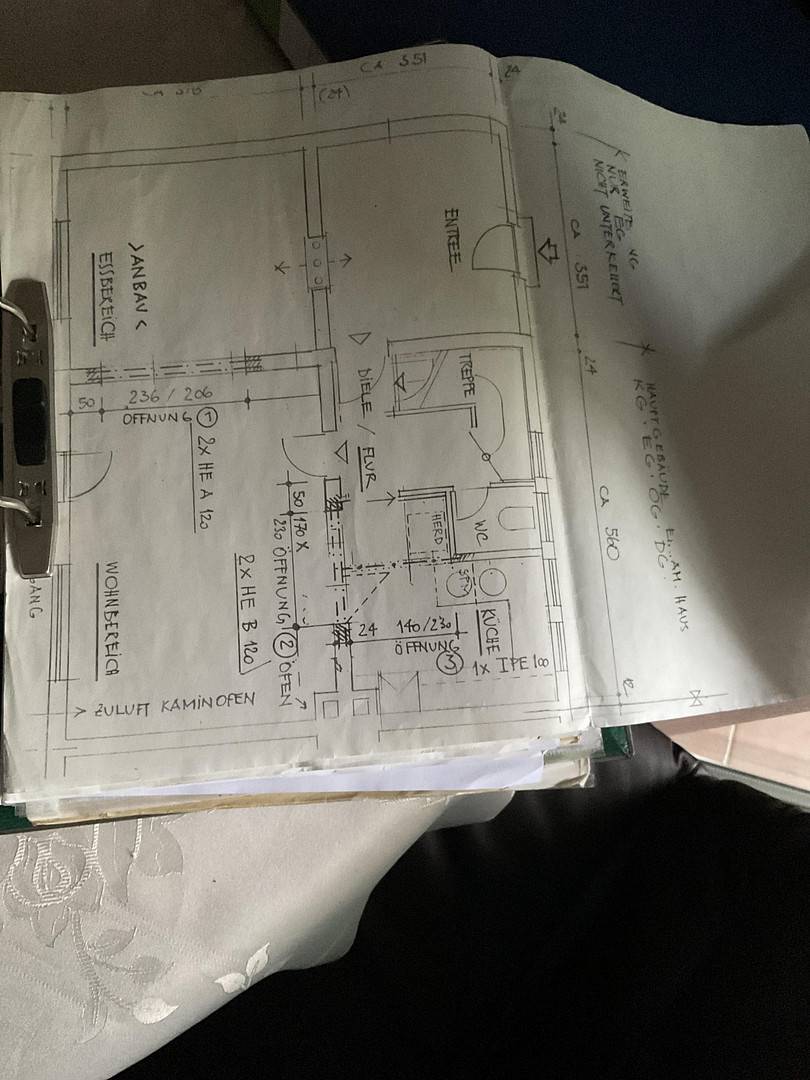
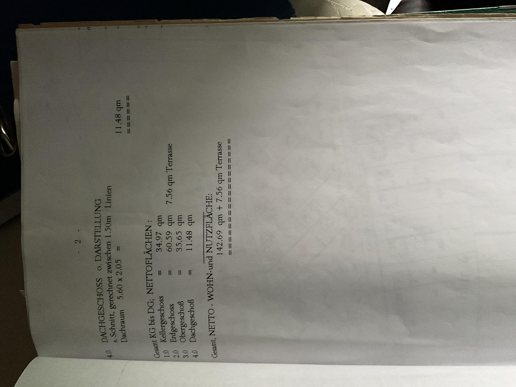
Karl Staib Str 35, 65795 Hattersheim (Okriftel) – HessenThis inviting house offers ample space with a living area of 122 square meters, allowing you to realize your personal vision. The spacious design creates a pleasant atmosphere for relaxed living. In addition, the property offers diverse possibilities for designing the outdoor area to suit your individual preferences. It has been equipped with a solar panel system since December 2025. A garage and parking space are available. There is a garden with a fish pond.
Are you interested in this house?
|
Object Number
|
OM-486066
|
|
Object Class
|
House
|
|
Object Type
|
Semi-detached house
|
|
Is occupied
|
Vacant
|
|
Handover from
|
By arrangement
|
Purchase price & additional costs
|
purchase price
|
599.000 €
|
|
Purchase additional costs
|
approx. 43,539 €
|
|
Total costs
|
approx. 642,539 €
|
Breakdown of Costs
* Costs for notary and land register were calculated based on the fee schedule for notaries. Assumed was the notarization of the purchase at the stated purchase price and a land charge in the amount of 80% of the purchase price. Further costs may be incurred due to activities such as land charge cancellation, notary escrow account, etc. Details of notary and land registry costs
Does this property fit my budget?
Estimated monthly rate: 2,428€
More accuracy in a few seconds:
By providing some basic information, the estimated monthly rate is calculated individually for you. For this and for all other real estate offers on ohne-makler.net
Details
|
Condition
|
In need of renovation
|
|
Number of floors
|
2
|
|
Usable area
|
50 m²
|
|
Bathrooms (number)
|
1
|
|
Bedrooms (number)
|
3
|
|
Number of garages
|
1
|
|
Number of parking lots
|
2
|
|
Flooring
|
Laminate, Tiles
|
|
Heating
|
Oven heating
|
|
Year of construction
|
1956
|
|
Equipment
|
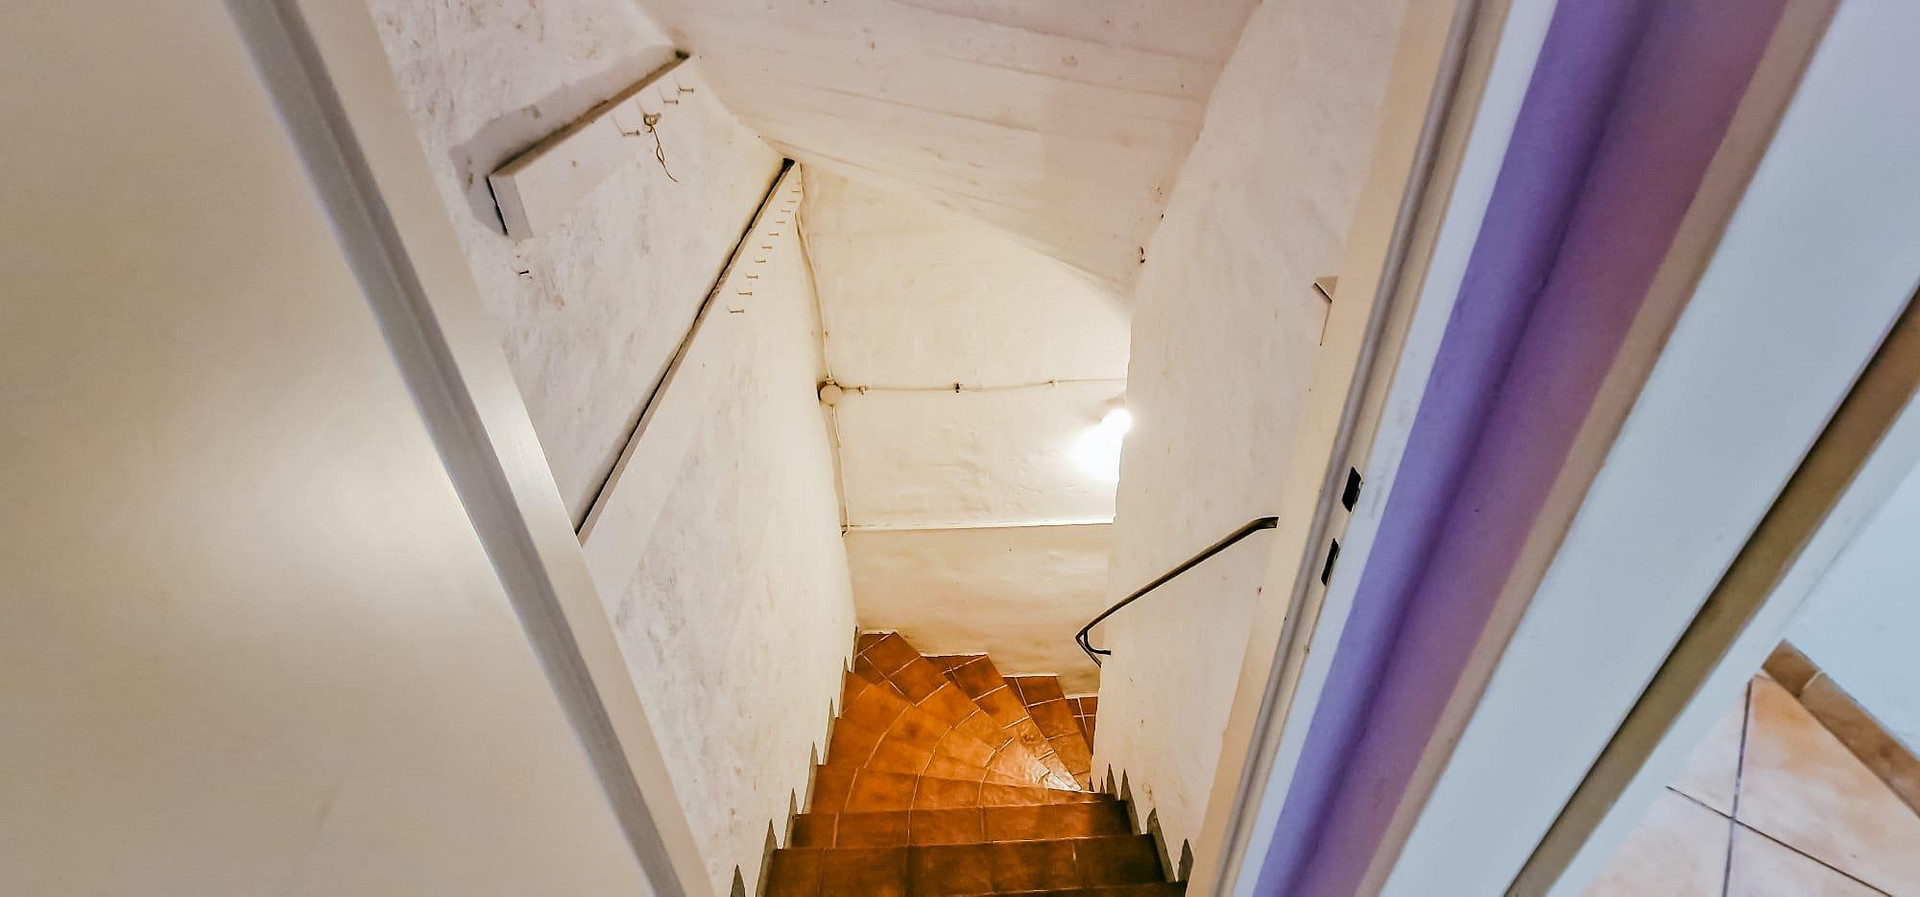
Terrace, Garden, Basement, Full bath, Shower bath, Guest toilet, Fireplace
|
|
Infrastructure
|
Pharmacy, Grocery discount, General practitioner, Kindergarten, Primary school, Secondary school, Comprehensive school, Public transport
|
Information on equipment
Fireplace, fish pond, and solar panels available.
No ground lease.
Location
The house is located on Karl-Staib-Straße in Hattersheim/Okriftel. Its location offers excellent access to the city's infrastructure and allows for easy access to daily errands, as well as to surrounding transportation routes, kindergartens, and schools.
Location Check
Energy
|
Final energy consumption
|
73.00 kWh/(m²a)
|
|
Energy efficiency class
|
B
|
|
Energy certificate type
|
Consumption certificate
|
|
Main energy source
|
Electricity
|
Miscellaneous
Send a message directly to the seller
Questions about this house? Show interest or arrange a viewing appointment?
Click here to send a message to the provider:
Offer from: Werner Dillmann

Diese Seite wurde ausgedruckt von:
https://www.ohne-makler.net/en/property/486066/