
This page was printed from:
https://www.ohne-makler.net/en/property/486054/
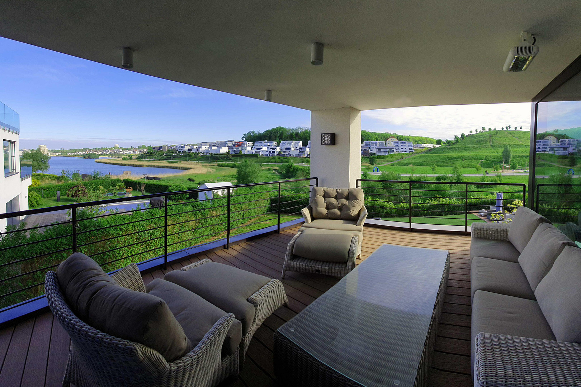
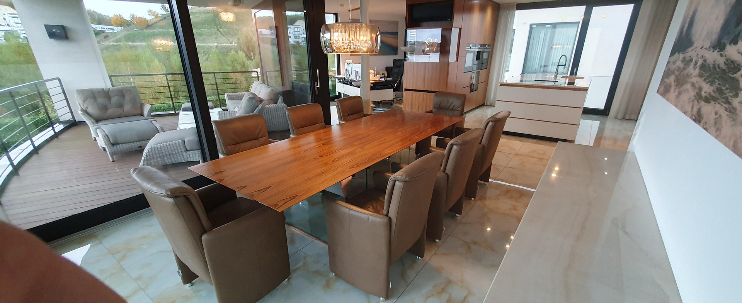
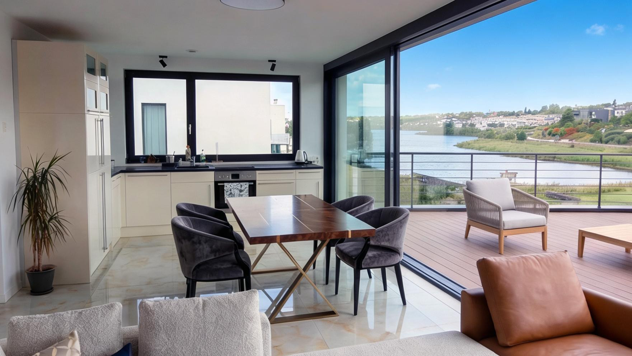
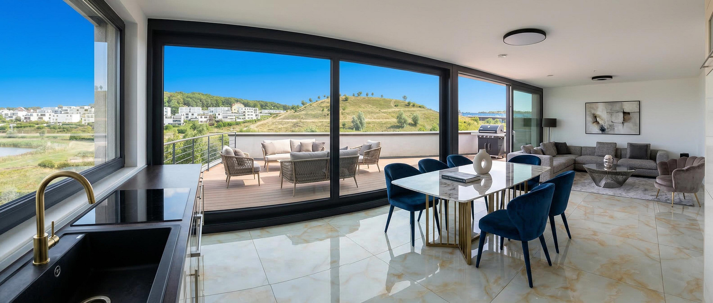
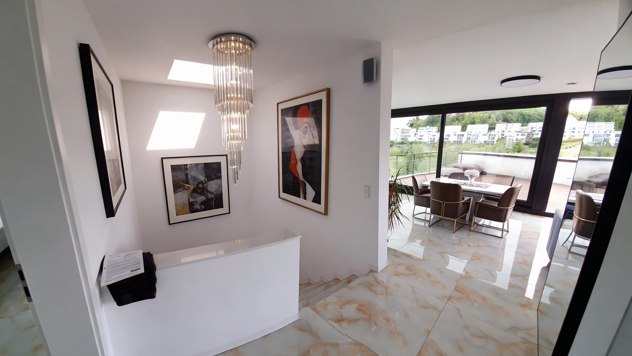
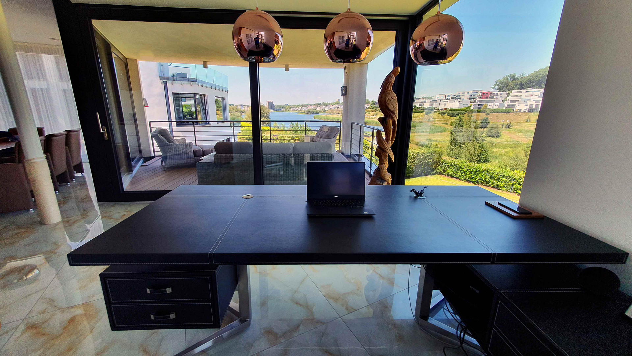
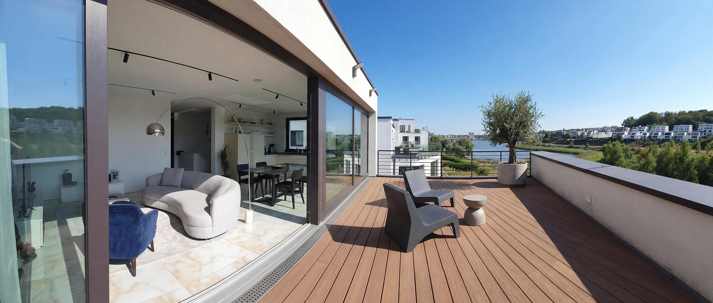
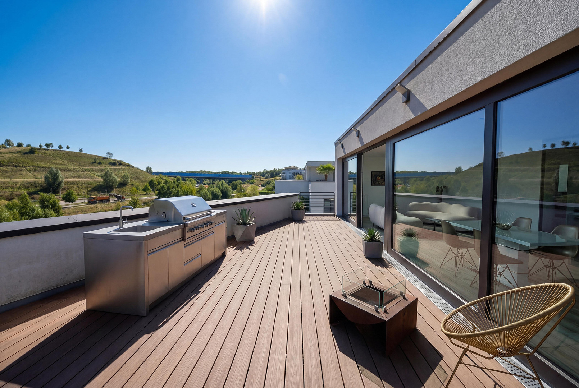
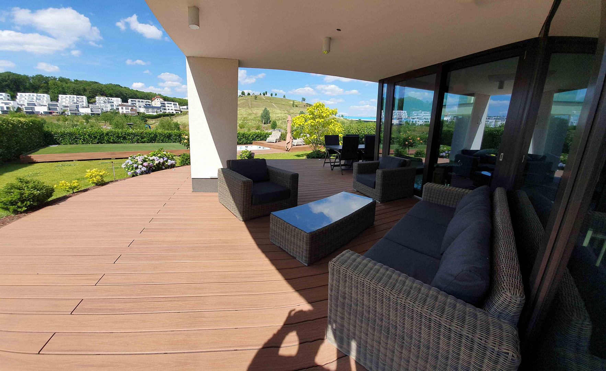
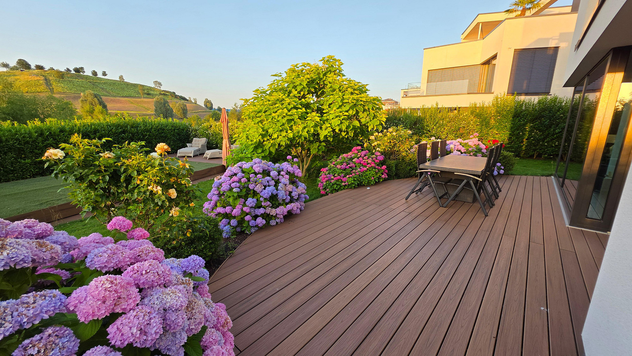
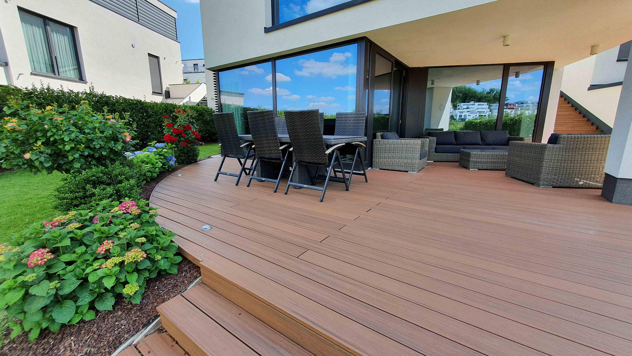
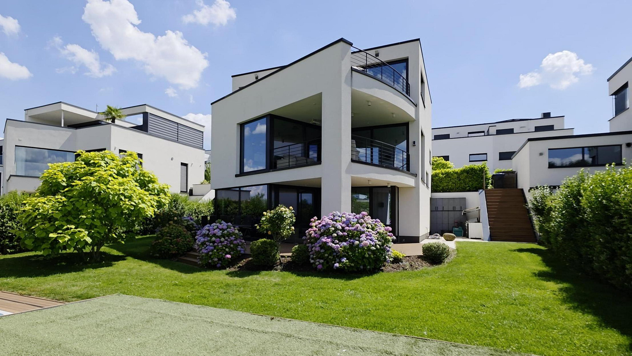
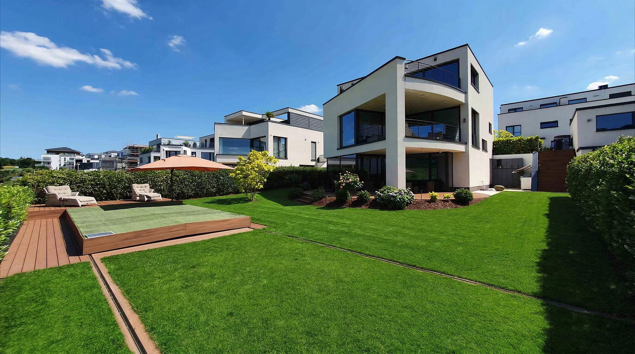
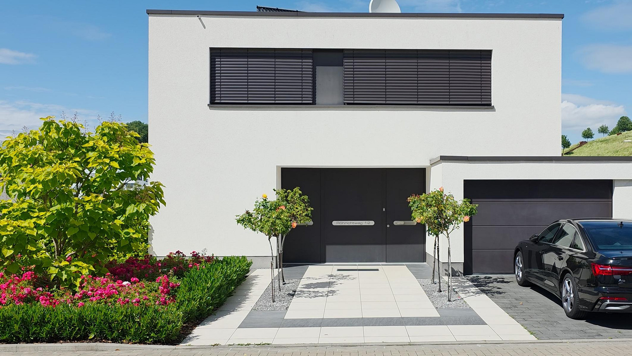
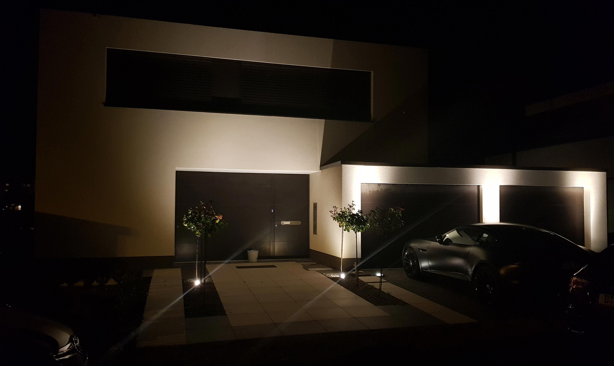
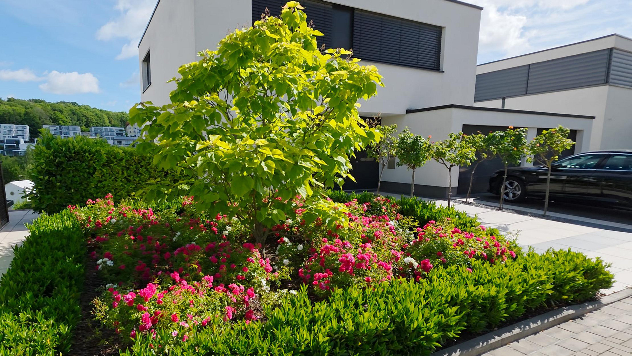
Lakefront villa on Phoenix Lake – first row, west-facing, 180° panoramic views, with no visibility from other properties on all 3 floors.
Röhrichtweg 12, 44263 Dortmund (Hörde) – Nordrhein-WestfalenPlease take a look at the dedicated website created specifically for this property:
villa-phoenixsee.de
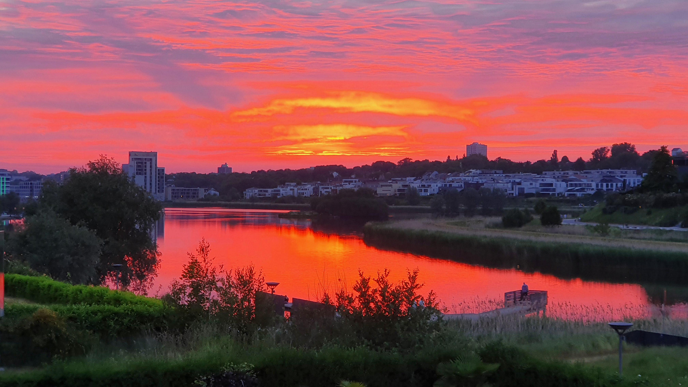
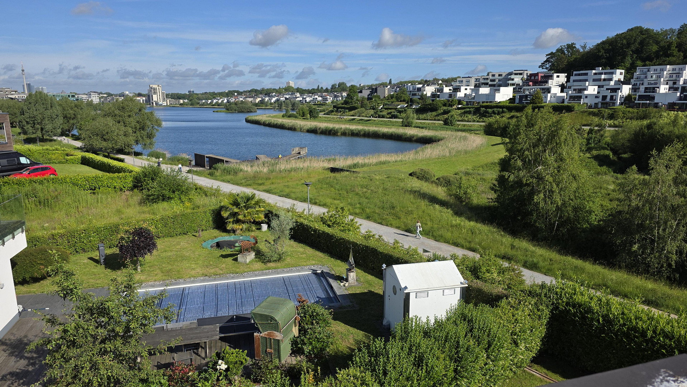
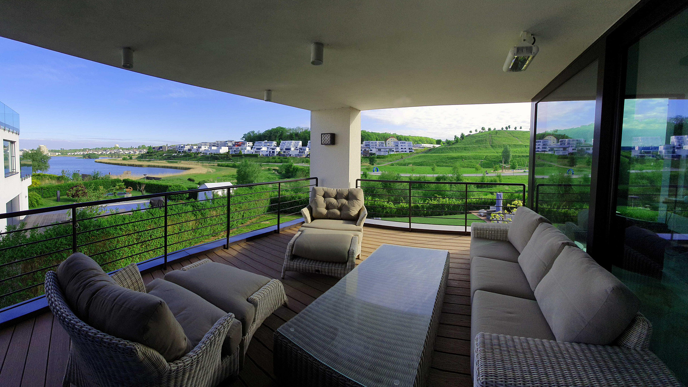
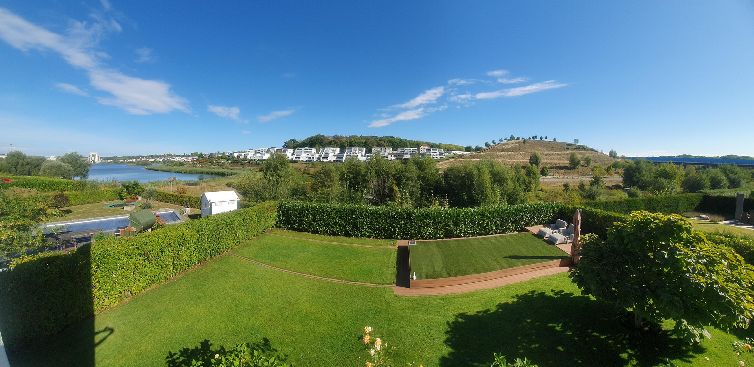
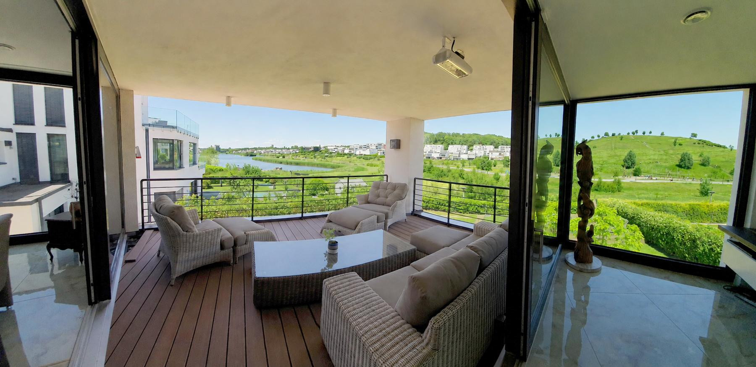
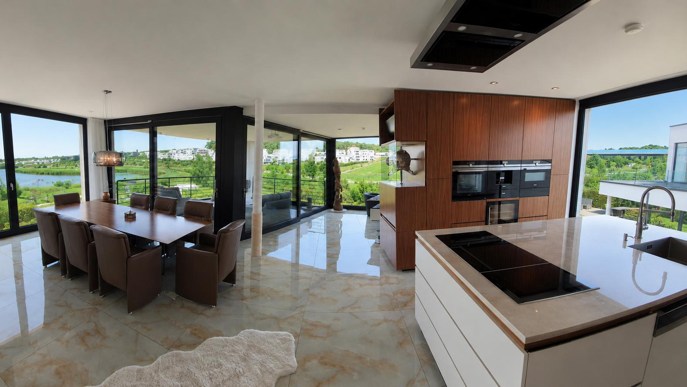
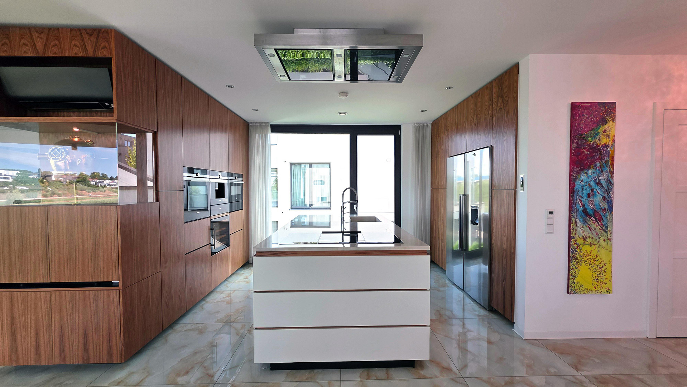
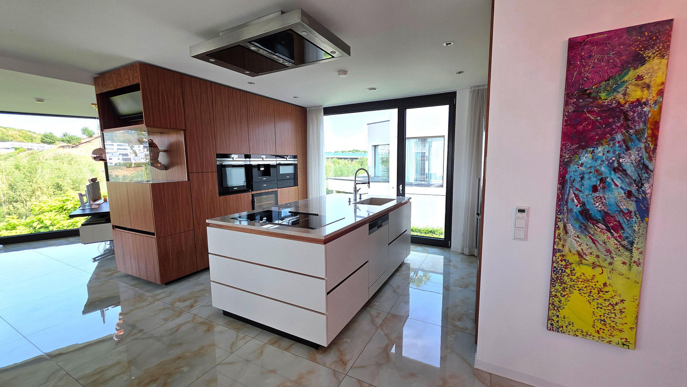
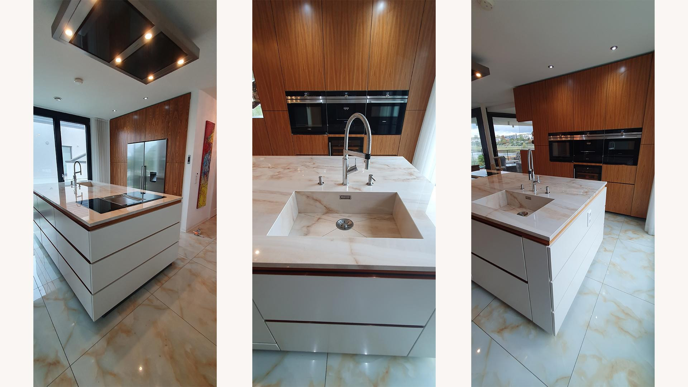
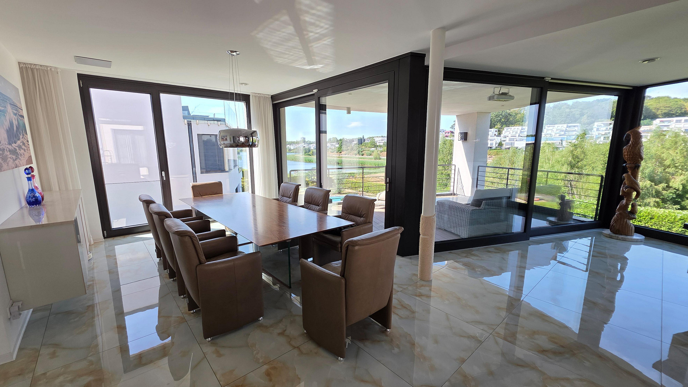
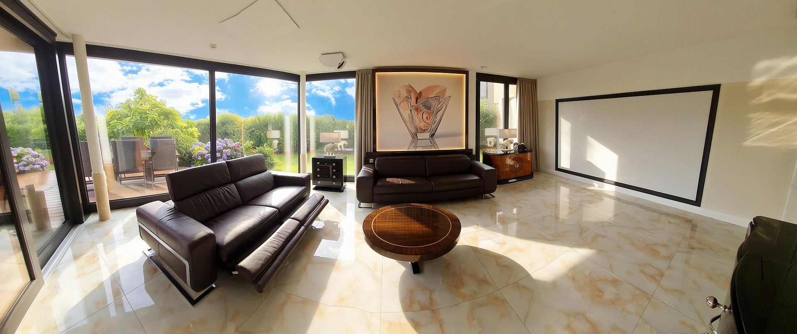
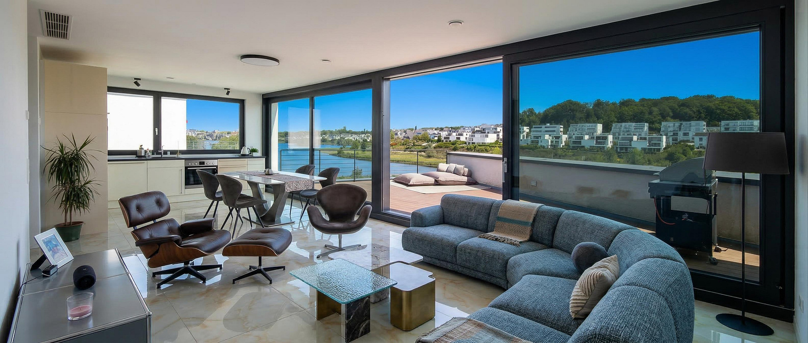
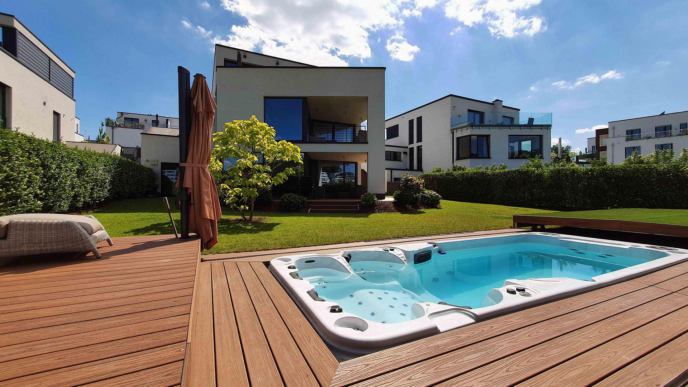
There, you will experience the villa in much greater detail than in a portal advertisement, with large-format videos and images, a complete virtual tour, floor plans, detailed photographs, and the full property brochure. This lakeside villa is not just a house "with a view of the water," but an exceptional property in the first row on Phoenix Lake: it offers a true west-facing orientation, a 180° panorama across the entire width of the lake, and approximately 50 hectares of undeveloped lakeside and parkland. When the lake shimmers in gold and copper in the evening, the terrace becomes a prime viewing spot. At the same time, something rare is created in a prominent lakeside location: privacy. Due to its elevated and deeply recessed position, and the privacy screens, the house is practically invisible from the sidewalk on all three living levels. This property, built in 2018, offers approximately 312 m² of living space and 701 m² of land, combining representative living with an unusually high level of practical functionality. Large glass areas open up the living spaces to the lake and garden; even the entrance area features a window front approximately 17.5 meters wide. There are approximately 119 m² of terraces, of which... The 35 m² covered area extends the living space outdoors. In addition, a 32 m² rooftop terrace creates a third outdoor level, offering a unique perspective of the lake and surrounding area. The floor plan consistently supports this concept: the representative living area combines the entrance, dining area, kitchen, workspace, and the large lakeside terrace; a private area directly connects the living room, home theater, bedrooms, and bathroom with the garden. This creates cohesive living spaces with short distances between the interior, terrace, garden, and lake view, rather than isolated "highlights." The garden is not only landscaped but also designed as a private recreational area: a swim-spa, a fully equipped outdoor kitchen, spacious lounging and relaxation areas, two covered terraces, and carefully designed outdoor lighting create a living experience typically found in high-end resorts. Inside, a custom-designed, high-end kitchen made of exquisite rosewood, high-end audio systems, a home theater with equipment costing six figures, custom-built furniture, and high-quality materials continue this commitment to excellence. The second living unit, which is entirely self-contained and of high quality, is particularly valuable. It has its own entrance, its own garage, its own parking space, and its own meters, and can be used independently or rented out. It can also be used for family, guests, or work, or combined with the main living area to create a spacious villa. A bright, approximately 6-meter-high staircase atrium connects the different levels while providing a clear separation of the living spaces. Two large garages and two additional parking spaces make the property highly practical for everyday use. However, it's the combination of factors that is crucial: a prime location, a genuine west-facing aspect, spaciousness rather than close neighbors, exceptional privacy, and a level of finish that was planned as a complete project, rather than being made up of individual extras. This is a property for buyers who are looking for more than just square footage; they are seeking a quality of life and a location that are difficult to replicate.
Are you interested in this house?
|
Object Number
|
OM-486054
|
|
Object Class
|
House
|
|
Object Type
|
Villa
|
|
Is occupied
|
Vacant
|
|
Handover from
|
Nov. 15, 2026
|
Purchase price & additional costs
|
purchase price
|
2.690.000 €
|
|
Purchase additional costs
|
approx. 205,441 €
|
|
Total costs
|
approx. 2,895,441 €
|
Breakdown of Costs
* Costs for notary and land register were calculated based on the fee schedule for notaries. Assumed was the notarization of the purchase at the stated purchase price and a land charge in the amount of 80% of the purchase price. Further costs may be incurred due to activities such as land charge cancellation, notary escrow account, etc. Details of notary and land registry costs
Does this property fit my budget?
Estimated monthly rate: 10,832€
More accuracy in a few seconds:
By providing some basic information, the estimated monthly rate is calculated individually for you. For this and for all other real estate offers on ohne-makler.net
Details
|
Condition
|
As good as new
|
|
Number of floors
|
3
|
|
Usable area
|
39.7 m²
|
|
Bathrooms (number)
|
3
|
|
Bedrooms (number)
|
4
|
|
Number of garages
|
2
|
|
Number of parking lots
|
2
|
|
Flooring
|
Tiles
|
|
Heating
|
Underfloor heating
|
|
Year of construction
|
2018
|
|
Equipment
|
Terrace, Garden, Basement, Roof terrace, Full bath, Shower bath, Pool / swimming pool, Fitted kitchen, Guest toilet, Air conditioning
|
|
Infrastructure
|
Pharmacy, Grocery discount, General practitioner, Kindergarten, Primary school, Secondary school, Middle school, High school, Comprehensive school, Public transport
|
Information on equipment
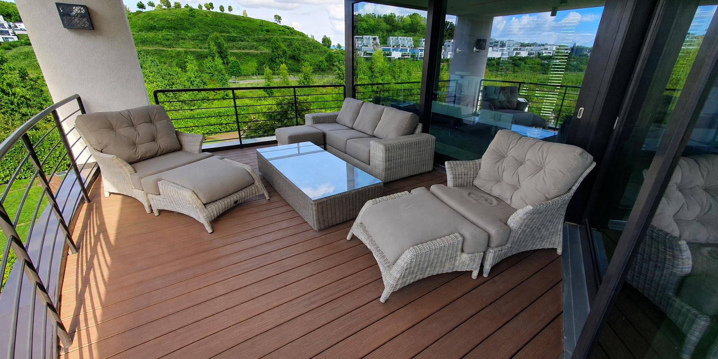
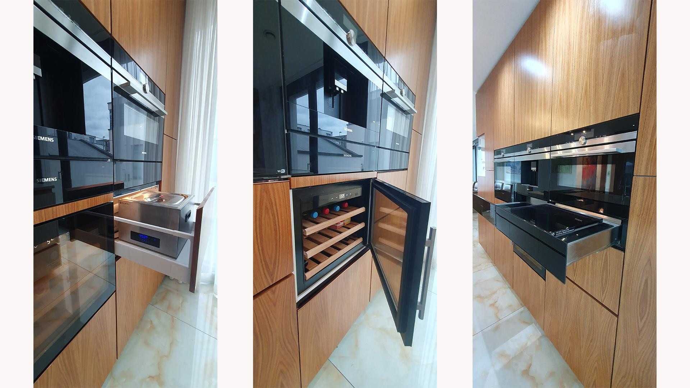
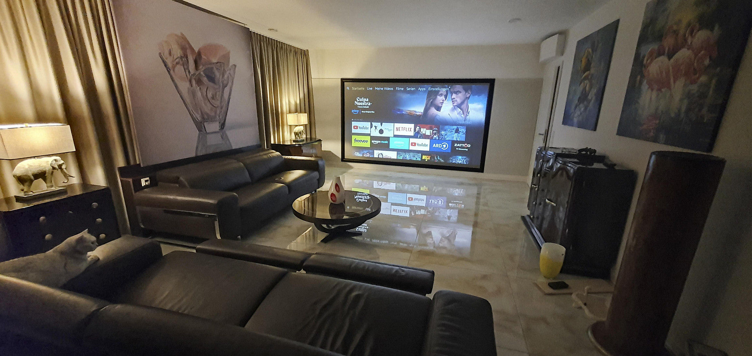
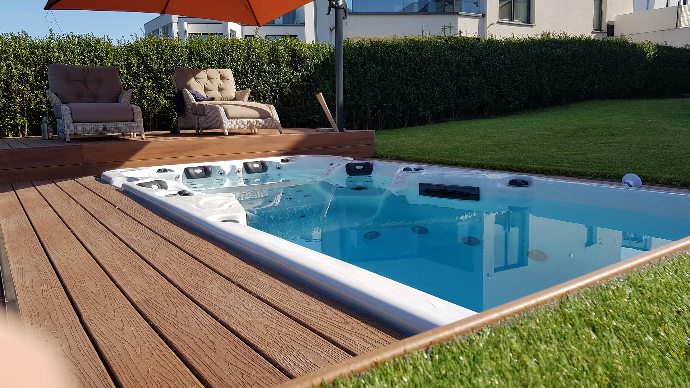
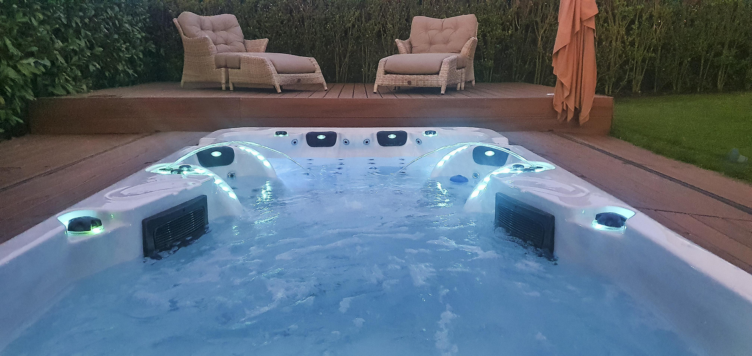
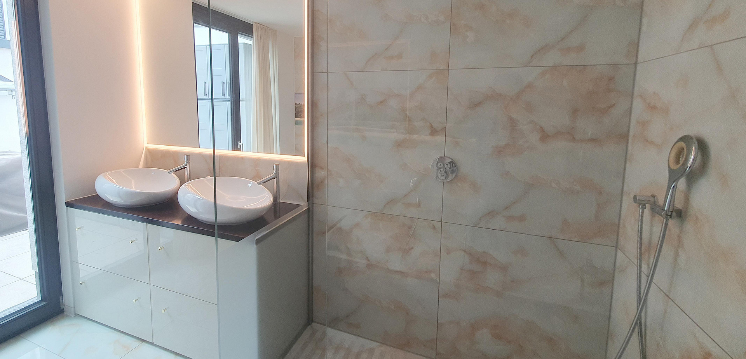
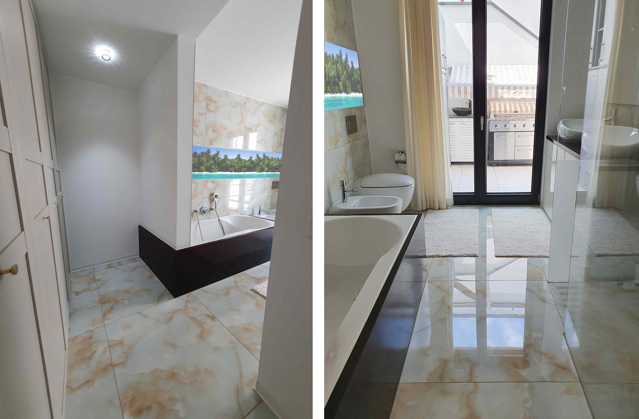
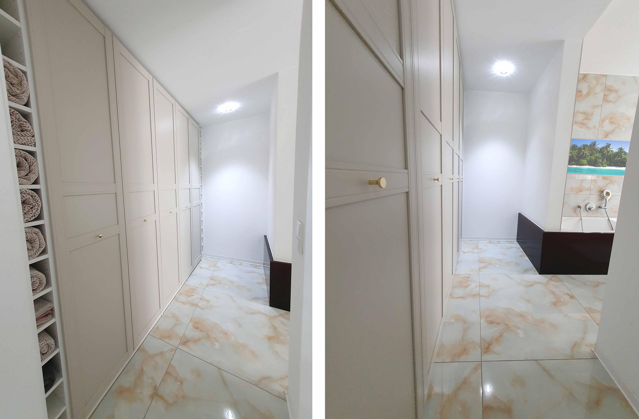
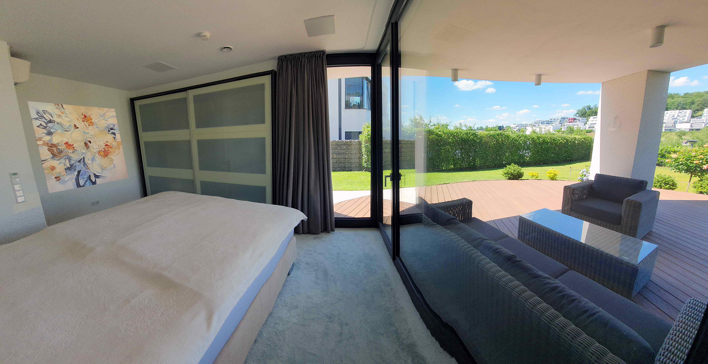
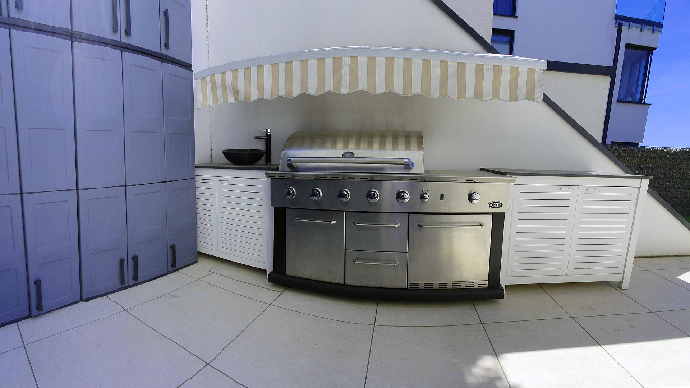
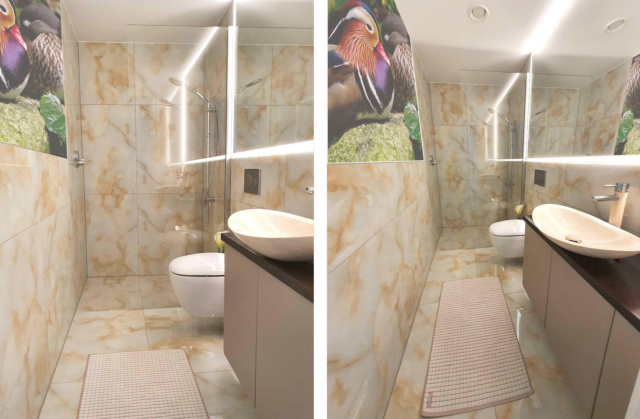
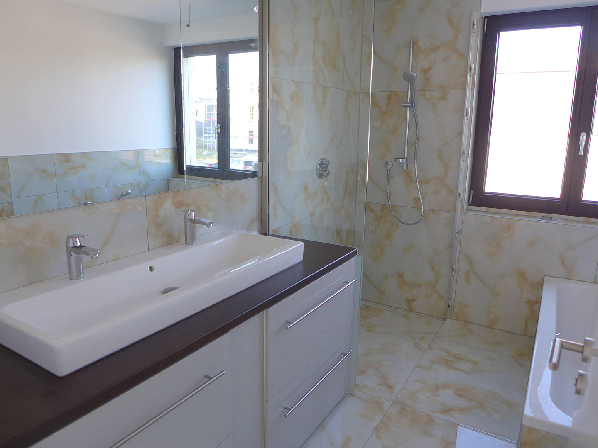
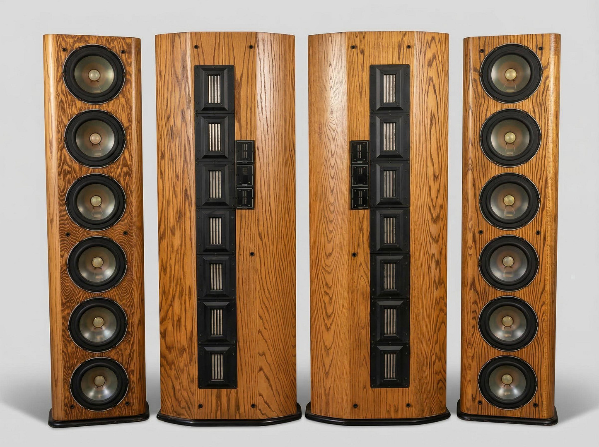
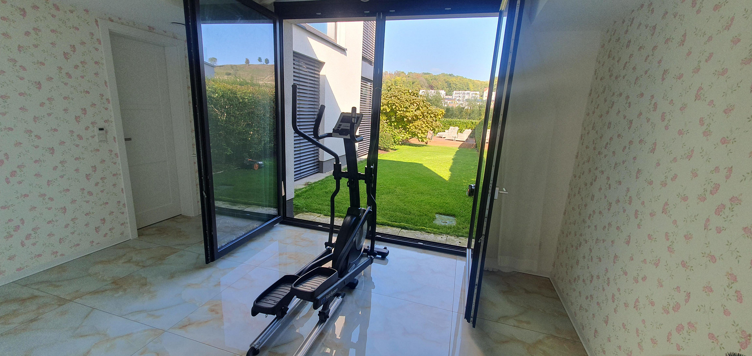
The interior design was not simply assembled from a catalog, but meticulously planned down to the smallest detail, using high-quality materials, custom-made solutions, and technology that combines comfort, safety, and practicality. The high-end kitchen features a stunning, oversized island with a marble-look surface and seamlessly integrated sink, two induction cooktops plus a Teppan-Yaki grill, a ceiling-mounted range hood with an external motor providing approximately 1,200 m³/h of ventilation, Siemens premium appliances, two integrated sous-vide immersion circulators, a built-in wine refrigerator, side-by-side refrigeration, a vacuum sealer, a fully automatic coffee machine, and an exceptionally large amount of custom-made storage space. The kitchen is not only a visual centerpiece but is also designed for ambitious cooking and entertaining. The perfect home theater and high-end audio system include a 4.80-meter wide, sound-permeable Screen Research screen, a Sony 4K projector, a sophisticated Infinity/Focal speaker system, Pass-Labs/Cello amplifiers, Marantz/Linn equipment, and motorized blackout curtains for the 11.5-meter wide window wall. The total cost of the equipment is in the six-figure range. High-end audio is also integrated into other rooms throughout the property. Outdoor & Wellness: The Aquatic-5 swim spa, measuring 5.8 × 2.28 meters, features two jet systems, 50 nozzles, five pumps, LED lighting, fountains, and waterfalls. The sophisticated hydraulic solar cover incorporates vacuum insulation, along with robust polyurethane insulation around the perimeter and connection to the house's solar heating system. The cover is moved almost silently by ten hydraulic cylinders. The spa is precisely oriented to the west, combining swimming training, relaxation, and evening sunshine. Approximately 119 square meters of terrace space, with about 35 square meters covered, distribute living areas across multiple outdoor spaces. Two covered terraces feature infrared heaters, TREX decking, integrated lighting, and 4Seasons premium furniture. In addition, there is a 32-square-meter rooftop terrace and a sun terrace directly adjacent to the swim spa, with a pre-installed warm/cold outdoor shower. The fully equipped outdoor kitchen is much more than just a barbecue area: a 153-cm Boretti grill with five burners plus two high-performance infrared zones up to 400 °C, granite countertops, a refrigerator, a marble sink, an awning, and ample storage space make it a true second kitchen outdoors. Smart Home & Security: 60 Homematic devices, automated Warema roller blinds, fingerprint access, DoorBird intercom, alarm/water/smoke sensors, and motion and presence sensors. The shading system responds to sunlight, temperature, and wind; in the event of a smoke alarm, the roller blinds automatically raise. Access and numerous functions can be controlled via app, remote control, smartwatch, or voice control. Comfort & Technology: Three Daikin indoor units with operation levels as low as 19 dB, triple-glazed windows, sliding elements up to 3.8 meters, underfloor heating throughout the house, and controlled ventilation with heat recovery. True FTTH fiber optic cable runs directly to the house; CAT7 cabling is installed in nearly all rooms. Materials and Bathrooms: 90x90 porcelain tiles, rosewood and copper details, flush-mounted doors with Tectus hinges and magnetic locks, high-quality branded fixtures, and custom-built cabinetry. The entrance area opens to the lake and greenery through a large window front approximately 17.5 meters wide; the bedroom features a panoramic window approximately 4 meters wide, directly overlooking the garden. The garden is also technologically advanced: a 6-zone Hunter irrigation system with sensors and app control, as well as a robotic lawnmower with zone control, reduce maintenance requirements. Outdoor lighting, pathways, and terraces are designed as a cohesive system.
Location
The location is truly the luxury of this property:
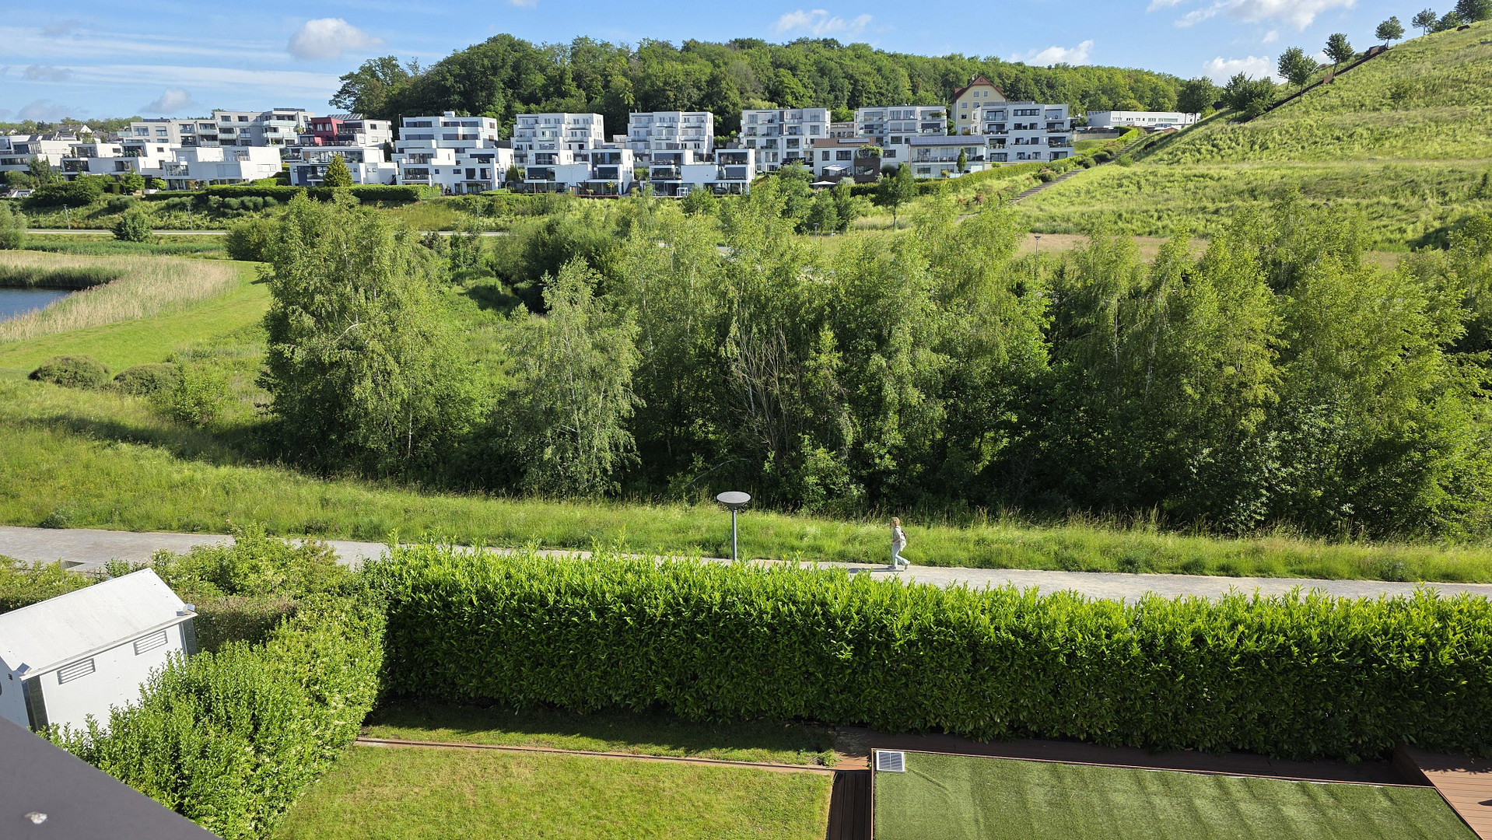
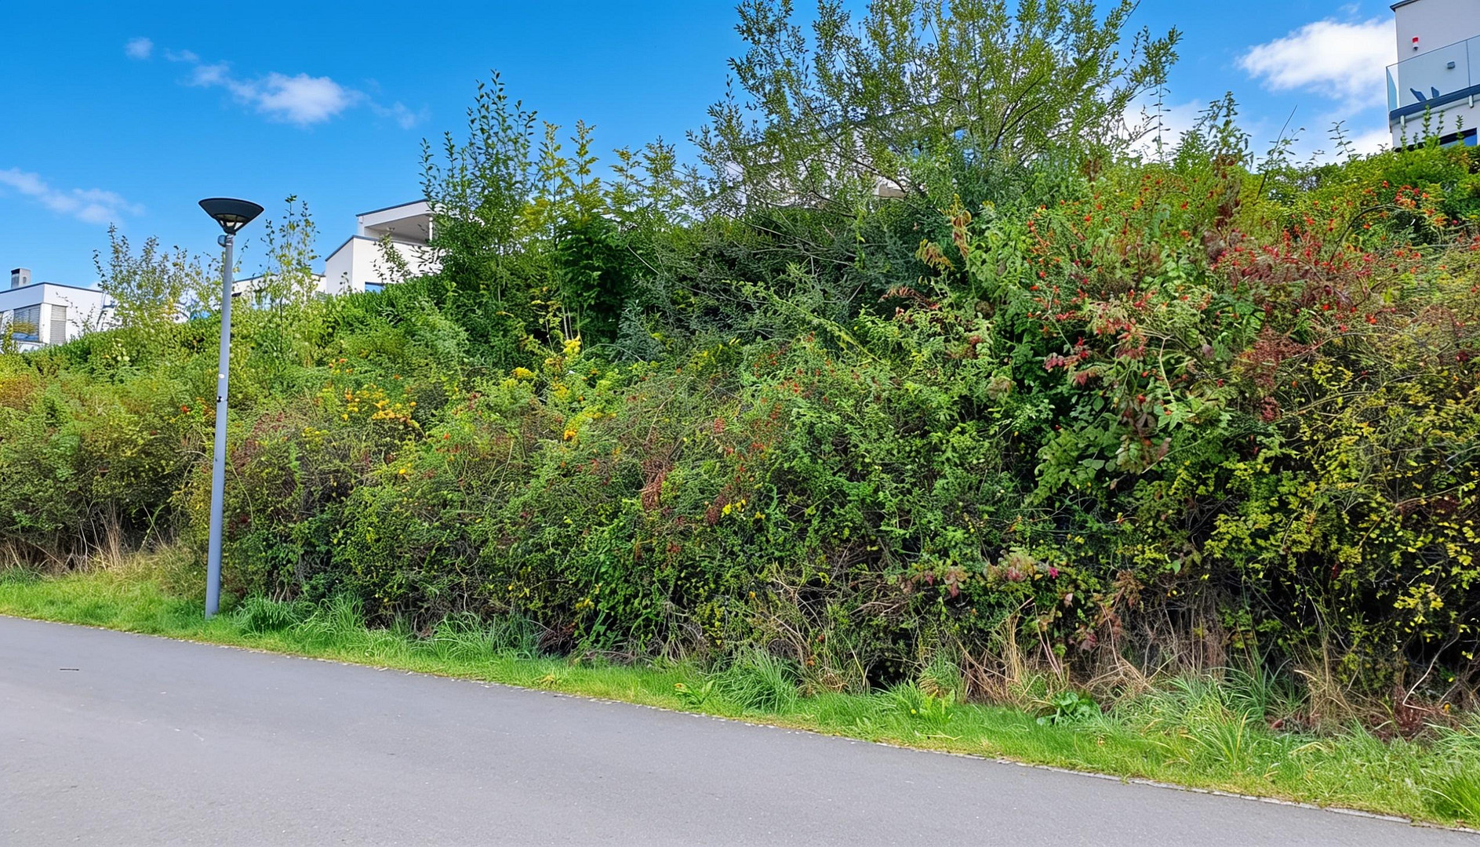
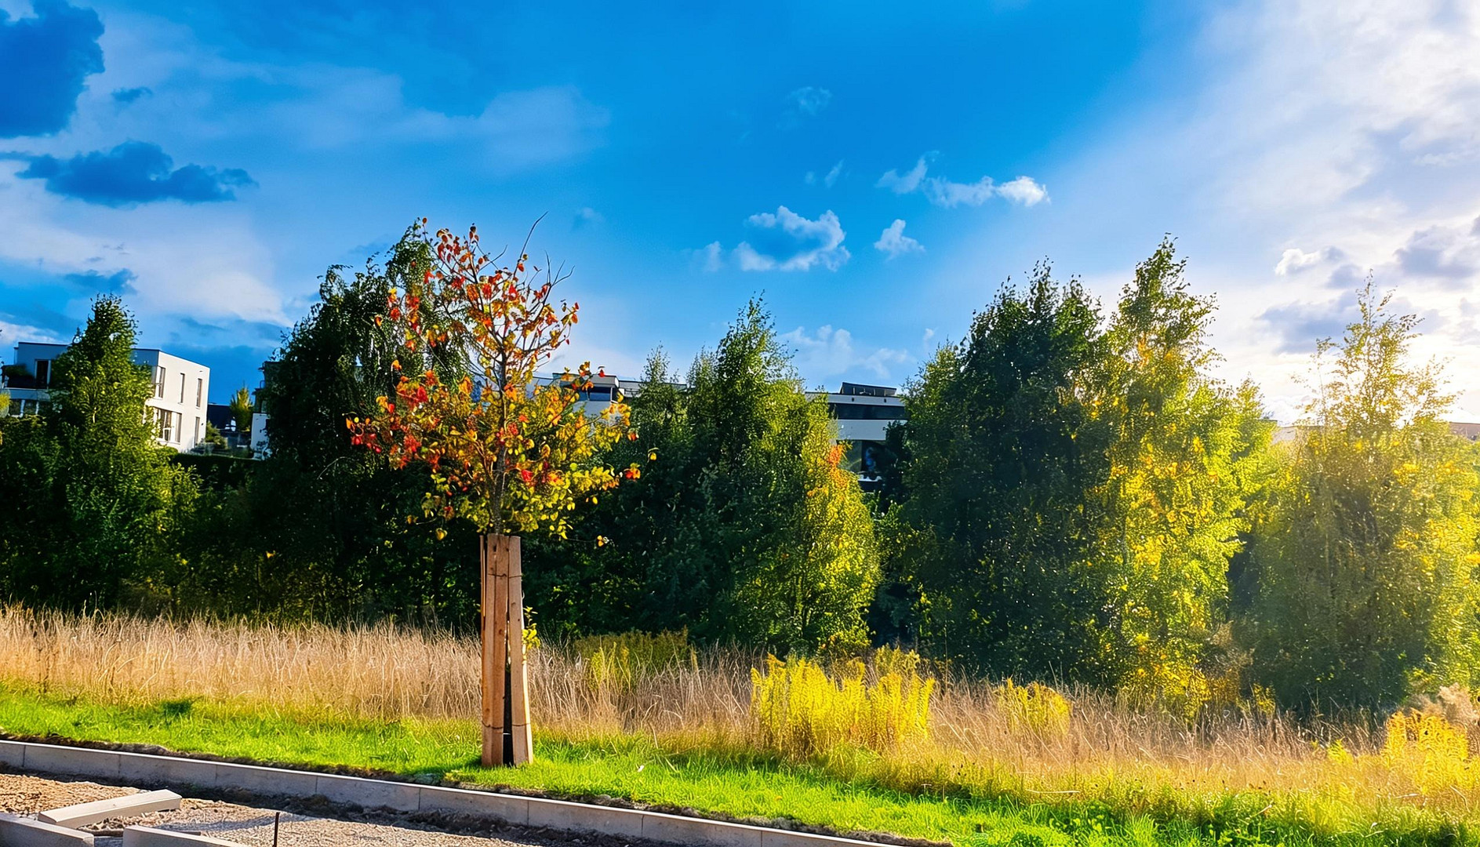
It's located in the first row on Phoenix Lake, with a perfect west-facing orientation and a 180-degree panoramic view over the water, parkland, and horizon. The view stretches across the entire width of the lake; the opposite shore is approximately 200 to 1,200 meters away, depending on the viewing angle. Approximately 50 hectares of undeveloped lakeside and parkland form the backdrop to daily life. Furthermore, the roughly 10-meter distance from the property to its surroundings creates an unusually spacious feel. The west-facing orientation is not just a marketing term here; it's an experience you can enjoy every evening. The sun illuminates the terrace and living areas until late in the evening; golden and copper tones appear on the water, and the sunset is directly in front of the house. For a lakeside property, this orientation is crucial: not just the water itself, but the light, horizon, and evening atmosphere become an integral part of living. The privacy is equally exceptional. The property is located approximately 3 meters above sidewalk level, and the house is about 4 meters above lake level. Combined with the large depth of the property, the set-back construction, and the tall hedges, there are virtually no views into the property from the street or sidewalks on any of the three living levels. The design maximizes views to the front while simultaneously protecting the private living and garden areas. The location is also particularly quiet. The villa is situated on the tranquil lake side of a residential street that is essentially a dead end, with no through traffic. Across the street, nature dominates the landscape rather than dense development; the wide expanse of greenery and birch trees also acts as a visual and acoustic buffer. The opposite shore does not feel oppressive, but rather creates a sense of distance – a significant difference from areas with more densely built waterfronts. The unique appeal lies in the rare combination of tranquility and urban living. The lively promenade on the other side of the lake, with its restaurants, cafes, and recreational facilities, is located approximately 2 km away: close enough for spontaneous outings, but far enough that the hustle and bustle doesn't reach your own terrace. The more vibrant side of the lake is deliberately located opposite; immediately adjacent to the property, tranquility, water, and greenery prevail. Walking and cycling paths begin at the lake. Water sports, a sailing club, and various types of boats (pedal, rowing, and paddle) are part of the immediate recreational offerings; further green spaces and recreational areas are easily accessible. At the same time, the city center of Dortmund, with its entire infrastructure, remains well-connected. What makes this location particularly special is not a single feature, but the combination of several: a prime location, genuine western sunlight, a 180-degree view, a significant distance from the opposite bank, a natural buffer zone, and no direct views from any of the three living levels, yet still offering urban living within easy reach. This is a location that is extremely rare to find, and its combination of water views, western sunlight, panoramic vistas, privacy, tranquility, and proximity to the city is difficult to replicate.
Location Check
Energy
|
Energy efficiency class
|
A
|
|
Energy certificate type
|
Demand certificate
|
|
Main energy source
|
Gas
|
|
Final energy demand
|
49.00 kWh/(m²a)
|

 EnEV-Nachweis
Miscellaneous
The property is being sold directly by the owner, without any real estate agent fees. The built-in features, including cabinets and appliances, are largely included in the offer – from the custom-designed kitchen to high-quality patio furniture and the outdoor kitchen. Individual agreements are possible. Notably, for a property of this size and quality, the energy efficiency is exceptional: the current final energy demand is 49 kWh/(m²a). In addition, there is a second energy assessment report with only 21 kWh/(m²a), which was prepared for a potential future replacement of the existing heating system with a heat pump. This means that the energy implications of a future heat pump installation have already been specifically investigated. The documented heating costs are only approximately €201 per month for the entire 312-m² house, including the second residential unit and the swim-spa, which can reach a water temperature of up to 37°C. Underfloor heating throughout the house, a 42–50 cm wall construction with PUR insulation, triple glazing, and a controlled ventilation system with heat recovery all underscore the high-quality energy concept. The second residential unit not only offers spatial flexibility but also economic advantages. A private entrance, separate meters, a private garage, and a dedicated parking space, along with soundproofing and fire protection, allow for clearly defined usage or rental. The rent in 2026 is approximately €2,100 per month. Alternatively, the unit can be used for family, guests, or as a workspace, or it can be combined with the main residence to create a spacious villa. Two generous garages – approximately 5.80 x 3.60 m and 5.80 x 3.12 m – comfortably accommodate large sedans and SUVs. In addition, there are two parking spaces. A charging station can be relatively easily installed via the existing electrical connection in the basement. True FTTH (Fiber to the Home) fiber optic cable runs directly to the property; CAT7 cabling is present in almost all rooms. The property is situated on its own land, not on a leasehold. All essential technical documents, plans, and certifications are complete, including energy performance certificates, building documents, and electrical and network plans. This not only simplifies the review process before purchase but also facilitates later modifications or upgrades. Viewings are arranged by individual appointment. For a comprehensive first impression, we recommend visiting the property website, villa-phoenixsee.de, which features videos, a virtual tour, floor plans, detailed photographs, and a complete brochure.
Send a message directly to the seller
Questions about this house? Show interest or arrange a viewing appointment?
Click here to send a message to the provider:
Offer from: Jens Bergemann

Diese Seite wurde ausgedruckt von:
https://www.ohne-makler.net/en/property/486054/