
This page was printed from:
https://www.ohne-makler.net/en/property/486017/
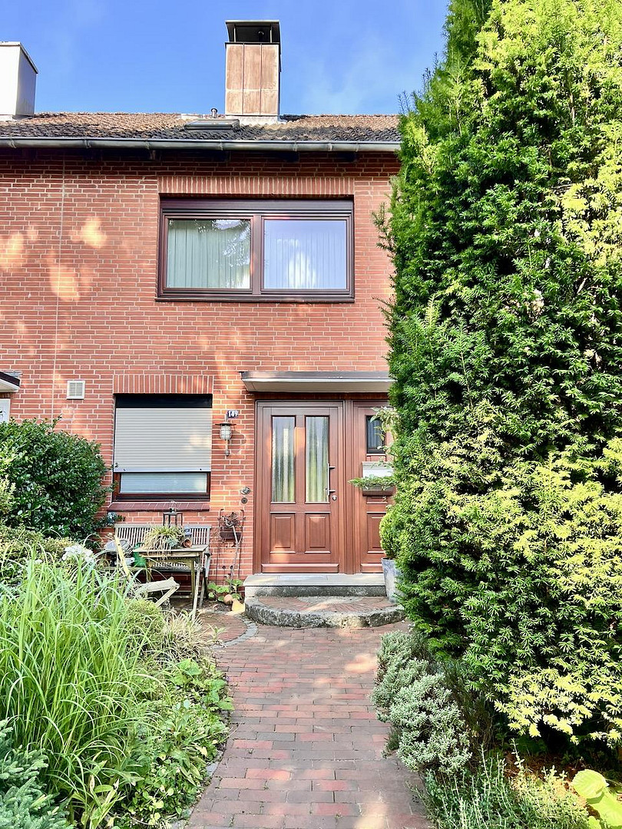
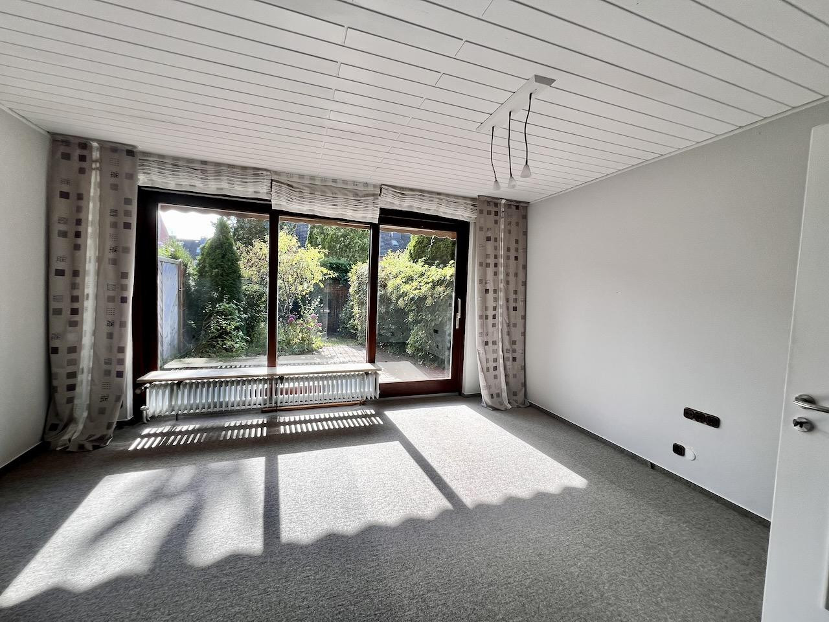
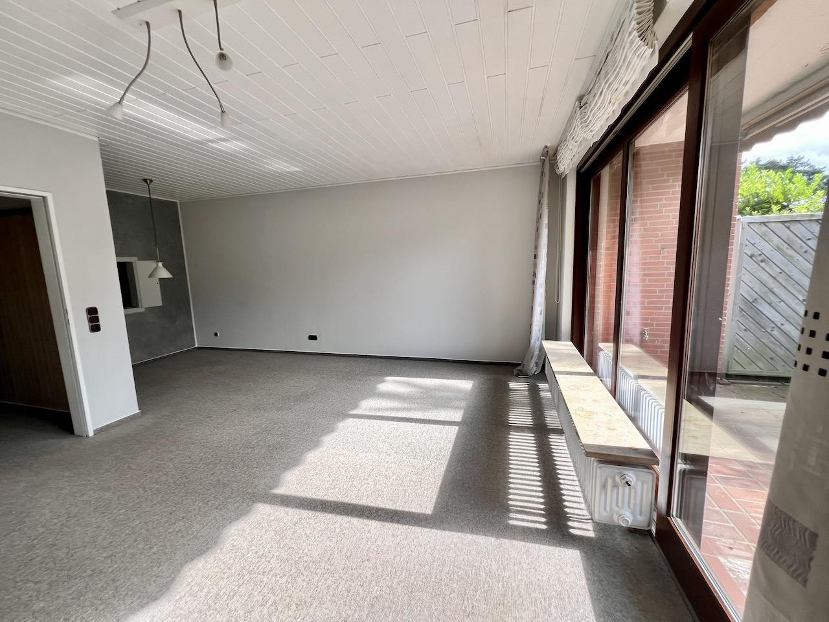
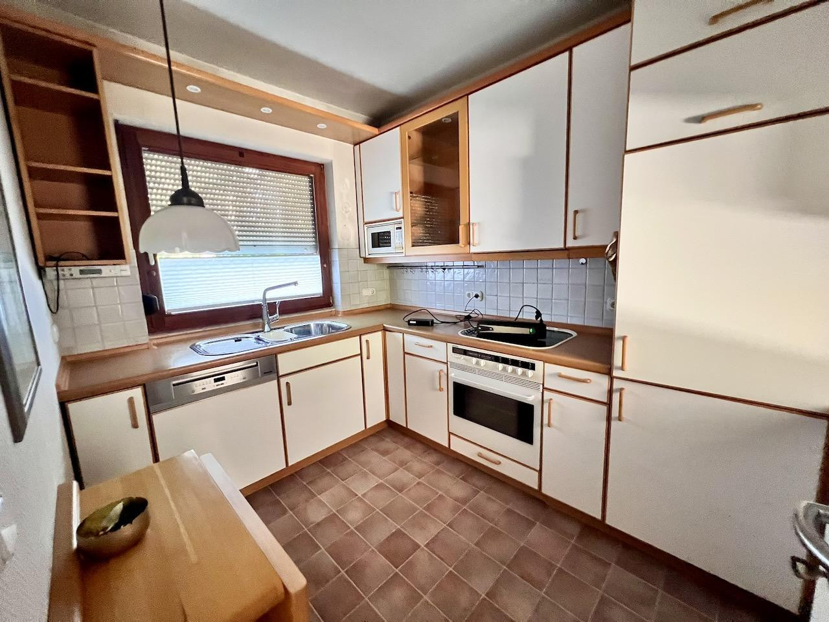
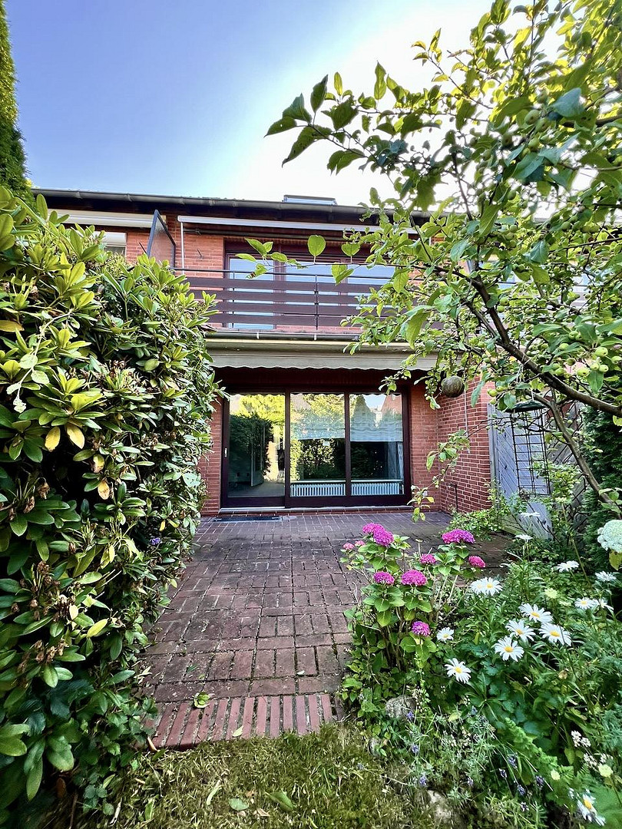
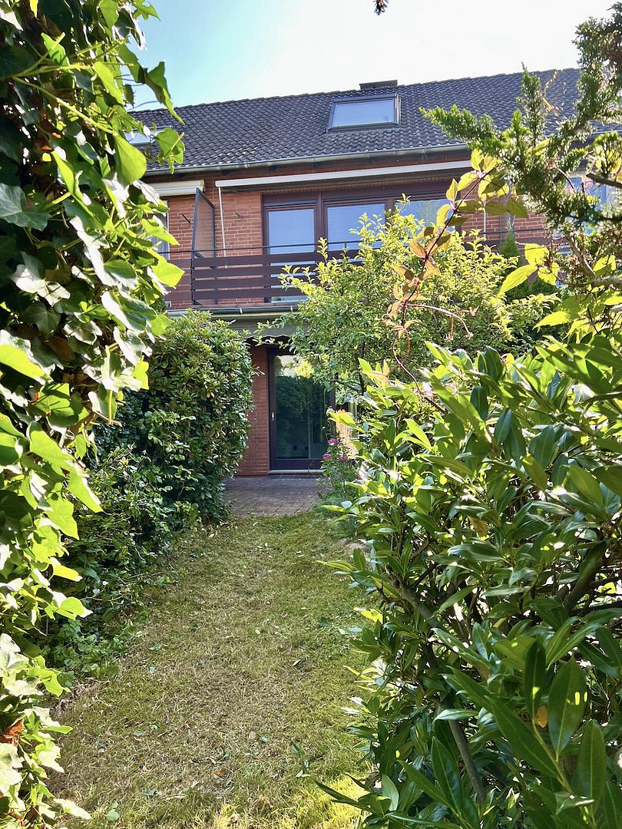
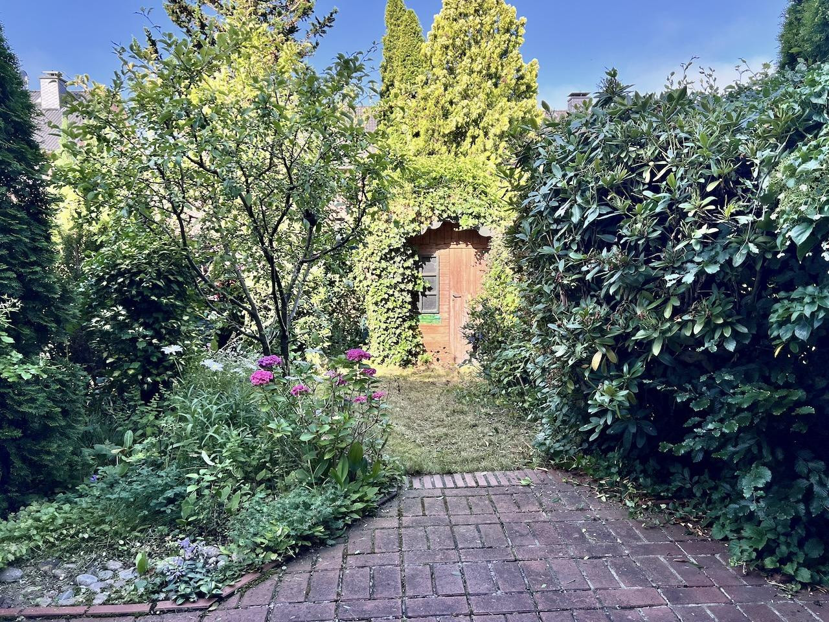
3-bedroom terraced house on its own plot of land.
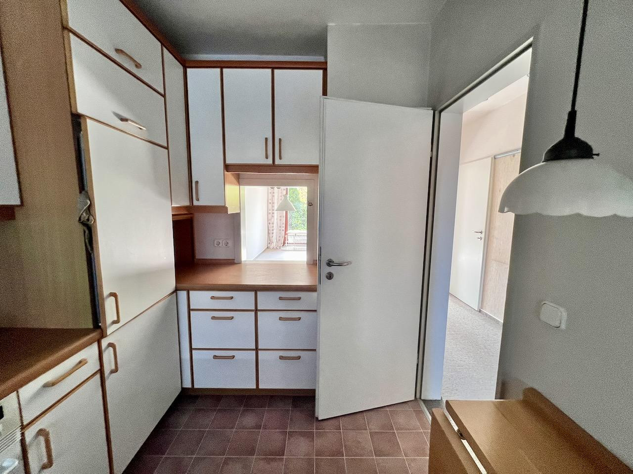
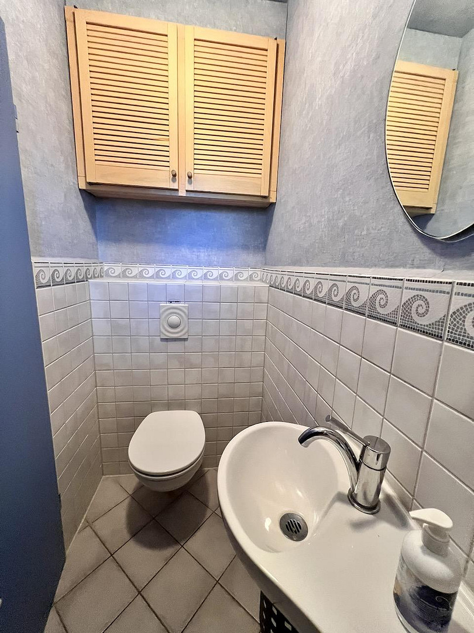
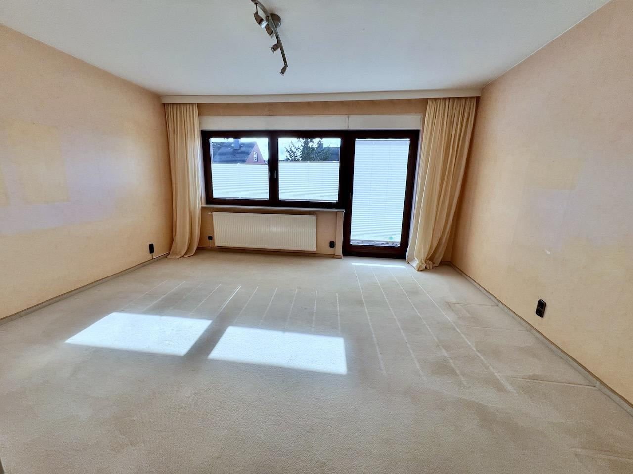
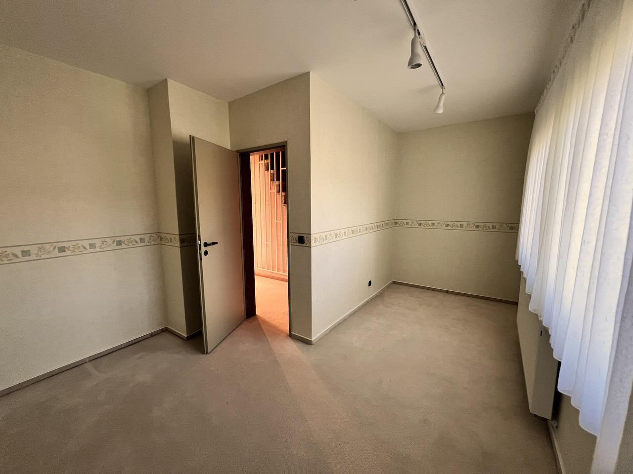
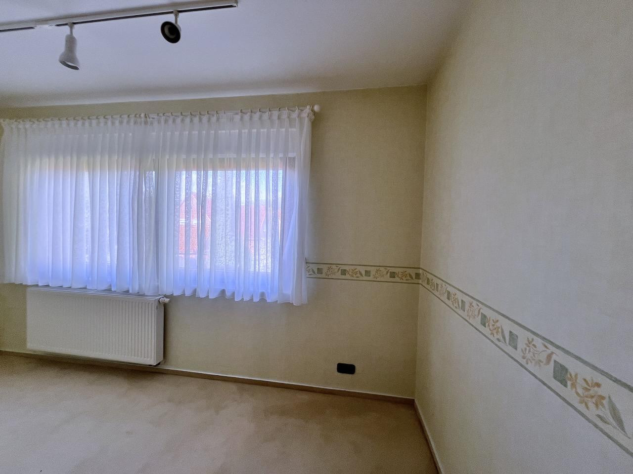
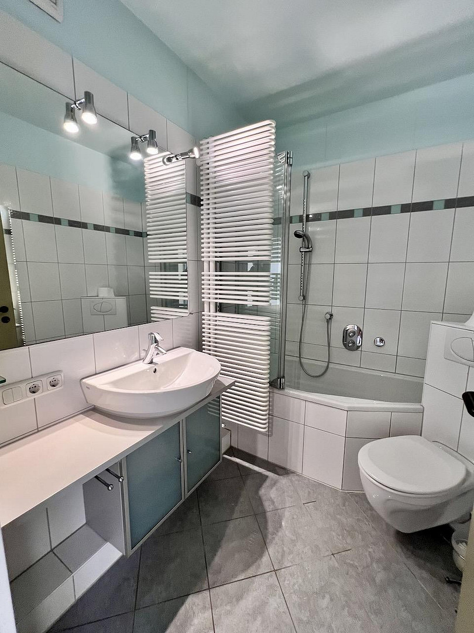
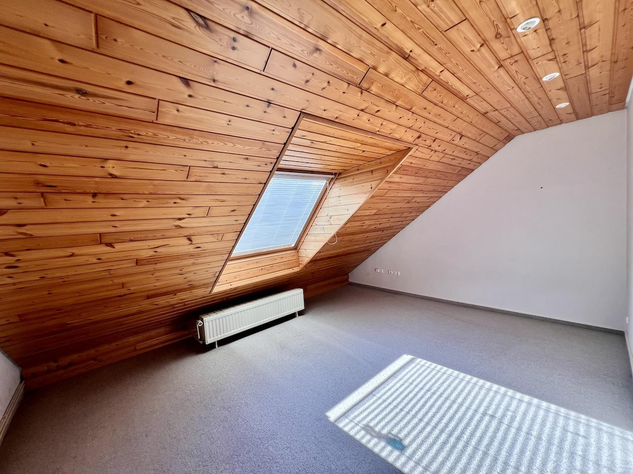
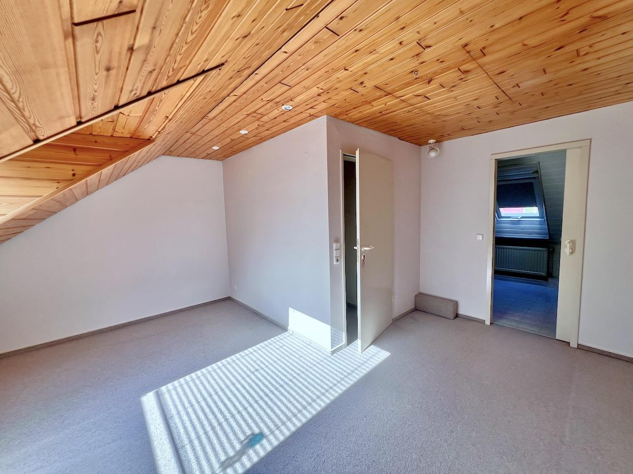
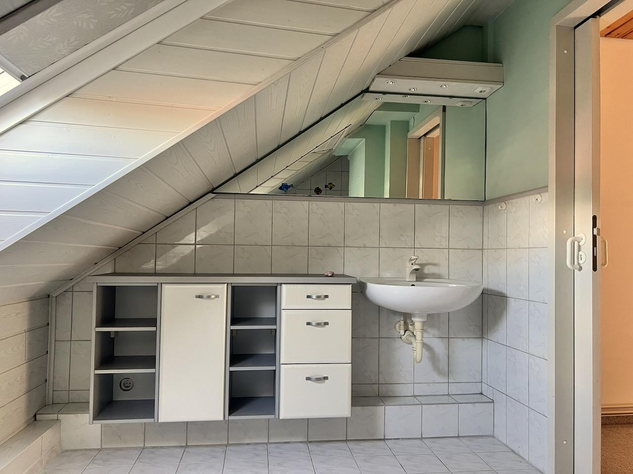
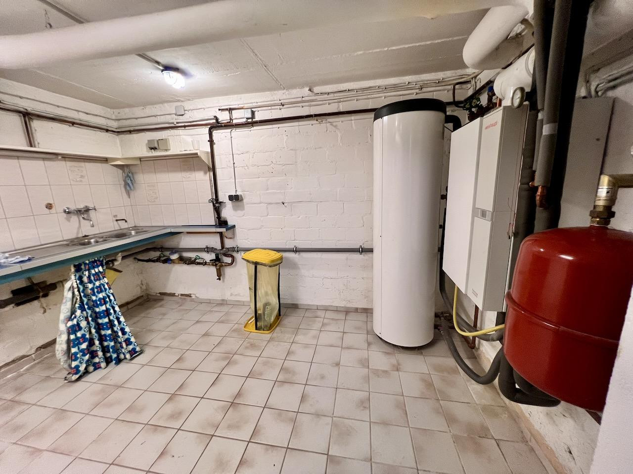
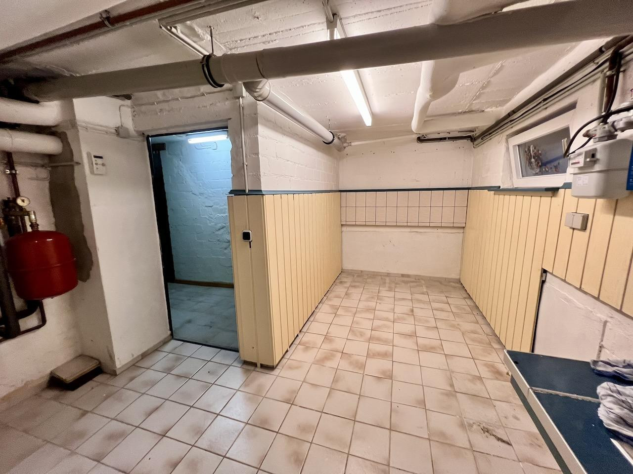
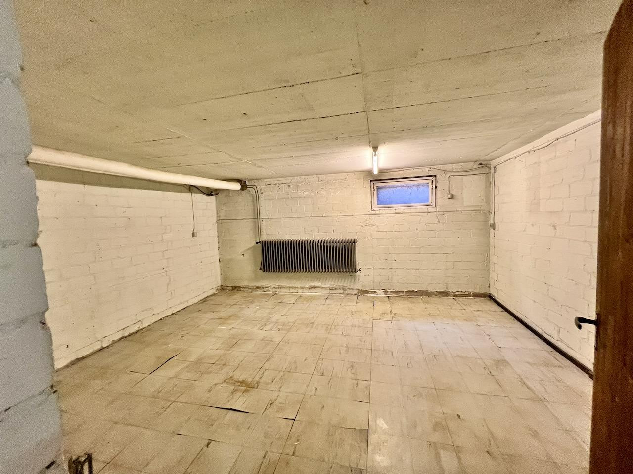
21629 Neu Wulmstorf – NiedersachsenClassic terraced house in a quiet location in Neu Wulmstorf. Entering through the small front garden, you reach the entrance hall through a high-quality wooden door (mahogany) installed in 2003. To the right is the practical guest toilet, which was renovated in 2003. From here, you enter the hallway, which leads to the kitchen (approx. 7.4 sq m, with a branded built-in kitchen featuring Siemens and Miele appliances, and a window with double-glazed wood frames), the staircase to the 1st floor and attic, and a door leading to the basement and the living room. The living room (approx. 23 sq m) features a dining area (including a serving hatch to the kitchen) and a large window front with a sliding door (wood, double-glazed). The window front provides plenty of natural light. From here, you access the partially covered terrace (west-facing) and the small garden with a wooden garden shed for gardening equipment. The garden offers good privacy, and there is access to the street at the back. The living room was renovated around 2019. On the 1st floor, accessible via a staircase with tiled flooring, there are two rooms with approximately... The apartment features two rooms, one measuring 19 square meters and the other 12 square meters. The larger room has access to a balcony (approximately 3 square meters). The windows in both rooms were replaced in 2003, and the former heating niches were insulated. On the upper floor, between the two rooms, is a complete bathroom accessible from the hallway. This bathroom was completely renovated in 2003 with V&B and Grohe fixtures. A towel radiator provides comfortable warmth, and a ventilation system has been installed for the interior bathroom. The bathtub has a shower area with an acrylic glass partition. Another staircase leads to the converted attic. The hallway on the upper floor and the staircase are paneled. From the small hallway on the attic floor, you can access another room of approximately 14 square meters, with sloping ceilings. Adjacent to this is a shower room of approximately 6 square meters. The attic was later converted, fitted with Velux windows, and insulated. During this process, the vertical pipes were also replaced. There is access to the attic space via a pull-down staircase. In the basement, there are 3 rooms. The heating room also serves as a utility room with a washing machine connection. The Weißhaupt gas heating system is from 2006. The chimney was renovated and fitted with a stainless steel flue. The chimney is clad in copper on the exterior of the roof. A hobby room and a storage room are also located in the basement. Overall, the property is in used condition. The flooring on the upper floors has been cleaned. The wallpaper there is outdated. The kitchen window and the windows on the upper floors are equipped with shutters. There is a garage.
Are you interested in this house?
|
Object Number
|
OM-486017
|
|
Object Class
|
House
|
|
Object Type
|
Terraced house
|
|
Is occupied
|
Vacant
|
|
Handover from
|
Immediately
|
Purchase price & additional costs
|
purchase price
|
310.000 €
|
|
Purchase additional costs
|
approx. 19,891 €
|
|
Total costs
|
approx. 329,891 €
|
Breakdown of Costs
* Costs for notary and land register were calculated based on the fee schedule for notaries. Assumed was the notarization of the purchase at the stated purchase price and a land charge in the amount of 80% of the purchase price. Further costs may be incurred due to activities such as land charge cancellation, notary escrow account, etc. Details of notary and land registry costs
Does this property fit my budget?
Estimated monthly rate: 1,221€
More accuracy in a few seconds:
By providing some basic information, the estimated monthly rate is calculated individually for you. For this and for all other real estate offers on ohne-makler.net
Details
|
Condition
|
Well-kept
|
|
Number of floors
|
3
|
|
Usable area
|
35 m²
|
|
Bathrooms (number)
|
2
|
|
Bedrooms (number)
|
3
|
|
Number of garages
|
1
|
|
Flooring
|
Carpet, Tiles, Vinyl / PVC
|
|
Heating
|
Central heating
|
|
Year of construction
|
1971
|
|
Equipment
|
Balcony, Terrace, Garden, Basement, Full bath, Shower bath, Fitted kitchen, Guest toilet
|
|
Infrastructure
|
Pharmacy, Grocery discount, General practitioner, Kindergarten, Primary school, Secondary school, Middle school, High school, Public transport
|
Location
Neu Wulmstorf is a small town located between Hamburg and Buxtehude, and it offers excellent educational facilities, including primary schools, a comprehensive school, a secondary modern school, and a grammar school. There are also kindergartens available. All local shops are within walking distance, as is the town center. The "Postweg" residential area is served by bus routes. The "Neu Wulmstorf" S-Bahn (suburban train) station is a 25-minute walk away. With its indoor swimming pool, outdoor pool, nearby sports center, and fitness studio, there are plenty of leisure activities available.
The "Postweg" is a residential street, and the property is located at the back, facing a side street. A nearby playground is attractive for children. If a lock cylinder is installed, the house can be accessed from the back.
Location Check
Energy
|
Energy efficiency class
|
F
|
|
Energy certificate type
|
Demand certificate
|
|
Main energy source
|
Gas
|
|
Final energy demand
|
168.00 kWh/(m²a)
|
 Erdgeschoss
Miscellaneous
Send a message directly to the seller
Questions about this house? Show interest or arrange a viewing appointment?
Click here to send a message to the provider:

Diese Seite wurde ausgedruckt von:
https://www.ohne-makler.net/en/property/486017/