
This page was printed from:
https://www.ohne-makler.net/en/property/486015/
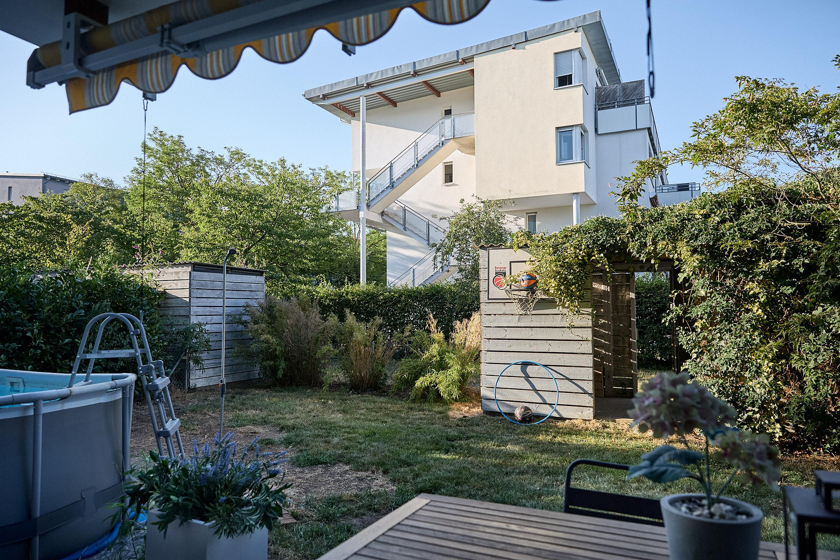
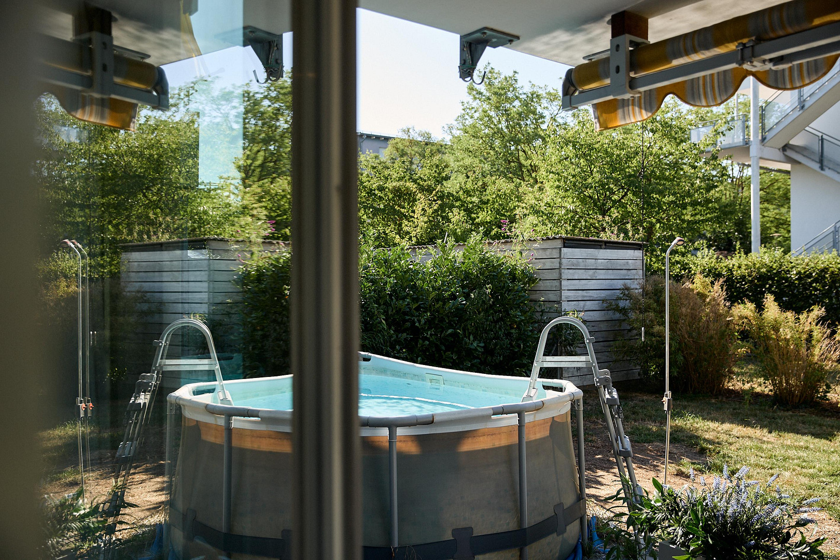
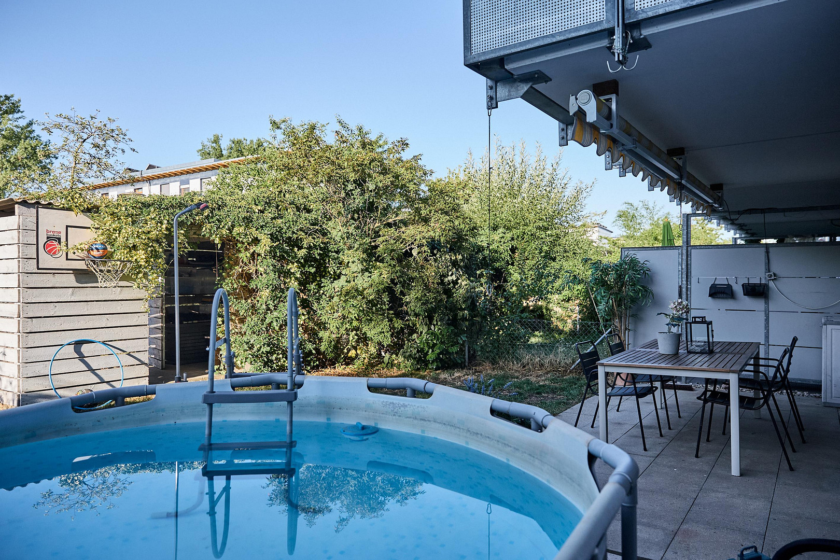
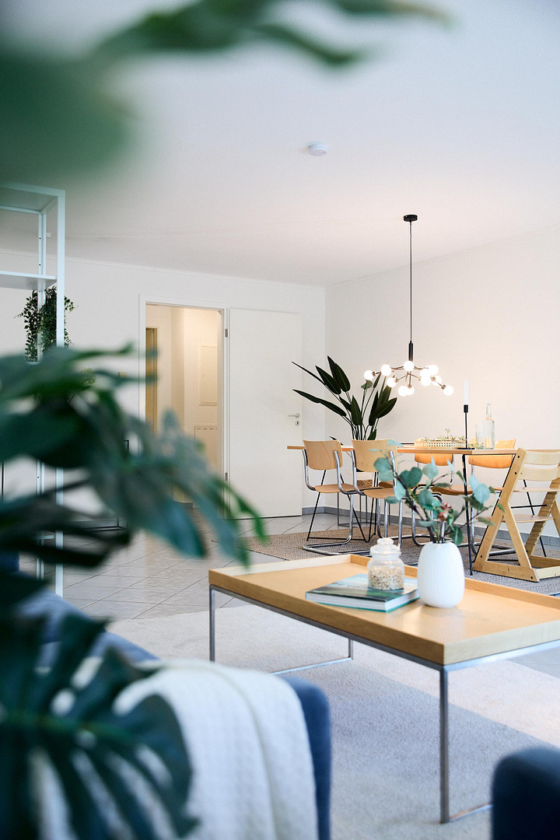
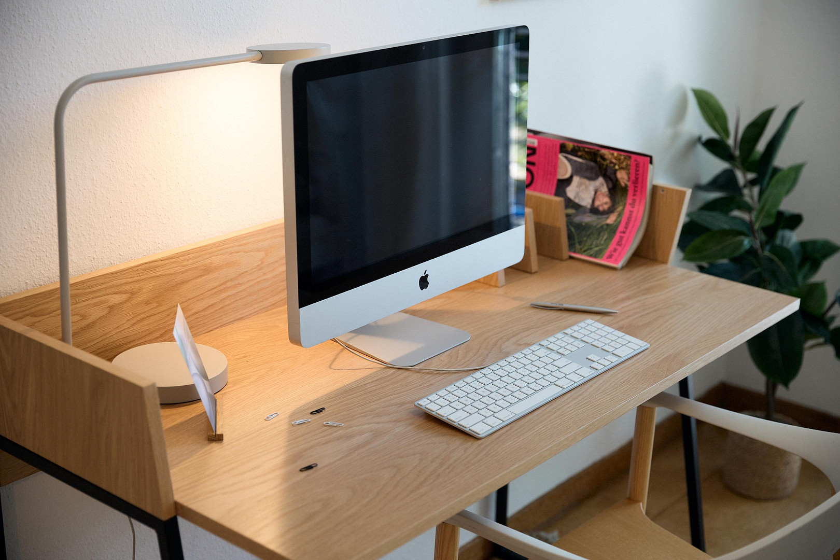
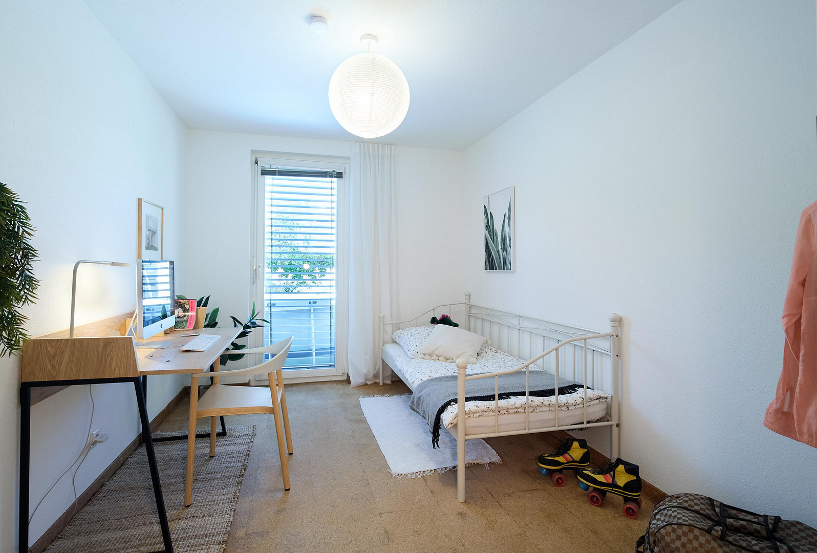
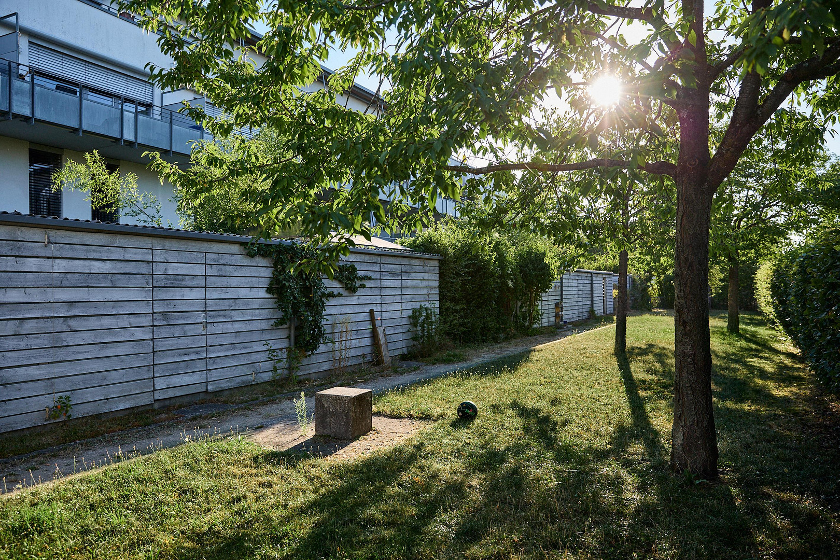
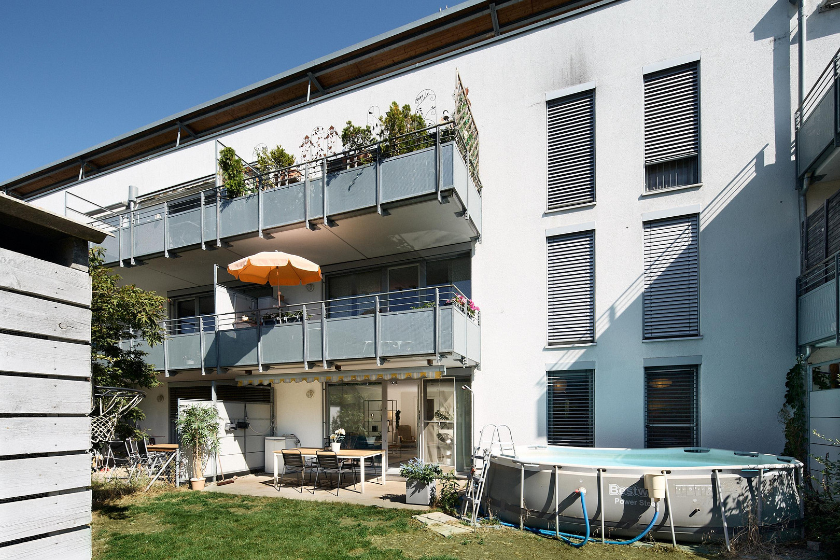
Highlight in the Röthelheimpark: Available now, 4-room apartment with a large garden and swimming pool.
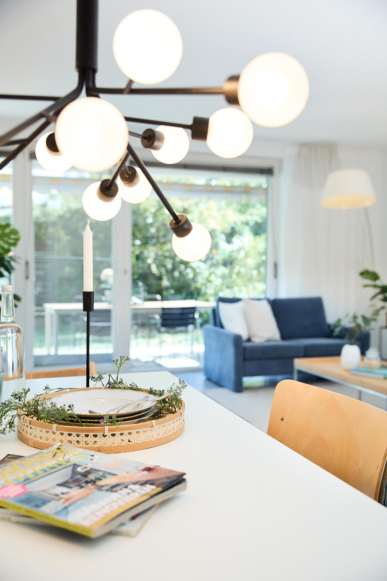
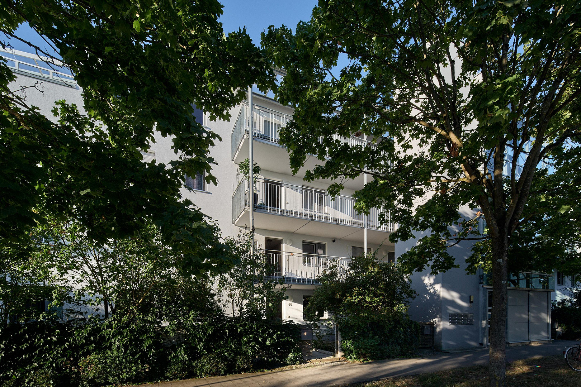
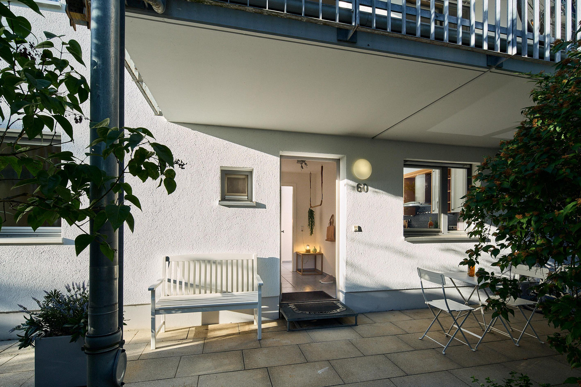
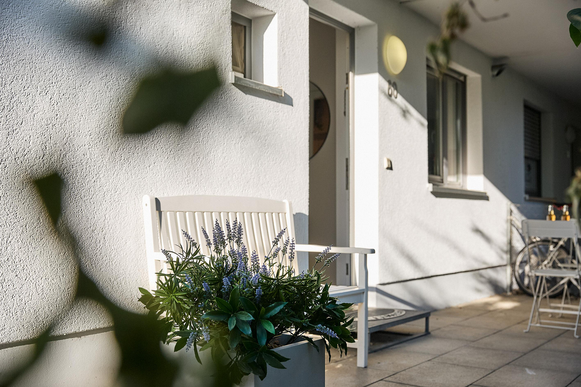
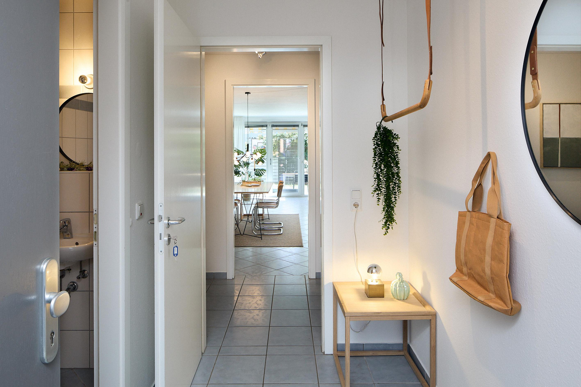
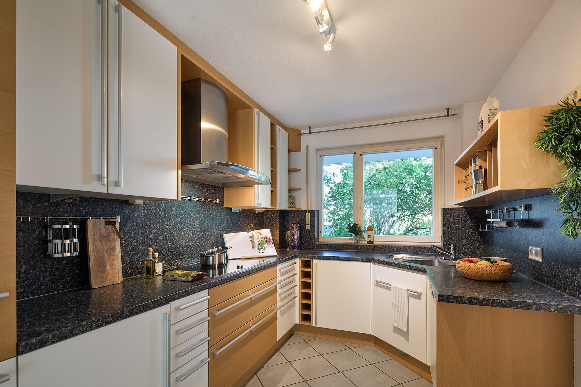
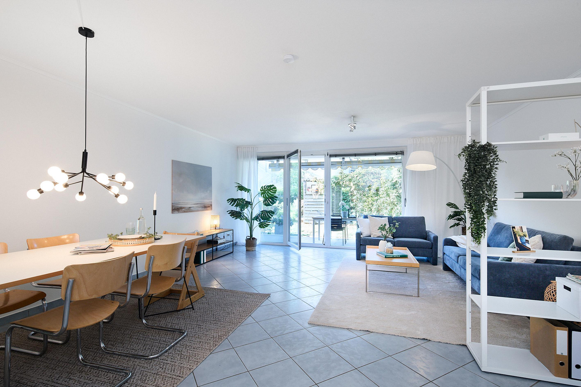
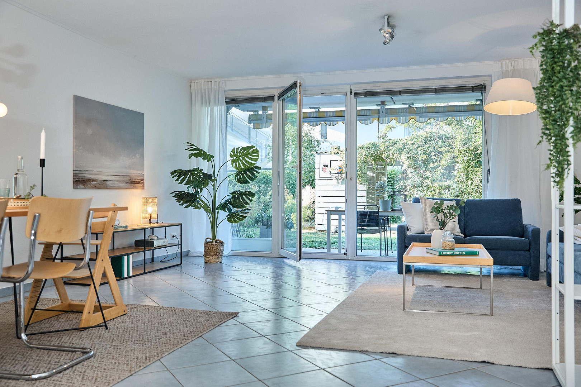
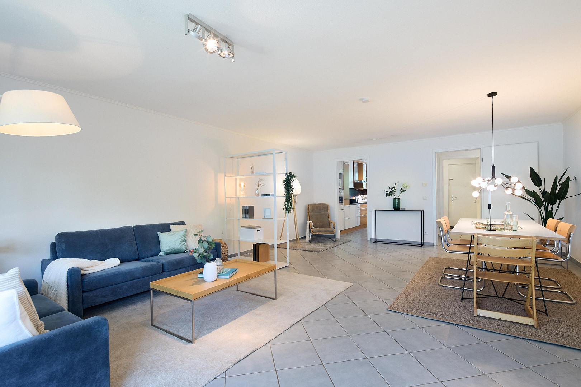
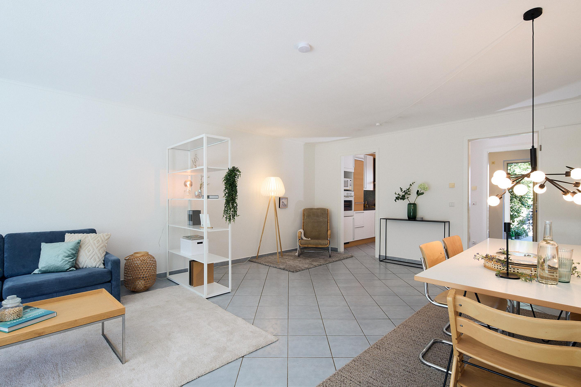
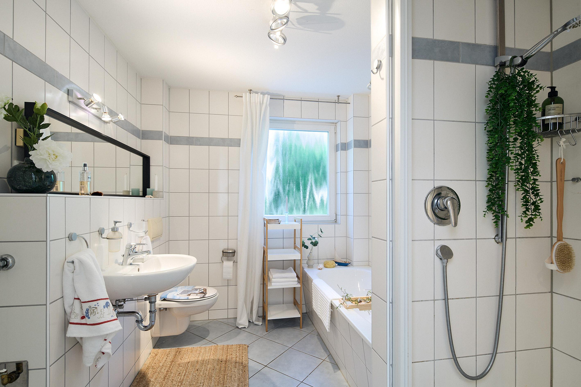
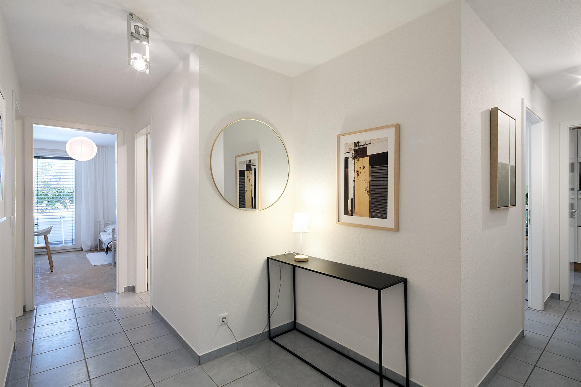
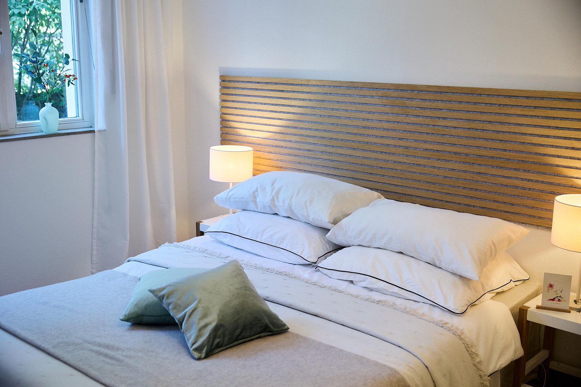
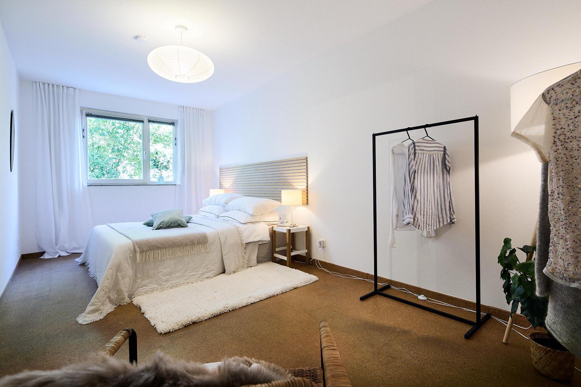
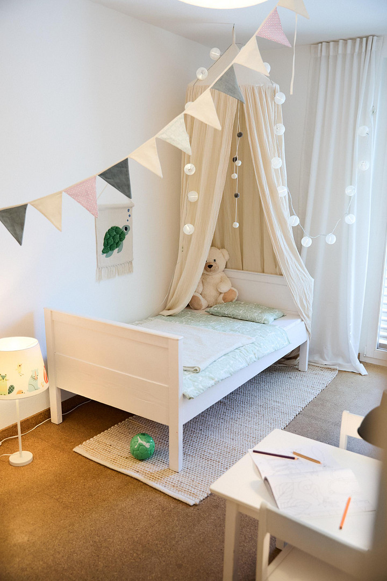
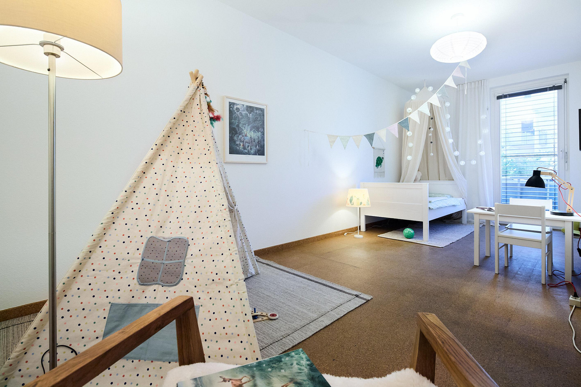
Luise-Kiesselbach-Str. 60, 91052 Erlangen – BayernThe Röthelheimpark in Erlangen is THE trendy neighborhood, distinguished by its proximity to the city center, excellent infrastructure, and its closeness to nature. Would you like to live in this exceptional location in Erlangen, but a terraced house with a 45m² garden and 115m² of living space over three floors isn't quite what you're looking for? Here's your opportunity to acquire a rare gem: 125m² of living space on a single level, with a large, private garden that still offers plenty of space for playing and relaxing, despite the spacious terrace and pool. Located on the ground floor of a very well-maintained and quiet residential complex, this apartment offers everything a family could desire. Well-designed bedrooms and a huge living room provide undisturbed retreats and plenty of space for activities. The large living area can be arranged in countless ways. Whether it's simply a large dining and sofa area, or a more segmented layout with a reading corner or office space – 39m² offers room for your ideas. The large glass wall opens up views of the garden, where the terrace and private pool invite you to relax. On hot spring or summer days, the large, north-facing front garden offers a shady retreat sheltered by Weigela and lilac bushes. A real highlight, especially in the densely built-up Röthelheimpark, is the shared garden area that can be accessed directly from your own property. Here, nearly 400 square meters of private green space are available, which can be used for playing or for larger garden parties. The generously sized hallway offers design possibilities, for example, to create a home office or a thoughtfully designed space for a pet. By installing a loft door, the living area can be separated from the bedrooms and children's areas to create even more privacy. The high-quality, built-in kitchen by the brand EWE, included in the price, is equipped with appliances from Siemens, Neff, and Miele and has been carefully integrated with custom-made details. The doorframe, which is designed without a door, ensures short distances and a communicative atmosphere with the adjacent living room. At the same time, after extensive cooking, used dishes remain out of sight. In addition to a functional guest bathroom, the bright and timelessly tiled bathroom invites you to relaxing evenings in the bathtub. Thanks to the appropriate connections, there is also the possibility of installing a combination washing machine and dryer. Further living comfort is provided by the underfloor heating installed in all rooms, which, together with the very well-insulated building structure, ensures low and sustainable heating costs. All walls have been freshly painted with high-quality paint (Caparol). The apartment will be sold through a bidding process. Detailed information about the process will be provided during a joint viewing appointment. Please submit inquiries preferably using the contact form available on this page, or alternatively directly via wohntraum-erlangen[at]web.de or by calling 0178-8147680.
Are you interested in this apartment?
|
Object Number
|
OM-486015
|
|
Object Class
|
Apartment
|
|
Object Type
|
Ground floor apartment
|
|
Is occupied
|
Vacant
|
|
Handover from
|
By arrangement
|
Purchase price & additional costs
|
purchase price
|
750.000 €
|
|
Purchase additional costs
|
approx. 35,997 €
|
|
Total costs
|
approx. 785,997 €
|
|
Purchase price garage/parking space
|
20,000 €
|
|
HOA fee
|
434 €
|
Breakdown of Costs
* Costs for notary and land register were calculated based on the fee schedule for notaries. Assumed was the notarization of the purchase at the stated purchase price and a land charge in the amount of 80% of the purchase price. Further costs may be incurred due to activities such as land charge cancellation, notary escrow account, etc. Details of notary and land registry costs
Does this property fit my budget?
Estimated monthly rate: 3,025€
More accuracy in a few seconds:
By providing some basic information, the estimated monthly rate is calculated individually for you. For this and for all other real estate offers on ohne-makler.net
Details
|
Condition
|
Well-kept
|
|
Number of floors
|
1
|
|
Level
|
Ground floor
|
|
Bathrooms (number)
|
2
|
|
Bedrooms (number)
|
3
|
|
Number of underground garages
|
1
|
|
Flooring
|
Tiles, Other (see text)
|
|
Heating
|
Underfloor heating
|
|
Year of construction
|
2001
|
|
Equipment
|
Terrace, Garden, Basement, Elevator, Full bath, Shower bath, Pool / swimming pool, Fitted kitchen, Guest toilet
|
|
Infrastructure
|
Pharmacy, Grocery discount, General practitioner, Kindergarten, Primary school, Secondary school, Middle school, High school, Comprehensive school, Public transport
|
Location
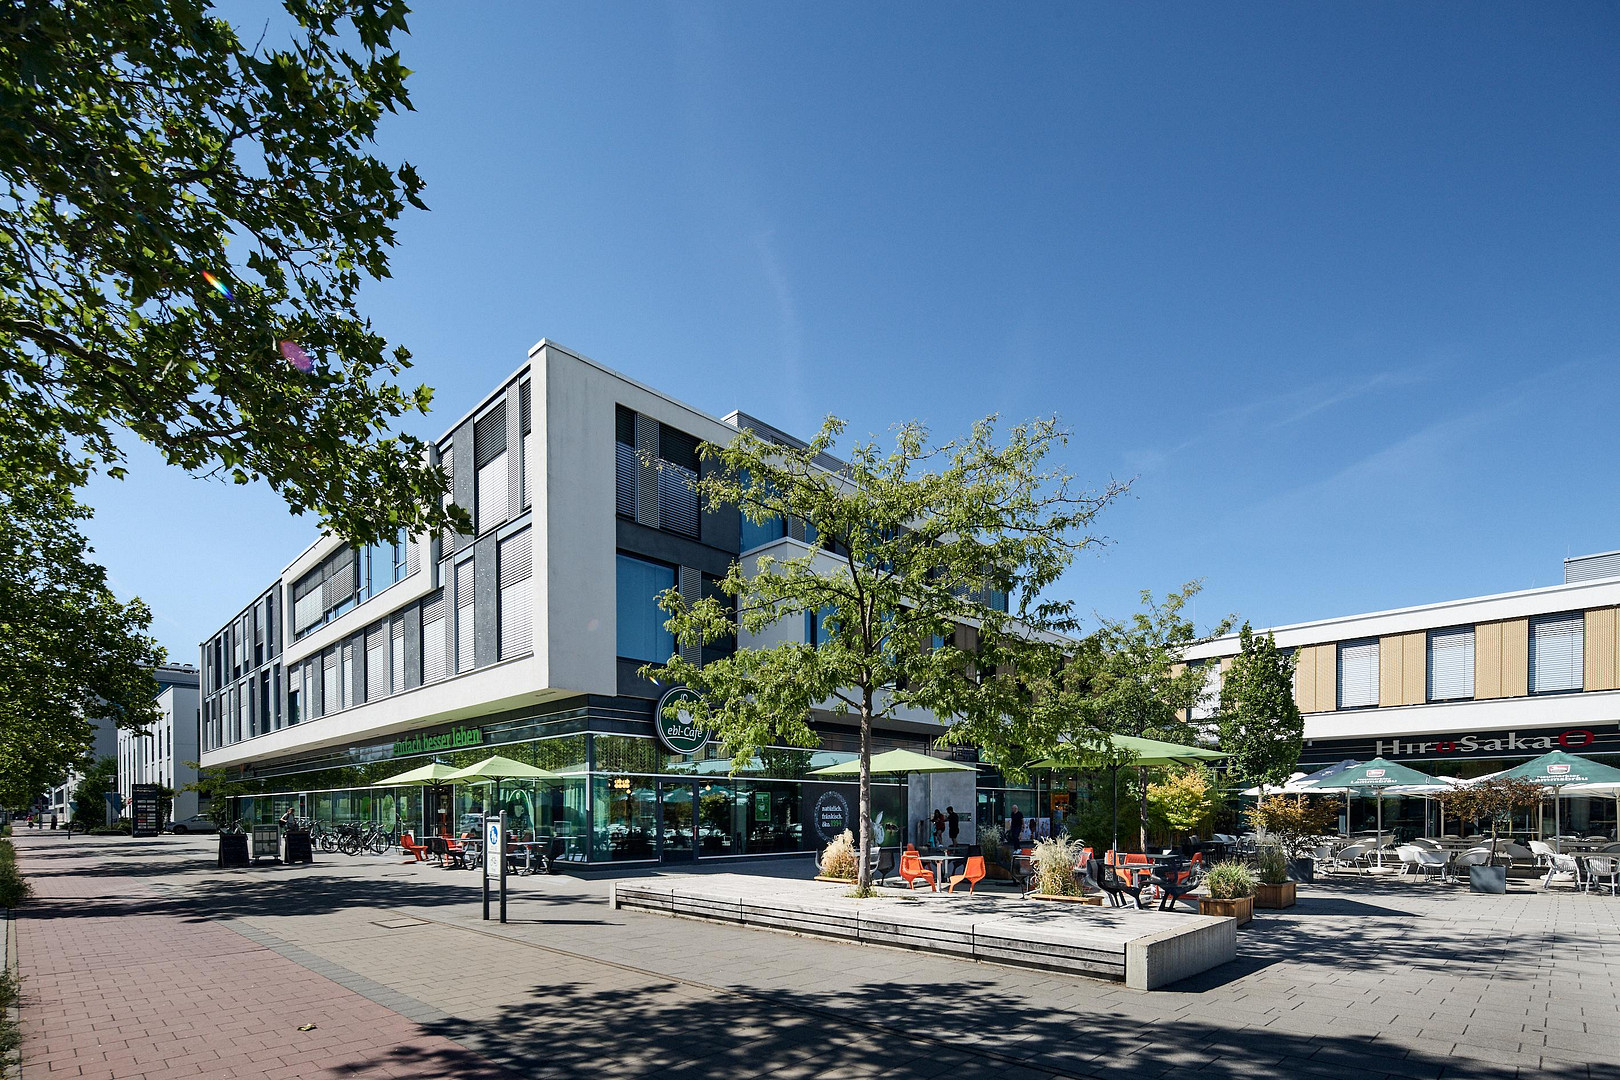
Located in the Röthelheimpark in Erlangen, this property offers ideal conditions for family life with short distances to everything. Just around the corner and within a 5-minute walk:
- Medical center
- Discount supermarkets, organic food store, and Kaufland
- Pharmacies
- Restaurants (Italian, Japanese, cafes)
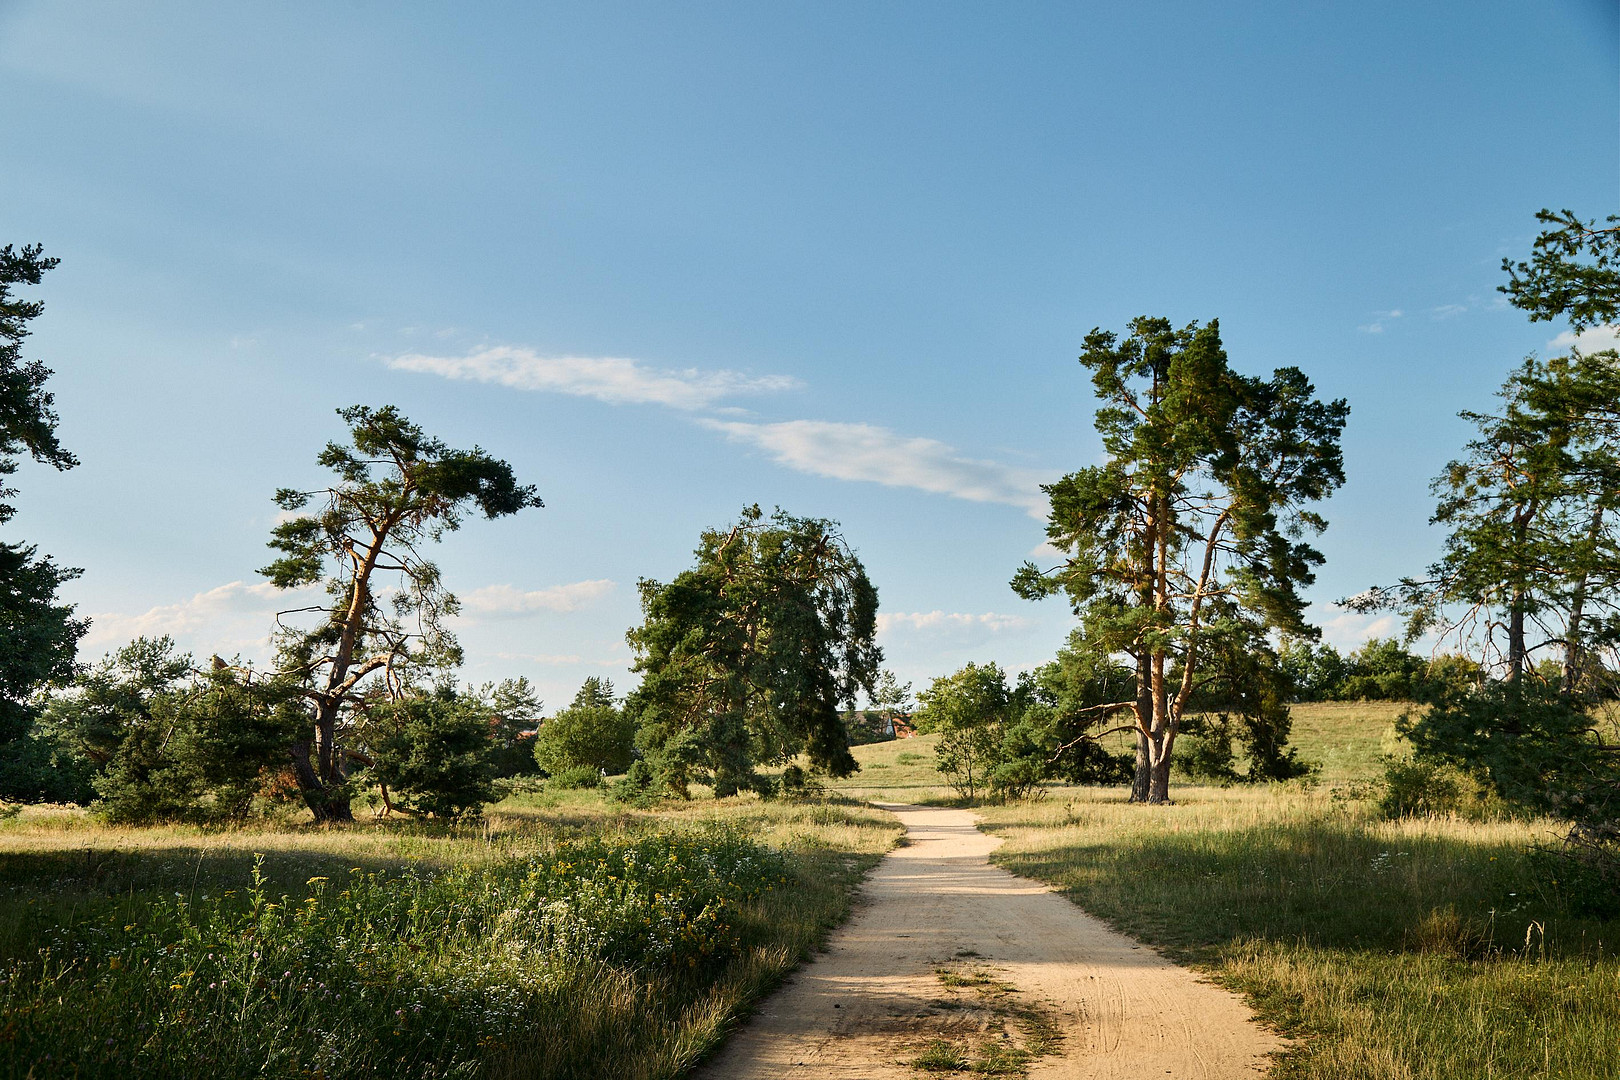
The nearest bakery is approximately 200 meters away, as is the large green area in the Röthelheimpark. Directly adjacent to this are the nature reserve "Exerzierplatz" and the Sebalder Reichswald forest.
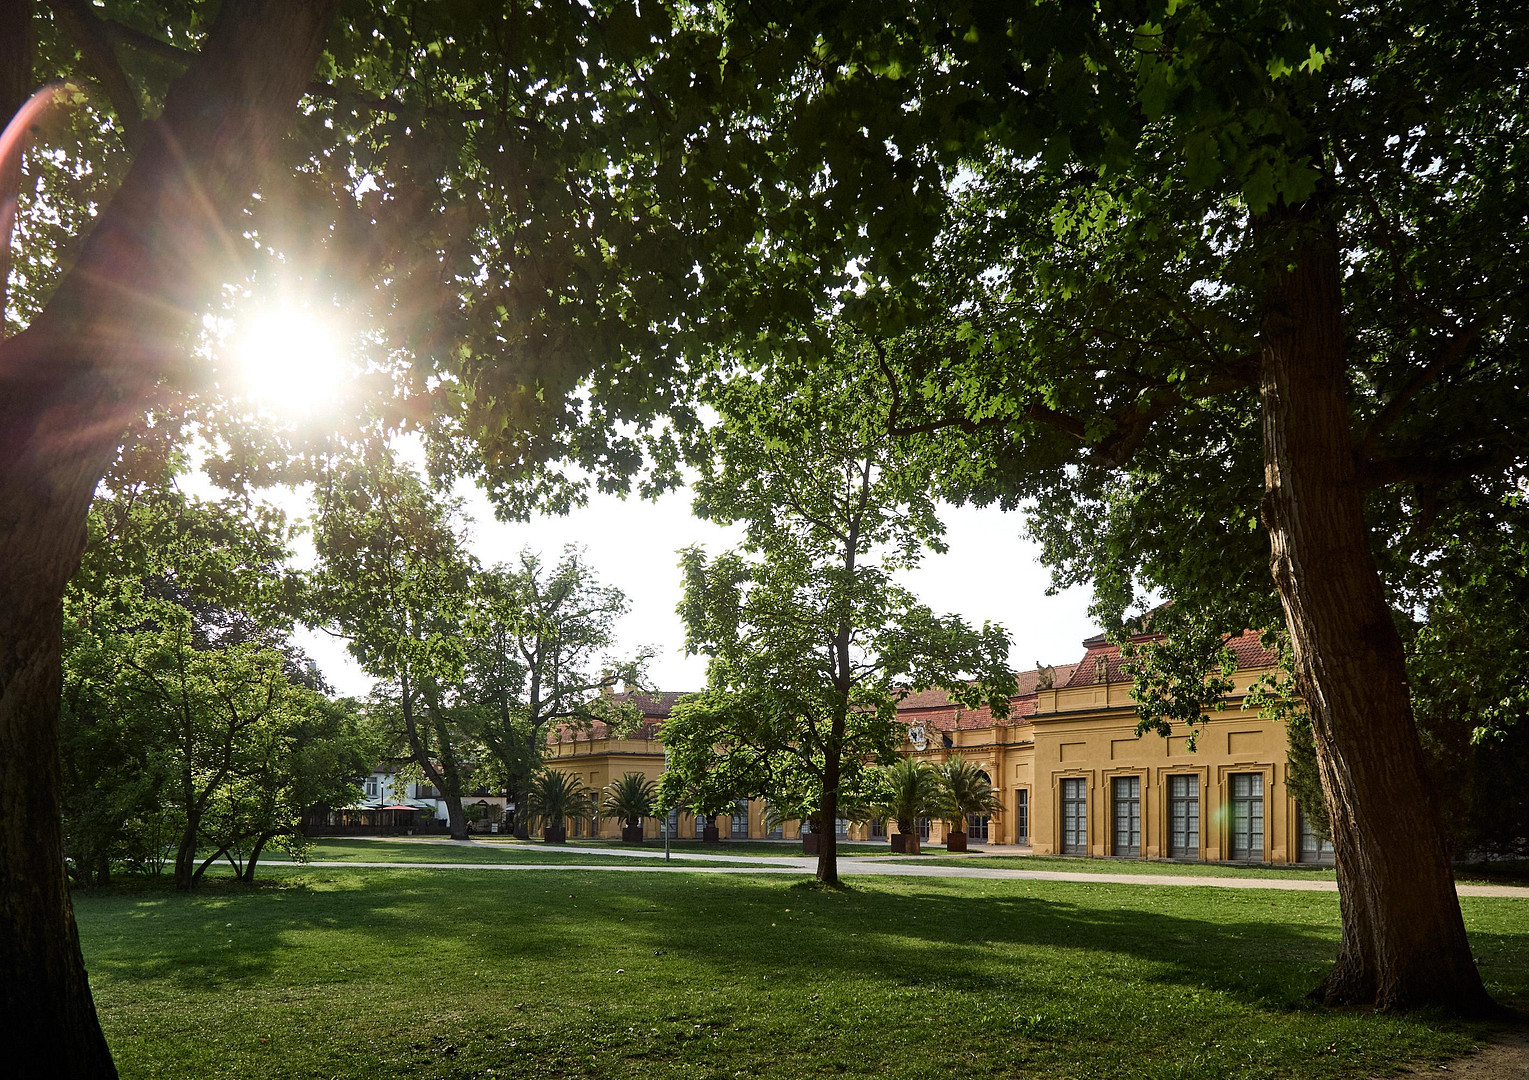
The nearby outdoor swimming pool or the Röthelheimbiergarten (beer garden) can be reached by bike in just three minutes. It takes approximately 5 minutes by car or public transport to reach the city center, where the Erlangen Castle Garden or the many cafes and restaurants offer opportunities for pleasant evenings.
The nearest highway (A73) and numerous renowned employers (Siemens, Areva, University Hospital, Friedrich-Alexander University) are also easily accessible, with many of them being within walking distance or a convenient bike ride.
Location Check
Energy
|
Energy certificate type
|
Consumption certificate
|
|
Main energy source
|
District heating
|
|
Energy consumption value
|
49.00 kWh/(m²a)
Energy consumption for hot water included |
 Grundriss
 Verbrauchsausweis
Miscellaneous
Topic portals
Send a message directly to the seller
Questions about this apartment? Show interest or arrange a viewing appointment?
Click here to send a message to the provider:
Offer from: Marc Weißmann

Diese Seite wurde ausgedruckt von:
https://www.ohne-makler.net/en/property/486015/