
This page was printed from:
https://www.ohne-makler.net/en/property/485964/
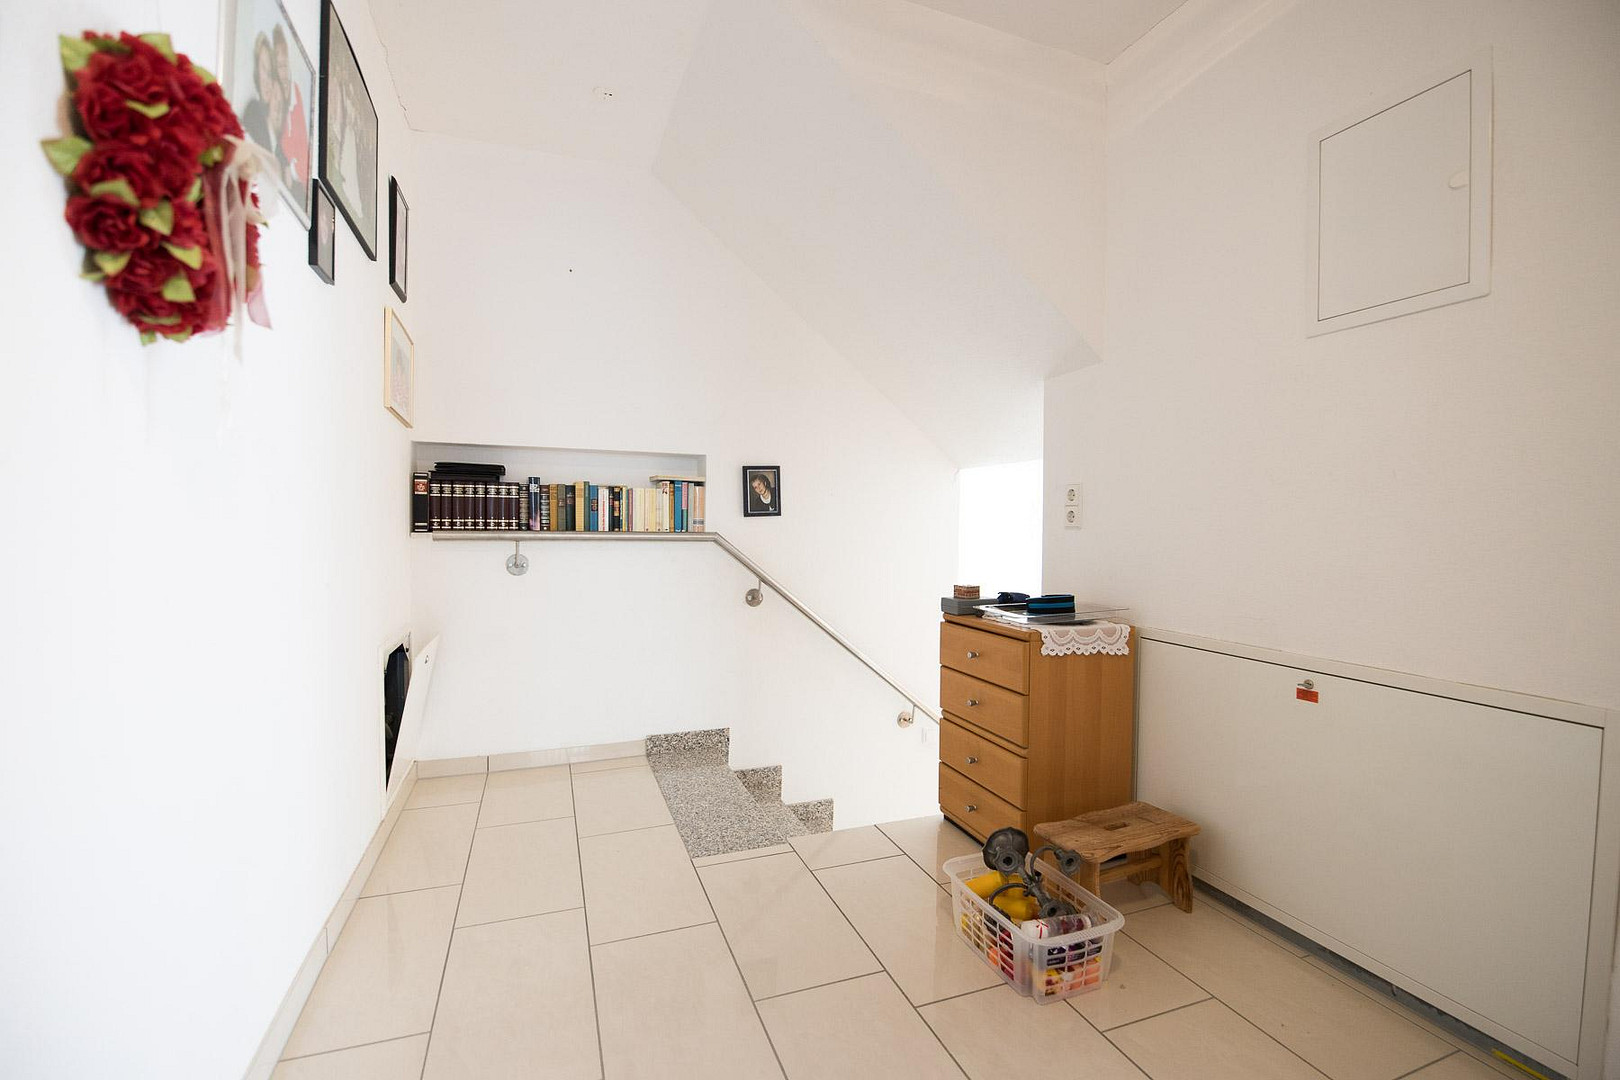
Spacious 4-room apartment in Lörrach-Hauingen – 131 m², conveniently located near the new tri-national hospital.
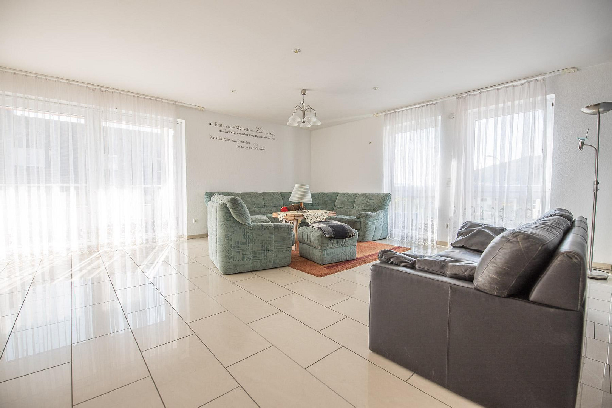
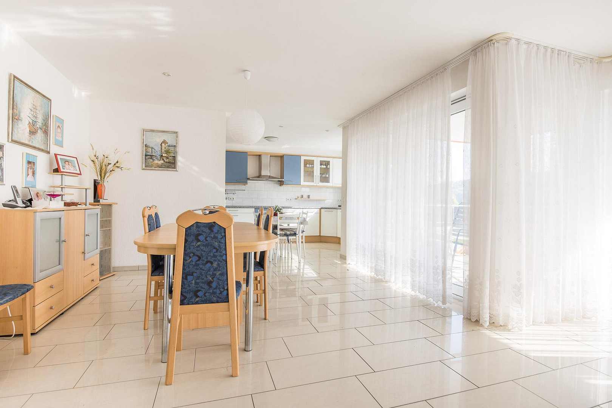
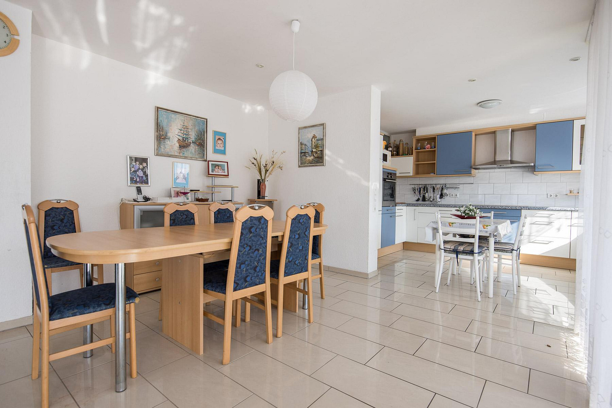
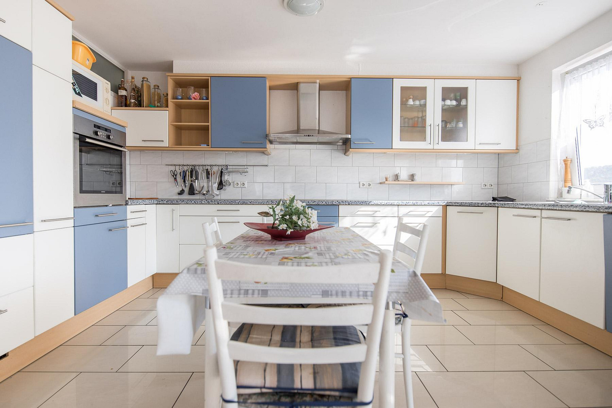
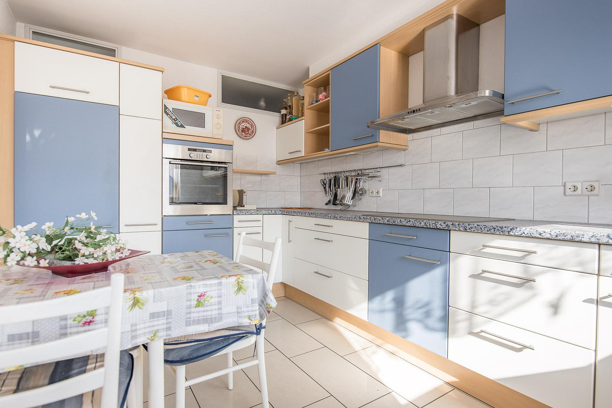
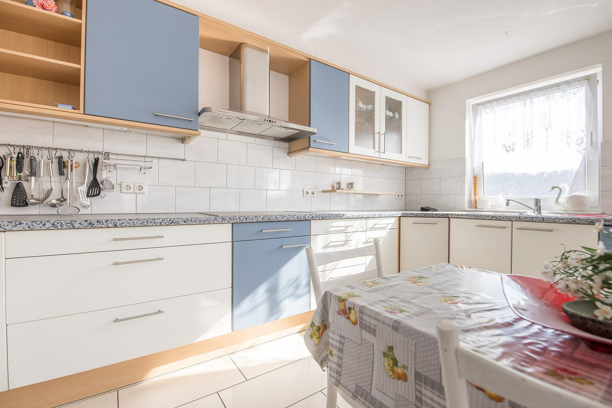
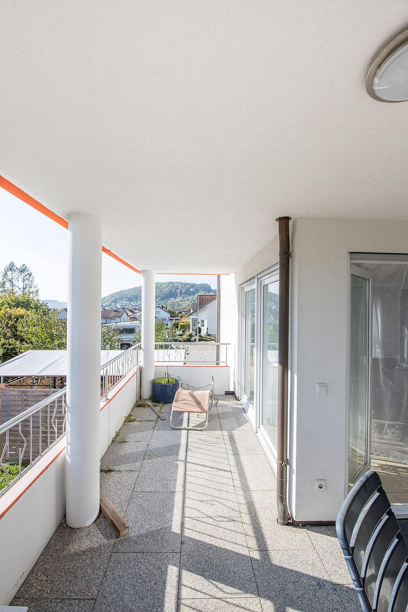
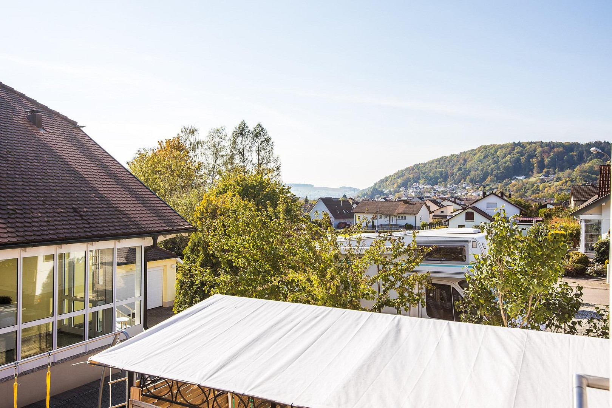
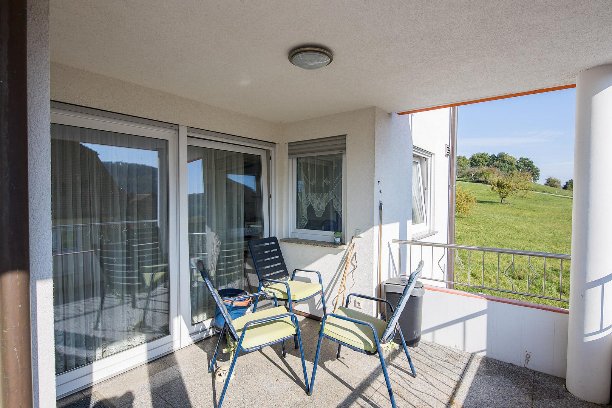
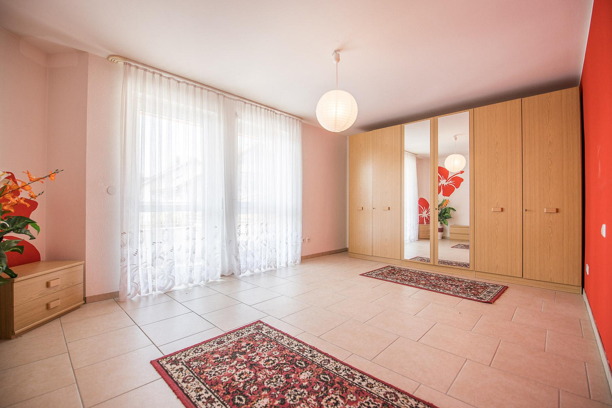
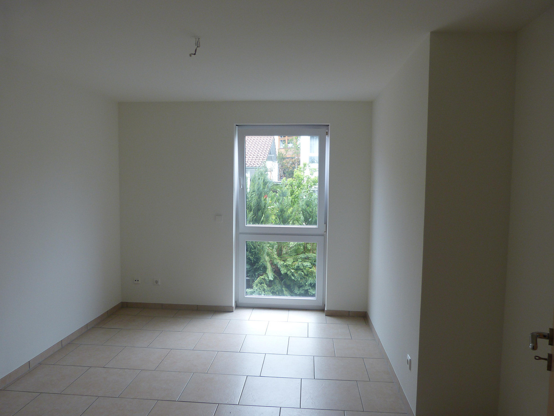
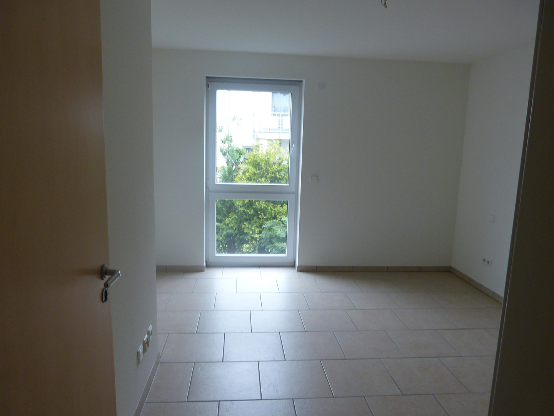
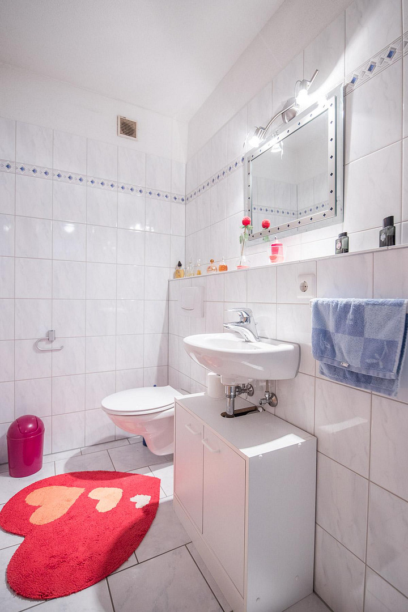
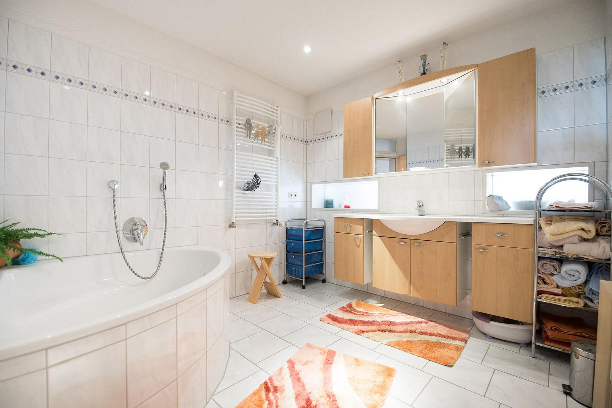
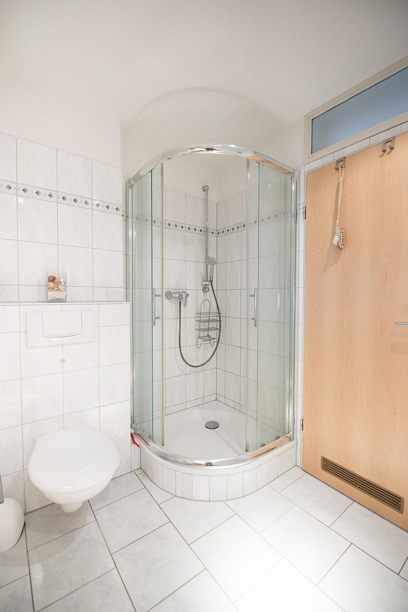
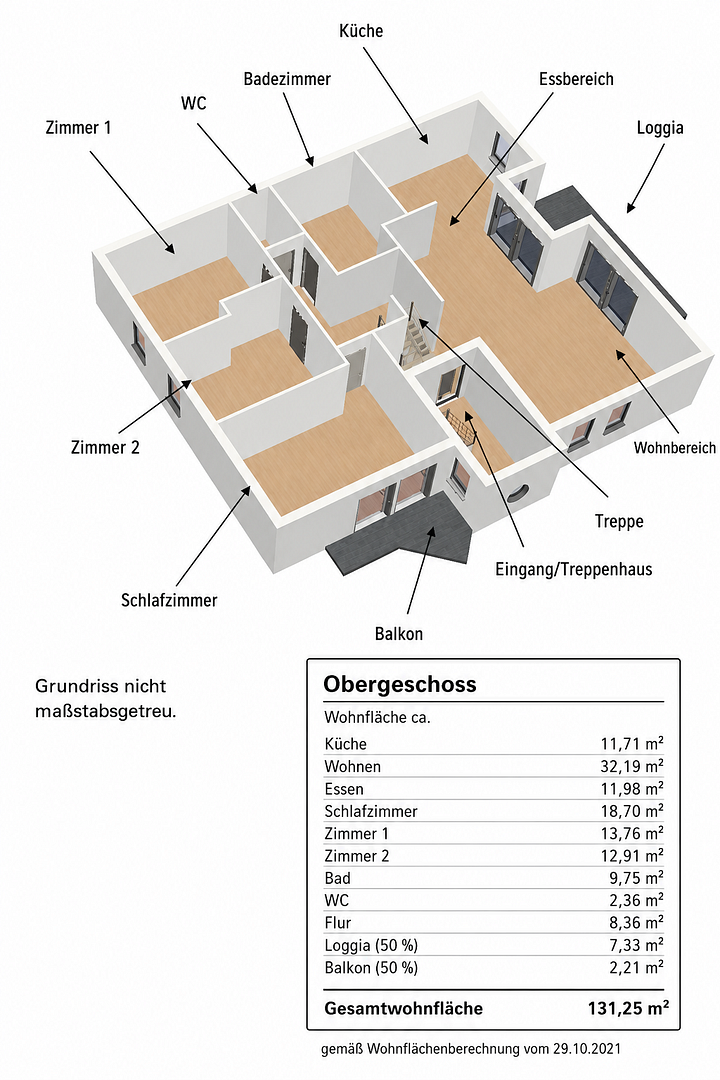
79541 Lörrach-Hauingen (Hauingen) – Baden-WürttembergFor sale is a spacious and bright 4-room apartment with approximately 131.25 square meters of living space, located on the upper floor of a well-maintained three-family house in a quiet area of Lörrach-Hauingen. The heart of the apartment is the expansive, open-plan living, dining, and kitchen area, which has access to a covered loggia. The large windows make the rooms pleasantly bright. Three additional rooms offer versatile uses as bedrooms, children's rooms, a home office, or a guest room. This living area also provides access to an additional balcony. The spacious bathroom features a corner bathtub, shower, sink, and toilet; in addition, there is a separate toilet. The apartment also includes a private cellar and two outdoor parking spaces, which are already included in the purchase price. The apartment has underfloor heating. All blinds are electrically operated, and the underfloor heating can be controlled via a smart home system. The existing built-in kitchen will be included in the sale. In 2025, the building's heating system was comprehensively modernized, and a new Vaillant air-to-water heat pump was installed for heating and hot water. The current energy performance certificate was issued on September 2, 2026. It indicates an annual energy demand of 37.6 kWh/(m²·a) and an energy efficiency class of A. The apartment has been vacant since October 2026 and is therefore available. Viewings are possible by appointment. The sale is commission-free and directly from the owner. Please no inquiries from real estate agents.
Are you interested in this apartment?
|
Object Number
|
OM-485964
|
|
Object Class
|
Apartment
|
|
Object Type
|
Apartment
|
|
Is occupied
|
Vacant
|
|
Handover from
|
Oct. 1, 2026
|
Purchase price & additional costs
|
purchase price
|
475.000 €
|
|
Purchase additional costs
|
approx. 30,210 €
|
|
Total costs
|
approx. 505,209 €
|
|
HOA fee
|
412 €
|
Breakdown of Costs
* Costs for notary and land register were calculated based on the fee schedule for notaries. Assumed was the notarization of the purchase at the stated purchase price and a land charge in the amount of 80% of the purchase price. Further costs may be incurred due to activities such as land charge cancellation, notary escrow account, etc. Details of notary and land registry costs
Does this property fit my budget?
Estimated monthly rate: 1,979€
More accuracy in a few seconds:
By providing some basic information, the estimated monthly rate is calculated individually for you. For this and for all other real estate offers on ohne-makler.net
Details
|
Condition
|
Well-kept
|
|
Number of floors
|
3
|
|
Level
|
1st floor
|
|
Usable area
|
9.6 m²
|
|
Bathrooms (number)
|
1
|
|
Bedrooms (number)
|
3
|
|
Flooring
|
Tiles
|
|
Heating
|
Central heating
|
|
Year of construction
|
2001
|
|
Equipment
|
Balcony, Basement, Full bath, Shower bath, Fitted kitchen, Guest toilet
|
|
Infrastructure
|
Pharmacy, Grocery discount, General practitioner, Kindergarten, Primary school, Middle school, Comprehensive school, Public transport
|
Information on equipment
• Approximately 131.25 m² of living space according to the German living space calculation standard.
• 4 rooms
• Spacious, open-plan living, dining, and kitchen area.
• Covered loggia.
• Additional balcony.
• Underfloor heating.
• Bosch smart home control system for the underfloor heating.
• All blinds are electrically operated, including Bosch smart home control.
• Built-in kitchen included in the purchase price.
• Bathroom with corner bathtub and shower.
• Separate toilet.
• PVC windows with insulated glazing.
• Private storage room (basement 2).
• Two outdoor parking spaces (P1 and P2) included in the purchase price.
• New Vaillant air-to-water heat pump, installation scheduled for 2025.
• Heat pump for heating and hot water.
• Energy performance certificate with an estimated annual energy demand of approximately 37.6 kWh/(m²·a) - Energy certificate dated September 2, 2026.
• Energy efficiency class A.
• Sale directly from the owner, with no commission fees.
Location
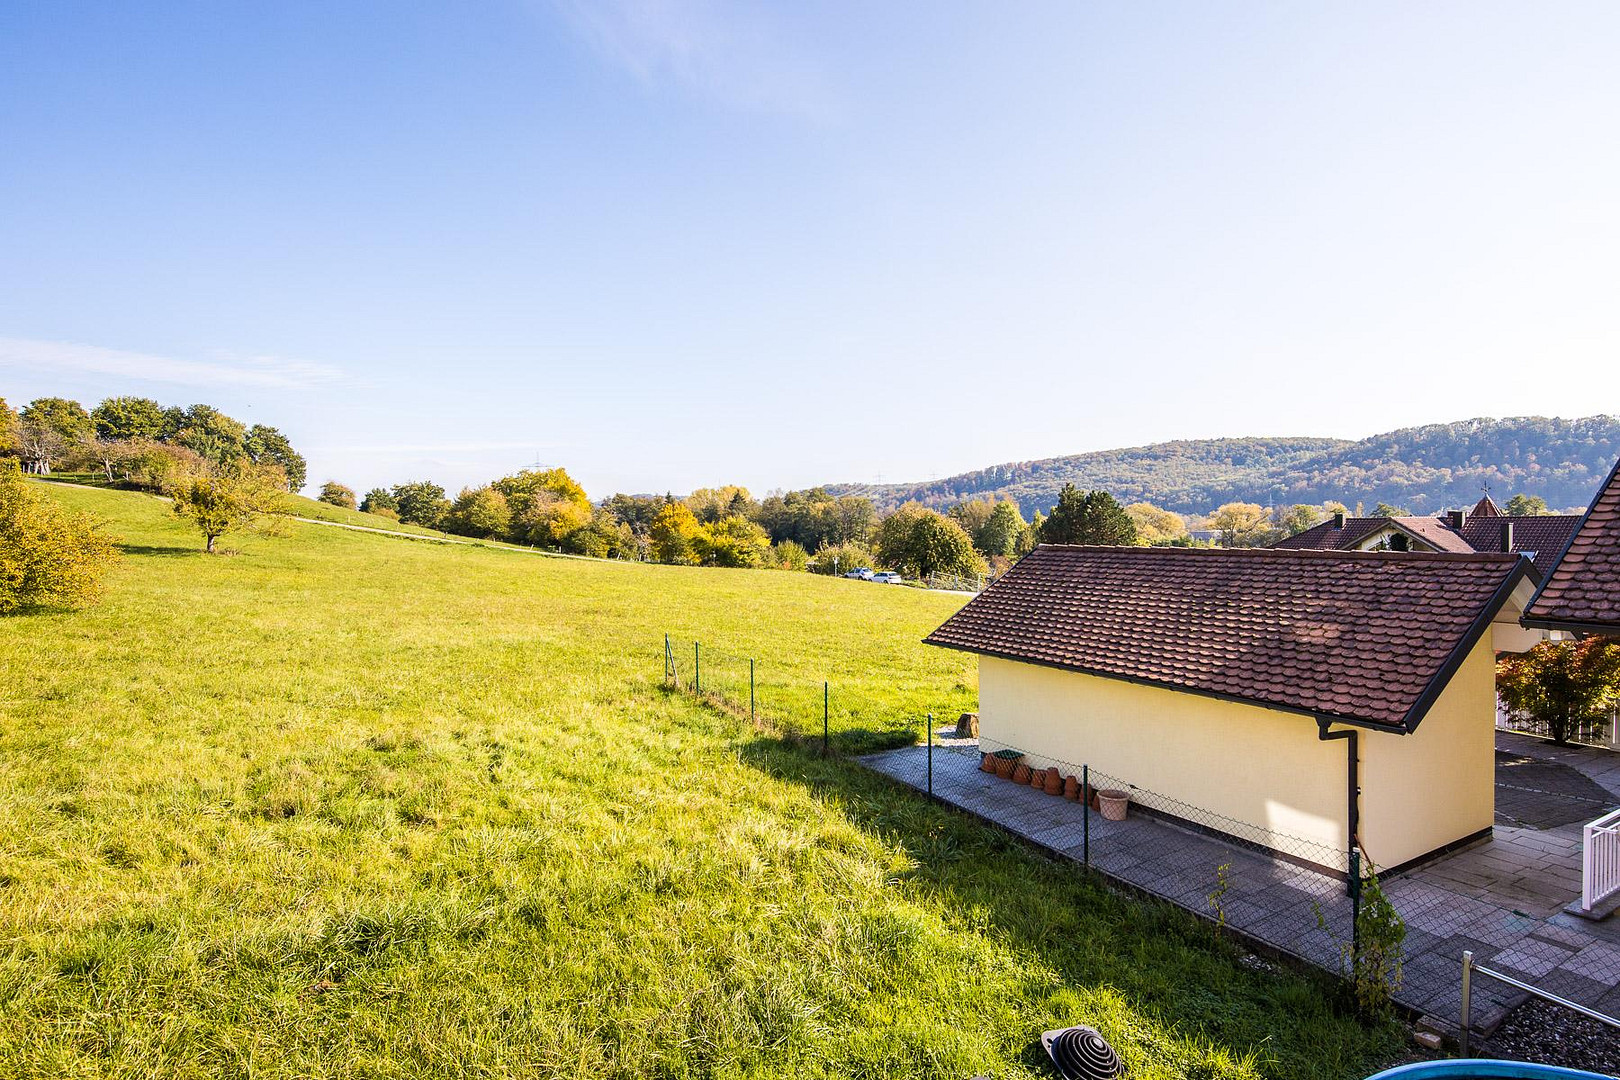
The apartment is located in a quiet and family-friendly residential area in the Hauingen district of Lörrach. The location offers a pleasant living environment with good access to Lörrach, the surrounding districts, and the regional transportation infrastructure.
A particular advantage of the location is its proximity to the new "Dreiland" hospital (also known as the Central Hospital). It is approximately 15 minutes away on foot or about 3 minutes by car. The new hospital is scheduled to open in 2027, making this location particularly attractive for those who work there.
Shopping facilities, a kindergarten, a primary school, and public transportation are easily accessible in Hauingen. The connection to Lörrach and the A5 motorway is also convenient.
At the same time, the location offers a high quality of life: The immediate surroundings of Hauingen are characterized by green spaces, fields, and the foothills of the Black Forest, offering opportunities for walks, cycling, and other recreational activities.
Location Check
Energy
|
Energy efficiency class
|
A
|
|
Energy certificate type
|
Demand certificate
|
|
Main energy source
|
Electricity
|
|
Final energy demand
|
37.60 kWh/(m²a)
|
Miscellaneous
The apartment is being sold directly by the owner, without any commission fees.
The apartment has recently been vacated and cleared, and is ready to move in. Viewings are possible upon request.
The interior photos shown were taken in 2021. Some of the furniture and details may differ from the current state.
The new energy performance certificate is currently being finalized. The energy performance values mentioned in the advertisement are based on a preliminary version of the certificate prepared by the appointed energy assessor.
If you are seriously interested in purchasing the property, I will provide you with further documentation, including the property details and condominium documents, after initial contact or, as a general rule, after a viewing. This documentation includes, among other things, the declaration of division, floor plans, calculation of living space, condominium fees, and documents related to the new heat pump.
Broker inquiries not welcome! According to § 7 UWG, unsolicited contact by brokers without the express consent of the recipient is prohibited!
Topic portals
Send a message directly to the seller
Questions about this apartment? Show interest or arrange a viewing appointment?
Click here to send a message to the provider:
Offer from: Martin Zipfel

Diese Seite wurde ausgedruckt von:
https://www.ohne-makler.net/en/property/485964/