
This page was printed from:
https://www.ohne-makler.net/en/property/485877/
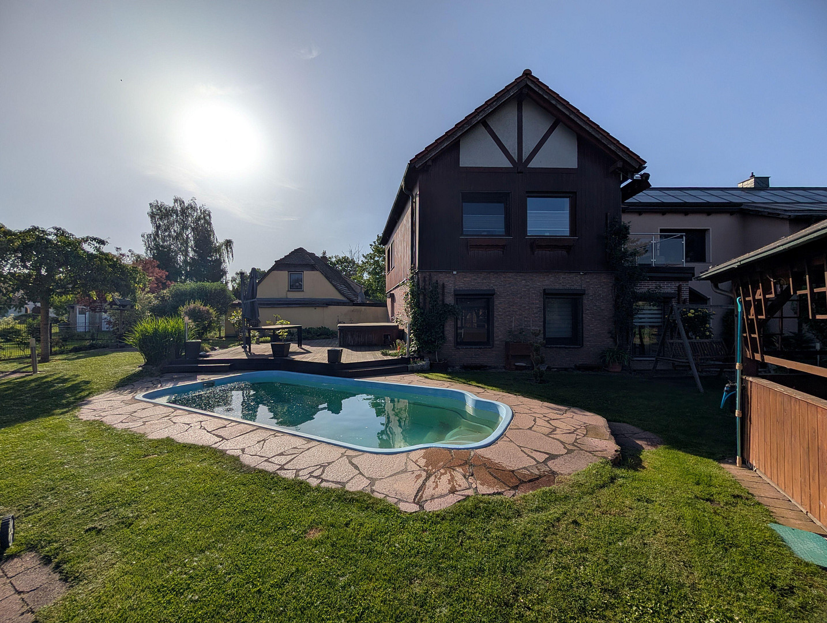
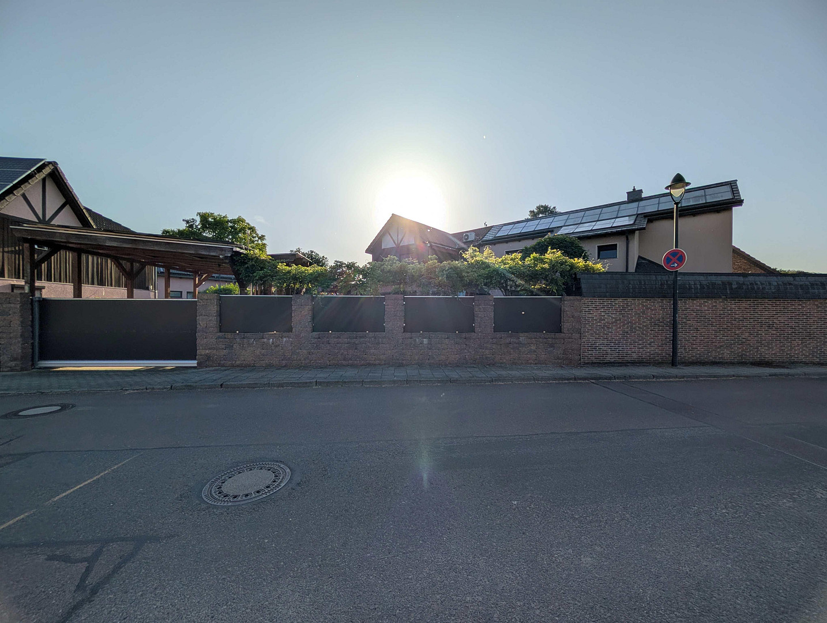
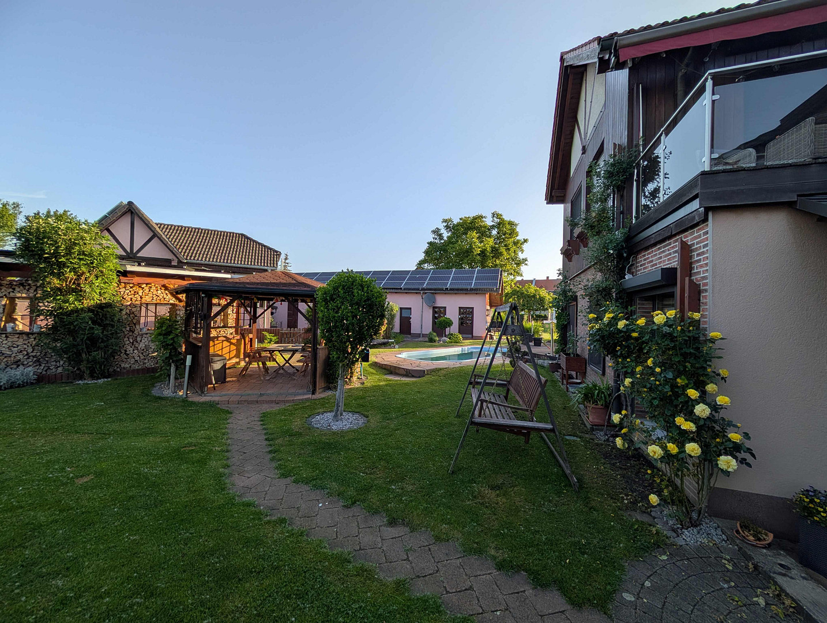
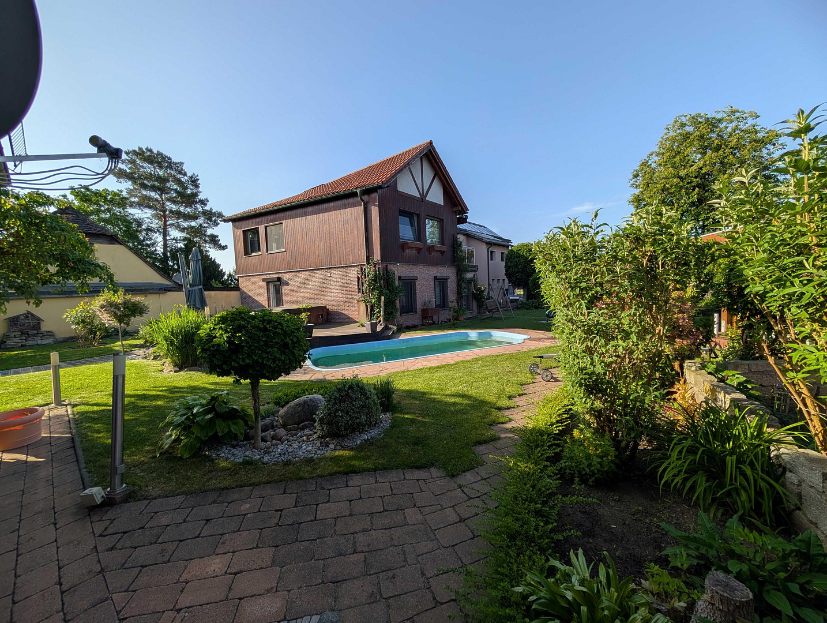
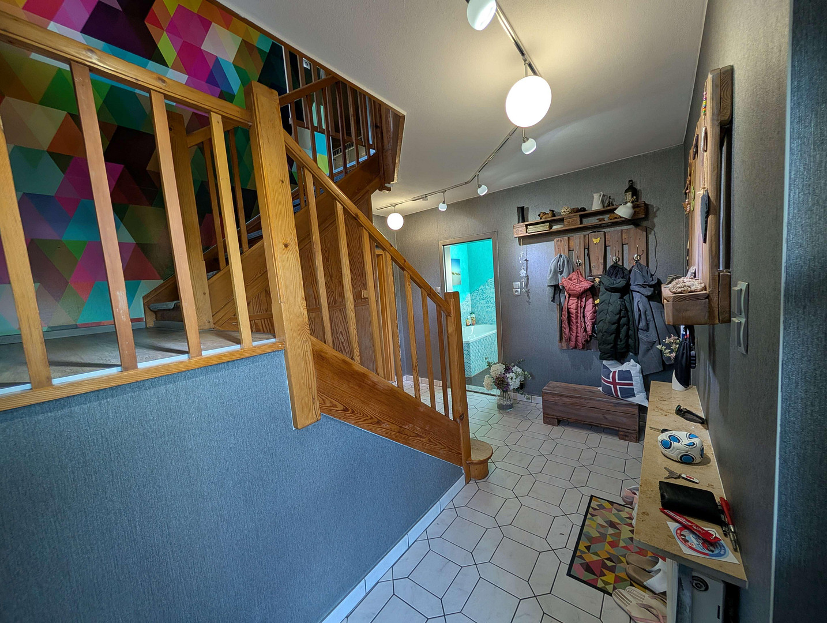
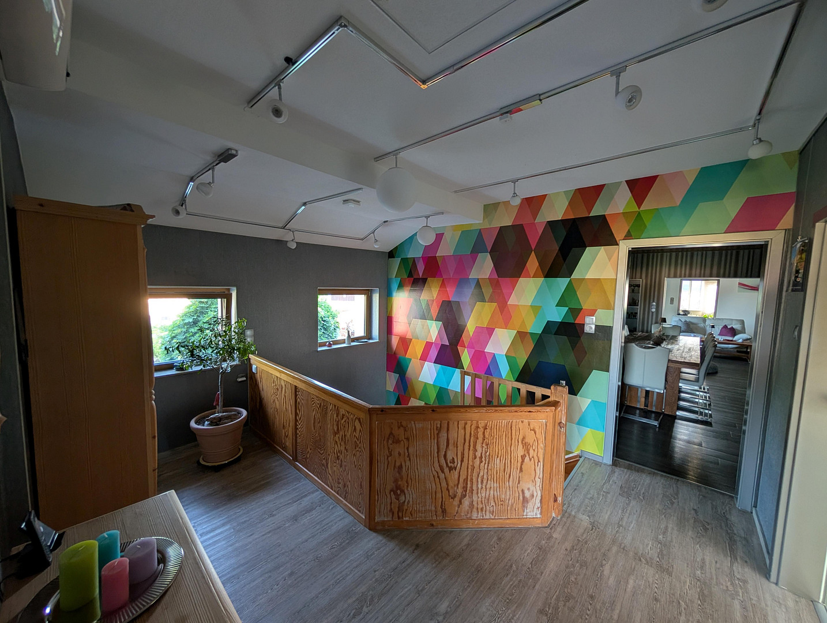
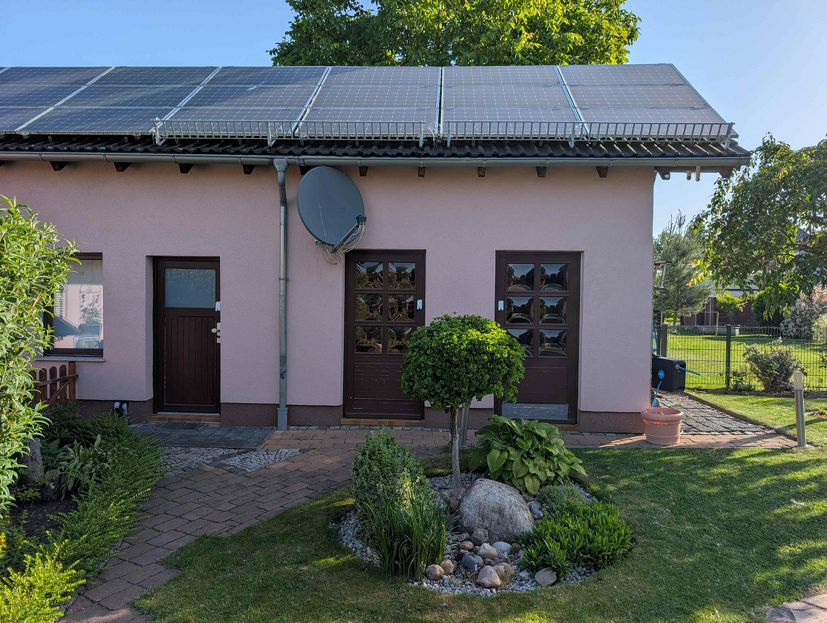
Rare find! Self-sufficient family paradise, suitable for multiple generations, with a pool, two carports, and located in a natural setting.
06258 Schkopau OT Döllnitz (Döllnitz) – Sachsen-AnhaltHere's a summary of the key features:
* Living space: Approximately 240 m² of pure living pleasure (2 units, fireplaces, smart home technology)
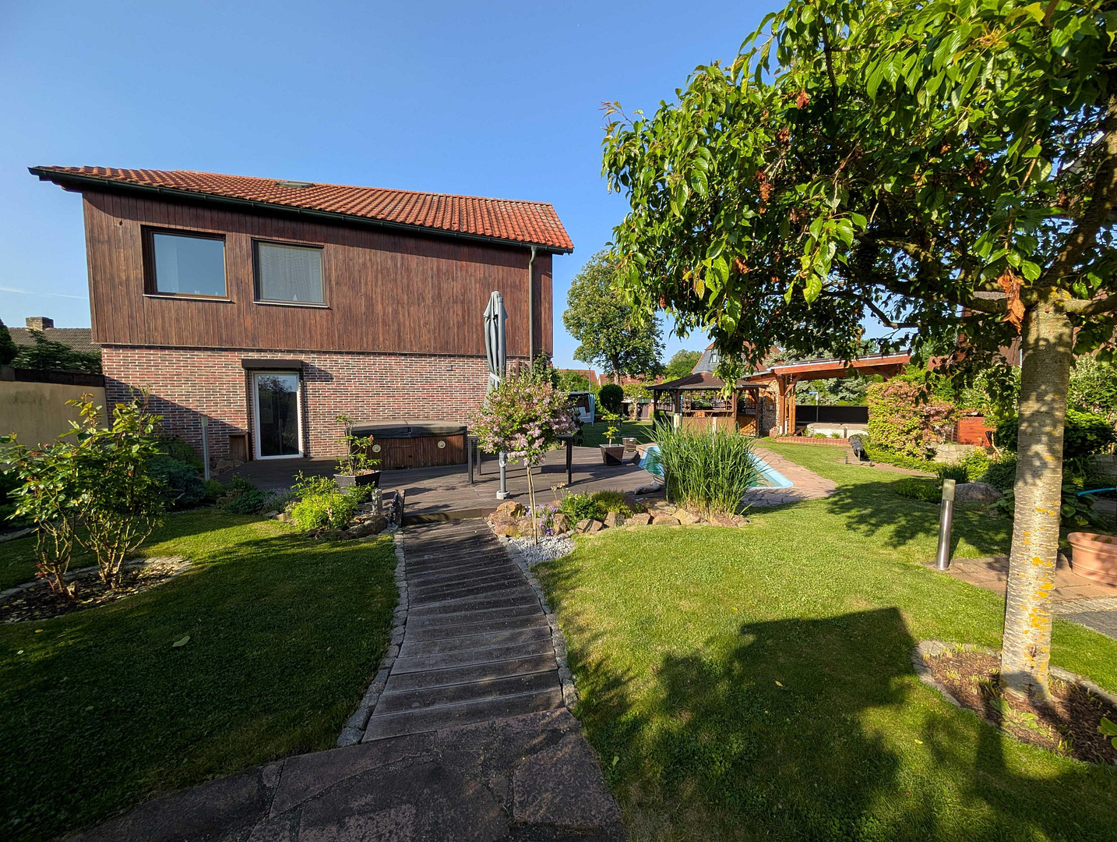
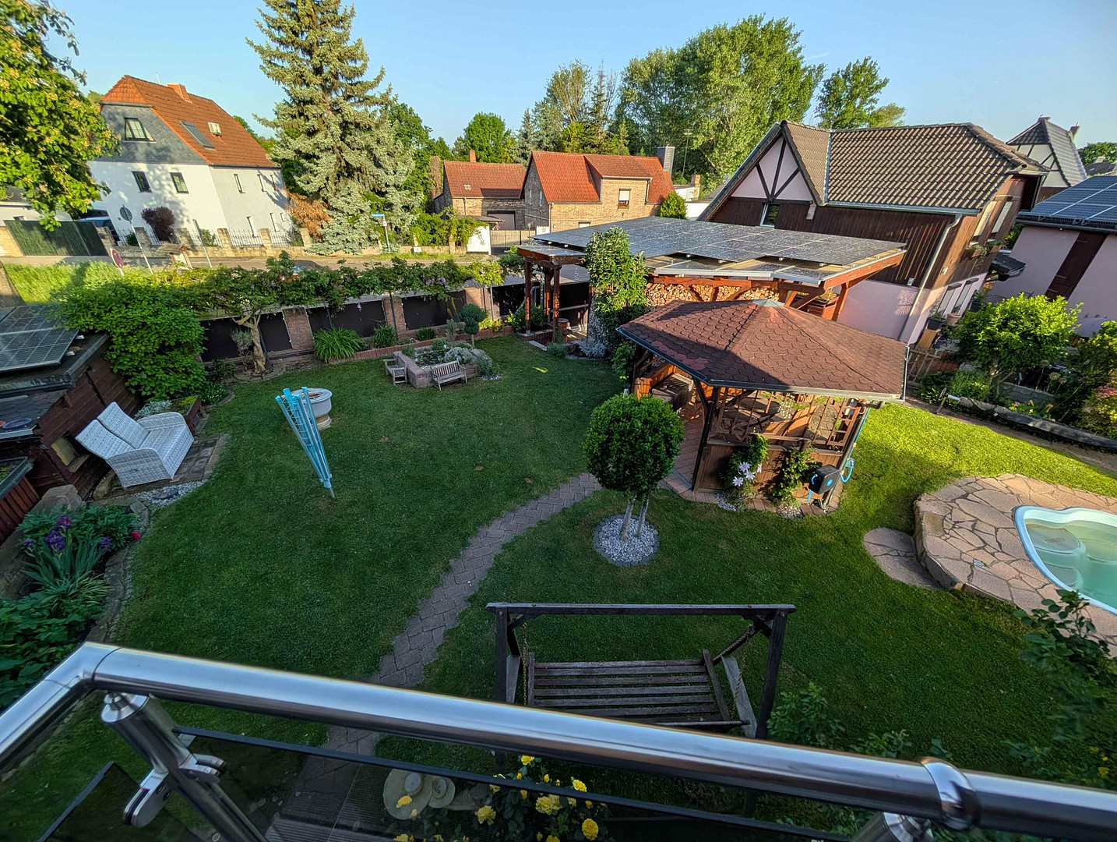
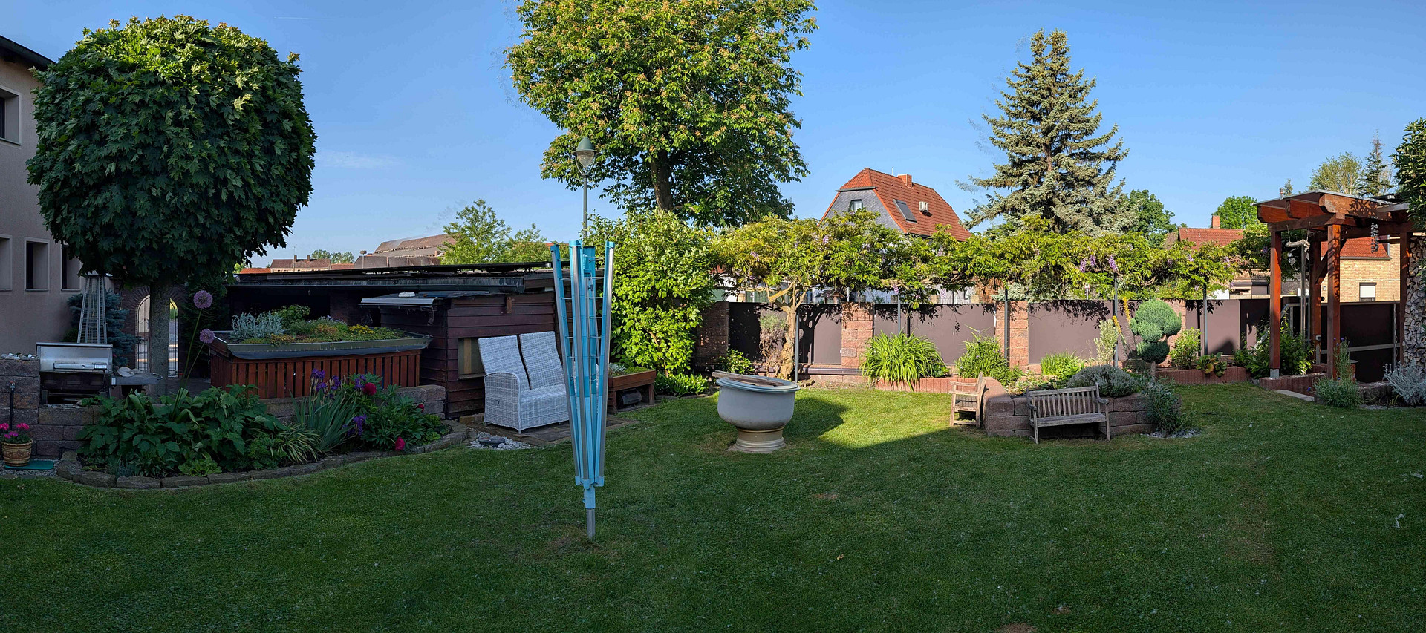
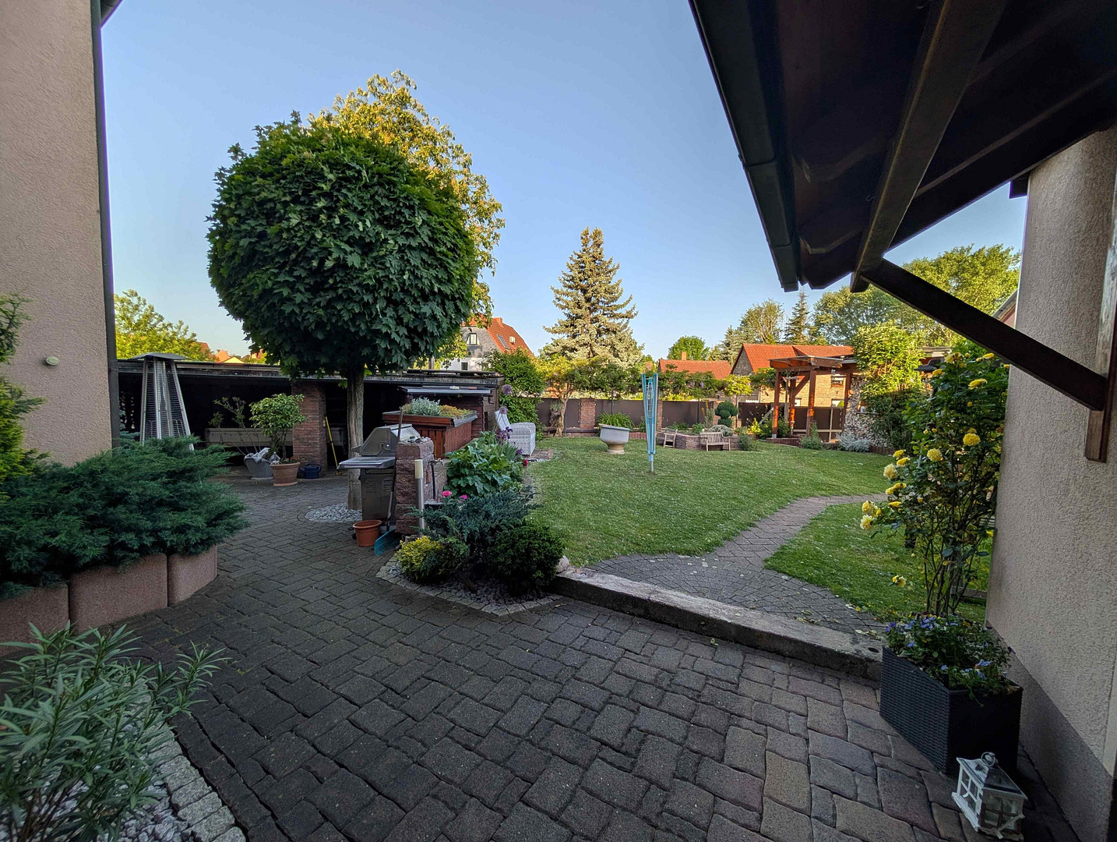
* Garden paradise: Approximately 800 m² of tranquility, featuring a fiberglass pool, wooden terrace, and automatic irrigation system.
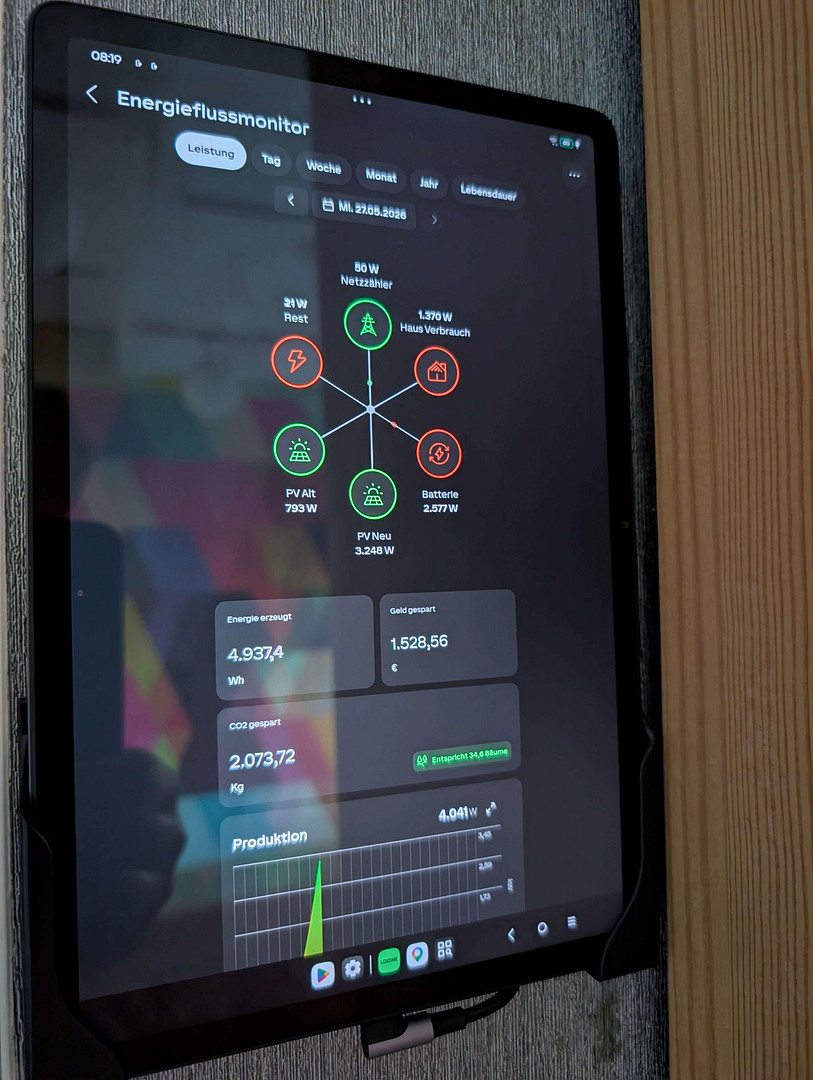
* Future-proof technology: 16 kWp solar power, 80 kWh emergency power storage, electric vehicle charging station, and air conditioning.
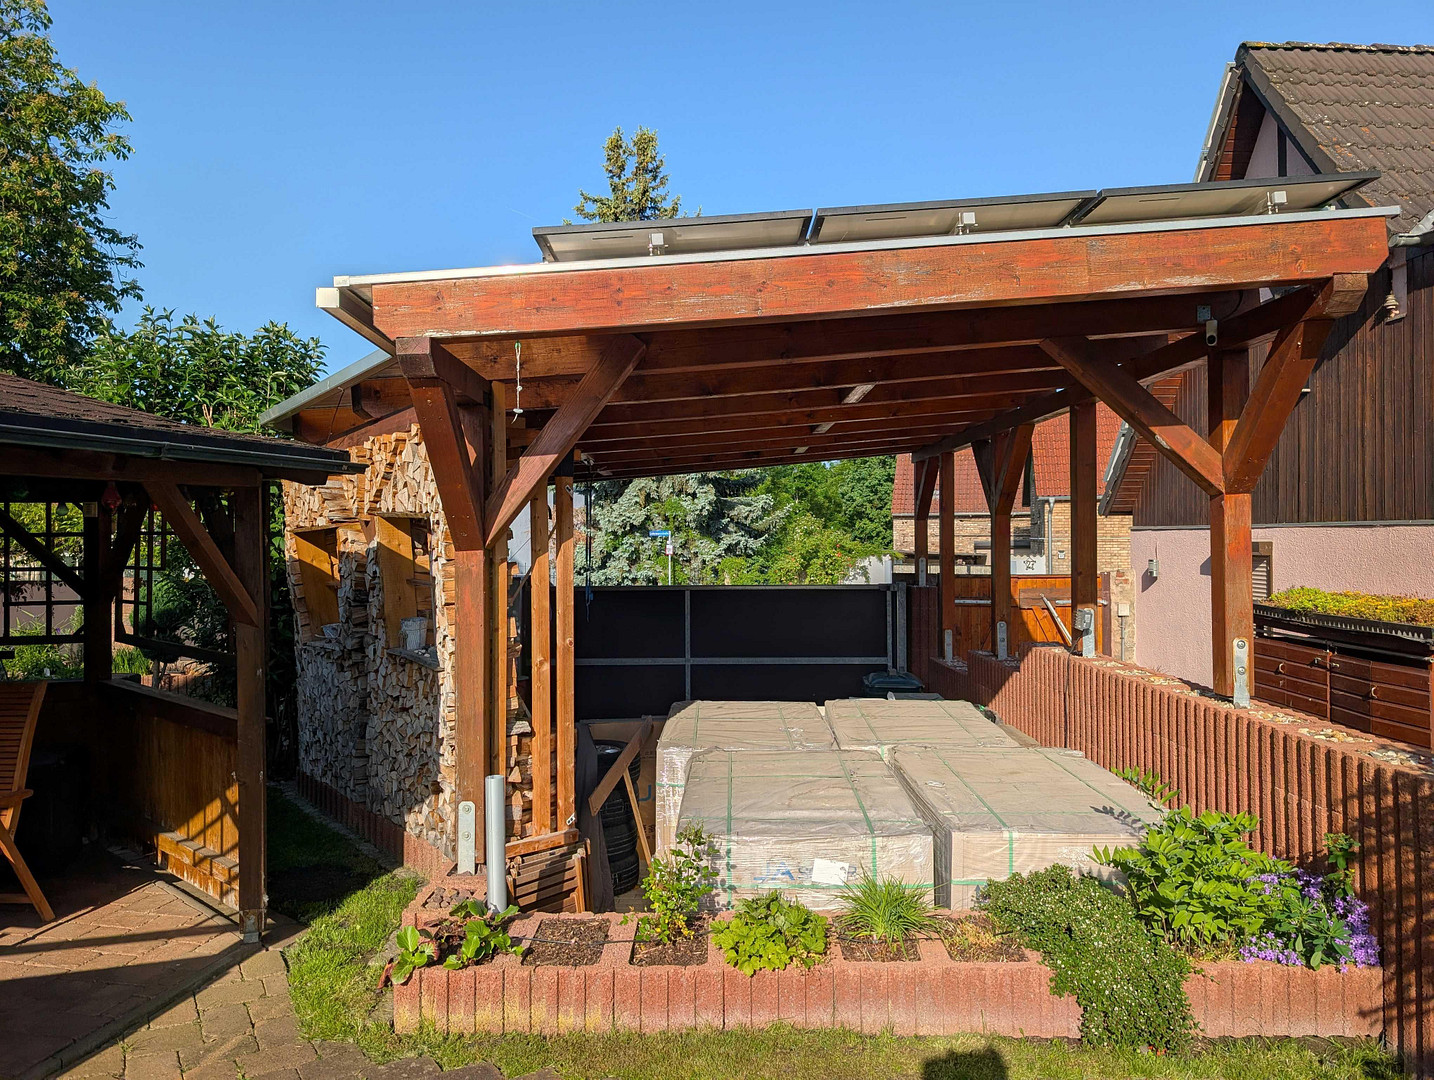
* Parking: Luxury motorhome carport (48 m²) and a sheltered courtyard carport (20 m²).
* Energy performance certificate: Consumption-based certificate, energy efficiency rating D, 102 kWh/(m²a) – offset by solar PV and solar thermal systems.
Are you interested in this house?
|
Object Number
|
OM-485877
|
|
Object Class
|
House
|
|
Object Type
|
Two-family house
|
|
Is occupied
|
Vacant
|
|
Handover from
|
By arrangement
|
Purchase price & additional costs
|
purchase price
|
697.000 €
|
|
Purchase additional costs
|
approx. 43,611 €
|
|
Total costs
|
approx. 740,610 €
|
Breakdown of Costs
* Costs for notary and land register were calculated based on the fee schedule for notaries. Assumed was the notarization of the purchase at the stated purchase price and a land charge in the amount of 80% of the purchase price. Further costs may be incurred due to activities such as land charge cancellation, notary escrow account, etc. Details of notary and land registry costs
Does this property fit my budget?
Estimated monthly rate: 2,839€
More accuracy in a few seconds:
By providing some basic information, the estimated monthly rate is calculated individually for you. For this and for all other real estate offers on ohne-makler.net
Details
|
Condition
|
Rehabilitated
|
|
Number of floors
|
2
|
|
Usable area
|
270 m²
|
|
Bathrooms (number)
|
3
|
|
Bedrooms (number)
|
3
|
|
Number of carports
|
2
|
|
Number of parking lots
|
2
|
|
Flooring
|
Laminate, Carpet, Tiles, Vinyl / PVC
|
|
Heating
|
Central heating
|
|
Year of construction
|
1963
|
|
Equipment
|
Balcony, Terrace, Garden, Basement, Roof terrace, Full bath, Shower bath, Pool / swimming pool, Fitted kitchen, Guest toilet, Fireplace, Barrier-free
|
|
Infrastructure
|
Pharmacy, Grocery discount, General practitioner, Kindergarten, Primary school, Public transport
|
Information on equipment
Property Description & Features:
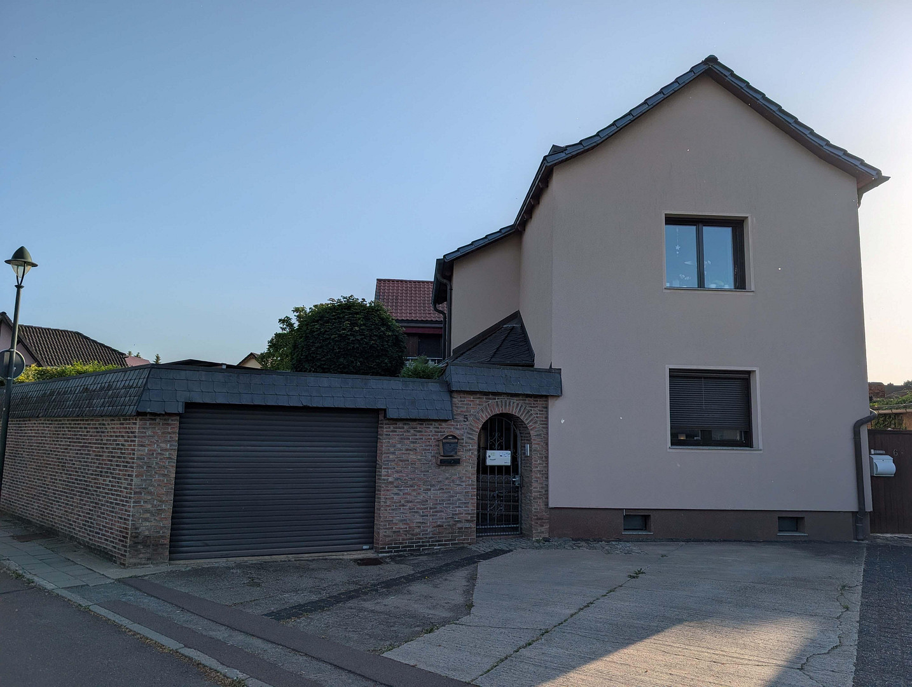
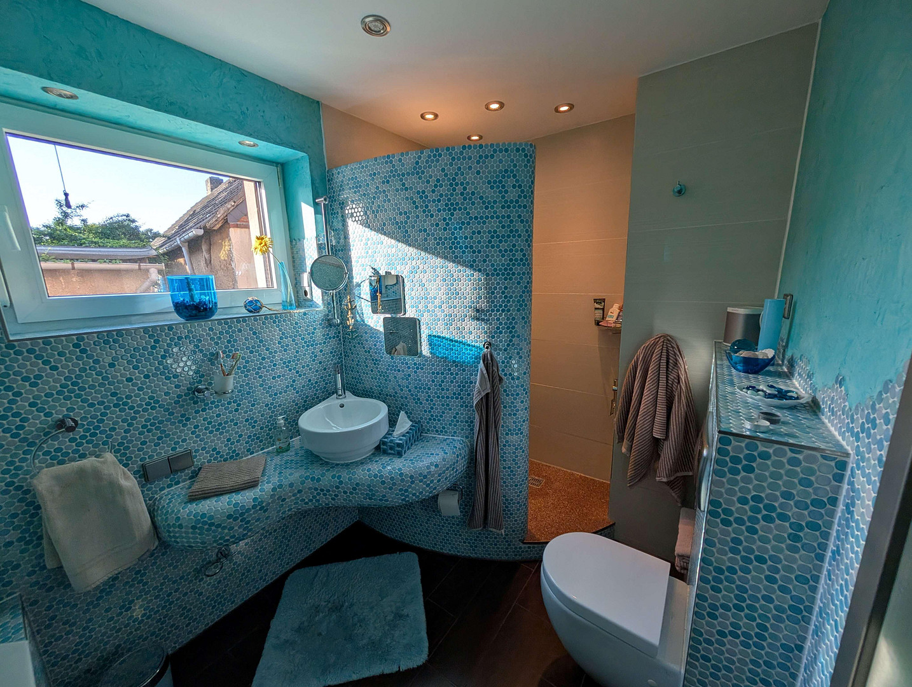
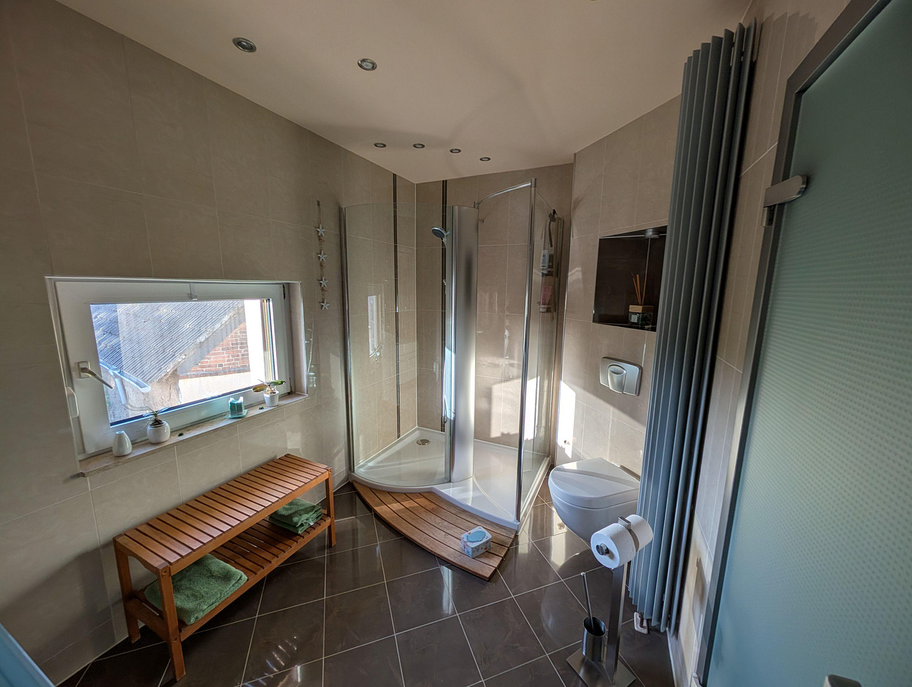
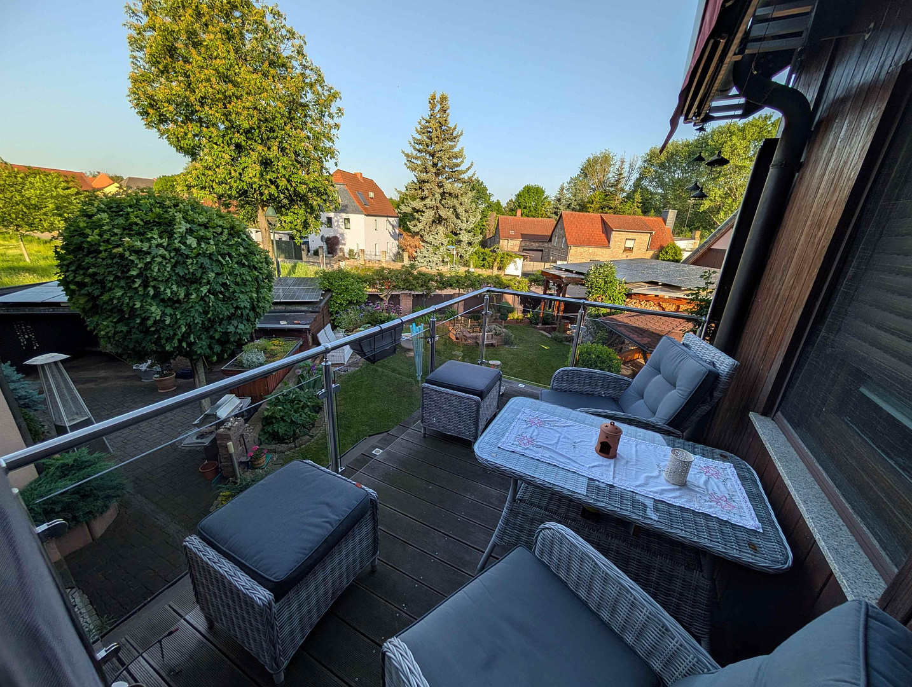
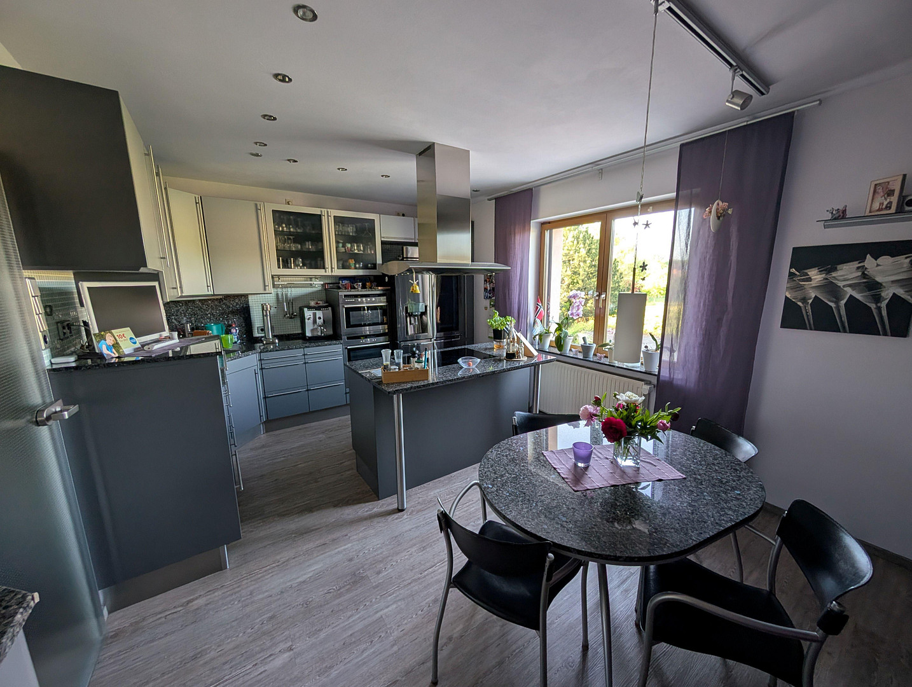
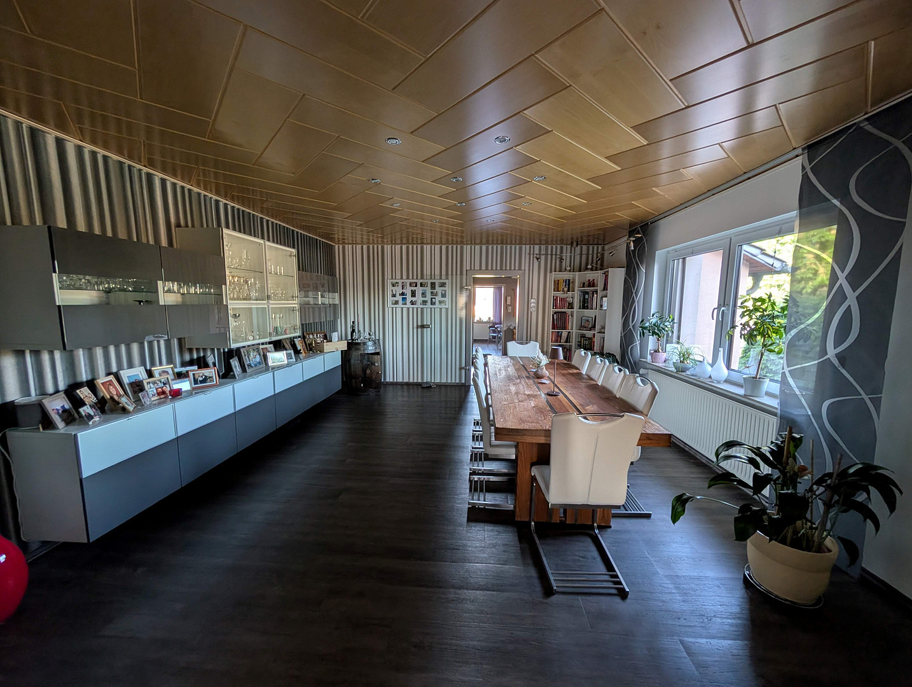
This unique property combines forward-thinking sustainability, maximum flexibility, and pure quality of life in approximately 240 square meters of living space. With two separate living units and two independent entrances, this property is ideal as a multi-generational home or for combining living and working under one roof. The smaller living unit (approximately 90 square meters) is almost completely barrier-free and designed to be wheelchair accessible. The larger unit offers 2-3 bedrooms/children's rooms, a huge living/dining area, a kitchen, an office, and a balcony. Three bright, modern tiled bathrooms with spacious showers, two with bathtubs, offer the highest level of comfort. A smart home system provides intelligent living comfort. The house is partially basement (approximately 30 square meters), which comfortably and cleanly houses all the house's technical systems as well as laundry connections. In each living unit, an attractive fireplace provides cozy warmth and a pleasant atmosphere during the colder months. Exterior:
Approximately 800 square meters of park-like oasis with absolute privacy, featuring an automatic irrigation system.
* High-quality fiberglass pool (approximately... * Living room and dining area (5.5 x 2.6 m) with an adjacent large wooden terrace (accessible from the lower kitchen).
* Charming gazebo for relaxation.
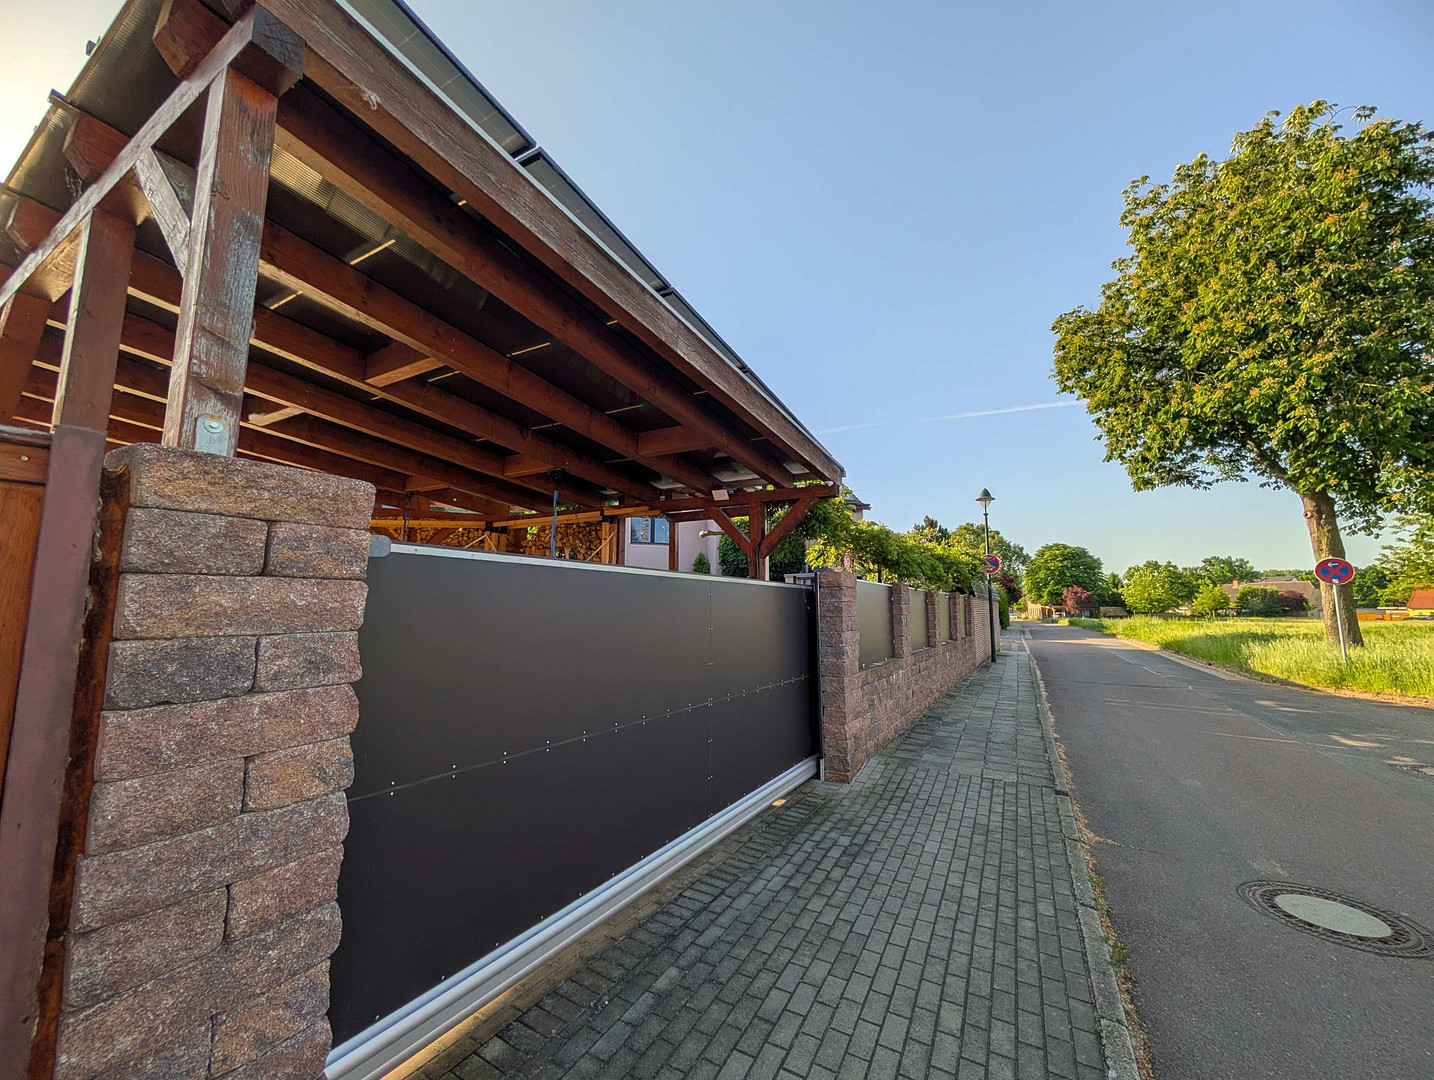
* Exclusive XL carport for motorhomes (48 m², height 3.4 m): direct access via an automatic sliding door.
* Carport for other vehicles (20 m²): automatic roller door with direct access to the entrances via the paved courtyard.
* Parking space: An additional, paved parking space is located directly in front of the house.
The energy and technology hub:
Technology and sustainability, virtually self-sufficient in terms of energy balance, energy costs at an absolute minimum:
* Solar power: Powerful 16 kWp photovoltaic system coupled with a massive 80 kWh solar battery storage system.
* Crisis-proof: The storage system is designed as a true emergency power supply and can power the house for many hours in the event of a power outage.
* Smart-grid ready: An intelligent control system charges the battery in the autumn/winter months using dynamic electricity tariffs, taking advantage of the cheapest electricity rates. * Heating: Modern gas condensing technology, supplemented by a large solar thermal system (for hot water and heating support), with preparations for a potential switch to a heat pump.
* Air Conditioning: Two photovoltaic-powered split air conditioning units on the upper floor provide complete energy-neutral cooling in the summer and provide heating during transitional periods.
* Electric Mobility: An 11 kW wallbox is already installed at the smaller carport.
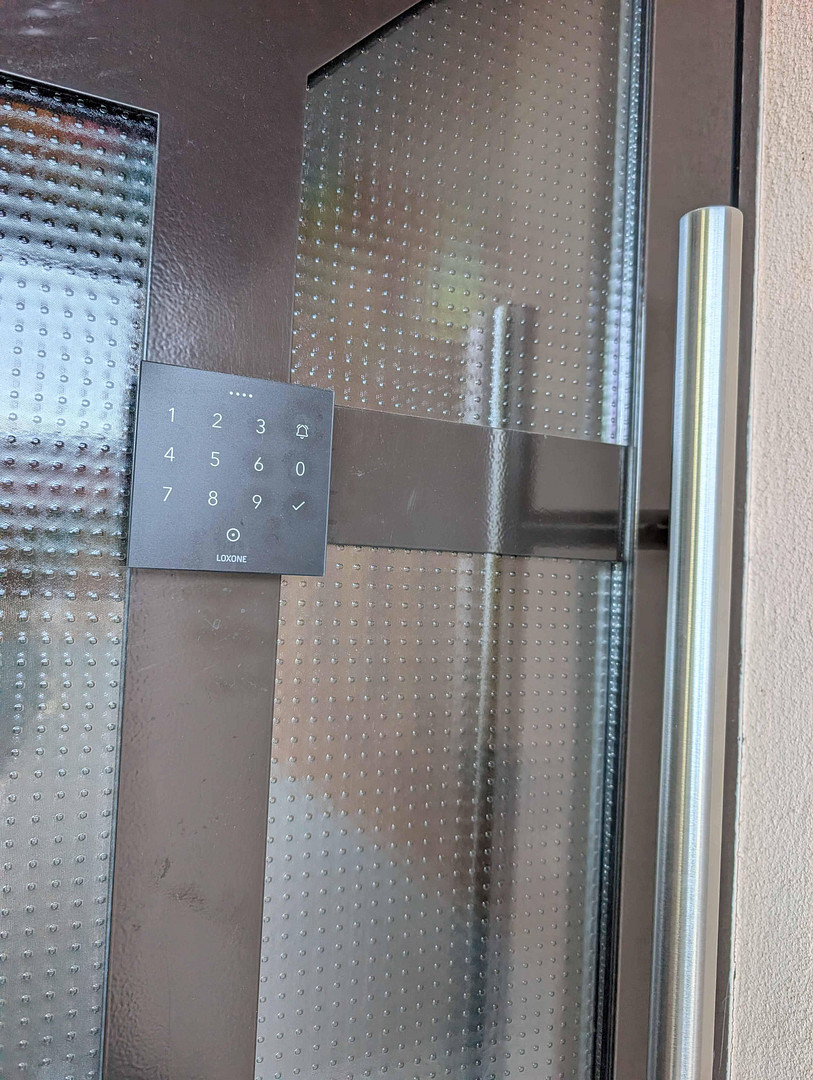
* Smart Home: Features include shading, blackout control, lighting, climate control, and energy management.
Location
The location:
* A natural paradise with excellent access to a major city.
* Situated in the desirable district of Döllnitz, Schkopau, in a picturesque area along the Elster River.
* Close to the Burgliebenau lakes – perfect for swimming, relaxation, and experiencing nature.
* Excellent transport links to the economic and cultural region of Halle/Leipzig, ideal for commuters.
* Shops, doctors, schools, and public transportation are all within easy reach.
Location Check
Energy
|
Final energy consumption
|
102.00 kWh/(m²a)
|
|
Energy efficiency class
|
D
|
|
Energy certificate type
|
Consumption certificate
|
|
Main energy source
|
Gas
|
 Grundriss Untergeschoß
Miscellaneous
If you are interested in the property, please arrange a viewing appointment. However, a financing certificate confirmed by a bank is absolutely essential beforehand.
Broker inquiries not welcome! According to § 7 UWG, unsolicited contact by brokers without the express consent of the recipient is prohibited!
Send a message directly to the seller
Questions about this house? Show interest or arrange a viewing appointment?
Click here to send a message to the provider:
Offer from: Thomas Ulrich

Diese Seite wurde ausgedruckt von:
https://www.ohne-makler.net/en/property/485877/