
This page was printed from:
https://www.ohne-makler.net/en/property/485801/
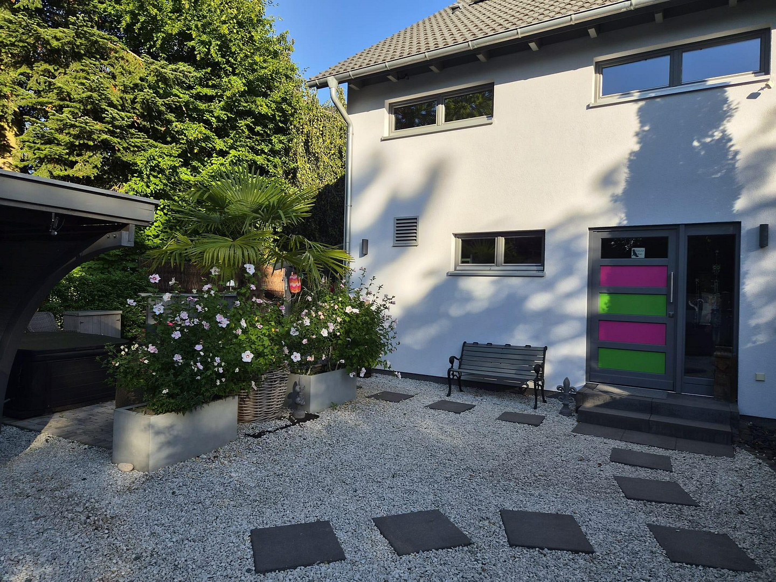
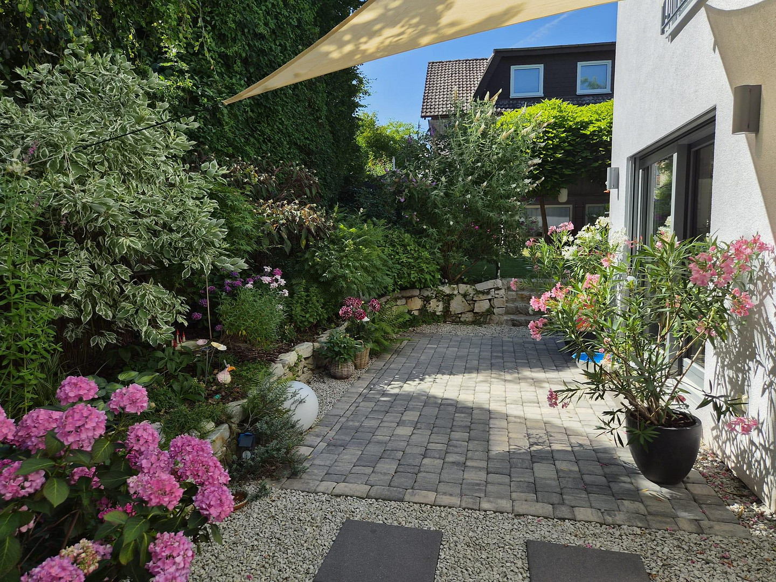
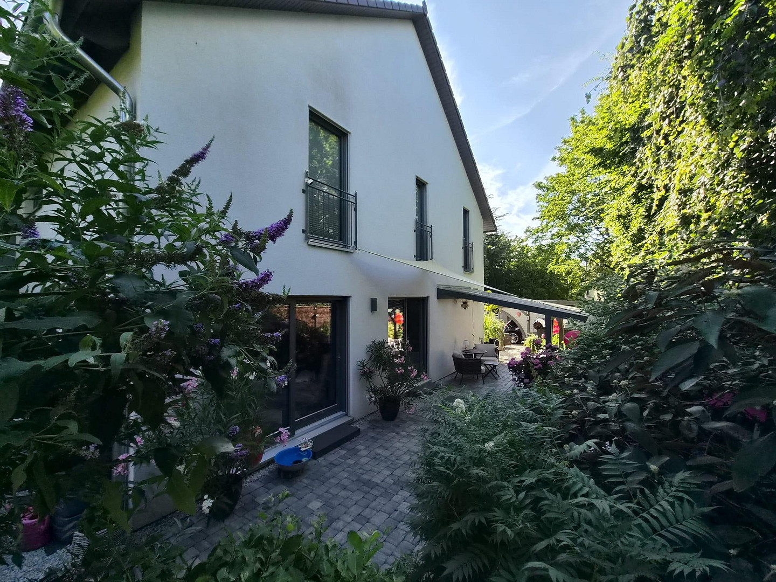
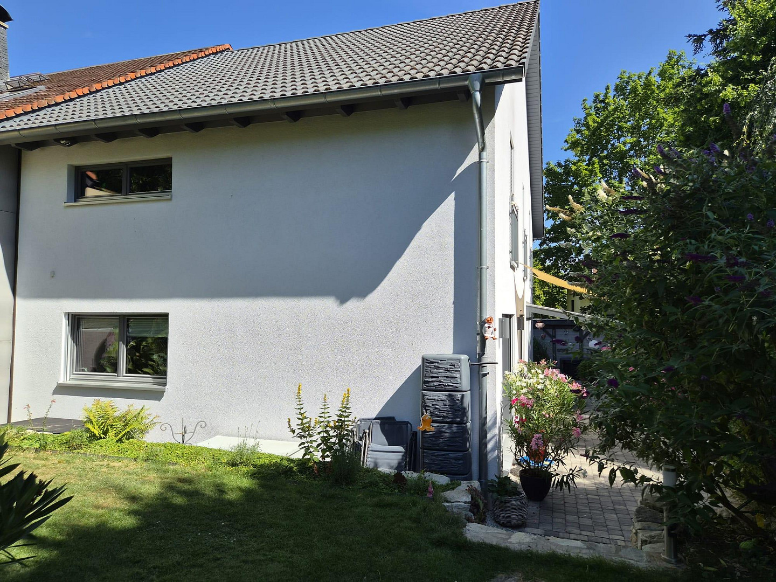
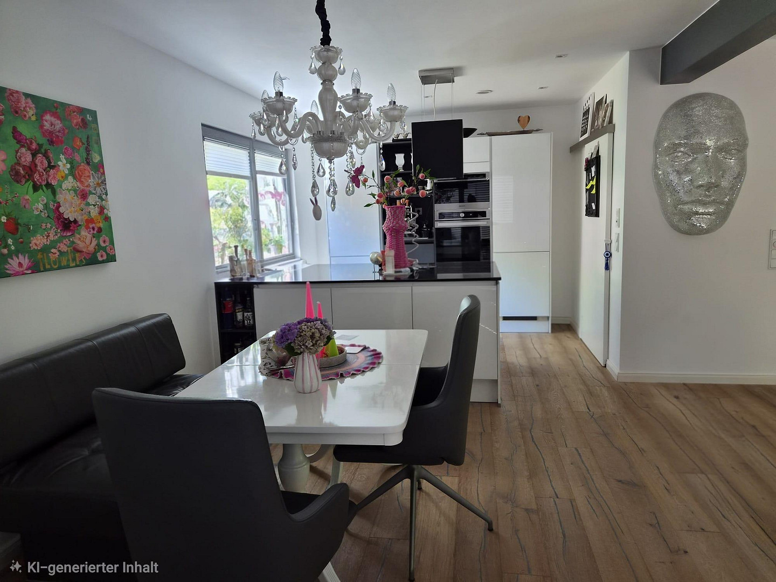
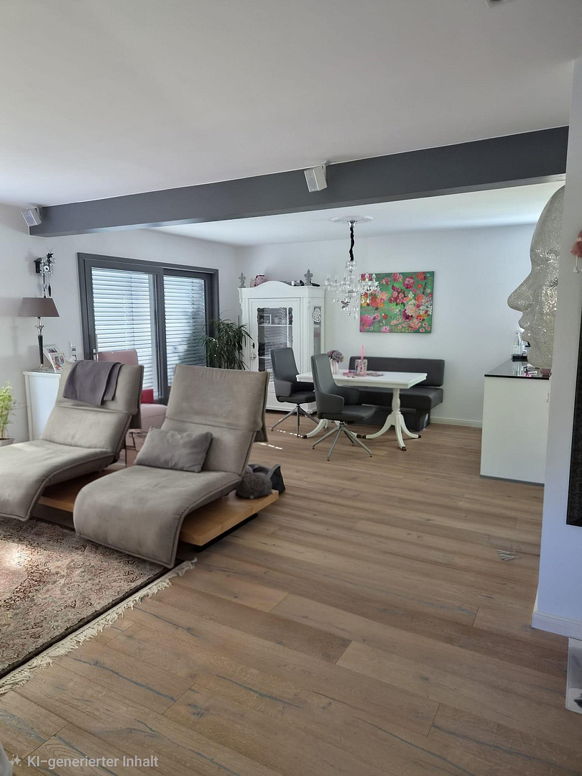
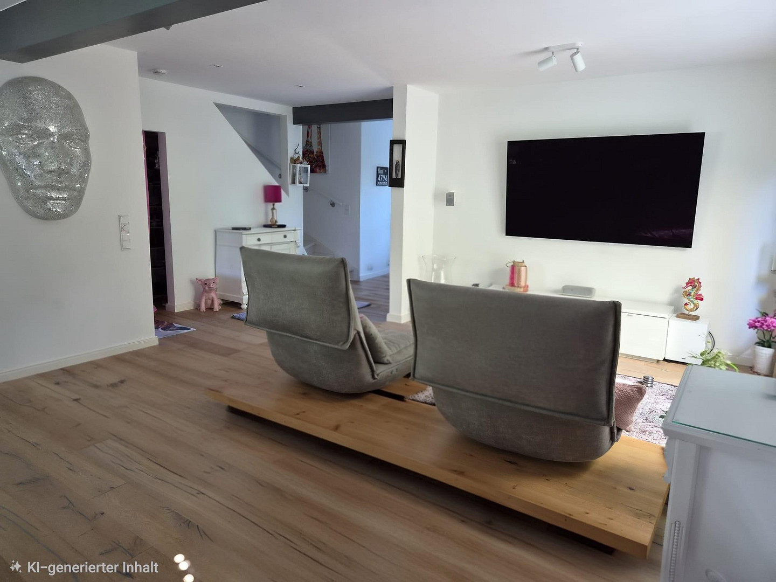
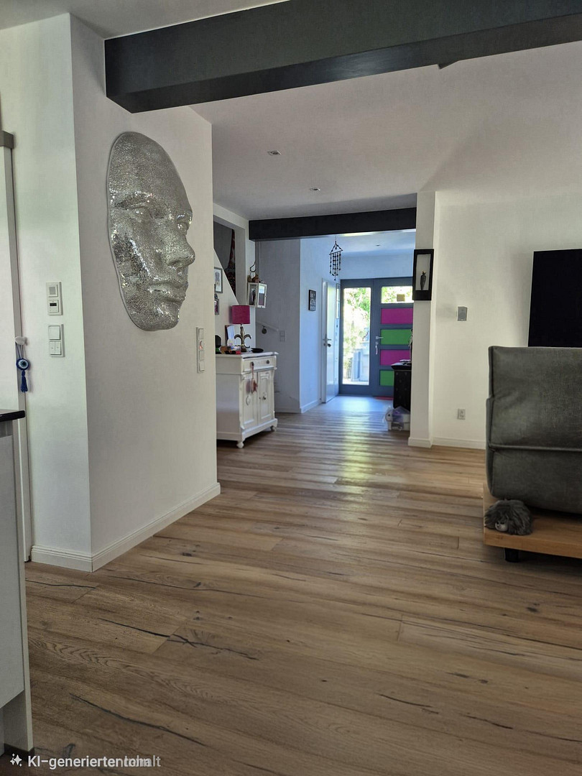
A haven of well-being in Bad Homburg/Dornholzhausen.
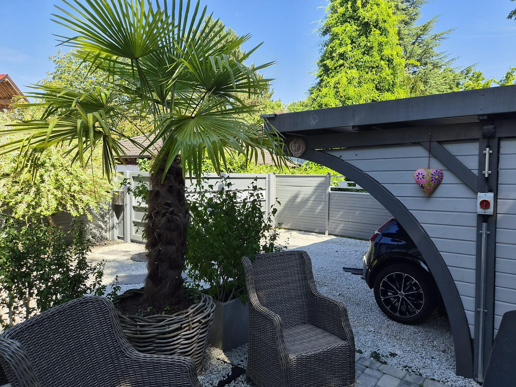
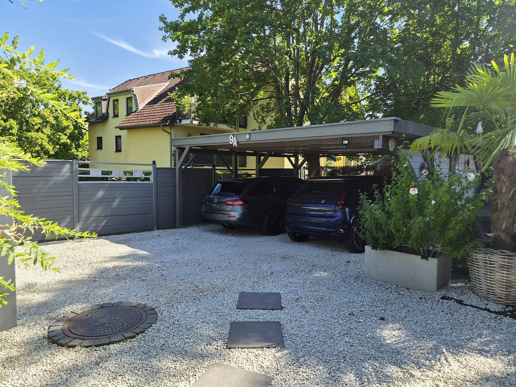
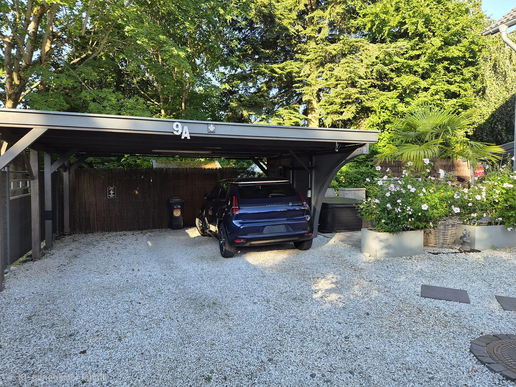
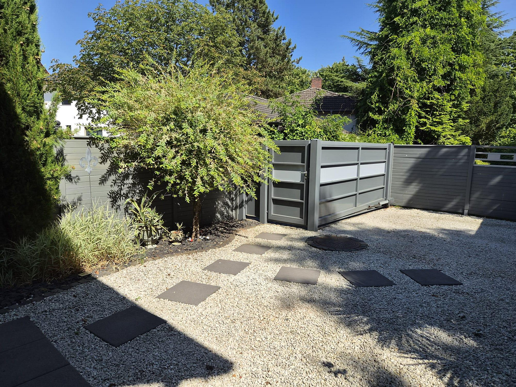
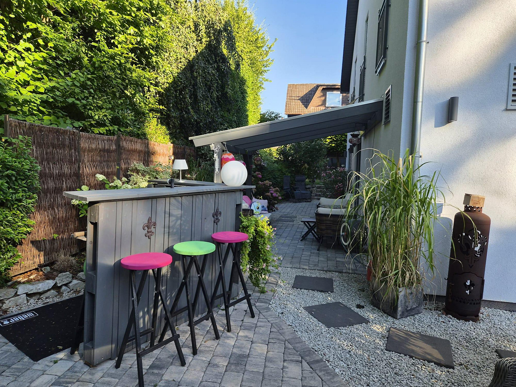
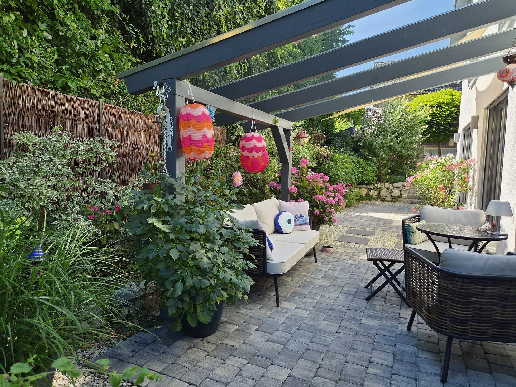
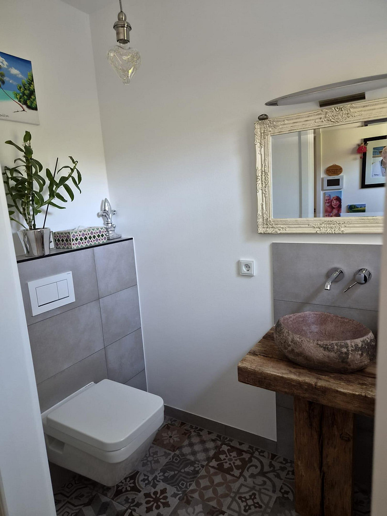
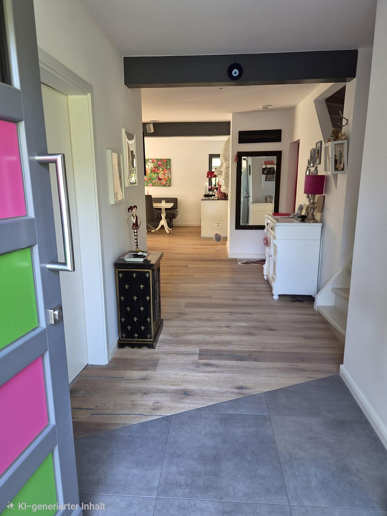
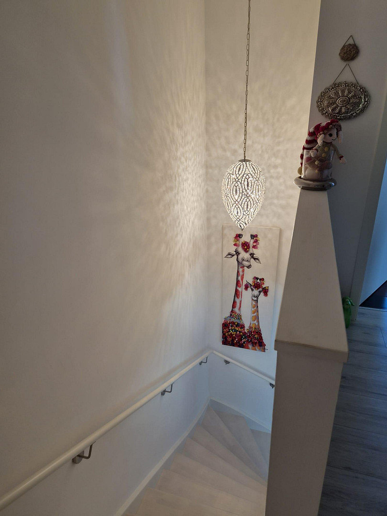
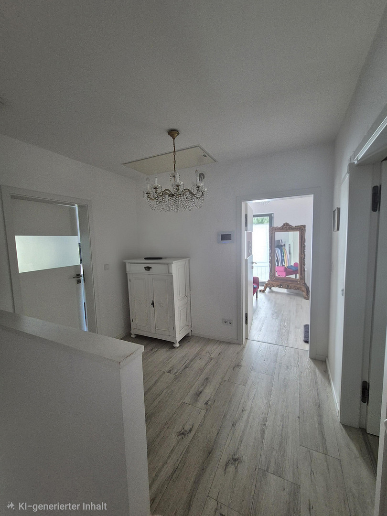
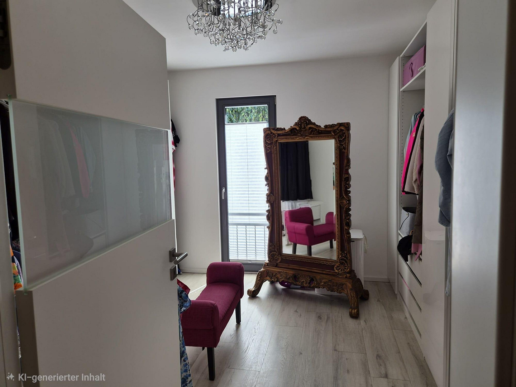
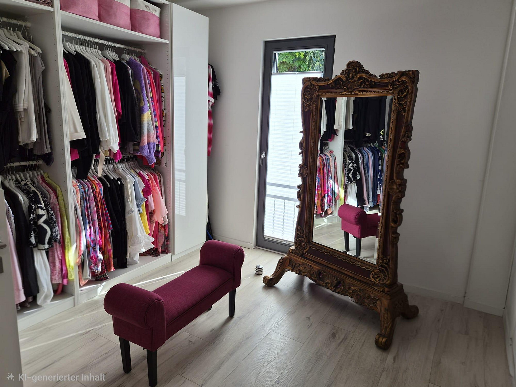
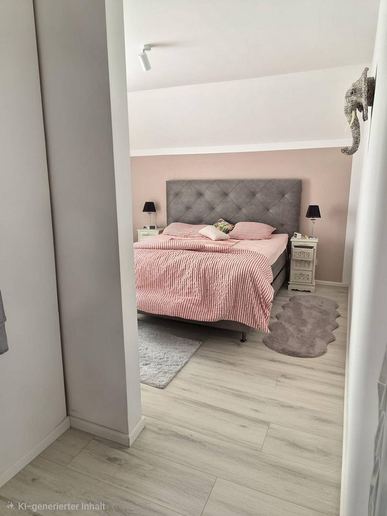
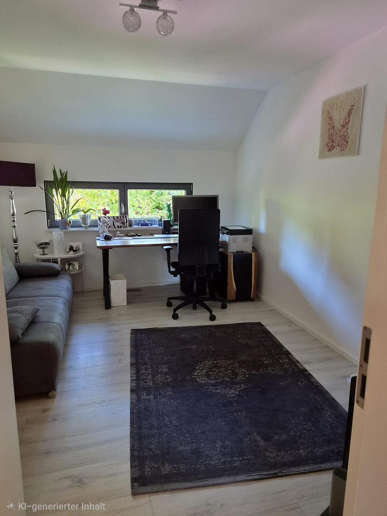
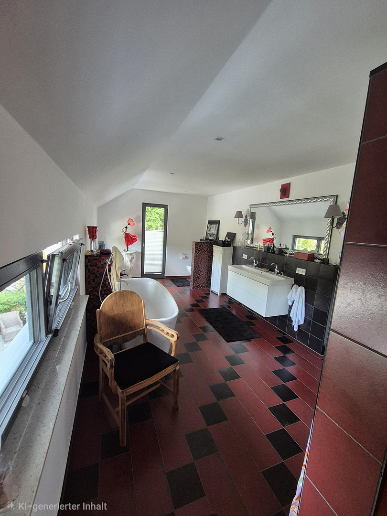
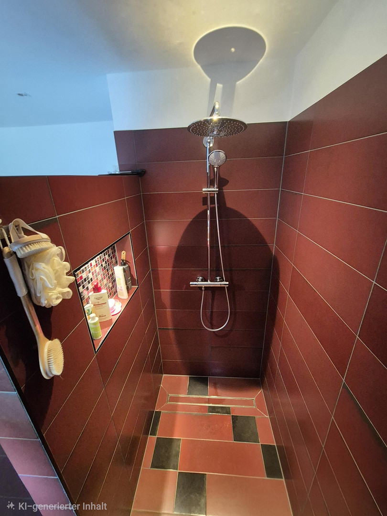
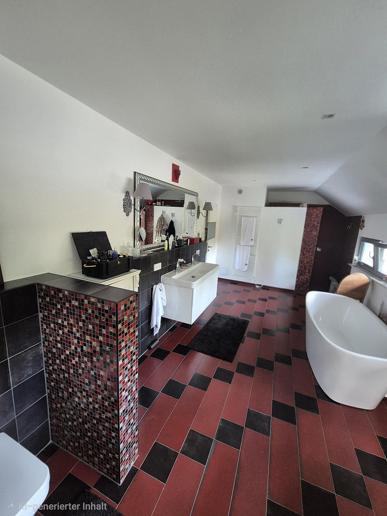
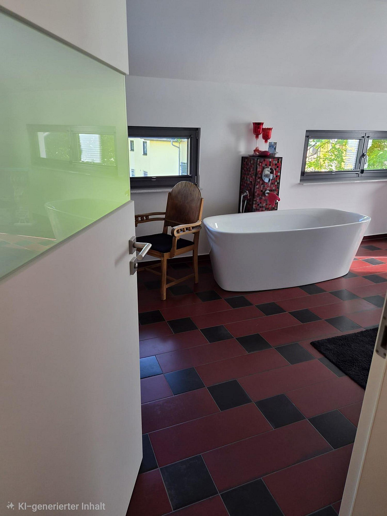
61350 Bad Homburg (Bad Homburg vor der Höhe) – HessenBeautiful and comfortable property for sale, located in the heart of Dornholzhausen's old town, directly from the owner, without any realtor fees! The property (313m²) features a carport for 2 vehicles, including a wallbox and electric gate, and a private, enclosed garden. A security camera system is installed. There is also space for an additional vehicle on the side, if needed. The living space of 116m² can be expanded by converting the attic. A large skylight provides ample natural light to the 60m² attic, making it suitable for conversion. On the ground floor, there is an open-plan living/dining area with floor-to-ceiling windows and sliding doors leading to the outdoor space. A guest toilet, the utility room with the heating system, and a pantry next to the kitchen are also located in this area. The ground floor features real wood parquet flooring and tiles. The upper floor, accessible via a conveniently designed staircase with a landing, houses a spacious 19m² bathroom with a walk-in shower, a freestanding bathtub, a double sink, and a toilet. Also on this floor are the master bedroom with an adjacent dressing room, a home office/children's room, and access to the attic. Here, both tiles and design flooring have been installed. The outdoor area resembles a relaxing oasis and gives the impression of not being in the heart of the old town. There are three terrace areas (paved with cobblestones), one of which features a high-quality wooden and glass roof, inviting you to relax. The entire area is surrounded by a flower bed and a natural stone wall, and a natural stone staircase leads to a small lawn. This space offers further opportunities for development without any problems.
Are you interested in this house?
|
Object Number
|
OM-485801
|
|
Object Class
|
House
|
|
Object Type
|
Townhouse
|
|
Is occupied
|
Vacant
|
|
Handover from
|
By arrangement
|
Purchase price & additional costs
|
purchase price
|
990.000 €
|
|
Purchase additional costs
|
approx. 71,295 €
|
|
Total costs
|
approx. 1,061,295 €
|
Breakdown of Costs
* Costs for notary and land register were calculated based on the fee schedule for notaries. Assumed was the notarization of the purchase at the stated purchase price and a land charge in the amount of 80% of the purchase price. Further costs may be incurred due to activities such as land charge cancellation, notary escrow account, etc. Details of notary and land registry costs
Does this property fit my budget?
Estimated monthly rate: 3,788€
More accuracy in a few seconds:
By providing some basic information, the estimated monthly rate is calculated individually for you. For this and for all other real estate offers on ohne-makler.net
Details
|
Condition
|
As good as new
|
|
Number of floors
|
2
|
|
Usable area
|
154 m²
|
|
Bathrooms (number)
|
1
|
|
Bedrooms (number)
|
2
|
|
Number of carports
|
1
|
|
Number of parking lots
|
3
|
|
Flooring
|
Parquet, Tiles, Vinyl / PVC
|
|
Heating
|
Underfloor heating
|
|
Year of construction
|
2017
|
|
Equipment
|
Terrace, Full bath, Shower bath, Fitted kitchen, Guest toilet
|
|
Infrastructure
|
Pharmacy, Grocery discount, General practitioner, Kindergarten, Primary school, Comprehensive school, Public transport
|
Information on equipment
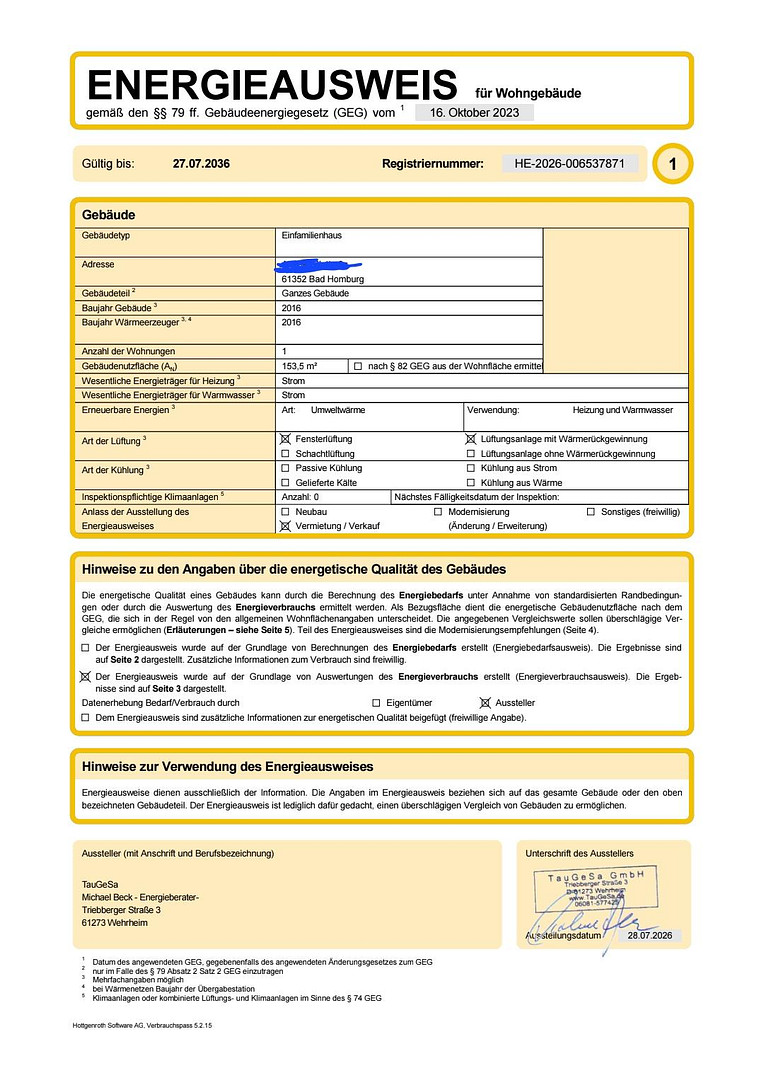
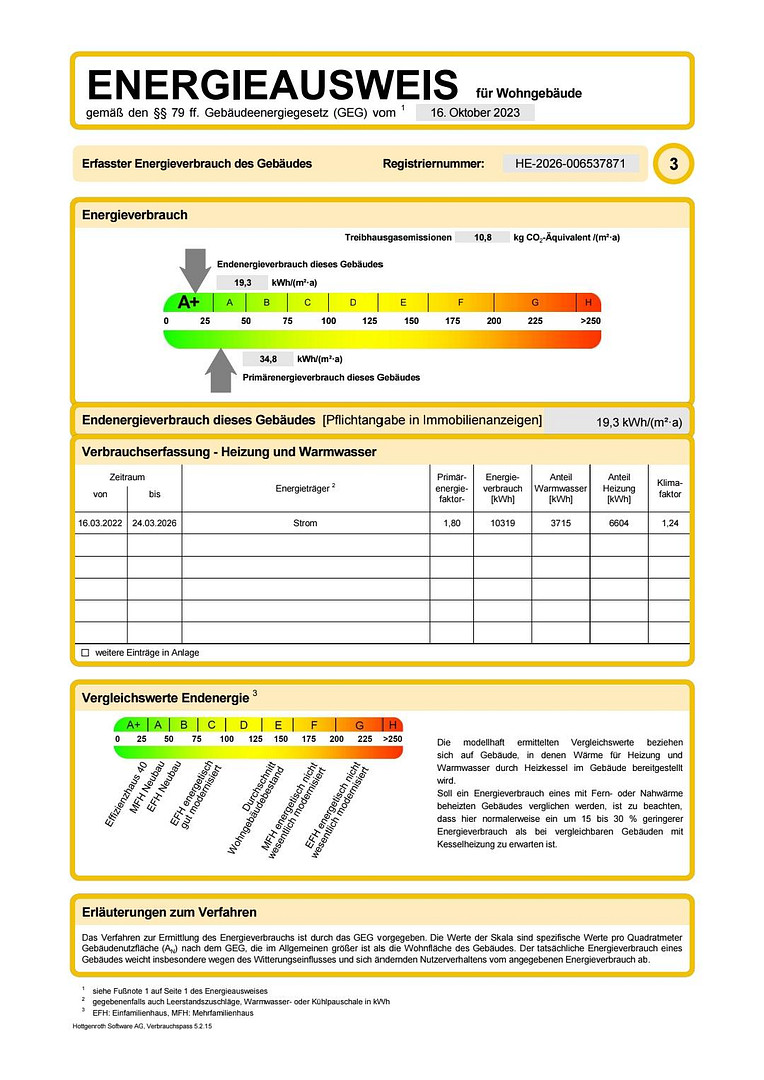
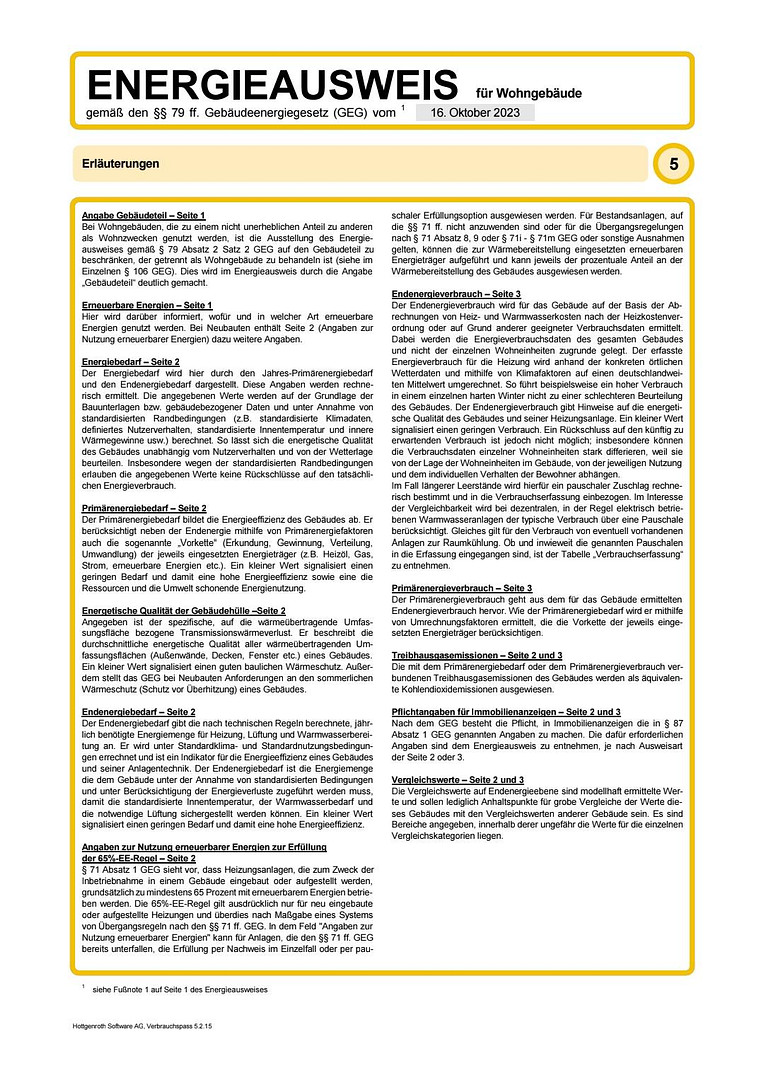
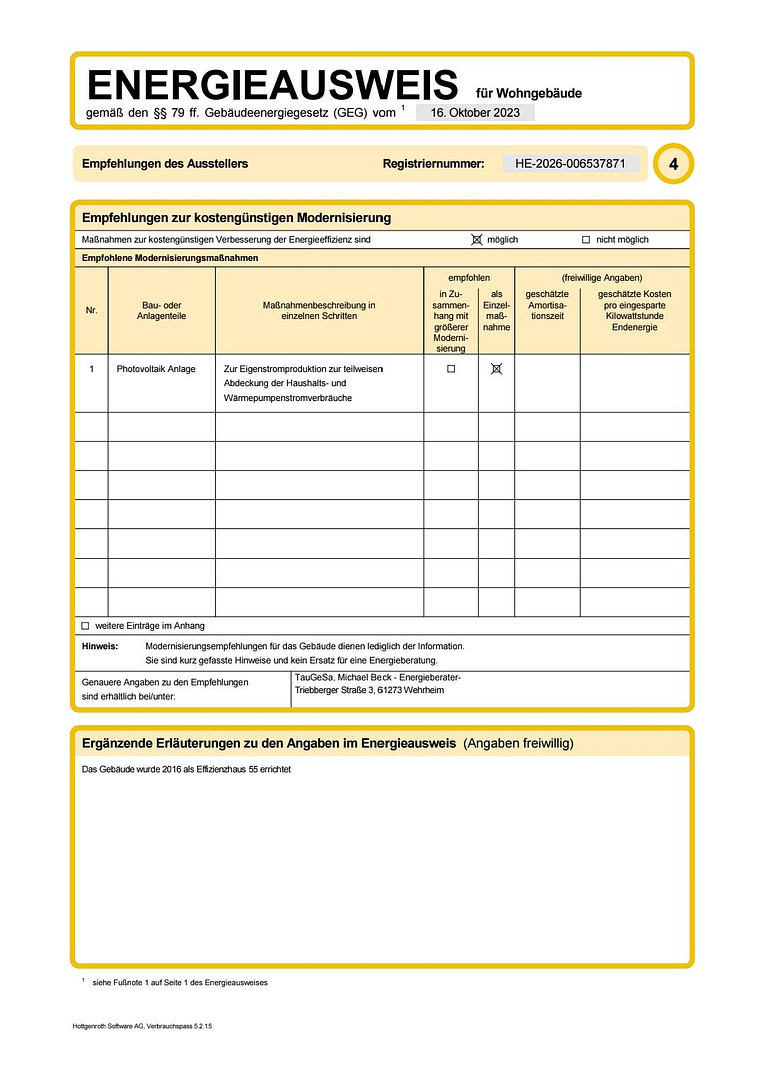
This "Masterpiece House" (designed by architects) offers a complete and worry-free package with 153.3 square meters of usable space, 116 square meters of living space (expandable by approximately 60 square meters), and 4/5 rooms, all on a 313 square meter plot. Built in 2016/17, it boasts energy efficiency rating A+ (energy performance certificate available). It features an air-source heat pump, full insulation, triple-glazed windows, underfloor heating, a balcony solar power system, and pre-installed conduits for a larger photovoltaic system.
Location
Conveniently located in the old town, yet surrounded by greenery.
Just a 5-minute walk to shops (including Rewe supermarket, a bakery, a pharmacy, doctors' offices, a kindergarten, and other stores, as well as a bus stop for travel to the city of Bad Homburg).
A primary school, a comprehensive school, kindergartens, playgrounds, a football pitch, and a large sports complex are all within a 5-10 minute walk. The Taunus mountain range is right on your doorstep and can be explored in just a few minutes.
Location Check
Energy
|
Final energy consumption
|
19.30 kWh/(m²a)
|
|
Energy efficiency class
|
A+
|
|
Energy certificate type
|
Consumption certificate
|
|
Main energy source
|
Electricity
|
Miscellaneous
We recommend a preliminary assessment to determine the financing options for the property.
Broker inquiries not welcome! According to § 7 UWG, unsolicited contact by brokers without the express consent of the recipient is prohibited!
Topic portals
Send a message directly to the seller
Questions about this house? Show interest or arrange a viewing appointment?
Click here to send a message to the provider:
Offer from: Oliver Rath

Diese Seite wurde ausgedruckt von:
https://www.ohne-makler.net/en/property/485801/