
This page was printed from:
https://www.ohne-makler.net/en/property/485732/
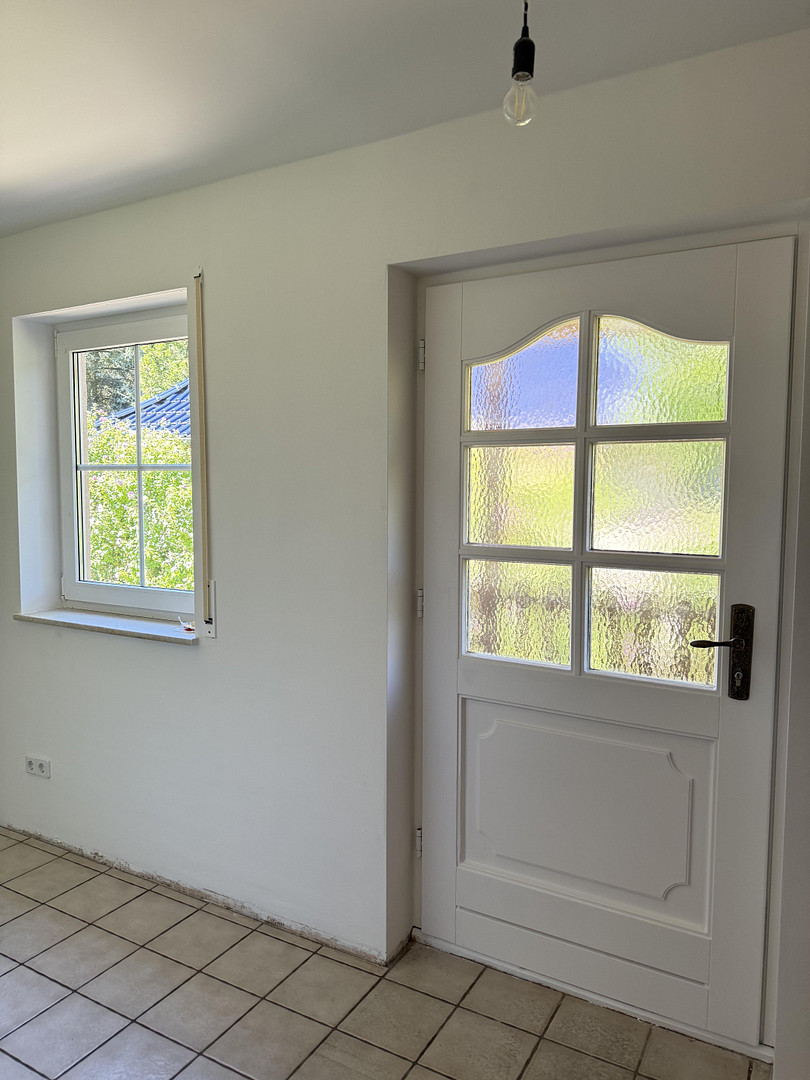
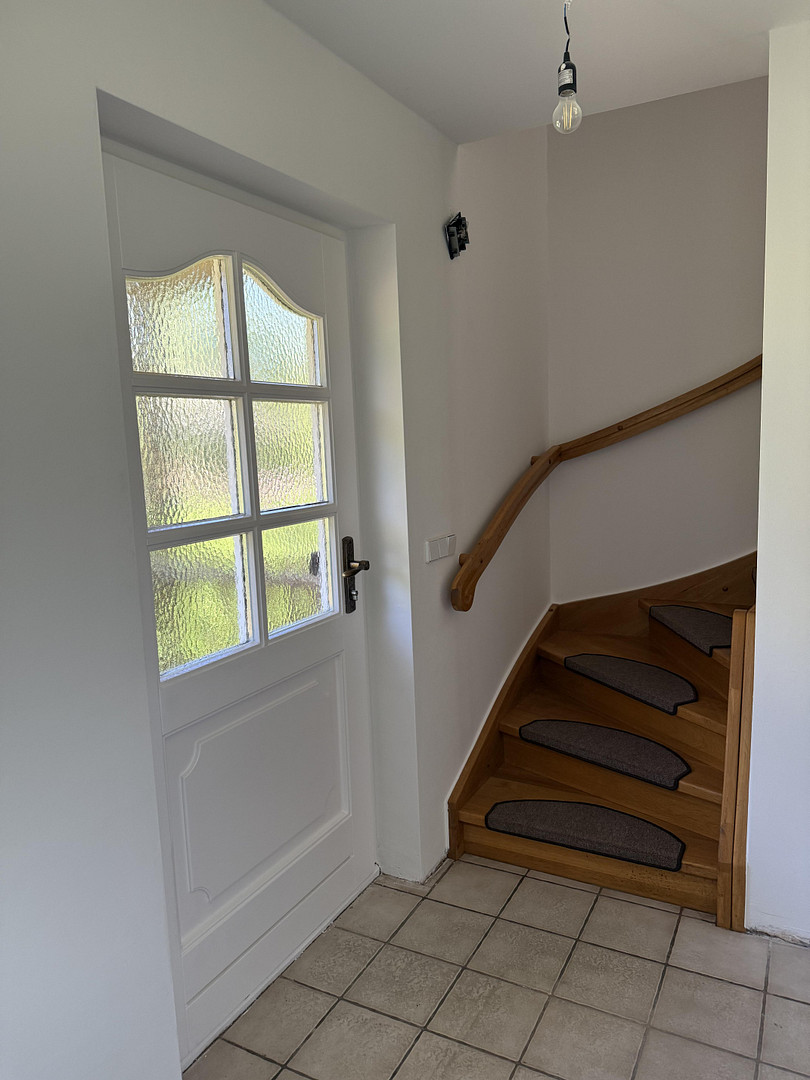
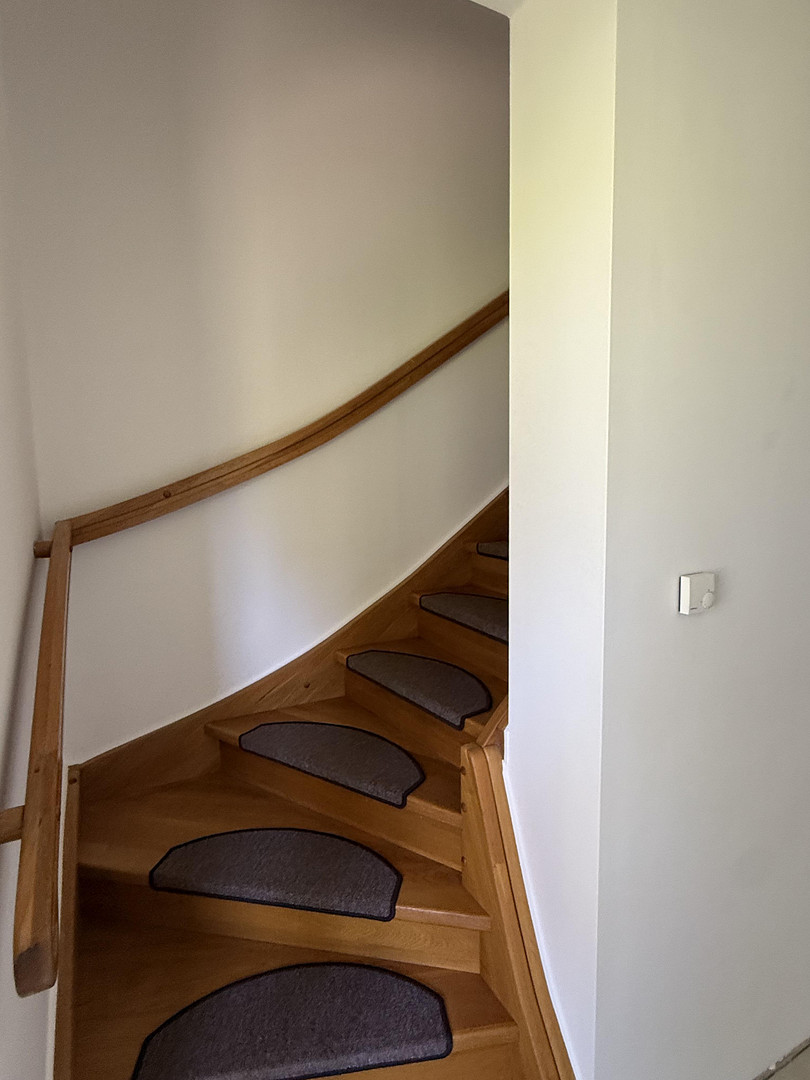
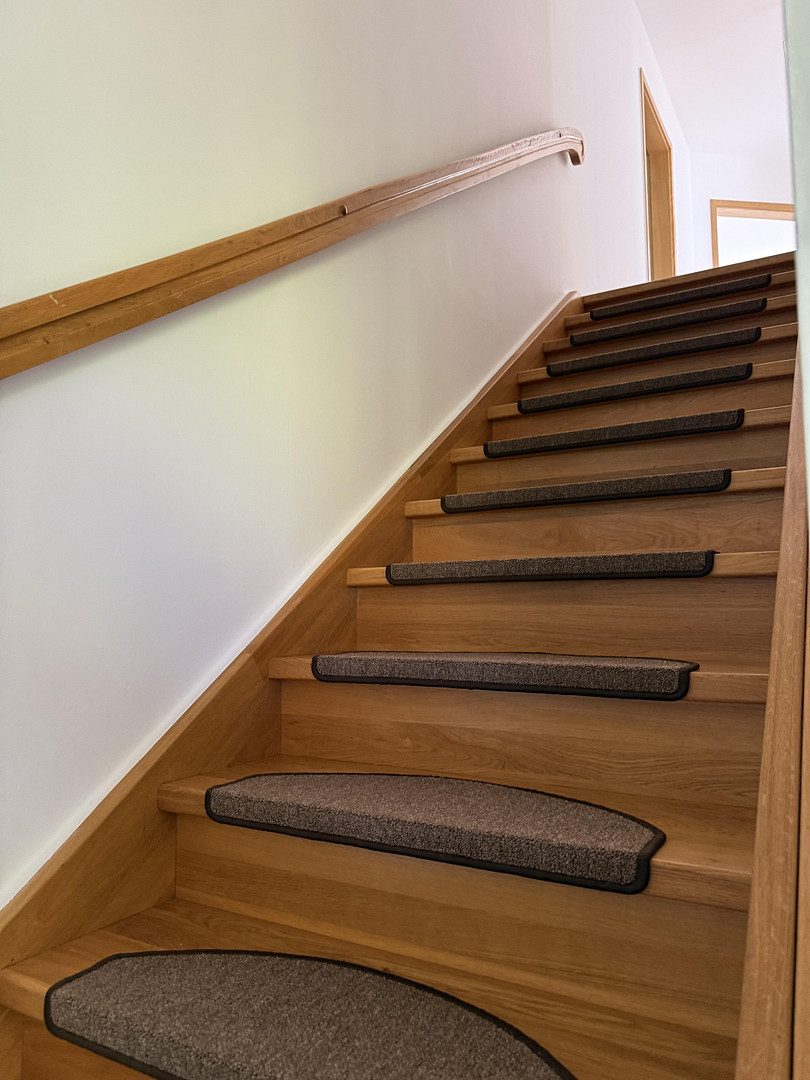
FREE OF COMMISSION! Large two-family house with separate apartment. Suitable for multi-generational living. Live and work.
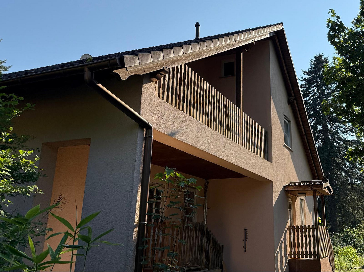
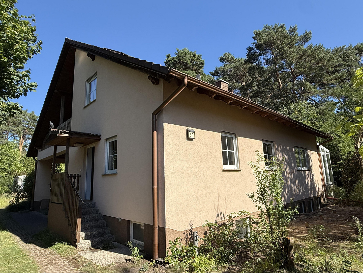
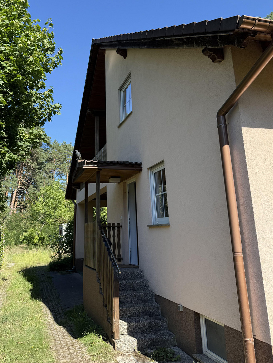
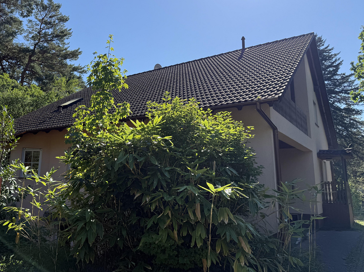
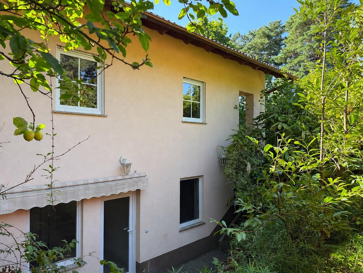
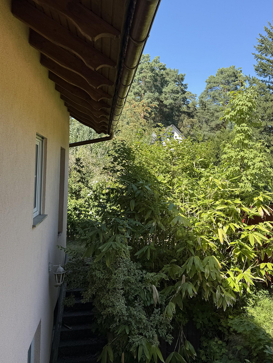
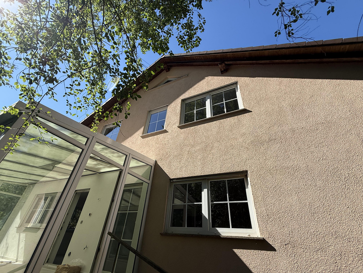
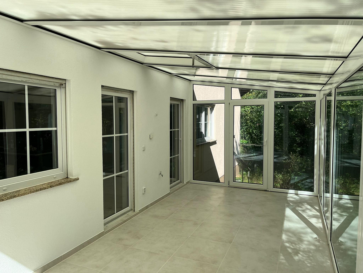
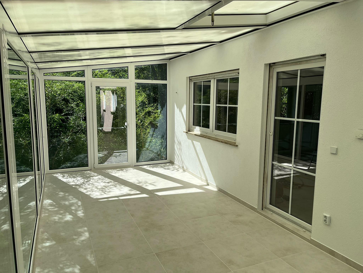
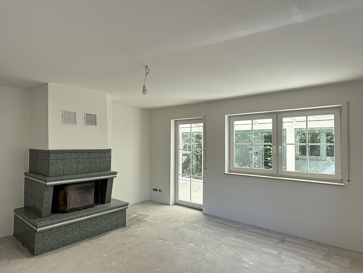
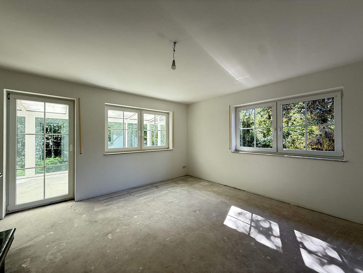
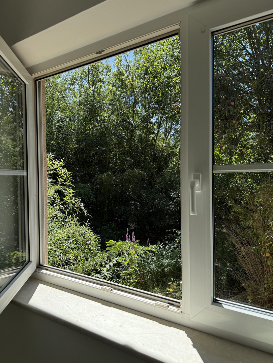
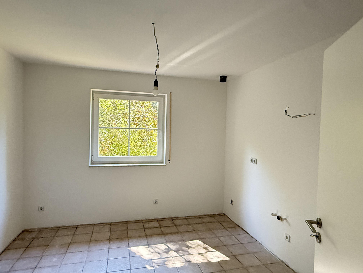
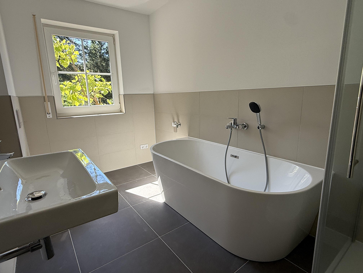
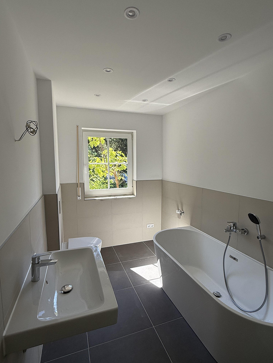
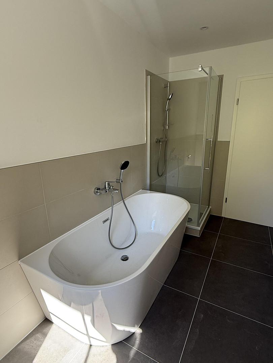
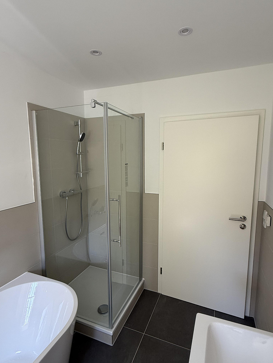
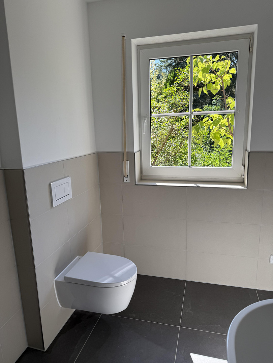
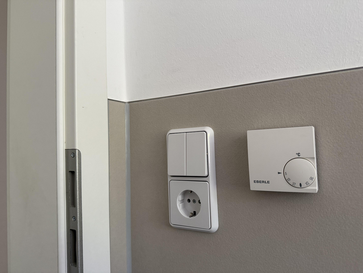
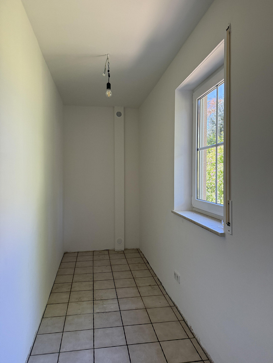
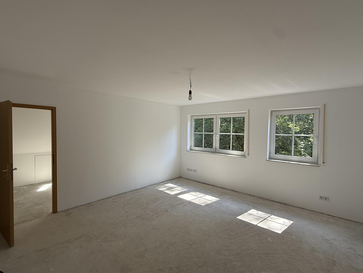
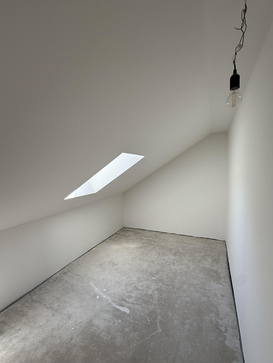
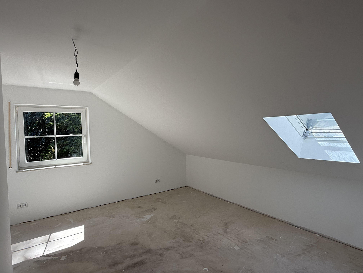
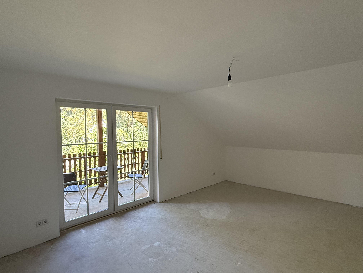
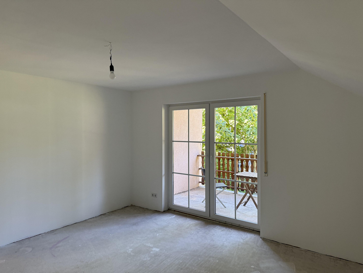
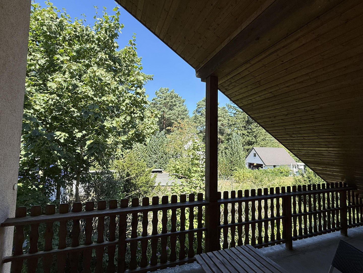
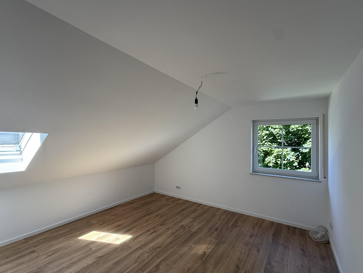
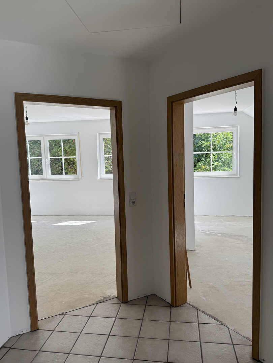
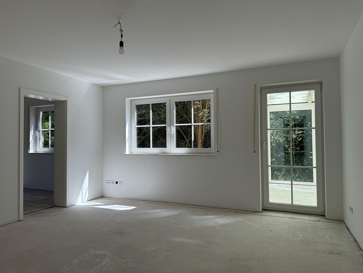
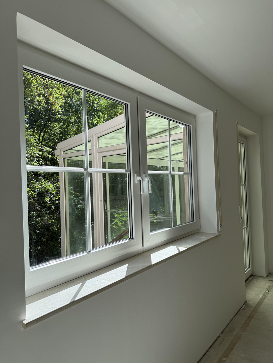
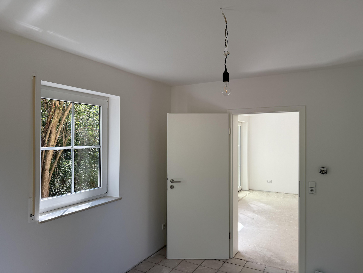
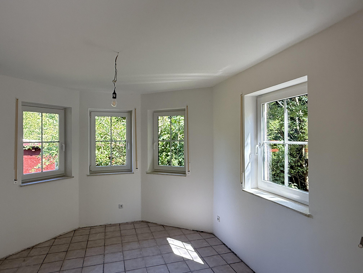
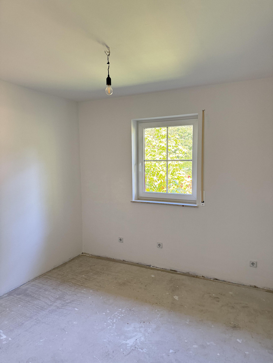
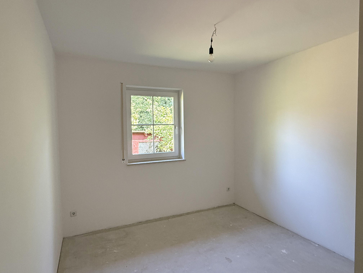
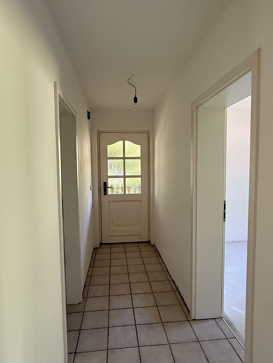
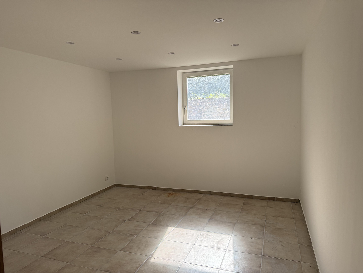
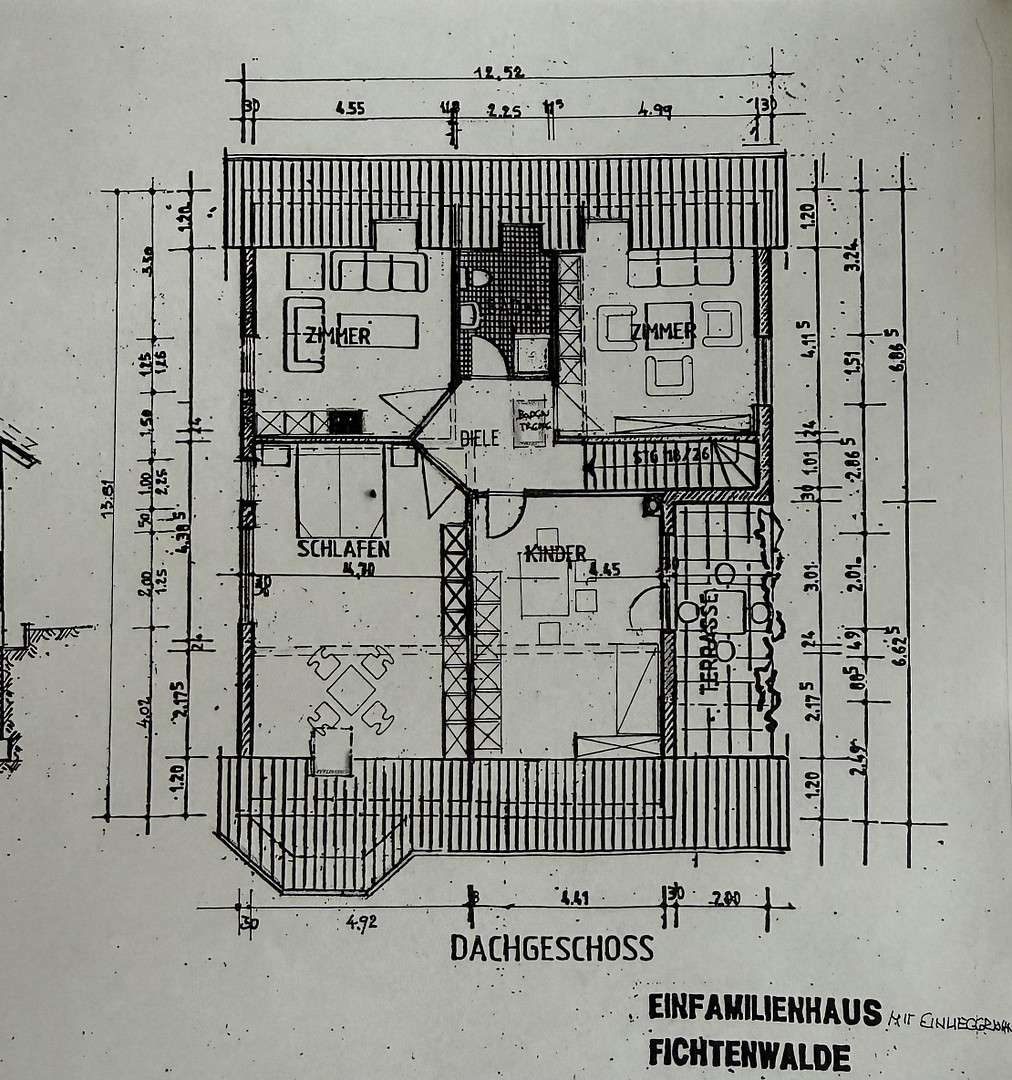
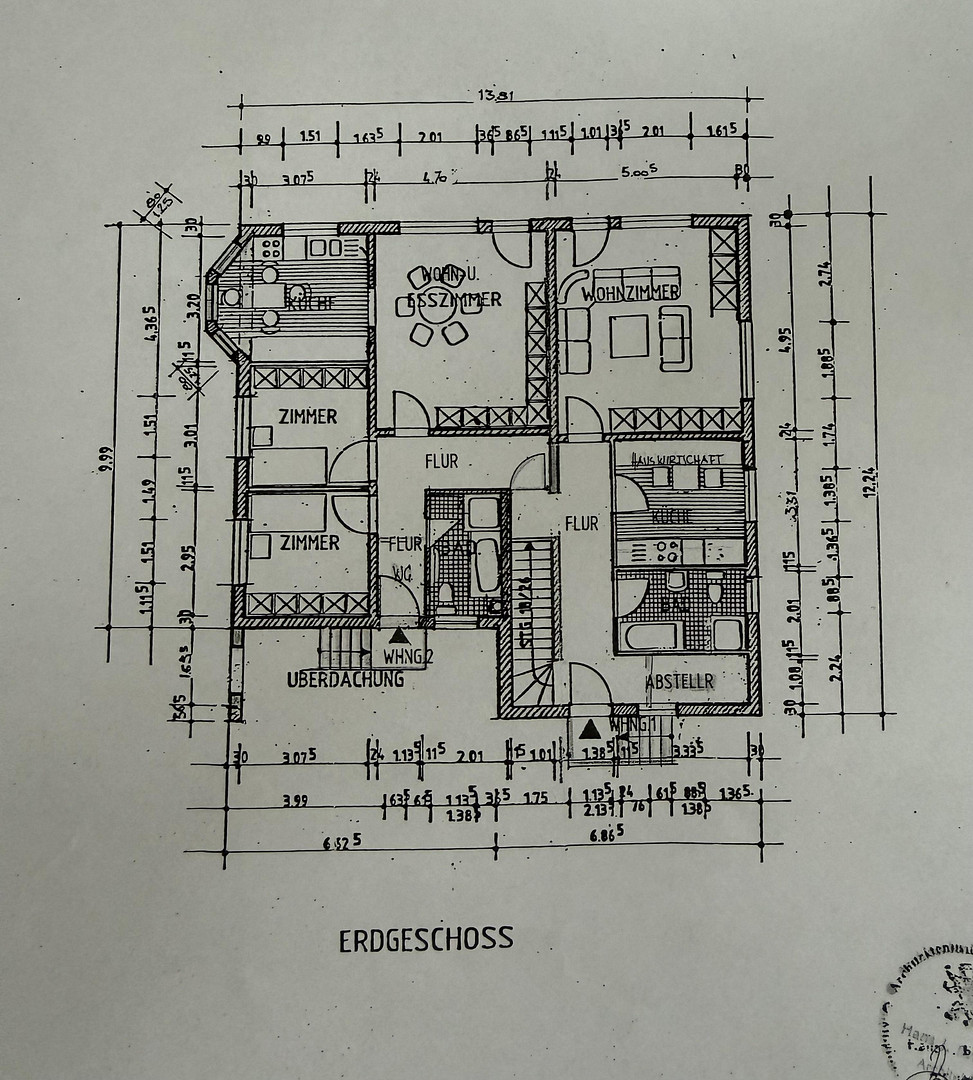
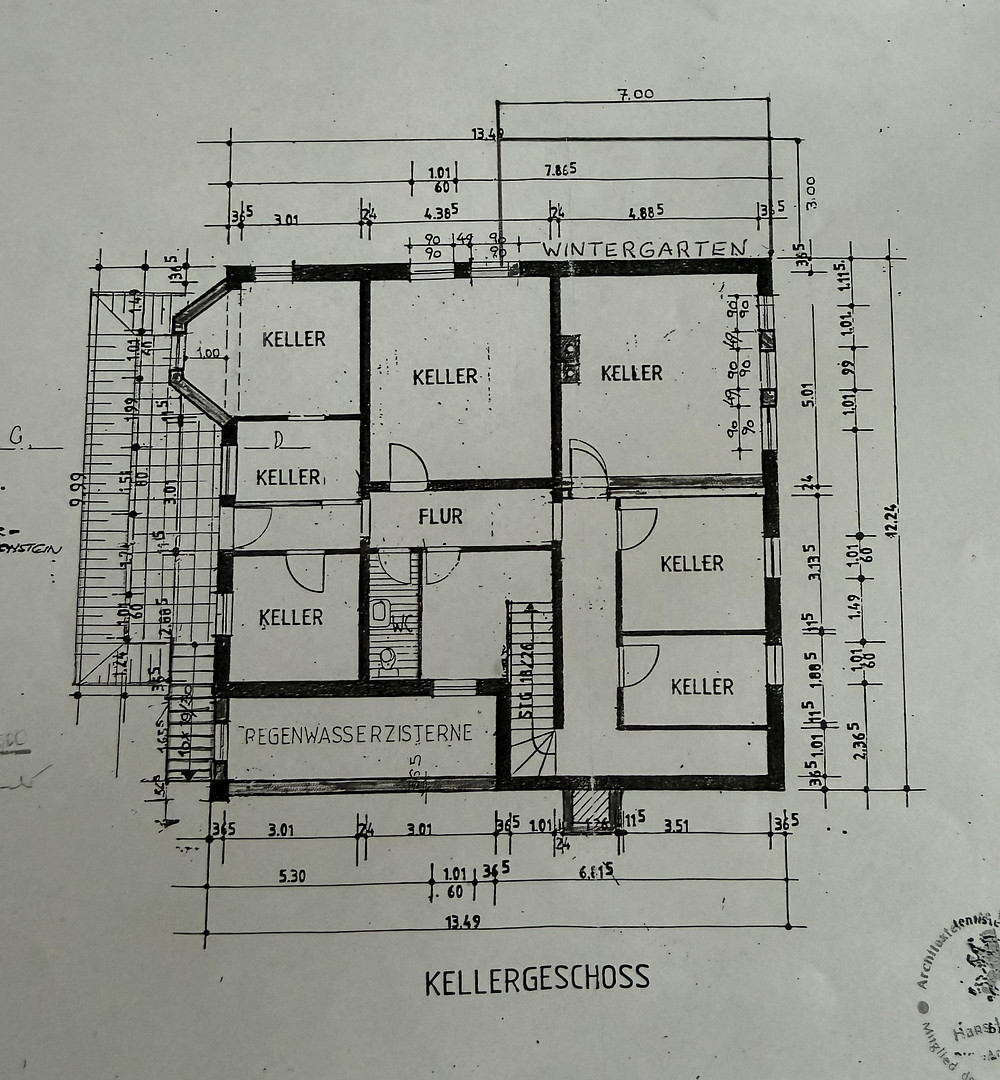
14547 Fichtenwalde – BrandenburgThis spacious single-family home, designed as a low-energy building, features a separate apartment and is situated on a sun-drenched property of approximately 2,623 m², with minimal tree cover. It offers an exceptional amount of space and versatile usage options with approximately 238.35 m² of living space, plus an additional approximately 114 m² in the bright basement. The property is ideal for families, multi-generational living, combining living and working, or a combination of personal use and renting. The main residence features 5.5 rooms, two bathrooms, a kitchen, and a generous loggia. A connecting door provides access to the separate apartment, which can also be completely sealed off. This allows both living units to be used together or completely separately. The separate apartment includes 3 rooms, a bathroom, and a separate kitchen. The house is fully equipped with underfloor heating. A special highlight is the approximately 20 m² sunroom with underfloor heating, which is accessible from both living units. This bright and spacious area offers additional living space and access to the garden. The... The 114m² basement is located on a lower ground floor and includes, in addition to a utility room, a boiler room, and a room for rainwater storage with a capacity of 6000 liters, 6 other rooms and a bathroom. Due to its partially above-ground location, the rooms are bright and well-lit. The entire basement is equipped with underfloor heating and, with a ceiling height of approximately 2.38 meters, offers an exceptionally high quality of living space and a variety of uses, even though the area is not officially designated as living space. The house, built with a solid "stone-on-stone" construction method, has a very robust structure. The condensing boiler has recently undergone extensive maintenance and refurbishment, with various components being replaced. All room thermostats in the house have also been completely replaced. The solar system and the water-fed fireplace supply a 600-liter hygiene tank, supporting both the heating system and the hot water supply. The fireplace is not subject to a replacement requirement due to its construction. Extensive renovation and modernization work has recently been carried out, totaling approximately... €60,000. The rooms on the ground floor and upper floor have been extensively renovated, with walls and ceilings replastered and painted. A bathroom in the main living area has been refurbished and fitted with new fixtures. The tiled floor in the conservatory has been replaced, and a room in the basement has been renovated. The blinds on the ground and upper floors provide shading and blackout; all straps have been renewed. The spacious property offers a high degree of privacy and numerous possibilities for landscaping. A potential subdivision of the property seems feasible and opens up potential, subject to the relevant legal requirements and permits. The property includes a small wooden house with a terrace, a large double garage with additional storage space, and a solid greenhouse. Rainwater can be collected in addition to the cisterns located within the house, using a collection pit. The attractive southwest orientation of the front of the house provides beautiful natural light and, particularly in the afternoon and evening, pleasant moments of sunshine. Overall, the house offers a rare combination of spacious living space, a separate apartment, a large basement area, modernized technical features, and an exceptionally large plot, ideal for families, multi-generational living, or flexible use with plenty of space for individual lifestyles.
Are you interested in this house?
|
Object Number
|
OM-485732
|
|
Object Class
|
House
|
|
Object Type
|
Single-family house
|
|
Is occupied
|
Vacant
|
|
Handover from
|
Immediately
|
Purchase price & additional costs
|
purchase price
|
699.000 €
|
|
Purchase additional costs
|
approx. 54,196 €
|
|
Total costs
|
approx. 753,195 €
|
Breakdown of Costs
* Costs for notary and land register were calculated based on the fee schedule for notaries. Assumed was the notarization of the purchase at the stated purchase price and a land charge in the amount of 80% of the purchase price. Further costs may be incurred due to activities such as land charge cancellation, notary escrow account, etc. Details of notary and land registry costs
Does this property fit my budget?
Estimated monthly rate: 2,847€
More accuracy in a few seconds:
By providing some basic information, the estimated monthly rate is calculated individually for you. For this and for all other real estate offers on ohne-makler.net
Details
|
Condition
|
Modernized
|
|
Number of floors
|
2
|
|
Usable area
|
114 m²
|
|
Bathrooms (number)
|
3
|
|
Bedrooms (number)
|
6
|
|
Number of garages
|
2
|
|
Number of parking lots
|
2
|
|
Flooring
|
Laminate, Tiles, Vinyl / PVC
|
|
Heating
|
Underfloor heating
|
|
Year of construction
|
2000
|
|
Equipment
|
Balcony, Terrace, Winter garden, Garden, Basement, Full bath, Shower bath, Guest toilet, Fireplace
|
|
Infrastructure
|
Pharmacy, Grocery discount, General practitioner, Kindergarten, Primary school, Secondary school, Middle school, High school, Comprehensive school, Public transport
|
Information on equipment
- Approximately 238.35 square meters of living space, divided into 2 apartments.
- Approximately 114 square meters of additional, fully functional space in the bright basement, with a ceiling height of approximately 2.38 meters (separate entrance).
- Spacious plot of land with approximately 2,623 square meters, with minimal trees/pine trees.
- Detached house with a separate apartment:
- Main apartment with 5.5 rooms, 2 bathrooms, a kitchen, and a spacious loggia.
- Apartment with 3 rooms, a kitchen, and a bathroom.
- Approximately 20 square meters of bright, sunlit conservatory accessible from both apartments.
- Direct access from the conservatory to the garden.
- Passage between the main apartment and the separate apartment that can be closed off if needed.
- Solid construction using a "stone-on-stone" method.
- Underfloor heating throughout the house, including the basement; there are no traditional radiators in the house.
- High-efficiency boiler recently extensively serviced.
- Various components of the heating system have been renewed or replaced. - All room thermostats on every floor have been completely replaced.
- The solar system and water-fed fireplace supply a 600-liter hygienic storage tank, supporting both heating and hot water production.
- Extensive renovation and modernization work, with an investment of approximately €60,000, was recently completed.
- The ground floor and first floor have been comprehensively renovated.
- Walls and ceilings have been re-plastered and finished.
- Modernized bathroom with new fixtures in the main living area.
- Conservatory with new porcelain tile flooring.
- Newly renovated room in the basement.
- Blinds are available throughout the ground floor and first floor for shading and darkening.
- All blind cords have been recently replaced.
- Bright basement with 6 rooms and a bathroom.
- Spacious double garage with additional storage space.
- Small wooden house with a terrace.
- Solid greenhouse.
- Rainwater harvesting system via a cistern, with additional collection possibilities/pit.
- The front of the house faces southwest.
- Large garden and outdoor area with diverse usage possibilities.
Location
Fichtenwalde offers a living environment that is both close to nature and well-connected, nestled within an idyllic forest landscape. This district of Beelitz is located southwest of Berlin, in close proximity to Potsdam, offering an attractive combination of tranquility, abundant greenery, and easy access to the surrounding cities. The area, characterized by pine forests, invites walks, bike rides, and a variety of outdoor activities. The location also boasts excellent infrastructure. A primary school, a daycare center, shops, restaurants, and sports and leisure facilities are all located directly in the village or in the immediate vicinity. Further amenities, additional shopping options, and comprehensive medical care are easily accessible in nearby Beelitz. The location is particularly appealing to commuters: thanks to the nearby A9 motorway and the Potsdam motorway junction, there is a quick connection to Berlin, Potsdam, and the Berliner Ring road. The local public transportation system also offers connections to nearby towns and regional transport, including via the nearby Beelitz-Heilstätten train station. Numerous excursion and leisure opportunities in the surrounding area, including the Beelitz Heilstätten sanatorium complex, the treetop walkway, and other nature and recreational facilities, complement the attractive residential location. Fichtenwalde thus offers ideal conditions for everyone who wants to combine peaceful living in a green environment with good transport links and a family-friendly infrastructure.
Location Check
Energy
|
Final energy consumption
|
78.71 kWh/(m²a)
|
|
Energy efficiency class
|
C
|
|
Energy certificate type
|
Consumption certificate
|
|
Main energy source
|
Gas
|
Miscellaneous
The sale is being conducted directly by the owner, without any commission fees.
Broker inquiries not welcome! According to § 7 UWG, unsolicited contact by brokers without the express consent of the recipient is prohibited!
Send a message directly to the seller
Questions about this house? Show interest or arrange a viewing appointment?
Click here to send a message to the provider:

Diese Seite wurde ausgedruckt von:
https://www.ohne-makler.net/en/property/485732/