
This page was printed from:
https://www.ohne-makler.net/en/property/485708/
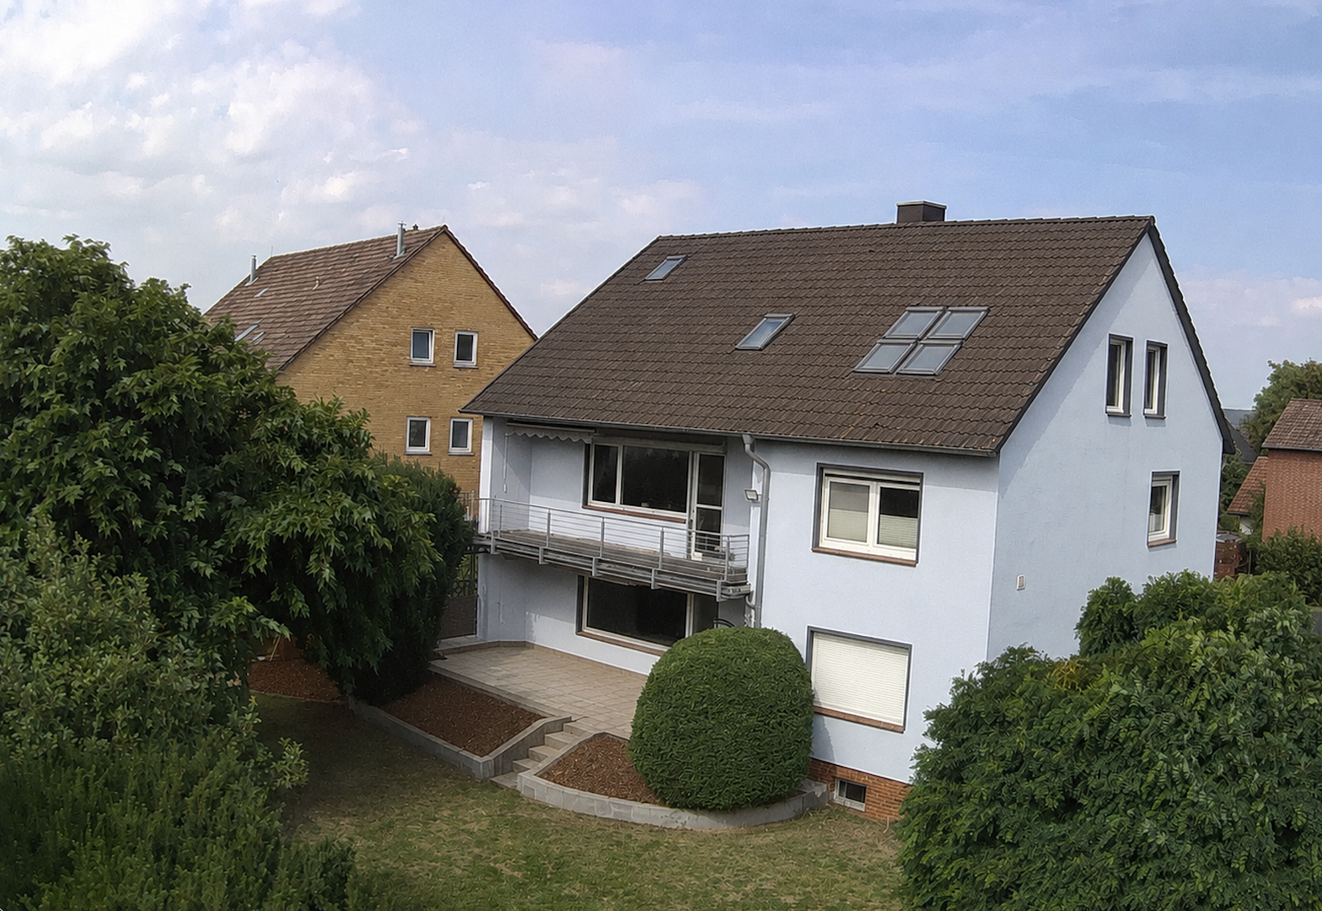
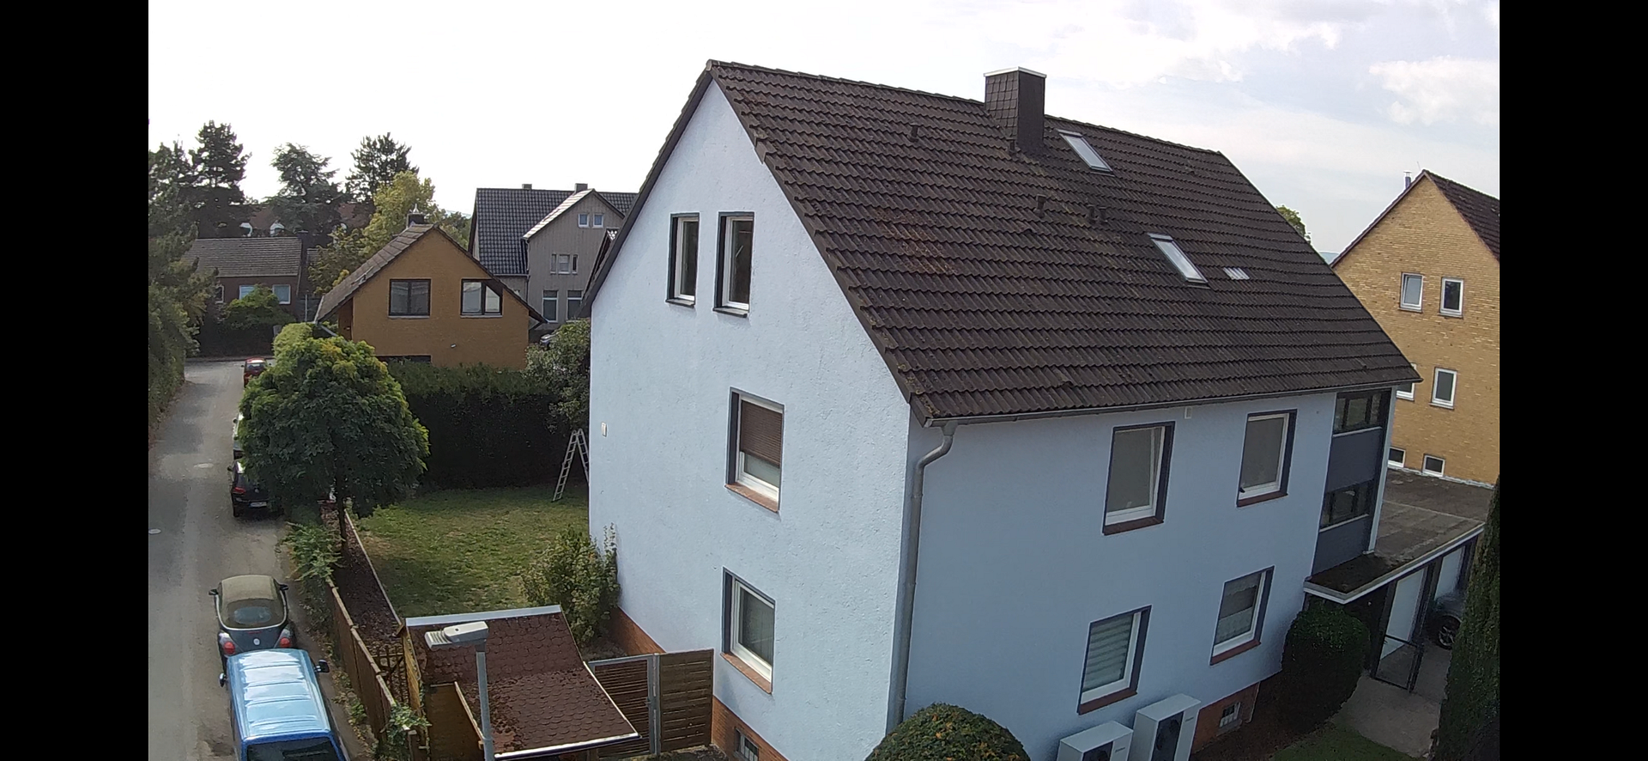
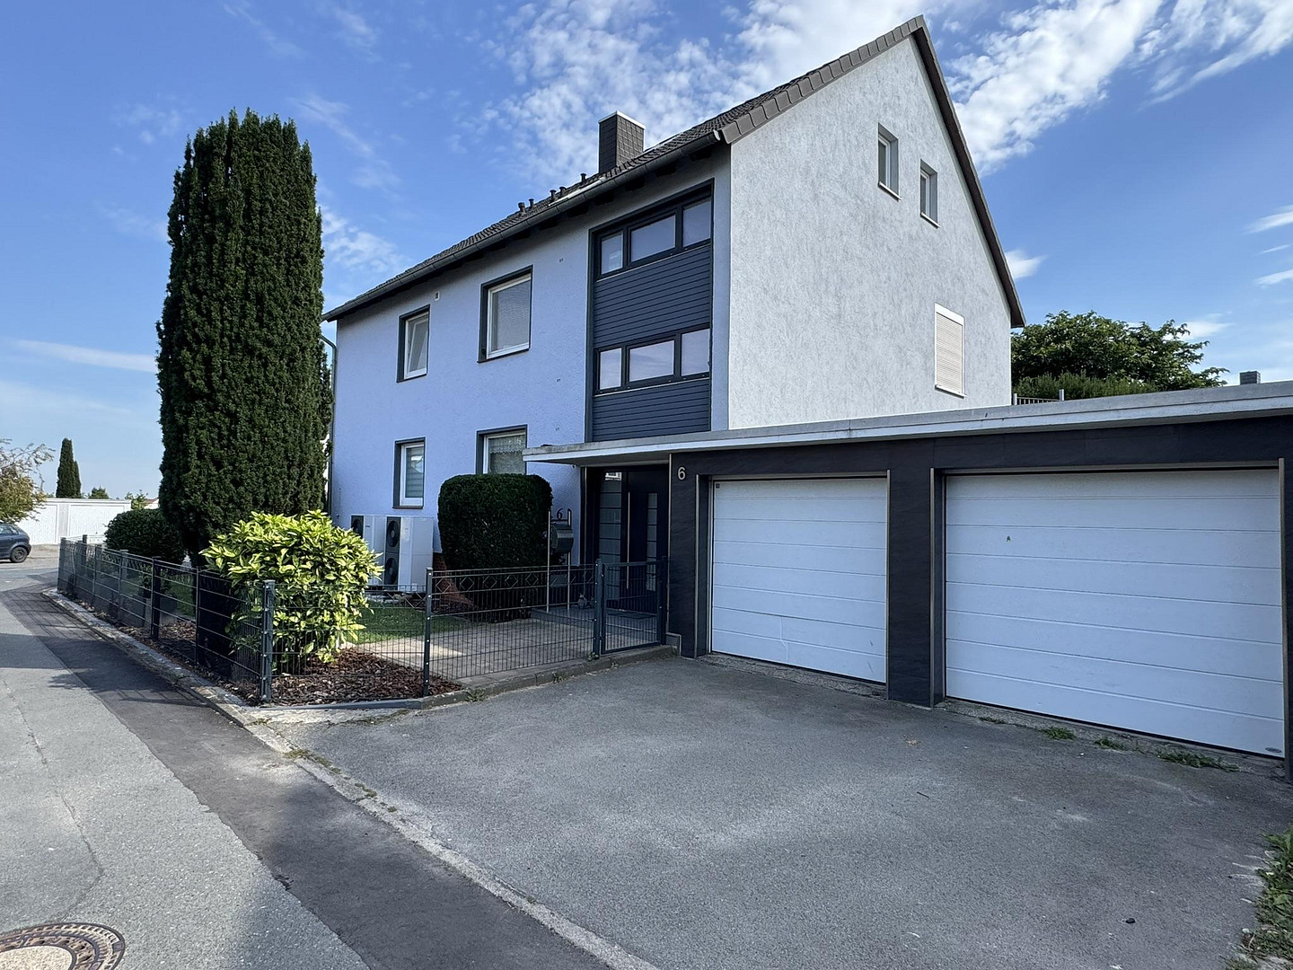
Family home with a separate apartment, located in a very desirable residential area of Ronnenberg.
30952 Ronnenberg – Niedersachsen- No commission -
Spacious two-family house with an attached apartment – in a very desirable location in Ronnenberg.
For sale is a well-maintained and continuously modernized two-family house with a full basement and an additional apartment, legally approved for construction, located in a very good residential area in the center of Ronnenberg.
The house, built in 1966, has a total living area of approximately 229 square meters on a 711 square meter plot. The three living areas, located on the ground floor, first floor, and attic, are each separately accessible via the staircase. In addition, there is approximately 70 square meters of basement/storage space, as well as 8.63 square meters of separate storage space in the attic (not included in the living area).
The layout is ideal for multi-generational living, and it is also conceivable to combine owner-occupation with renting out, or to rent out the entire property.
Further details are available in the detailed property brochure.
Are you interested in this house?
|
Object Number
|
OM-485708
|
|
Object Class
|
House
|
|
Object Type
|
Multi-family house
|
|
Is occupied
|
Vacant
|
|
Handover from
|
By arrangement
|
Purchase price & additional costs
|
purchase price
|
749.000 €
|
|
Purchase additional costs
|
approx. 46,617 €
|
|
Total costs
|
approx. 795,616 €
|
Breakdown of Costs
* Costs for notary and land register were calculated based on the fee schedule for notaries. Assumed was the notarization of the purchase at the stated purchase price and a land charge in the amount of 80% of the purchase price. Further costs may be incurred due to activities such as land charge cancellation, notary escrow account, etc. Details of notary and land registry costs
Does this property fit my budget?
Estimated monthly rate: 3,021€
More accuracy in a few seconds:
By providing some basic information, the estimated monthly rate is calculated individually for you. For this and for all other real estate offers on ohne-makler.net
Details
|
Condition
|
Renovated
|
|
Number of floors
|
3
|
|
Bathrooms (number)
|
3
|
|
Bedrooms (number)
|
3
|
|
Number of garages
|
2
|
|
Flooring
|
Laminate, Tiles, Vinyl / PVC
|
|
Heating
|
Central heating
|
|
Year of construction
|
1966
|
|
Equipment
|
Balcony, Terrace, Garden, Basement, Fitted kitchen, Guest toilet
|
|
Infrastructure
|
Pharmacy, Grocery discount, General practitioner, Kindergarten, Primary school, Comprehensive school, Public transport
|
Information on equipment
Features and Modernizations:
The house has been continuously maintained and modernized in numerous areas:
- Modern Vaillant aroTHERM heat pump system, installed in 10/2023.
- Investment in heating and electrical systems: approximately €48,000.
- Mostly new radiators.
- New bathroom on the upper floor.
- Windows mostly from the years 2000-2026.
- Front door with side panels, triple-glazed, with app-controlled opening.
- Triple-glazed staircase windows on all floors.
- Electric exterior blinds in the living rooms on the ground floor and upper floor.
- Electric awning on the ground floor terrace, manual awning on the upper floor balcony.
- Roof insulation (2004) and conversion of the attic into a self-contained living space with its own bathroom and numerous skylights, including a Velux Quartett.
- Video intercom system with Wi-Fi door opening function.
- Renewed flooring and tiles in various areas.
- Exterior paint with high-quality KEIM-Soldalit paint.
The attic forms a self-contained living space, legally approved, with 51.75 m² of living area, its own bathroom, and a separate entrance. The property also includes a double garage with electrically operated sectional doors and remote control. In front of the garages, there are two additional parking spaces. The basement is finished and offers additional, versatile spaces for hobbies, work, storage, and other uses.
Location
Enjoy peaceful living in a green environment with excellent access to the city.
Ronnenberg harmoniously combines the relaxed atmosphere of a charming small town with the advantages of the nearby state capital, Hanover. Its idyllic location in the historic Calenberger Land invites leisurely walks and bike rides right outside your doorstep – perfect for nature lovers and families seeking tranquility after work. At the same time, the excellent infrastructure is a major plus: thanks to the first-class S-Bahn (suburban railway) and bus connections, and the short distances to the federal highway, commuters can reach the city center of Hanover in just a few minutes. With an excellent selection of schools, kindergartens, a wide range of shops, and a vibrant local community, Ronnenberg offers an outstanding quality of life and a perfect place to feel at home and settle down.
Location Check
Energy
|
Energy efficiency class
|
B
|
|
Energy certificate type
|
Demand certificate
|
|
Main energy source
|
Air/water heat
|
|
Final energy demand
|
70.50 kWh/(m²a)
|
Miscellaneous
Detailed information and viewings are available upon request.
Image note: Individual images have been digitally edited using AI, particularly to remove personal details and distracting objects, and to optimize the visual impact. Architectural features, room sizes, and essential features have not been altered.
An energy performance certificate, prepared by a certified company, is available.
Broker inquiries not welcome! According to § 7 UWG, unsolicited contact by brokers without the express consent of the recipient is prohibited!
Topic portals
Send a message directly to the seller
Questions about this house? Show interest or arrange a viewing appointment?
Click here to send a message to the provider:

Diese Seite wurde ausgedruckt von:
https://www.ohne-makler.net/en/property/485708/