
This page was printed from:
https://www.ohne-makler.net/en/property/485674/
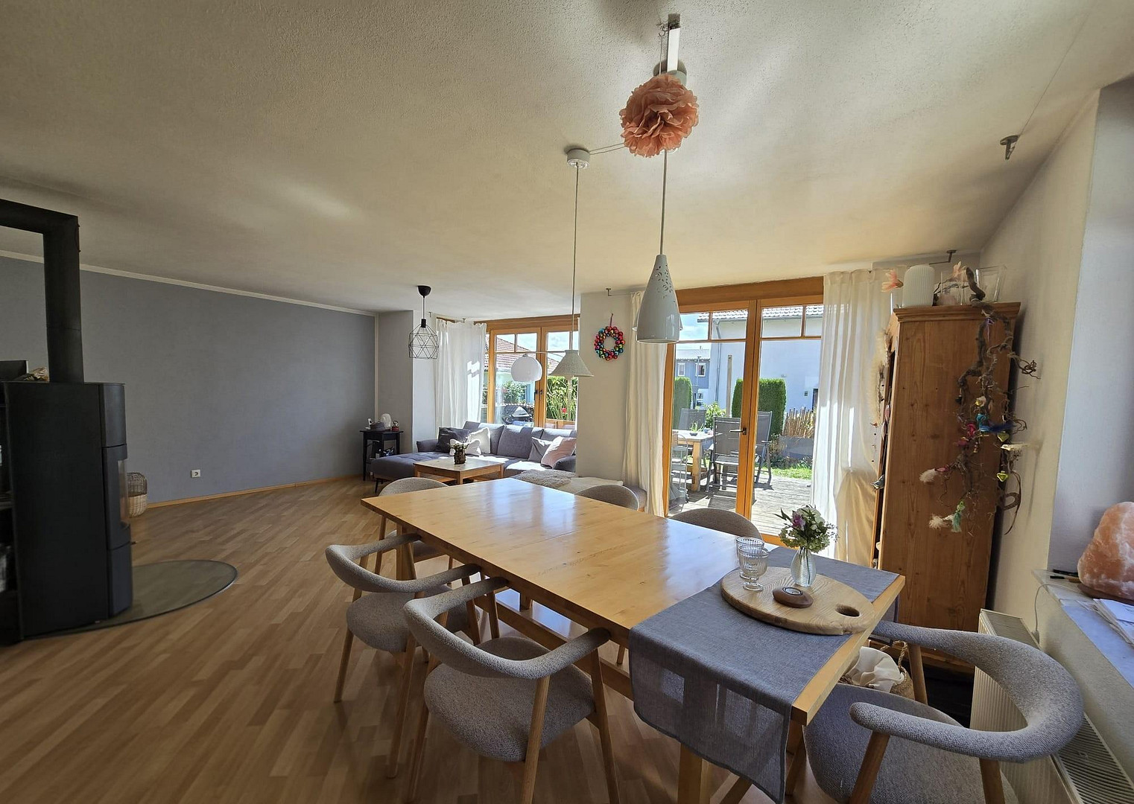
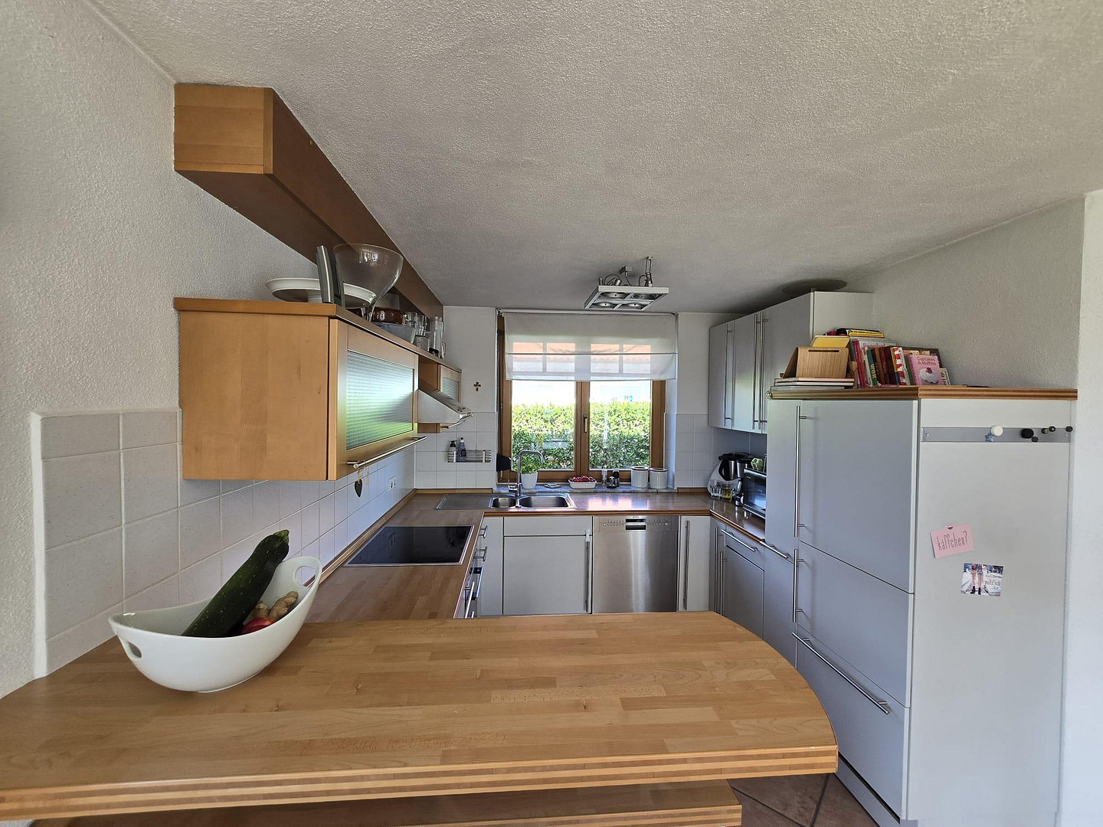
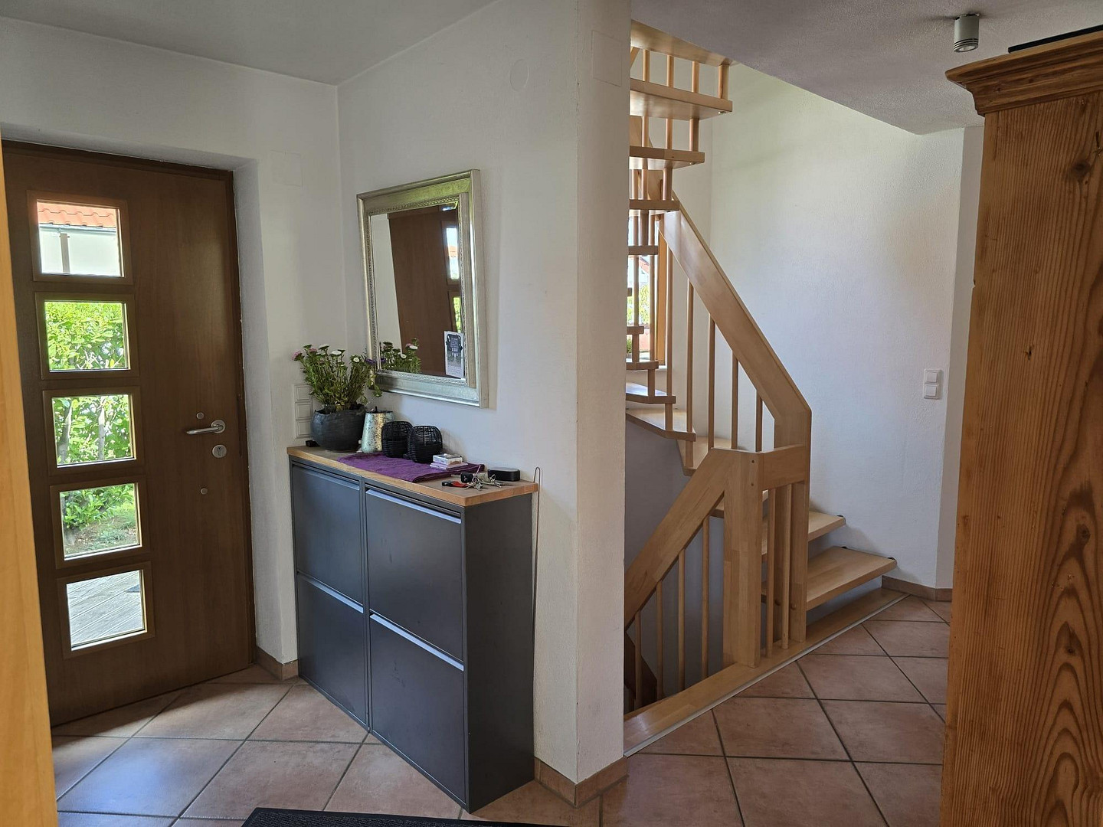
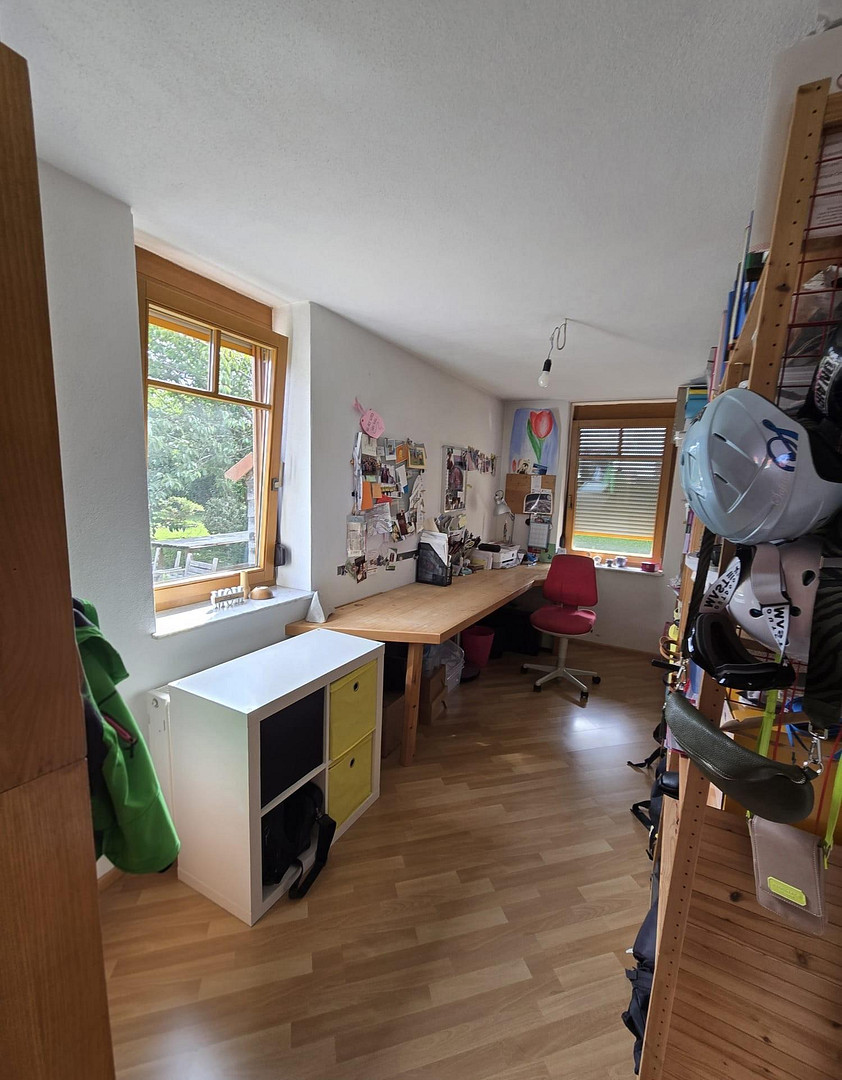
Commission-free: Architect-designed house with garden – 5 rooms, office, garage, and carport.
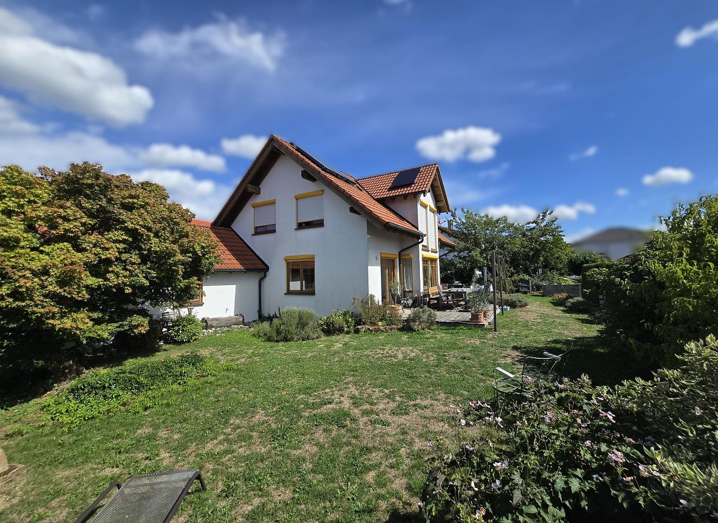
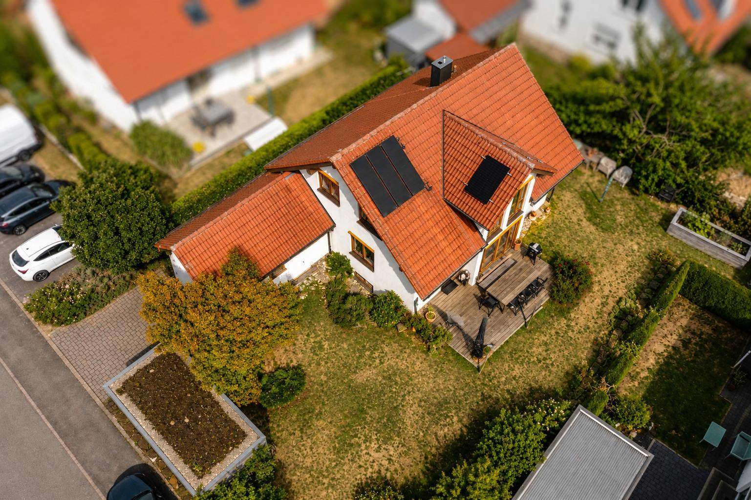
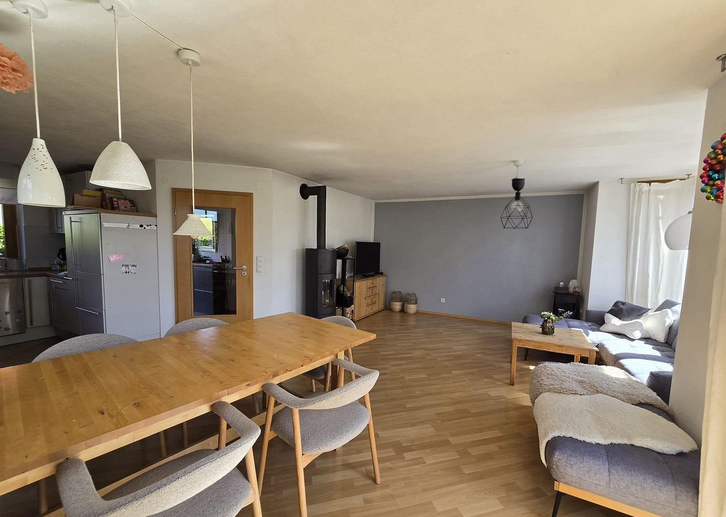
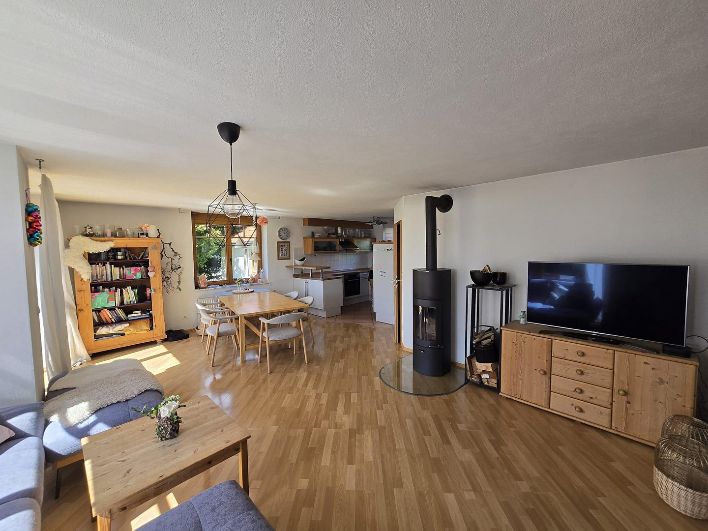
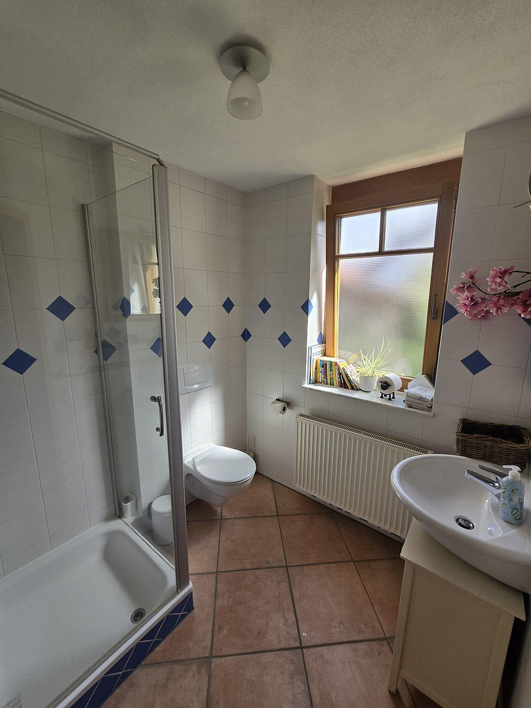
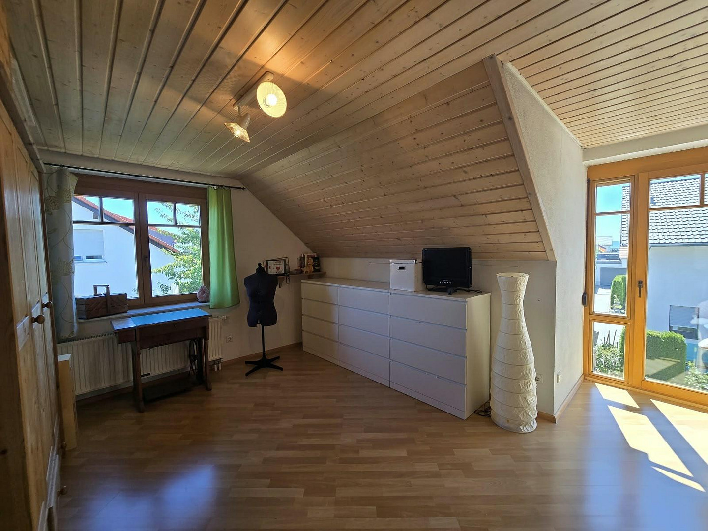
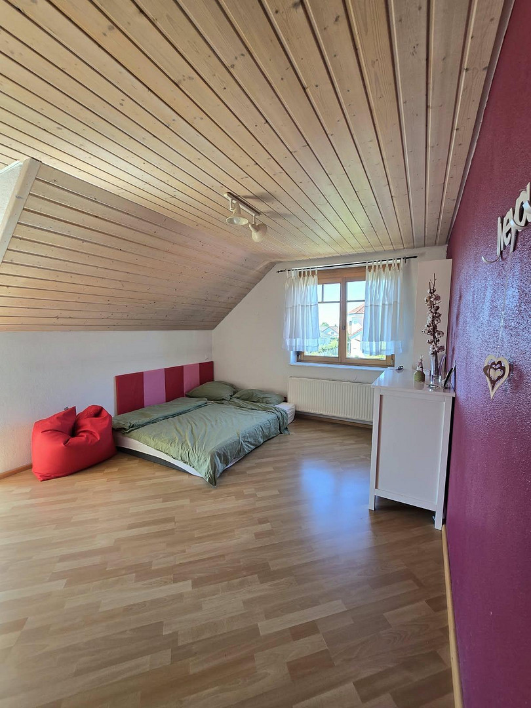
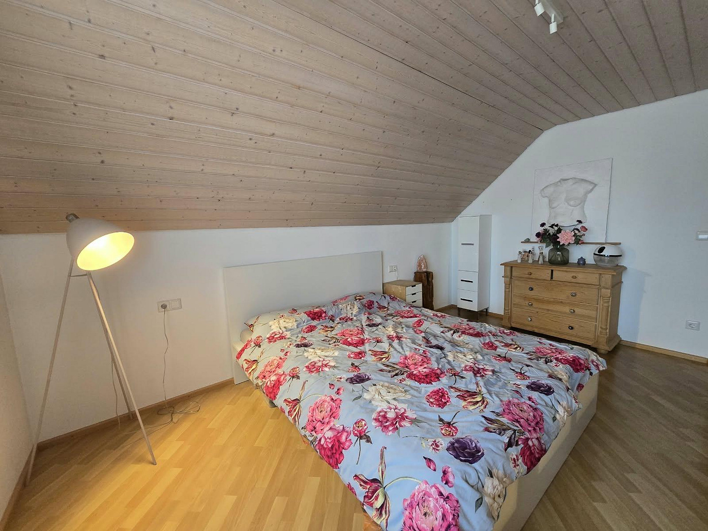
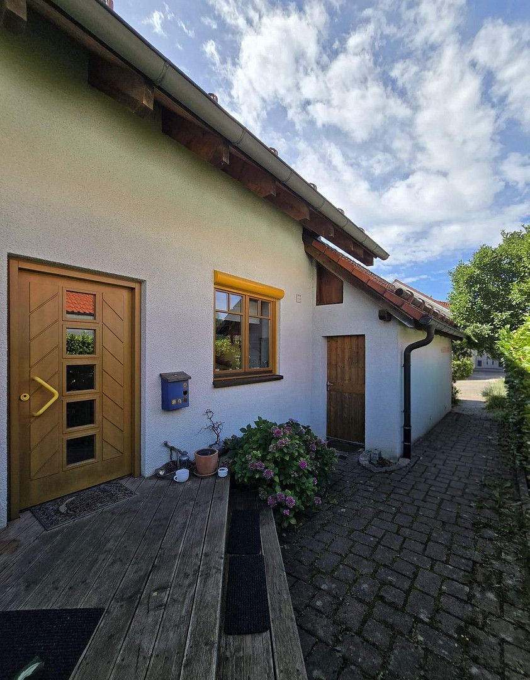
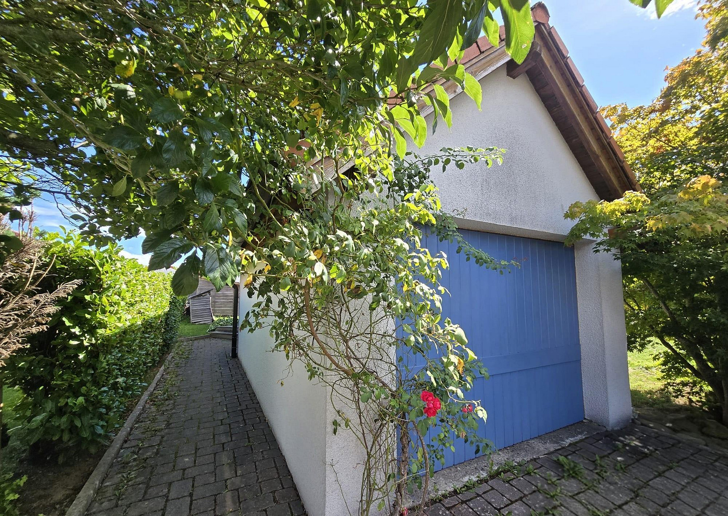
73565 Spraitbach – Baden-WürttembergThis architect-designed detached house in Spraitbach offers families, couples, and anyone who wants to combine living and working under one roof, an exceptionally versatile layout. The heart of the house is the open-plan living, dining, and kitchen area, which is approximately 38 m² in size. Large windows offer views of the garden and create a direct connection to the terrace. The fireplace adds extra comfort to the living area and makes it the natural focal point of the house. Particularly practical: In addition to the living area, the ground floor features a separate room of approximately 10 m², which is ideal as a home office, guest room, or quiet retreat. An additional shower room with a toilet makes this floor particularly flexible for family life. Upstairs, you'll find three bedrooms and the family bathroom. The two spacious children's rooms are each approximately 15.6 m² in size and feature distinctive bay windows with floor-to-ceiling windows – bright rooms with plenty of space for playing, learning, and later, working. The basement offers additional space with areas for hobbies, storage, a cellar, and a utility room. This ensures that the main living areas are dedicated to what they should be: space for living. The established garden, the terrace directly adjacent to the living area, the garage, and the carport complete a house that not only looks good on paper but also offers many practical benefits in everyday life. This is an attractive home for those seeking a detached house with character, a garden, and a well-thought-out layout – and who would like to avoid the typical buyer's commission.
Are you interested in this house?
|
Object Number
|
OM-485674
|
|
Object Class
|
House
|
|
Object Type
|
Single-family house
|
|
Is occupied
|
Vacant
|
|
Handover from
|
By arrangement
|
Purchase price & additional costs
|
purchase price
|
490.000 €
|
|
Purchase additional costs
|
approx. 30,960 €
|
|
Total costs
|
approx. 520,959 €
|
Breakdown of Costs
* Costs for notary and land register were calculated based on the fee schedule for notaries. Assumed was the notarization of the purchase at the stated purchase price and a land charge in the amount of 80% of the purchase price. Further costs may be incurred due to activities such as land charge cancellation, notary escrow account, etc. Details of notary and land registry costs
Does this property fit my budget?
Estimated monthly rate: 2,042€
More accuracy in a few seconds:
By providing some basic information, the estimated monthly rate is calculated individually for you. For this and for all other real estate offers on ohne-makler.net
Details
|
Condition
|
Well-kept
|
|
Number of floors
|
2
|
|
Usable area
|
57.7 m²
|
|
Bathrooms (number)
|
2
|
|
Bedrooms (number)
|
3
|
|
Number of garages
|
1
|
|
Number of carports
|
1
|
|
Number of parking lots
|
2
|
|
Flooring
|
Laminate, Tiles
|
|
Heating
|
Central heating
|
|
Year of construction
|
1999
|
|
Equipment
|
Terrace, Garden, Basement, Full bath, Shower bath, Fitted kitchen, Guest toilet
|
|
Infrastructure
|
Pharmacy, Grocery discount, General practitioner, Kindergarten, Primary school, Public transport
|
Information on equipment
Here's an overview of the property's features and layout:
- Custom-designed architect-designed house
- Solid construction, built in 1999
- Approximately 121.70 square meters of living space
- 554 square meters of land
- 5 rooms
- Open-plan living, dining, and kitchen area of approximately 38.25 square meters
- Wood-burning stove in the living area
- Direct access to the terrace and garden
- Separate office/guest room on the ground floor
- Shower room with toilet on the ground floor
- Three bedrooms on the upper floor
- Two spacious children's rooms with bay windows and floor-to-ceiling windows
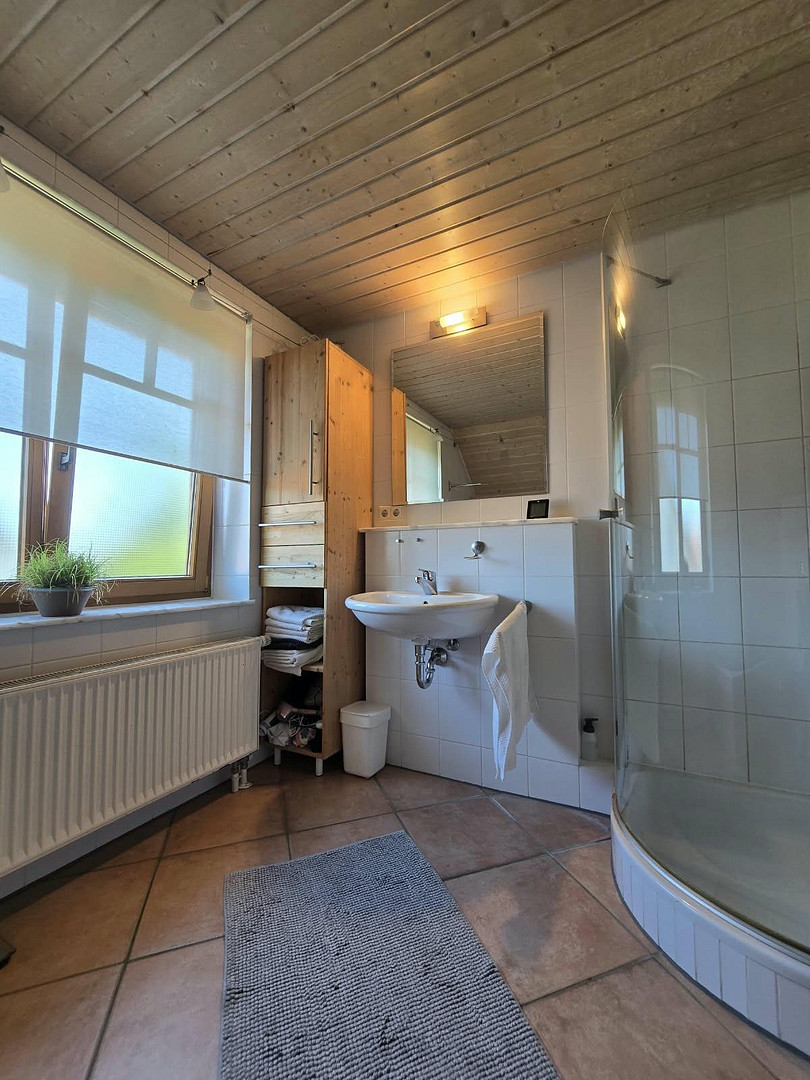
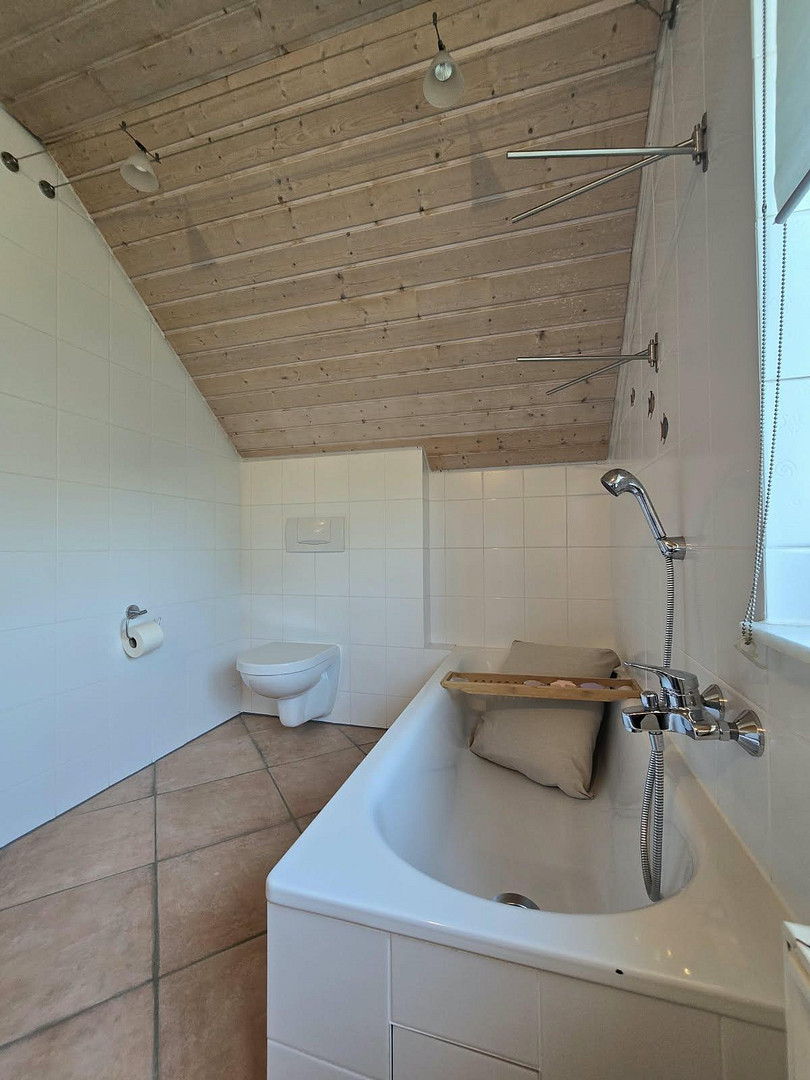
- Bathroom with bathtub and separate shower
- Additional storage space in the attic
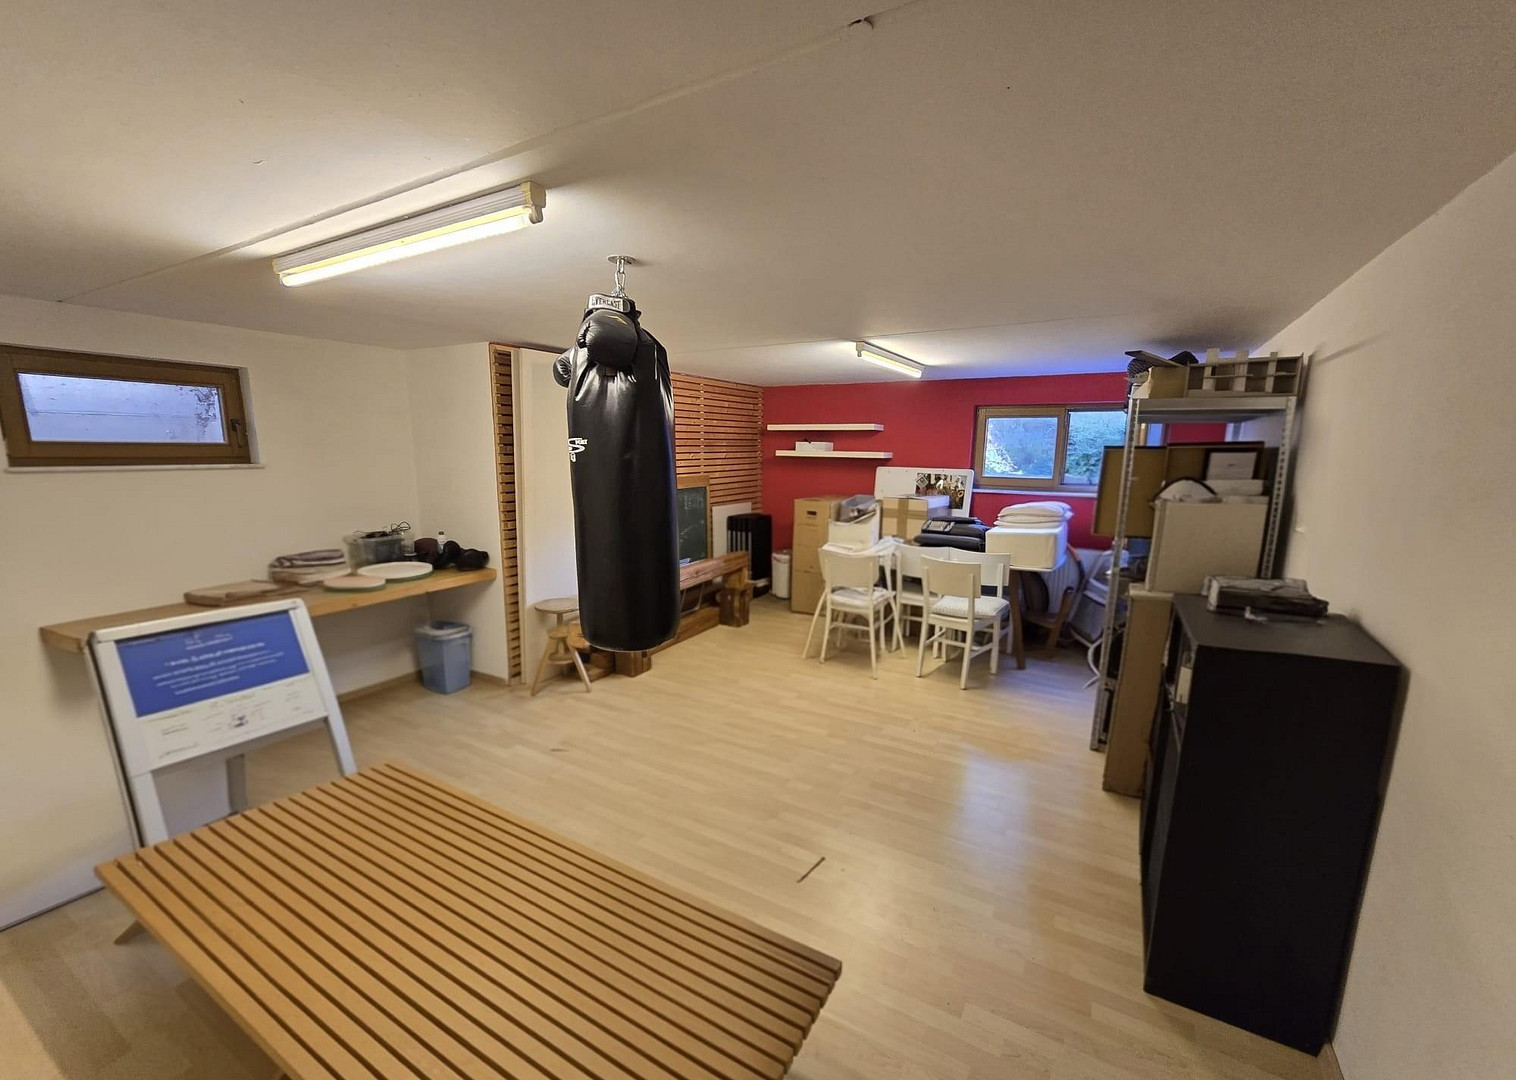
- Basement with a hobby room, as well as storage, cellar, and utility areas
- Fitted kitchen included
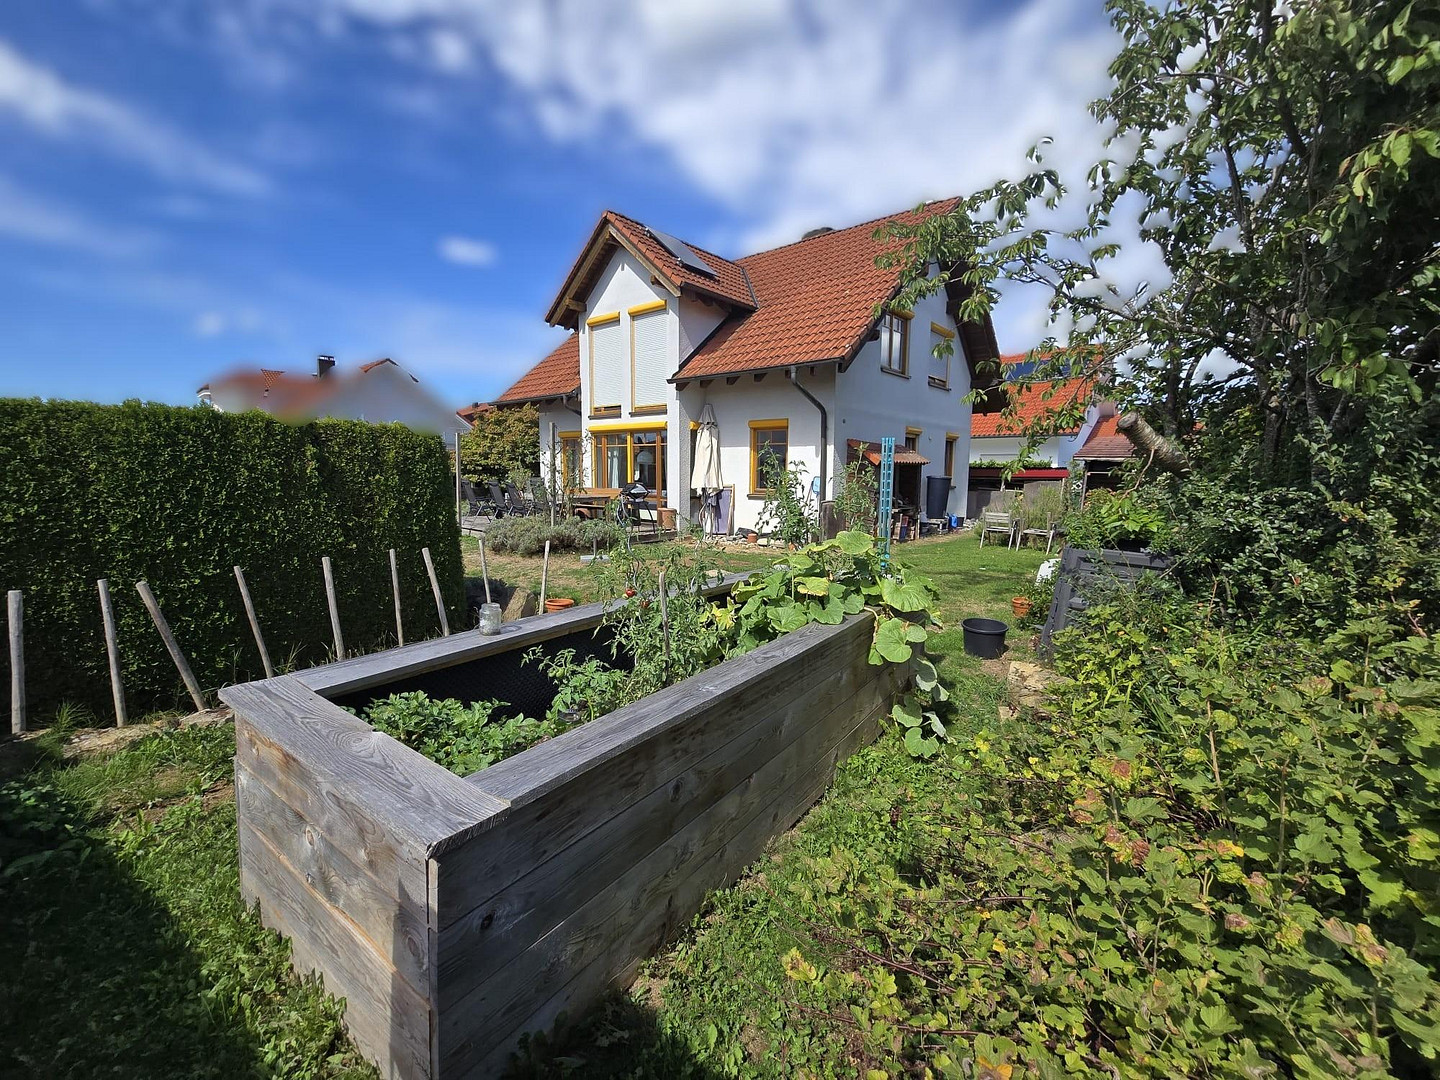
- Established garden with a terrace and raised garden bed
- Garage
- Additional carport
- Wooden windows with double glazing
- Oil-fired central heating
- Solar thermal system for hot water production
- Small roof-mounted photovoltaic system
Location
The house is located in a well-established and pleasantly quiet residential area of Spraitbach. The mature gardens and existing neighborhood create a comfortable living environment – particularly appealing to families and those who prefer a more green setting without sacrificing good infrastructure.
Spraitbach is located approximately 13 km north of Schwäbisch Gmünd and is well-connected to Mutlangen, Schwäbisch Gmünd, Gschwend, and Gaildorf via the B298 road. According to the owner, a bus stop is located just about 150 meters from the house; bus line 63 connects Spraitbach to places like Schwäbisch Gmünd and Gschwend.
The village offers a variety of amenities for daily needs, including supermarkets, bakeries, a pharmacy, doctors' and dentists' offices, and other services. A kindergarten, nature kindergarten, childcare for children under 3, and a primary school are also located in Spraitbach; secondary schools can be found in places like Mutlangen and Schwäbisch Gmünd.
Forests, meadows, and various recreational areas begin practically at the doorstep. This location combines peaceful, nature-oriented living with short distances for everyday activities.
Location Check
Energy
|
Final energy consumption
|
76.60 kWh/(m²a)
|
|
Energy efficiency class
|
C
|
|
Energy certificate type
|
Consumption certificate
|
|
Main energy source
|
Oil
|
Miscellaneous
The purchase price is €490,000. This offer is commission-free for the buyer. The transfer of the property will take place by mutual agreement. For serious potential buyers, we are happy to provide further property details. This includes, among other things, the floor plans, the calculation of the living area, the area breakdown according to DIN 277, and the valid energy performance certificate. Also of interest to investors:
Based on current market data, the estimated market-related net cold rent for the house is approximately €1,500 to €1,600 per month. This corresponds to a calculated gross rental yield of approximately 3.7% to 3.9% based on the purchase price of €490,000. For a conservative and sustainable calculation, we recommend using an estimated net cold rent of approximately €1,500 per month. The rental figures are a non-binding, market-related estimate and do not constitute a rental guarantee. Viewings are by appointment only. If you are seriously interested in purchasing, we would appreciate a brief introduction and, if available, a confirmation of financing. This will allow us to coordinate viewings more effectively with serious potential buyers. All information is based on the owner's information and the available property details. We cannot guarantee the completeness, accuracy, or timeliness of the information. Measurements and area details should be independently verified before making a purchase decision. Errors, changes, and sales to other parties are subject to change.
Broker inquiries not welcome! According to § 7 UWG, unsolicited contact by brokers without the express consent of the recipient is prohibited!
Topic portals
Send a message directly to the seller
Questions about this house? Show interest or arrange a viewing appointment?
Click here to send a message to the provider:
Offer from: Bastian von Kurnatowski - von Kurnatowski & Haas

Diese Seite wurde ausgedruckt von:
https://www.ohne-makler.net/en/property/485674/