
This page was printed from:
https://www.ohne-makler.net/en/property/485662/
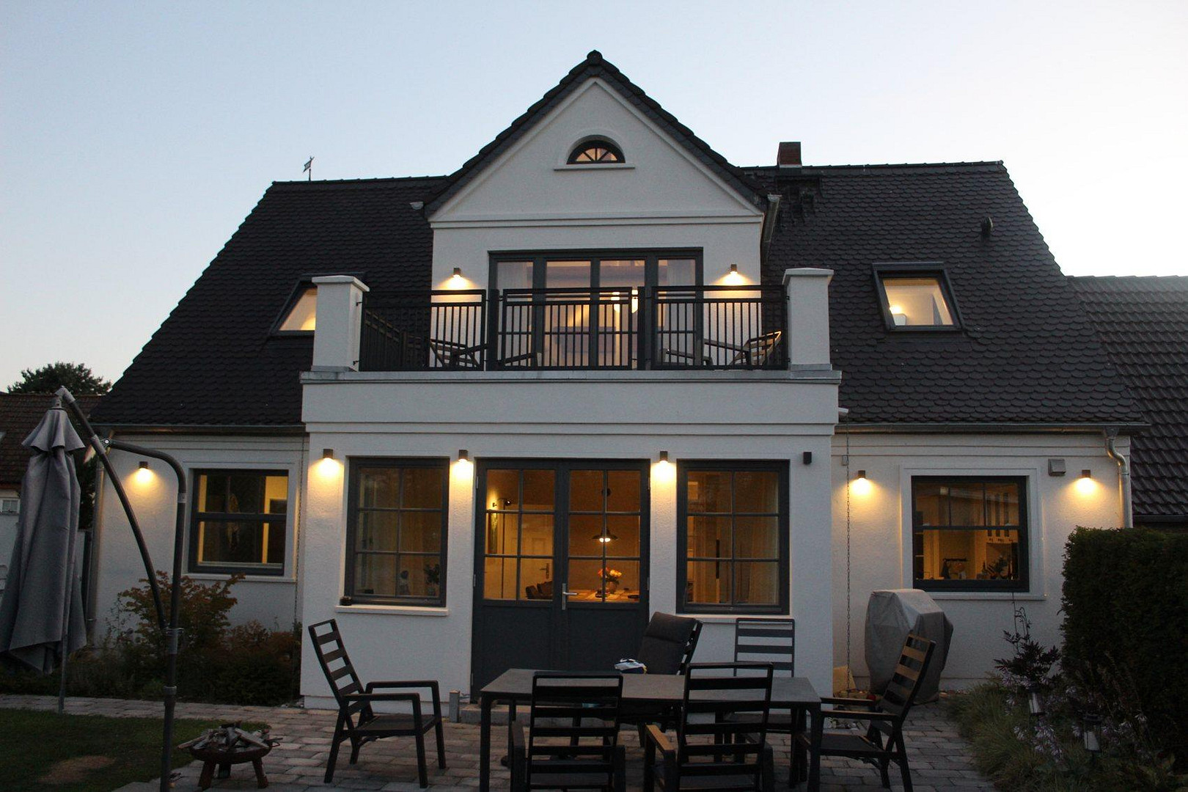
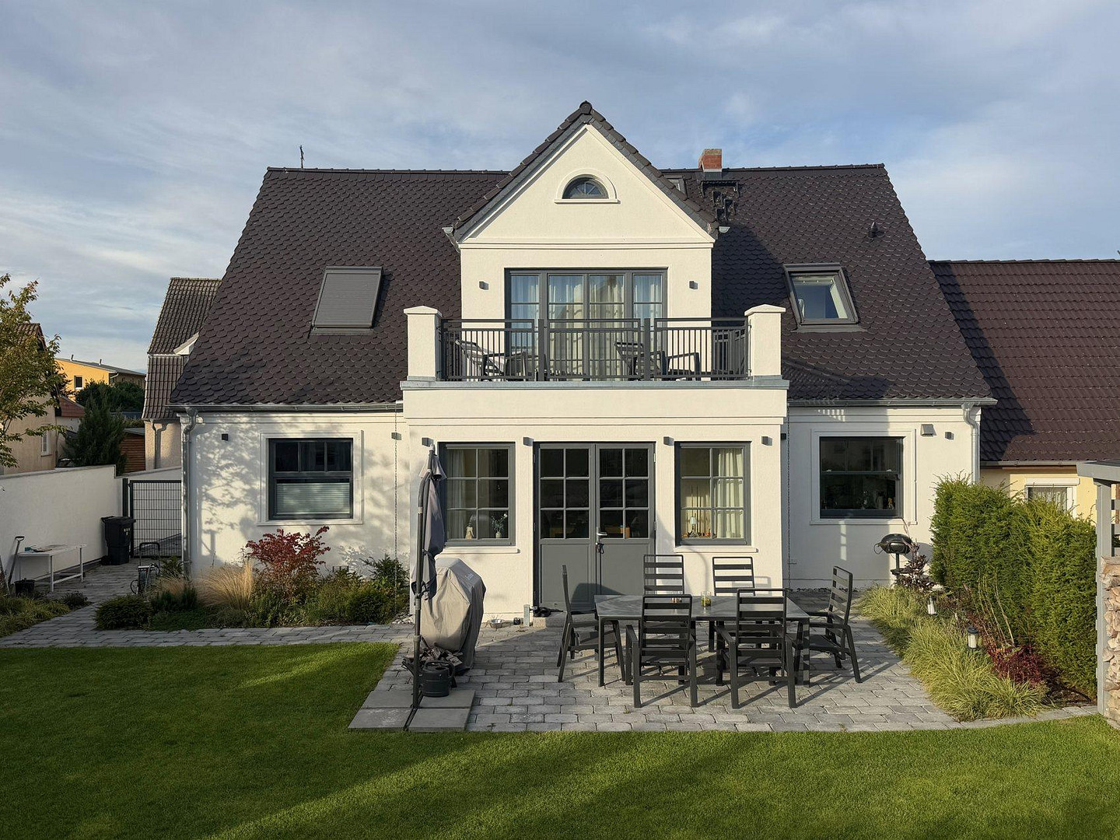
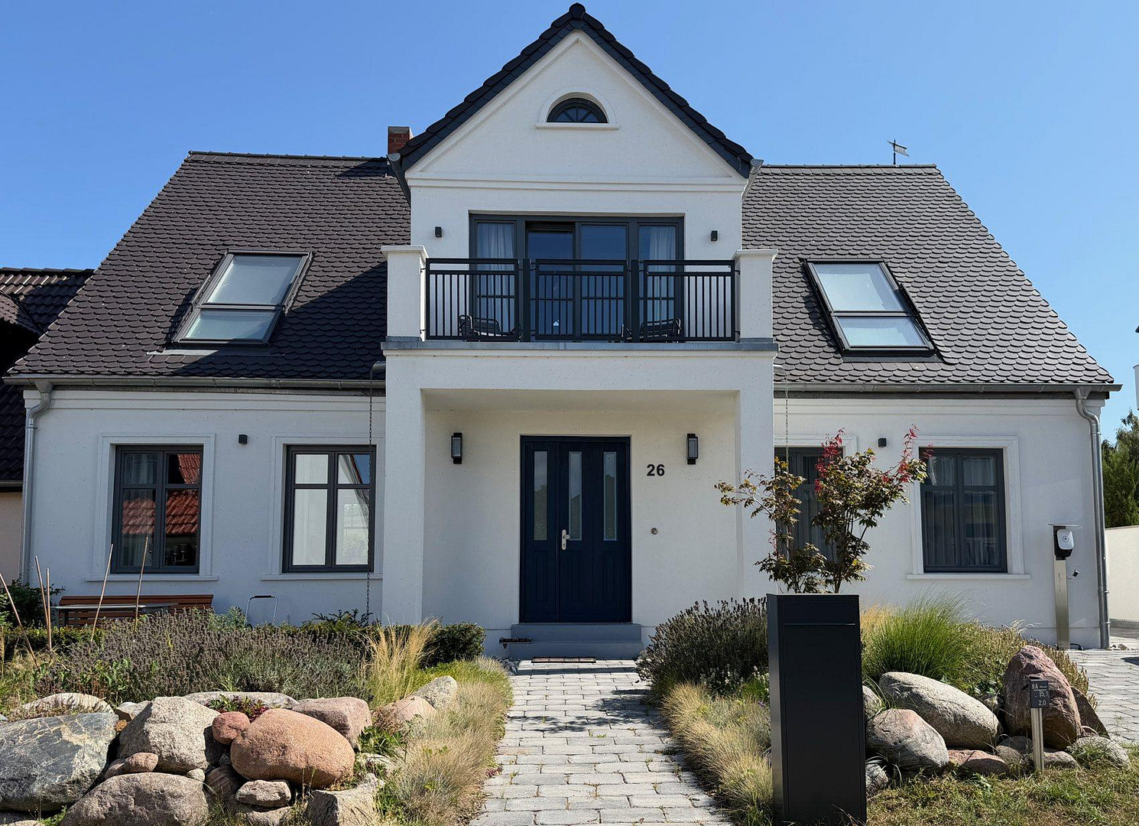
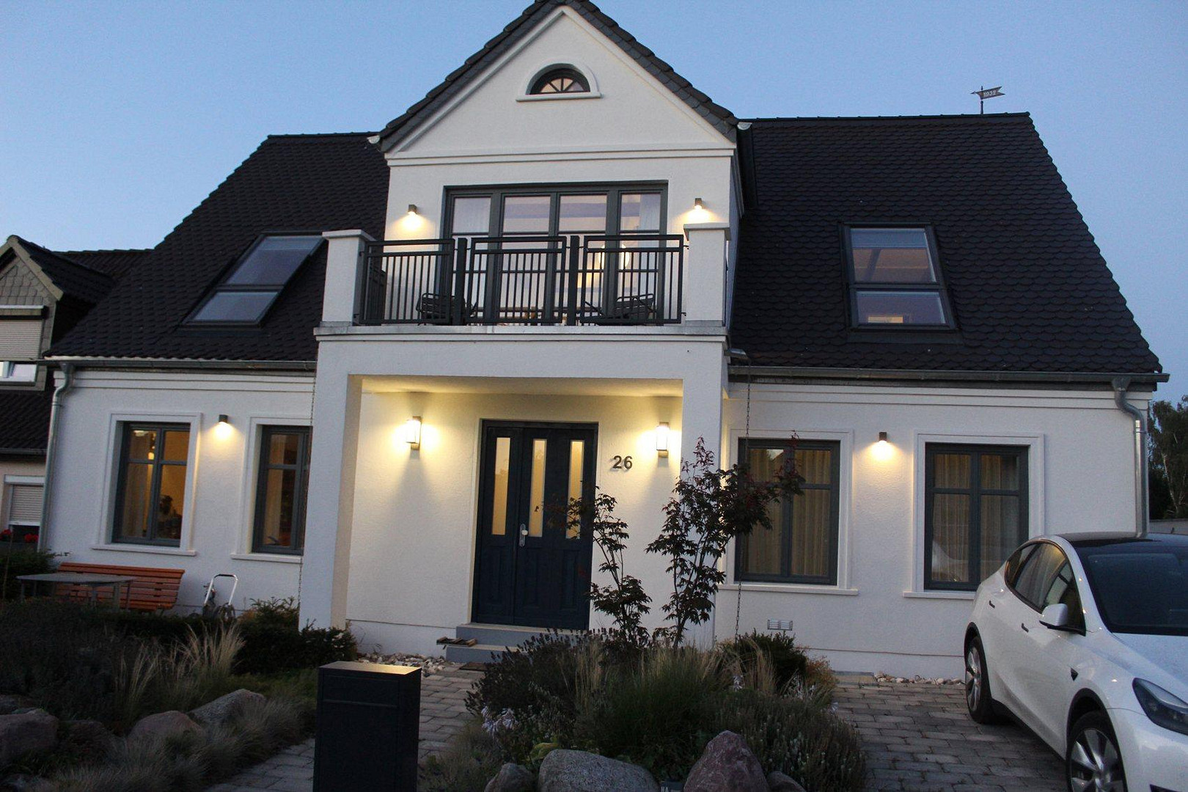
Completely renovated, beachfront single-family home in the seaside resort of Lubmin, Baltic Sea.
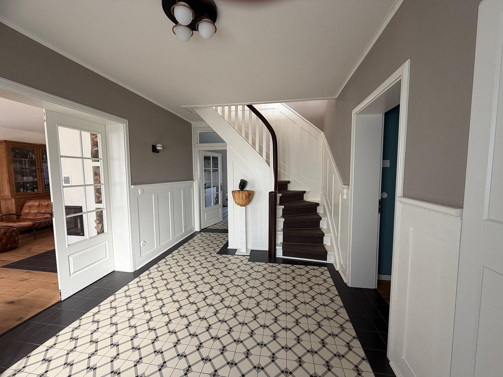
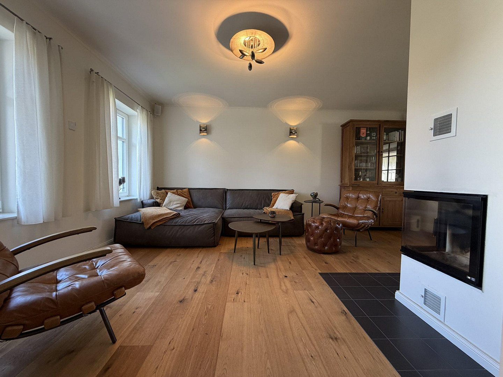
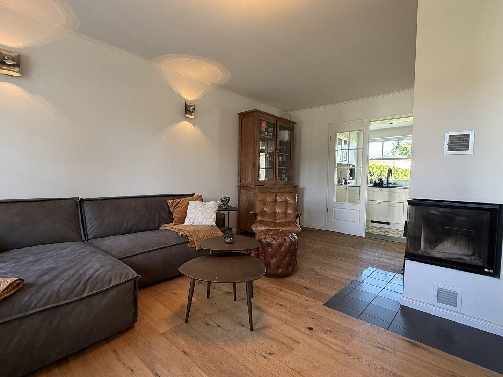
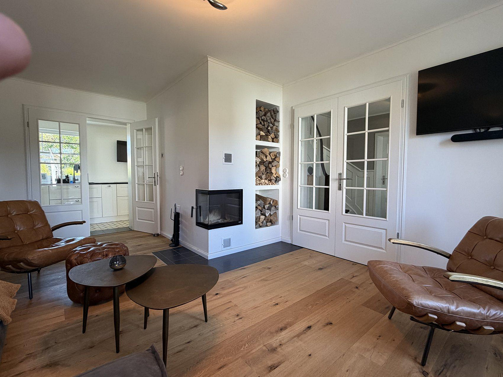
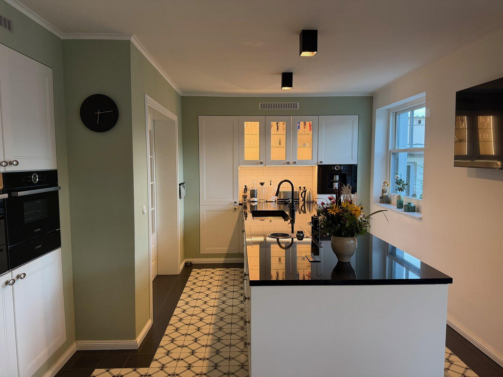
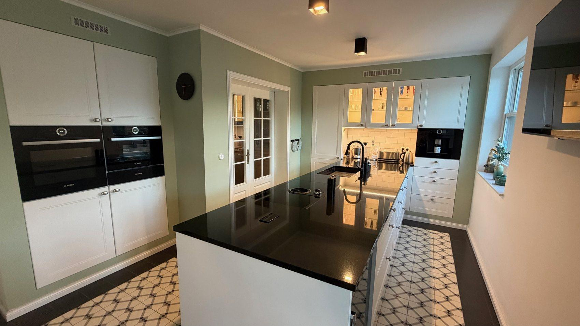
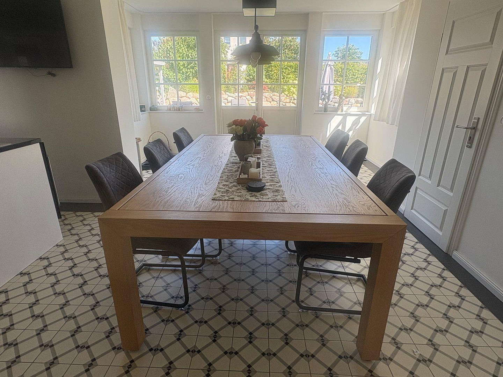
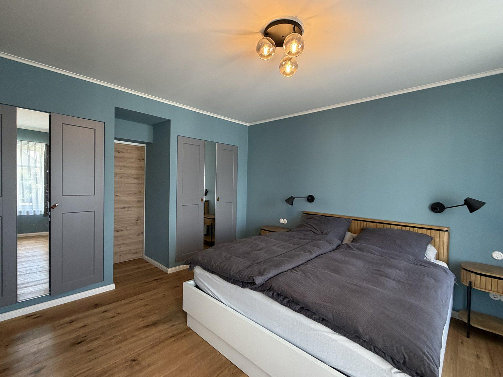
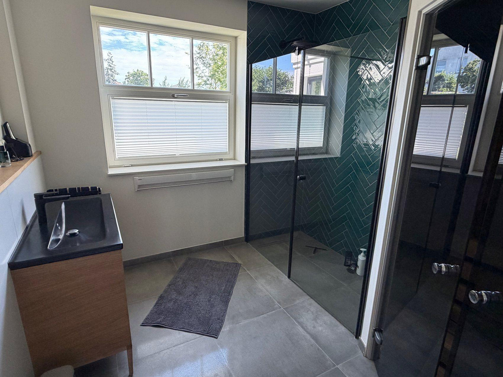
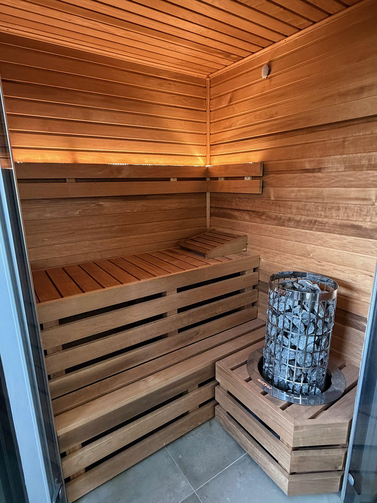
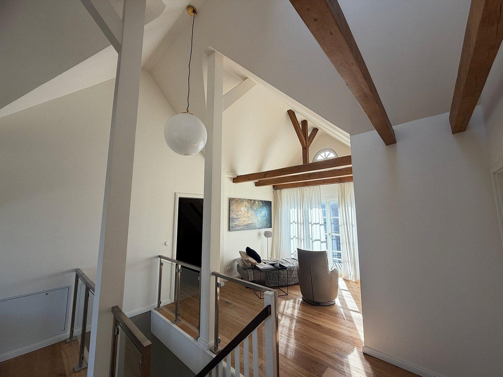
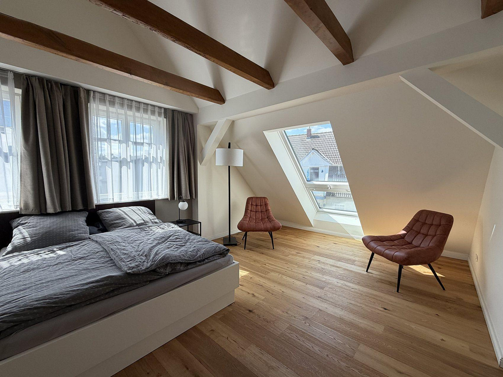
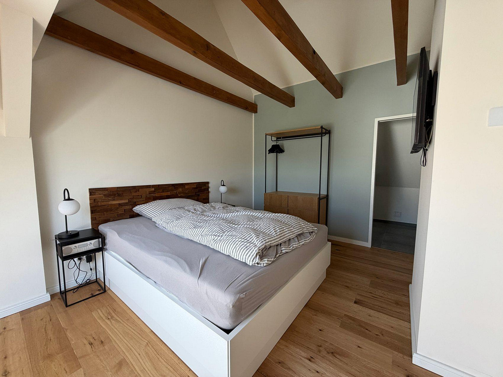
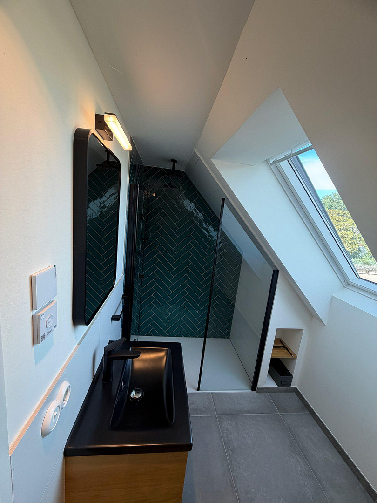
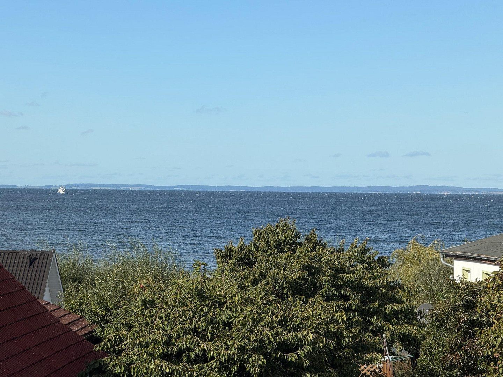
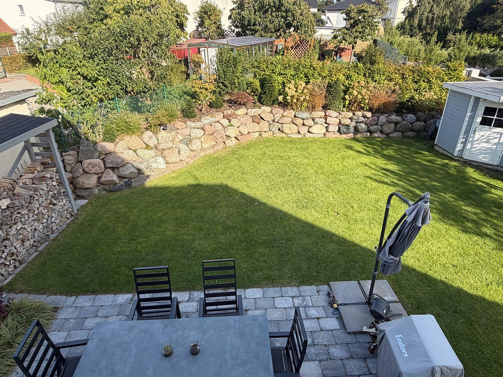
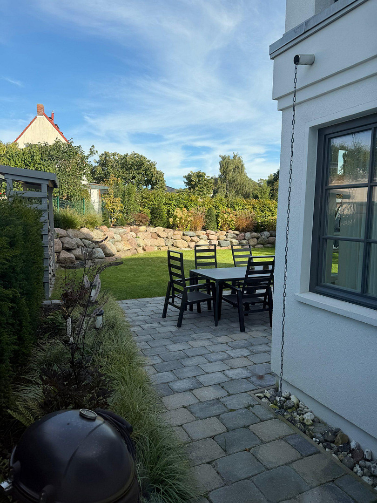
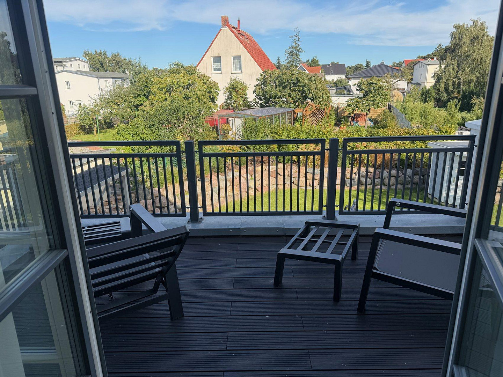
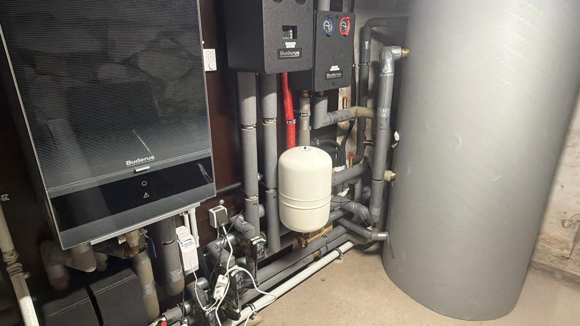
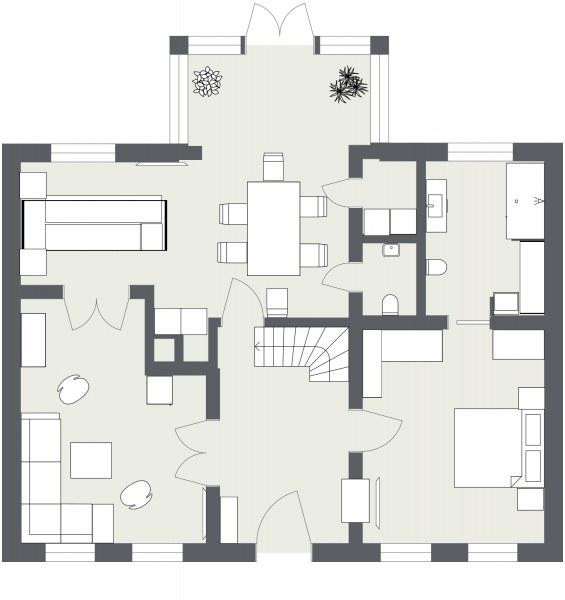
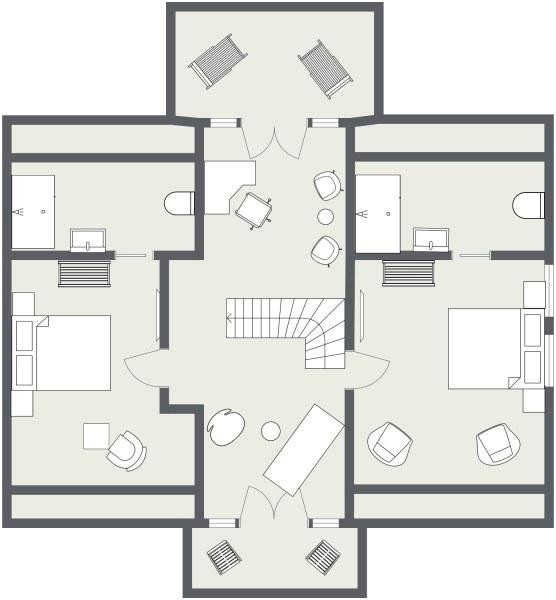
17509 Lubmin – Mecklenburg-VorpommernLocated just 150 meters from the Baltic Sea beach in the seaside resort of Lubmin, this detached house has been completely renovated. From the terrace on the upper floor, you can enjoy views all the way to the Baltic Sea. Between 2022 and 2024, the house was renovated down to the foundations and rebuilt to a high standard: new insulation, new home technology, new bathrooms, and new flooring. This property is free from any need for further renovation, features modern energy technology, and has a well-thought-out layout. The ground floor is designed as an open-plan living space: a spacious kitchen with an island flows seamlessly into the dining and living area. A water-fed fireplace creates a cozy atmosphere and also feeds the heating buffer. A particular highlight is the accessible master suite on the ground floor, featuring a bedroom with its own bathroom, including a sauna and walk-in shower. The attic floor houses two further bedrooms, each with its own en-suite shower room, arranged around a central, light-filled gallery with exposed oak beams – which can be used as a second living area, reading room, or workspace. Two balconies, facing north and south, offer sunshine at all times of day and approximately 22 m² of additional outdoor living space. This property, with its three fully-equipped bedrooms, each with its own bathroom, is a rare find for this size of residence, offering two possibilities: a comfortable primary or secondary home by the sea, or an attractive vacation rental where up to three couples or families can stay in complete privacy. In this highly sought-after coastal vacation region, this offers a significant return advantage compared to a standard vacation home. A well-thought-out energy concept completes the property: a modern Buderus air-to-water heat pump (built in 2023) with underfloor heating, a buffer tank, and a fresh water station, triple-glazed windows, and full external insulation contribute to an energy efficiency class of **A+**. A wallbox with smart home connectivity to dynamic electricity tariffs is already installed. If desired, the house can be sold **fully furnished**: the high-quality furnishings can be included for an agreed-upon additional price, making it practically ready to move in immediately (ideal also for vacation rentals).
Are you interested in this house?
|
Object Number
|
OM-485662
|
|
Object Class
|
House
|
|
Object Type
|
Semi-detached house
|
|
Is occupied
|
Vacant
|
|
Handover from
|
By arrangement
|
Purchase price & additional costs
|
purchase price
|
723.000 €
|
|
Purchase additional costs
|
approx. 52,547 €
|
|
Total costs
|
approx. 775,546 €
|
Breakdown of Costs
* Costs for notary and land register were calculated based on the fee schedule for notaries. Assumed was the notarization of the purchase at the stated purchase price and a land charge in the amount of 80% of the purchase price. Further costs may be incurred due to activities such as land charge cancellation, notary escrow account, etc. Details of notary and land registry costs
Does this property fit my budget?
Estimated monthly rate: 2,743€
More accuracy in a few seconds:
By providing some basic information, the estimated monthly rate is calculated individually for you. For this and for all other real estate offers on ohne-makler.net
Details
|
Condition
|
Rehabilitated
|
|
Number of floors
|
2
|
|
Usable area
|
19.5 m²
|
|
Bathrooms (number)
|
3
|
|
Bedrooms (number)
|
3
|
|
Number of parking lots
|
3
|
|
Flooring
|
Parquet, Tiles
|
|
Heating
|
Underfloor heating
|
|
Year of construction
|
1935
|
|
Equipment
|
Balcony, Terrace, Garden, Basement, Roof terrace, Shower bath, Sauna, Fitted kitchen, Guest toilet, Fireplace
|
|
Infrastructure
|
Pharmacy, Grocery discount, General practitioner, Kindergarten, Primary school, Middle school, Public transport
|
Information on equipment
- Complete refurbishment in 2023-2024 to a high standard.
- Buderus air-to-water heat pump (Logatherm WLW196i, manufactured in 2023), underfloor heating on the ground floor and first floor (2 heating circuits).
- Water-fed fireplace integrated into the buffer tank.
- Multi-function buffer tank, fresh water station, and independent drinking water treatment system.
- Triple-glazed windows, full external insulation, insulation in the rafters and between rafters, new roof tiles (shingles).
- 3 bedrooms, each with its own en-suite bathroom, plus a guest toilet.
- Master bathroom with sauna and walk-in shower.
- Solid oak flooring in living and sleeping areas, high-quality tiles in wet areas.
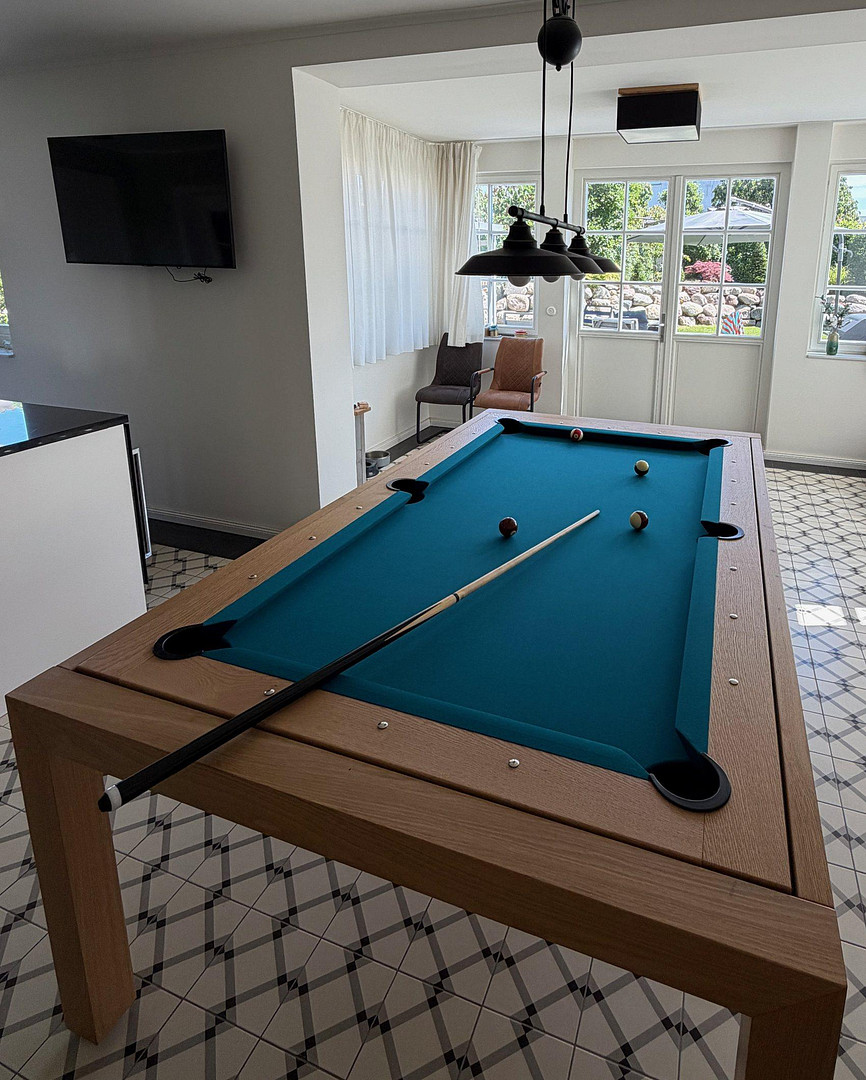
- Open-plan fitted kitchen with a kitchen island and granite worktop; dining area can be converted into a billiard table area.
- Large skylights, some with convertible roof function.
- Veranda/extension with a roof terrace above, two balconies (north/south).
- Garden with high-quality paved areas, shed/workshop as an outbuilding.
- 3 parking spaces, wallbox (electric vehicle charging station) with smart home control.
- Partial basement: utility/technical room (approx. 19.5 m² of usable space).
Location
Lubmin is a state-recognized seaside resort in the Vorpommern-Greifswald district, boasting a fine sandy beach, a pier, and gently sloping waters – making it ideal for families. The beach is just a short walk (approximately 150 meters) from the property. The university and Hanseatic city of Greifswald, with its shops, cultural attractions, and hospital, is located just about 20 minutes away by car; the islands of Usedom and Rügen are also easily accessible.
The region is one of the most popular vacation destinations on the German Baltic coast and is also experiencing dynamic economic development – an environment that promises long-term value stability and high rental demand for both owner-occupiers and investors.
Location Check
Energy
|
Energy efficiency class
|
A+
|
|
Energy certificate type
|
Demand certificate
|
|
Main energy source
|
Air/water heat
|
|
Final energy demand
|
28.40 kWh/(m²a)
|
Miscellaneous
For sale by private individual, commission-free. The house is preferably being sold furnished – the furniture can be included upon request, for an additional fee (by agreement). A detailed brochure with floor plans and photos is available upon request. Viewings are by appointment only. All area measurements are based on the current residential area calculation; the notary's purchase agreement is the legally binding document.
Send a message directly to the seller
Questions about this house? Show interest or arrange a viewing appointment?
Click here to send a message to the provider:
Offer from: T. Wagner

Diese Seite wurde ausgedruckt von:
https://www.ohne-makler.net/en/property/485662/