
This page was printed from:
https://www.ohne-makler.net/en/property/485646/
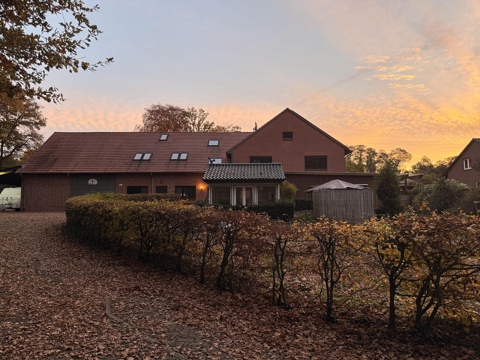
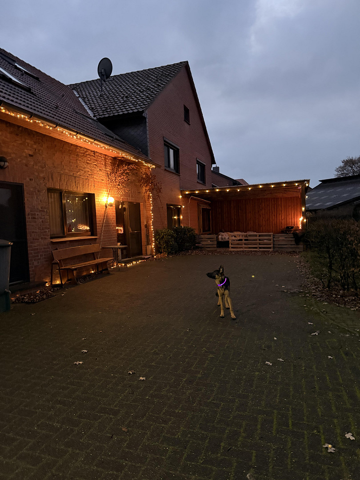
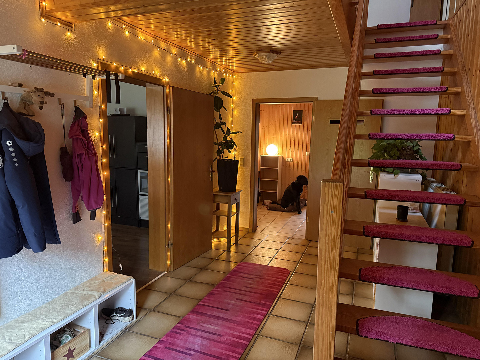
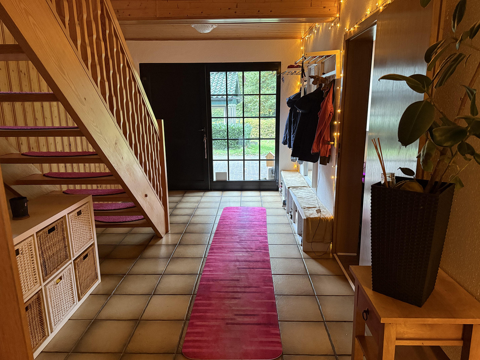
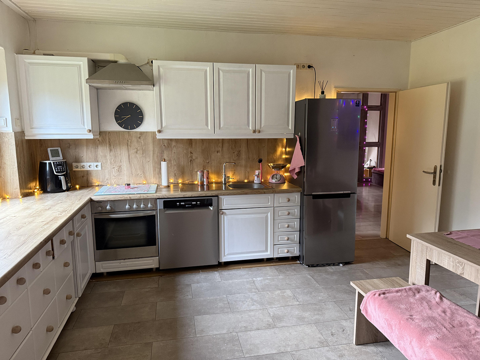
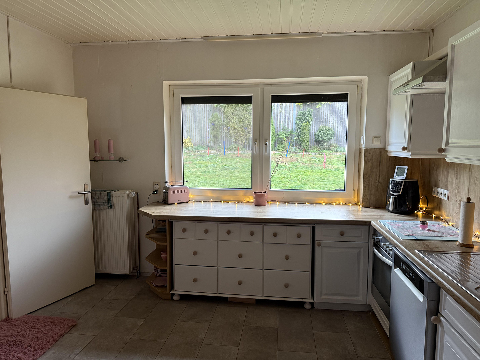
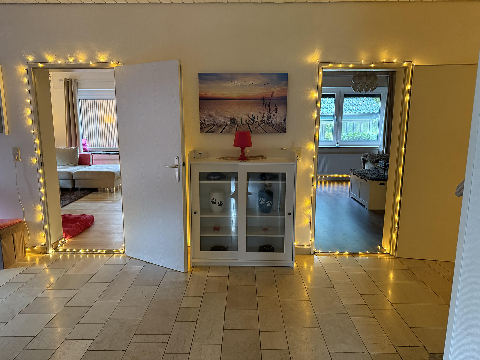
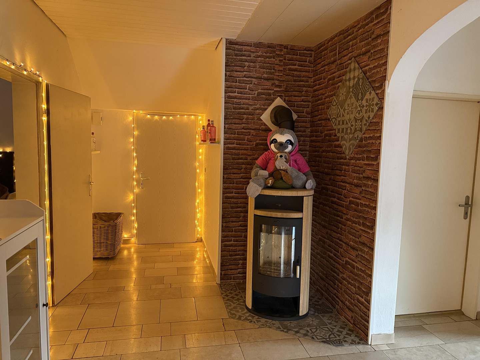
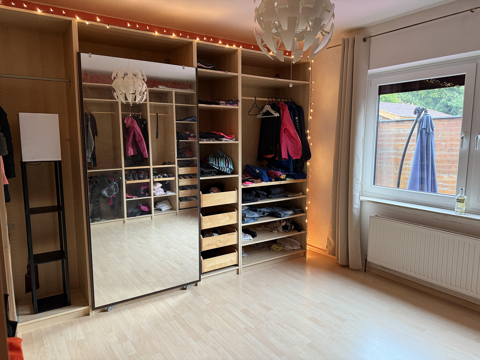
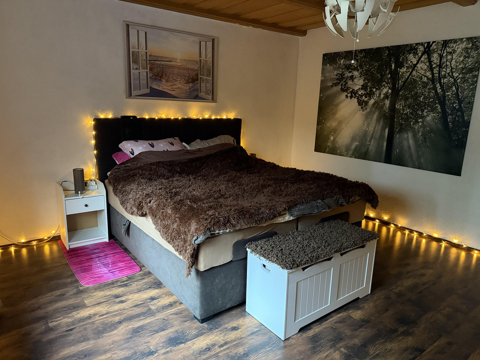
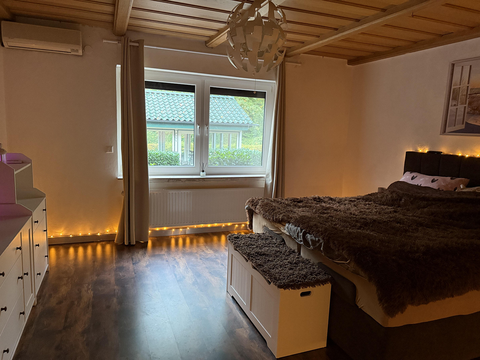
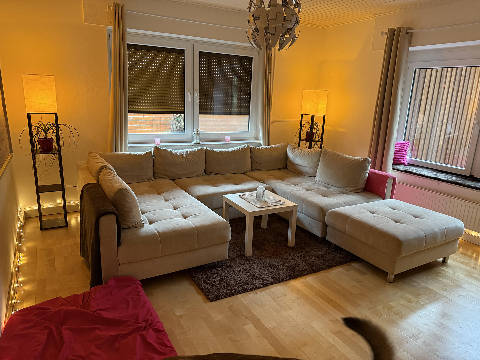
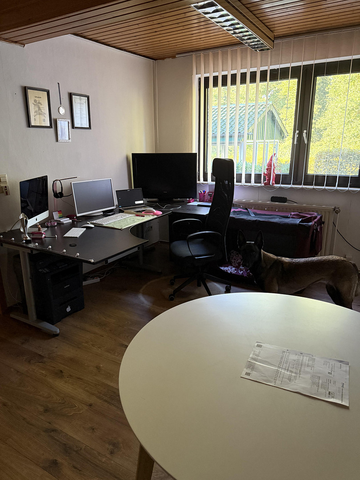
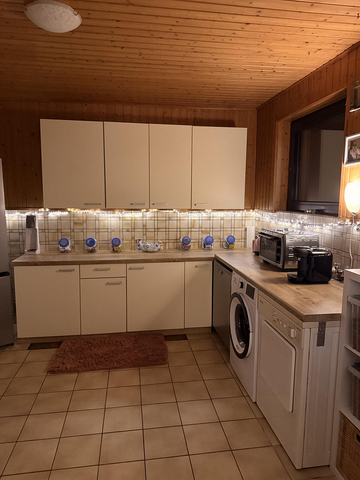
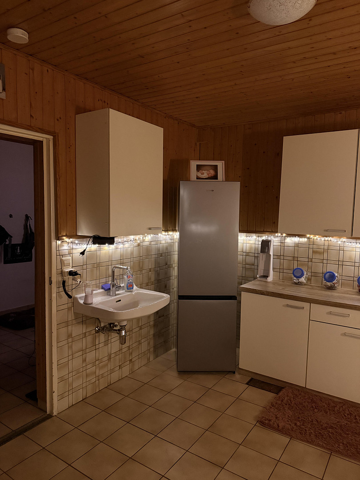
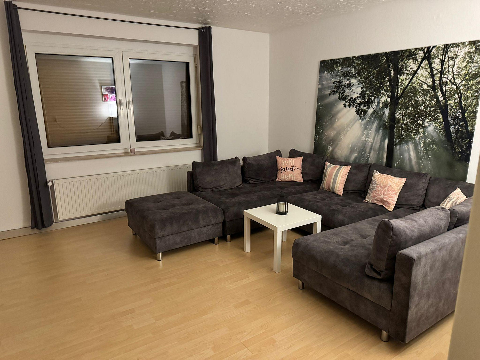
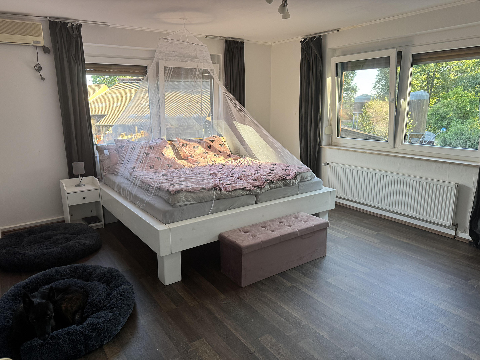
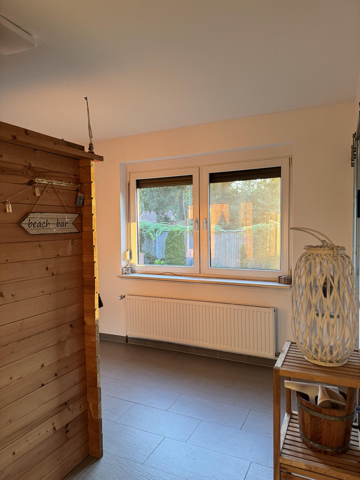
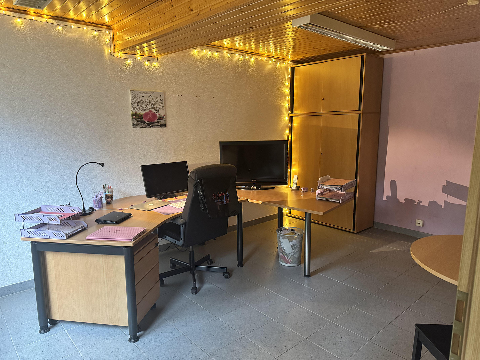
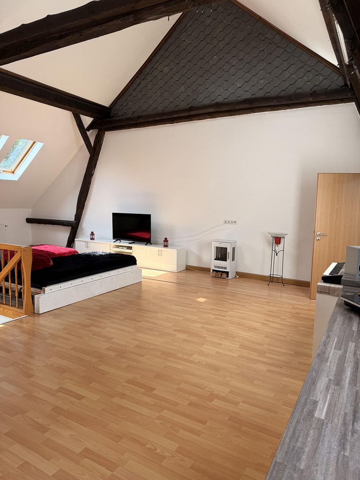
Renovated smallholding for sale in Lower Saxony.
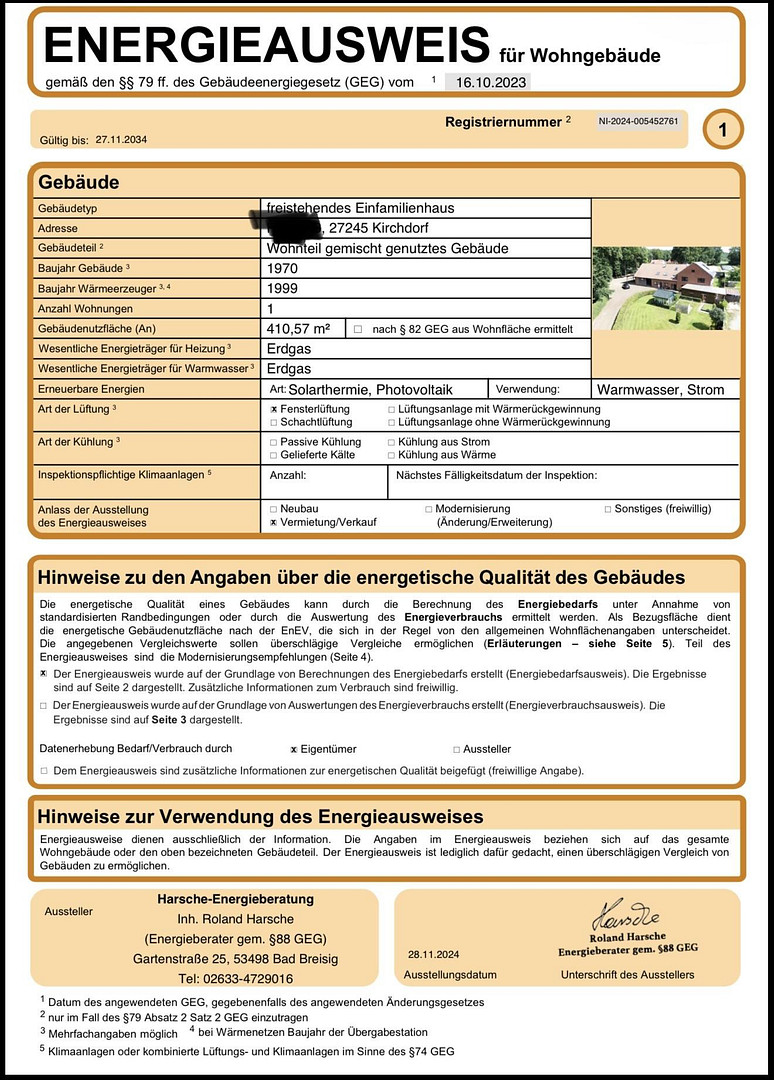
27245 Kirchdorf (Heerde) – NiedersachsenWe are selling our beloved farmhouse in Lower Saxony (Diepholz district) because, for professional reasons, we need to move closer to our home city of Berlin. Here are some key details about the house and farm: - Year of construction: 1970
- Living space: 427 square meters
- Usable space: 530 square meters
- Plot size: 2,402 square meters
- Basement: 50 square meters
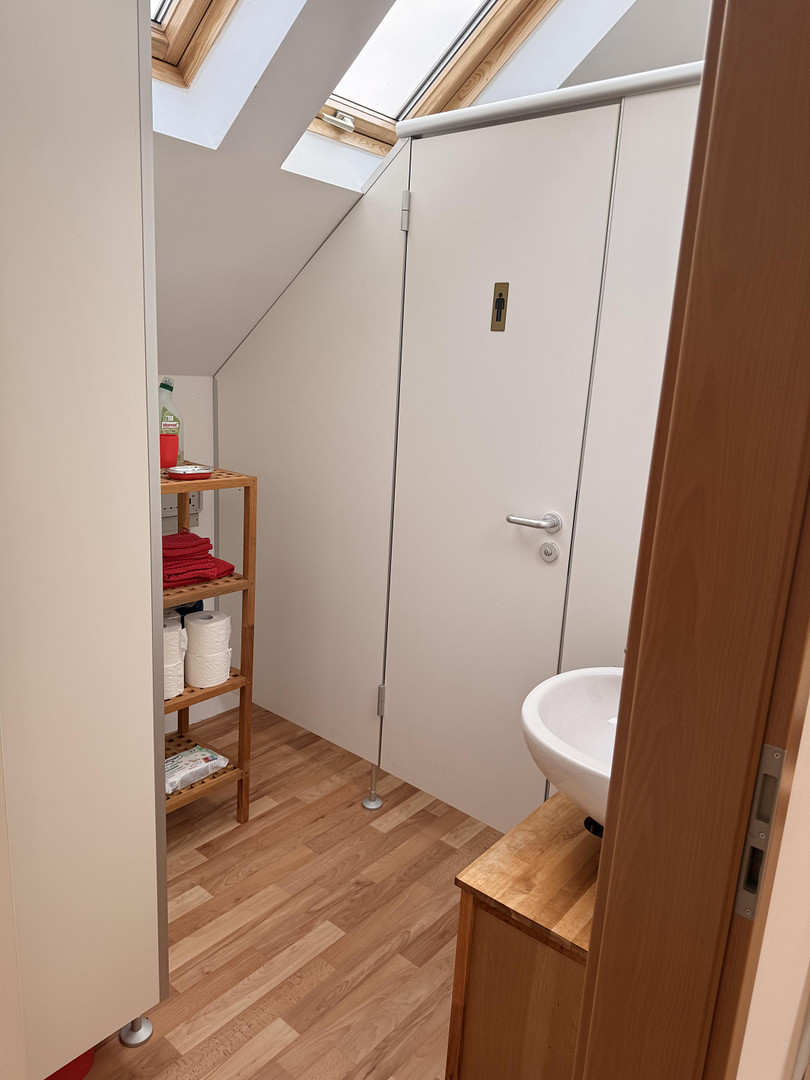
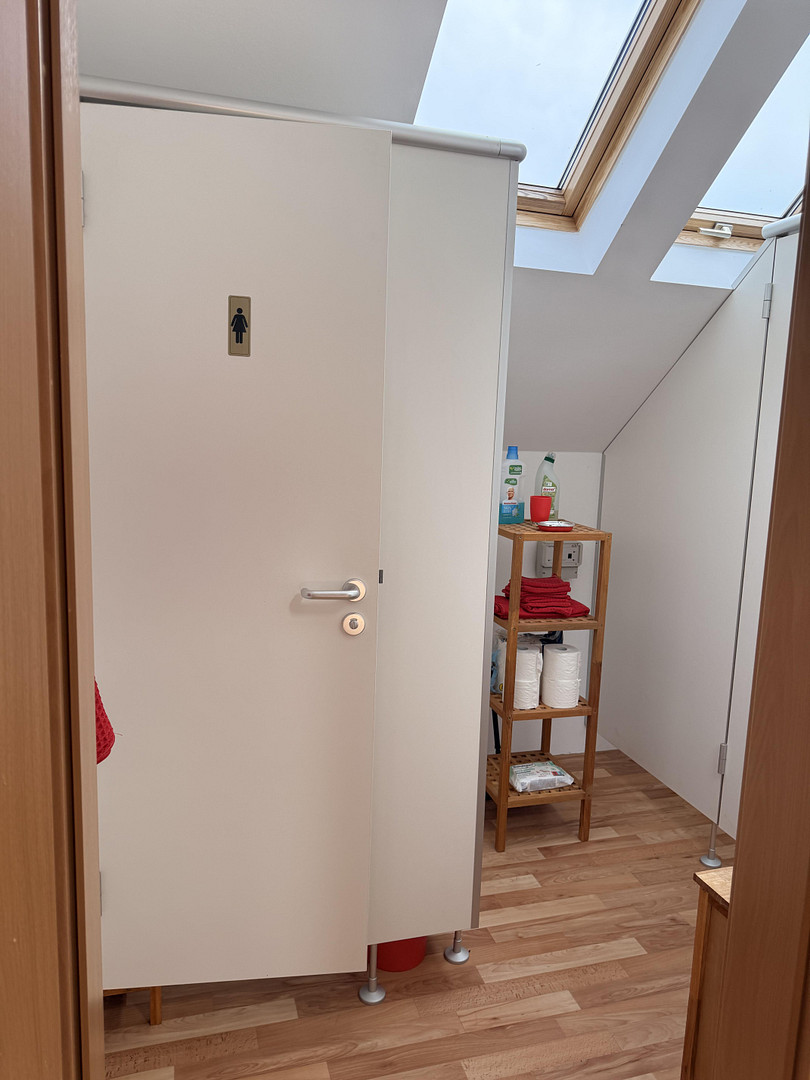
- Barn with workshop, storage space, and guest toilet: 100 square meters
- Large hayloft
- Additional storage areas available
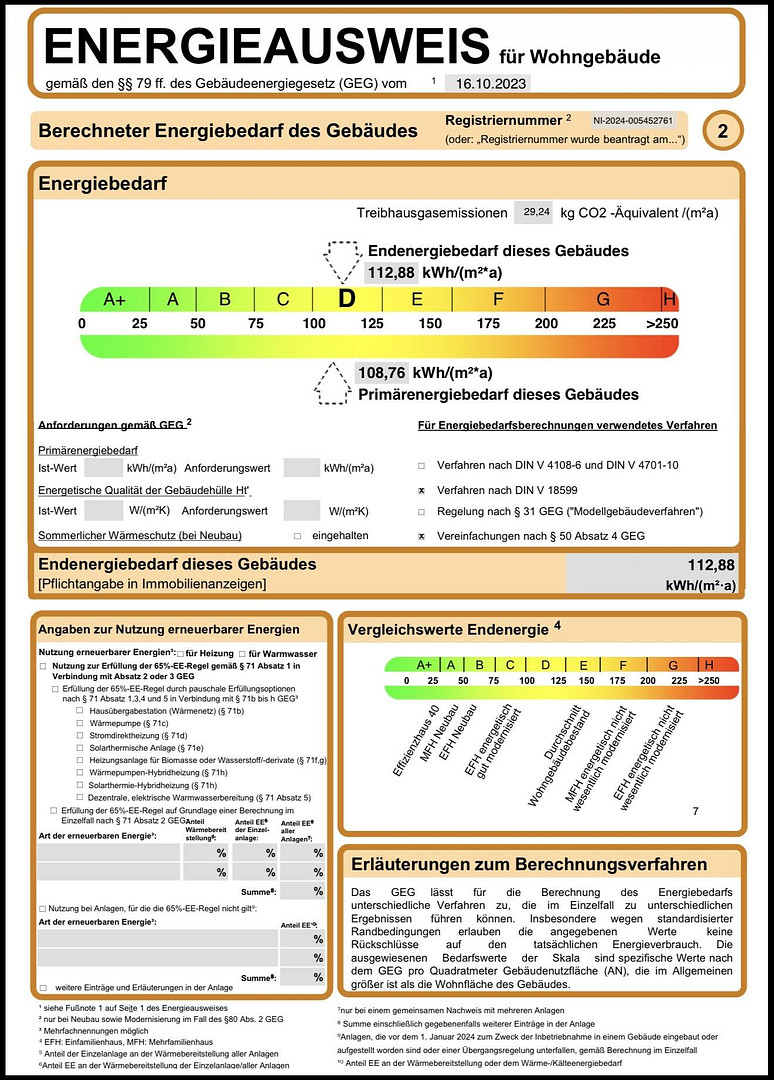
- Energy efficiency class (according to energy certificate): D
- Condition: Modernized and mostly renovated (Some rooms could benefit from a fresh coat of paint, but the entire property is in very good condition and ready to move in).
- Heating system: Central heating, wood-burning stove with soapstone (8.5 kW)
- Energy source: Gas (new gas burner), wood
- 8 kW photovoltaic system with monthly income from feeding electricity into the public grid
- Solar thermal system for hot water production
- All roofs with double-folded tiles in excellent condition
- Carport (currently used as a veranda)
- Small garden shed (currently used as a gym)
- All windows replaced in 2018
- External shutters (electrically operated on the ground floor)
- Exterior walls additionally insulated
- Entire property video monitored
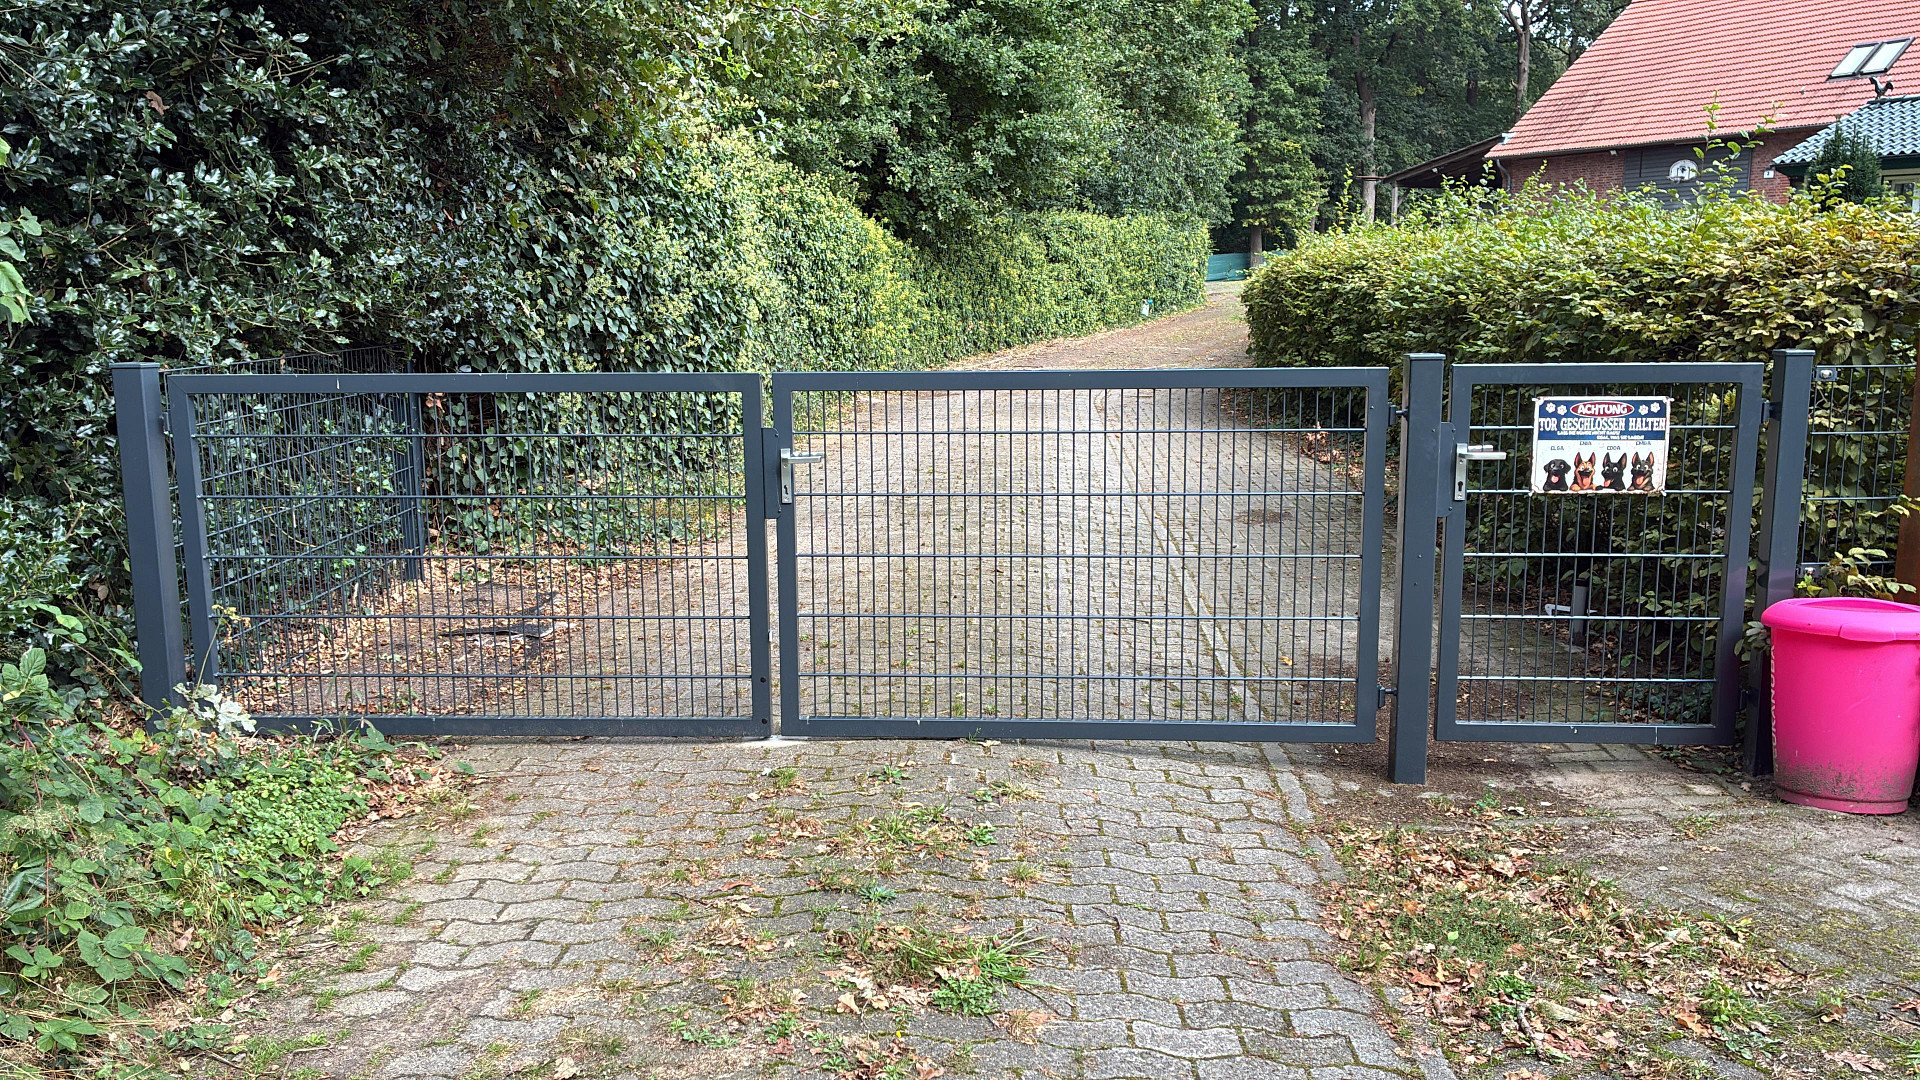
- Entire property dog-proof fenced, soundproofing wall towards the main road
- Small wastewater treatment plant
- Entire yard with access to water and electricity. The house is divided as follows:
Main House, Apartment 1 (Ground Floor):
- Approximately 154 square meters of living space
- 3 rooms (one room with air conditioning)
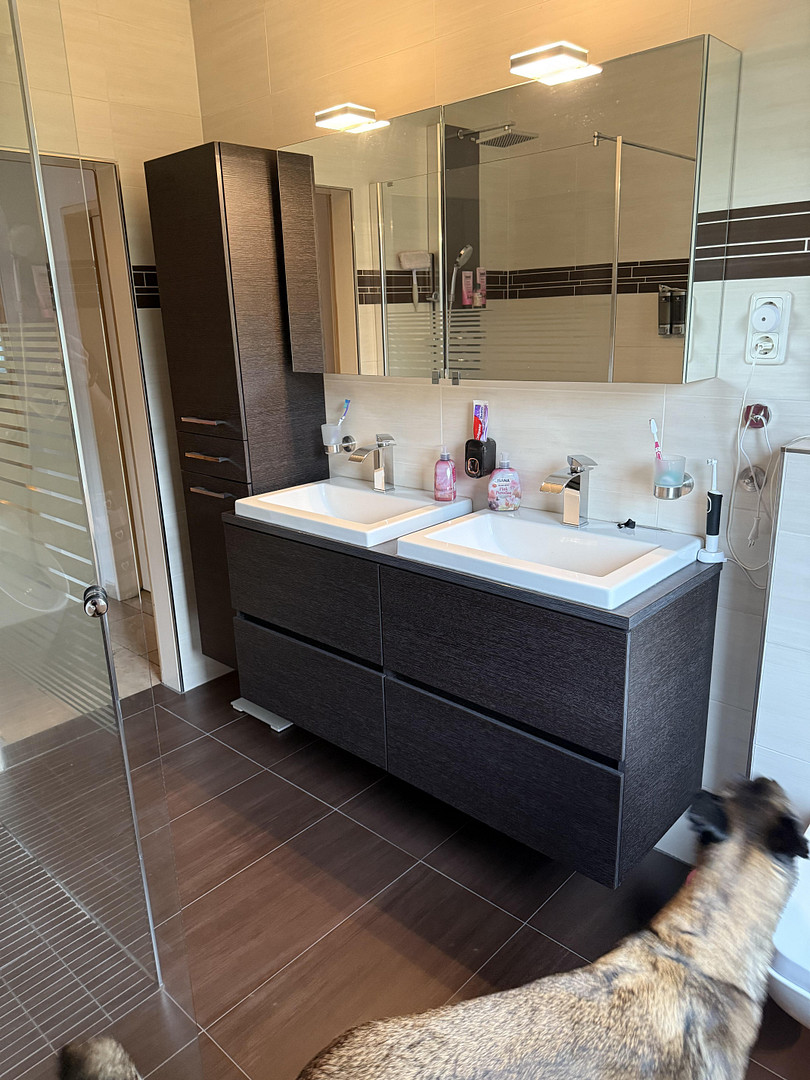
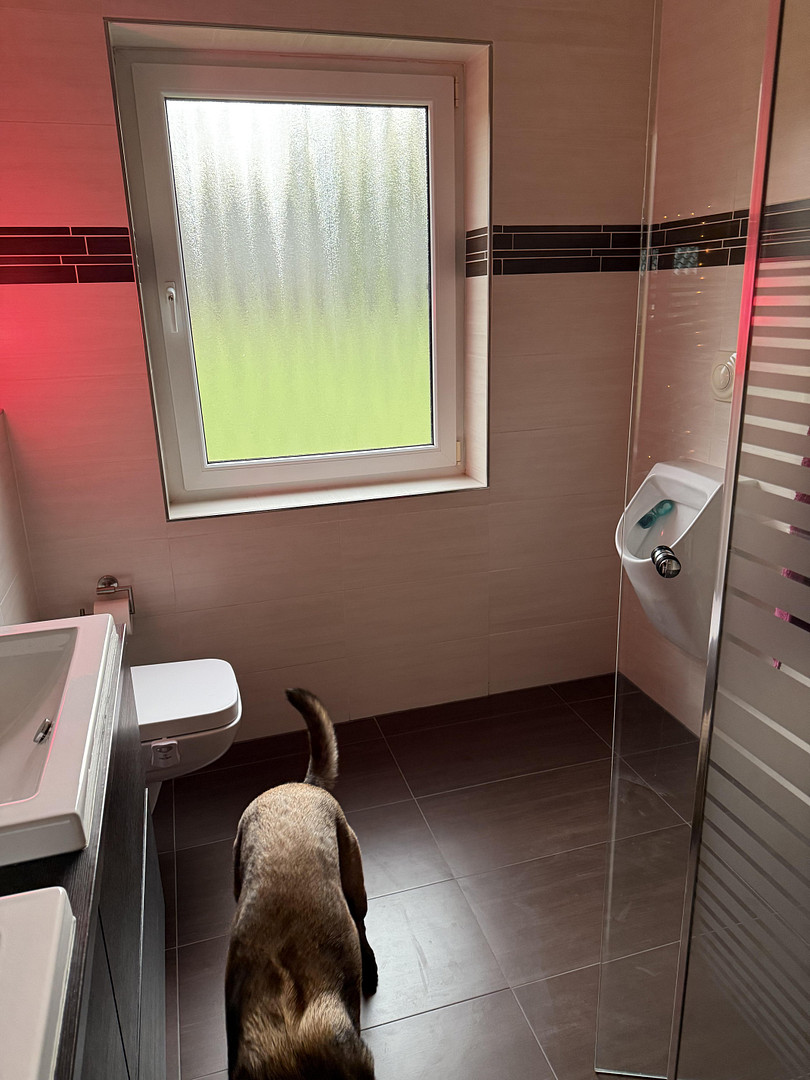
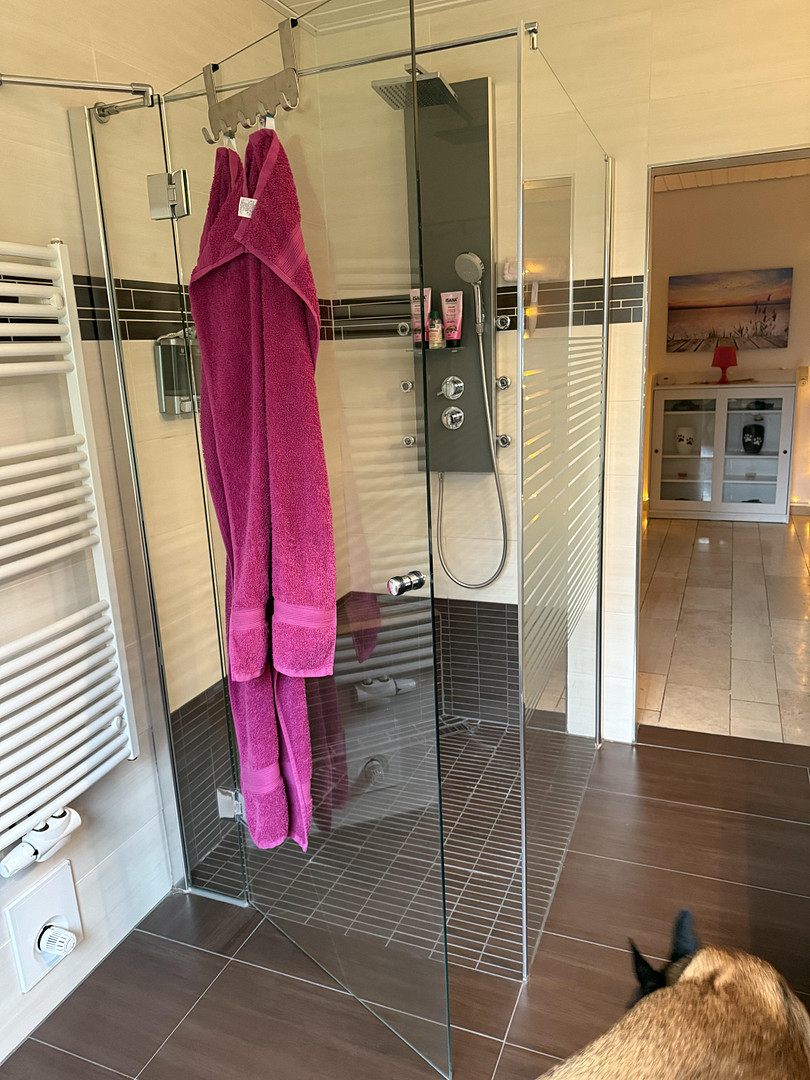
- Large, renovated bathroom with a walk-in shower
- Kitchen with fitted kitchen units
- Utility room, currently used as a kitchen for the second apartment on the upper floor
- Entrance hall
- Large hallway with a new soapstone stove (installed in 2021)
- Flooring: Solid wood parquet, tiles, laminate
Main House, Apartment 2 (Upper Floor):
- Approximately 141 square meters of living space
- 3 rooms (one room with air conditioning)
- Large, renovated bathroom with a walk-in shower
- Sauna
- Balcony
- Large hallway
- Flooring: Cork, tiles, laminate
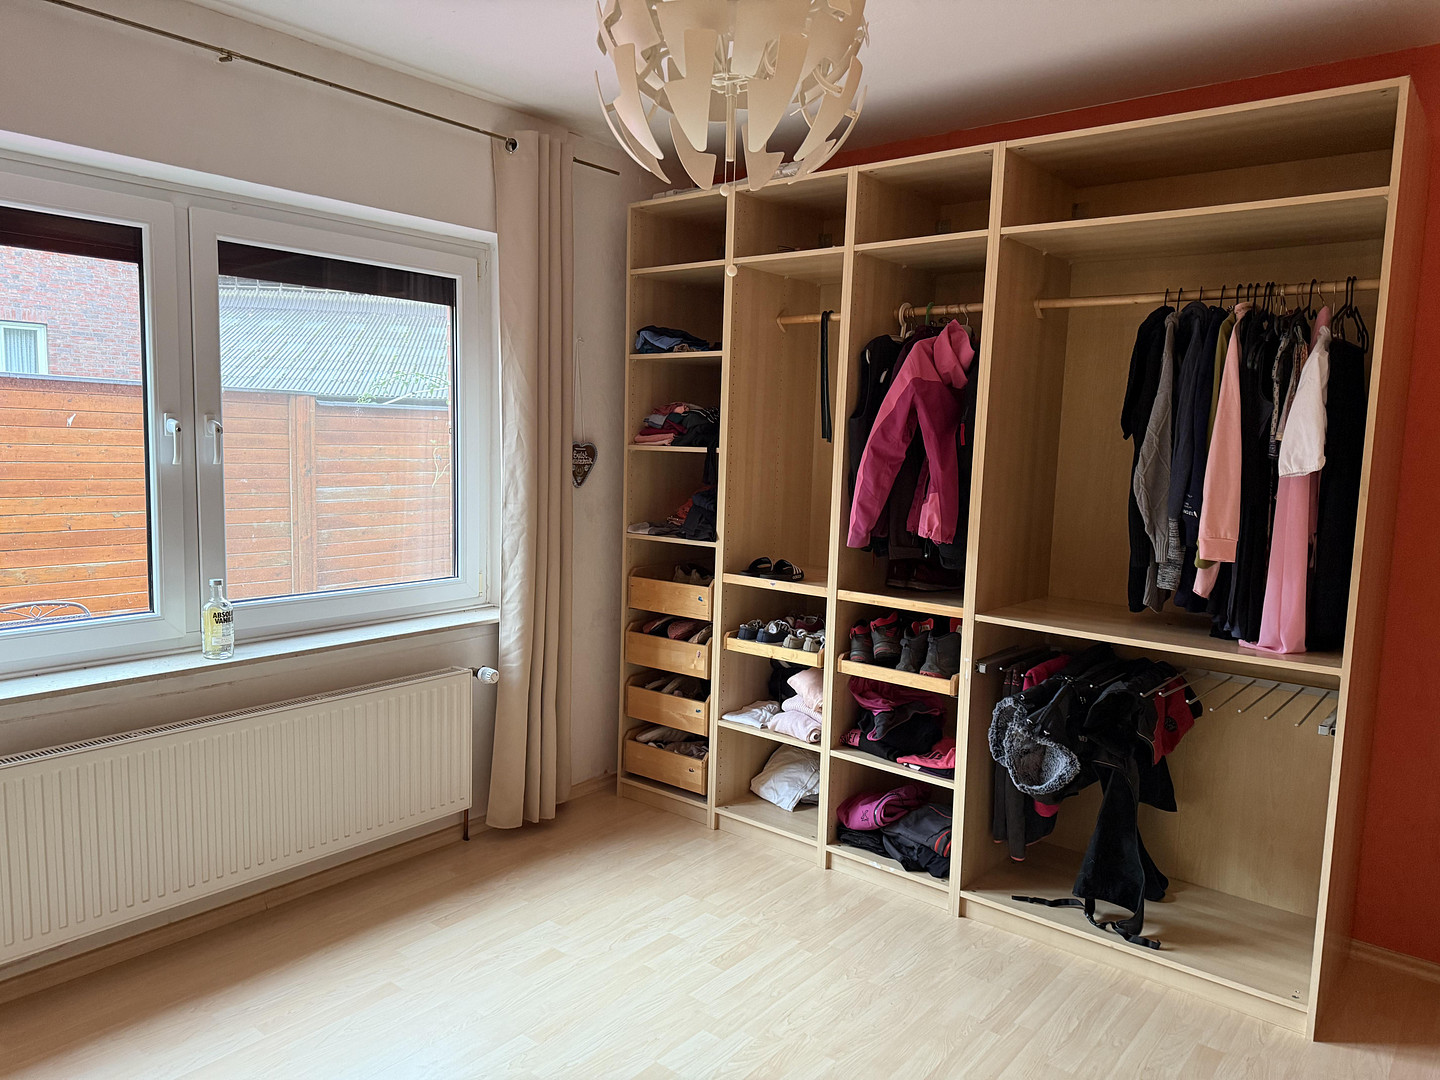
- Additional large hallway in the stairwell, currently used as a walk-in closet
- Ceilings have been retrofitted with insulation
Both apartments can be accessed via separate entrances. Attic:
- Spacious, expandable attic space.
Outbuilding (former stable):
- Approximately... 130 square meters
- Accessible via a separate entrance, with a connecting door to the main house, which can also be closed.
- Ground floor: 2 rooms (currently used as offices).
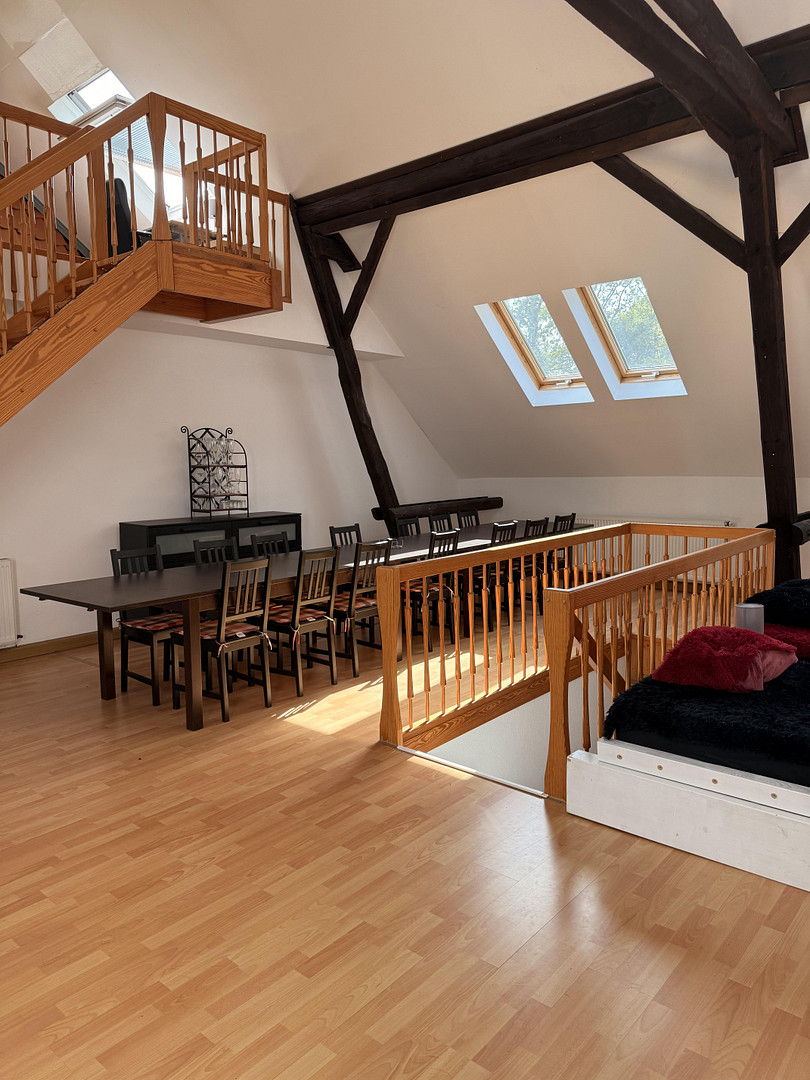
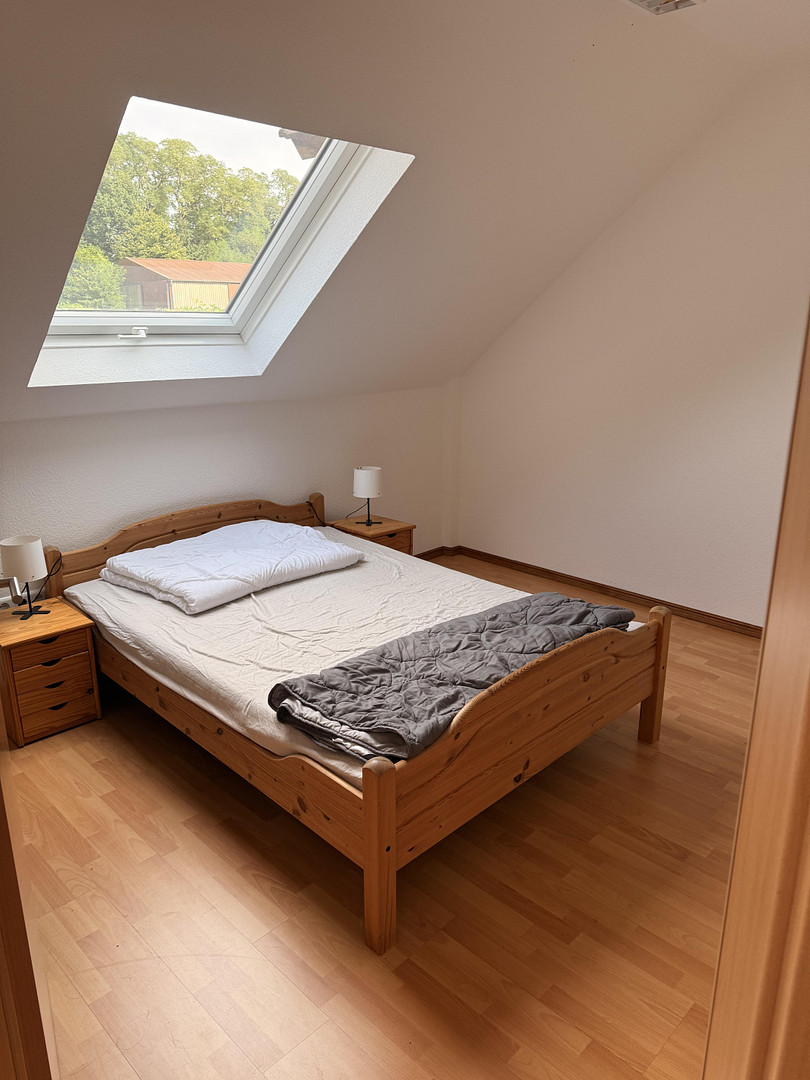
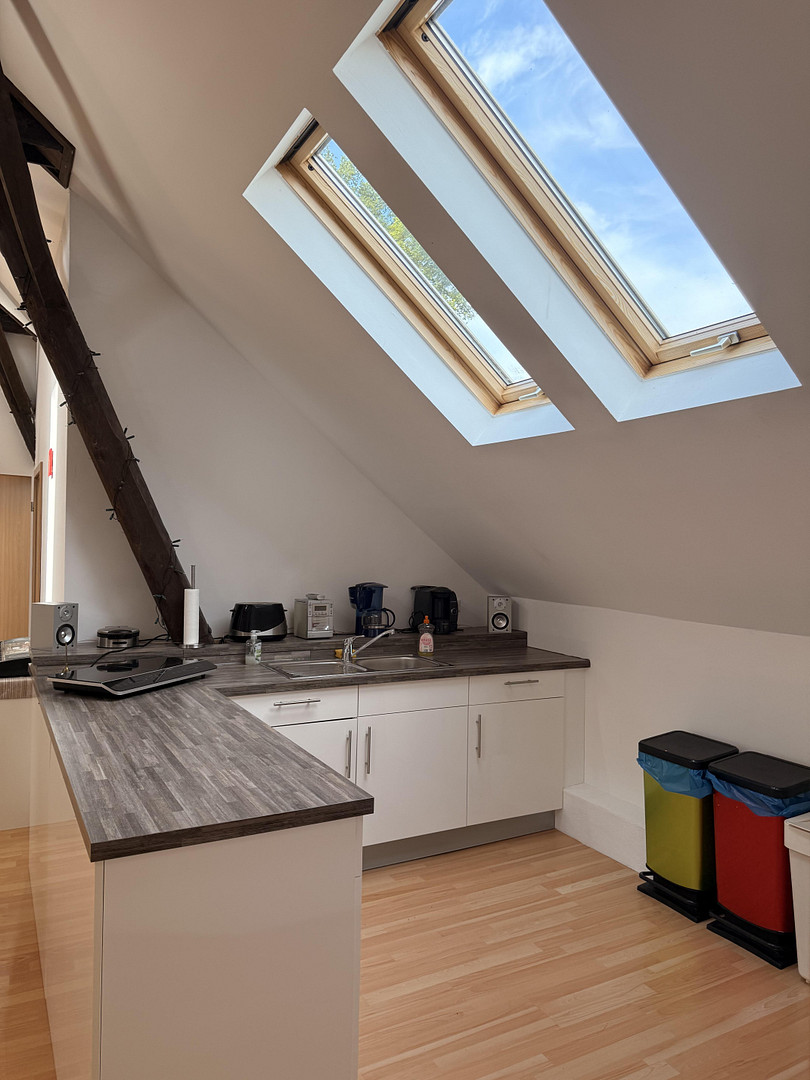
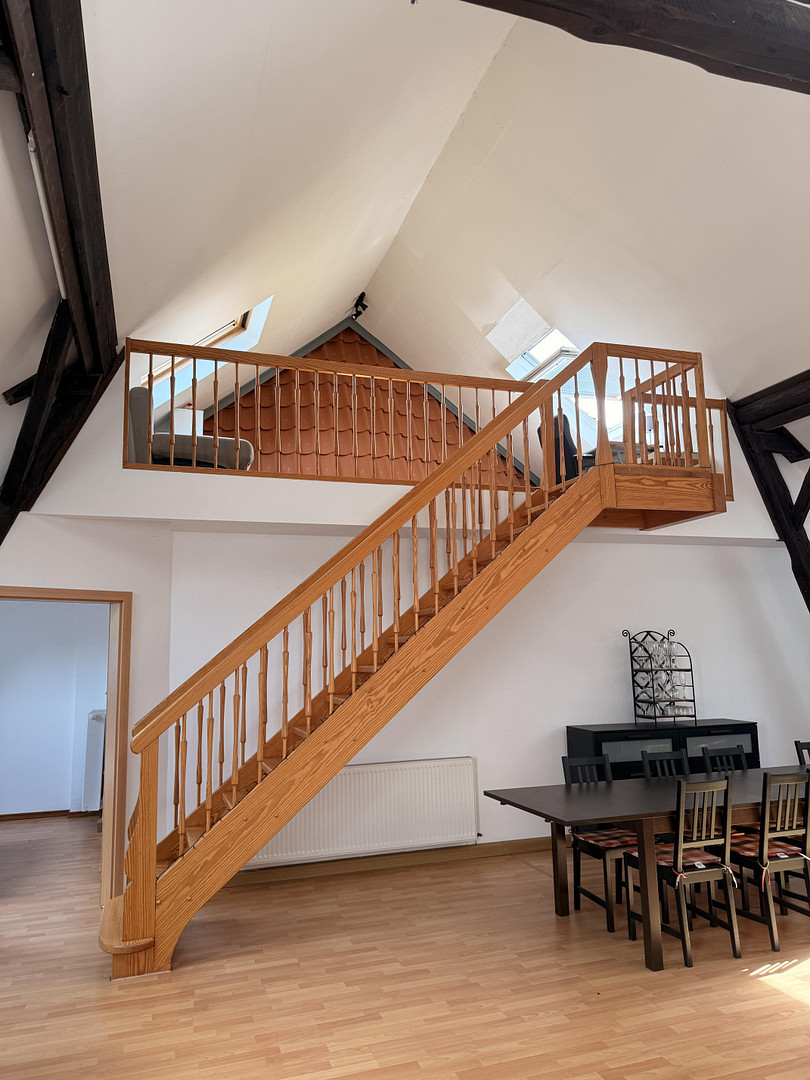
- Upper floor: Large studio with a fitted kitchen, two toilets and a sink, one bedroom, and a mezzanine (e.g., usable as another bedroom or study).
- A shower or bathtub can be easily installed, allowing this part of the building to be used as a complete third living unit.
All necessary documents for purchase/sale are available. Shopping facilities, doctors, pharmacies, a gym, a school, a kindergarten, etc., are easily accessible within a few minutes by car. Several beautiful hiking and riding trails start right outside the door. Price: €499,000 (negotiable).
Please only contact us if you are financially able to make the purchase or if your financing has already been arranged.
Are you interested in this house?
|
Object Number
|
OM-485646
|
|
Object Class
|
House
|
|
Object Type
|
Farmhouse
|
|
Is occupied
|
Vacant
|
|
Handover from
|
Immediately
|
Purchase price & additional costs
|
purchase price
|
499.000 €
|
|
Purchase additional costs
|
approx. 31,410 €
|
|
Total costs
|
approx. 530,409 €
|
Breakdown of Costs
* Costs for notary and land register were calculated based on the fee schedule for notaries. Assumed was the notarization of the purchase at the stated purchase price and a land charge in the amount of 80% of the purchase price. Further costs may be incurred due to activities such as land charge cancellation, notary escrow account, etc. Details of notary and land registry costs
Does this property fit my budget?
Estimated monthly rate: 1,913€
More accuracy in a few seconds:
By providing some basic information, the estimated monthly rate is calculated individually for you. For this and for all other real estate offers on ohne-makler.net
Details
|
Condition
|
Rehabilitated
|
|
Number of floors
|
2
|
|
Usable area
|
530 m²
|
|
Bathrooms (number)
|
2
|
|
Bedrooms (number)
|
7
|
|
Number of garages
|
1
|
|
Number of carports
|
1
|
|
Number of parking lots
|
4
|
|
Flooring
|
Parquet, Laminate, Tiles, Vinyl / PVC
|
|
Heating
|
Central heating
|
|
Year of construction
|
1970
|
|
Equipment
|
Balcony, Terrace, Winter garden, Garden, Basement, Shower bath, Sauna, Fitted kitchen, Guest toilet, Fireplace
|
|
Infrastructure
|
Pharmacy, Grocery discount, General practitioner, Kindergarten, Primary school, Public transport
|
Location
Location Check
Energy
|
Energy efficiency class
|
D
|
|
Energy certificate type
|
Demand certificate
|
|
Main energy source
|
Gas
|
|
Final energy demand
|
112.88 kWh/(m²a)
|
Miscellaneous
Send a message directly to the seller
Questions about this house? Show interest or arrange a viewing appointment?
Click here to send a message to the provider:
Offer from: Anke Bublitz

Diese Seite wurde ausgedruckt von:
https://www.ohne-makler.net/en/property/485646/