
This page was printed from:
https://www.ohne-makler.net/en/property/485627/
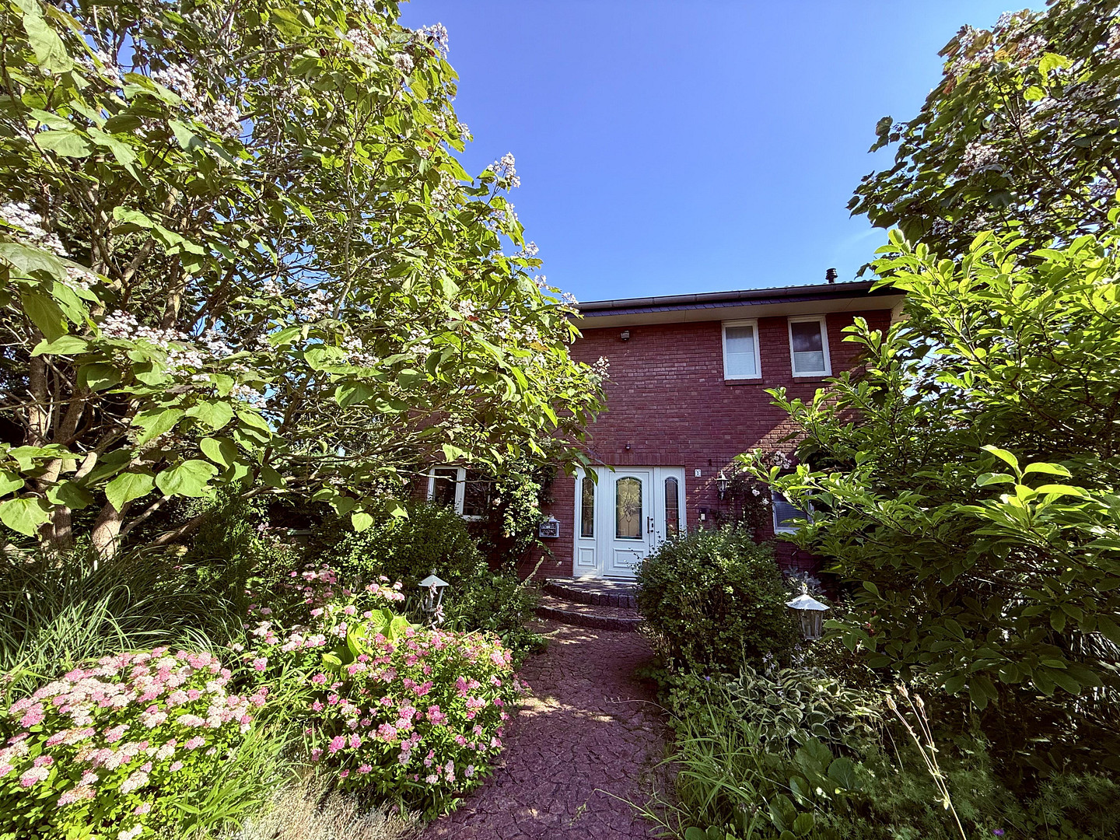
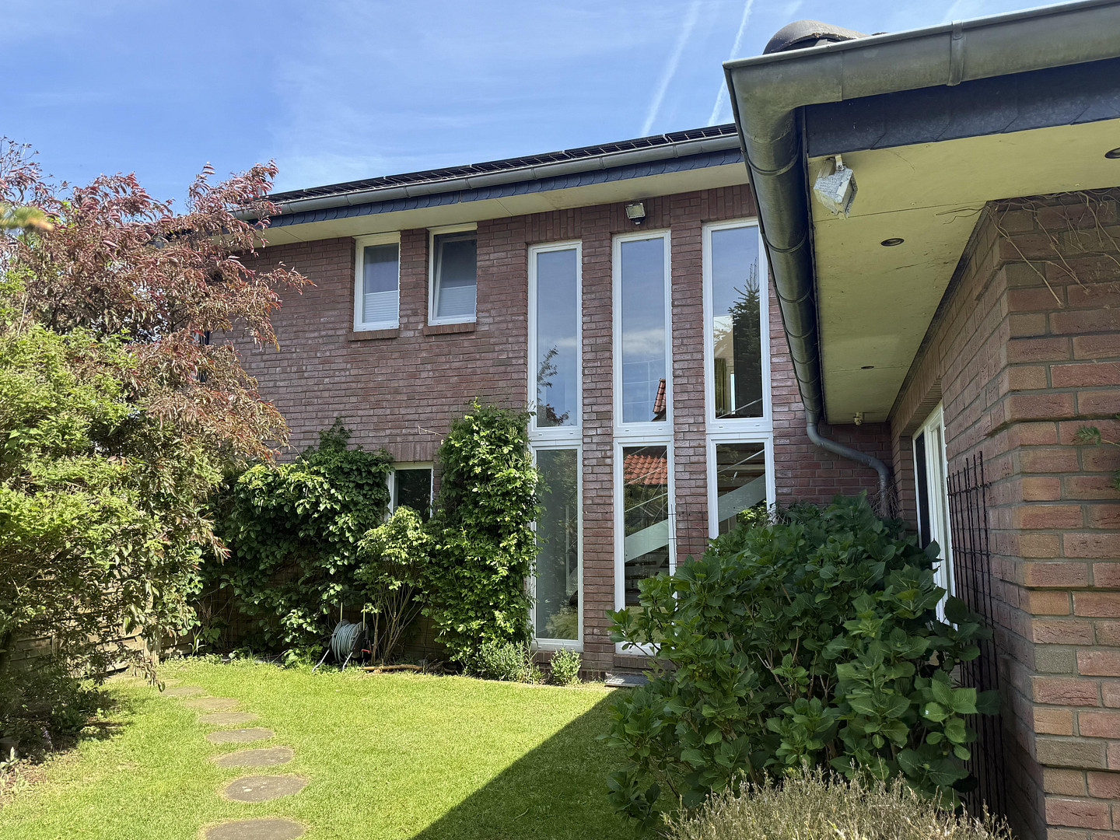
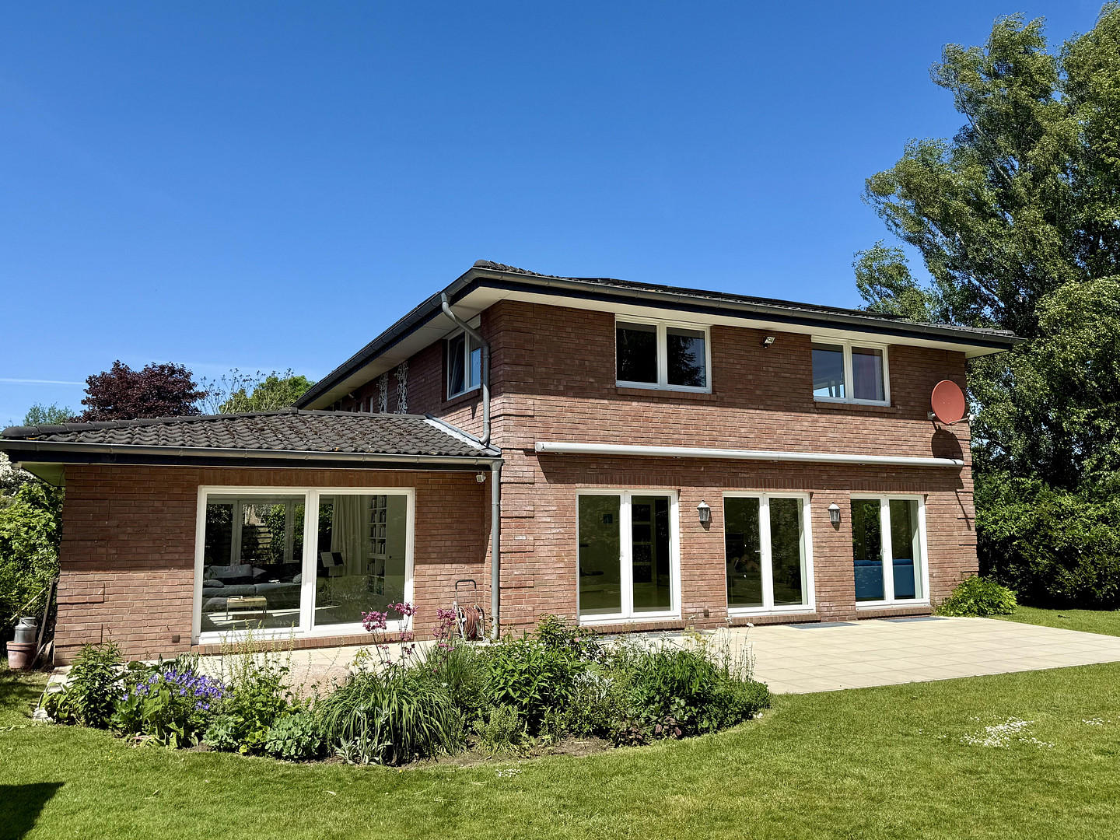
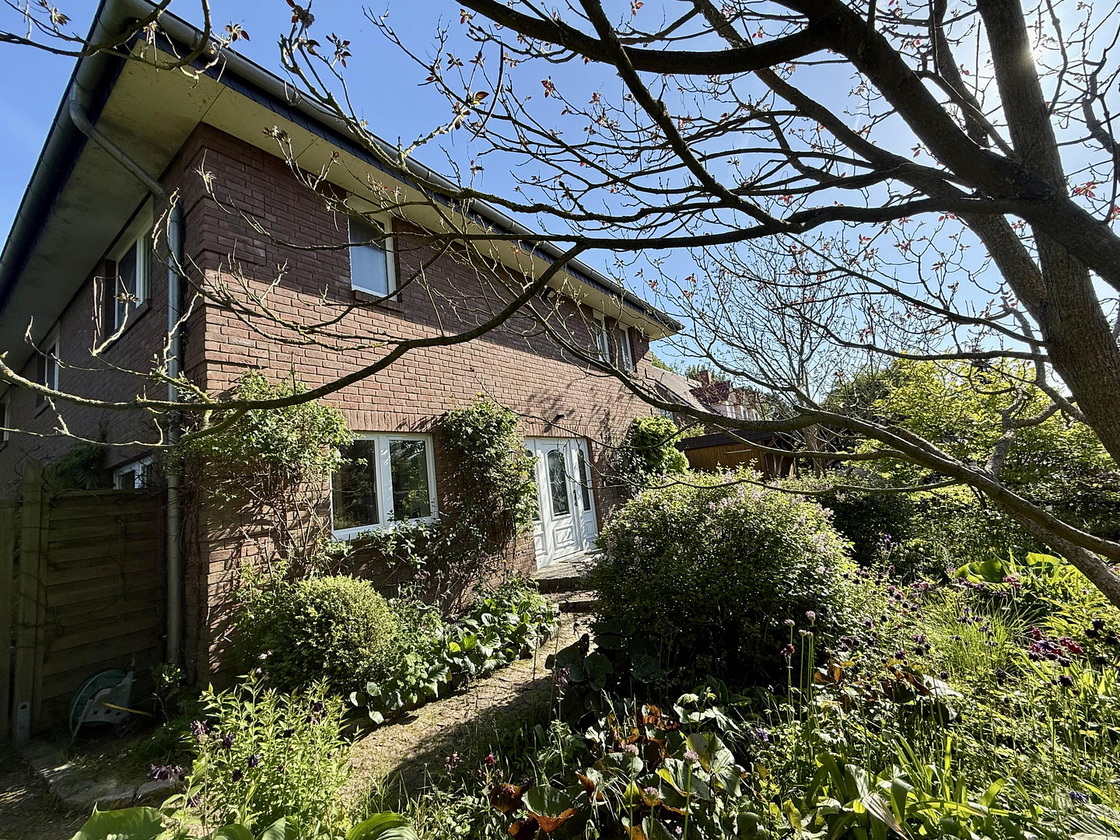
Spacious detached house.
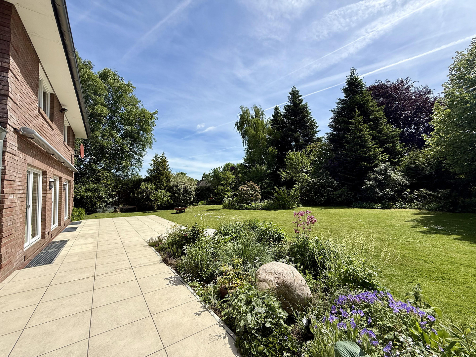
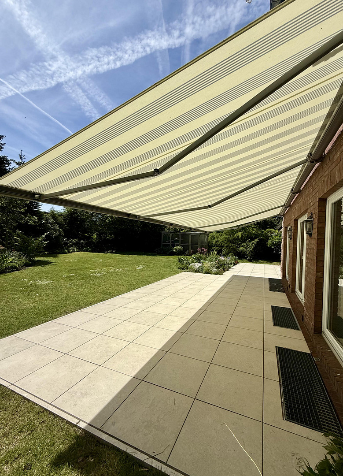
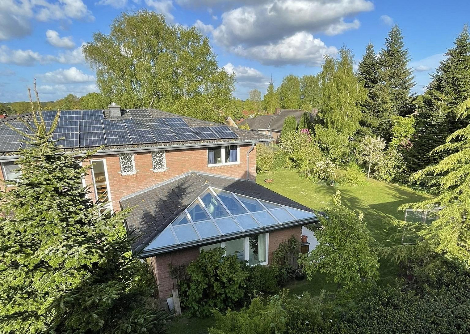
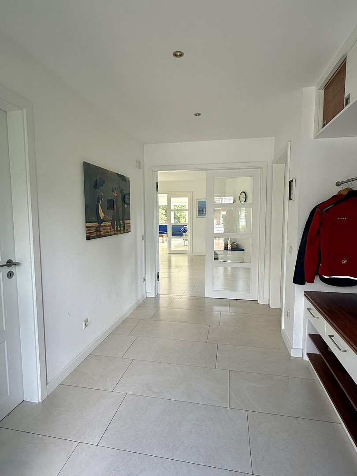
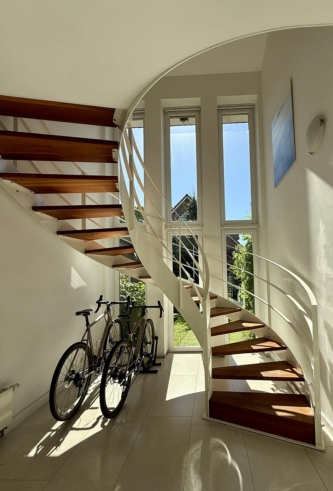
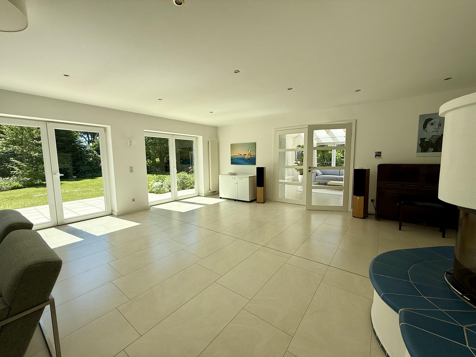
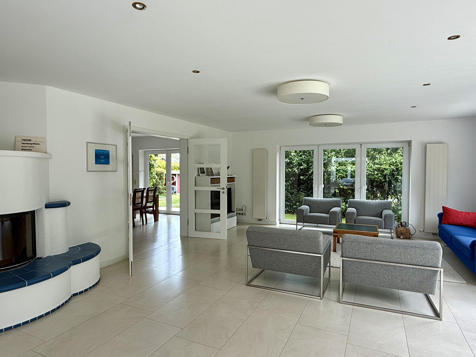
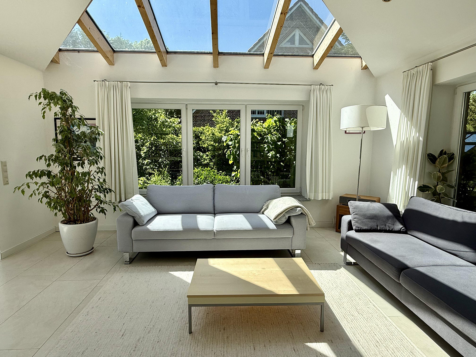
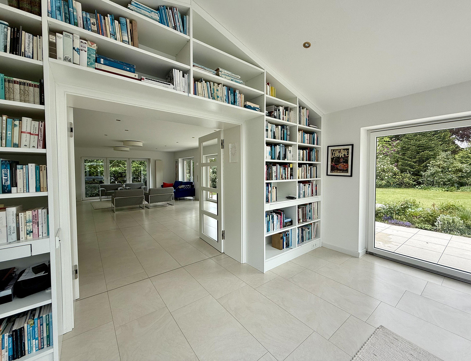
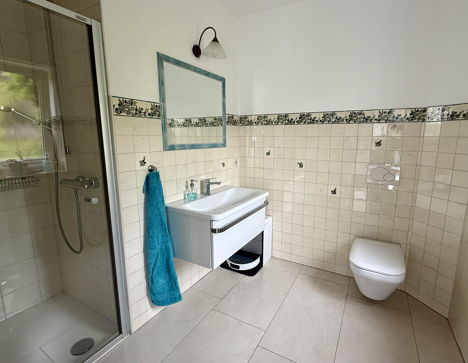
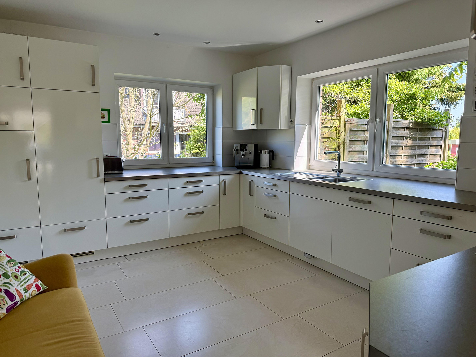
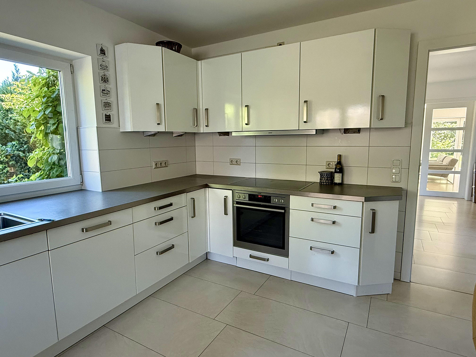
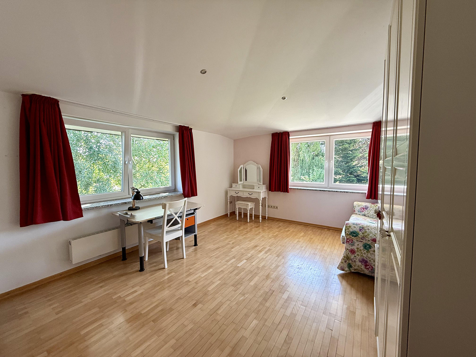
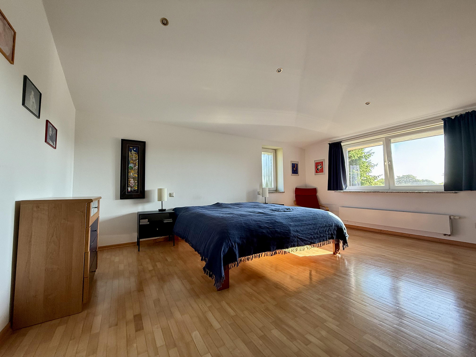
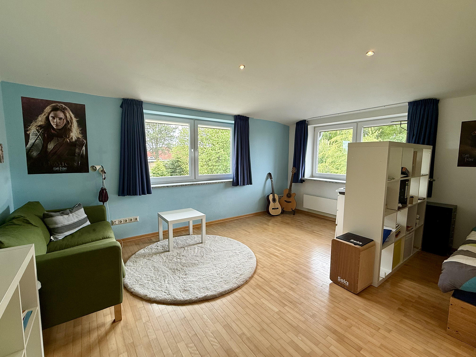
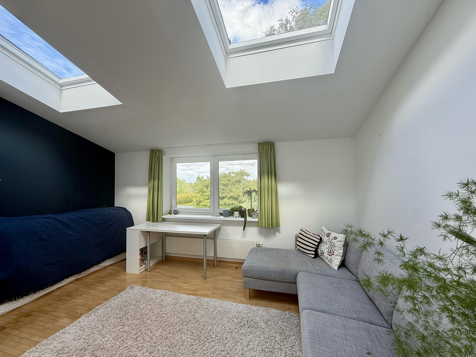
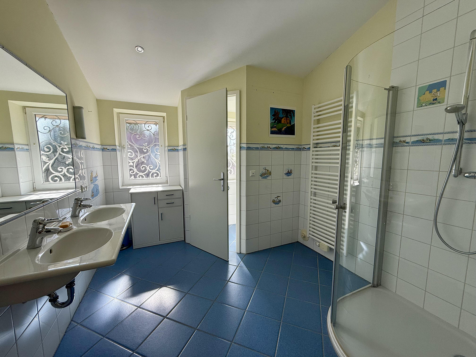
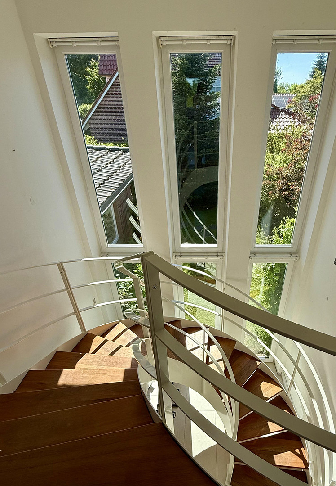
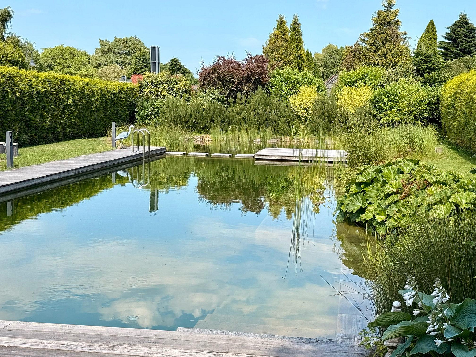
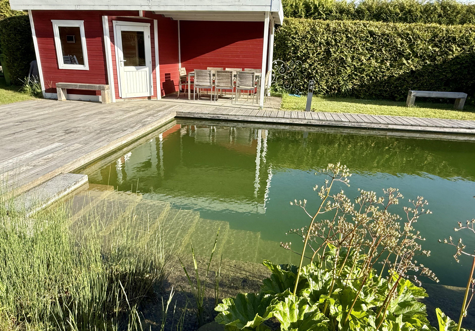
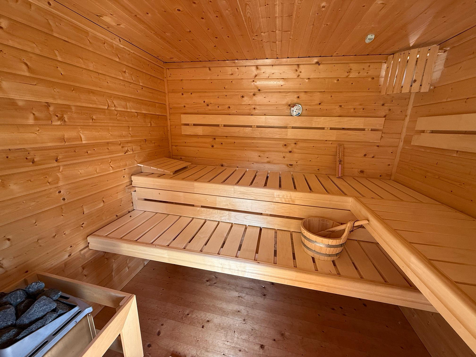
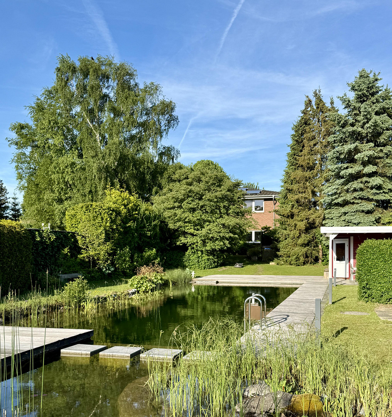
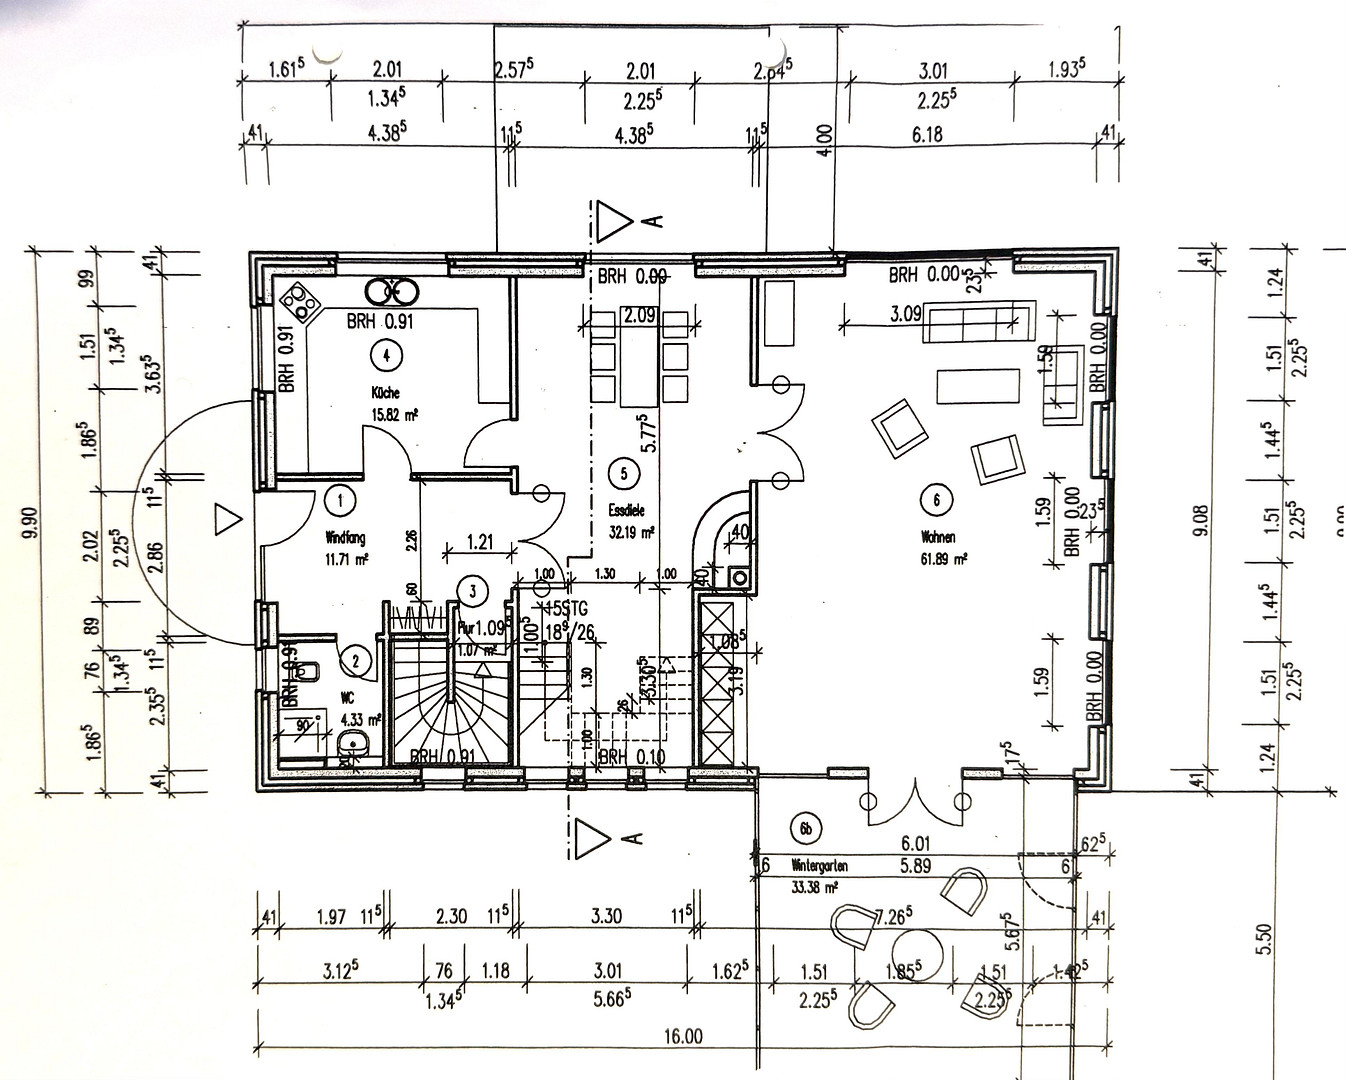
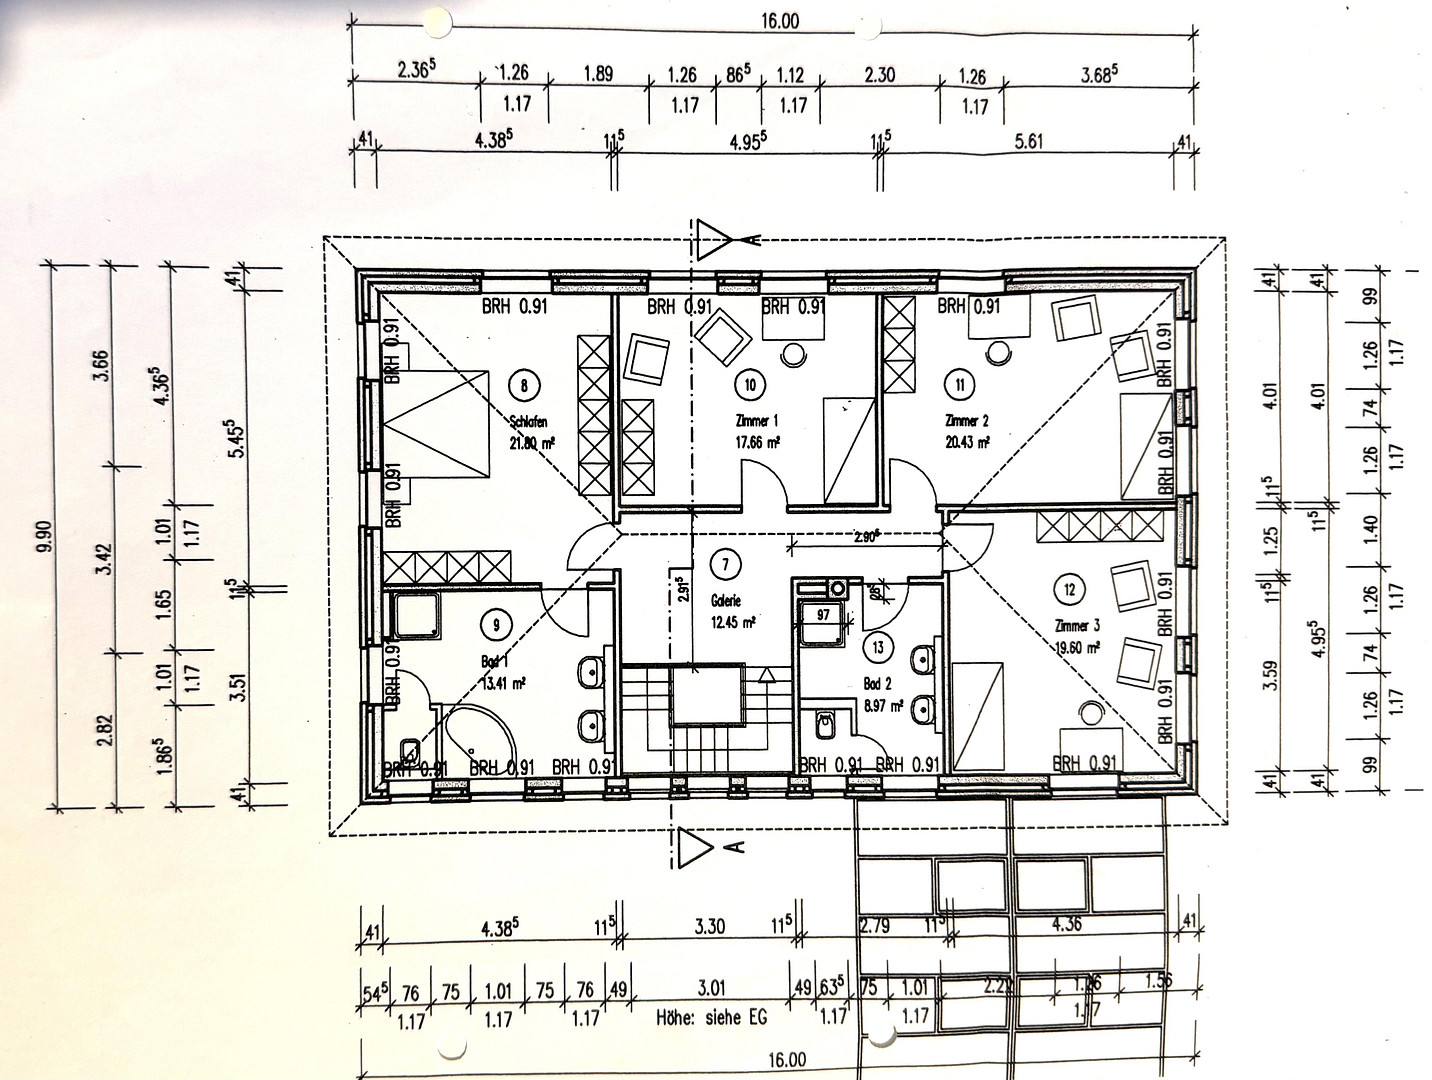
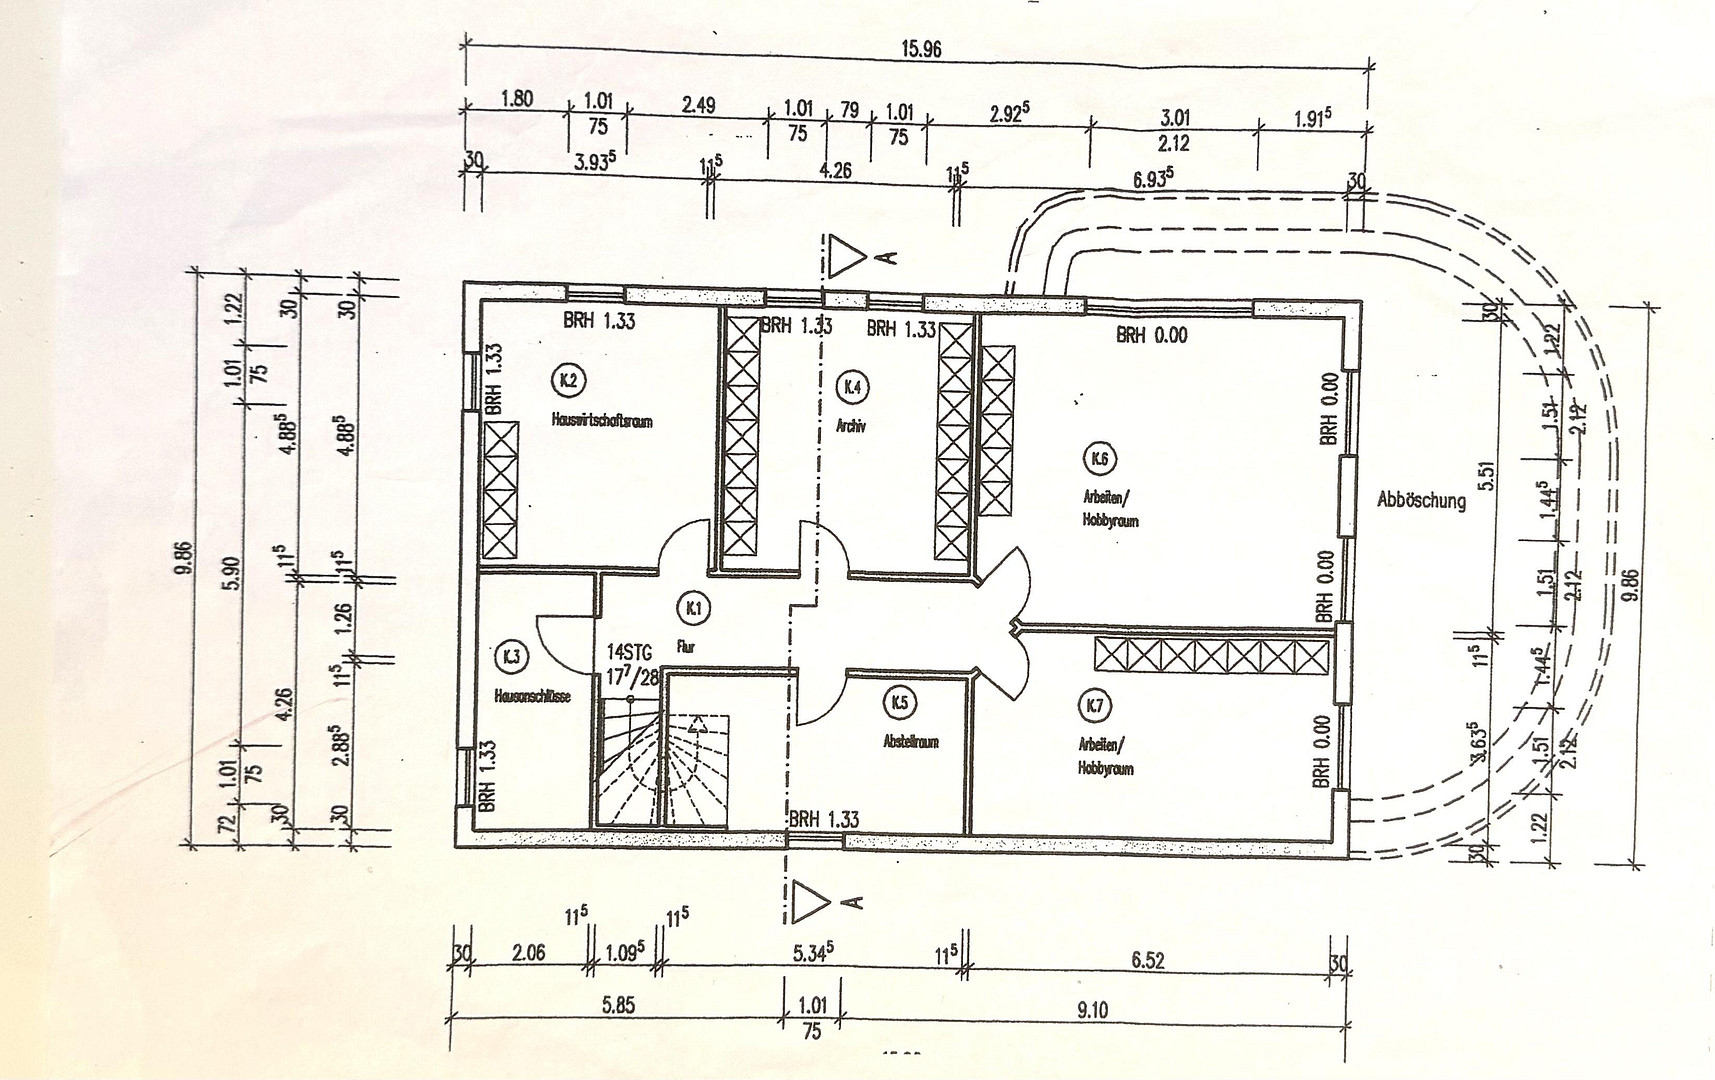
25746 Wesseln – Schleswig-HolsteinThe detached single-family home, built in 2003 using solid construction methods, is located on a quiet cul-de-sac. In 2012, the ground floor was renovated with new flooring, new doors, and a new kitchen. The living space is 285 square meters, with an additional 135 square meters of full basement. Upon entering the house, you are greeted by an entrance hall with custom-built storage and access to the guest bathroom, which includes a shower. The timelessly modern kitchen, with a view of the swimming pond, is also accessible from here. Adjacent to the entrance hall is an open-plan dining area with floor-to-ceiling windows and a small terrace, which leads to the swimming pond. A custom-designed, curved staircase from 2012 leads to the upper floor, which features 4 bedrooms and two spacious bathrooms, each with a shower, double sink, and a separate toilet. The larger bathroom also has a corner bathtub. Both bathrooms have underfloor heating. The 4 bedrooms have parquet flooring and offer plenty of space for individual design. Back on the ground floor, from the dining area, you can access the living area, which features a fireplace and an adjacent sunroom. Floor-to-ceiling windows make this a very large, bright room, which can be protected from excessive sunlight in the summer by an electric awning over a newly laid terrace in 2025. The bright sunroom, with built-in bookshelves and skylights, is a beautiful retreat. The ground floor is predominantly equipped with underfloor heating. The garden, which adjoins the living room, can be accessed through several doors. It is completely overgrown with vegetation, providing perfect privacy. Several apple trees, a small greenhouse, and a wide variety of plants characterize the garden, which also provides access to the swimming pond. The swimming pond features a pool that is 14.5 meters long, 4 meters wide, and 180 cm deep, with a surrounding planted regeneration area. The pond is low-maintenance, and a silent pump system ensures the necessary water circulation and natural filtration. Next to the pond is a wooden garden house with a sauna and a covered dining area. This significantly enhances the summer experience, giving it a whole new, wonderful quality. The basement has 5 rooms of varying sizes. The largest of these has several windows and was most recently used as a fitness area, but due to the dry and high-quality construction, it could also be used as living space, etc.
Are you interested in this house?
|
Object Number
|
OM-485627
|
|
Object Class
|
House
|
|
Object Type
|
Single-family house
|
|
Is occupied
|
Vacant
|
|
Handover from
|
By arrangement
|
Purchase price & additional costs
|
purchase price
|
790.000 €
|
|
Purchase additional costs
|
approx. 61,097 €
|
|
Total costs
|
approx. 851,097 €
|
Breakdown of Costs
* Costs for notary and land register were calculated based on the fee schedule for notaries. Assumed was the notarization of the purchase at the stated purchase price and a land charge in the amount of 80% of the purchase price. Further costs may be incurred due to activities such as land charge cancellation, notary escrow account, etc. Details of notary and land registry costs
Does this property fit my budget?
Estimated monthly rate: 3,234€
More accuracy in a few seconds:
By providing some basic information, the estimated monthly rate is calculated individually for you. For this and for all other real estate offers on ohne-makler.net
Details
|
Condition
|
Well-kept
|
|
Number of floors
|
2
|
|
Usable area
|
135 m²
|
|
Bathrooms (number)
|
3
|
|
Bedrooms (number)
|
4
|
|
Number of carports
|
1
|
|
Flooring
|
Parquet, Tiles
|
|
Heating
|
Underfloor heating
|
|
Year of construction
|
2003
|
|
Equipment
|
Terrace, Winter garden, Garden, Basement, Full bath, Shower bath, Sauna, Pool / swimming pool, Fitted kitchen, Guest toilet, Fireplace
|
|
Infrastructure
|
Pharmacy, Grocery discount, General practitioner, Kindergarten, Primary school, Secondary school, Middle school, High school, Public transport
|
Location
Wesseln, an attractive municipality in Dithmarschen, combines the tranquility of rural life with its proximity to the vibrant town of Heide. The house offered is located in a well-maintained, family-friendly environment, and its quiet location at the end of a cul-de-sac creates a pleasant living atmosphere. The infrastructure in Wesseln is excellent. Several supermarkets, a bakery, a drugstore, and textile and shoe stores conveniently meet everyday needs. Larger shopping options in the center of Heide are also easily accessible. A kindergarten, the elementary school, and several playgrounds are within walking distance. Furthermore, secondary schools, a vocational school, and the Westküste University of Applied Sciences are located a short distance away. Medical care is comprehensive, thanks to the proximity to the Westküstenklinikum hospital and numerous specialist and general practitioner clinics in Heide. Nature lovers can enjoy excursions to nearby destinations such as forests and the Wadden Sea, or coastal towns on the North Sea coast, such as Büsum. In terms of transportation, Wesseln is optimally connected. The nearest bus stop is within walking distance, and the train station in Heide is approximately 3.9 km away, offering connections on the Hamburg–Westerland route, as well as to Neumünster and Büsum. The A23 motorway is easily accessible within a few minutes, providing quick connections towards Hamburg.
Location Check
Energy
|
Final energy consumption
|
57.70 kWh/(m²a)
|
|
Energy efficiency class
|
B
|
|
Energy certificate type
|
Consumption certificate
|
|
Main energy source
|
Gas
|
Miscellaneous
Topic portals
Send a message directly to the seller
Questions about this house? Show interest or arrange a viewing appointment?
Click here to send a message to the provider:
Offer from: Johann

Diese Seite wurde ausgedruckt von:
https://www.ohne-makler.net/en/property/485627/