
This page was printed from:
https://www.ohne-makler.net/en/property/485586/
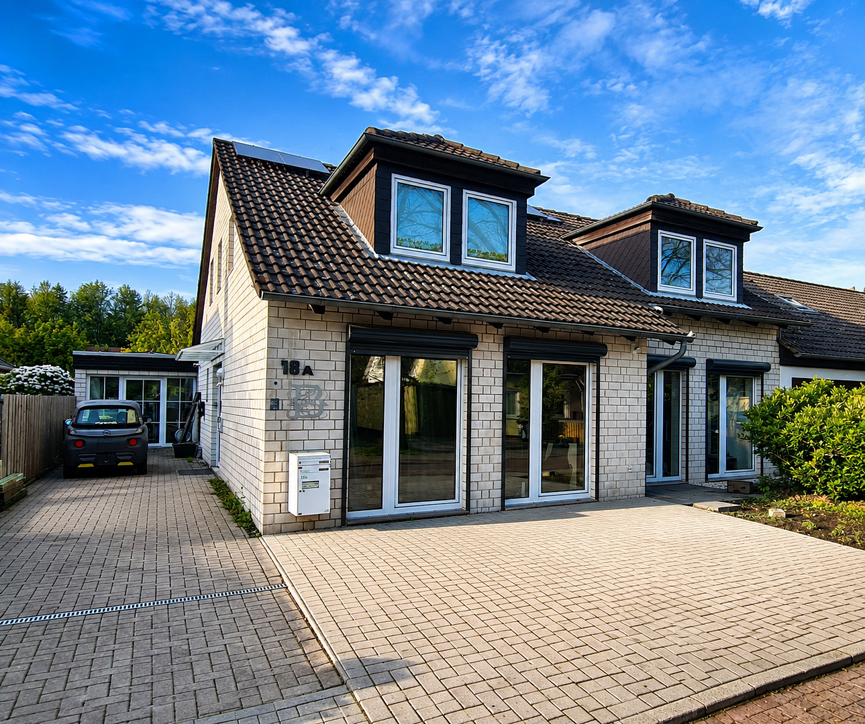
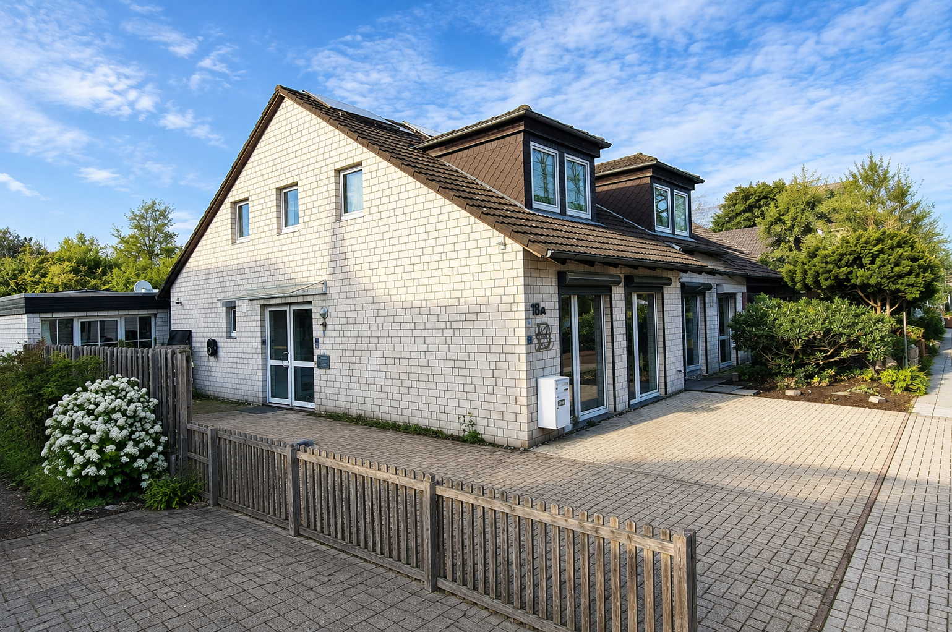
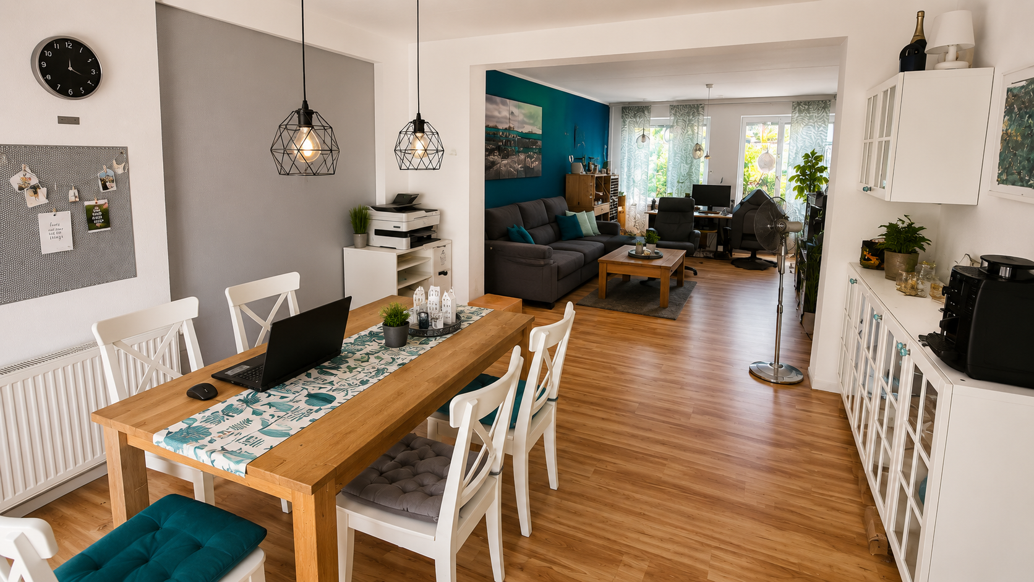
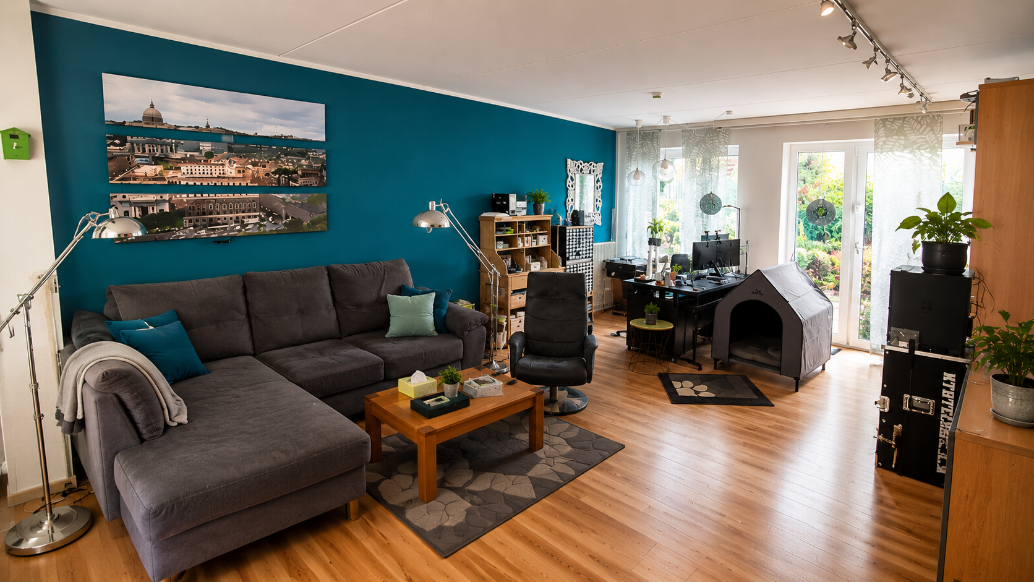
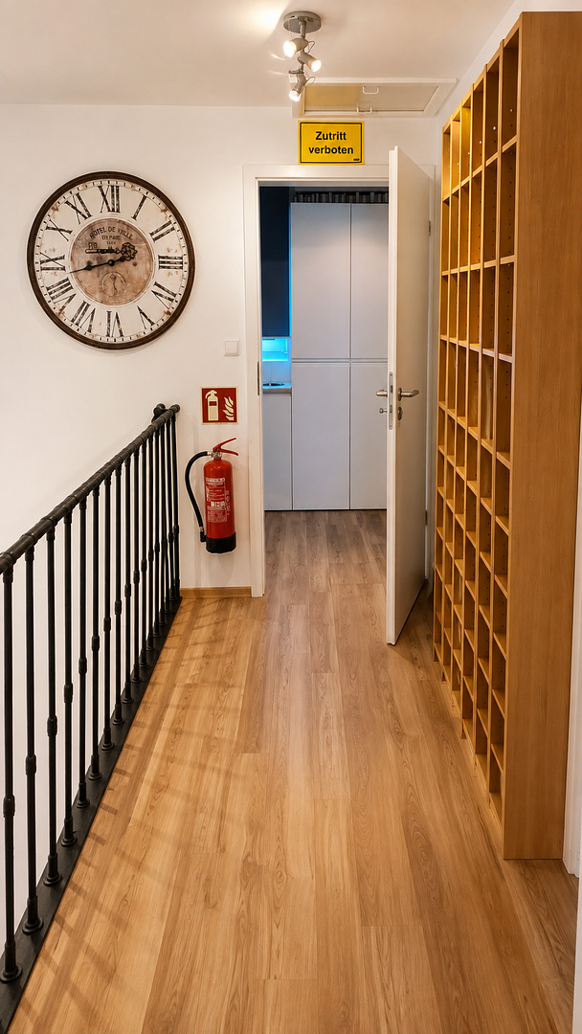
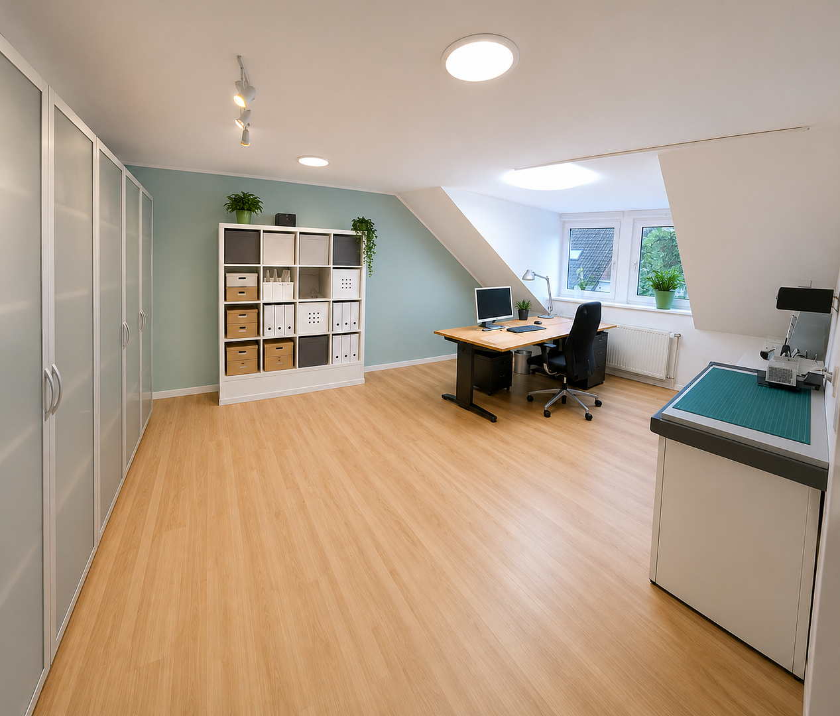
House in Bothfeld North / Isernhagen (Nature right outside your door).
Fuchsrain 18a, 30657 Hannover (Bothfeld) – NiedersachsenProperty Description:
Our house is located in the Bothfeld district, bordering directly on Isernhagen.
It consists of one full story and an attic level.
It originally comprised a separate apartment and the main house. However, we now use both for ourselves.
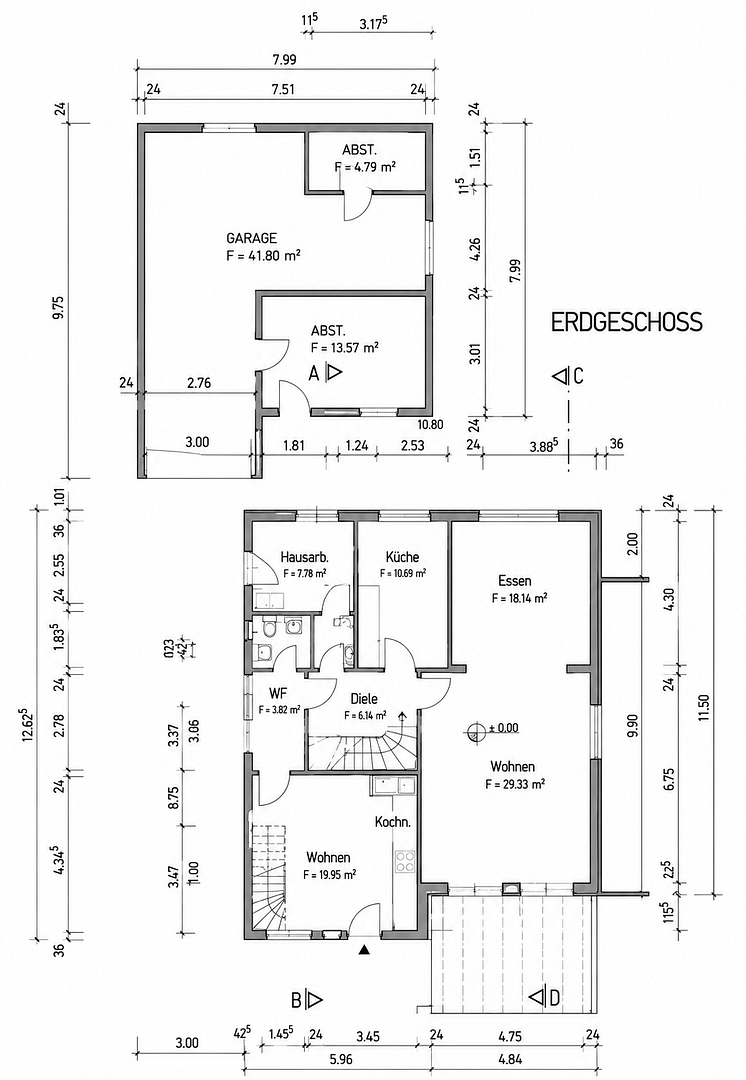

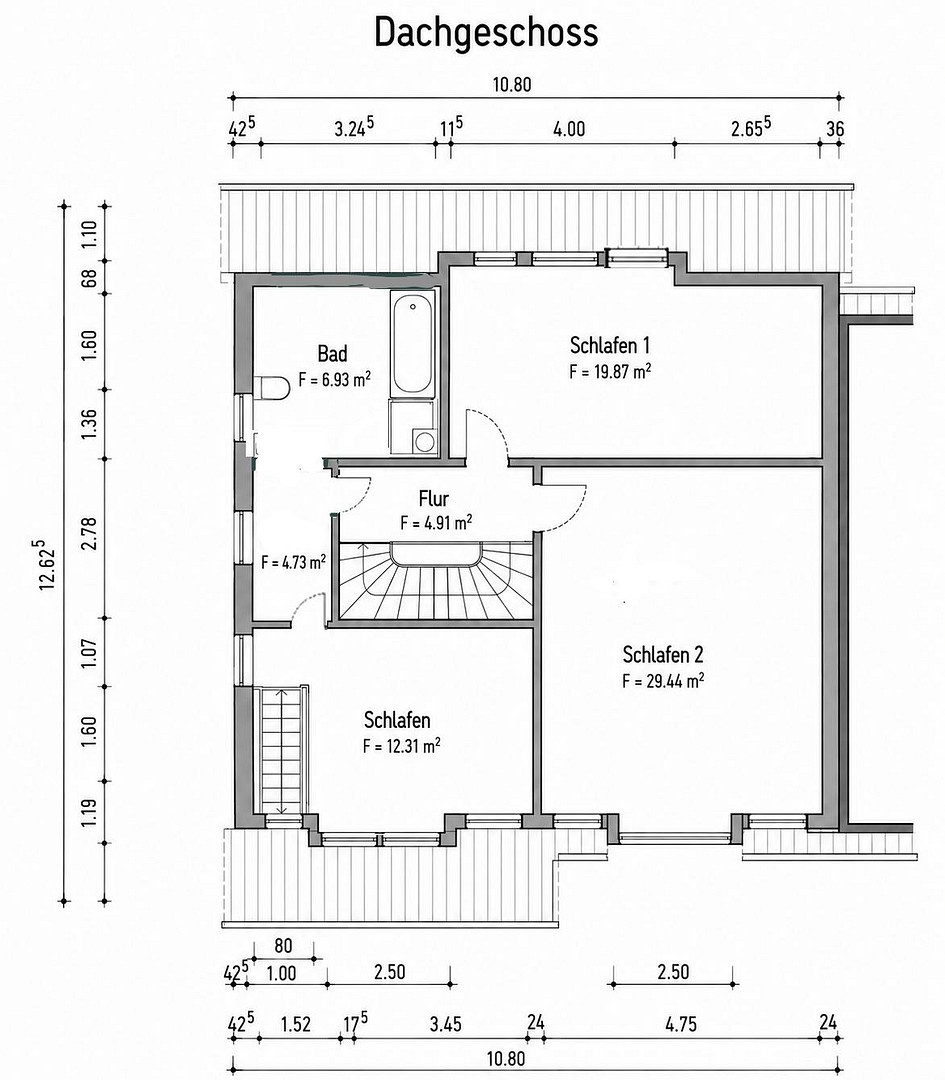
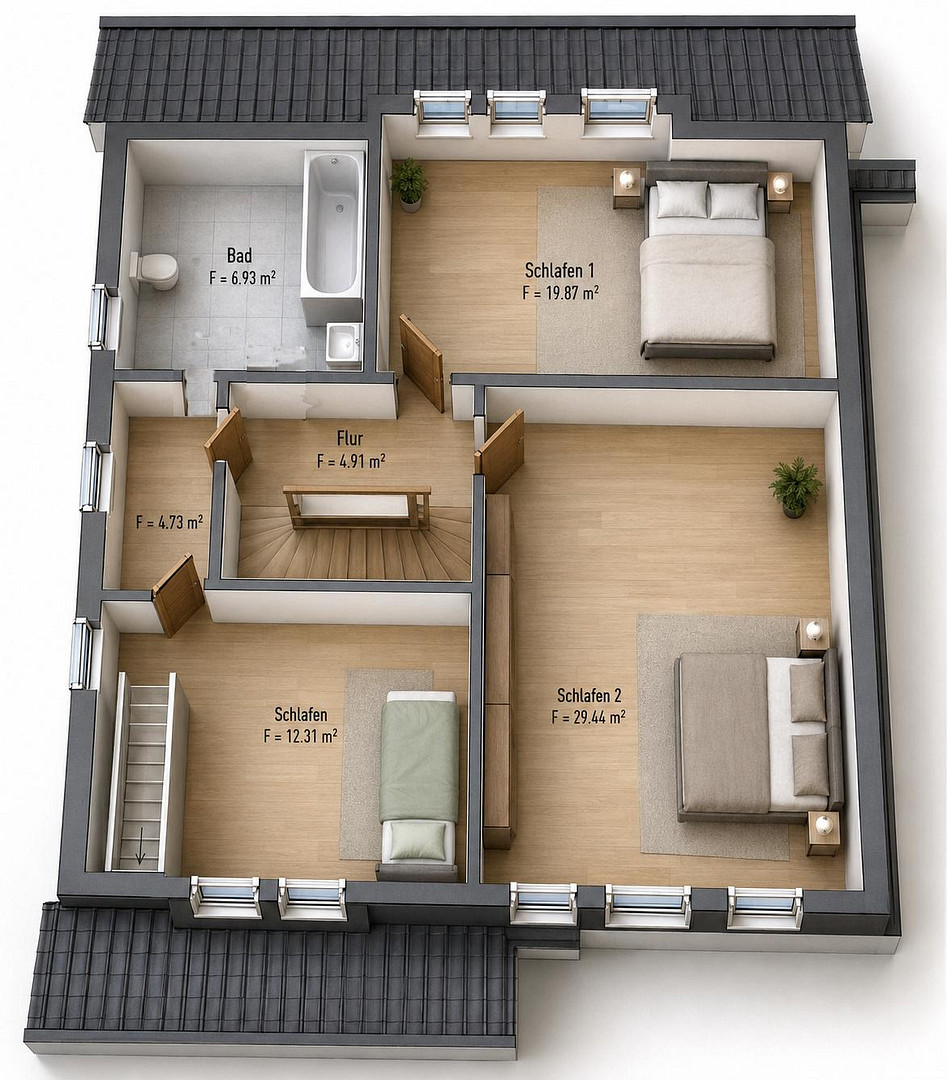
The ground floor includes a living room, another room, a kitchen, a shower room, and a utility room. The living room was originally composed of two rooms and can be divided again. The attic level features bedrooms, two rooms, and a bathroom with a shower and bathtub.
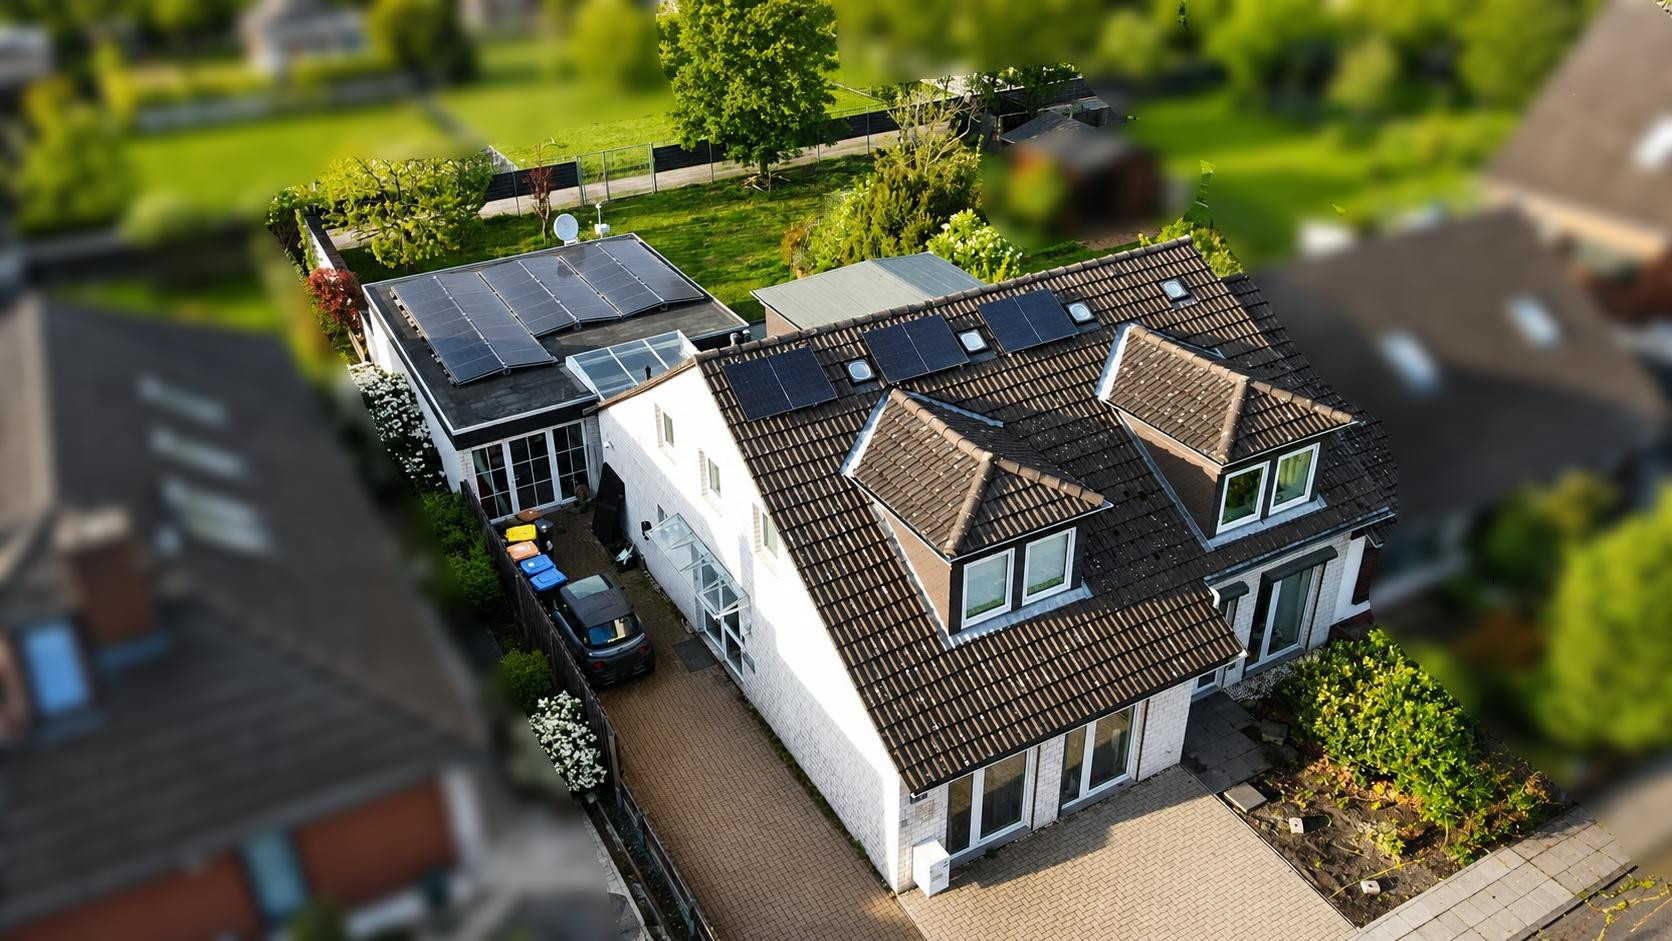
The extension currently serves as storage and a workshop.
Technology and Features:
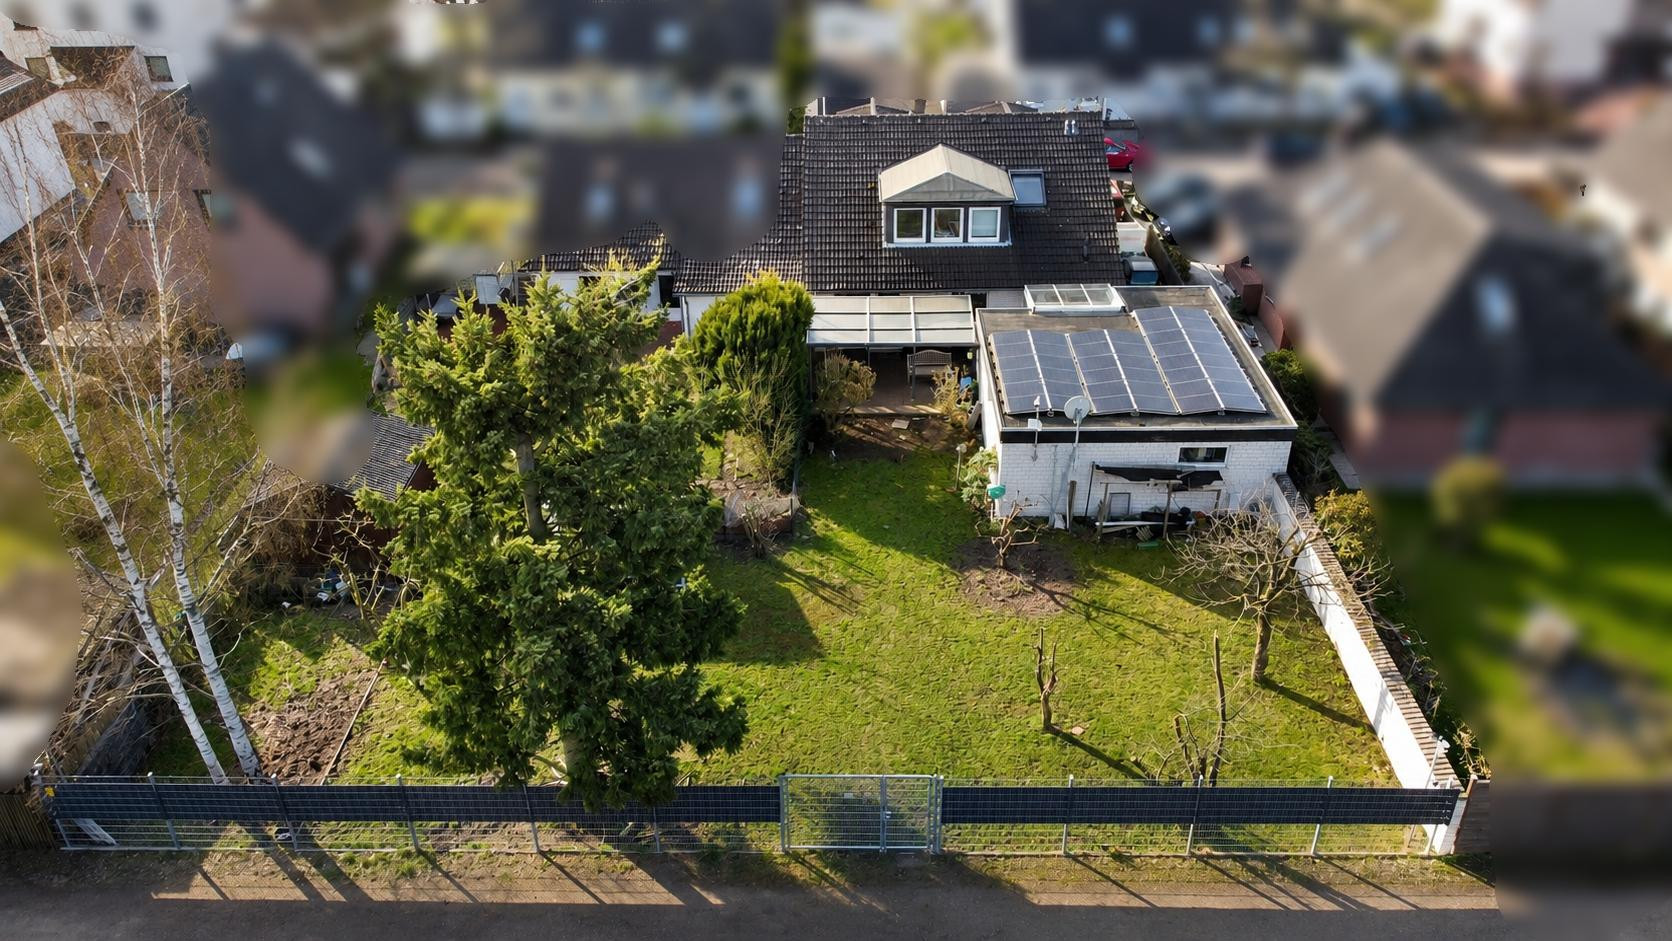
* Photovoltaic system installed in 2022 on the roof of the extension.
* The photovoltaic system faces east and west.
* Battery storage system with a capacity of 10 kW, expandable to 15 kW.
* Wallbox for electric vehicles.
* Gas boiler connected to the city network (installed in 2013).
* DSL connection with a speed of 50 Mbit/s.
* Fiber optic connection is available in front of the house.
* Satellite system with a Sat-IP server, currently aligned with Astra.
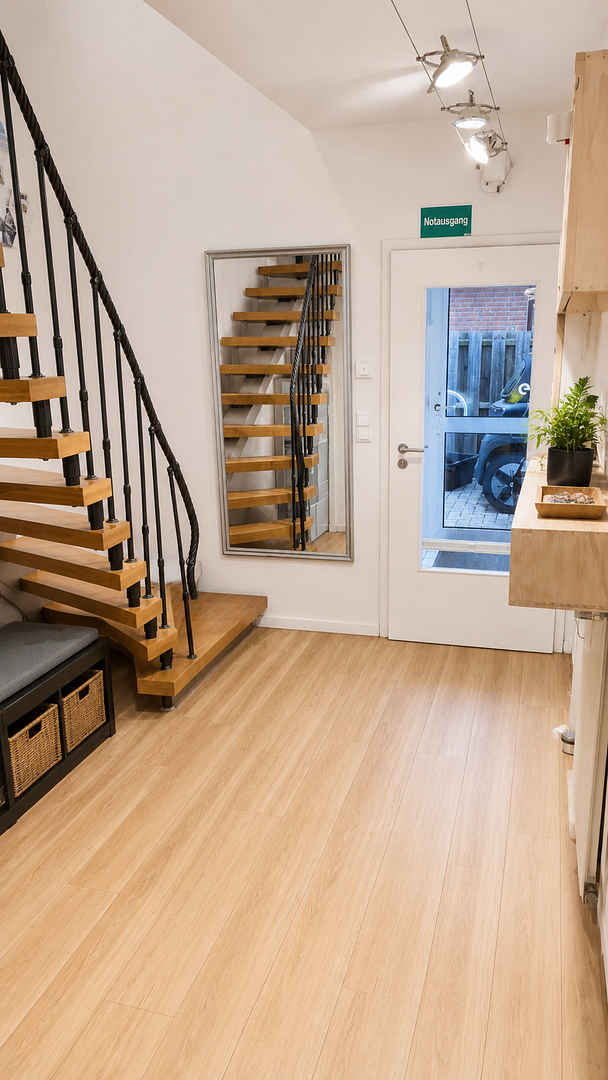
* Four Velux skylights in the stairwell and in the large room on the attic level.
Are you interested in this house?
|
Object Number
|
OM-485586
|
|
Object Class
|
House
|
|
Object Type
|
Semi-detached house
|
|
Is occupied
|
Vacant
|
|
Handover from
|
By arrangement
|
Purchase price & additional costs
|
purchase price
|
650.000 €
|
|
Purchase additional costs
|
approx. 41,086 €
|
|
Total costs
|
approx. 691,085 €
|
Breakdown of Costs
* Costs for notary and land register were calculated based on the fee schedule for notaries. Assumed was the notarization of the purchase at the stated purchase price and a land charge in the amount of 80% of the purchase price. Further costs may be incurred due to activities such as land charge cancellation, notary escrow account, etc. Details of notary and land registry costs
Does this property fit my budget?
Estimated monthly rate: 2,466€
More accuracy in a few seconds:
By providing some basic information, the estimated monthly rate is calculated individually for you. For this and for all other real estate offers on ohne-makler.net
Details
|
Condition
|
Rehabilitated
|
|
Number of floors
|
2
|
|
Usable area
|
60 m²
|
|
Bathrooms (number)
|
2
|
|
Bedrooms (number)
|
2
|
|
Number of parking lots
|
4
|
|
Flooring
|
Tiles, Vinyl / PVC
|
|
Heating
|
Central heating
|
|
Year of construction
|
1984
|
|
Equipment
|
Terrace, Garden, Full bath, Shower bath, Fitted kitchen, Guest toilet
|
|
Infrastructure
|
Pharmacy, Grocery discount, General practitioner, Kindergarten, Primary school, Middle school, High school, Comprehensive school, Public transport
|
Information on equipment
Ground Floor:
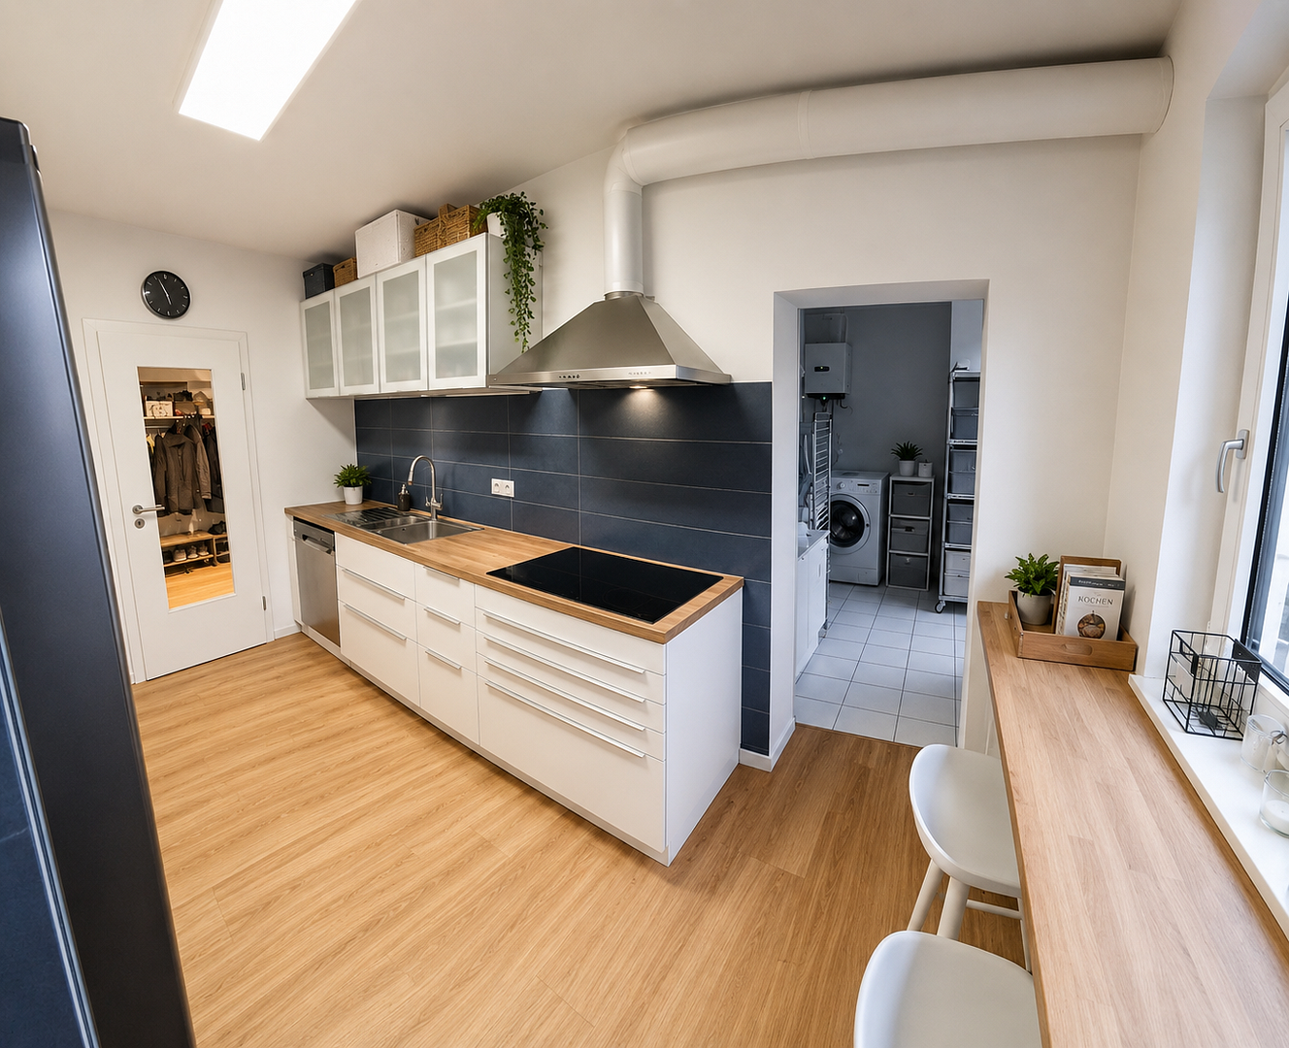
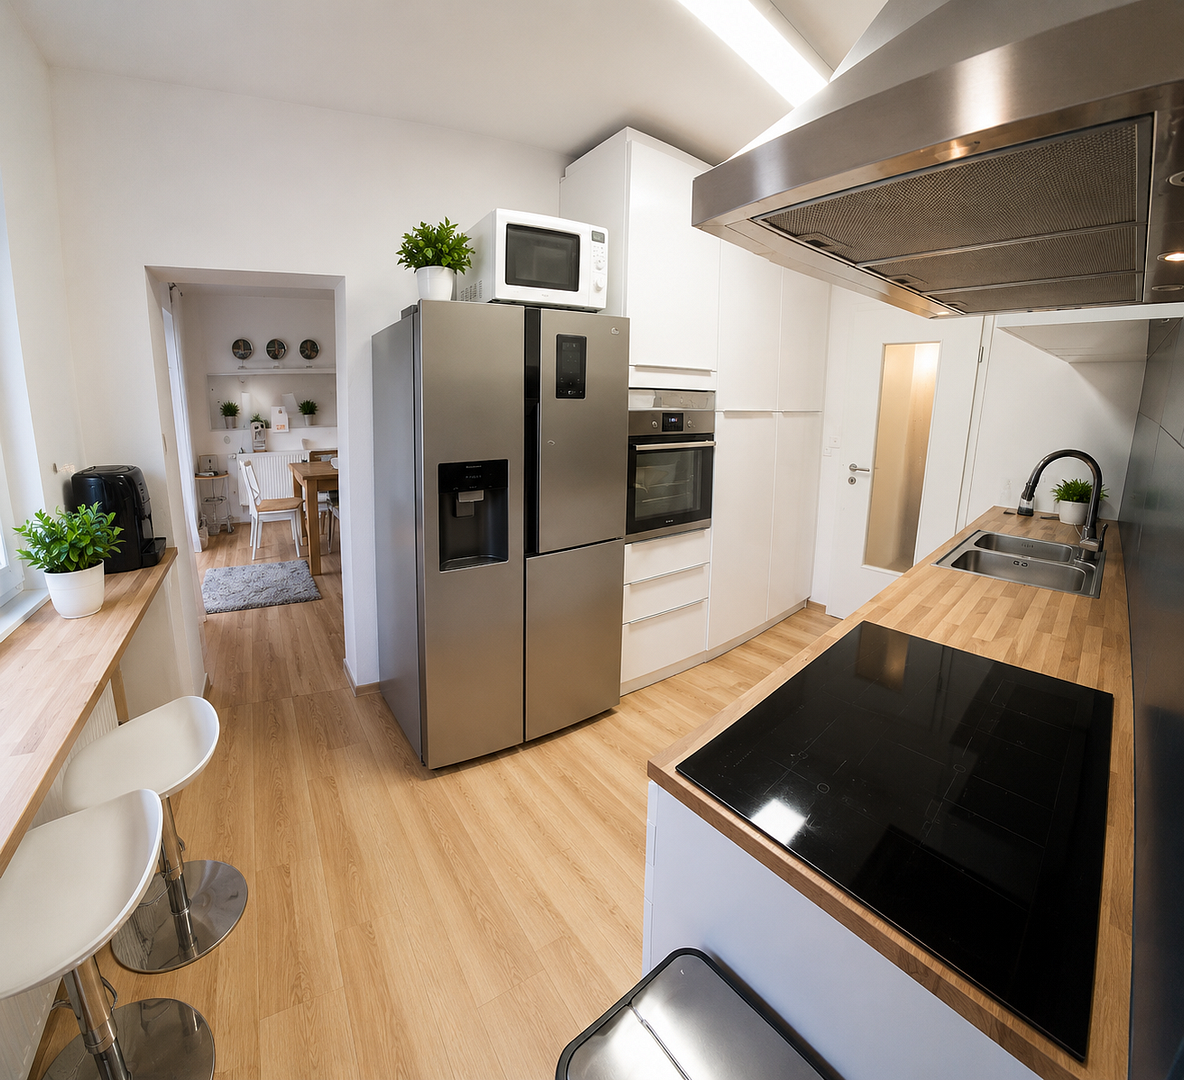
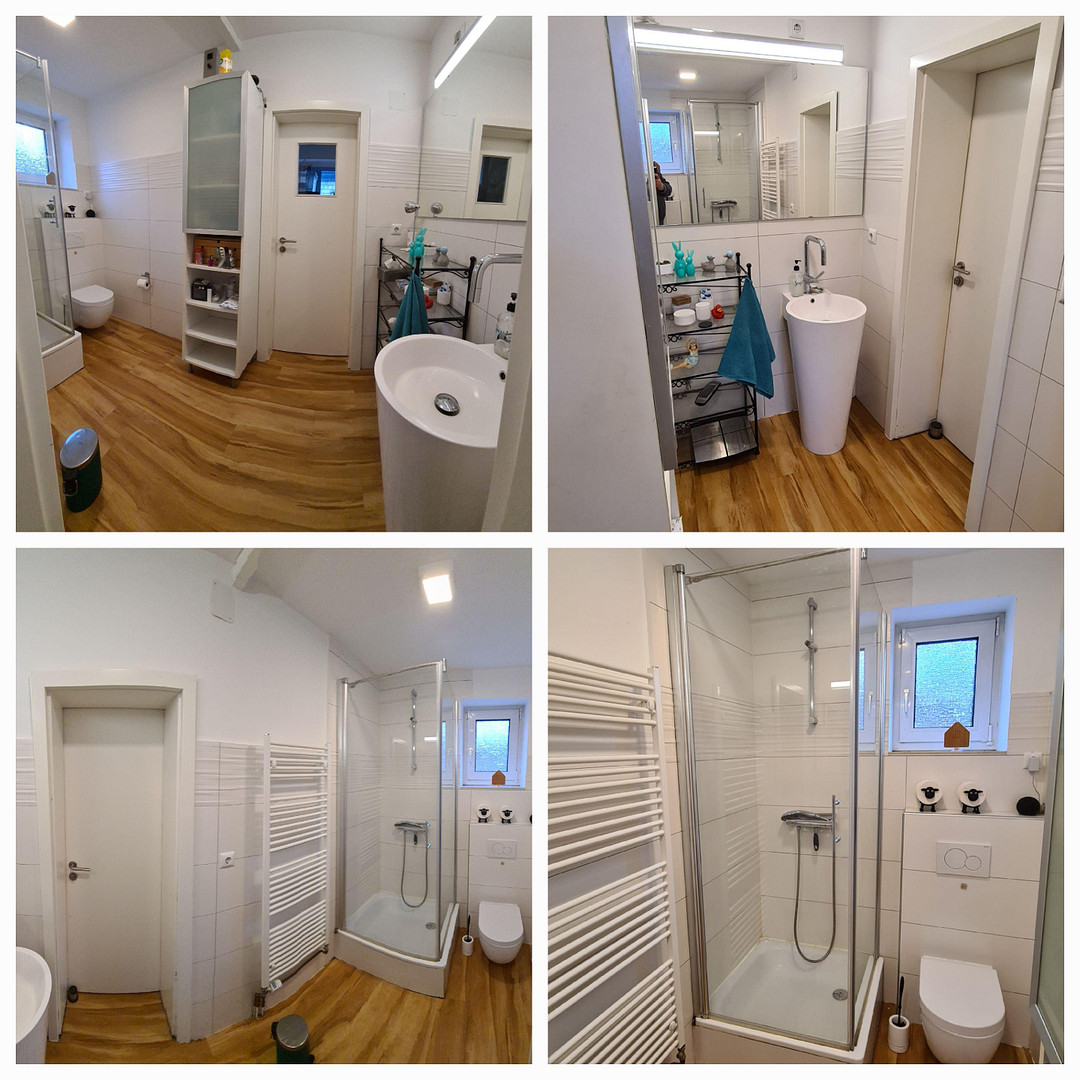
The ground floor comprises the entrance hall, living room with dining area, kitchen, bathroom, utility room, and hallway. The windows and terrace door are equipped with additional security locks. The living areas feature vinyl laminate flooring in a beechwood finish, which is water-resistant and abrasion-resistant. This does not include the utility room and the entrance hall. The entrance hall has a large window and door element. A small foyer provides access to the main house or the separate apartment. The front door has an electronic locking system and can be operated using an RFID chip, a code, or an app. The living room, with its integrated dining area, is open-plan. Floor-to-ceiling windows provide plenty of natural light. A terrace door leads to the terrace and the garden. The roller shutters on the street-facing side can be controlled remotely and via the Homematic system. Sliding glass doors connect the living room, hallway, and kitchen. The kitchen has an exhaust ventilation system with a motorized external flap. Another sliding glass door leads to the utility room. The dining area can also be separated with a sliding glass door. The bathroom was renovated in 2019 and includes a shower, toilet, sink, and towel warmer. The utility room contains the gas boiler, connections for a washing machine, gas, and water, as well as the electrical panel.
Upper Floor:
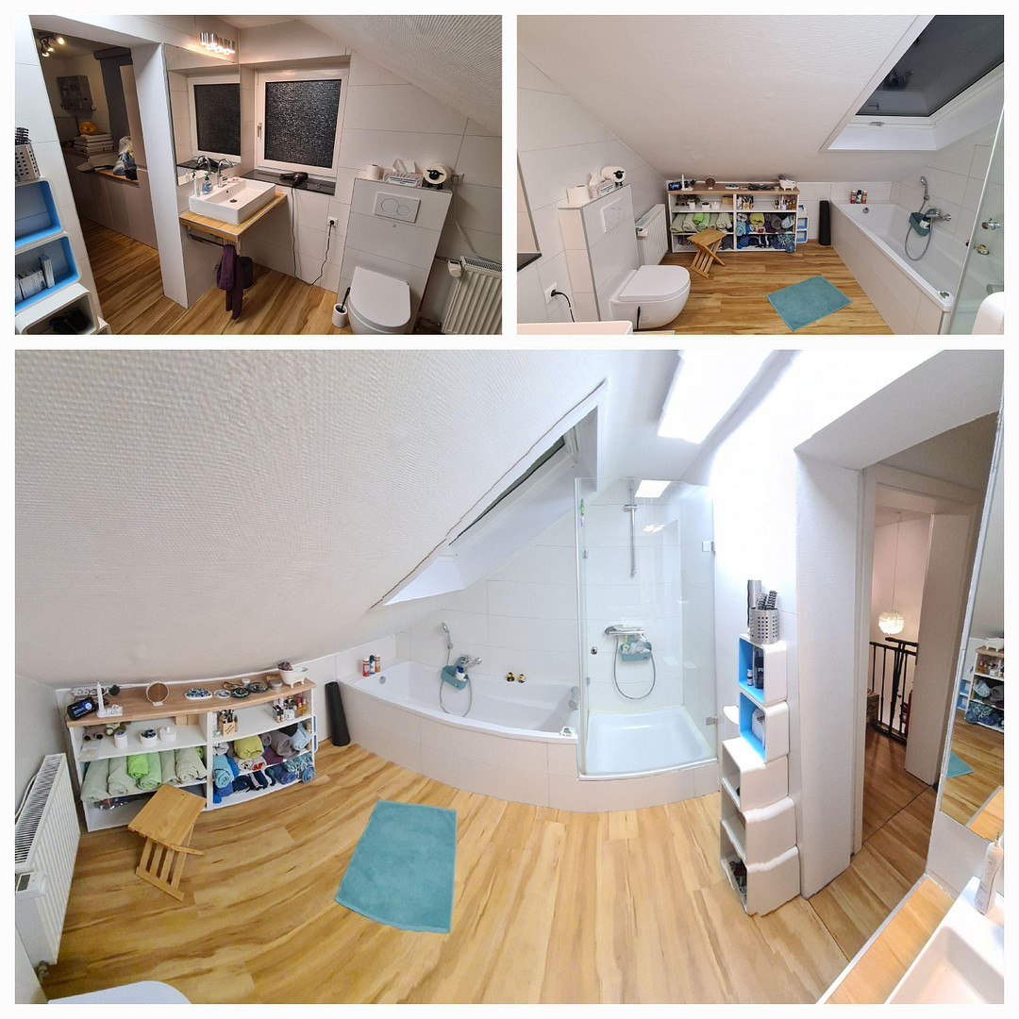
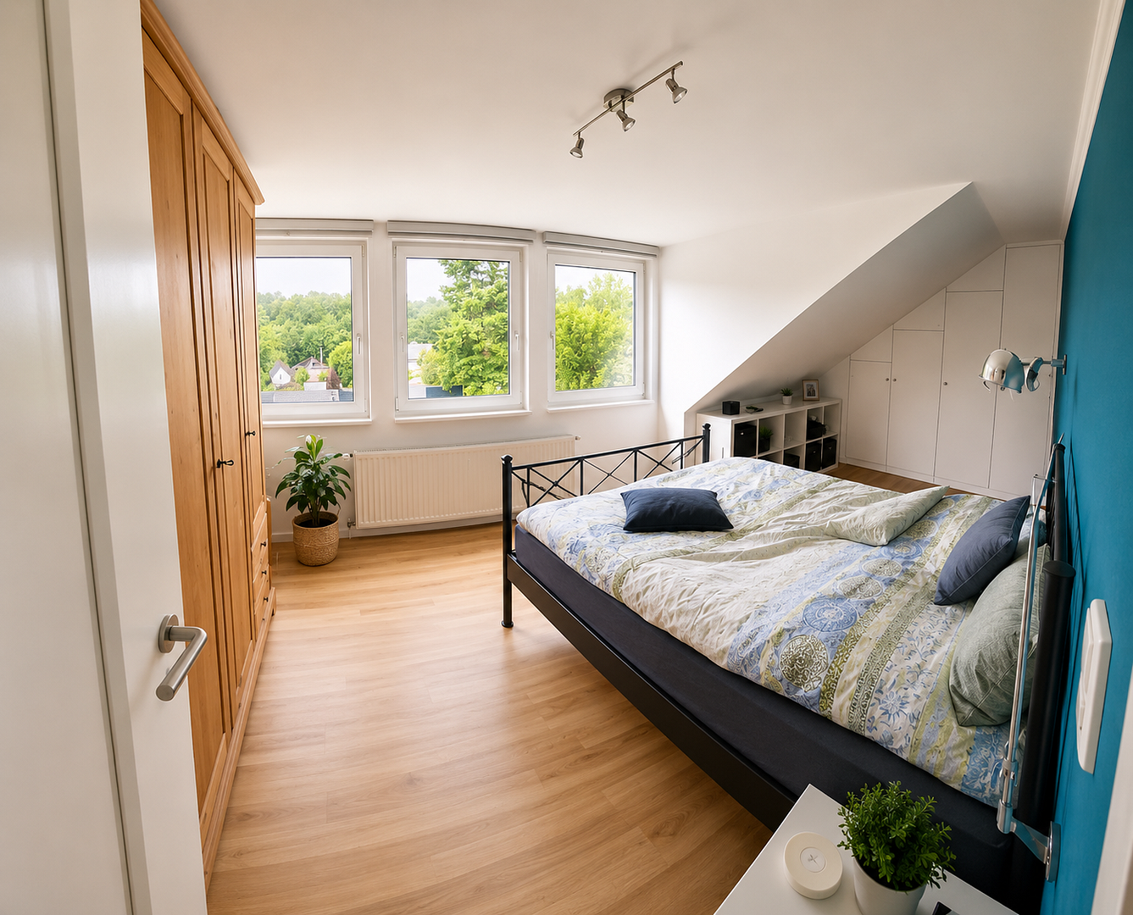
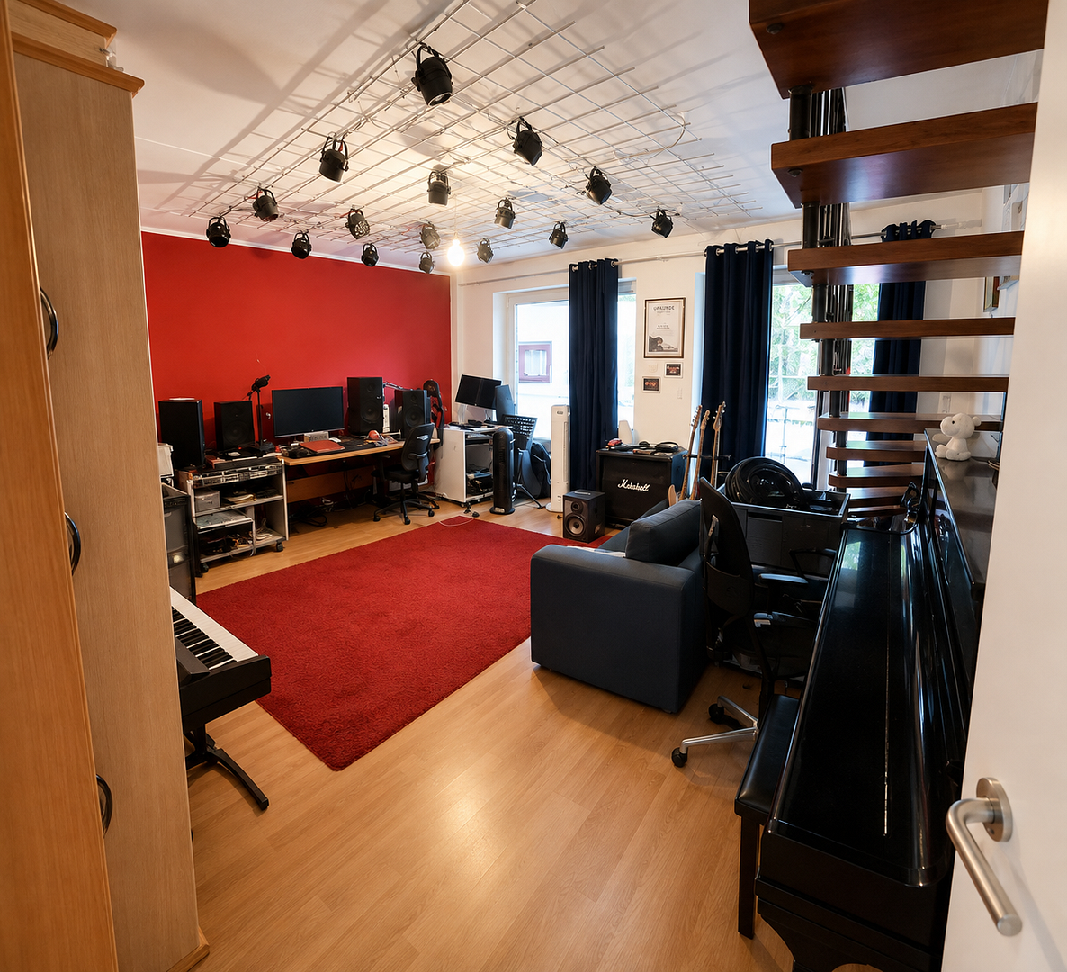
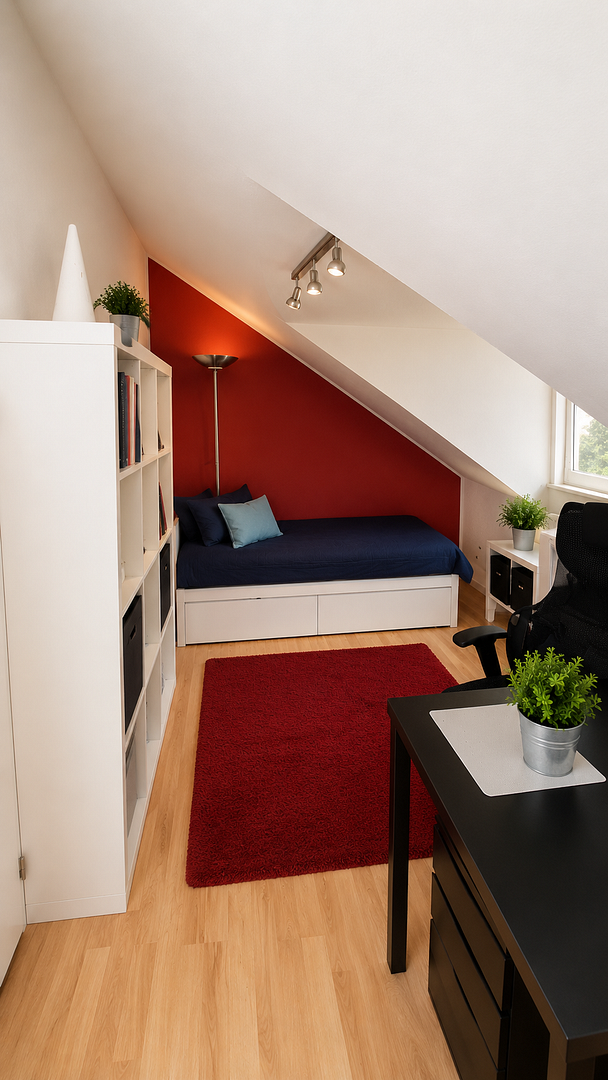
The upper floor consists of a large room, another room, a hallway, and a bathroom. The large room is currently used as a home office, but it is also suitable as a living room or hobby room. The second room is currently used as a bedroom. The roof of the dormer window was renovated in 2020, and the glass panes were replaced. The hallway provides space for a shelf or additional storage. The bathroom was renovated in 2019 and features a shower with a glass door, an extra-long bathtub, a sink, and a toilet. The bathroom is accessible from both the main house and the front rooms.
Separate Apartment:
The separate apartment is located in the front of the house and extends over two floors. However, we currently use it as part of the main living area, but it could be separated if desired. The ground floor features a living area with floor-to-ceiling windows. The upper floor contains another room, currently used as a bedroom and office. The blinds can be controlled remotely and via the Homematic system. From the upper floor of the separate living unit, there is direct access to the bathroom. Currently, electricity, water, and heating consumption are not metered separately.
Outbuilding:
The outbuilding consists of three rooms.
* A small room is used for storage.
* The largest room serves as a workshop.
* Another room is also used for storage and contains some server equipment.
The outbuilding is connected to the main house via a glazed transition with sliding doors.
Outdoor Area:
The terrace is approximately 5.5 x 4.5 meters and has a retractable awning. This can be opened or closed depending on the weather. The garden is approximately 500 m² in size. In 2020, a fence made of galvanized double mesh panels with a double gate was installed. There is a connection to groundwater for garden irrigation. In addition, there is a Gardena irrigation system with control and four sprinklers. The irrigation can be timed.
Location
The property is located in Hannover-Bothfeld.
There is no through traffic or traffic congestion.
The Große Heide city forest is approximately 120 meters away.
In the surrounding area, you will find supermarkets, pharmacies, doctors, restaurants, and various service providers. There are also kindergartens, a primary school, and secondary schools nearby.
A tram stop operated by Üstra is approximately 400 meters away and can be reached on foot in about 5 minutes. The city center of Hannover is approximately 20 minutes away by tram. During the day, the trams run every 10 minutes.
Location Check
Energy
|
Final energy consumption
|
129.27 kWh/(m²a)
|
|
Energy efficiency class
|
D
|
|
Energy certificate type
|
Consumption certificate
|
|
Main energy source
|
Gas
|
Miscellaneous
Please note that individual images have been edited using AI to remove certain content. We don't want to reveal too much about our personal lives online.
The property value was determined based on the land value and assessments from various valuation portals. It represents a realistic value and is not a speculative estimate.
You can use Interhyp's property valuation tool or the land value information provided by govdata.de.
Broker inquiries not welcome! According to § 7 UWG, unsolicited contact by brokers without the express consent of the recipient is prohibited!
Send a message directly to the seller
Questions about this house? Show interest or arrange a viewing appointment?
Click here to send a message to the provider:
Offer from: Kay Blunck

Diese Seite wurde ausgedruckt von:
https://www.ohne-makler.net/en/property/485586/