
This page was printed from:
https://www.ohne-makler.net/en/property/485576/
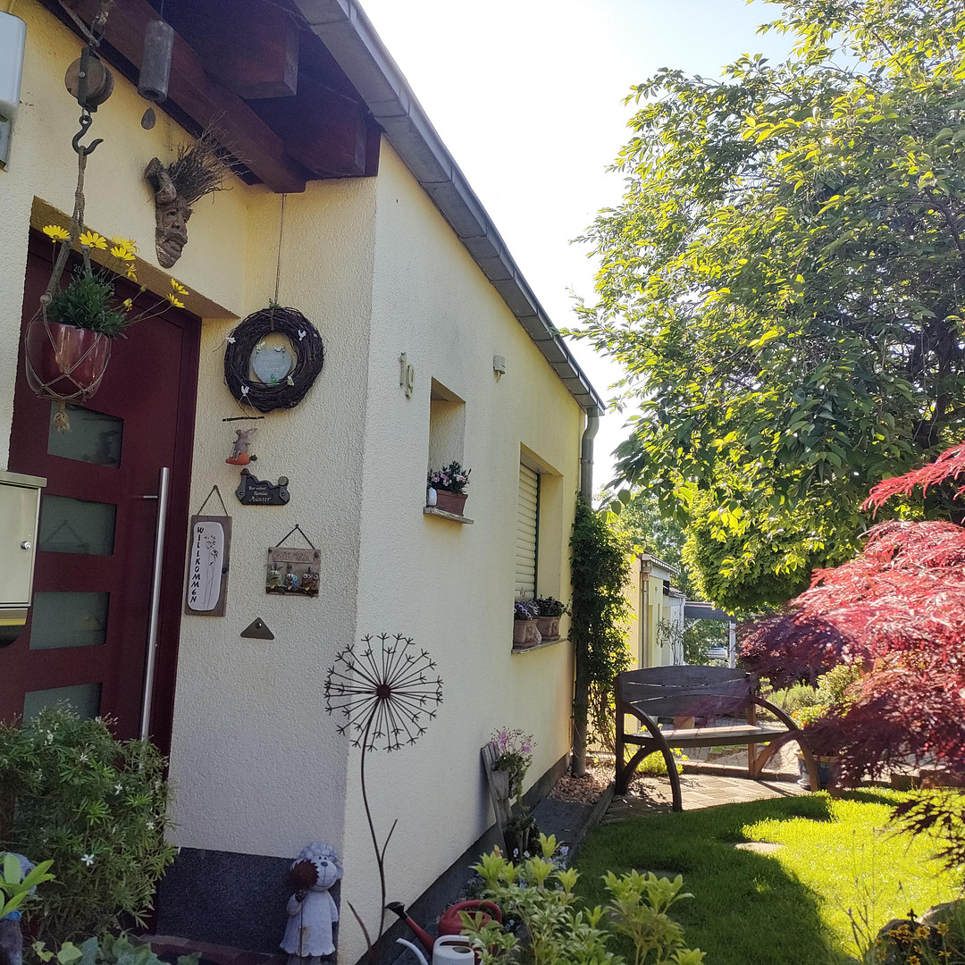
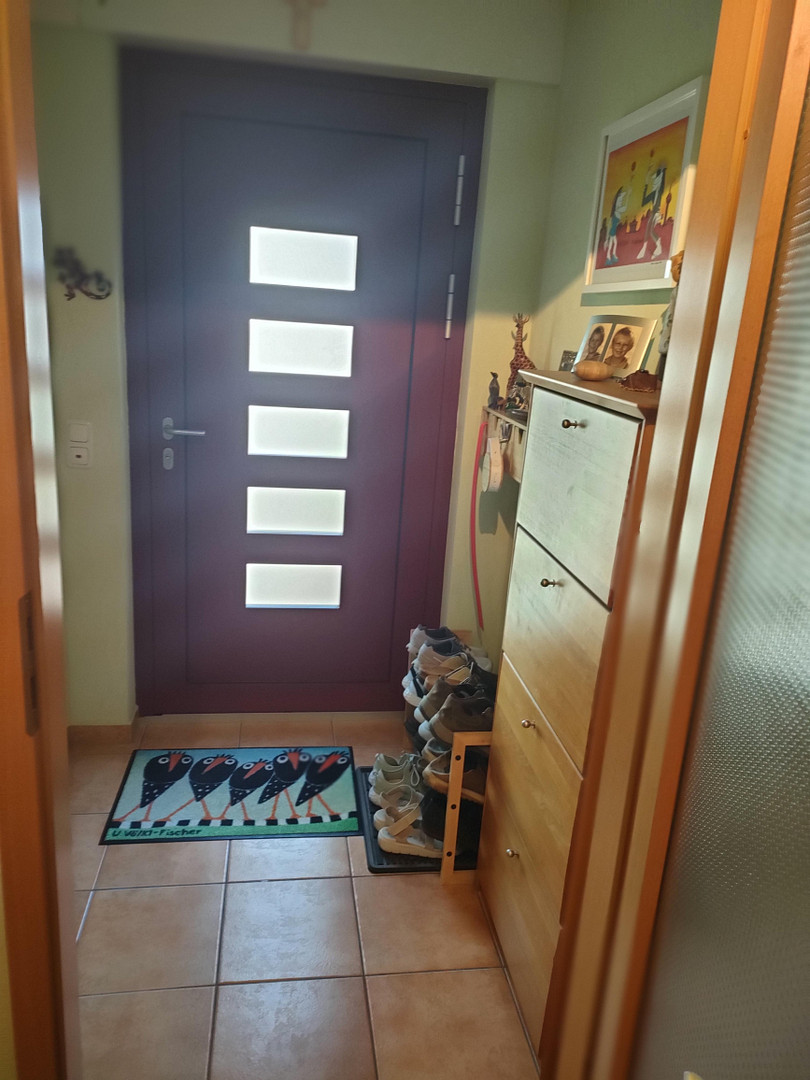
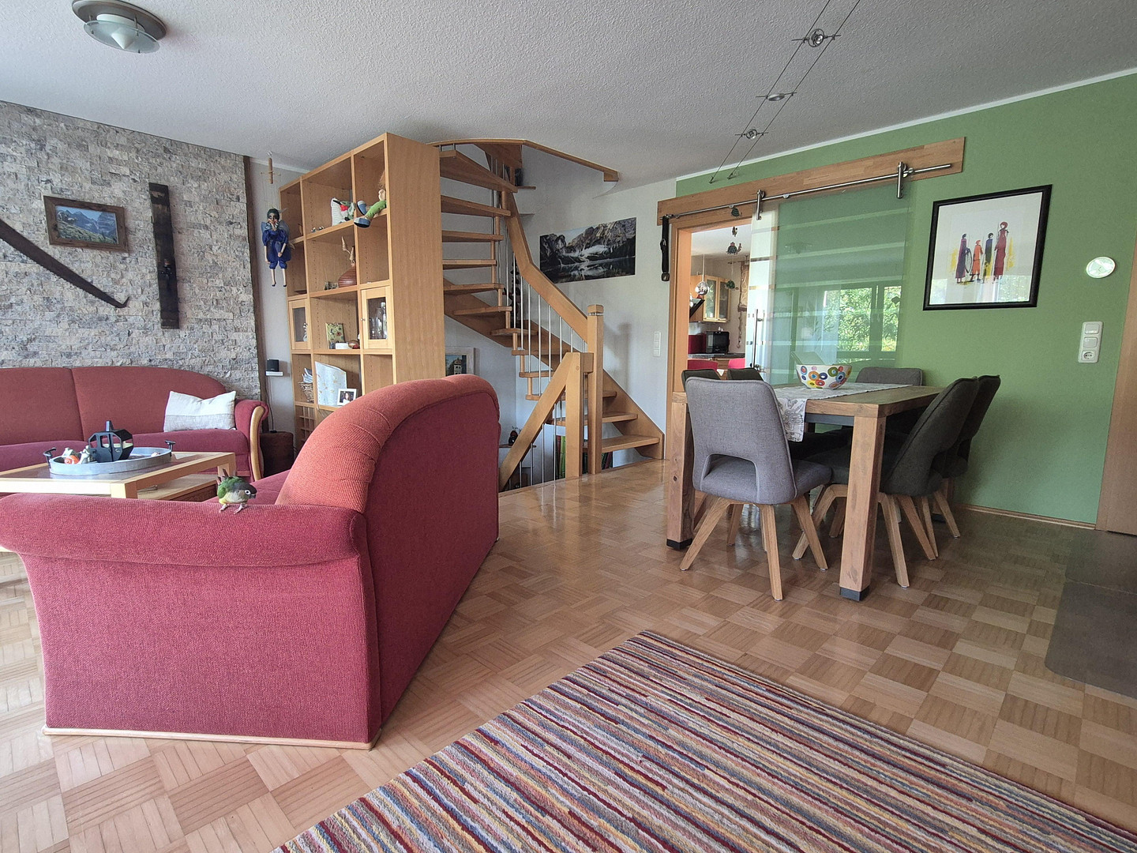
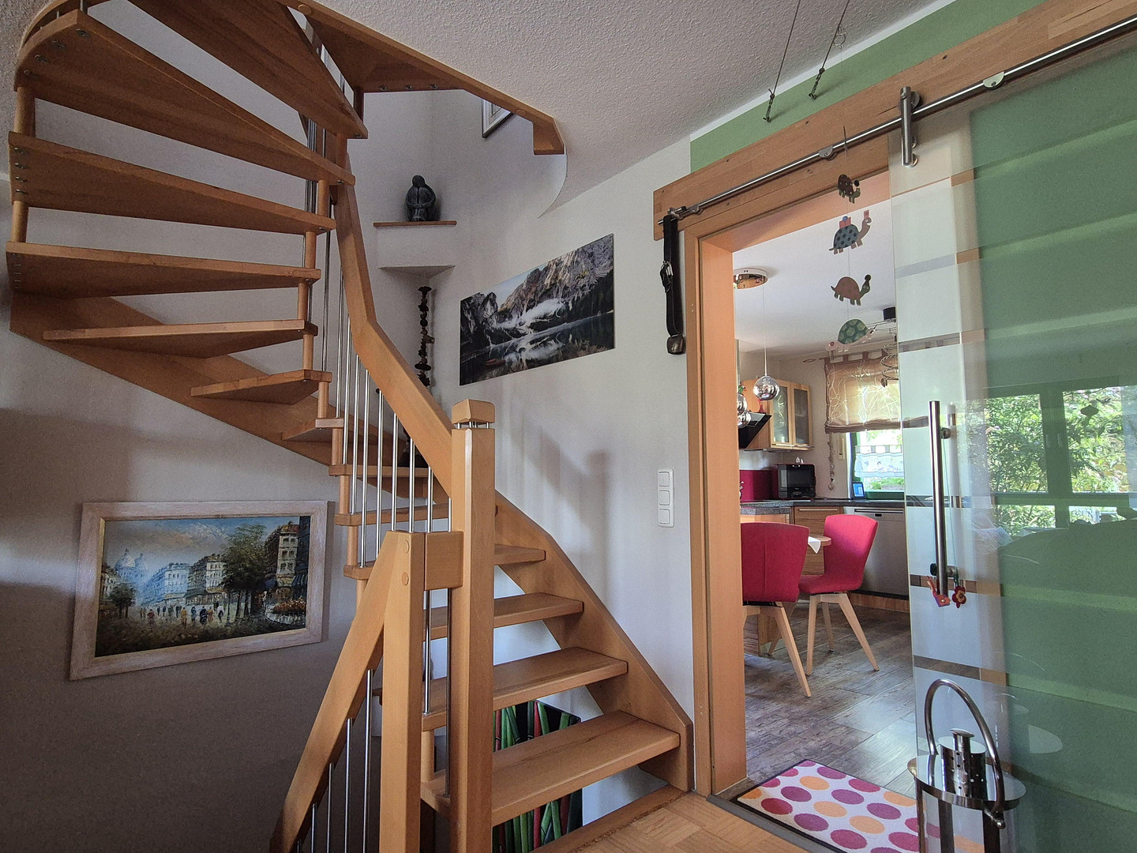
Family-friendly semi-detached house with garden and terrace.
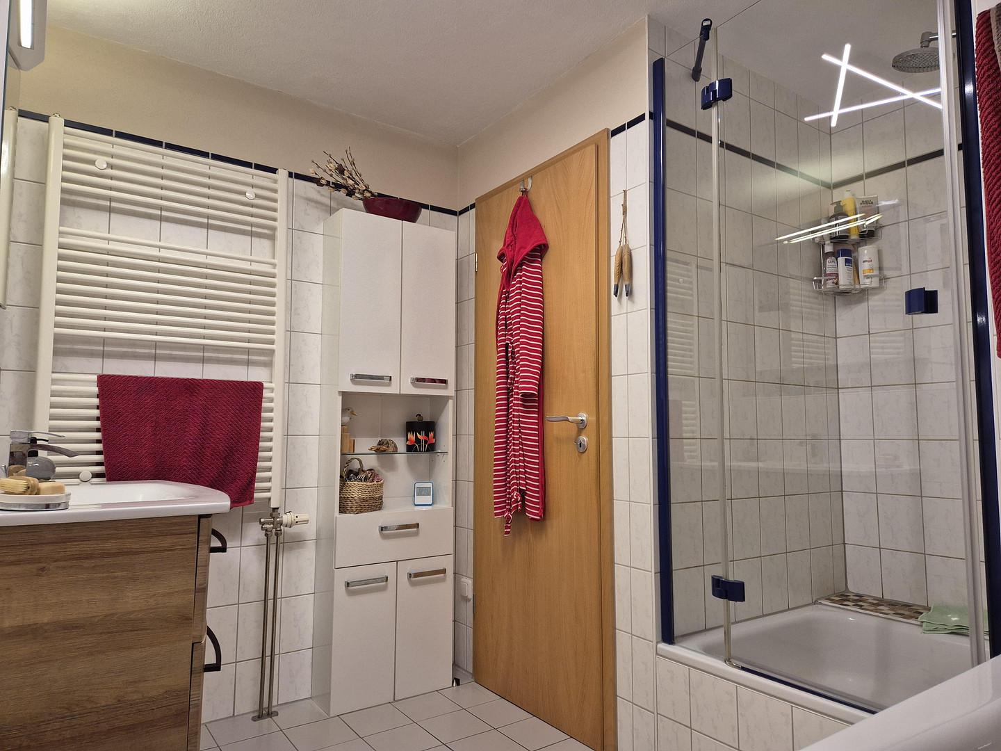
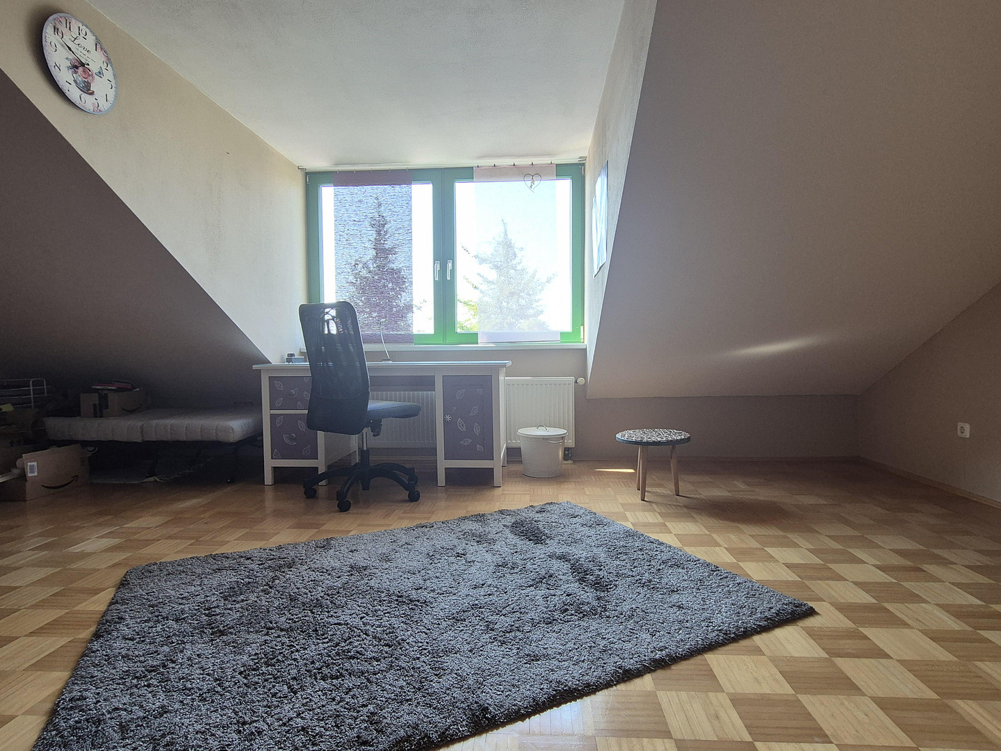
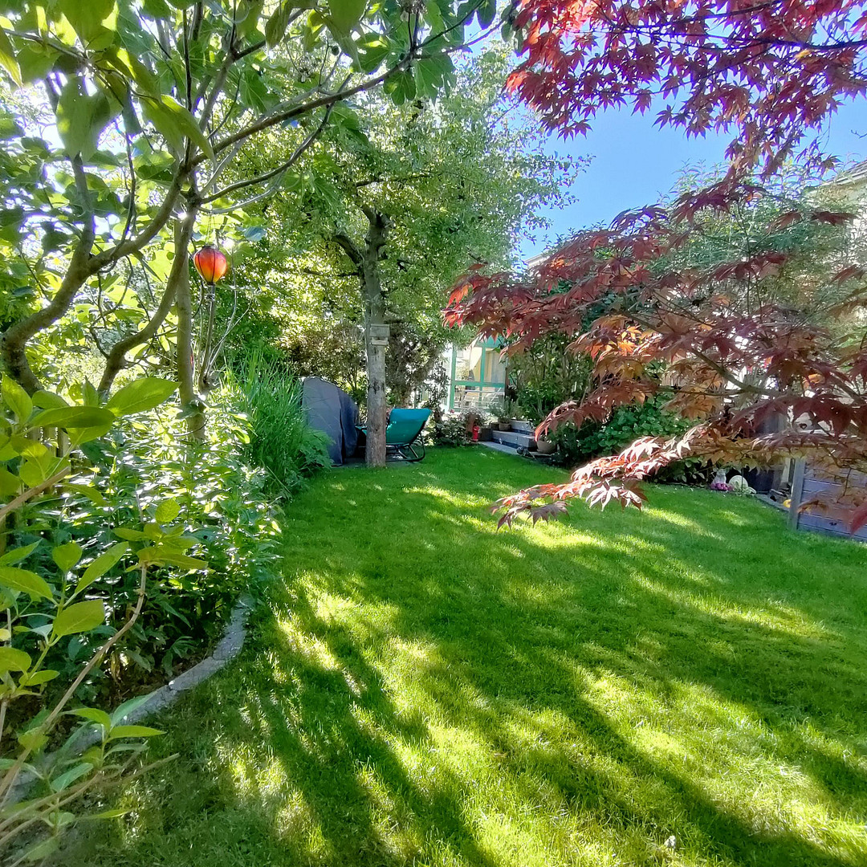
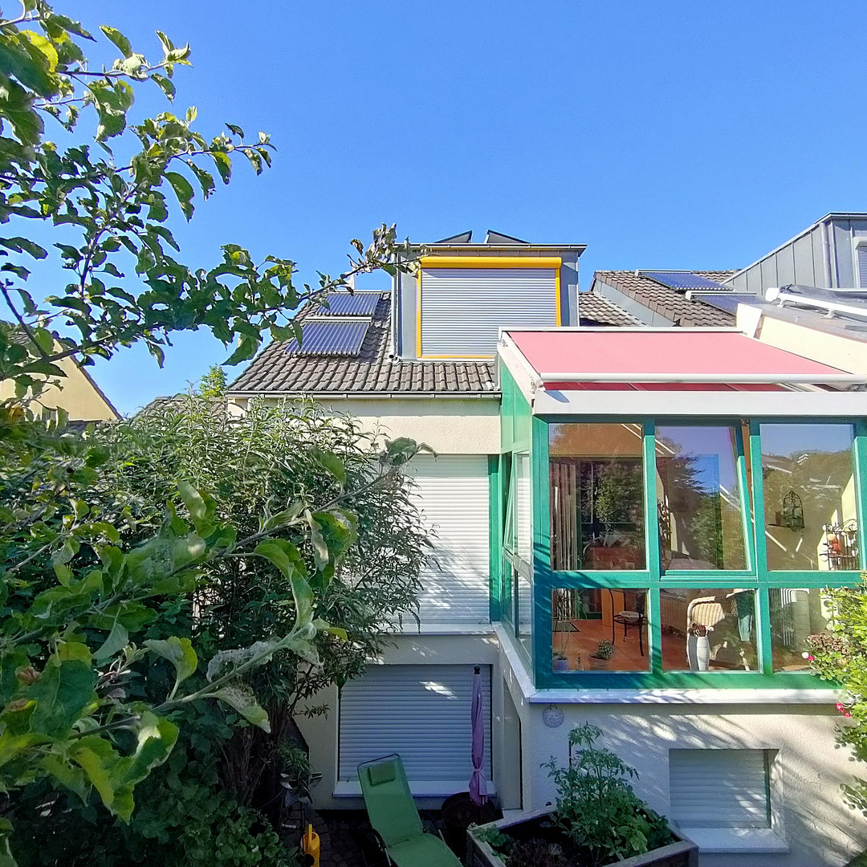
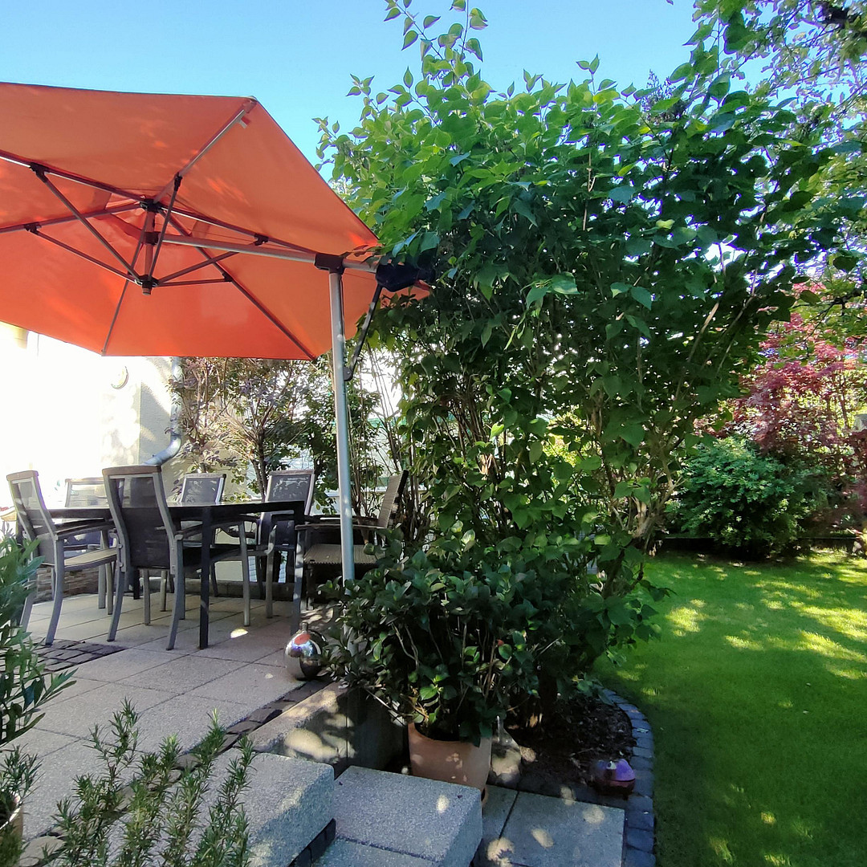
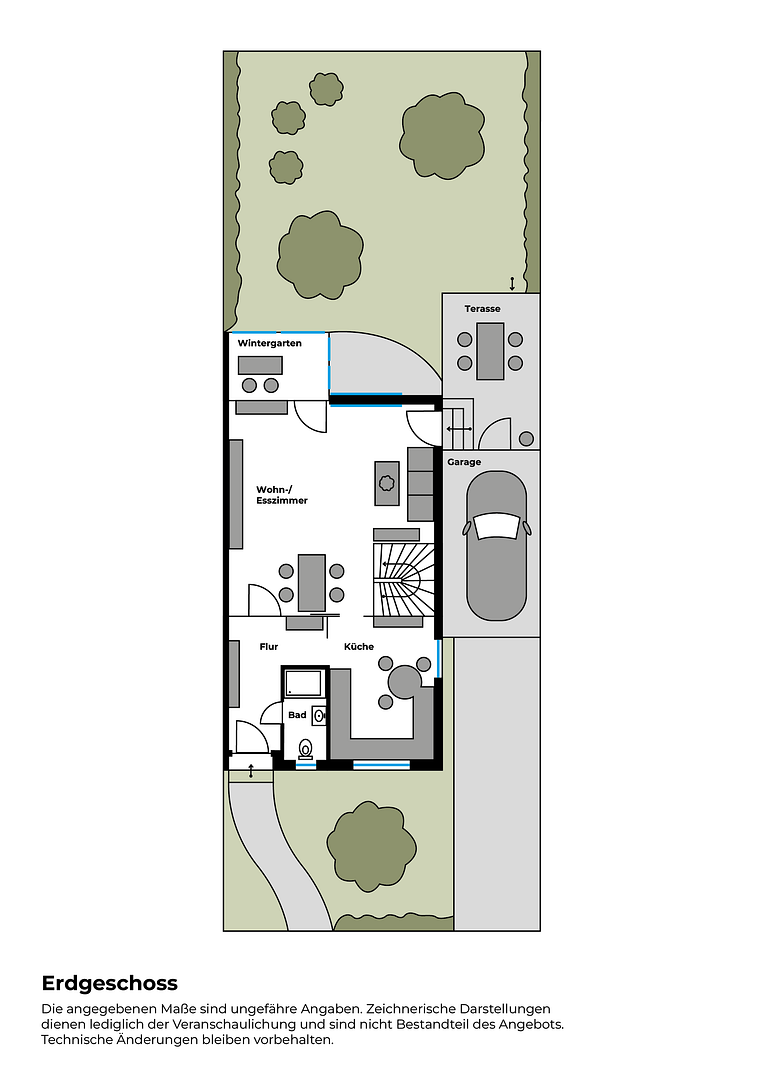
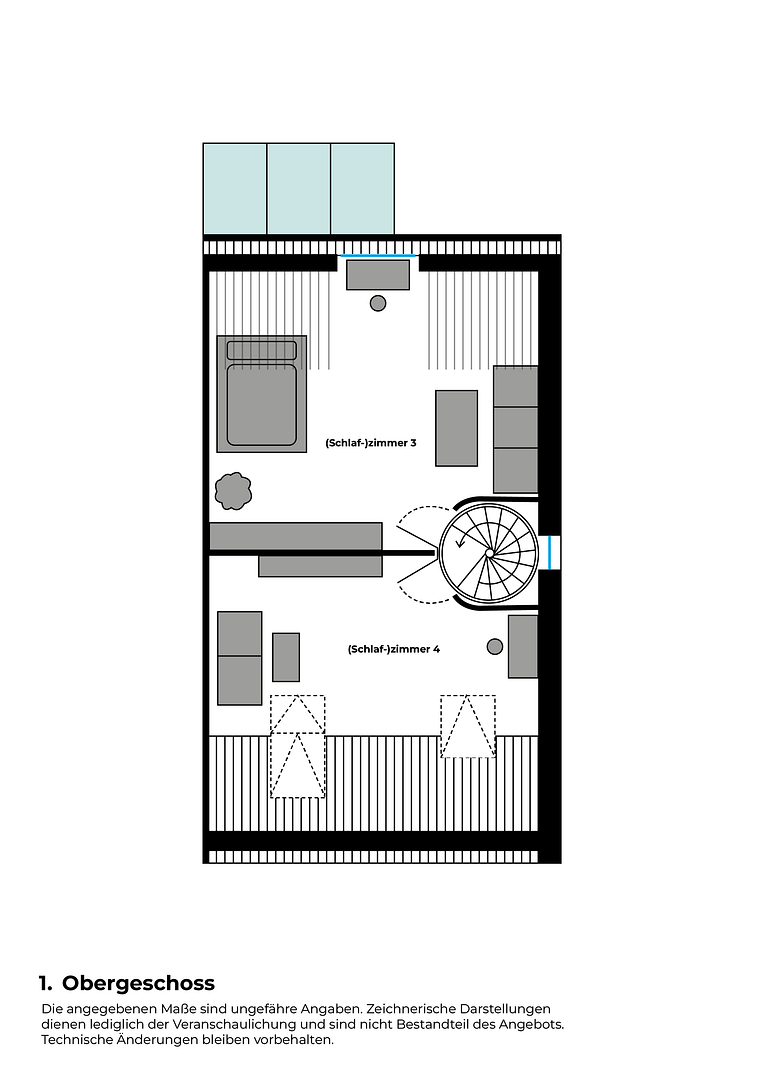
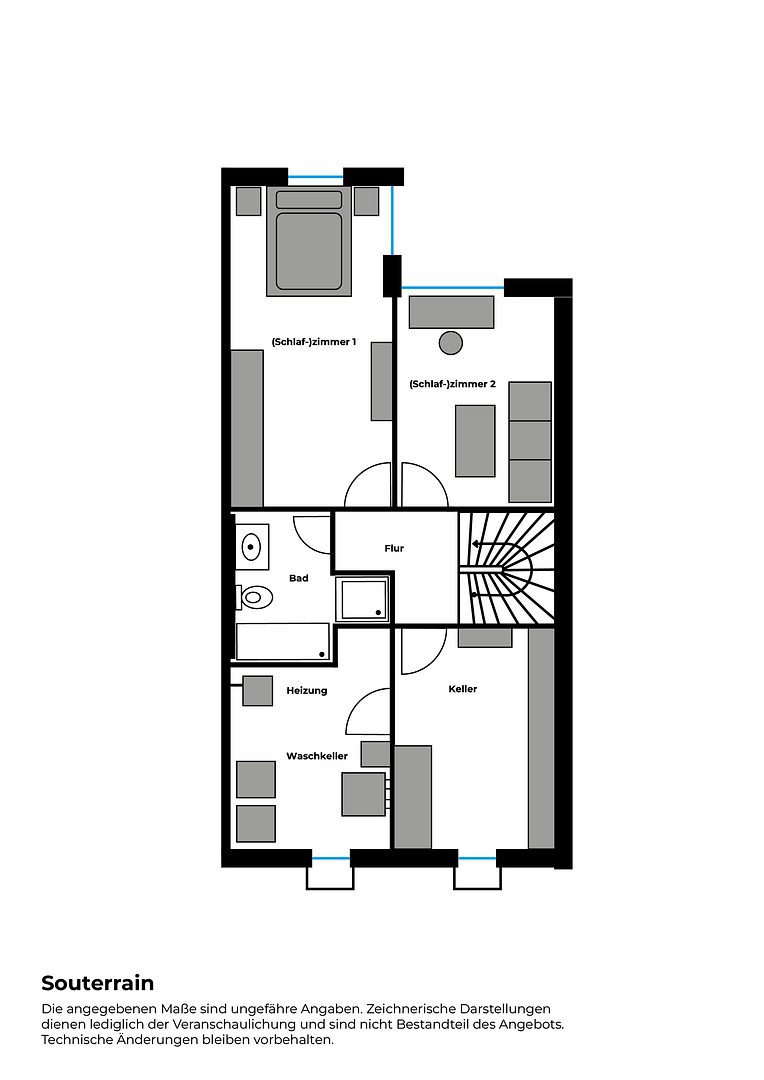
51377 Leverkusen (Steinbüchel) – Nordrhein-WestfalenThe well-maintained semi-detached house was moved into by the current owners in the year 2000. The building was constructed using solid construction methods, with a thermal insulation composite system and mineral exterior cladding. The basement is made of waterproof concrete, and the floors are also solid. The property includes a garage with a pitched roof and brick tiles. The heating is provided by a Vaillant high-efficiency gas boiler with central hot water supply. The hot water system is supplemented by a solar thermal system. Heat is distributed throughout the house via panel radiators in the living areas. In the basement, there is a bathroom with a shower, toilet, sink, and bathtub. The ground floor has a small bathroom with a shower and a guest toilet. On the upper floor, the plumbing is already in place for the installation of another bathroom. The small sunroom, the terrace, and the garden face southwest, allowing sunlight to be enjoyed until the evening hours. A dormer window on the upper floor provides additional light and space in the children's room. Thanks to regular maintenance, repairs, and renovations, the property is ready to move into immediately upon handover.
Are you interested in this house?
|
Object Number
|
OM-485576
|
|
Object Class
|
House
|
|
Object Type
|
Semi-detached house
|
|
Is occupied
|
Vacant
|
|
Handover from
|
Dec. 31, 2026
|
Purchase price & additional costs
|
purchase price
|
528.500 €
|
|
Purchase additional costs
|
approx. 41,327 €
|
|
Total costs
|
approx. 569,827 €
|
Breakdown of Costs
* Costs for notary and land register were calculated based on the fee schedule for notaries. Assumed was the notarization of the purchase at the stated purchase price and a land charge in the amount of 80% of the purchase price. Further costs may be incurred due to activities such as land charge cancellation, notary escrow account, etc. Details of notary and land registry costs
Does this property fit my budget?
Estimated monthly rate: 2,054€
More accuracy in a few seconds:
By providing some basic information, the estimated monthly rate is calculated individually for you. For this and for all other real estate offers on ohne-makler.net
Details
|
Condition
|
Well-kept
|
|
Number of floors
|
3
|
|
Usable area
|
38 m²
|
|
Bathrooms (number)
|
2
|
|
Bedrooms (number)
|
4
|
|
Number of garages
|
1
|
|
Number of parking lots
|
1
|
|
Flooring
|
Parquet, Tiles
|
|
Heating
|
Central heating
|
|
Year of construction
|
2000
|
|
Equipment
|
Terrace, Winter garden, Garden, Basement, Full bath, Guest toilet
|
|
Infrastructure
|
Pharmacy, Grocery discount, General practitioner, Kindergarten, Primary school, Middle school, High school, Comprehensive school, Public transport
|
Information on equipment
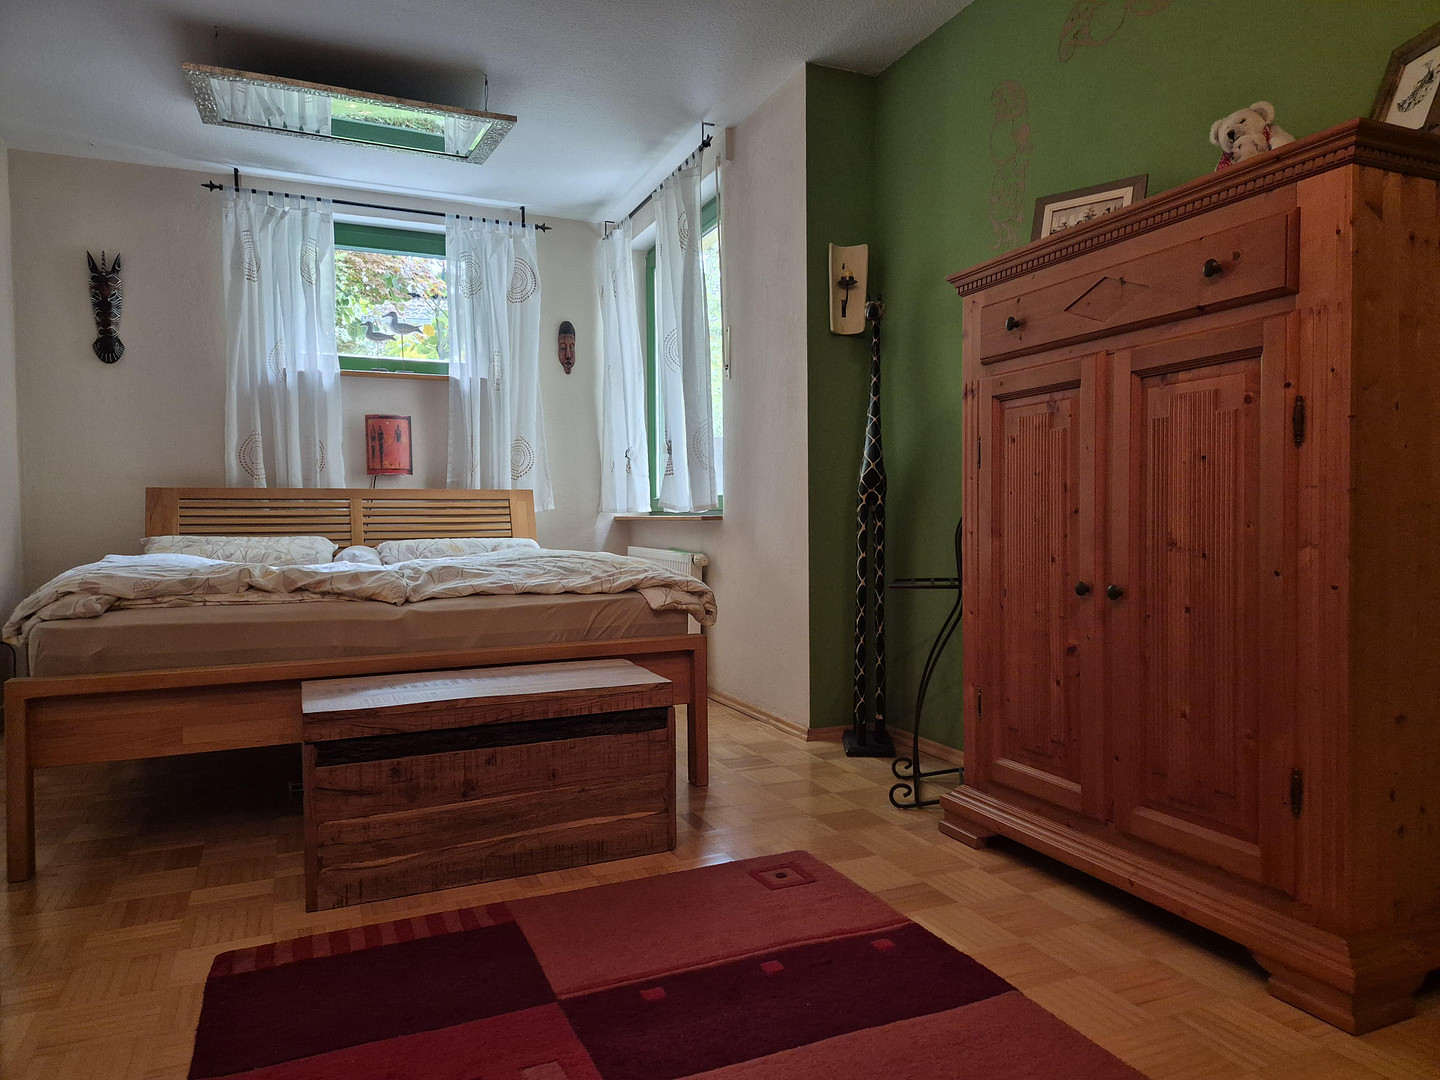
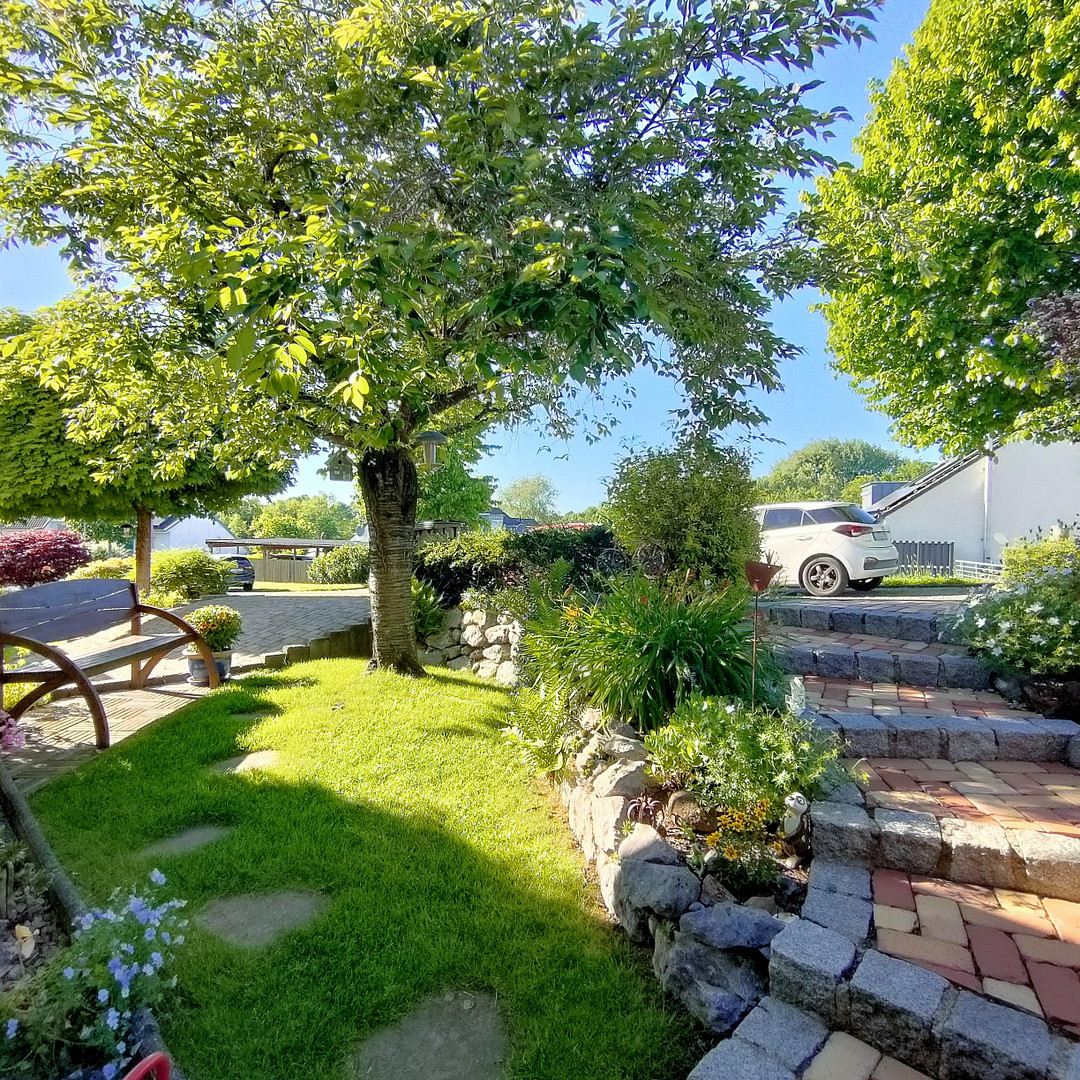
The living spaces feature high-quality solid wood parquet flooring, and some areas are tiled. The two-story interior staircase is made of solid beechwood. The sunroom has an awning with an automatic shading function. The robust Meranti wood windows are equipped with external shutters. On the upper floor, new VELUX plastic windows with electrically operated external shutters were installed in 2013. A practical sliding glass door connects the living room and the kitchen. In 2019, the front door was replaced with a new aluminum security door. Since 2024, a photovoltaic balcony power plant has been installed on the roof. The exterior landscaping is attractively and carefully designed with natural stone, brick elements, and diverse plantings. The existing built-in kitchen is not included in the sale and will be removed by the owners before the handover.
Location
Meckhofen is a highly desirable residential area in Leverkusen, characterized by a mix of single-family homes and apartment buildings. The residential environment is distinguished by numerous adjacent green spaces, traffic-calmed play streets, and playgrounds, making it particularly attractive for families with children.
Kindergartens and elementary schools are within walking distance. Comprehensive schools and secondary schools are easily accessible by bicycle or public transportation. Existing and planned shopping facilities are located in the immediate vicinity, including discount stores, bakeries, and a drugstore. General practitioners, specialists, and a pharmacy are also nearby.
The property is located close to nature on the outskirts of Leverkusen and is also well-connected to the regional transportation network. The A1 and A3 highways are just a few minutes away. From there, you can quickly reach Cologne, Düsseldorf, and Wuppertal.
Location Check
Energy
|
Energy efficiency class
|
B
|
|
Energy certificate type
|
Demand certificate
|
|
Main energy source
|
Gas
|
|
Final energy demand
|
54.90 kWh/(m²a)
|
Miscellaneous
Please provide your full name, address, and telephone number when making your inquiry.
We kindly request that you refrain from making commercial inquiries or inquiries from real estate agents (§ 7 UWG).
Broker inquiries not welcome! According to § 7 UWG, unsolicited contact by brokers without the express consent of the recipient is prohibited!
Topic portals
Send a message directly to the seller
Questions about this house? Show interest or arrange a viewing appointment?
Click here to send a message to the provider:

Diese Seite wurde ausgedruckt von:
https://www.ohne-makler.net/en/property/485576/