
This page was printed from:
https://www.ohne-makler.net/en/property/485509/
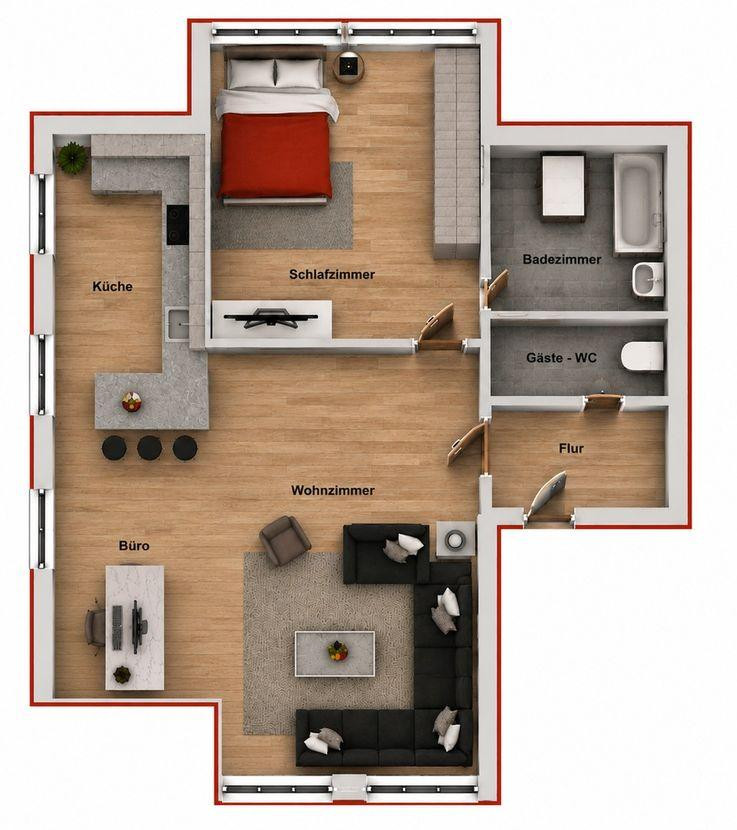
Attic loft, 76 m² | First occupancy after renovation | Fitted kitchen | Home office | No commission fees.
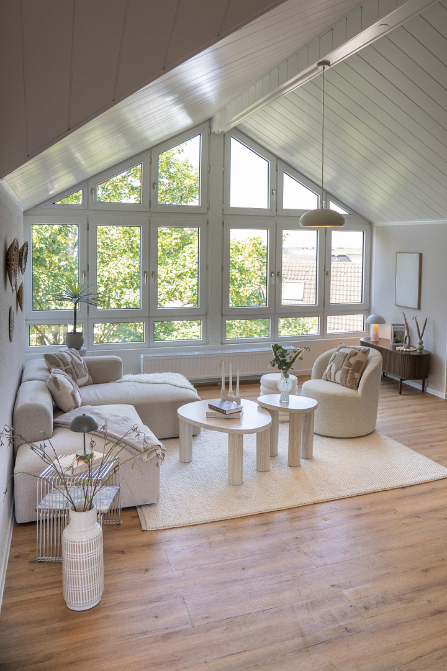
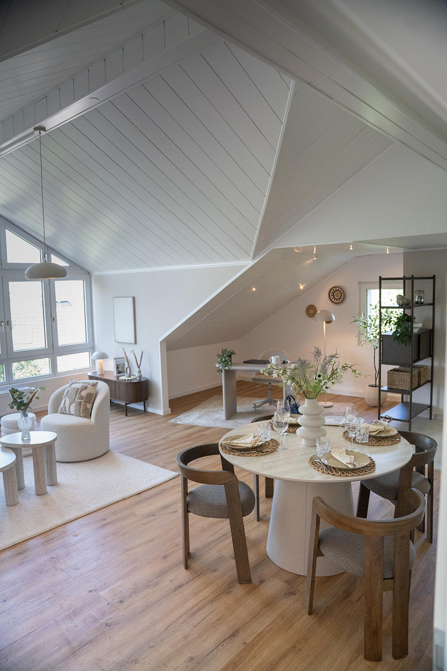
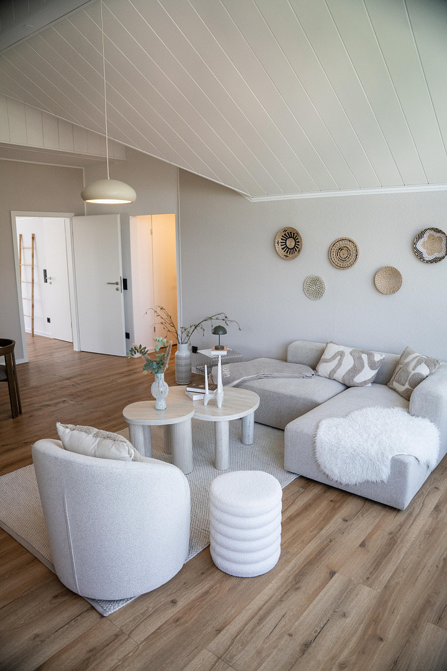
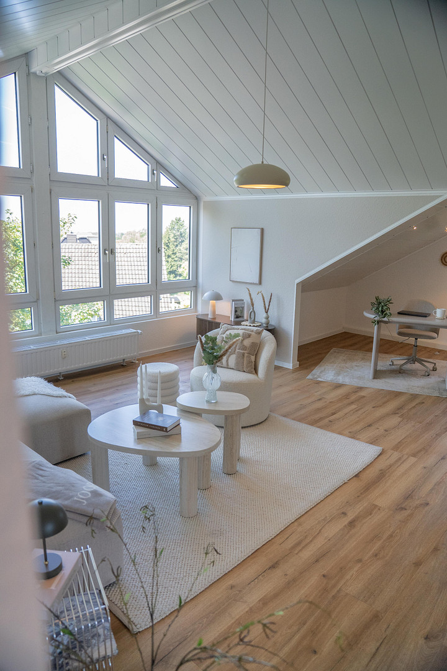
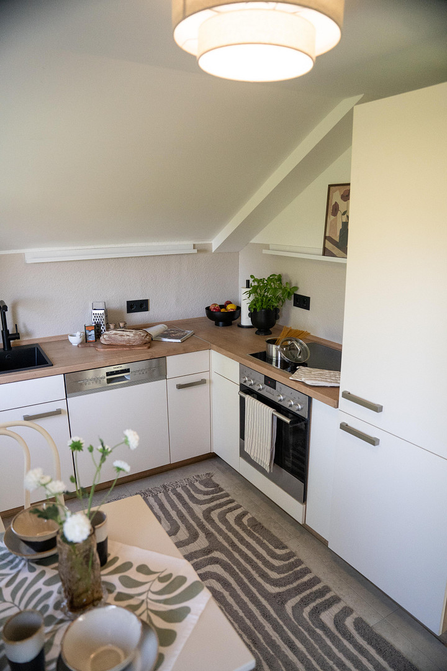
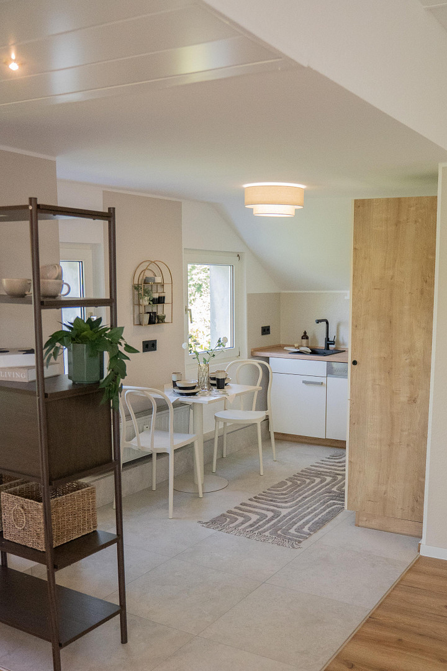
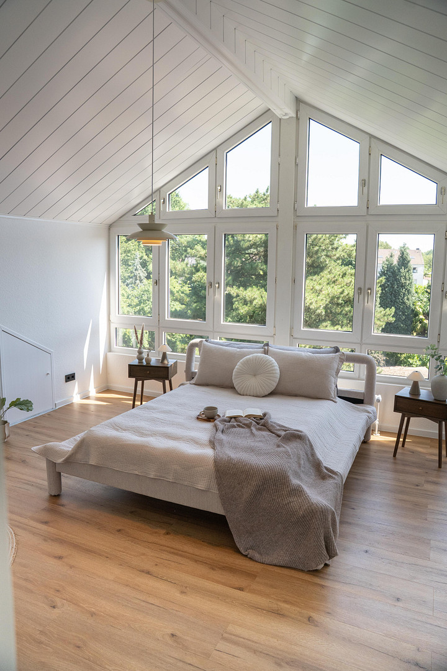
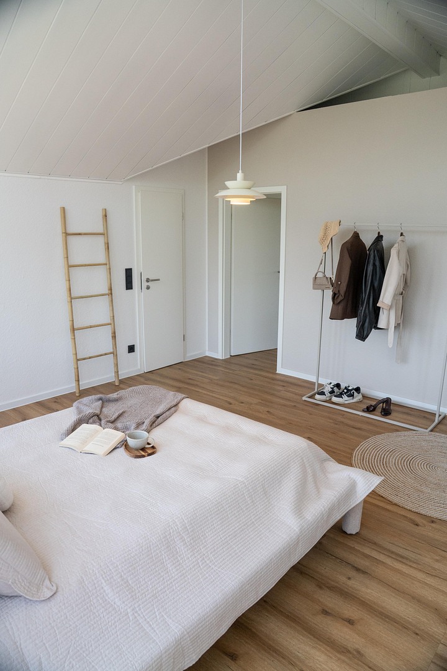
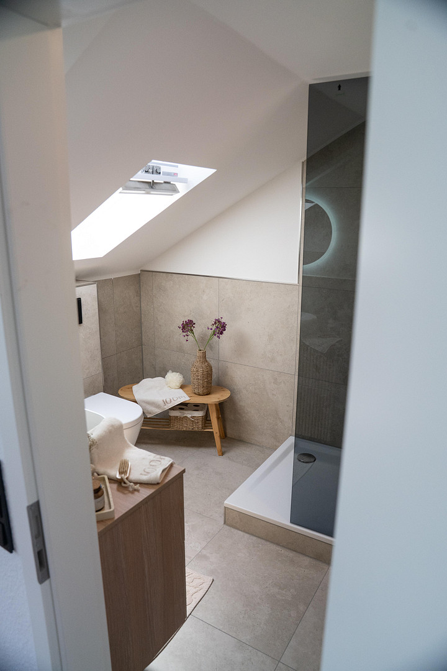
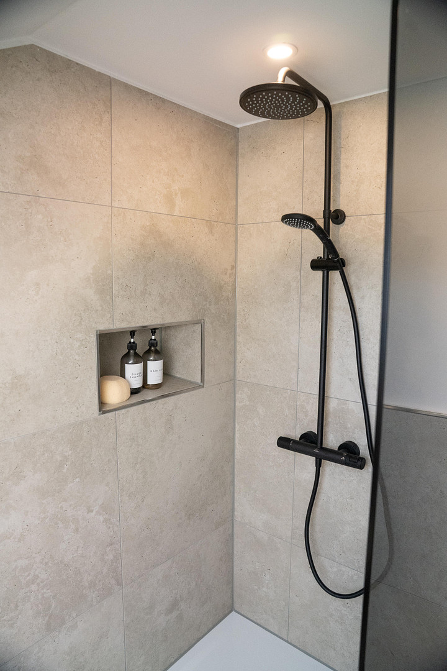
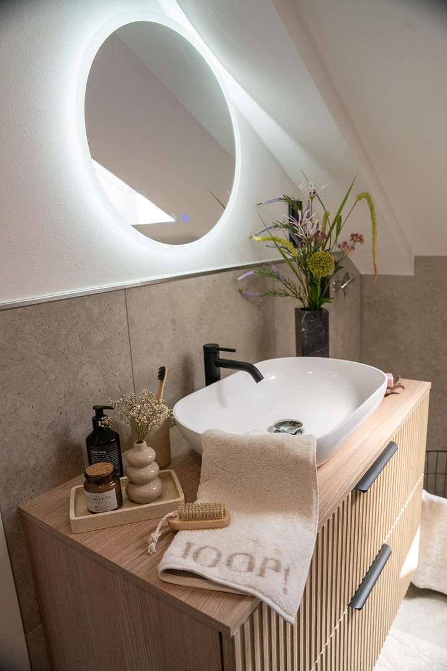
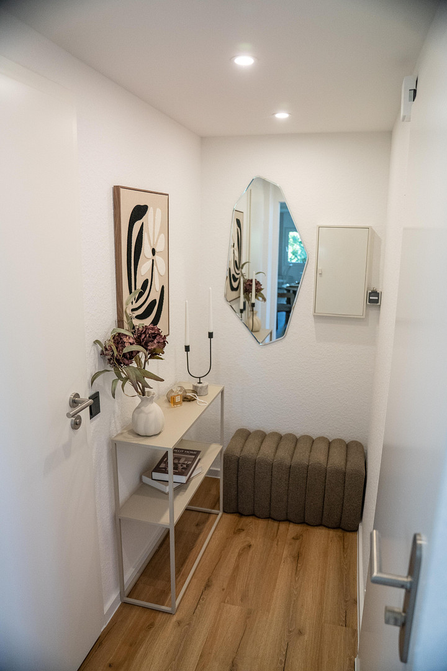
45475 Mülhein an der Ruhr (Dümpten) – Nordrhein-WestfalenLocated above the rooftops of Mülheim-Dümpten, this attic apartment offers a layout that stands out from the usual designs. The living area extends openly to the eaves and is illuminated by large gable windows. Spanning approximately 76 square meters, the kitchen, dining area, living space, and a dedicated workspace combine to create a generous and open environment—intentionally fewer rooms, but with a sense of space that a traditional three-room apartment of the same size cannot offer. In addition, there is a bedroom with an adjacent bathroom, as well as a separate guest toilet. From the bedroom, you have a view of the fields. The apartment has been comprehensively renovated and is ready to move in: the fitted kitchen with Siemens appliances is included in the purchase price, the bathroom and guest toilet have been modernized, and there are vinyl floors with a wood-look finish. If desired, you can take over the existing furniture; of course, the apartment can also be delivered empty if you prefer to furnish it yourself. As the top floor, it offers tranquility without any neighbors above. A cellar and a storage room within the apartment complement the living space; a garage in the garage complex is available optionally. The sale is commission-free and directly from the owner.
Are you interested in this apartment?
|
Object Number
|
OM-485509
|
|
Object Class
|
Apartment
|
|
Object Type
|
Attic apartment
|
|
Is occupied
|
Vacant
|
|
Handover from
|
By arrangement
|
Purchase price & additional costs
|
purchase price
|
219.900 €
|
|
Purchase additional costs
|
approx. 17,646 €
|
|
Total costs
|
approx. 237,545 €
|
|
Purchase price garage/parking space
|
15,000 €
|
|
HOA fee
|
299 €
|
Breakdown of Costs
* Costs for notary and land register were calculated based on the fee schedule for notaries. Assumed was the notarization of the purchase at the stated purchase price and a land charge in the amount of 80% of the purchase price. Further costs may be incurred due to activities such as land charge cancellation, notary escrow account, etc. Details of notary and land registry costs
Does this property fit my budget?
Estimated monthly rate: 890€
More accuracy in a few seconds:
By providing some basic information, the estimated monthly rate is calculated individually for you. For this and for all other real estate offers on ohne-makler.net
Details
|
Condition
|
First occupancy after renovation
|
|
Level
|
3rd floor
|
|
Bathrooms (number)
|
2
|
|
Bedrooms (number)
|
1
|
|
Number of garages
|
1
|
|
Flooring
|
Tiles, Vinyl / PVC
|
|
Heating
|
Central heating
|
|
Year of construction
|
1965
|
|
Equipment
|
Basement, Full bath, Shower bath, Fitted kitchen, Guest toilet
|
|
Infrastructure
|
Pharmacy, Grocery discount, General practitioner, Kindergarten, Primary school, Secondary school, Middle school, High school, Public transport
|
Information on equipment
✔ Open living area extending to the ridge — Loft-style design instead of cramped attic slopes.
✔ Floor-to-ceiling gable windows on both sides of the building.
✔ Bedroom with views over the fields.
✔ Dedicated workspace by the window — Home office without sacrificing a separate room.
✔ Bedroom with an adjacent en-suite bathroom.
✔ Separate guest toilet accessible from the hallway.
✔ Built-in kitchen with Siemens appliances included in the purchase price.
✔ Modernized bathroom and guest toilet: walk-in shower, wall-mounted toilet, backlit mirrors.
✔ Vinyl flooring with a modern wood-look finish.
✔ Top floor — no one lives above you.
✔ Cellar plus storage room within the apartment.
✔ Garage directly next to the house in the garage courtyard, optional for €15,000.
✔ Complete furnishings can be taken over if desired.
✔ No commission — you save on the buyer's commission.
Location
Talstraße, Mülheim-Dümpten — located right on the border of Mülheim, Essen, and Oberhausen.
This location offers something quite unique: just a few steps behind the house, you'll find fields and forest paths. Enjoy a walk, run, or relax in nature without even getting in your car.
Yet, you can reach the A40 motorway in just a few minutes. Mülheim, Essen, and Oberhausen are all within a short driving distance, as is the Westfield CentrO shopping center. The Heifeskamp, a central hub for local amenities, is about five minutes away—there you'll find a variety of shops, a pharmacy, and doctors' offices.
Public transportation is also easily accessible on foot.
Location Check
Energy
|
Final energy consumption
|
113.80 kWh/(m²a)
|
|
Energy efficiency class
|
D
|
|
Energy certificate type
|
Consumption certificate
|
|
Main energy source
|
Gas
|
Miscellaneous
Service charges: €299 per month.
All documents (energy performance certificate, declaration of shared ownership, minutes of the owners' meetings, financial plan) are available and will be provided to interested parties upon request.
Broker inquiries not welcome! According to § 7 UWG, unsolicited contact by brokers without the express consent of the recipient is prohibited!
Send a message directly to the seller
Questions about this apartment? Show interest or arrange a viewing appointment?
Click here to send a message to the provider:
Offer from: Timo Reick

Diese Seite wurde ausgedruckt von:
https://www.ohne-makler.net/en/property/485509/