
This page was printed from:
https://www.ohne-makler.net/en/property/485448/
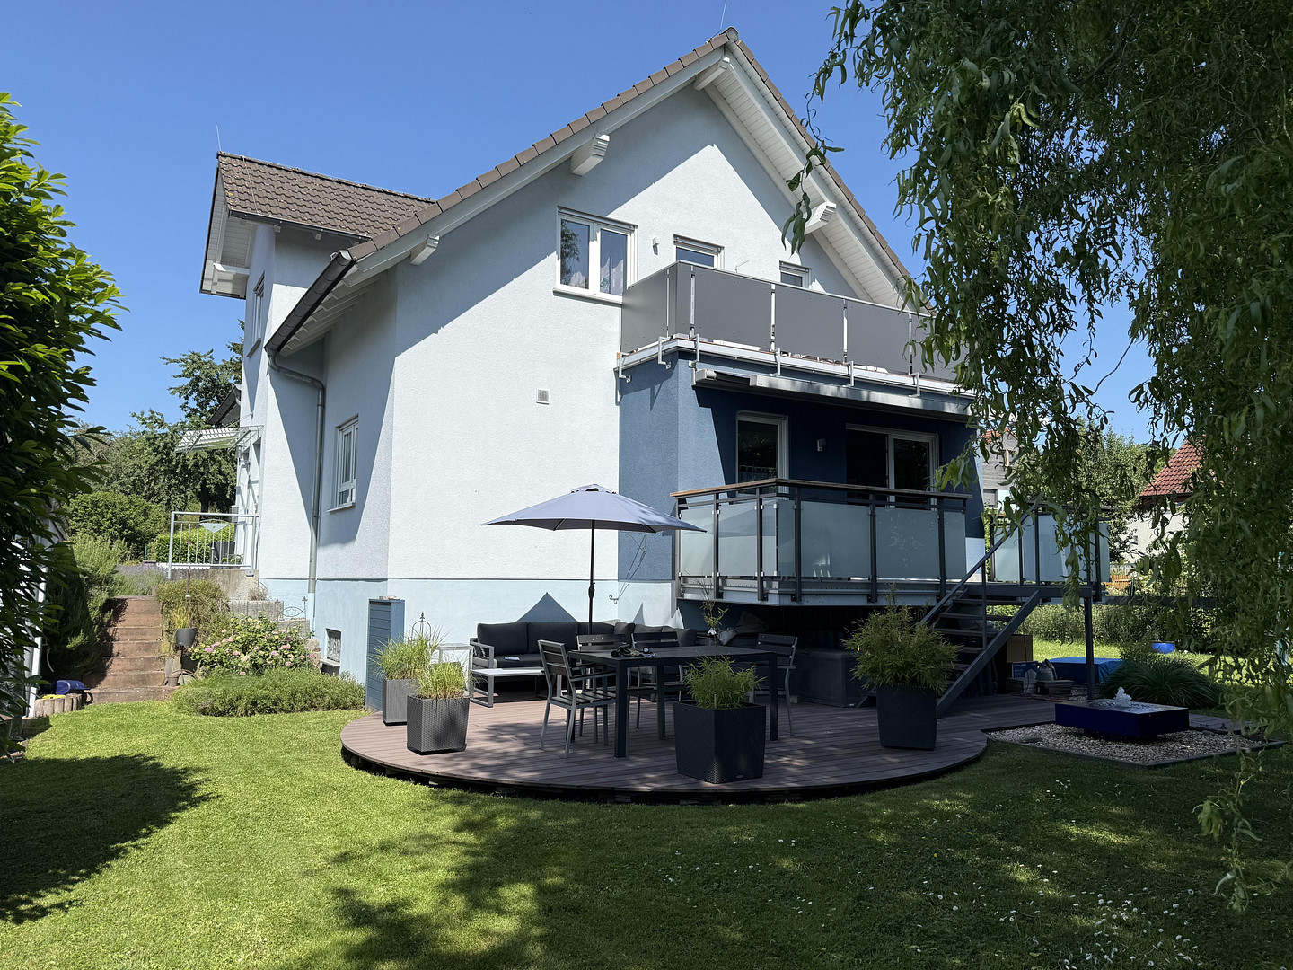
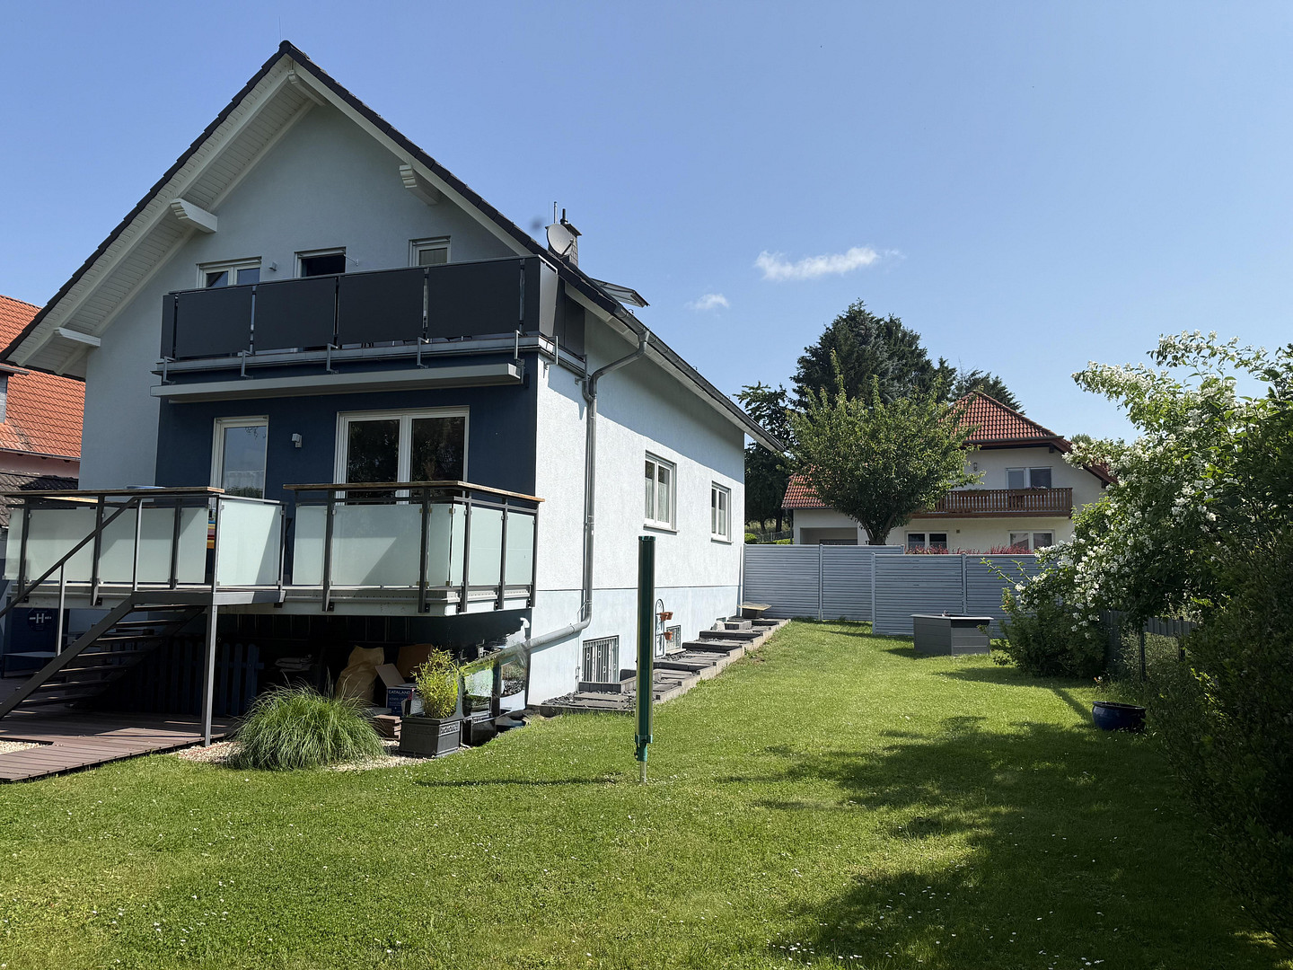
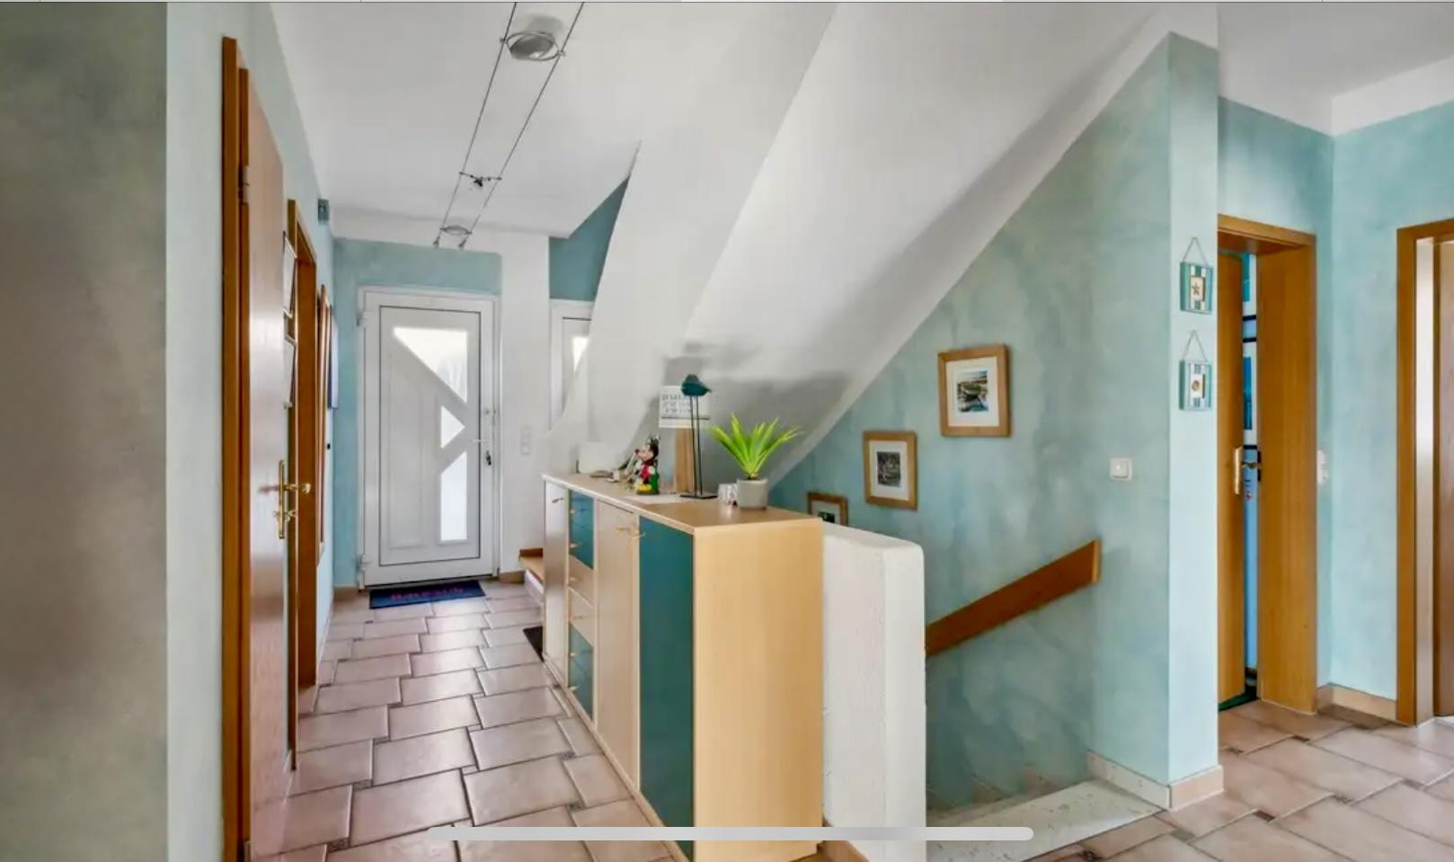
Detached house (no commission), 726 square meters of land, located on a "play street," with an additional 868 square meters of land.
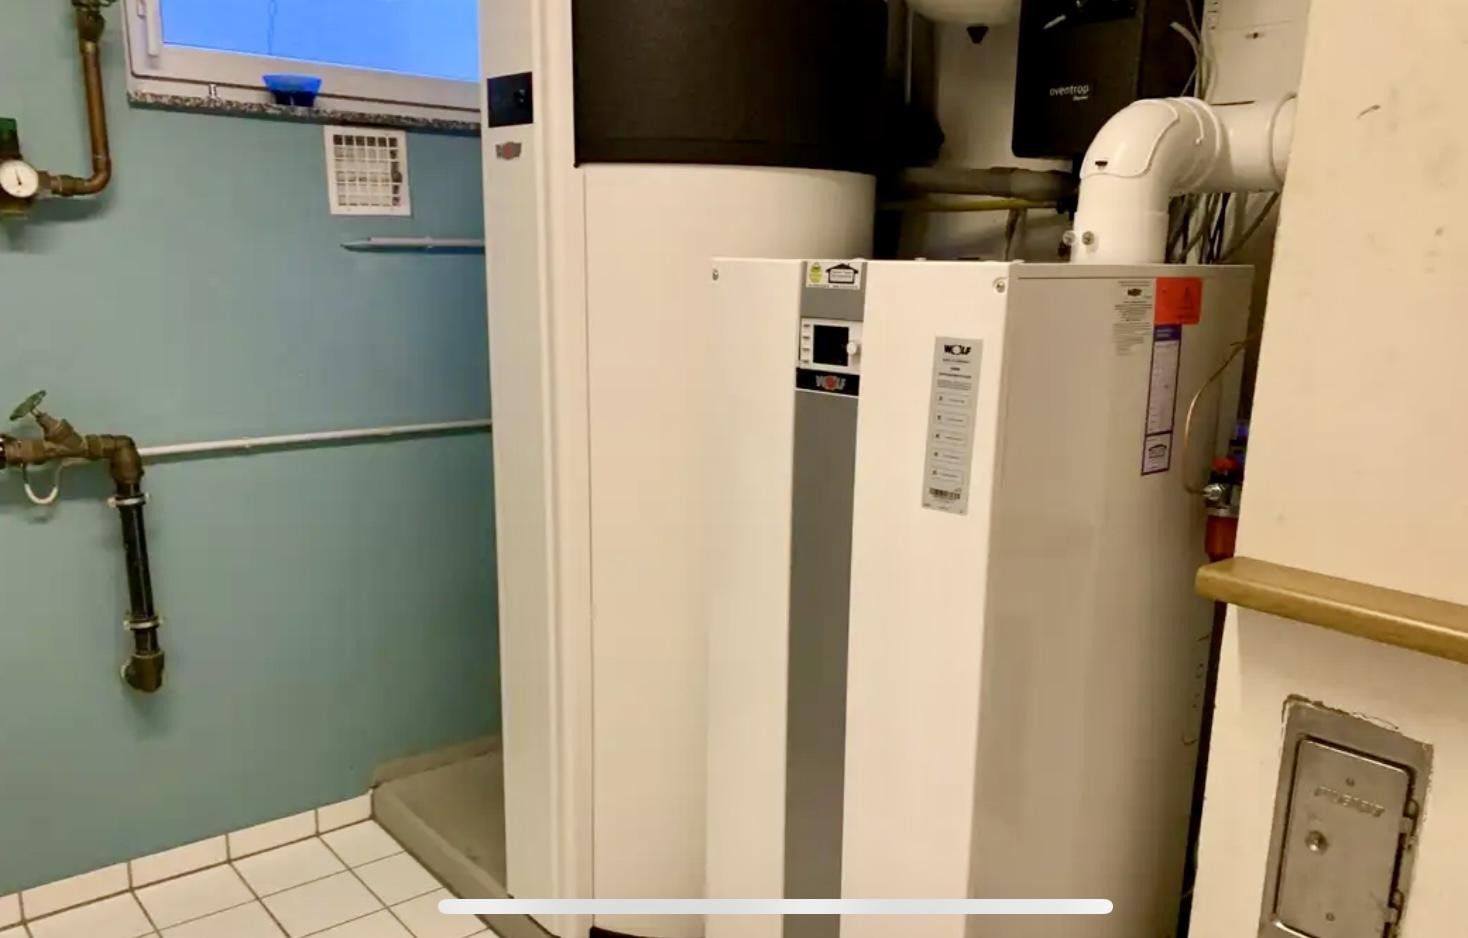
61197 Florstadt – HessenThis spacious, detached single-family home offers 156 square meters of living space and features 6 rooms spread over 2 floors. The modern amenities (e.g., underfloor heating on all floors) and well-thought-out layout leave nothing to be desired. In the summer of 2024, a new, energy-efficient heating system was installed. The values of the new heating system are not yet fully reflected in the energy performance certificate, which is still based on the values of the old heating system by 2/3.
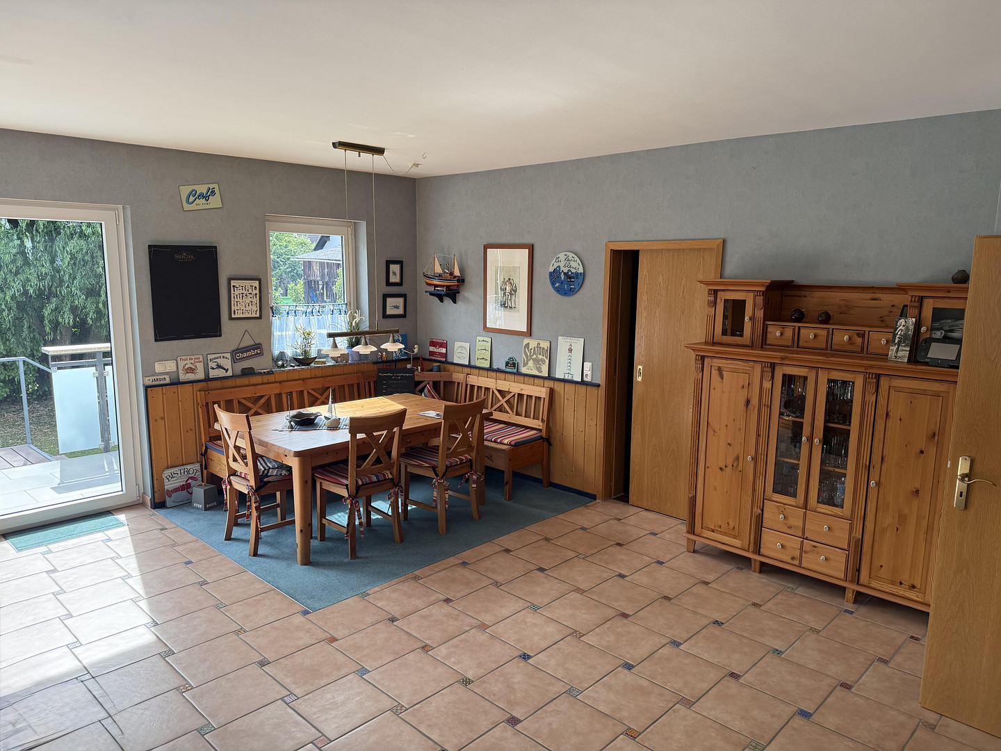
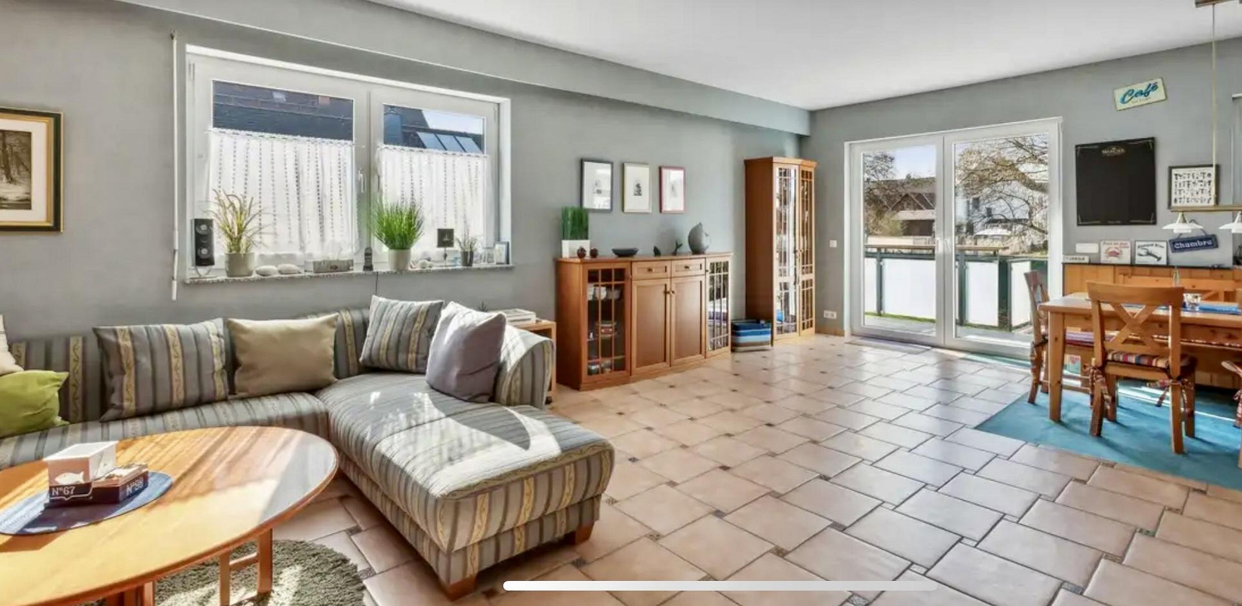
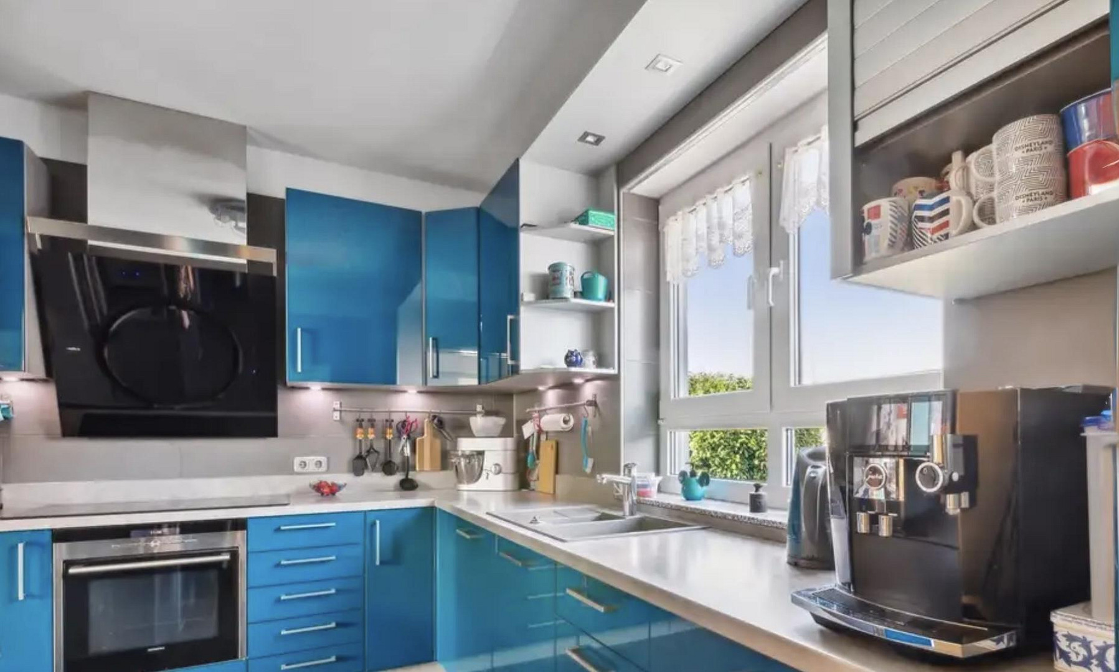
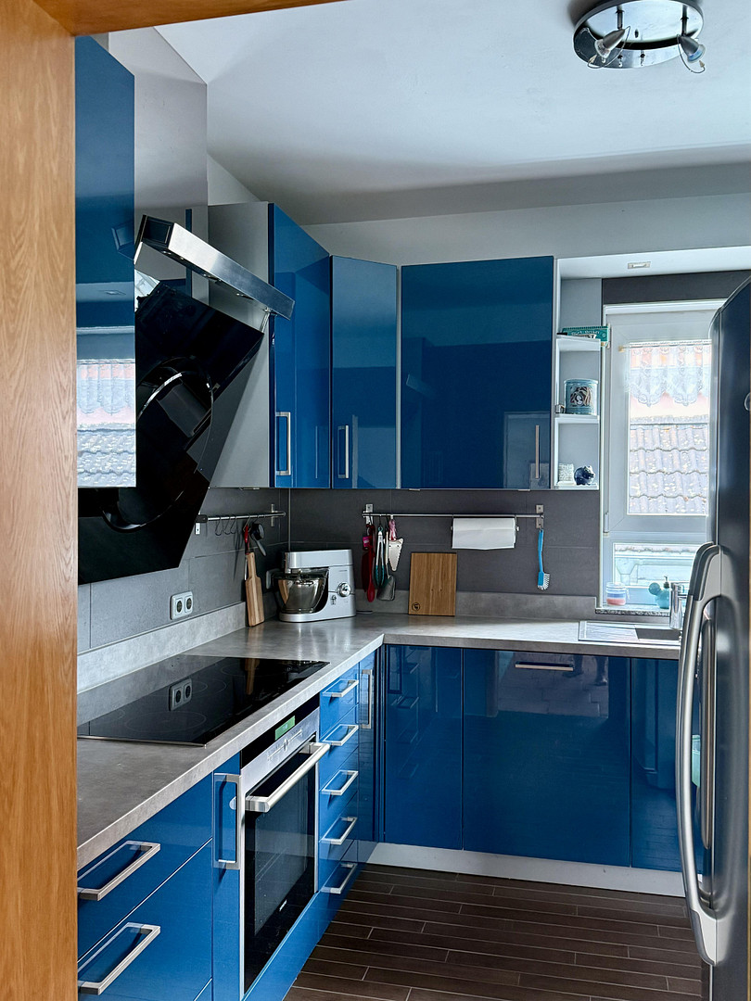
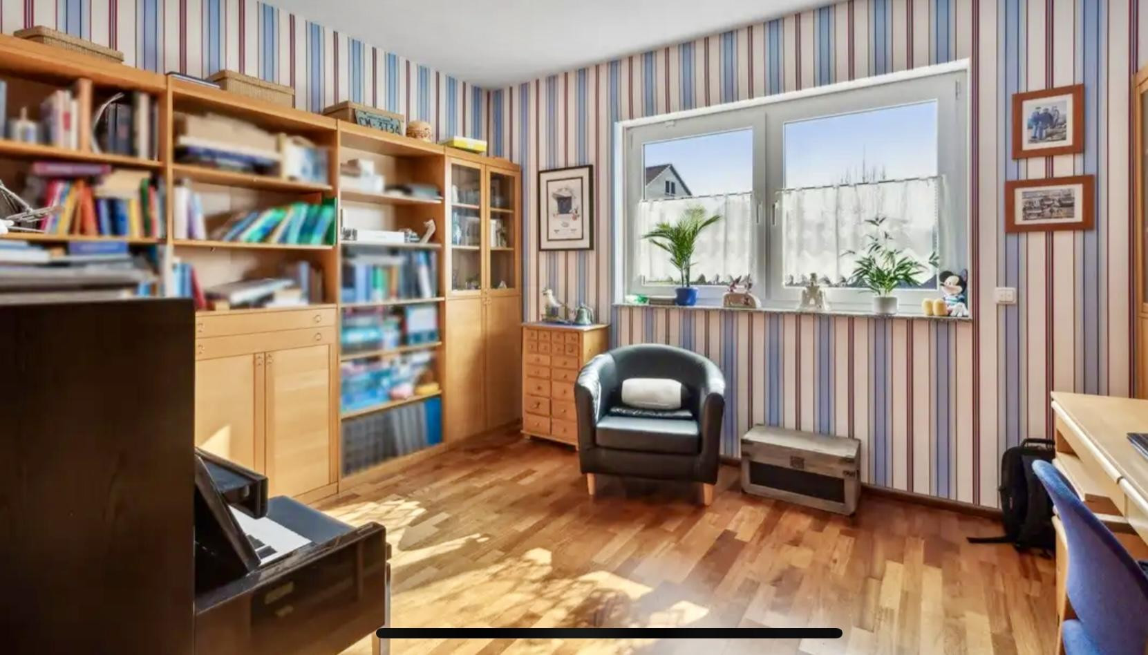
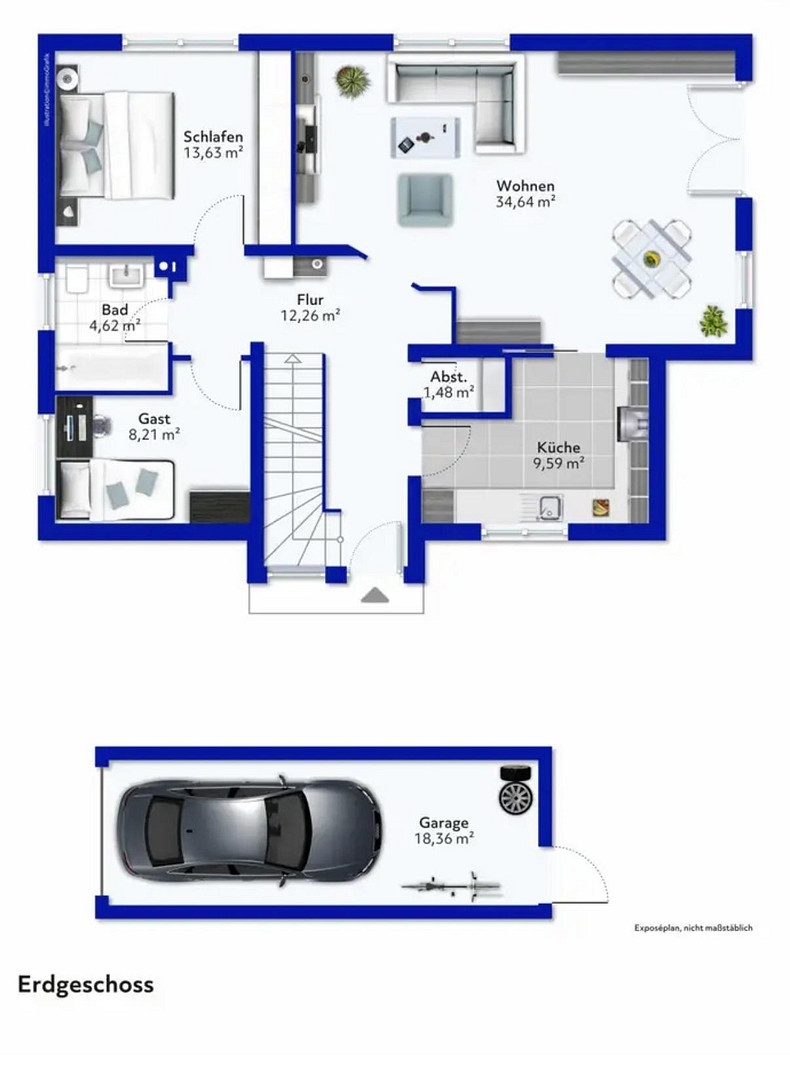
On the ground floor, with a ceiling height of 2.65 meters, you'll find a modern fitted kitchen (e.g., a large induction cooktop, steam oven, and warming drawer), a large living-dining room with access to the garden via the newly renovated balcony (12 square meters), two additional rooms, and a bathroom.
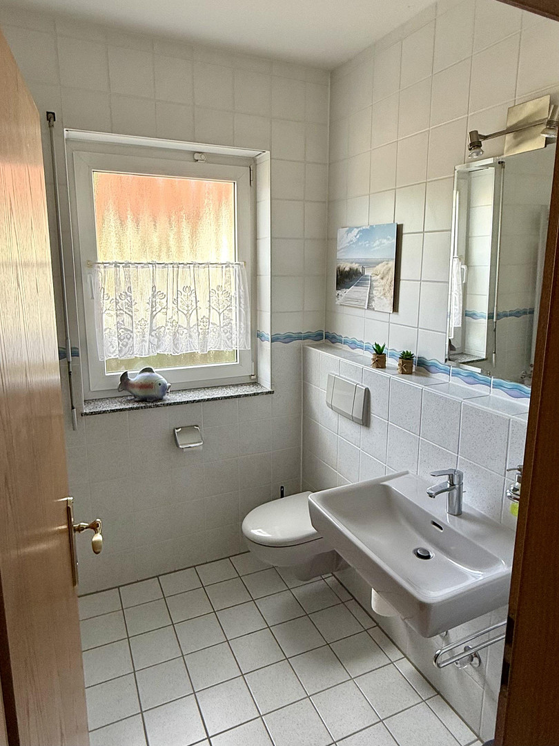
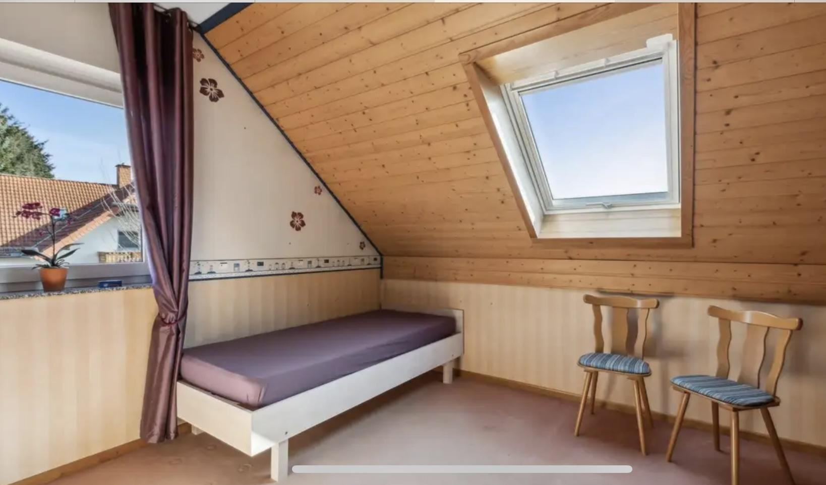
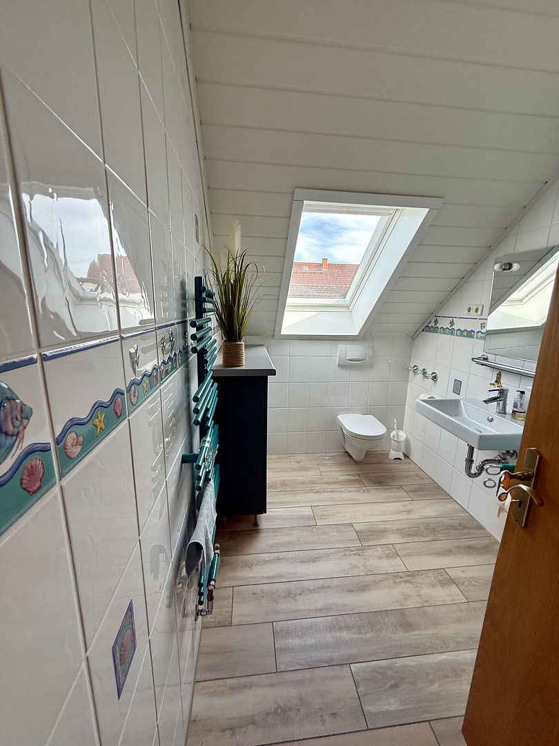
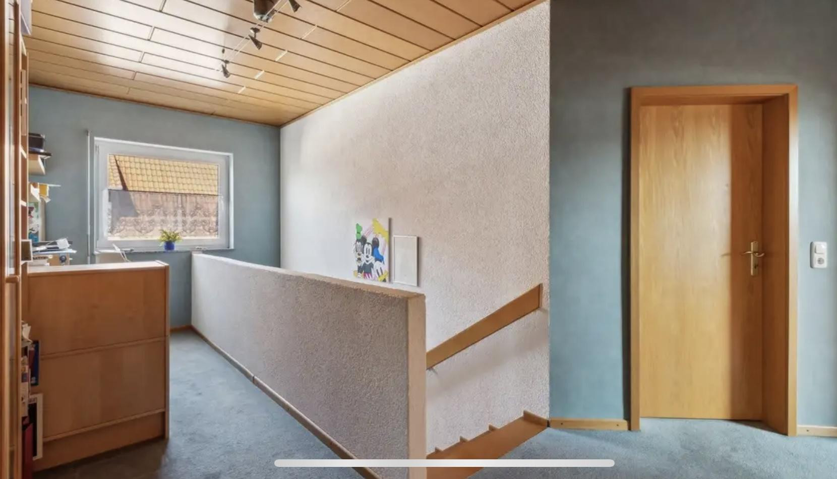
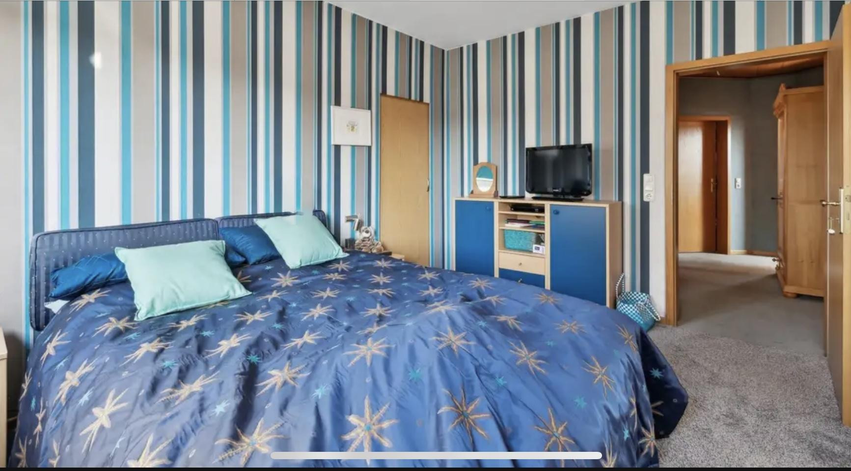
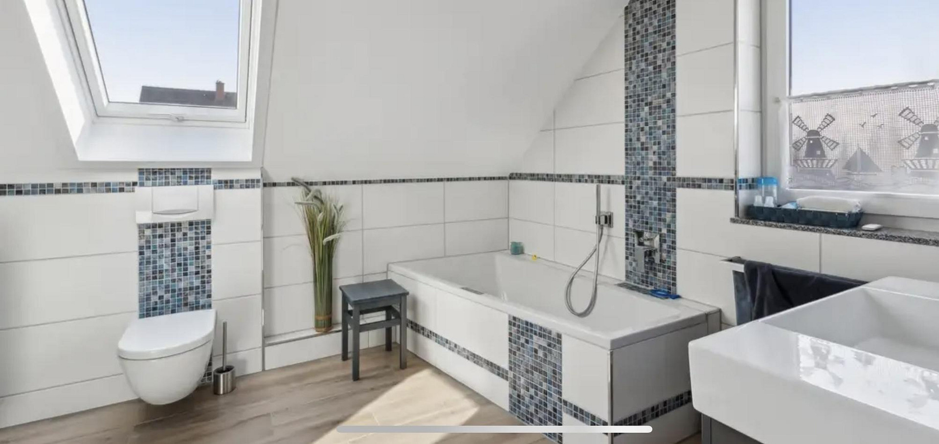
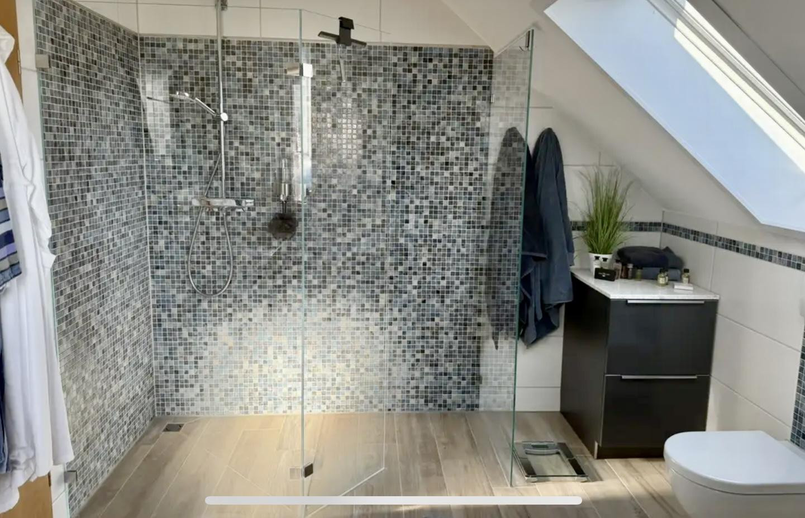
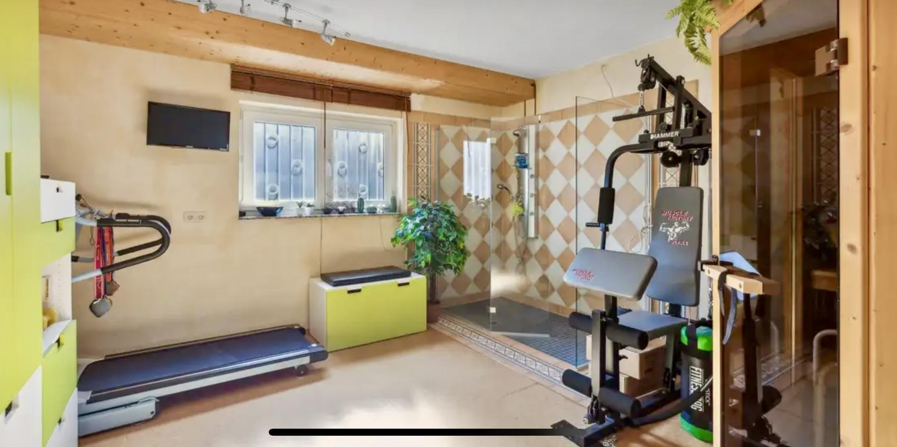
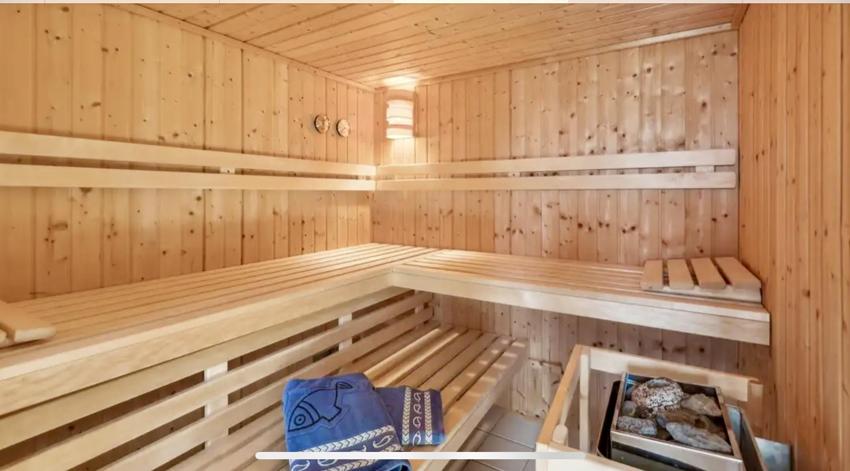
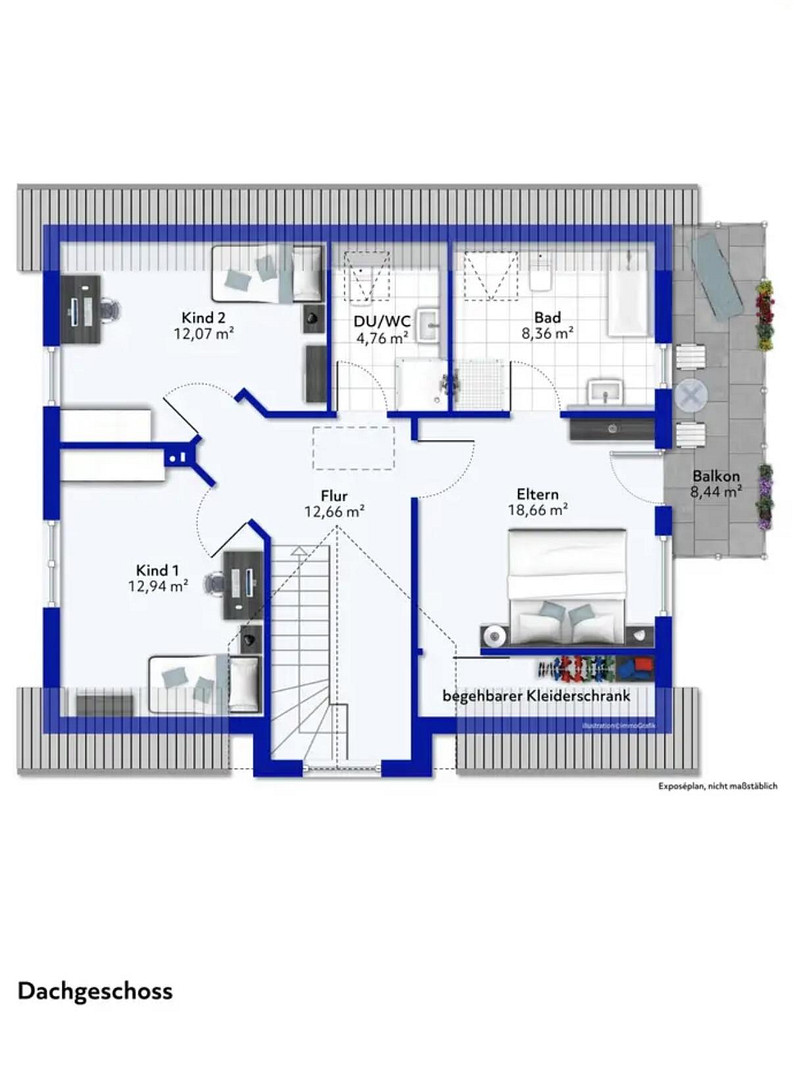
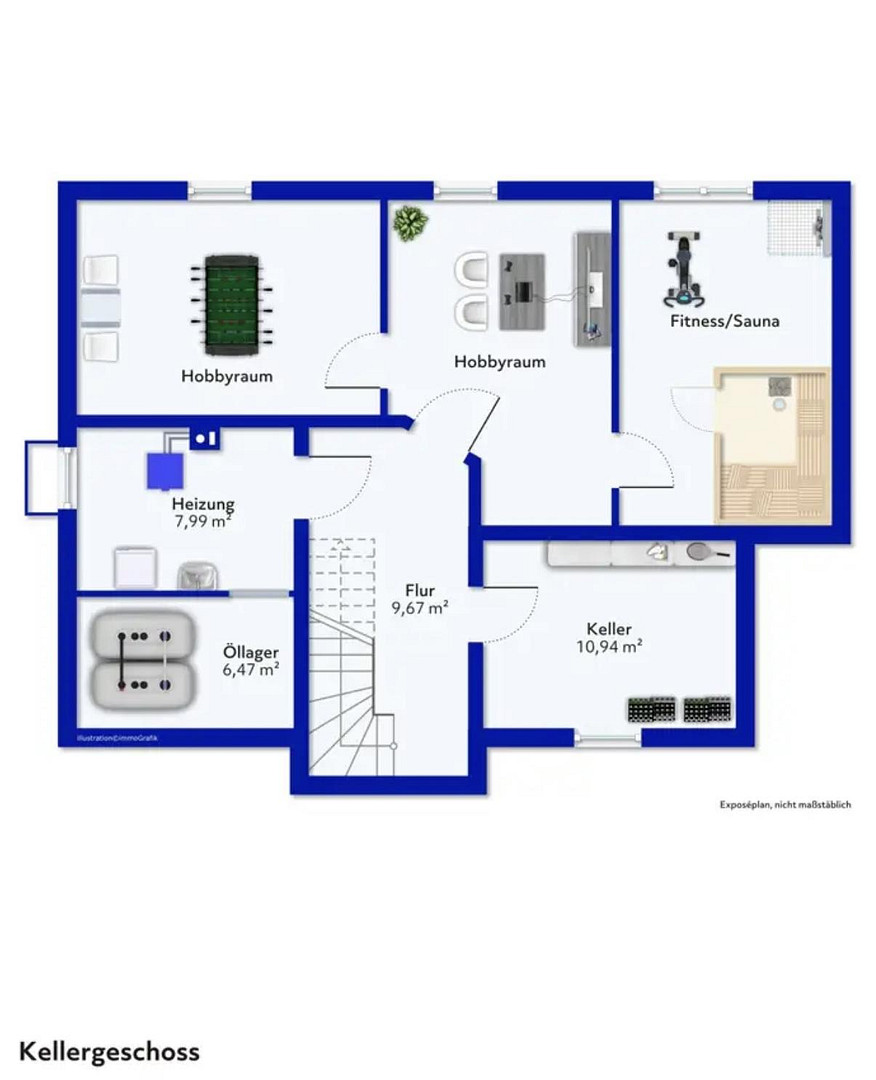
The attic, with a large mezzanine, houses the master bedroom with a walk-in closet and an adjacent master bathroom with a whirlpool tub. From the master bedroom, you can access the 9 square meter balcony with a view of the garden. On the same floor, there is also a shower room and two similarly sized children's rooms. The basement, with standard ceiling height, features a spacious storage room, two hobby rooms, the heating room, and a bright fitness room with a walk-in shower and sauna. The large property offers the possibility of creating additional parking spaces (one garage and one parking space are already available). The south-facing garden provides both large open areas and several shady spots. In addition to the main property, a small orchard (868 square meters) is located nearby.
Are you interested in this house?
|
Object Number
|
OM-485448
|
|
Object Class
|
House
|
|
Object Type
|
Single-family house
|
|
Is occupied
|
Vacant
|
|
Handover from
|
By arrangement
|
Purchase price & additional costs
|
purchase price
|
629.000 €
|
|
Purchase additional costs
|
approx. 45,920 €
|
|
Total costs
|
approx. 674,920 €
|
Breakdown of Costs
* Costs for notary and land register were calculated based on the fee schedule for notaries. Assumed was the notarization of the purchase at the stated purchase price and a land charge in the amount of 80% of the purchase price. Further costs may be incurred due to activities such as land charge cancellation, notary escrow account, etc. Details of notary and land registry costs
Does this property fit my budget?
Estimated monthly rate: 2,386€
More accuracy in a few seconds:
By providing some basic information, the estimated monthly rate is calculated individually for you. For this and for all other real estate offers on ohne-makler.net
Details
|
Condition
|
Well-kept
|
|
Usable area
|
82 m²
|
|
Bathrooms (number)
|
3
|
|
Number of garages
|
1
|
|
Number of parking lots
|
1
|
|
Flooring
|
Parquet, Carpet, Tiles
|
|
Heating
|
Underfloor heating
|
|
Year of construction
|
1996
|
|
Equipment
|
Balcony, Terrace, Garden, Basement, Full bath, Shower bath, Sauna, Fitted kitchen, Guest toilet
|
|
Infrastructure
|
Pharmacy, Grocery discount, General practitioner, Kindergarten, Primary school, Secondary school, Middle school, High school, Comprehensive school, Public transport
|
Information on equipment
The new heating system (installed in 2024, with a warranty until 2029) consists of a heat pump for hot water supply and is already prepared for operation using photovoltaic panels. Additionally, there is a modern high-efficiency boiler that can also operate with up to 30% biofuel and provides heating for the underfloor heating system.
The underfloor heating is installed on all floors, including the basement.
A fiber optic connection is available.
The rainwater harvesting system allows, if desired, the supply of toilets and garden irrigation with rainwater.
The shutters are predominantly operated electrically.
Location
The house is located on a "play street" in a district of Florstadt.
A kindergarten and elementary school in the town are within walking distance.
It's approximately a 5-minute drive to the Park & Ride car park in Altenstadt, as well as to the motorway access points in Florstadt and Altenstadt.
Doctors, pharmacies, several discount supermarkets, and a hardware store are all reachable within a few minutes by car.
Location Check
Energy
|
Final energy consumption
|
140.00 kWh/(m²a)
|
|
Energy efficiency class
|
E
|
|
Energy certificate type
|
Consumption certificate
|
|
Main energy source
|
Oil
|
Miscellaneous
Send a message directly to the seller
Questions about this house? Show interest or arrange a viewing appointment?
Click here to send a message to the provider:
Offer from: Thomas Becker

Diese Seite wurde ausgedruckt von:
https://www.ohne-makler.net/en/property/485448/