
This page was printed from:
https://www.ohne-makler.net/en/property/485442/
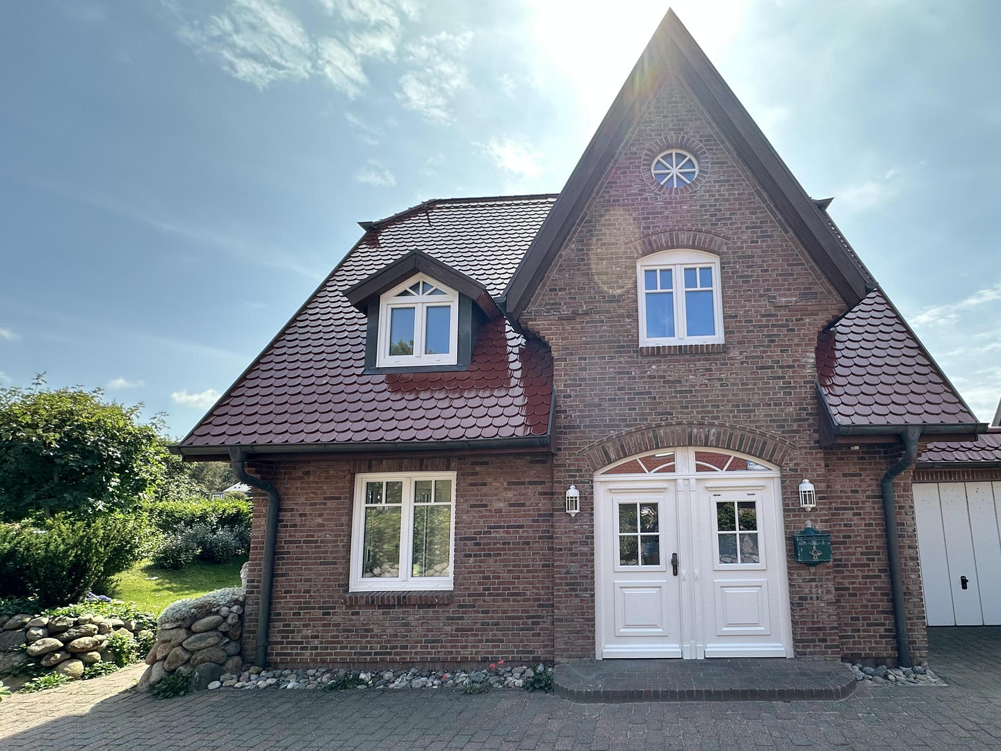
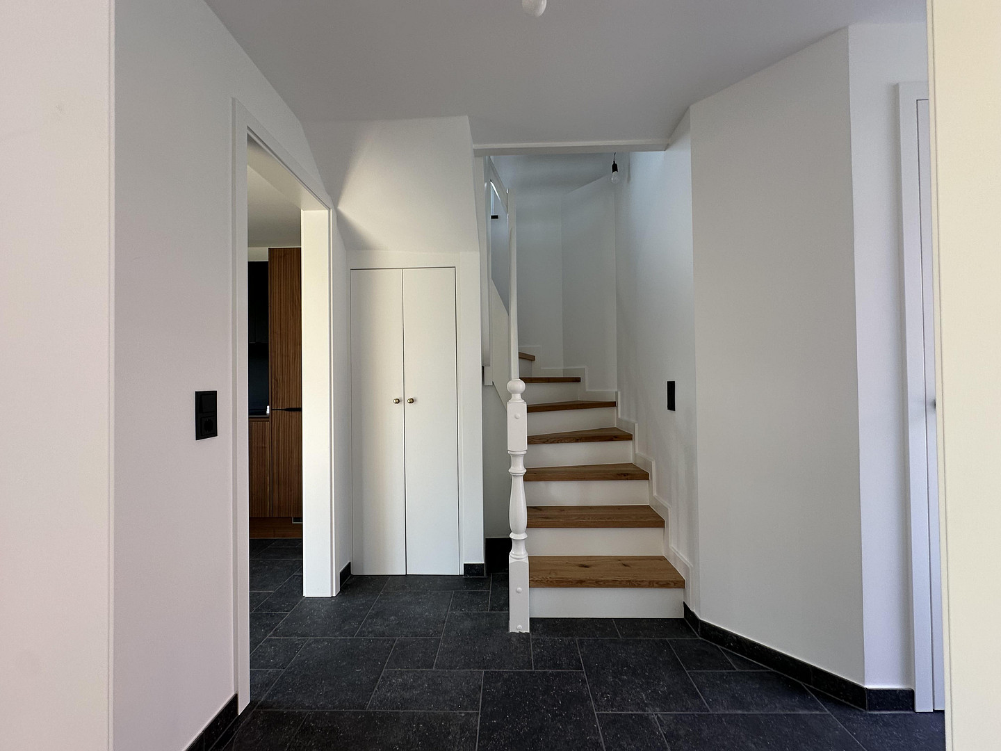
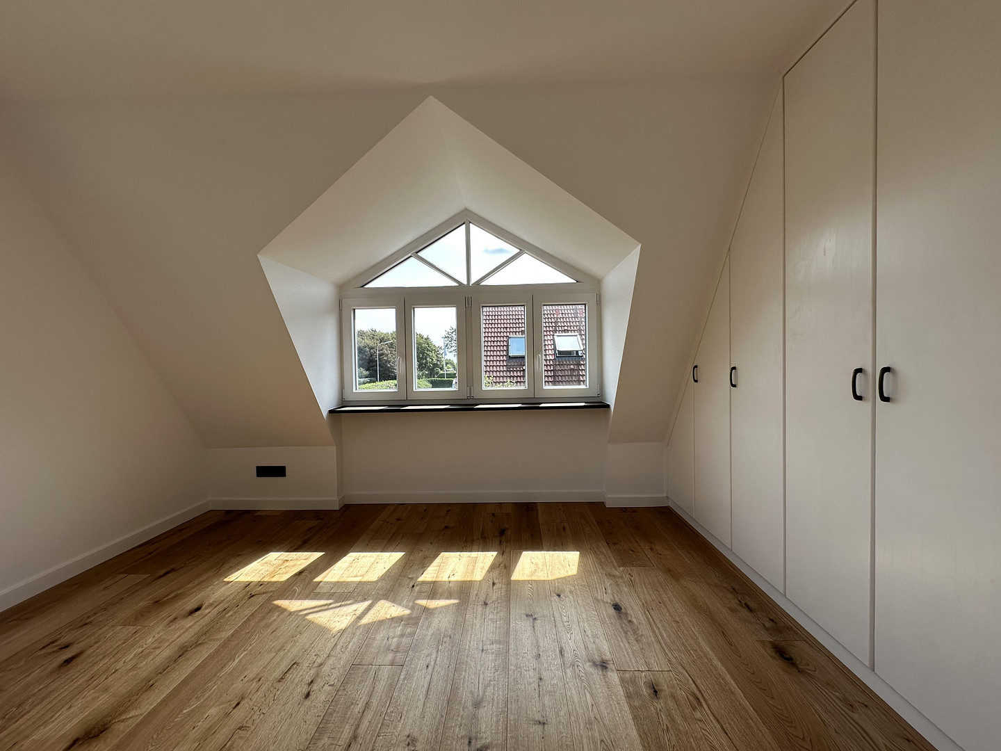
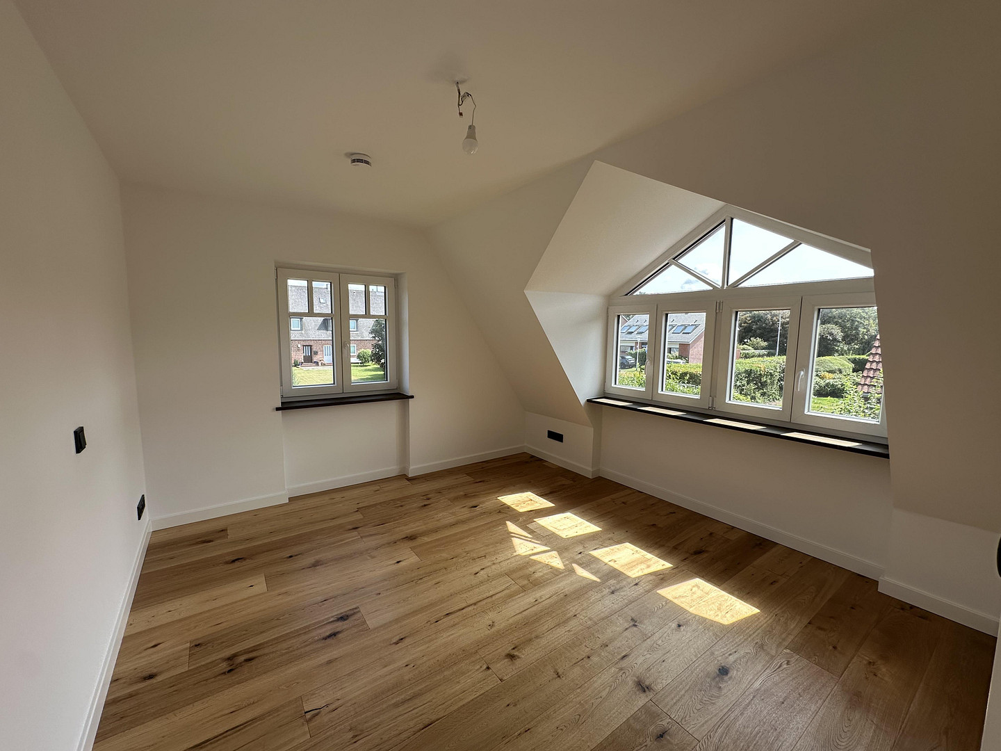
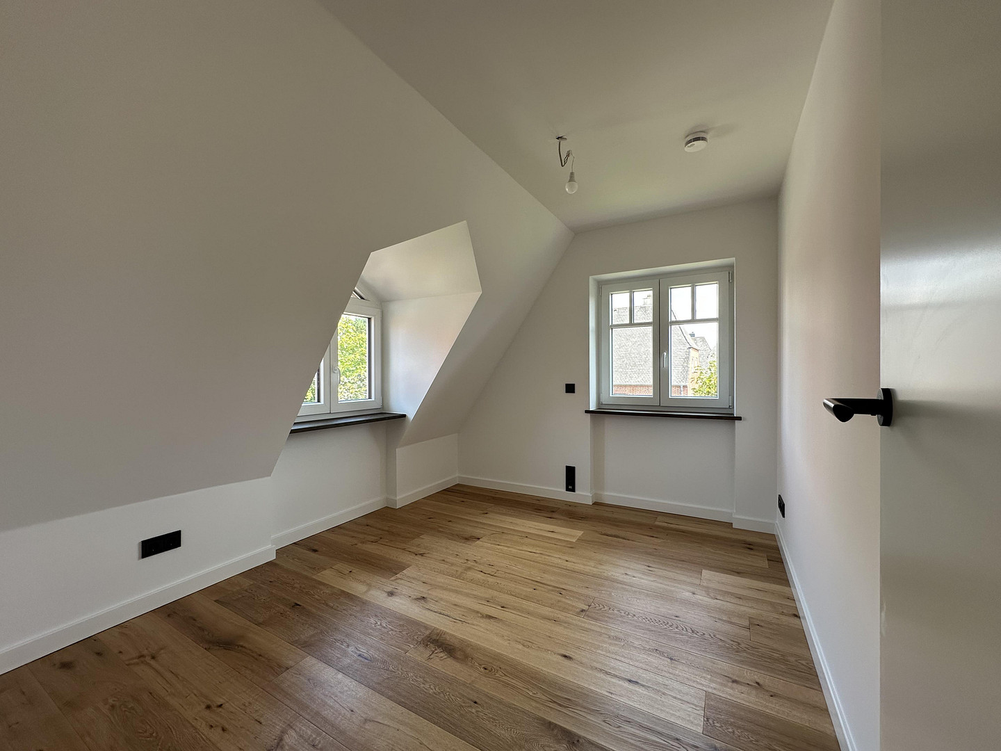
The Sylt-Südhaus: A detached house.
25980 Sylt (Westerland) – Schleswig-HolsteinThe Sylt-South House:
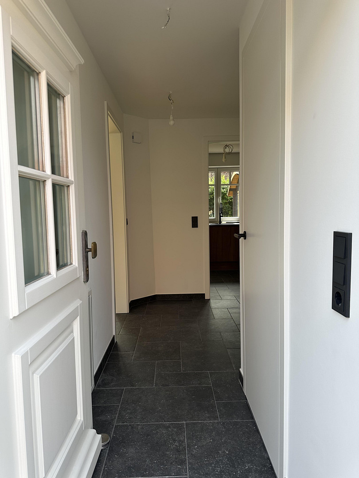
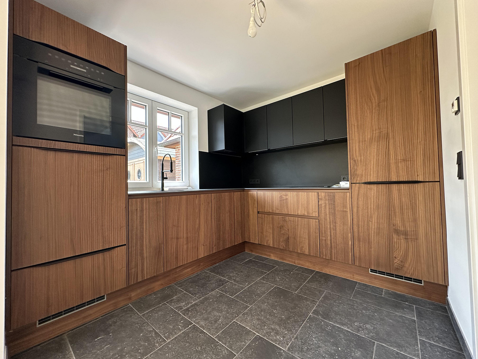
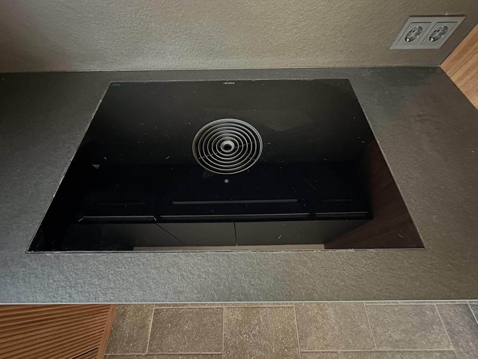
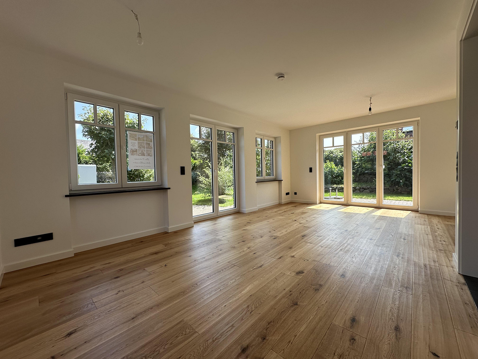
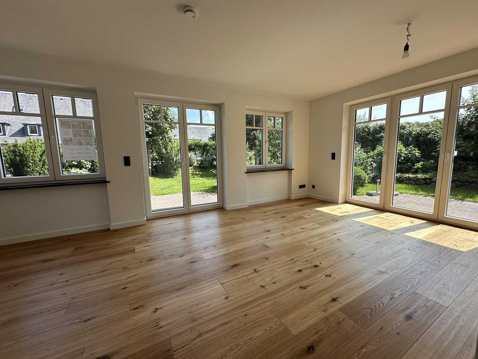
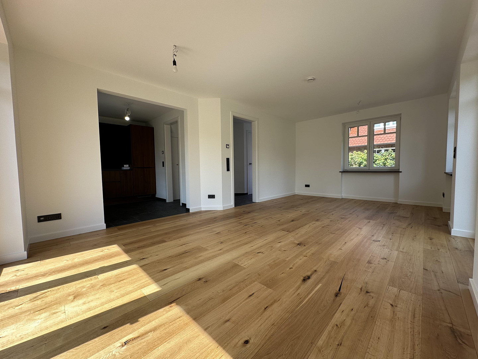
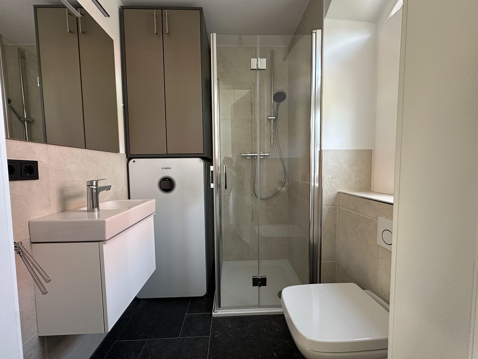
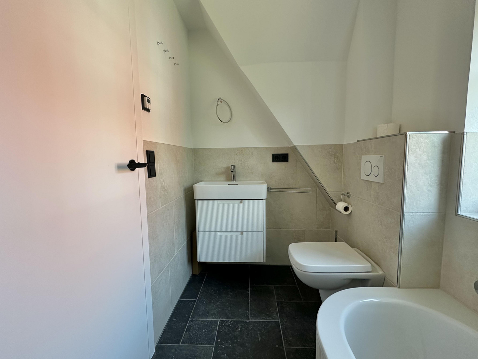
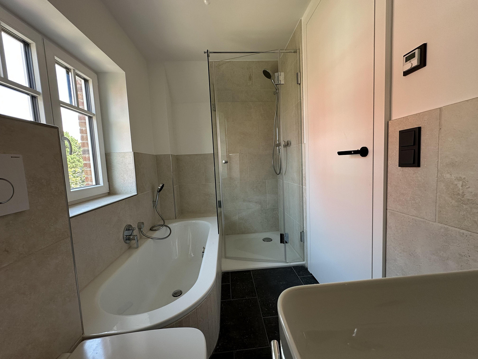
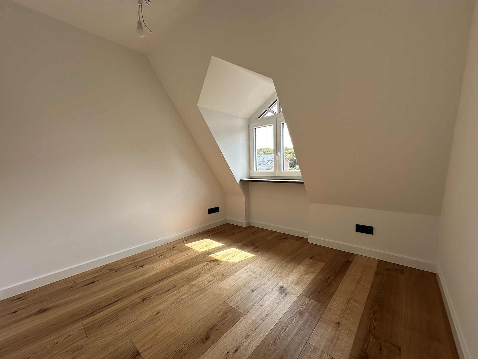
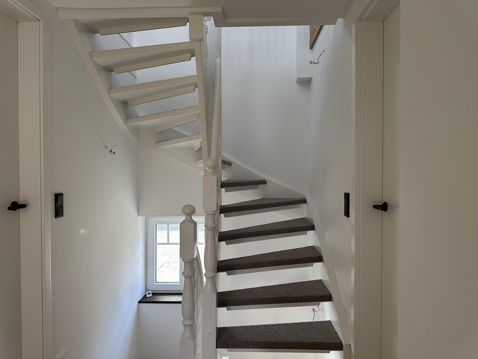
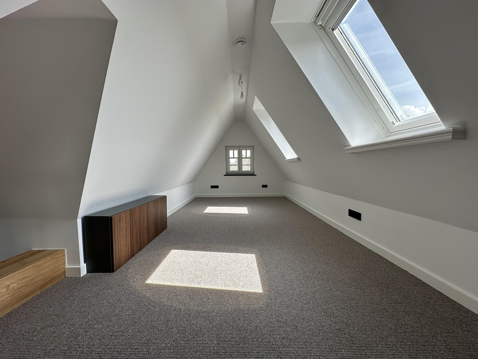
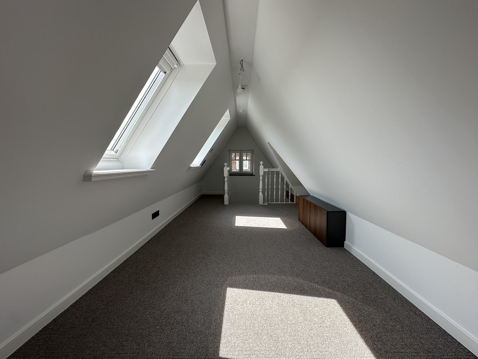
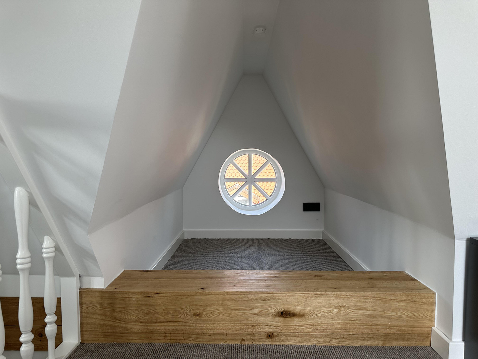
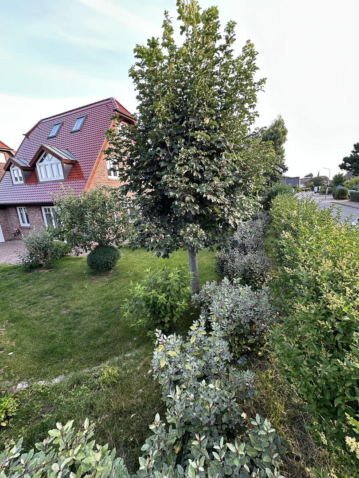
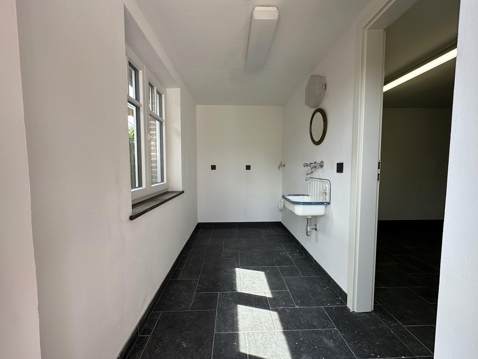
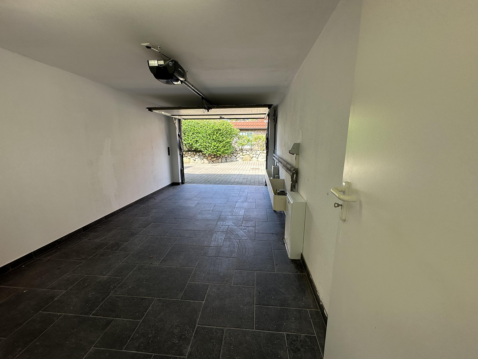
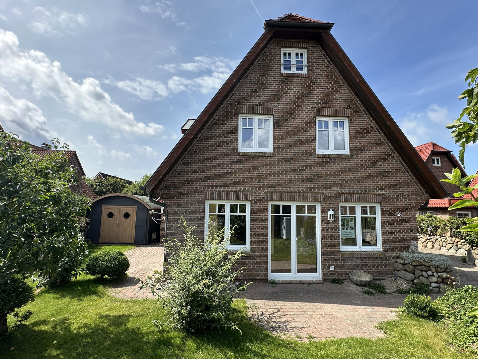
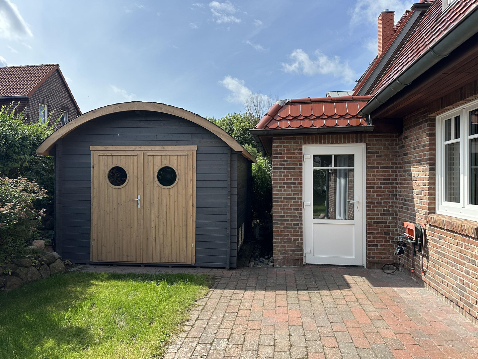
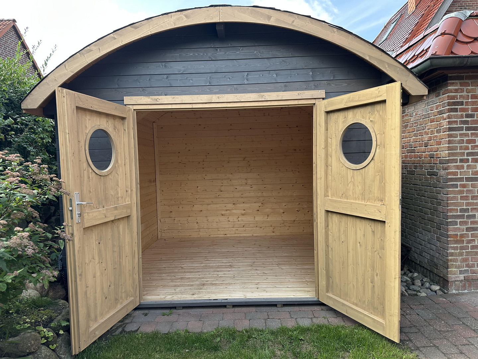
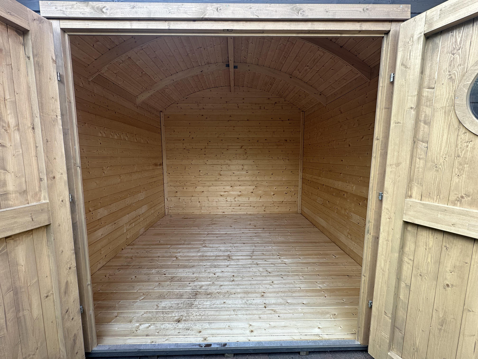
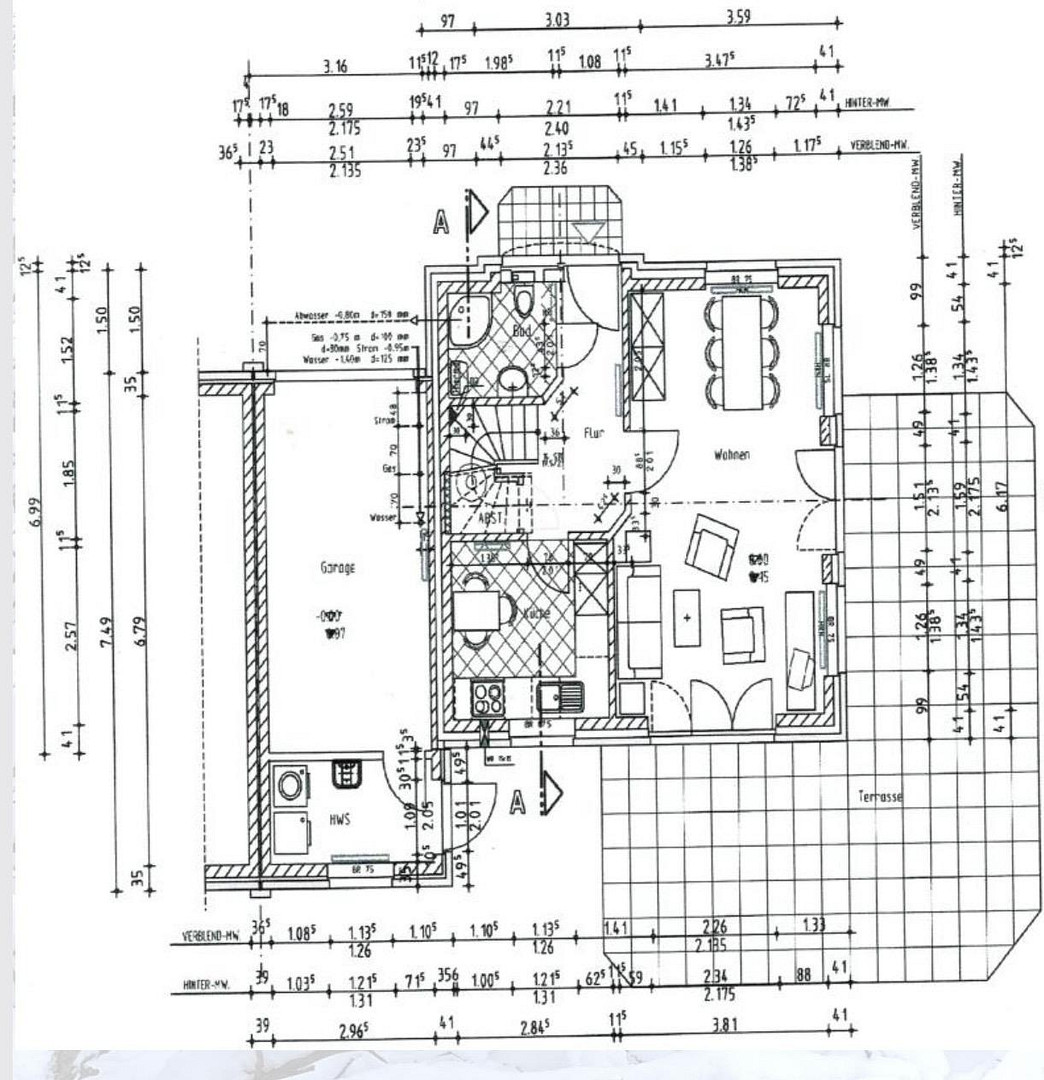
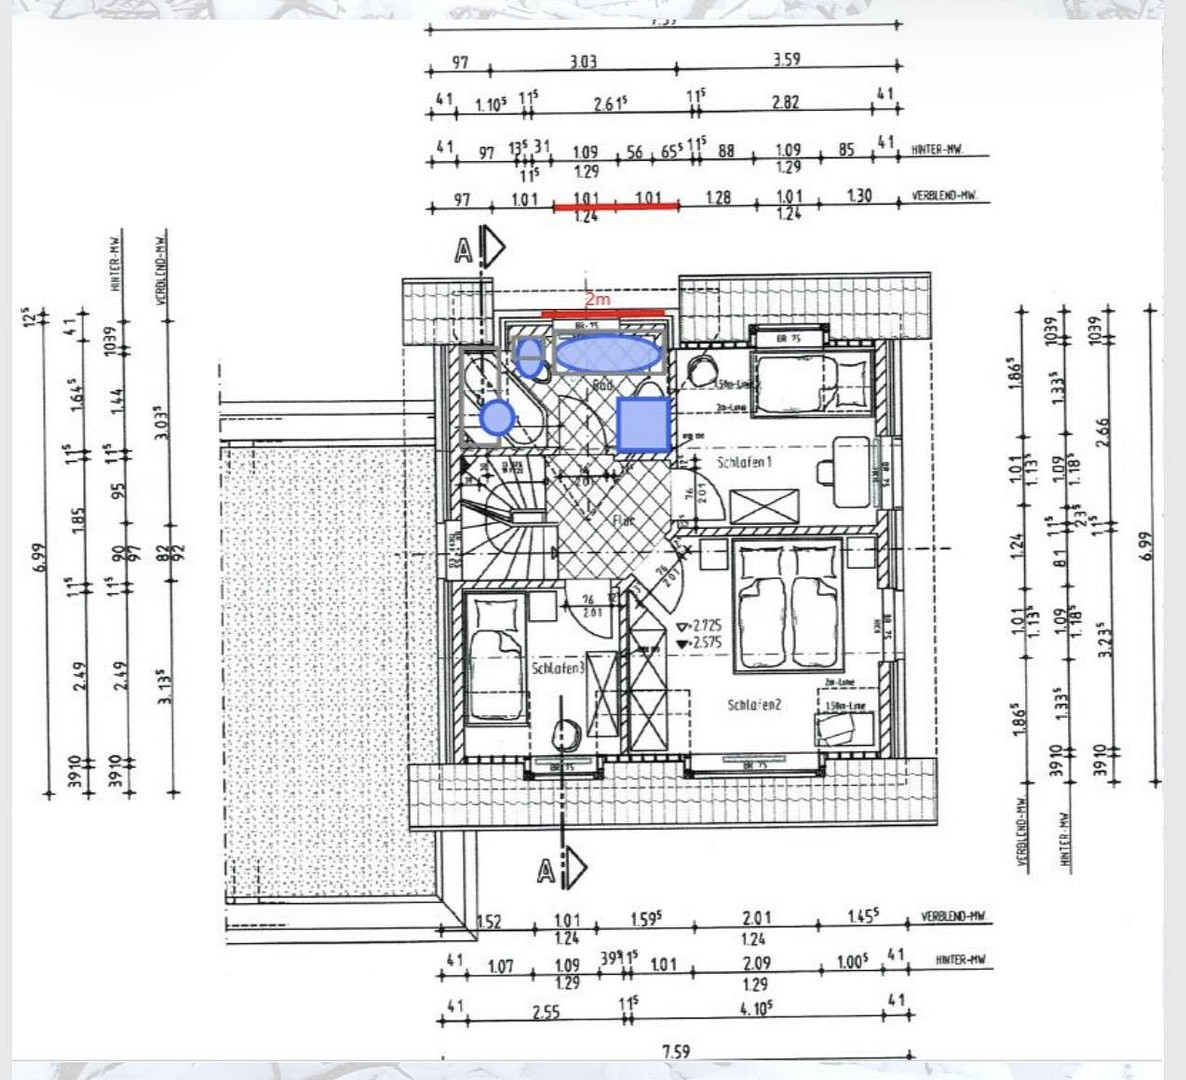
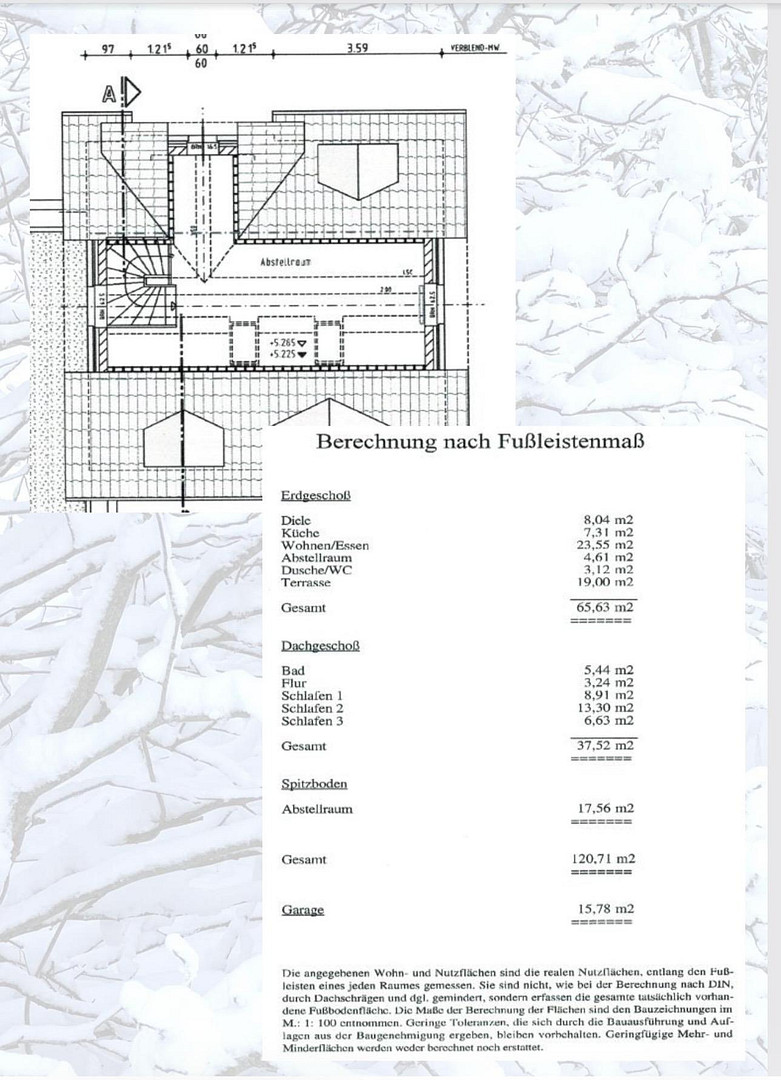
This high-quality, modernized single-family home combines stylish living, contemporary comfort, and an attractive location in the southern part of Westerland on Sylt. Built in 2002, the house underwent a comprehensive and high-quality modernization in 2026 and now presents itself as an elegant, move-in ready home. With approximately 121 square meters of living space, the property offers a well-thought-out layout with four rooms, including three bedrooms and two bathrooms, as well as an additional bonus area in the attic that can be used in a variety of ways. Whether as an extra retreat, a home office, a play area, or ample storage space, this creates valuable space for individual living ideas. Two high-quality, modernized bathrooms, one with a shower and bathtub, and the other with a walk-in shower, offer additional comfort and emphasize the high standard of equipment in the house. The heart of the house is the spacious living area with an open-plan, high-quality modernized kitchen. The exclusive kitchen features built-in Miele appliances and a BORA cooktop, combining sophisticated design with state-of-the-art functionality, creating a prestigious setting for cooking together and enjoying convivial moments. The property, with a land area of approximately 356 m², boasts a spacious, densely planted garden that offers excellent privacy and provides a wonderfully sheltered and generous outdoor space. From the bright living area, two entrances with floor-to-ceiling terrace doors lead directly outside, providing access to two separate terrace areas that offer a variety of opportunities for relaxation and enjoyment in the open air at different times of the day. The windows and terrace doors are triple-glazed, providing excellent sound insulation. A newly built garden shed complements the outdoor area and provides additional storage space for bicycles, garden equipment, and personal belongings. The property is further enhanced by an adjacent garage and a directly connected, separate laundry and utility room with a total area of approximately 15.78 m². The thoughtfully designed layout offers comfortable additional spaces and combines functionality with a generous, private living experience. The property impresses with its successful blend of high-quality modernization, spacious rooms, functional ancillary spaces, and a desirable location in Westerland. The attractive residential area combines a pleasant, private living environment with proximity to the diverse offerings of Westerland and easy access to the beach. This detached house therefore offers a rare opportunity to move into a fully modernized home on Sylt without any further renovation work.
Are you interested in this house?
|
Object Number
|
OM-485442
|
|
Object Class
|
House
|
|
Object Type
|
Single-family house
|
|
Is occupied
|
Vacant
|
|
Handover from
|
Immediately
|
Purchase price & additional costs
|
purchase price
|
1.370.000 €
|
|
Purchase additional costs
|
approx. 105,241 €
|
|
Total costs
|
approx. 1,475,241 €
|
Breakdown of Costs
* Costs for notary and land register were calculated based on the fee schedule for notaries. Assumed was the notarization of the purchase at the stated purchase price and a land charge in the amount of 80% of the purchase price. Further costs may be incurred due to activities such as land charge cancellation, notary escrow account, etc. Details of notary and land registry costs
Does this property fit my budget?
Estimated monthly rate: 5,663€
More accuracy in a few seconds:
By providing some basic information, the estimated monthly rate is calculated individually for you. For this and for all other real estate offers on ohne-makler.net
Details
|
Condition
|
Rehabilitated
|
|
Number of floors
|
3
|
|
Usable area
|
140 m²
|
|
Bathrooms (number)
|
2
|
|
Bedrooms (number)
|
2
|
|
Number of garages
|
1
|
|
Number of parking lots
|
2
|
|
Flooring
|
Parquet, Carpet, Tiles
|
|
Heating
|
Underfloor heating
|
|
Year of construction
|
2002
|
|
Equipment
|
Terrace, Garden, Full bath, Shower bath, Fitted kitchen, Guest toilet
|
|
Infrastructure
|
Pharmacy, Grocery discount, General practitioner, Kindergarten, Primary school, Secondary school, Middle school, High school, Comprehensive school, Public transport
|
Information on equipment
The new windows are now triple-glazed, which reduces outside noise.
Additionally, a garden shed with a foundation and windows has been built; it can be locked with a key.
The carpet is suitable for allergy sufferers.
Location
The proximity to the beach and town center (approximately 500 meters) is excellent. The surrounding streets are traffic-calmed. The Süderstraße has recently been resurfaced!
Shopping facilities are within a few minutes' reach.
Sylt is a well-known island municipality, renowned for its unique location and high recreational value. It offers excellent infrastructure, with numerous restaurants, leisure facilities, and schools. Access to the mainland is via the Hindenburg Dike, which also provides a passenger train connection or the Sylt Shuttle with car transport. Numerous beaches, dune landscapes, and charming towns invite relaxation and activity. Sylt is a popular place to live for people who enjoy nature, tranquility, and an exclusive quality of life.
Location Check
Energy
|
Final energy consumption
|
75.00 kWh/(m²a)
|
|
Energy efficiency class
|
C
|
|
Energy certificate type
|
Consumption certificate
|
|
Main energy source
|
Electricity
|
Miscellaneous
The garden was also planted with hedges, hydrangeas, and willow trees. Two large trees, lilac bushes, and rhododendrons, along with an apple tree, provide good privacy screening.
Broker inquiries not welcome! According to § 7 UWG, unsolicited contact by brokers without the express consent of the recipient is prohibited!
Send a message directly to the seller
Questions about this house? Show interest or arrange a viewing appointment?
Click here to send a message to the provider:
Offer from: Ursula Maron

Diese Seite wurde ausgedruckt von:
https://www.ohne-makler.net/en/property/485442/