
This page was printed from:
https://www.ohne-makler.net/en/property/485387/
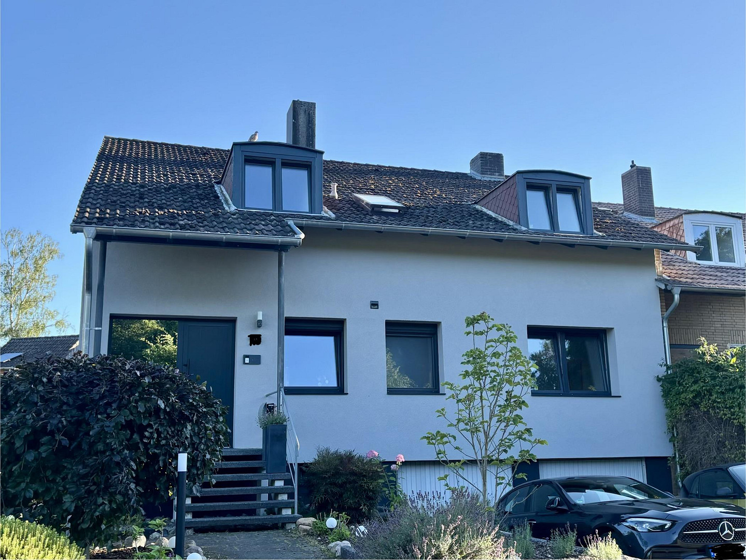
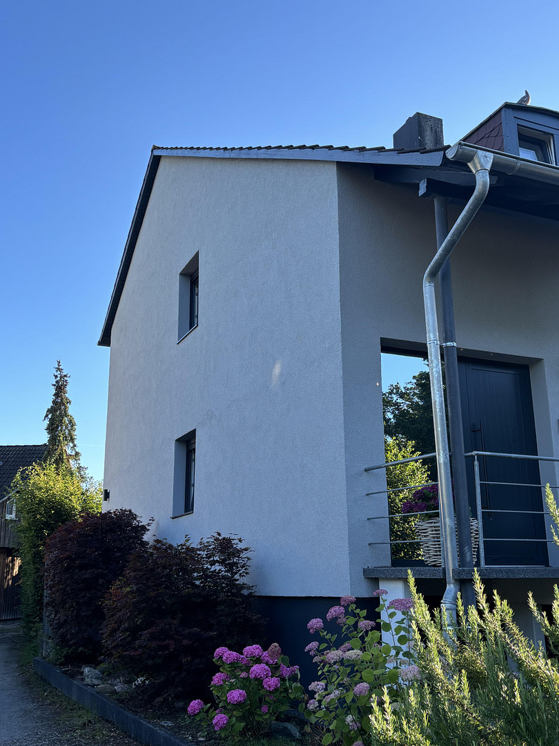
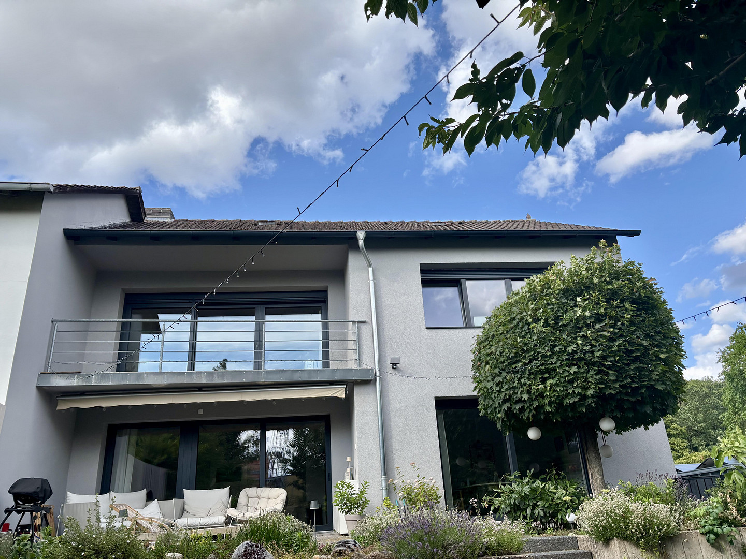
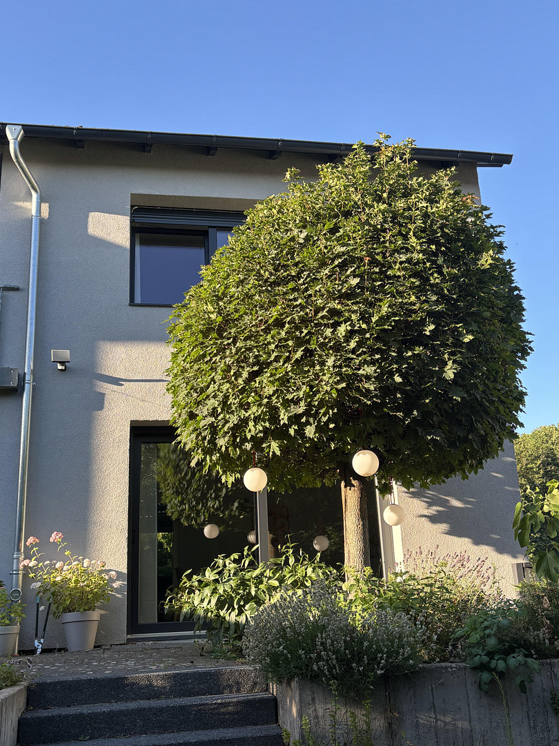
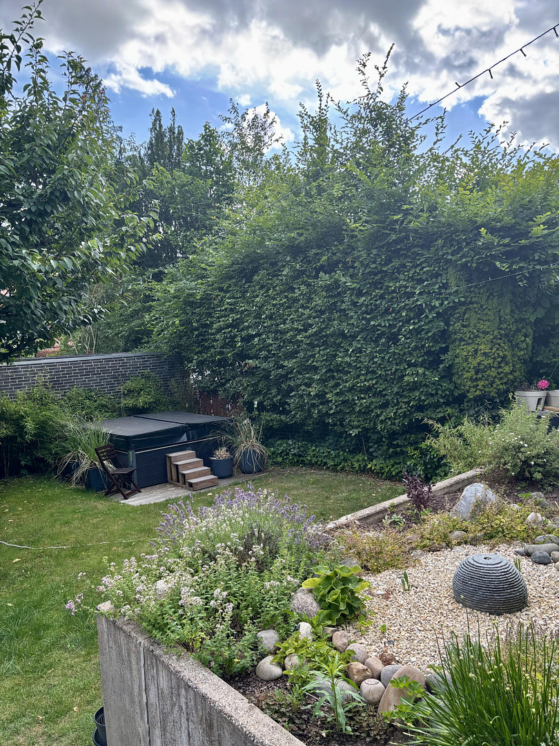
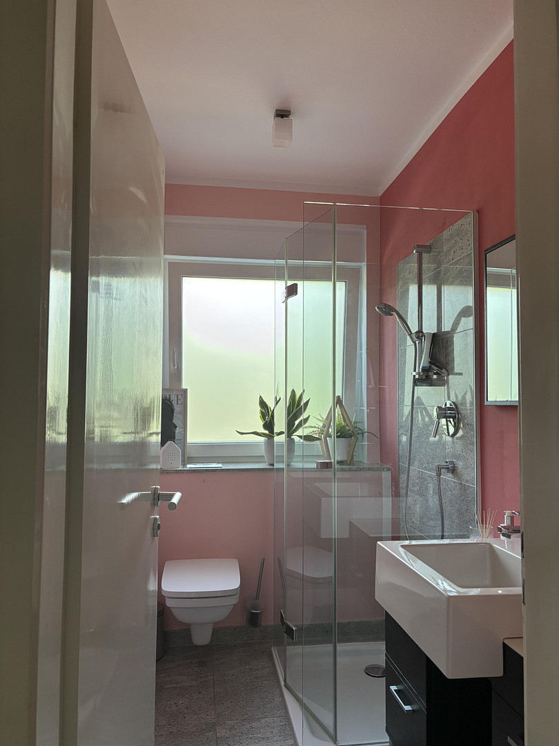
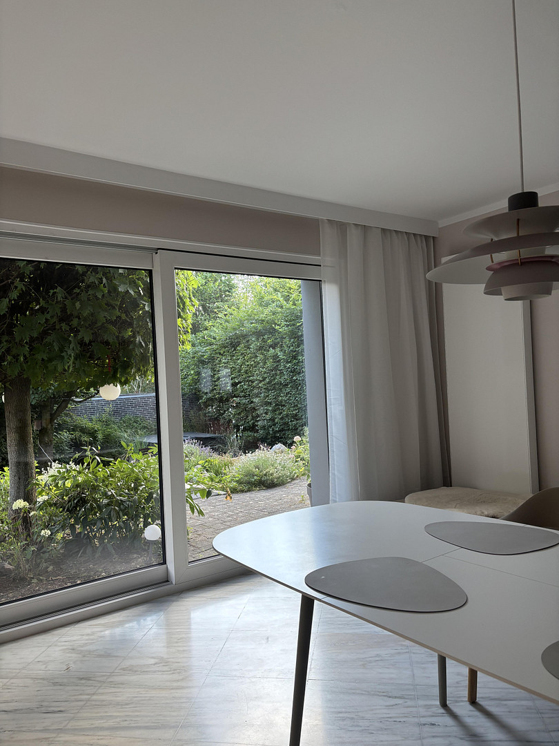
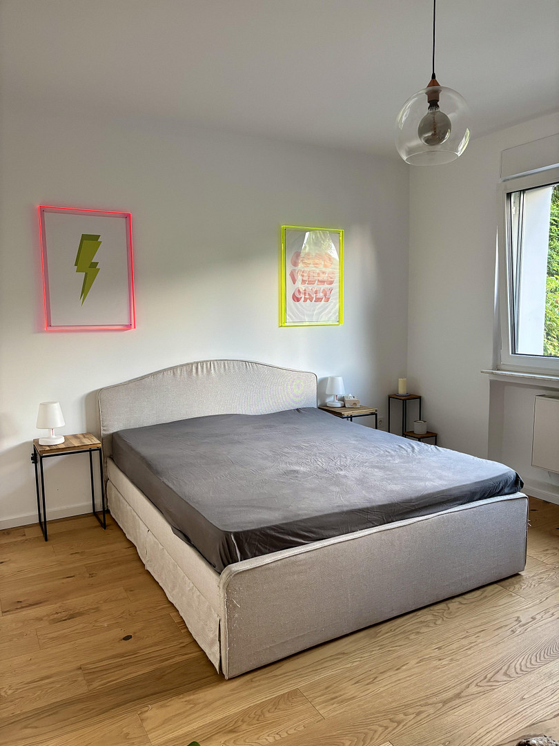
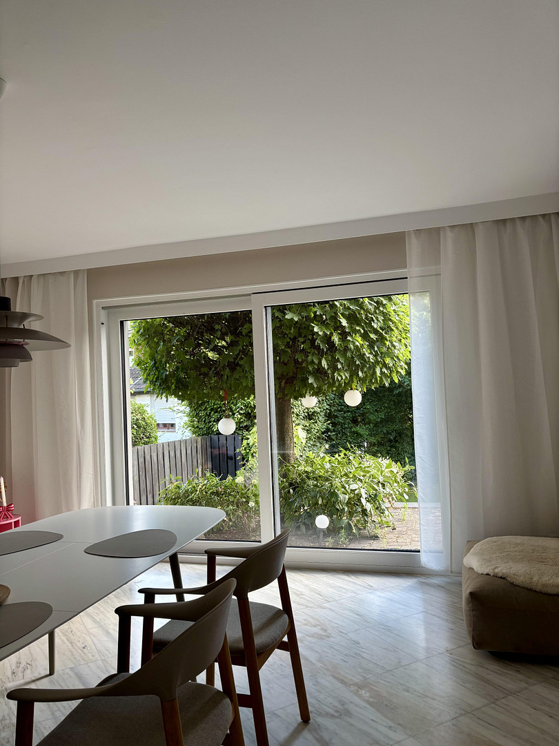
Modern semi-detached house in Hemmingen.
30966 Hemmingen (Hemmingen-Westerfeld) – NiedersachsenThis modernised/partially renovated semi-detached house was built in 1960 with solid construction and is located in a quiet area of Hemmingen-Westerfeld.
The house offers a total living area of approximately 178 square meters, spread over two full floors, a usable area of approximately 90 square meters, and a well-maintained garden. The attic is suitable for conversion throughout its entire area.
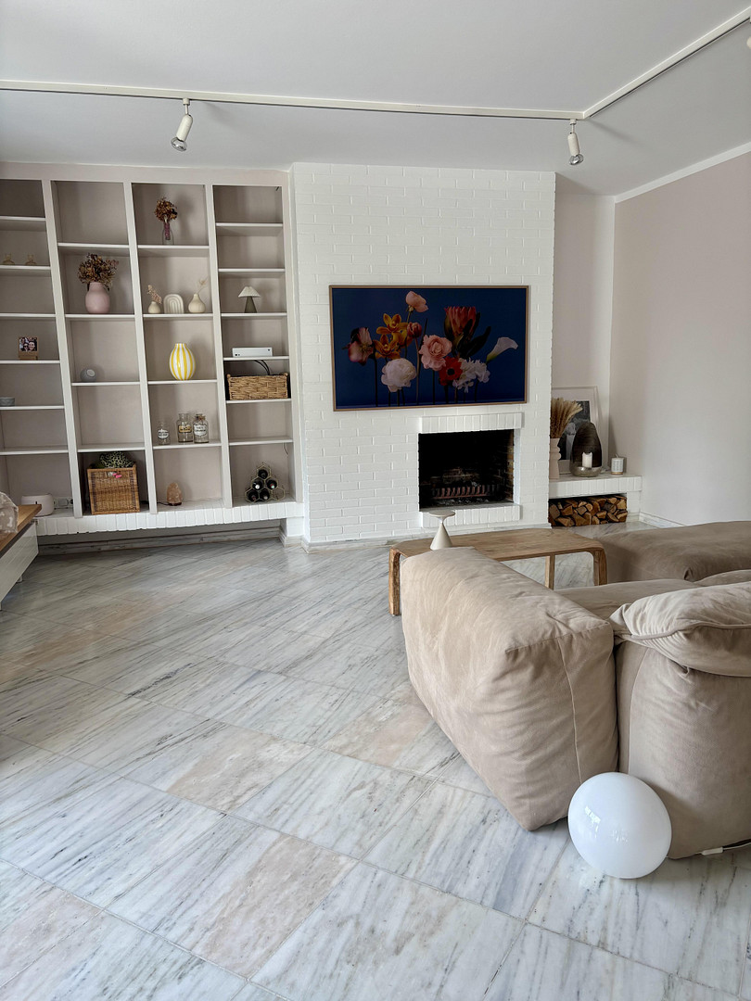
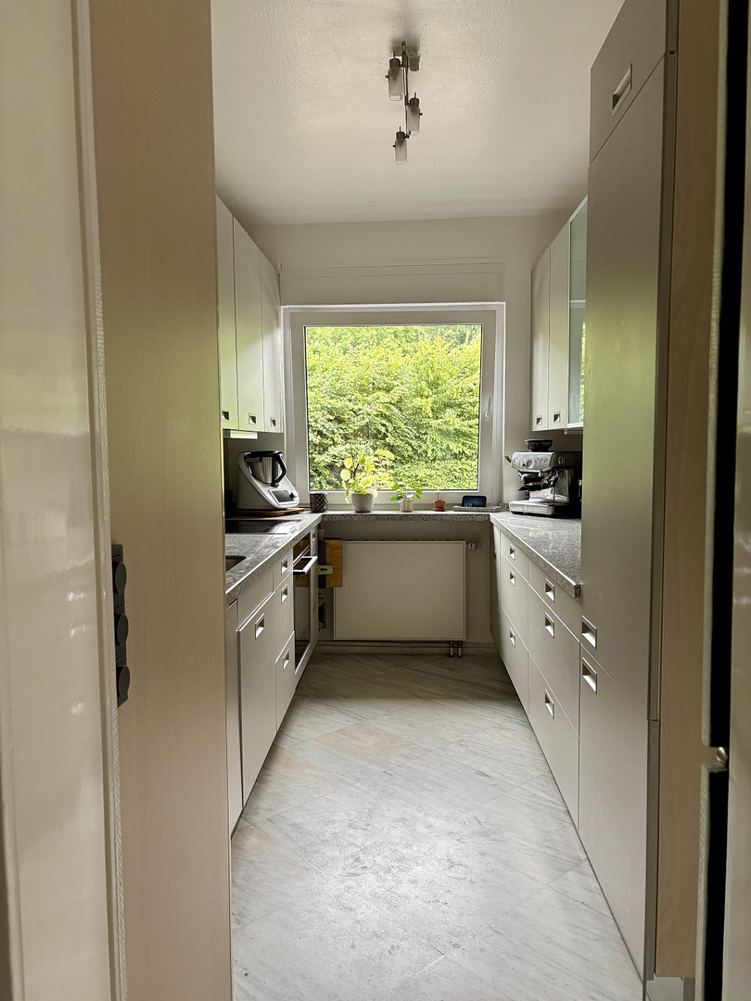
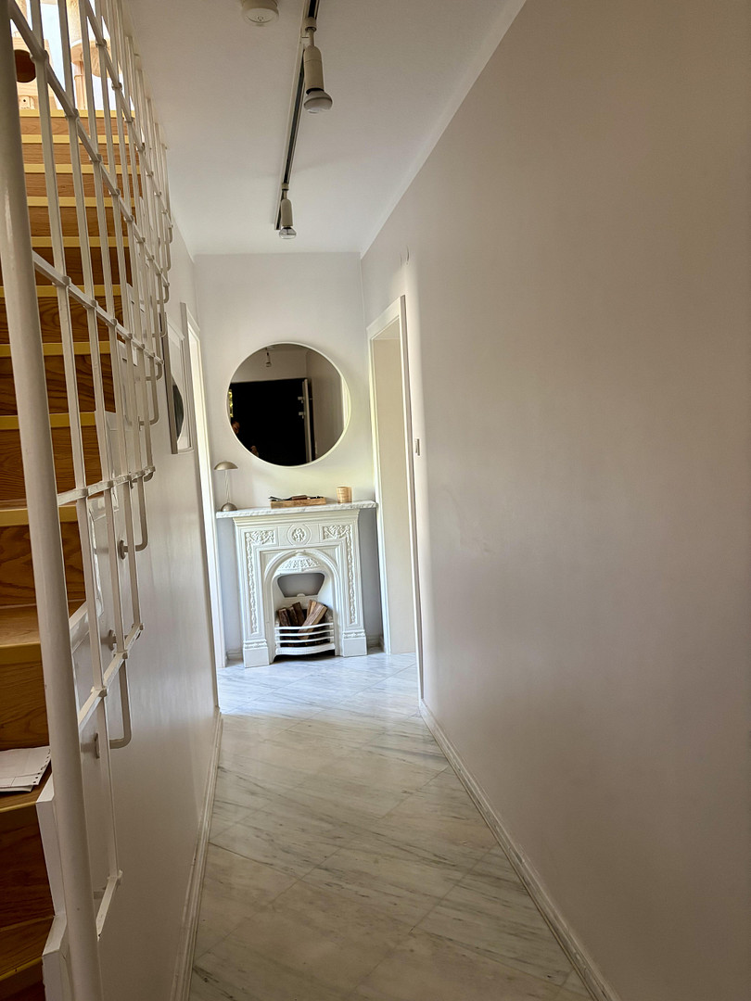
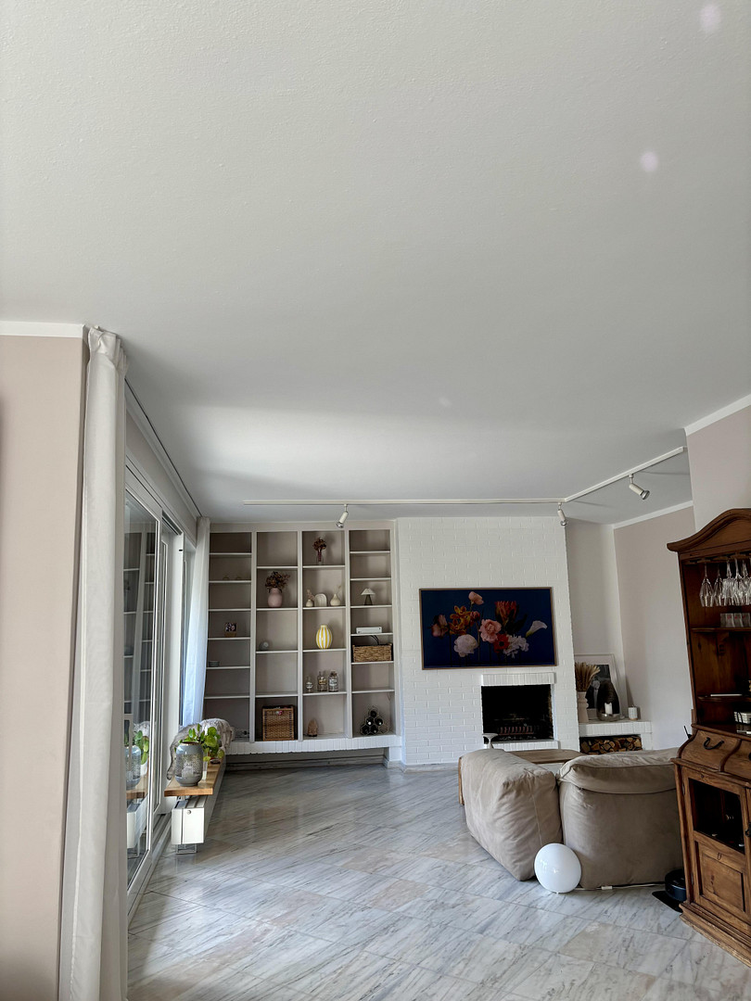
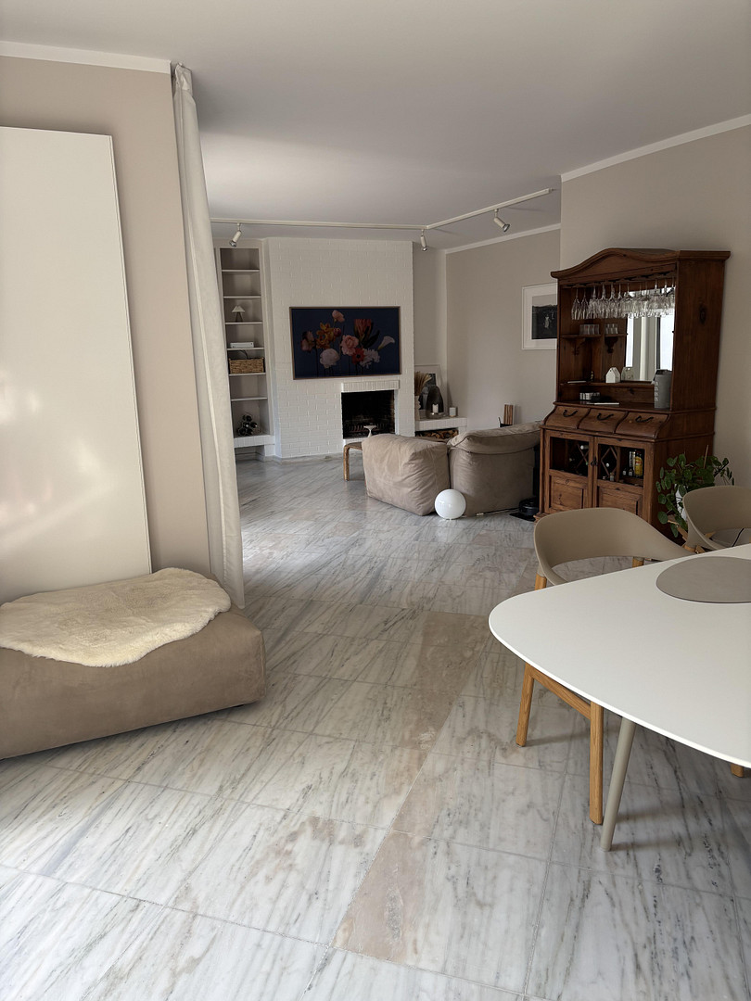
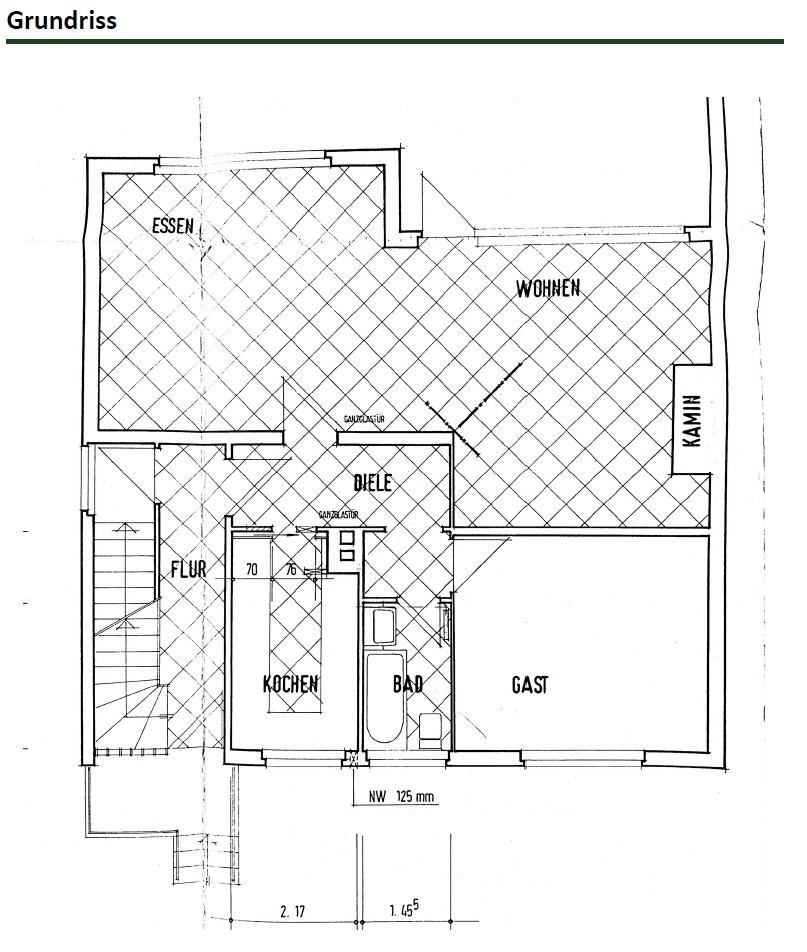
The layout on the ground floor includes a spacious living and dining area with a fireplace, a kitchen with a custom-built kitchen, a modern shower room with a window, a bedroom with various possible uses, and a hallway with a built-in wardrobe.
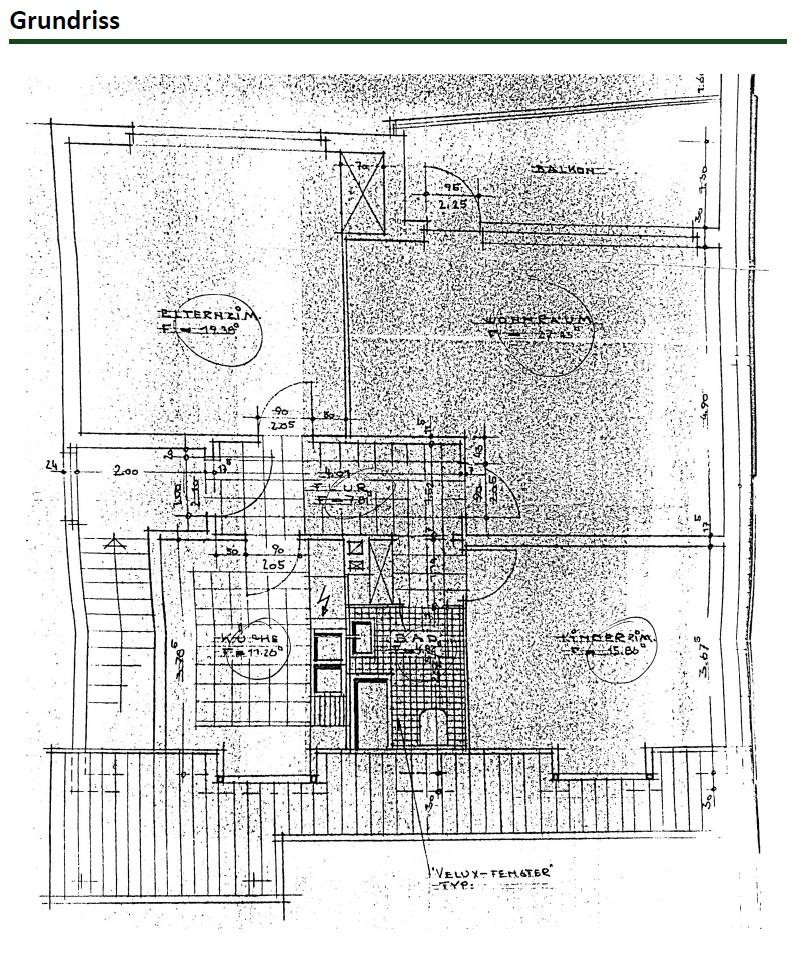
The upper floor features a bright shower room with a window (from 1989), four further spacious rooms, and a balcony.
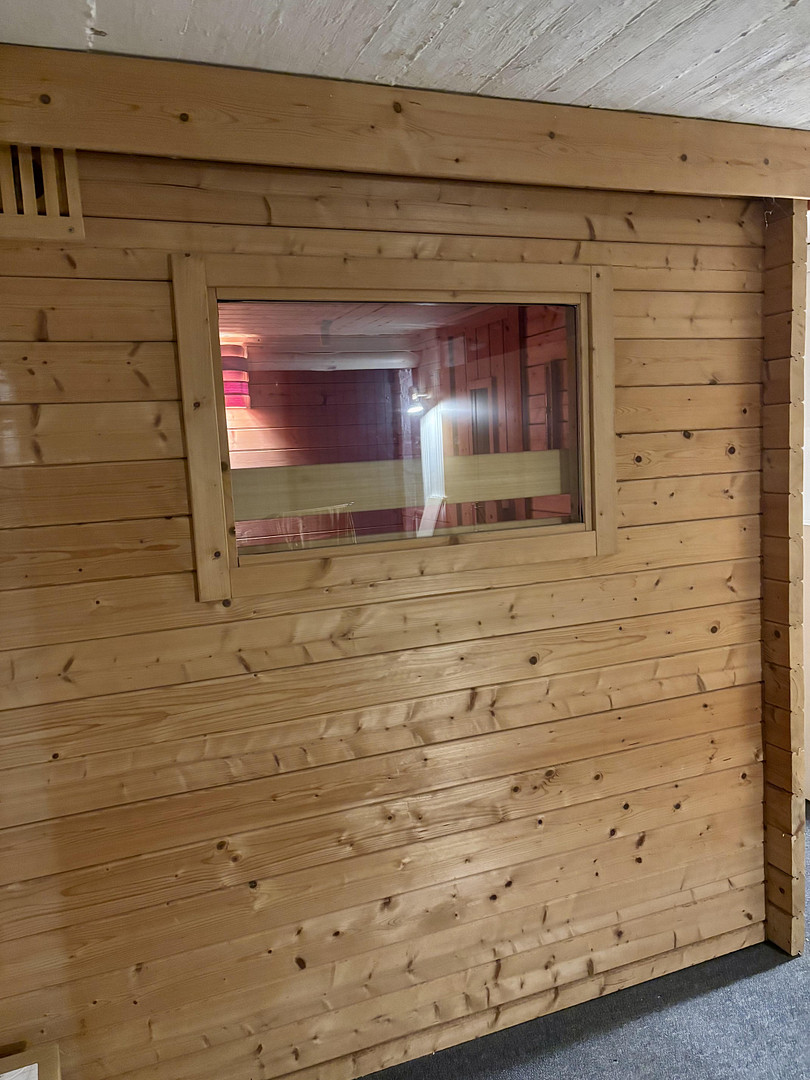
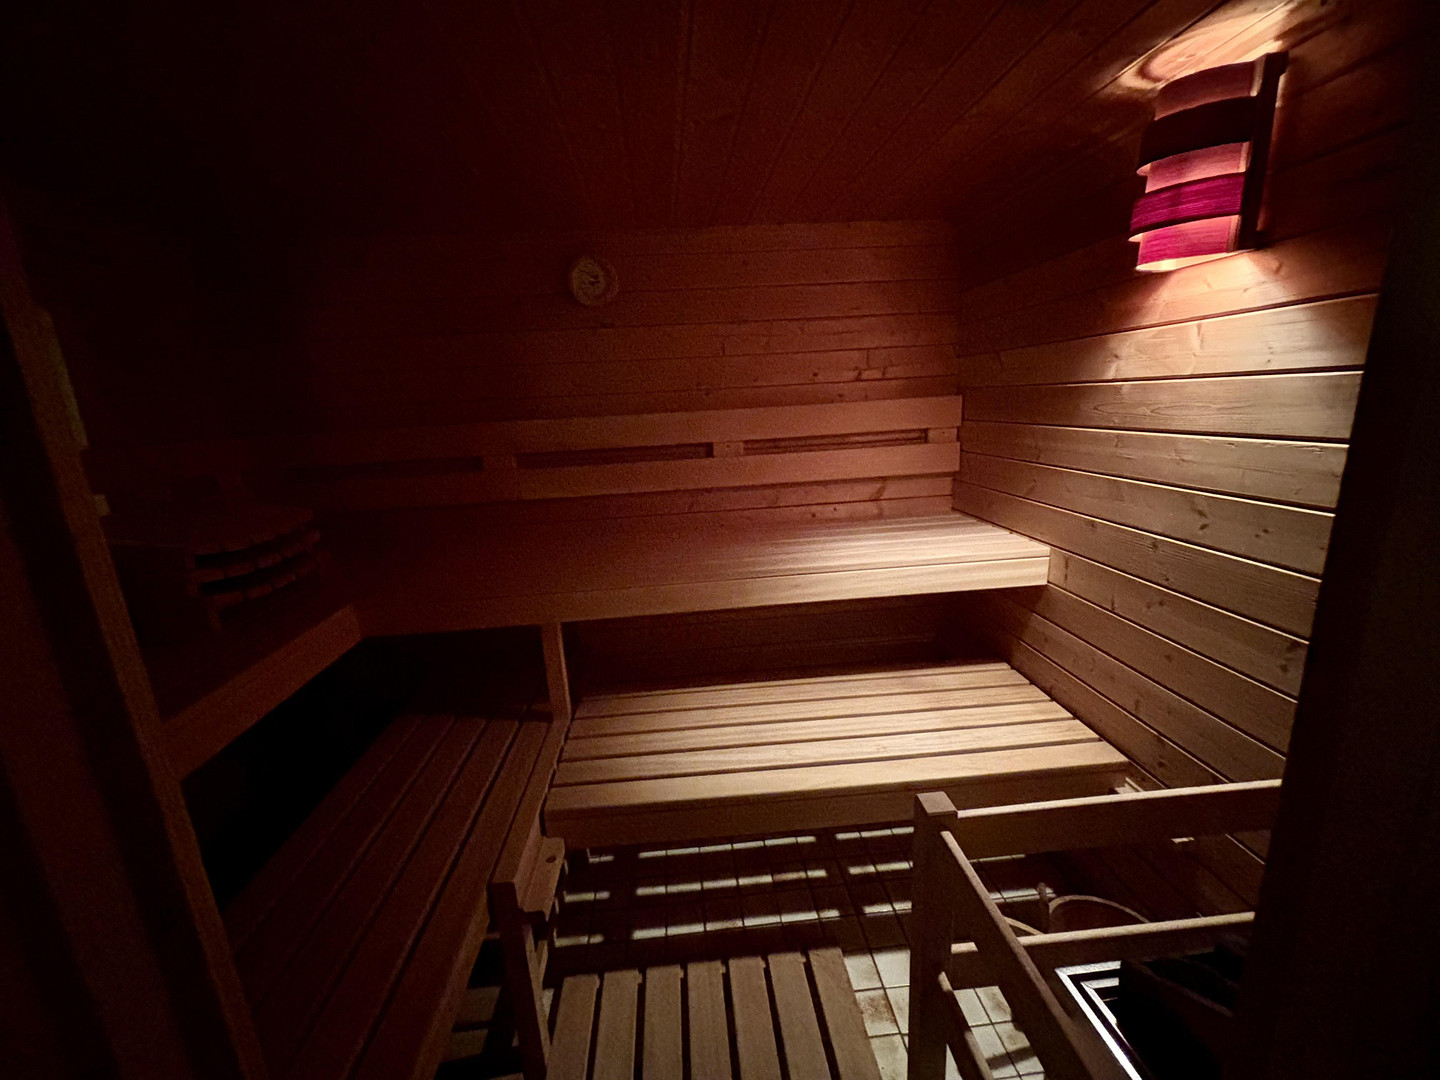
In the basement, in addition to ample storage space and access to the underground garage, you will also find a permanently installed sauna.
The handover can take place from Q4/2026.
Are you interested in this house?
|
Object Number
|
OM-485387
|
|
Object Class
|
House
|
|
Object Type
|
Semi-detached house
|
|
Is occupied
|
Vacant
|
|
Handover from
|
By arrangement
|
Purchase price & additional costs
|
purchase price
|
785.000 €
|
|
Purchase additional costs
|
approx. 48,997 €
|
|
Total costs
|
approx. 833,997 €
|
Breakdown of Costs
* Costs for notary and land register were calculated based on the fee schedule for notaries. Assumed was the notarization of the purchase at the stated purchase price and a land charge in the amount of 80% of the purchase price. Further costs may be incurred due to activities such as land charge cancellation, notary escrow account, etc. Details of notary and land registry costs
Does this property fit my budget?
Estimated monthly rate: 2,978€
More accuracy in a few seconds:
By providing some basic information, the estimated monthly rate is calculated individually for you. For this and for all other real estate offers on ohne-makler.net
Details
|
Condition
|
Rehabilitated
|
|
Number of floors
|
2
|
|
Usable area
|
90 m²
|
|
Bathrooms (number)
|
2
|
|
Bedrooms (number)
|
5
|
|
Number of garages
|
2
|
|
Number of parking lots
|
2
|
|
Flooring
|
Parquet, Other (see text)
|
|
Heating
|
Central heating
|
|
Year of construction
|
1960
|
|
Equipment
|
Balcony, Terrace, Garden, Basement, Shower bath, Sauna, Pool / swimming pool, Fitted kitchen, Guest toilet, Fireplace
|
|
Infrastructure
|
Pharmacy, Grocery discount, General practitioner, Kindergarten, Primary school, Secondary school, Middle school, High school, Comprehensive school, Public transport
|
Information on equipment
- Smooth, painted walls throughout the house.
- Completely new windows from 2024 (except for the skylight in the upstairs bathroom) with app-controlled blinds (except for the living/dining room and the dormer windows on the upper floor).
- Gas heating system from 2007 (an additional radiator was installed in 2025).
- Two bright bathrooms (one on the ground floor from 1996, one on the upper floor from 1989).
- Spacious, bright living/dining area with floor-to-ceiling windows and access to the terrace and garden.
- Built-in closet in the hallway.
- Bright marble flooring in the hallway, living/dining room, and kitchen.
- Open fireplace (protected by existing building regulations).
- SieMatic kitchen (from 2004), newly painted (2024), new dishwasher and oven (from 2025).
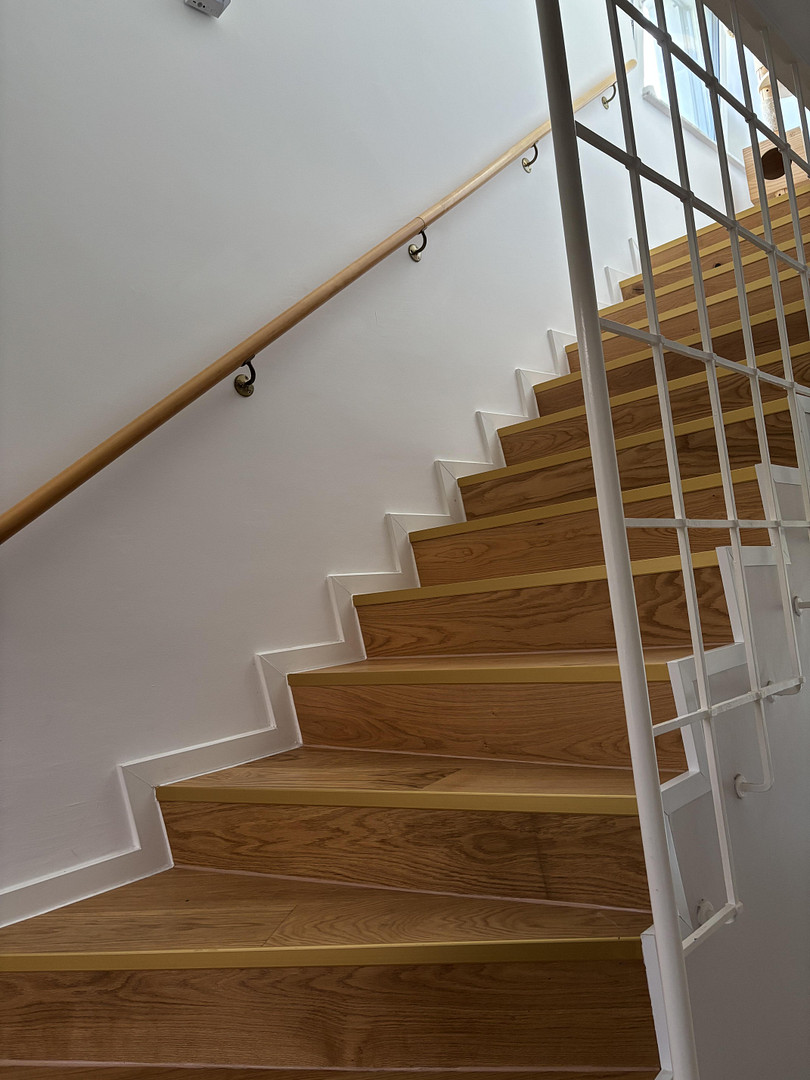
- Oak parquet flooring in the guest room (ground floor) and throughout the upper floor, as well as in the stairwell.
- Upstairs bedroom with a walk-in closet and access to the balcony.
- Sauna in the basement.
- Partially renewed electrical wiring from 2024 (otherwise, three-wire system from 1989).
- Option to take over the hot tub in the garden.
- New facade and insulation from 2024.
- New front door from 2024.
- Electric (underground) garage doors with direct access to the basement.
Location
This semi-detached house is located in a quiet and desirable residential area of Hemmingen-Westerfeld.
All essential amenities for daily living, such as shopping facilities, doctors, pharmacies, the post office, banks, kindergartens, schools, and sports facilities, are within easy reach.
The transportation links via the B3 and B6 roads are excellent. Furthermore, the Hemmingen stop for line 13 provides perfect access to public transportation, allowing you to reach the city center of Hanover in just a few minutes.
Location Check
Energy
|
Energy efficiency class
|
E
|
|
Energy certificate type
|
Demand certificate
|
|
Main energy source
|
Gas
|
|
Final energy demand
|
1420.00 kWh/(m²a)
|
 Kellergeschoss
Miscellaneous
If you are interested in our property, please feel free to call us at 015154665453, or send us a message including your full name and current address.
Broker inquiries not welcome! According to § 7 UWG, unsolicited contact by brokers without the express consent of the recipient is prohibited!
Topic portals
Send a message directly to the seller
Questions about this house? Show interest or arrange a viewing appointment?
Click here to send a message to the provider:
Offer from: Janina Kling

Diese Seite wurde ausgedruckt von:
https://www.ohne-makler.net/en/property/485387/