
This page was printed from:
https://www.ohne-makler.net/en/property/485376/
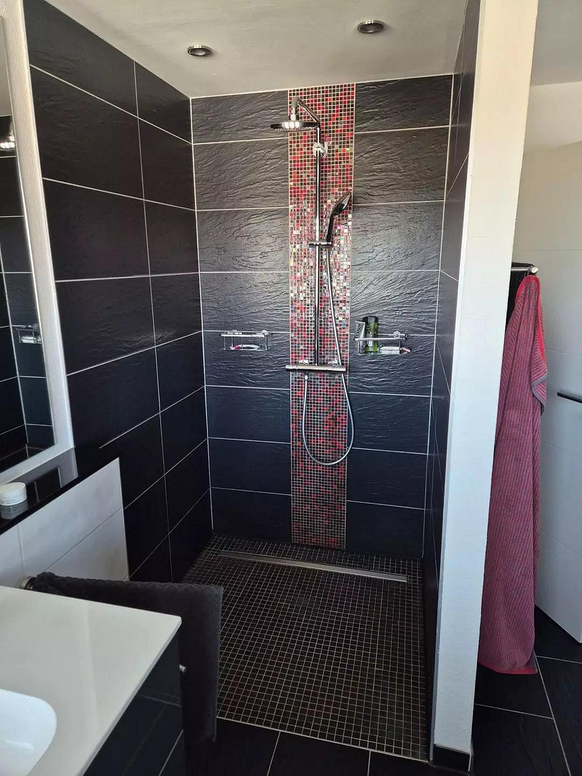
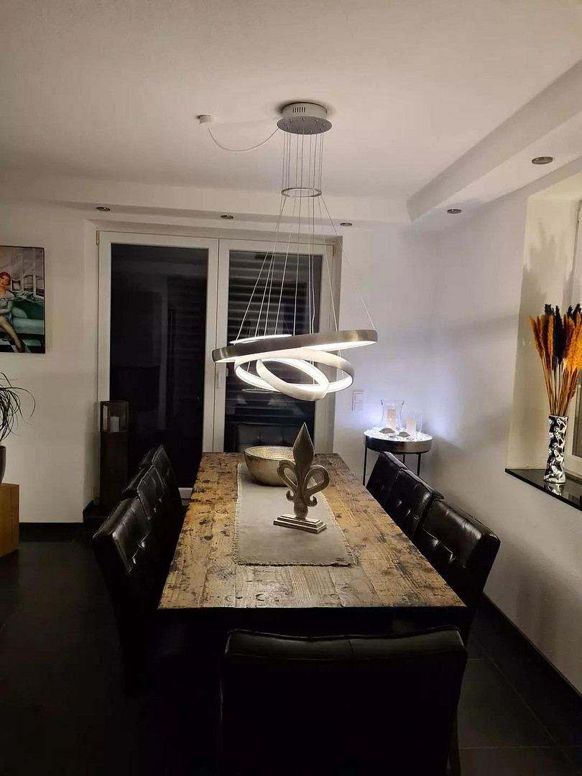
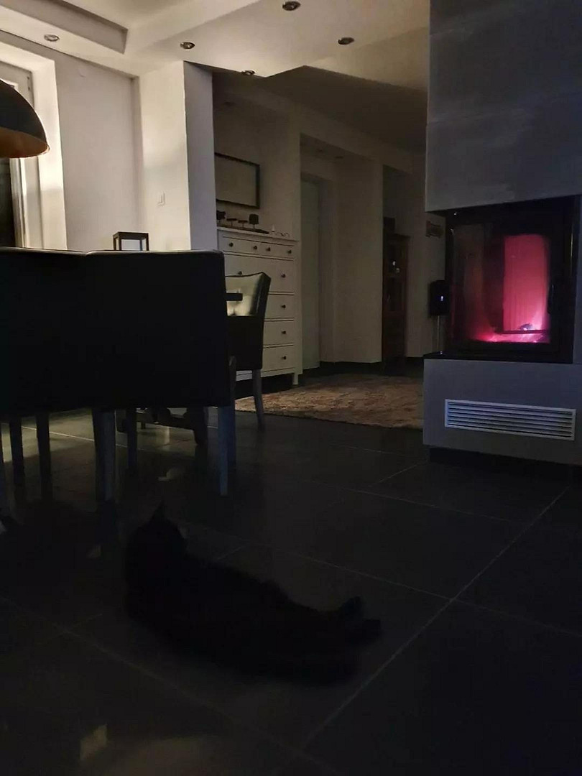
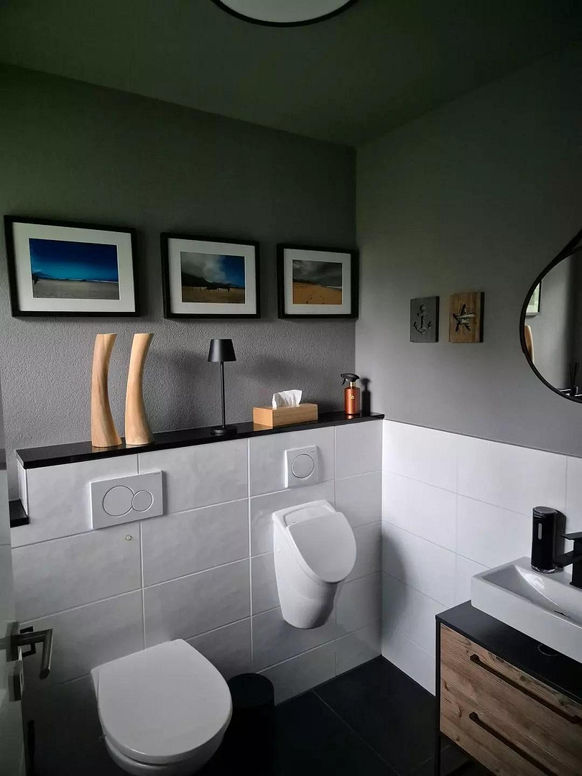
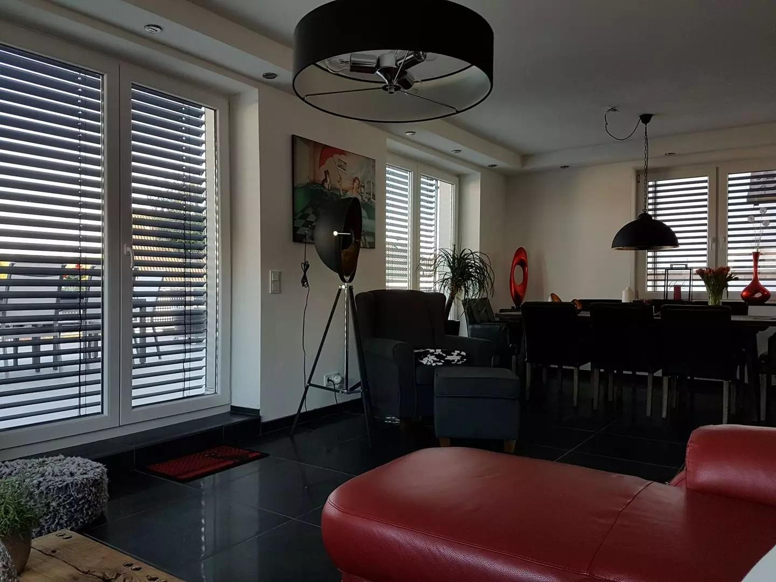
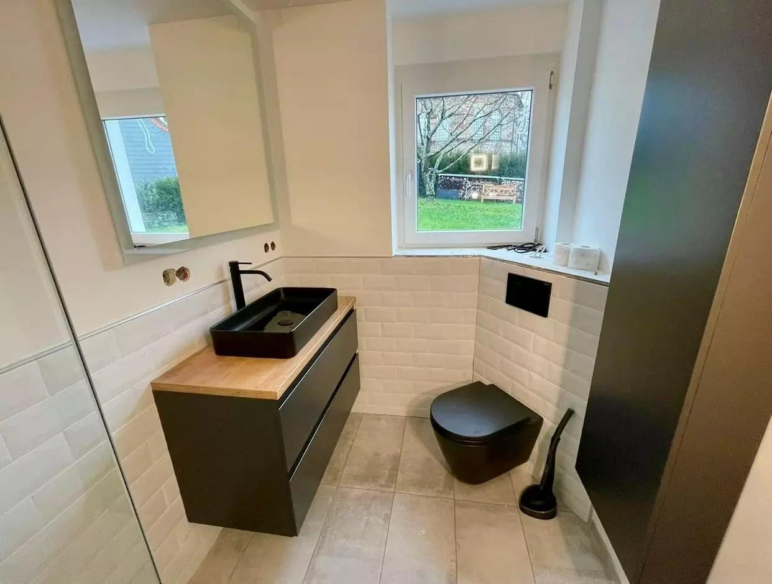
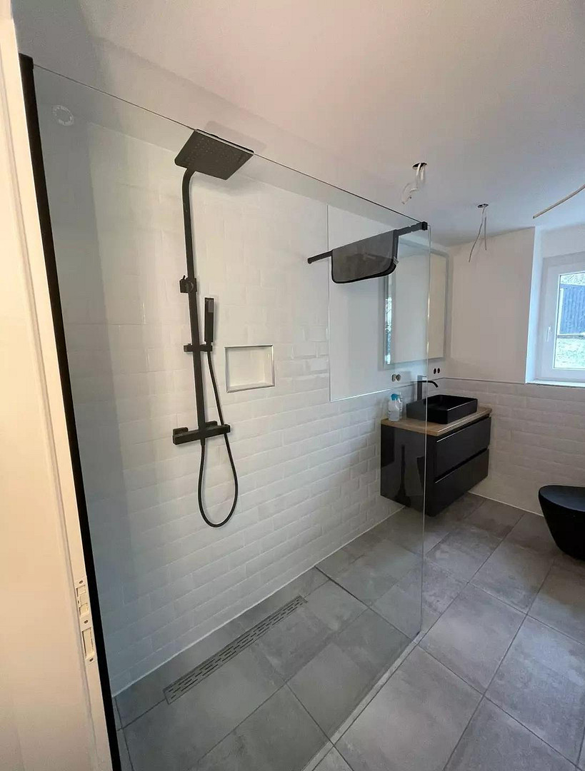
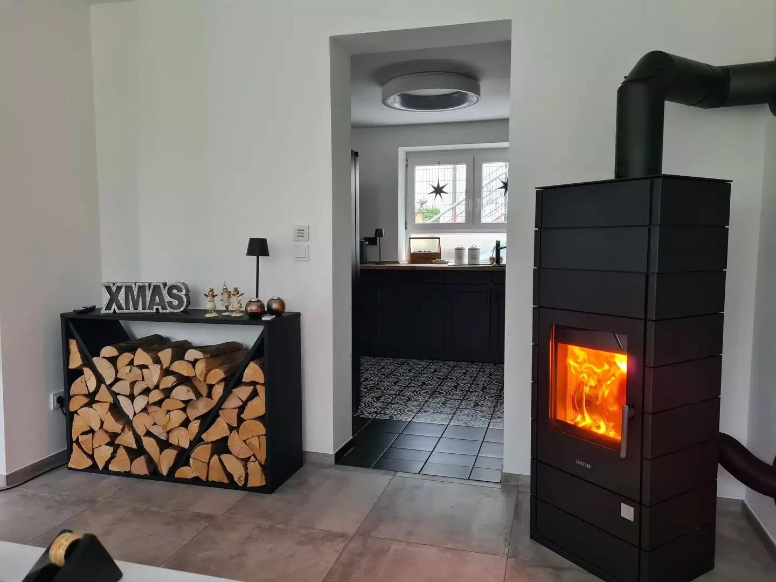
Dream house with a separate apartment in Saarbrücken, featuring a pool, sauna, and air conditioning.
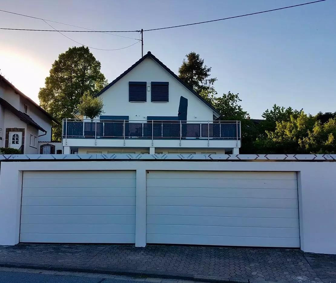
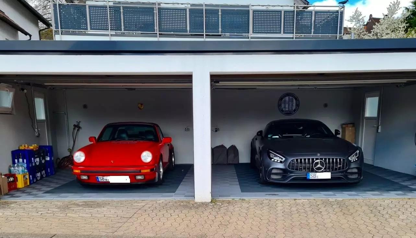
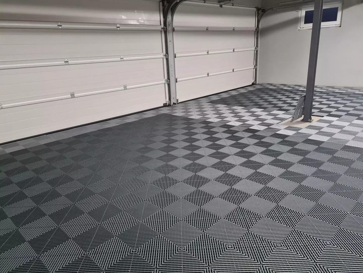
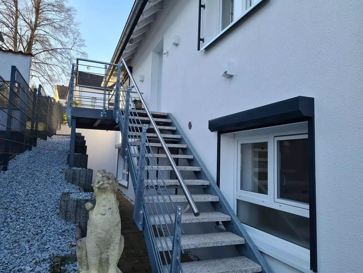
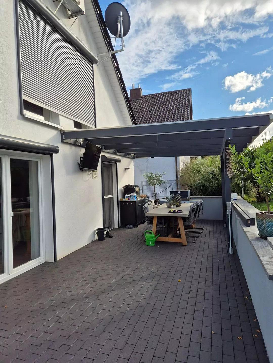
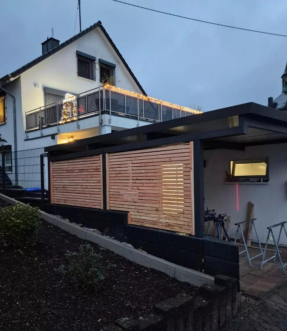
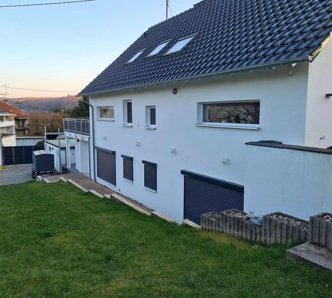
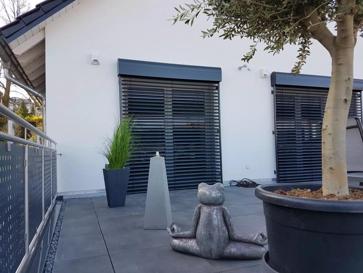
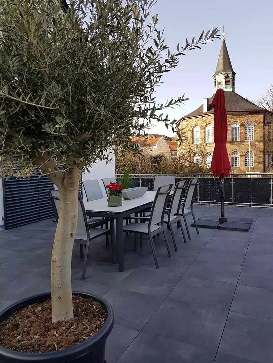
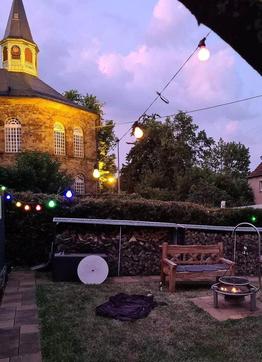
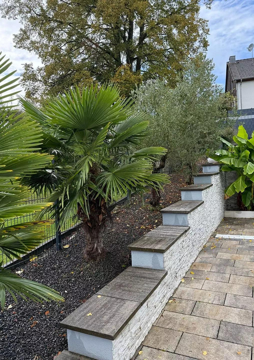
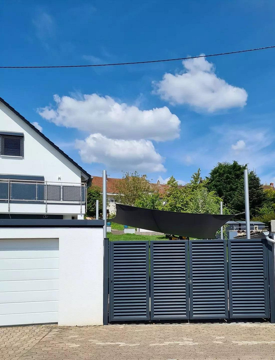
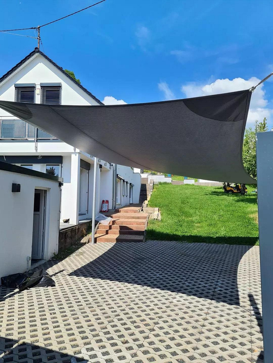
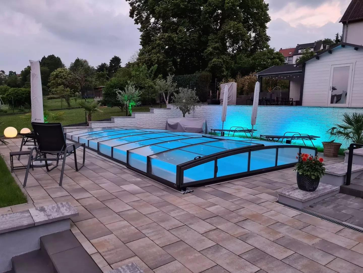
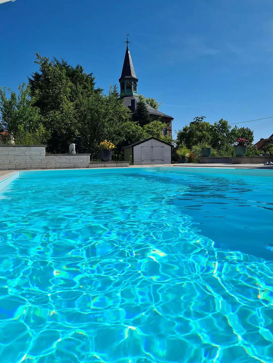
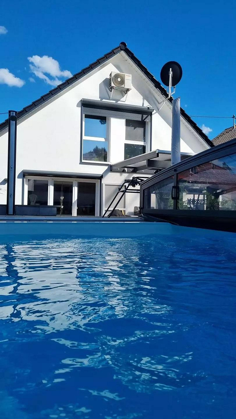
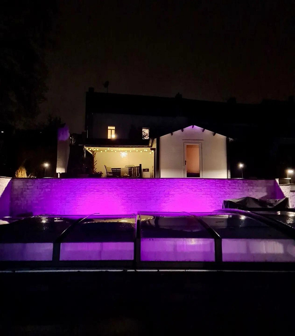
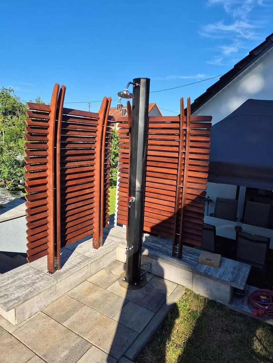
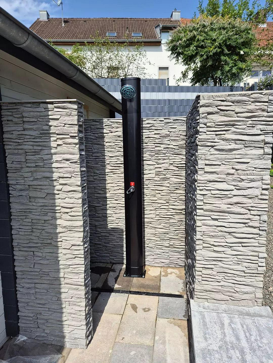
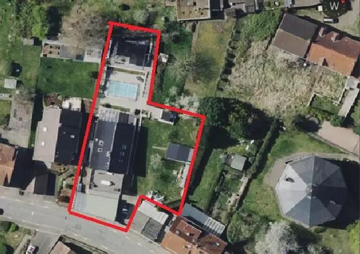
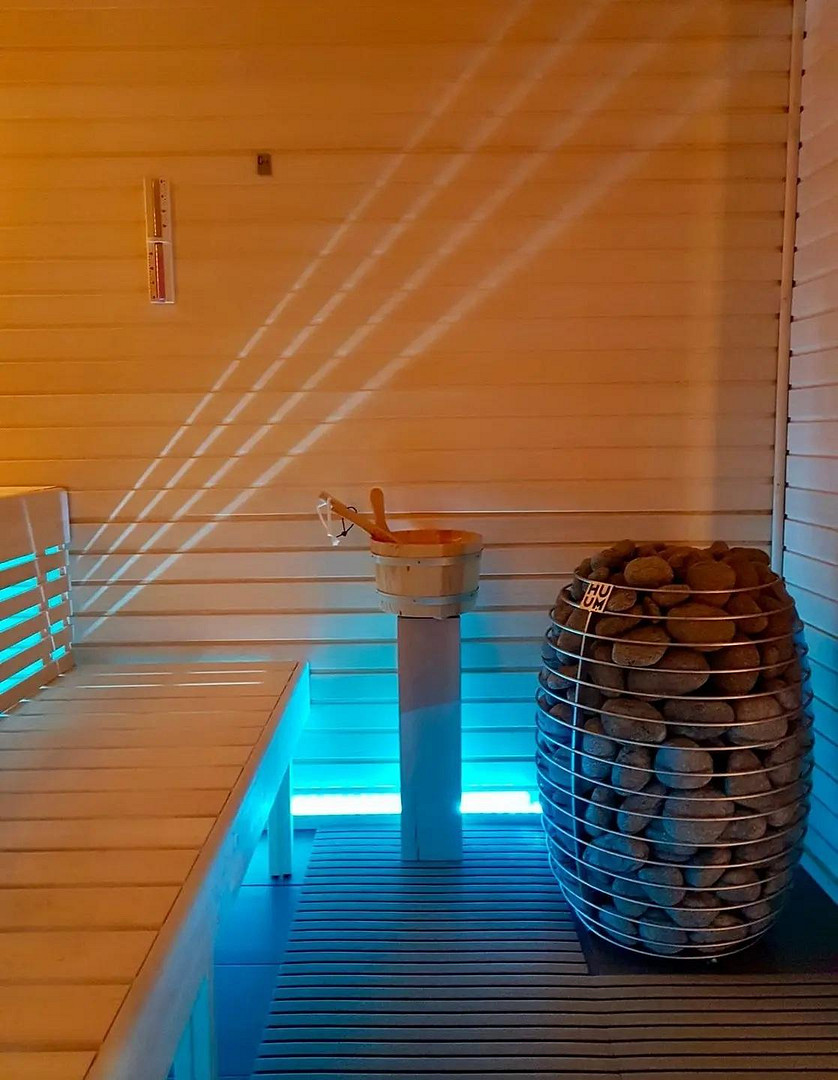
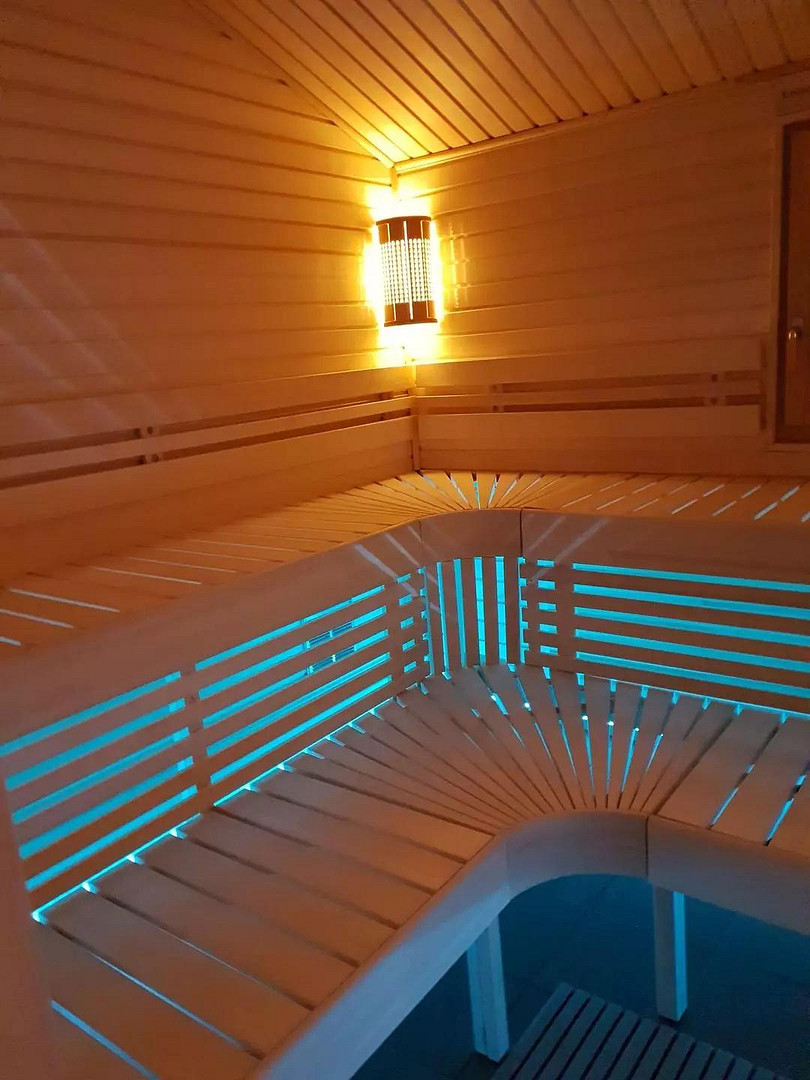
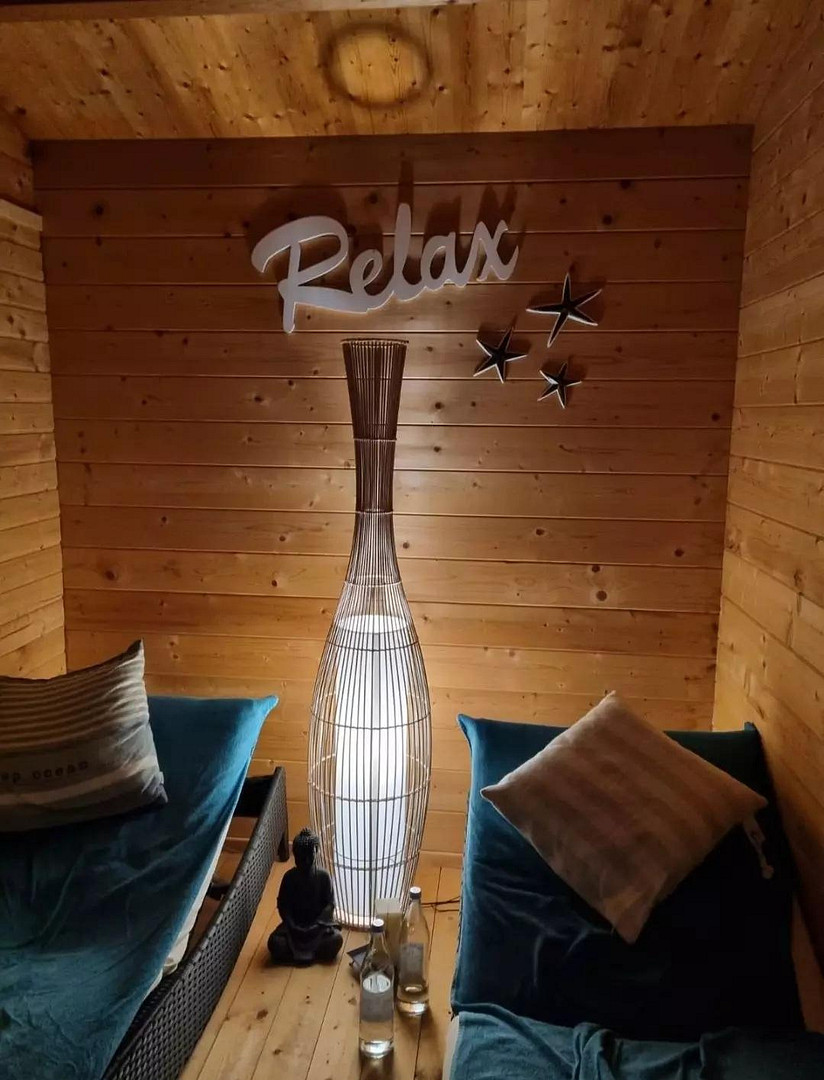
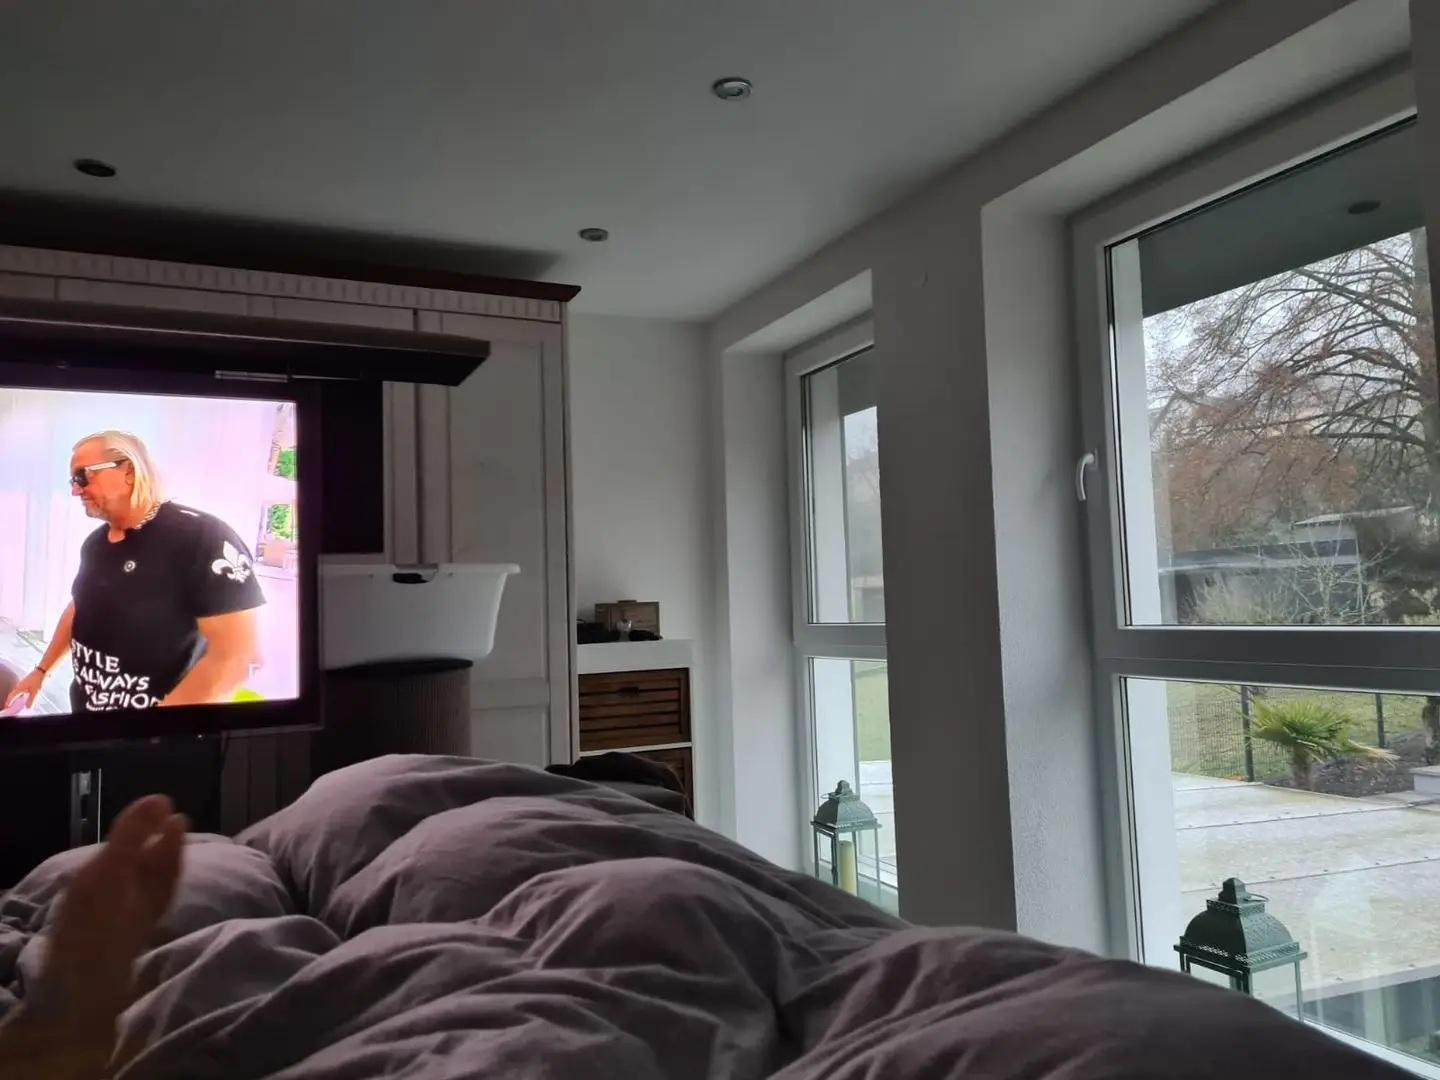
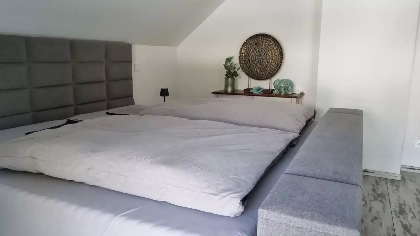
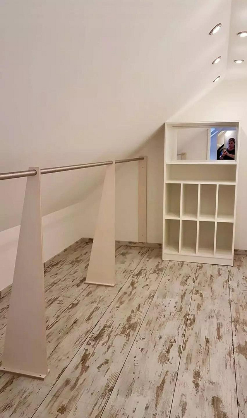
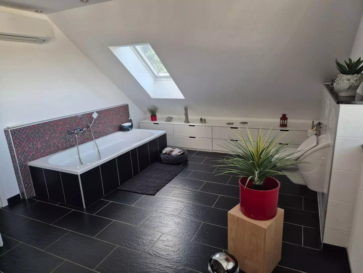
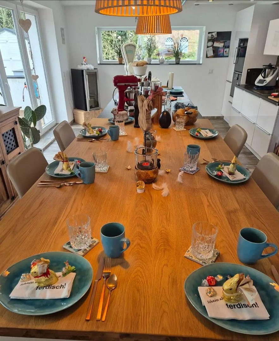
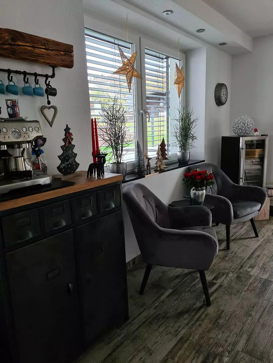
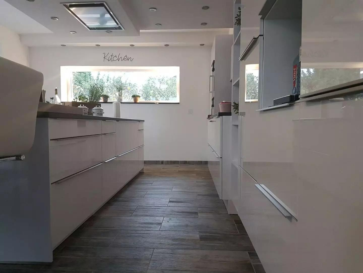
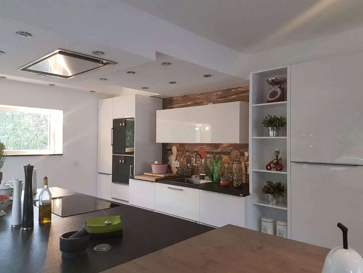
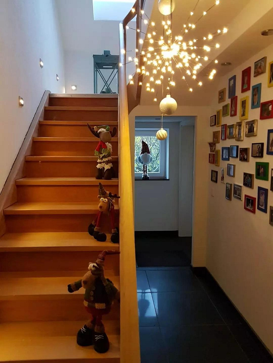
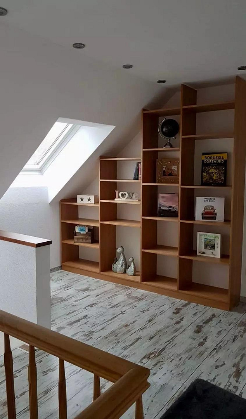
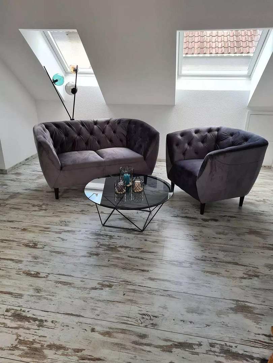
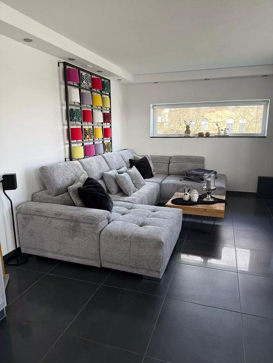
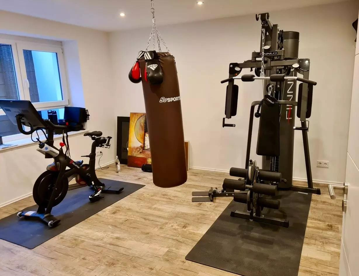
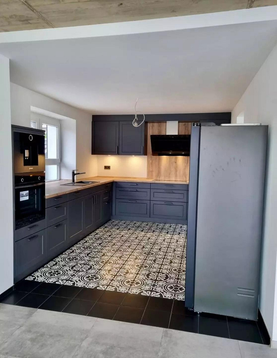
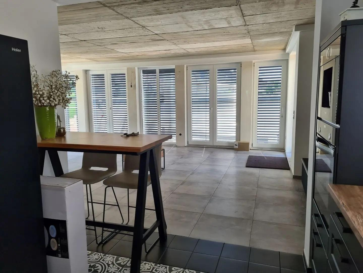
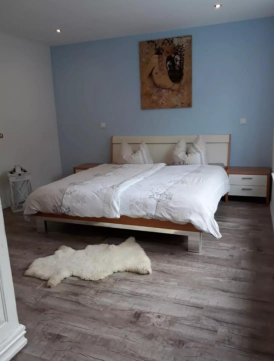
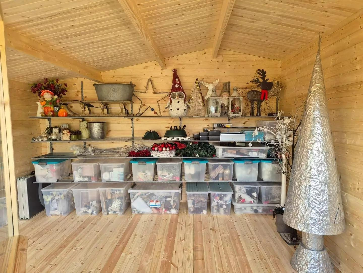
66132 Saarbrücken (Bischmisheim) – SaarlandExclusive, detached two-family home with a separate apartment, located in a prime area of Saarbrücken (district 66132). The property has an area of approximately 1,300 m2. The total living space is around 335 m2. It features a large double garage (approximately 50 m2) with sectional doors, a carport, and additional parking spaces on the property. The house was built in 1963. This two-generation home has been completely renovated within the last 8 years, including the roof, heating system, complete insulation, and new plaster (all supply lines, such as water, sewage, electricity, etc., are also new). An energy performance certificate is also available. The house features underfloor heating, remotely controlled blinds and shutters, and is very bright and well-lit thanks to its large windows. In addition, a state-of-the-art alarm system worth €10,000 was installed at the beginning of the year. The entire property (including the outdoor area and garages) is painted white with smaller accents in dark gray (RAL 7016). Part of the outdoor area has been designed as a wellness area. In addition to a heated and covered outdoor swimming pool (with a separate machine room), there is also a Finnish sauna in a spacious garden house, which offers further possibilities for use. In 2024, a substantial wooden garden house was built on the adjacent plot (see photos). The property features a barbecue area, a partially covered outdoor terrace, and planted palm and olive trees. The upper floor and attic (forming a single living unit) comprise approximately 185 square meters and are fully finished. The upper floor layout includes a large open-plan kitchen (with a kitchen block in the center) connected directly to a garden terrace (partially covered). There is also a living and dining room (a large, open space) with a fireplace and direct access to a 50 square meter rooftop terrace, a guest toilet, and a utility room (with water connections for a washing machine and refrigerator). The attic layout includes a bedroom, a large bathroom with a walk-in shower and bathtub, two walk-in closets, and a large entrance hall. The attic is also equipped with air conditioning and a laundry chute leading down to the utility room on the ground floor. The entire house is finished with high-quality flooring. The self-contained apartment on the ground floor is also fully finished. It also features underfloor heating and a fireplace. All utility lines (electricity, fresh water, and wastewater) in this area have been completely renewed within the last 7 years. The usable area is approximately 150 m2. The current layout includes: a bedroom, a gym, a laundry room, a bathroom, a kitchen, and a very large open-plan living and dining area. The location is excellent, the neighborhood is very well-maintained, and thanks to the two terraces (at the front and back of the house), you can enjoy the sun all day long. The attention to detail and exceptional craftsmanship make this property truly special! There are still some minor works to be completed inside and around the property. A professional valuation report from S-Pro Immobilien, dated November 2024, is available for serious buyers to review. The report is over 30 pages long and provides a detailed description of the property. In addition to the two high-quality fitted kitchens, there is further furniture that can be purchased (but is not required). We will only schedule viewings for genuinely interested parties (who can demonstrate sufficient financial resources for the purchase). We kindly request that real estate agents refrain from contacting us, as we are not interested in selling the property through an agent. Thank you. The residential building is currently vacant and available immediately. Please contact us preferably by email.
Are you interested in this house?
|
Object Number
|
OM-485376
|
|
Object Class
|
House
|
|
Object Type
|
Two-family house
|
|
Is occupied
|
Vacant
|
|
Handover from
|
Immediately
|
Purchase price & additional costs
|
purchase price
|
929.000 €
|
|
Purchase additional costs
|
approx. 71,700 €
|
|
Total costs
|
approx. 1,000,699 €
|
Breakdown of Costs
* Costs for notary and land register were calculated based on the fee schedule for notaries. Assumed was the notarization of the purchase at the stated purchase price and a land charge in the amount of 80% of the purchase price. Further costs may be incurred due to activities such as land charge cancellation, notary escrow account, etc. Details of notary and land registry costs
Does this property fit my budget?
Estimated monthly rate: 3,518€
More accuracy in a few seconds:
By providing some basic information, the estimated monthly rate is calculated individually for you. For this and for all other real estate offers on ohne-makler.net
Details
|
Condition
|
Rehabilitated
|
|
Number of floors
|
3
|
|
Usable area
|
335 m²
|
|
Bathrooms (number)
|
2
|
|
Bedrooms (number)
|
3
|
|
Number of garages
|
2
|
|
Number of carports
|
1
|
|
Number of parking lots
|
3
|
|
Flooring
|
Tiles, Vinyl / PVC, Other (see text)
|
|
Heating
|
Underfloor heating
|
|
Year of construction
|
1963
|
|
Equipment
|
Balcony, Terrace, Garden, Full bath, Shower bath, Sauna, Pool / swimming pool, Fitted kitchen, Guest toilet, Fireplace
|
|
Infrastructure
|
Pharmacy, Grocery discount, General practitioner, Kindergarten, Primary school, Secondary school, Middle school, High school, Comprehensive school, Public transport
|
Location
Location Check
Energy
|
Energy efficiency class
|
C
|
|
Energy certificate type
|
Demand certificate
|
|
Main energy source
|
Gas
|
|
Final energy demand
|
96.20 kWh/(m²a)
|

Miscellaneous
Topic portals
Send a message directly to the seller
Questions about this house? Show interest or arrange a viewing appointment?
Click here to send a message to the provider:

Diese Seite wurde ausgedruckt von:
https://www.ohne-makler.net/en/property/485376/