
This page was printed from:
https://www.ohne-makler.net/en/property/485374/
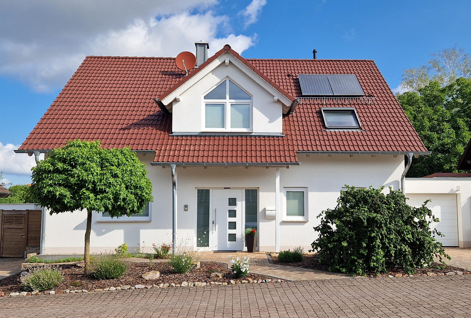
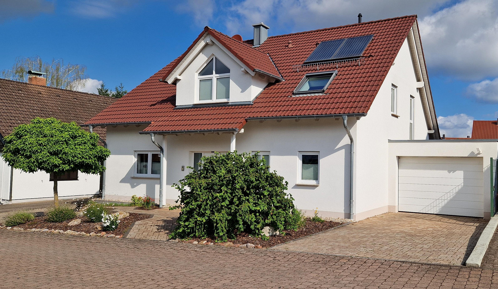
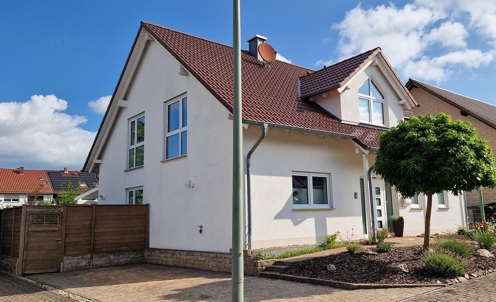
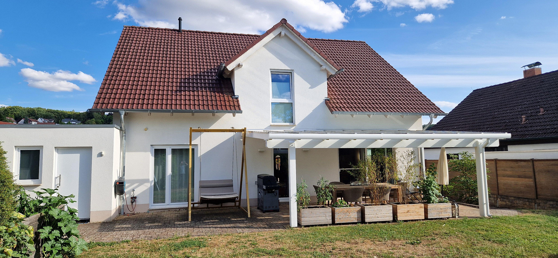
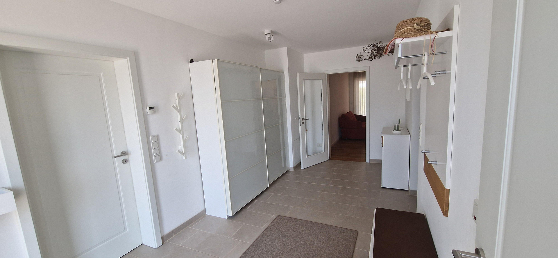
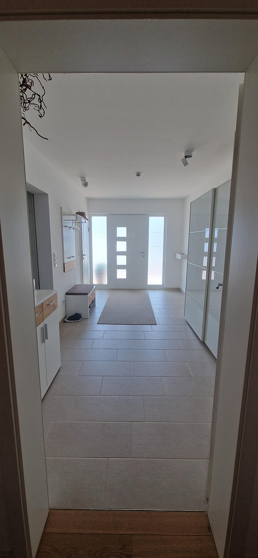
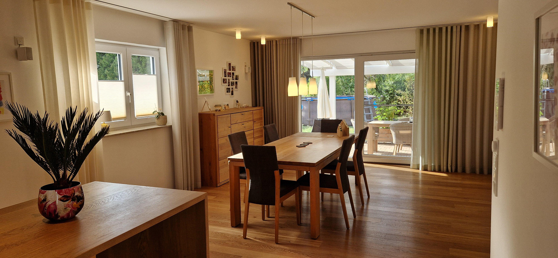
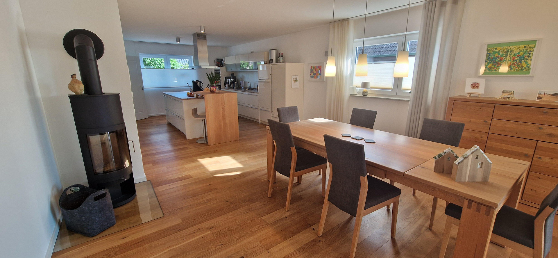
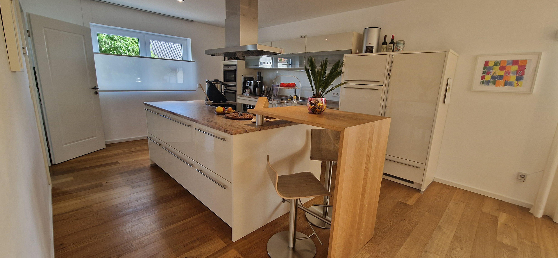
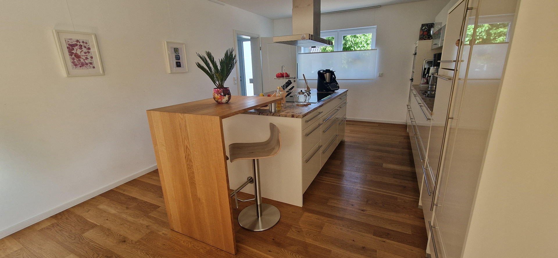
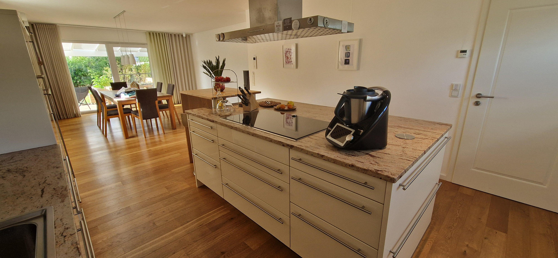
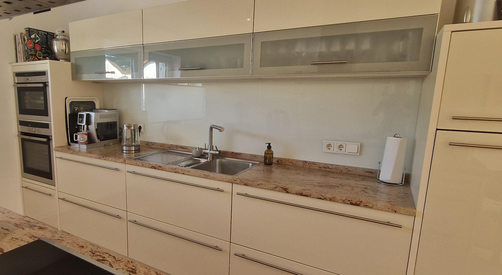
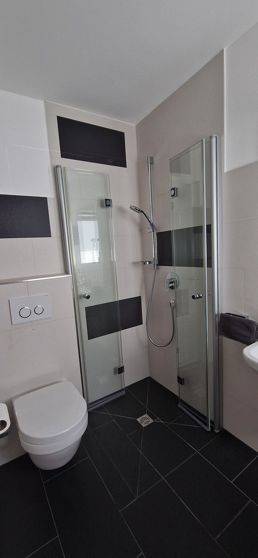
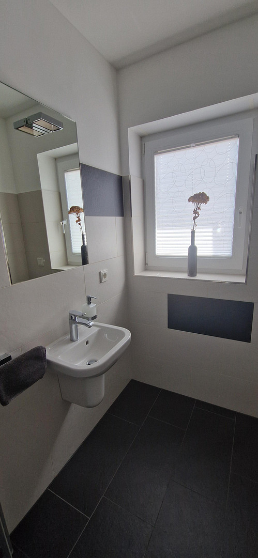
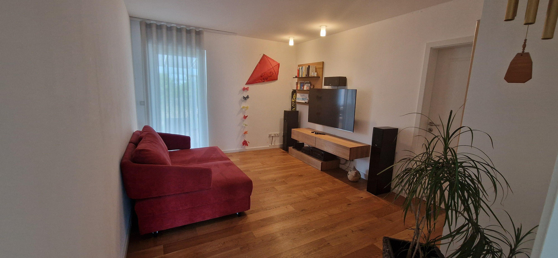
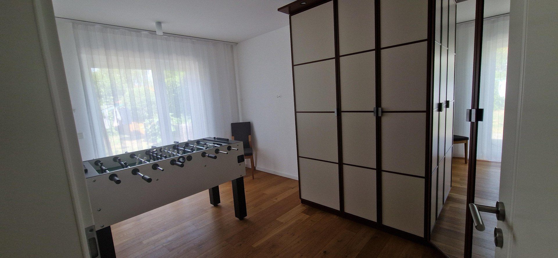
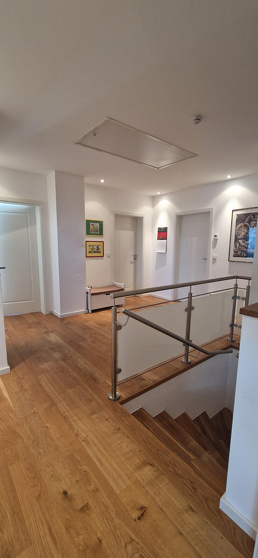
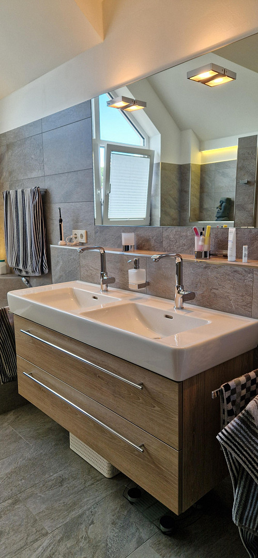
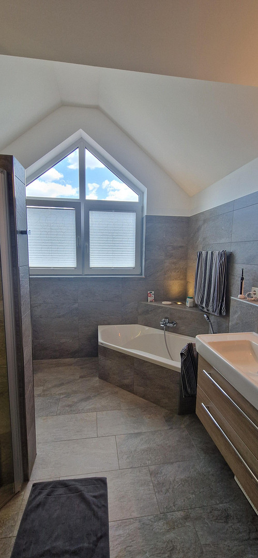
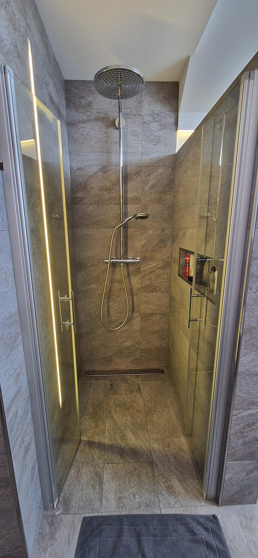
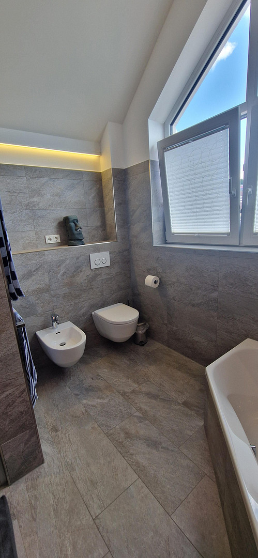
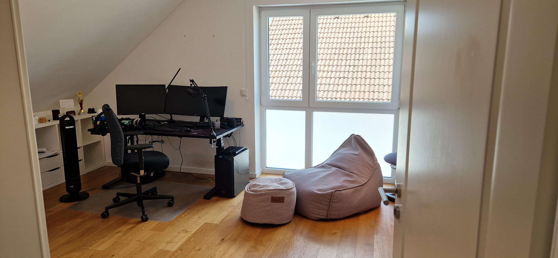
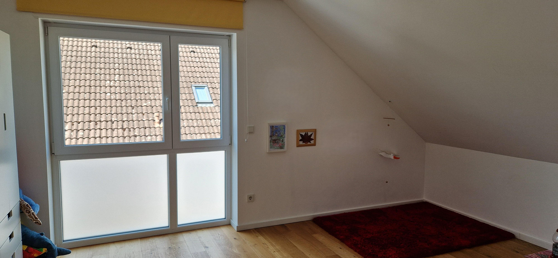
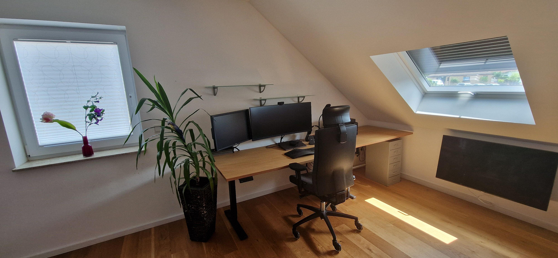
Modern, well-maintained detached house in Mandelbachtal, district of Ormesheim.
66399 Mandelbachtal (Ormesheim) – SaarlandThis single-family home, built in 2014, offers ample space with its 180 square meters of living area and eight rooms, providing plenty of room for personal expression. Details regarding the room layout are provided in the attached document.
The property is situated on a 580 square meter lot. Access to the entrance hall on the ground floor and to the garden/terrace is barrier-free.
The house is constructed of solid masonry (pumice insulation blocks) and has a concrete tile roof. Detailed construction drawings, photos (showing water and electrical lines, underfloor heating, etc.), and invoices from the construction phase are available.
Are you interested in this house?
|
Object Number
|
OM-485374
|
|
Object Class
|
House
|
|
Object Type
|
Single-family house
|
|
Is occupied
|
Vacant
|
|
Handover from
|
By arrangement
|
Purchase price & additional costs
|
purchase price
|
555.000 €
|
|
Purchase additional costs
|
approx. 43,565 €
|
|
Total costs
|
approx. 598,564 €
|
Breakdown of Costs
* Costs for notary and land register were calculated based on the fee schedule for notaries. Assumed was the notarization of the purchase at the stated purchase price and a land charge in the amount of 80% of the purchase price. Further costs may be incurred due to activities such as land charge cancellation, notary escrow account, etc. Details of notary and land registry costs
Does this property fit my budget?
Estimated monthly rate: 2,157€
More accuracy in a few seconds:
By providing some basic information, the estimated monthly rate is calculated individually for you. For this and for all other real estate offers on ohne-makler.net
Details
|
Condition
|
As good as new
|
|
Number of floors
|
2
|
|
Bathrooms (number)
|
2
|
|
Bedrooms (number)
|
3
|
|
Number of garages
|
1
|
|
Number of parking lots
|
2
|
|
Flooring
|
Parquet, Tiles
|
|
Heating
|
Central heating
|
|
Year of construction
|
2014
|
|
Equipment
|
Terrace, Garden, Full bath, Shower bath, Fitted kitchen, Guest toilet, Fireplace
|
|
Infrastructure
|
Kindergarten, Primary school, Public transport
|
Information on equipment
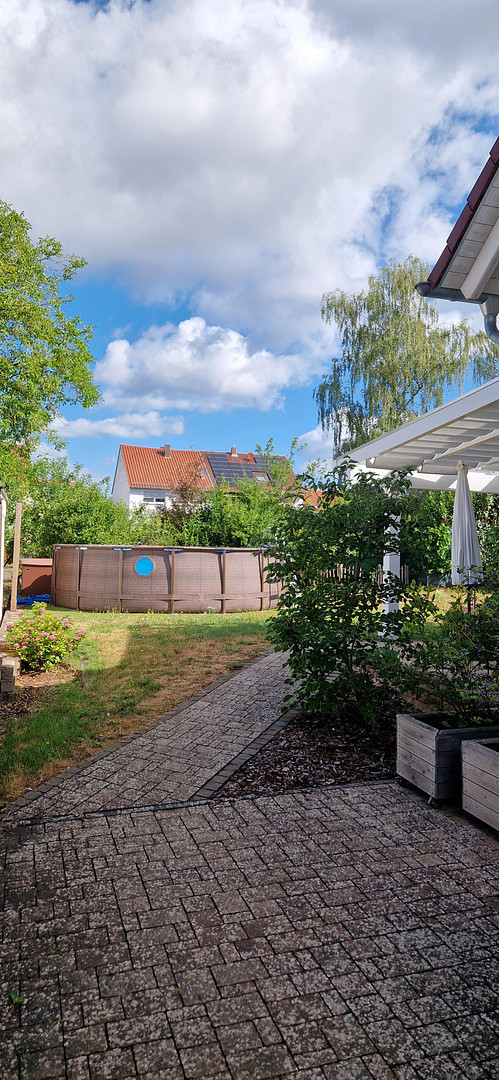
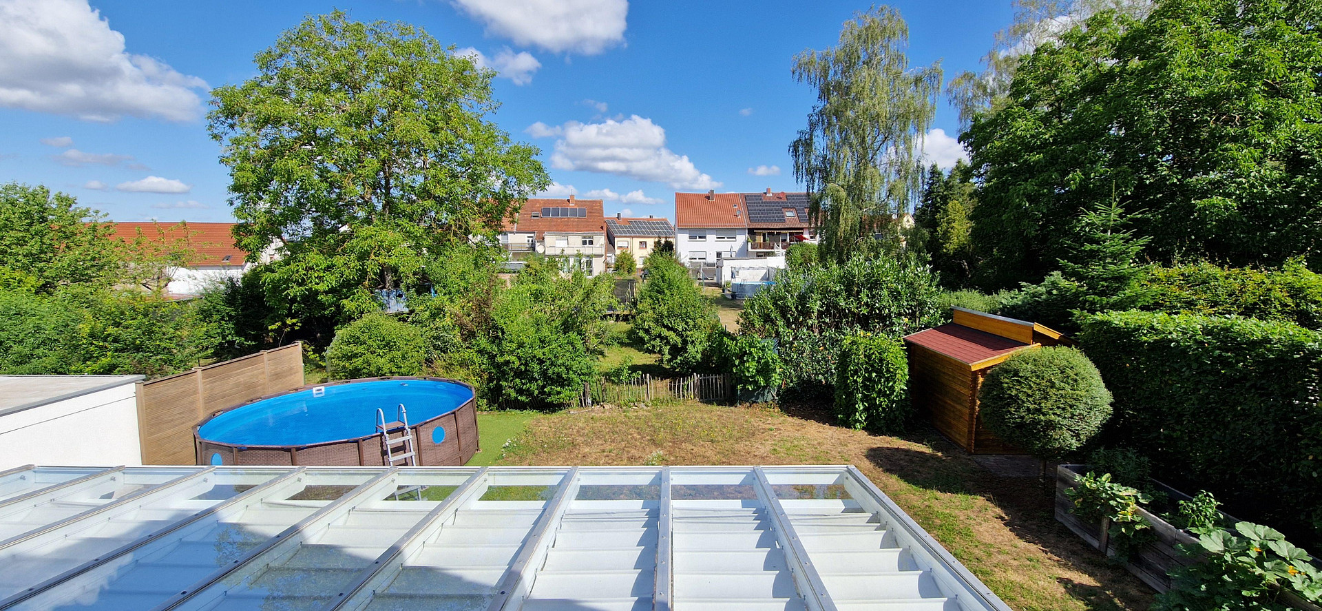
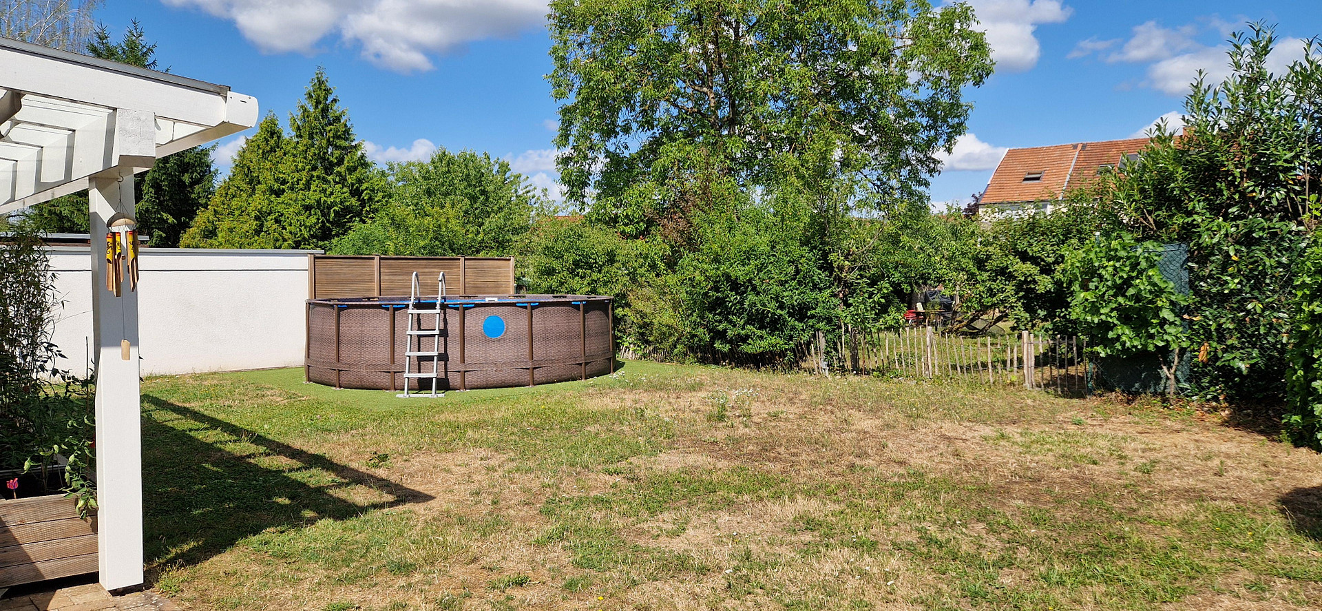
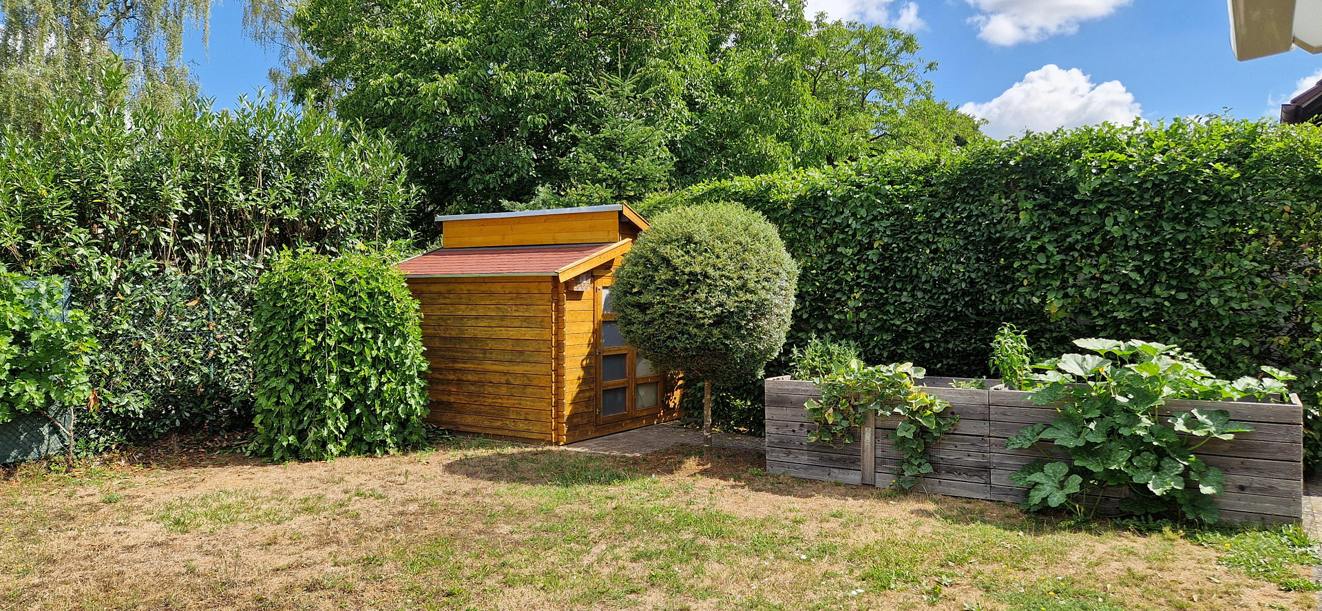
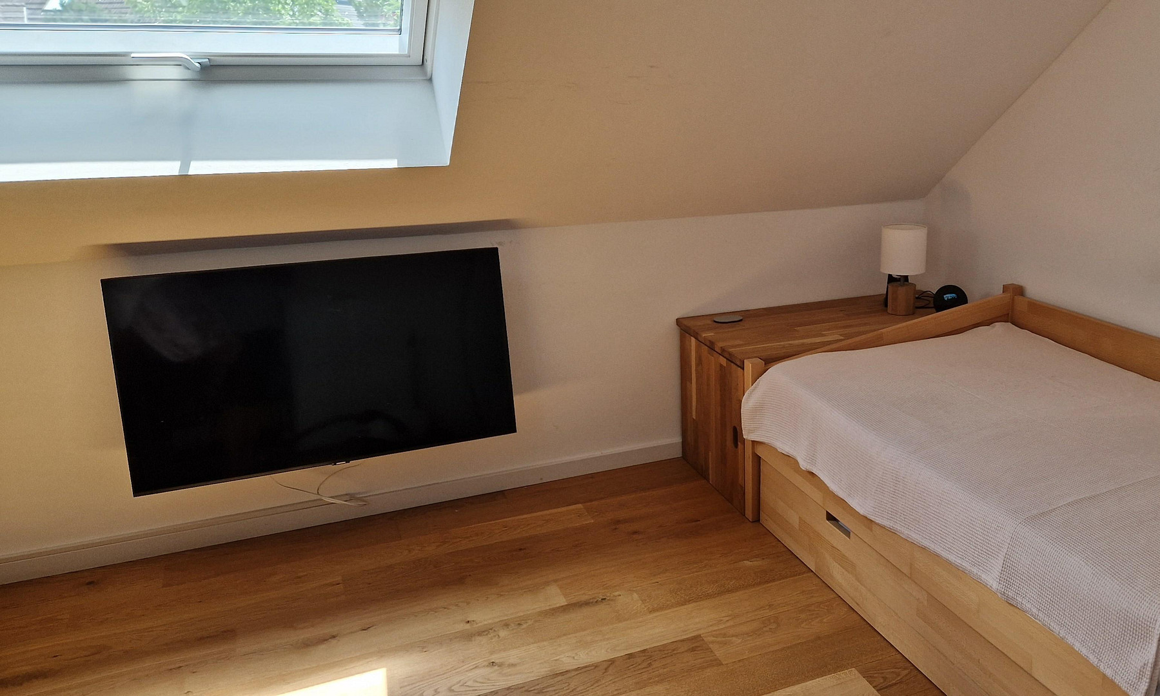
The property boasts high-end finishes. With the exception of the hallway area, the utility room, and the bathrooms, parquet flooring is laid throughout. The staircase to the upper floor also features custom-made wooden steps. The heating system is efficient, utilizing underfloor heating, which can be conveniently regulated in each room (except the utility room) via room thermostats. The gas-fired condensing boiler includes a hot water tank with solar thermal support for domestic hot water production. According to the energy performance certificate, the property's energy consumption is 52.3 kWh/m², which is a very low figure. In addition, the house features an internal chimney flue with a separate air supply, and a fireplace that can be included if desired. The generously sized and high-quality kitchen features a 3 cm thick granite countertop, offering ample storage space and practical details such as a raised dishwasher, oven, and steam oven. The kitchen island, with its large induction cooktop and attached counter, invites sociable cooking. The partition wall between the living room and dining room, shown in the photos, was installed later and can be easily removed to create a large, open living and dining area. The wall between the living room and the adjacent room on the ground floor is also non-load-bearing, allowing for an even larger space. The partially covered terrace, with direct access from the living/dining area, provides a wonderful place to relax and entertain during the summer months and the transitional seasons. The roof structure was custom-built by a carpentry workshop using solid laminated timber beams and is covered with laminated safety glass. In the garden, there is an area approximately 6 meters by 6 meters covered with artificial turf, suitable for placing a swimming pool. Every living space (except the bathroom) has electric blinds, and there is a Velux skylight with an external shutter that can be controlled remotely. An existing high-current outlet in the utility room may potentially be used for a wallbox on the exterior wall behind it. The property has a fiber optic connection for fast internet/TV, and network connections are available in many rooms. A satellite TV system is also installed. Insulation is present both in the ceiling of the living space, leading to the attic, and between the rafters within the attic itself. With the OSB floor panels installed there, the attic is accessible and very well-suited for storage. Further development is possible. The attached garage (with direct access to the utility room) and the two large areas to the left and right of the house provide ample parking space for vehicles. The garage, with its extension at the rear, provides access to the terrace or garden. A well-maintained, spacious garden shed allows for the sheltered storage of various gardening tools and equipment.
Location
The property is located on a very quiet side street (no through traffic) in the beautiful Mandelbach Valley, in the Ormesheim district of the Bliesgau Biosphere Reserve.
The town houses the administrative center of the Mandelbach Valley municipality. There is also a post office, a daycare center, and a primary school in the town. A shopping center is planned for the town.
By car, you can reach St. Ingbert in about 15 minutes and Saarbrücken in about 20 minutes. Public transportation connections, for example to Saarbrücken and St. Ingbert, are also available.
Location Check
Energy
|
Energy efficiency class
|
B
|
|
Energy certificate type
|
Demand certificate
|
|
Main energy source
|
Gas
|
|
Final energy demand
|
52.30 kWh/(m²a)
|
 Boden- bzw. Wohnflächen
Miscellaneous
Topic portals
Send a message directly to the seller
Questions about this house? Show interest or arrange a viewing appointment?
Click here to send a message to the provider:

Diese Seite wurde ausgedruckt von:
https://www.ohne-makler.net/en/property/485374/