
This page was printed from:
https://www.ohne-makler.net/en/property/485368/
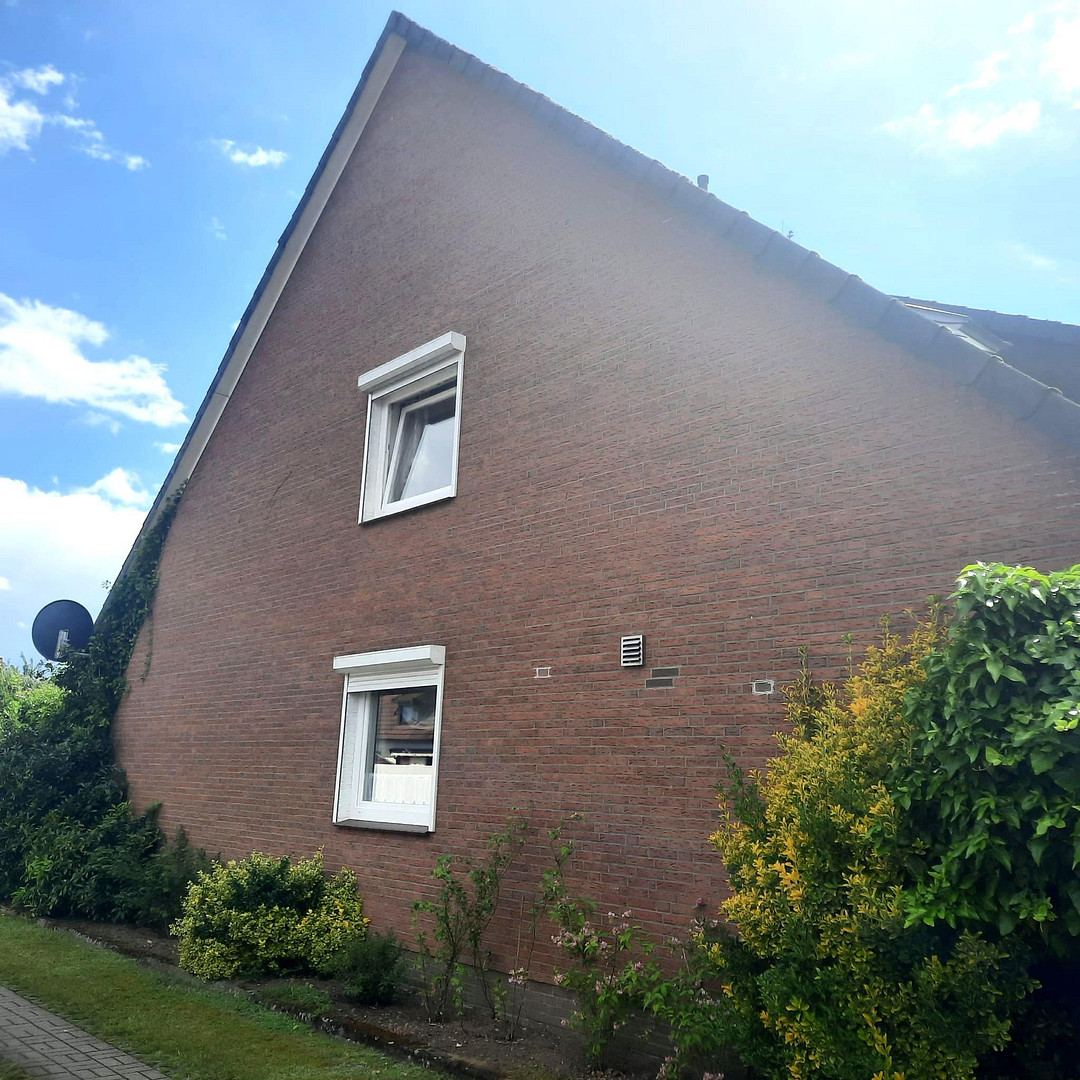
Ideal location: Quiet, central, and spacious.
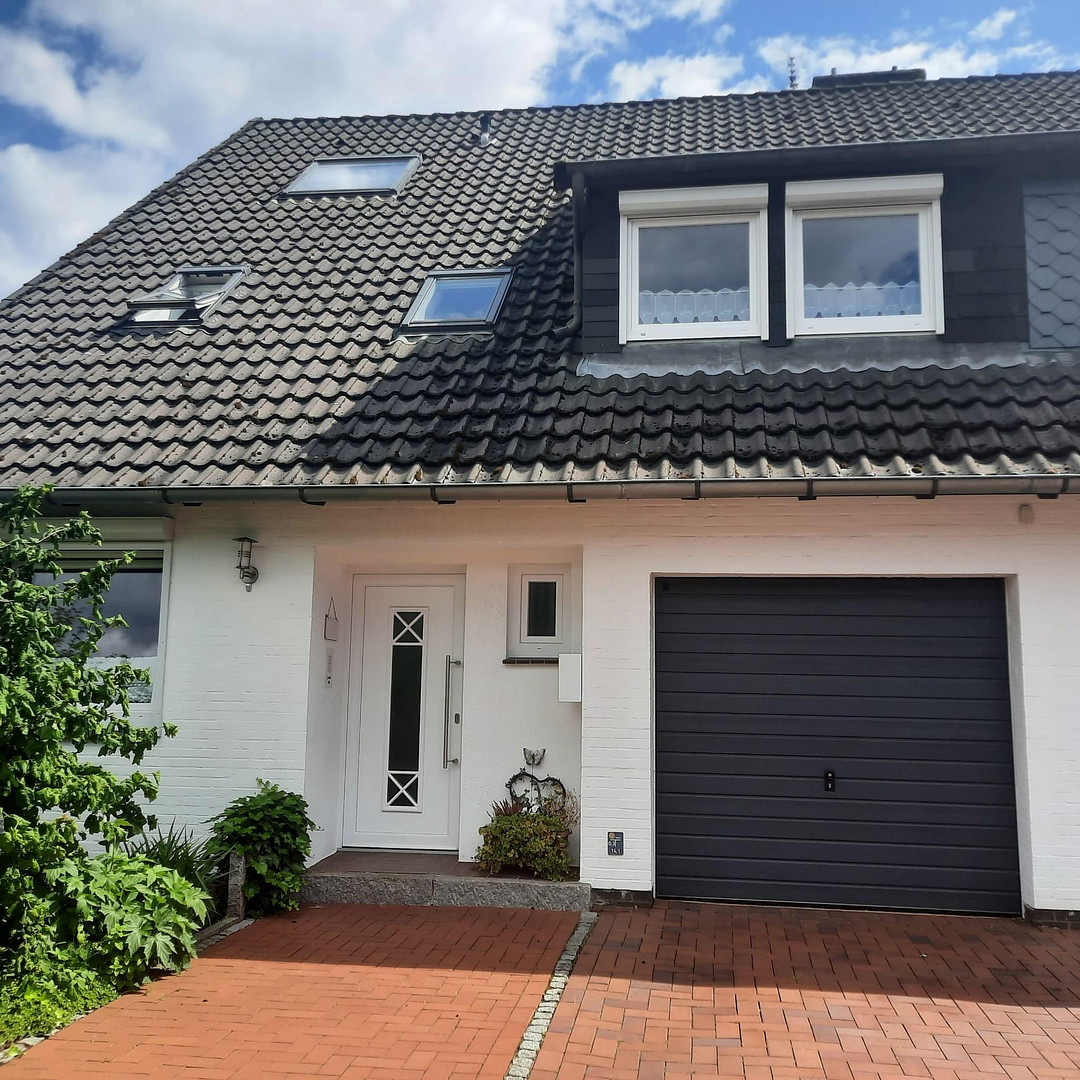
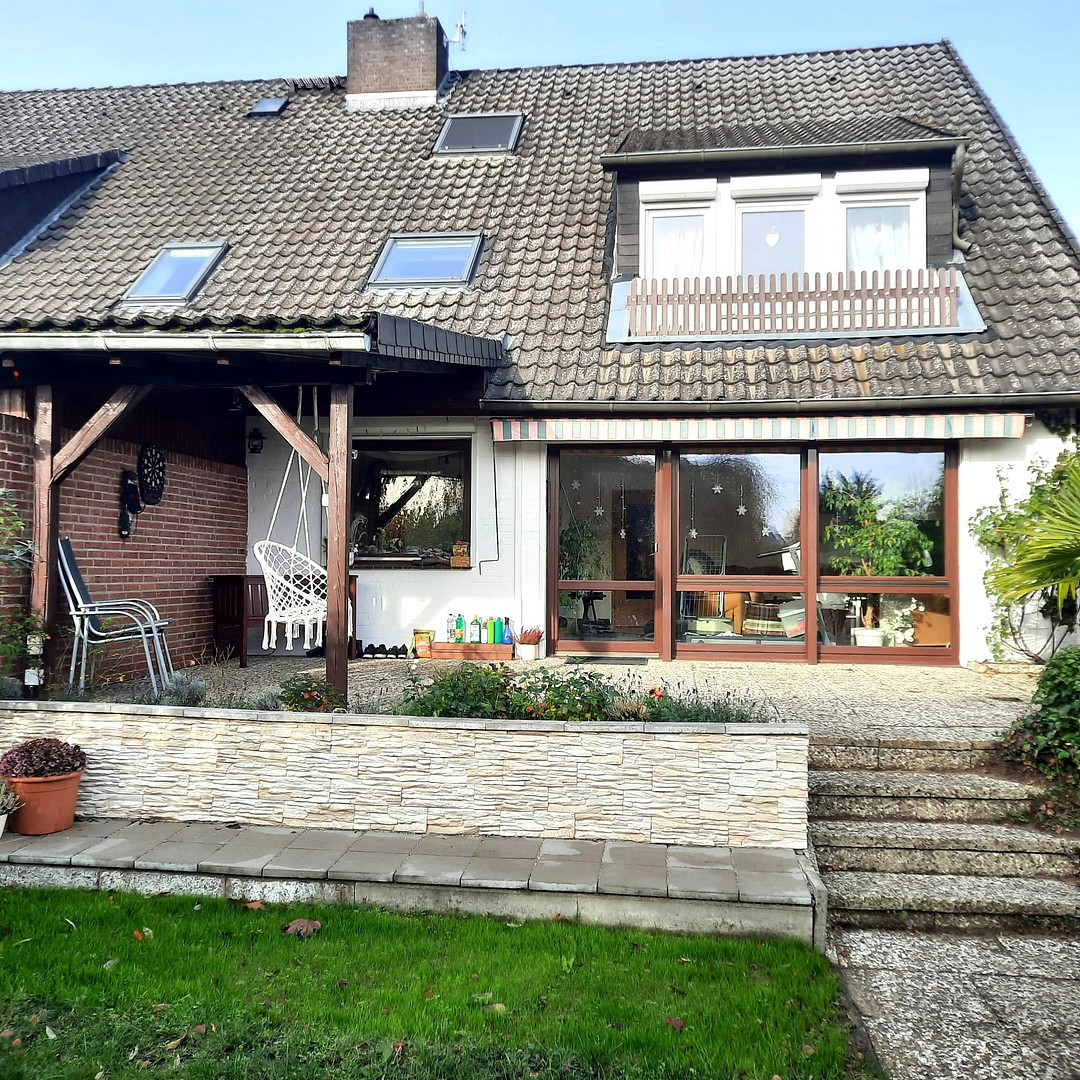
Ostpreußenstraße 8, 27283 Verden (Aller) – NiedersachsenSpacious semi-detached house with 180 m² of living space, a garden, a home office, and a prime location in Verden (Aller).
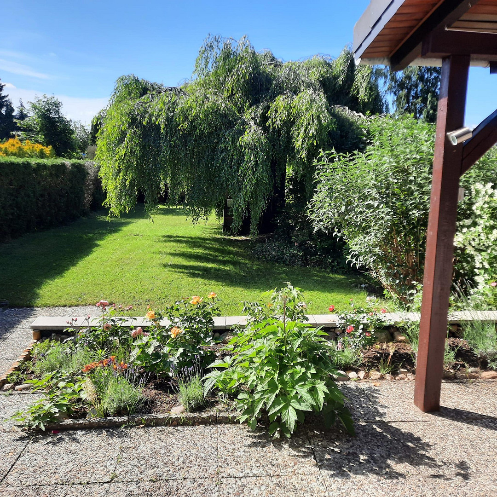
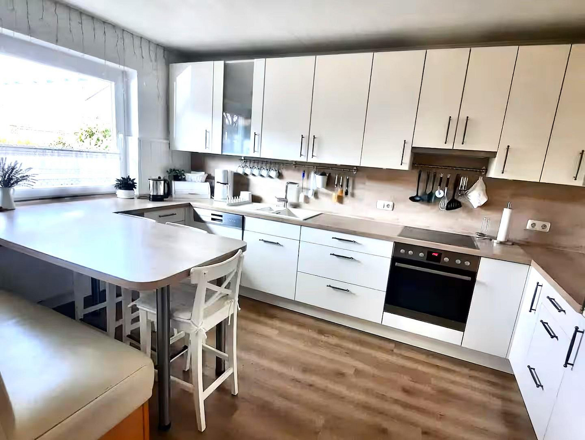
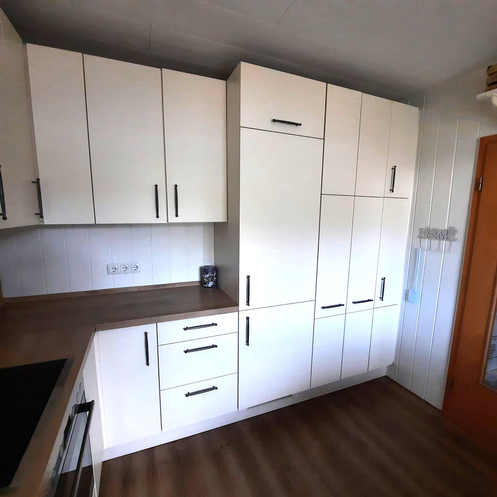
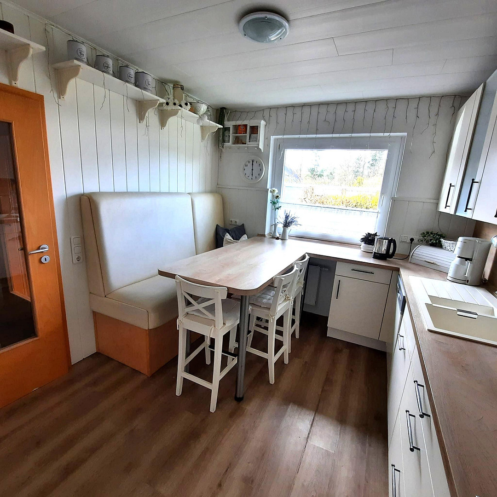
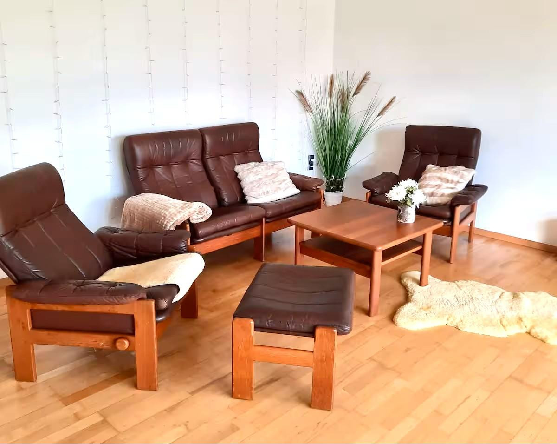
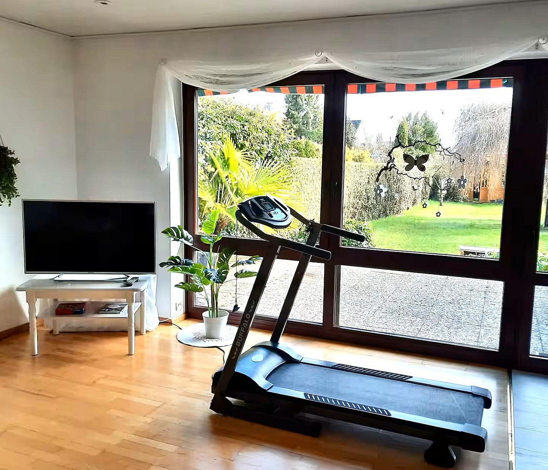
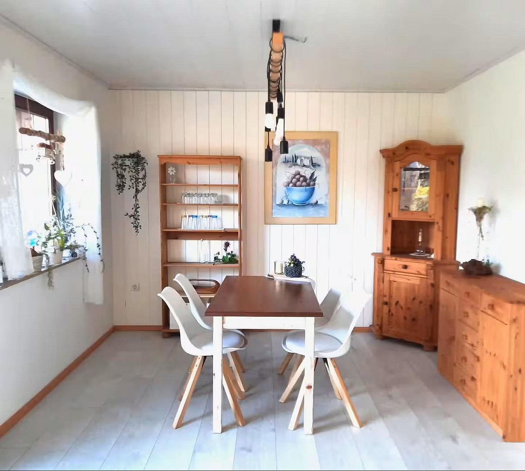
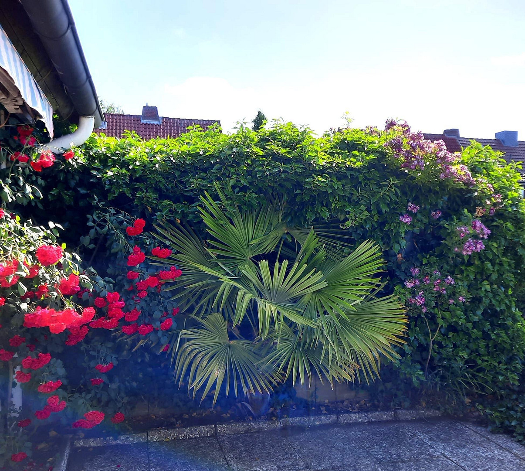
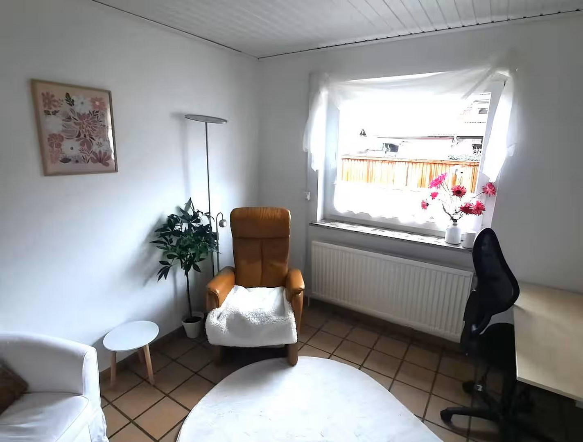

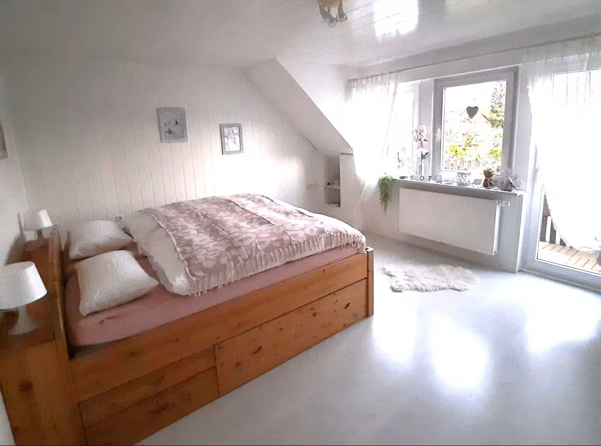
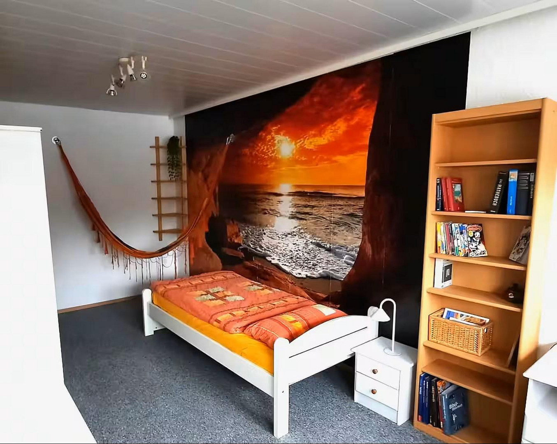
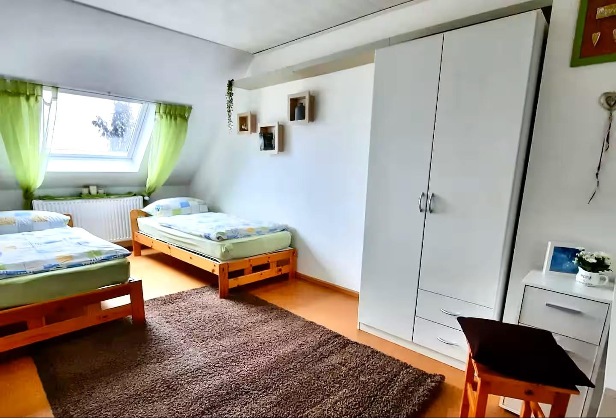
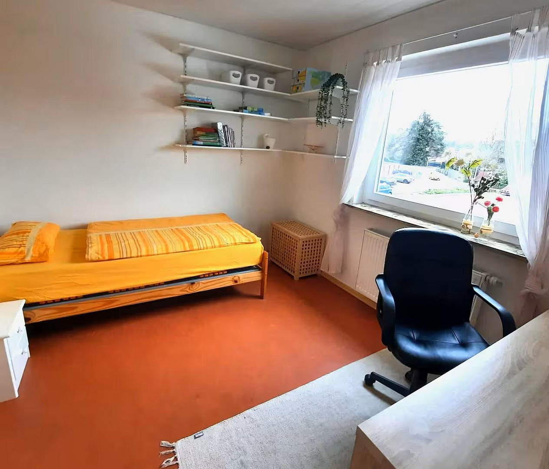
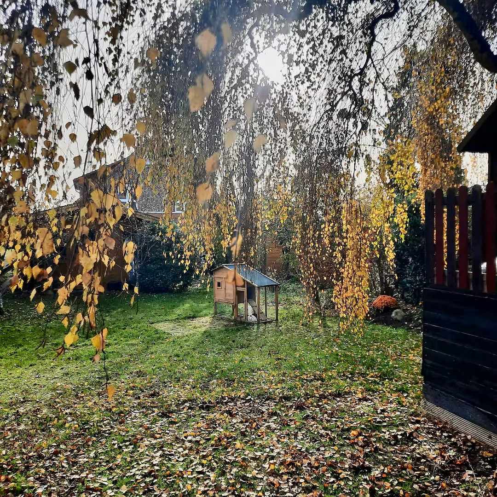
This well-maintained semi-detached house in Verden (Aller) offers an ideal home with plenty of space, versatile uses, and a lovely garden – perfect for families, couples needing extra room, or anyone who wants to combine living and working. Built in 1975, the house sits on a plot of approximately 514 m² and offers around 180 m² of living space. The spacious and family-friendly layout features six rooms, as well as a large living and dining area that serves as the central hub of the house. A separate office on the ground floor provides perfect conditions for working from home or focused work. The converted attic expands the living space and is already included in the room count. This creates a particularly versatile space that can be used as a bedroom, guest room, hobby room, or a place to relax. The beautiful fitted kitchen invites you to cook and spend time together. The living space is complemented by a utility room, a cellar room, and a separate technical room with gas and electricity connections. A true highlight is the beautifully landscaped garden with a terrace. The large, mature birch tree adds a special charm to the outdoor area and creates a pleasant atmosphere for relaxing hours in nature. A garden shed provides additional storage space.
Are you interested in this house?
|
Object Number
|
OM-485368
|
|
Object Class
|
House
|
|
Object Type
|
Semi-detached house
|
|
Is occupied
|
Vacant
|
|
Handover from
|
By arrangement
|
Purchase price & additional costs
|
purchase price
|
529.000 €
|
|
Purchase additional costs
|
approx. 33,425 €
|
|
Total costs
|
approx. 562,424 €
|
Breakdown of Costs
* Costs for notary and land register were calculated based on the fee schedule for notaries. Assumed was the notarization of the purchase at the stated purchase price and a land charge in the amount of 80% of the purchase price. Further costs may be incurred due to activities such as land charge cancellation, notary escrow account, etc. Details of notary and land registry costs
Does this property fit my budget?
Estimated monthly rate: 2,053€
More accuracy in a few seconds:
By providing some basic information, the estimated monthly rate is calculated individually for you. For this and for all other real estate offers on ohne-makler.net
Details
|
Condition
|
Well-kept
|
|
Number of floors
|
2
|
|
Usable area
|
235.8 m²
|
|
Bathrooms (number)
|
2
|
|
Bedrooms (number)
|
6
|
|
Number of garages
|
1
|
|
Number of parking lots
|
1
|
|
Flooring
|
Parquet, Tiles, Other (see text)
|
|
Heating
|
Central heating
|
|
Year of construction
|
1975
|
|
Equipment
|
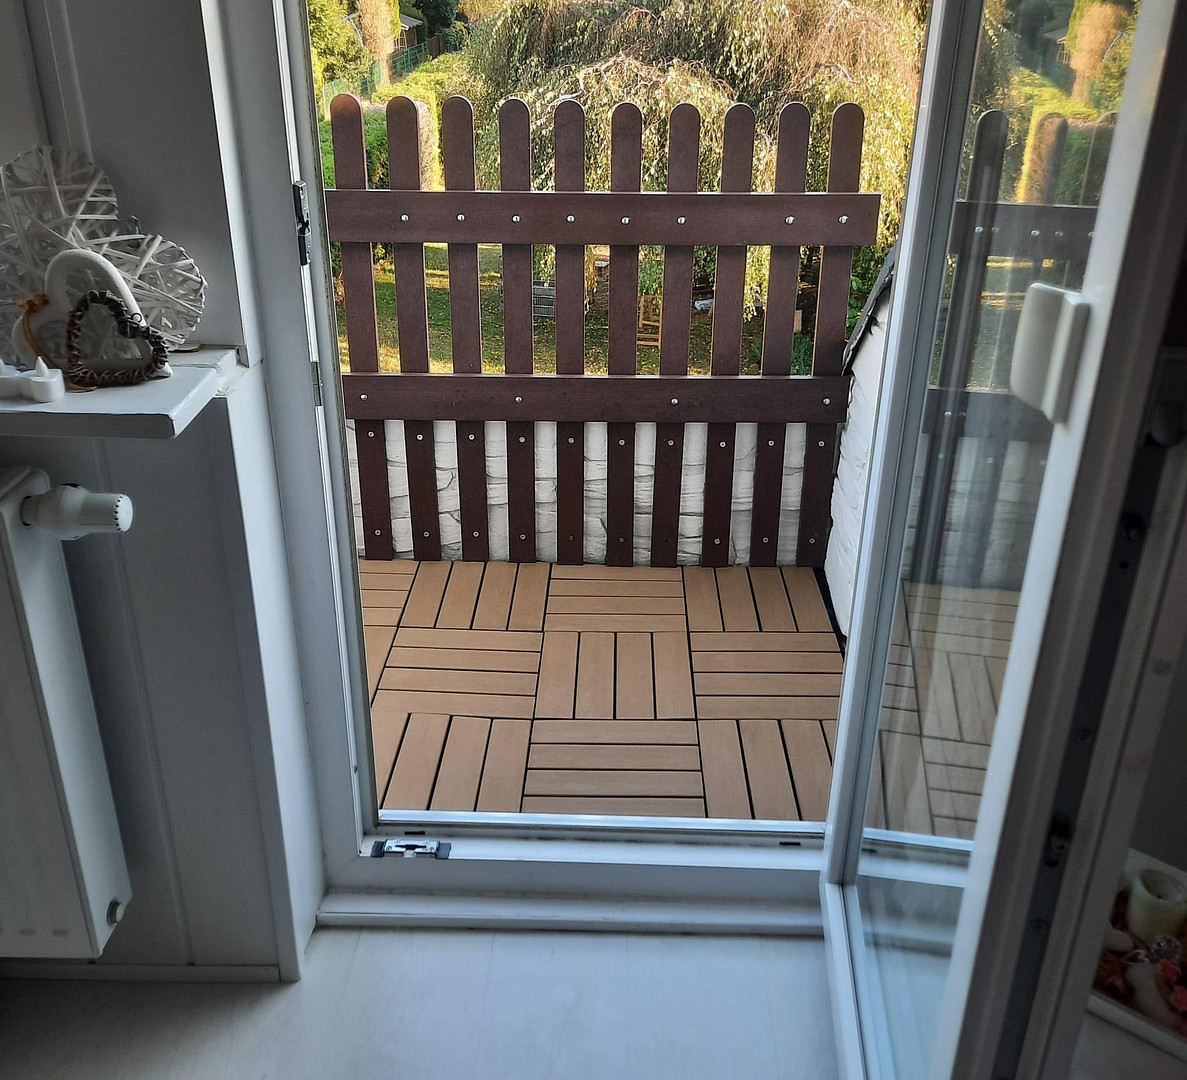
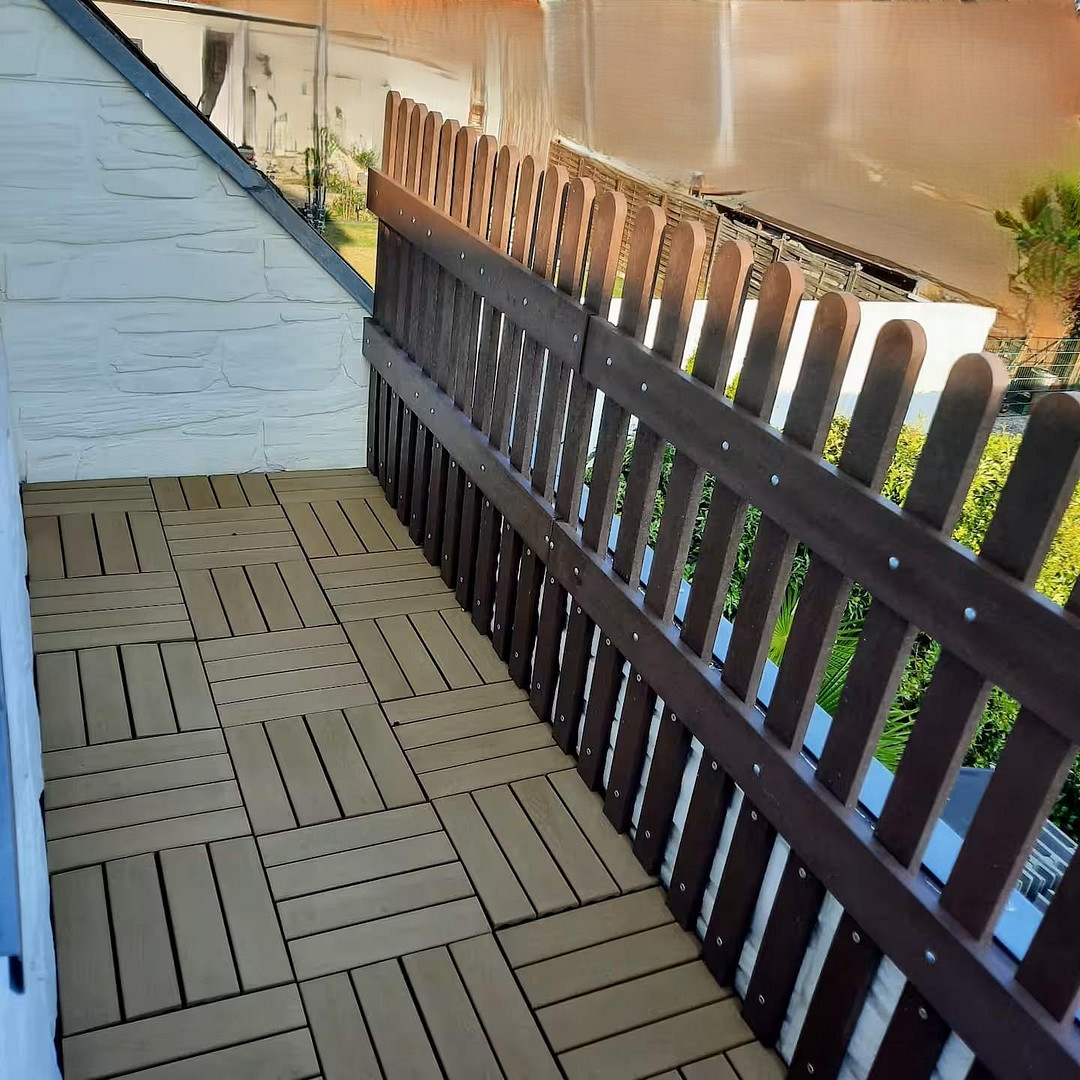
Balcony, Terrace, Garden, Basement, Full bath, Fitted kitchen, Guest toilet
|
|
Infrastructure
|
Pharmacy, Grocery discount, General practitioner, Kindergarten, Primary school, Middle school, High school, Public transport
|
Information on equipment
Year built: 1975
Living area: approximately 180 m²
Plot size: approximately 514 m²
6 rooms plus a spacious living and dining area
The exterior walls have already been energetically improved with silicate foam insulation.
Shutters on almost all windows.
Possible connection to district heating.
Fiber optic connection.
Separate office on the ground floor.
Converted attic (included in the room count).
Utility room.
Cellar room and separate technical room.
Fitted kitchen.
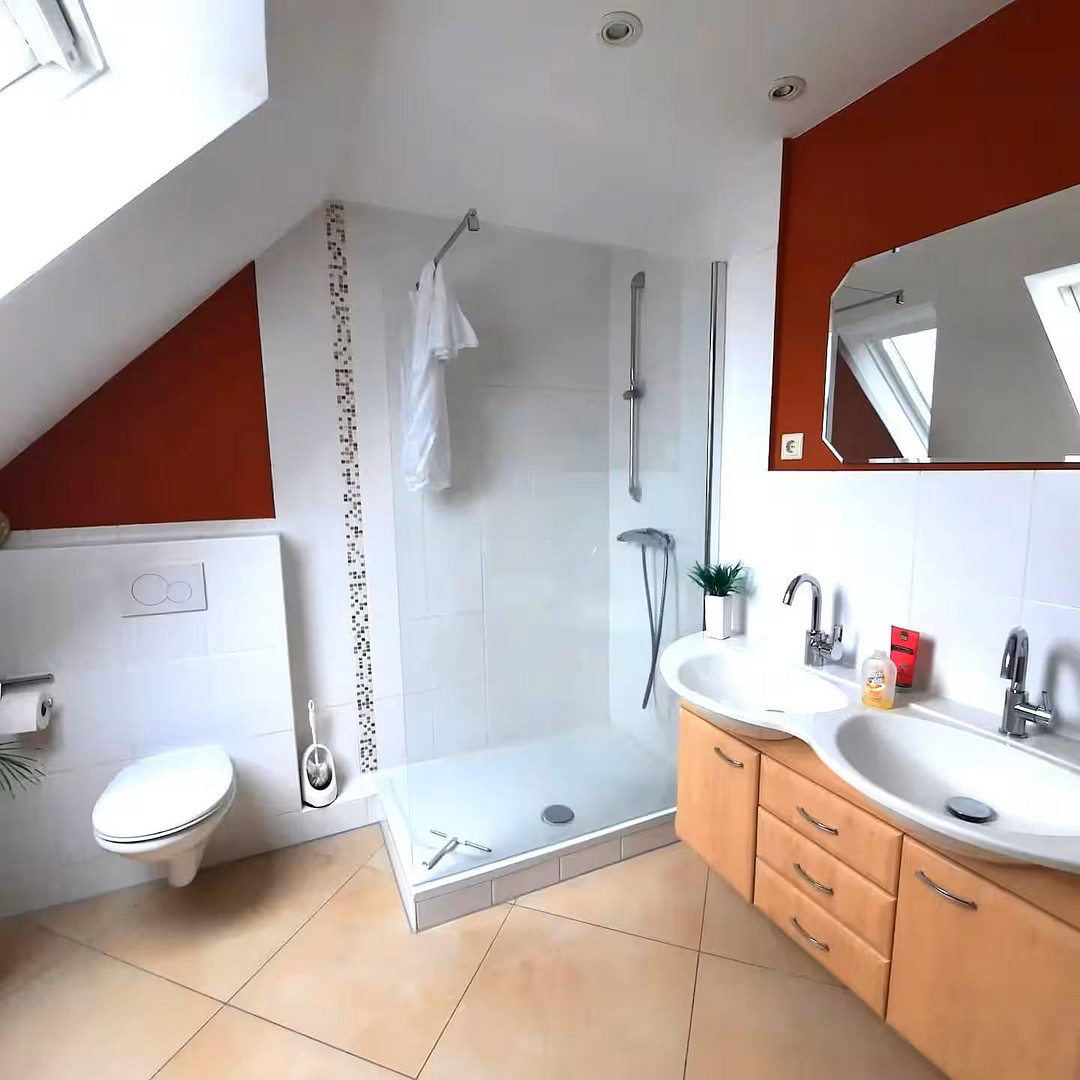
Bathroom and guest toilet.
Terrace and well-maintained garden.
Large, mature birch tree in the garden.
Garden shed.
Garage with parking space in front.
Gas condensing boiler.
Parquet flooring in the living room.
Partially laminate flooring, parquet-vinyl, cork, and carpet.
Location
The property is located in Verden Borstel, a well-established, family-friendly, and yet centrally located residential area.
The transport links are also very attractive: the A27 motorway is easily accessible and provides a good connection to Bremen, Hanover, Hamburg, and the surrounding areas. Leisure facilities such as the Verwell and the Magic Parc, as well as numerous attractions in and around Verden, complement the high quality of life in this location.
Everything is within easy reach: whether it's a kindergarten, schools, or your weekly grocery shopping – you can take care of everything comfortably on foot. The nearby Verdener Stadtwald (city forest) and the dunes, which are also just a few minutes' walk away, provide the perfect opportunity for relaxation in nature.
It takes just 7 minutes by bike to the train station, and 10 minutes to the city center.
Verden (Aller) offers the perfect combination of urban infrastructure, a connection to nature, and a pleasant living environment.
Location Check
Energy
|
Energy efficiency class
|
F
|
|
Energy certificate type
|
Demand certificate
|
|
Main energy source
|
Gas
|
|
Final energy demand
|
170.40 kWh/(m²a)
|
 Grundriss EG
Miscellaneous
Send a message directly to the seller
Questions about this house? Show interest or arrange a viewing appointment?
Click here to send a message to the provider:
Offer from: Andreas Ball

Diese Seite wurde ausgedruckt von:
https://www.ohne-makler.net/en/property/485368/