
This page was printed from:
https://www.ohne-makler.net/en/property/485351/
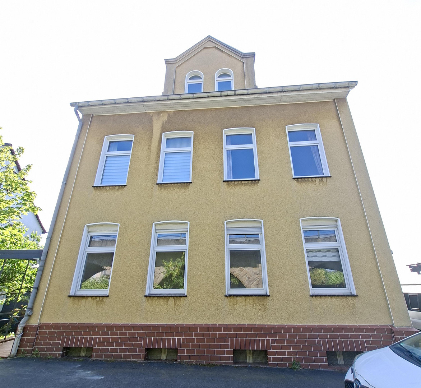
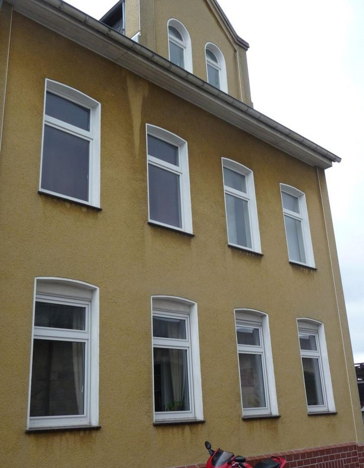
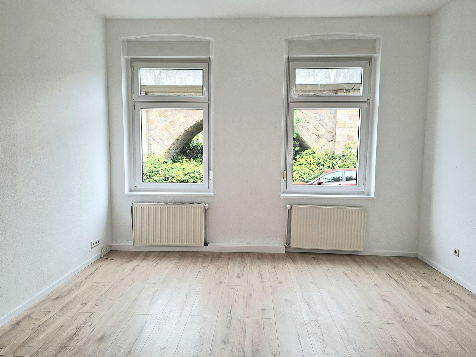
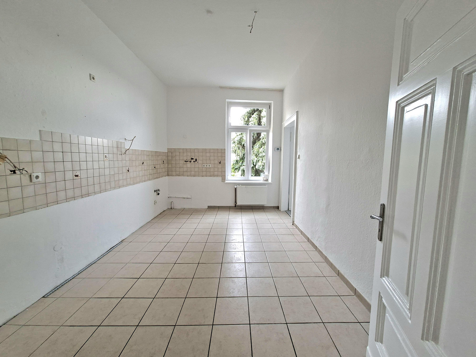
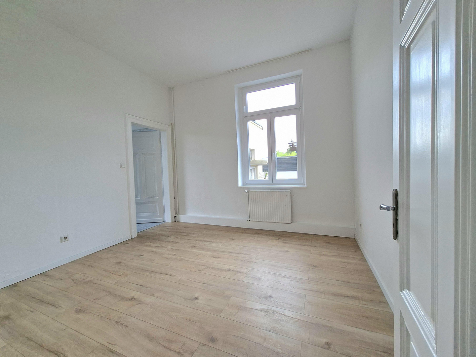
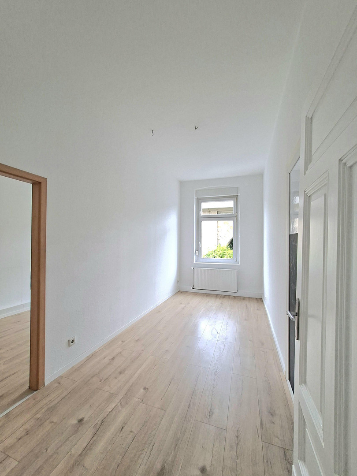
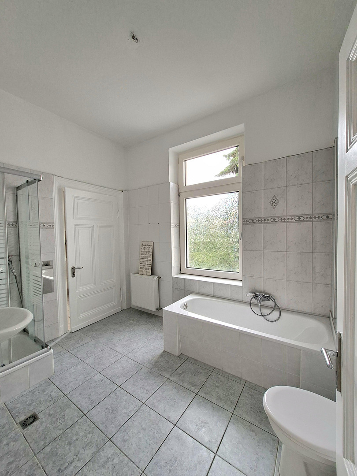
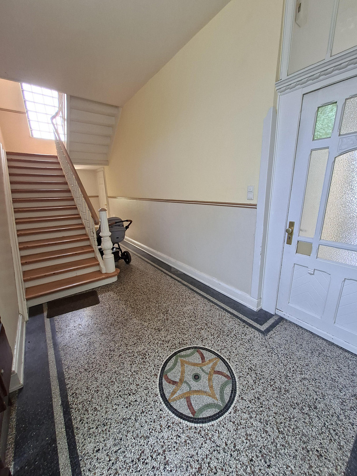
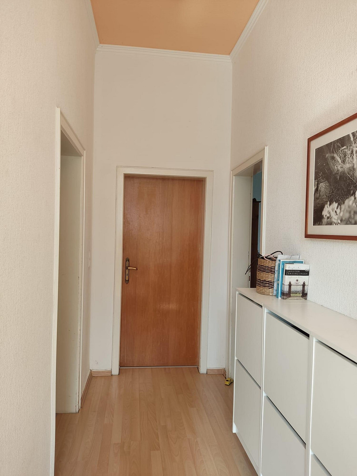
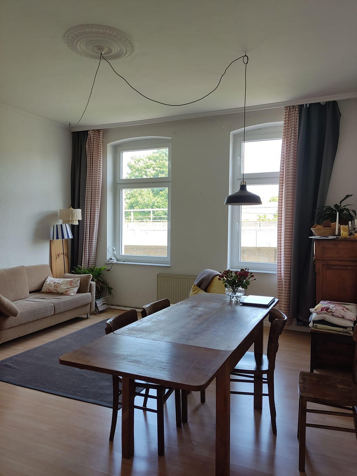
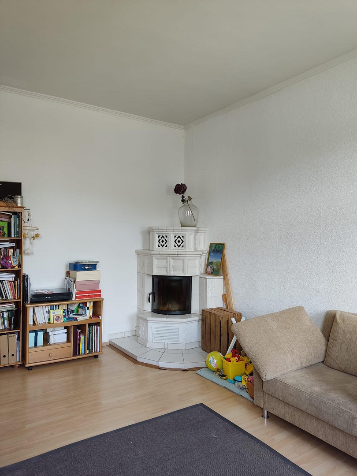
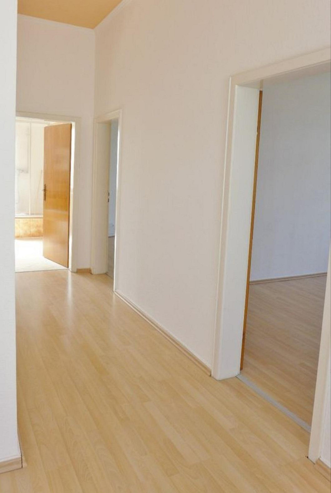
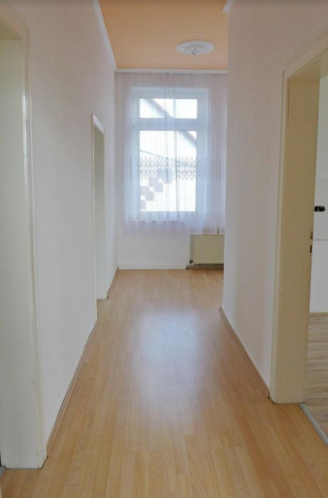
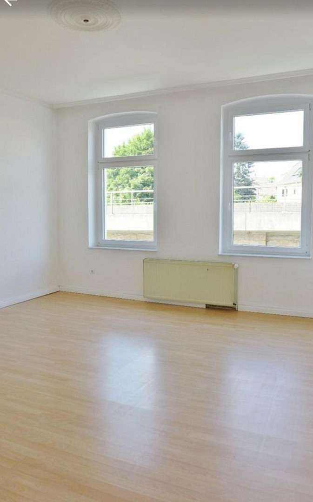
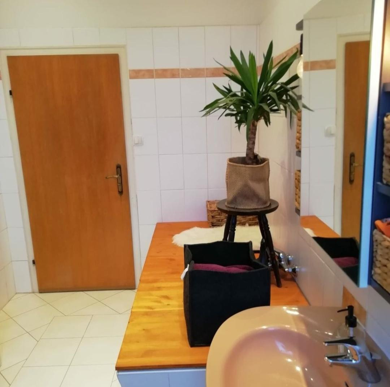
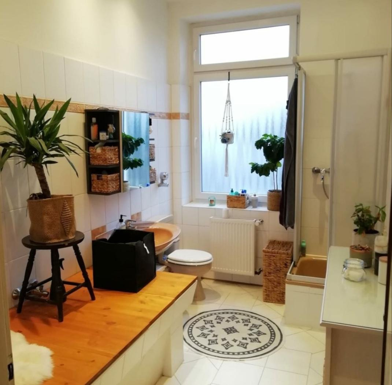
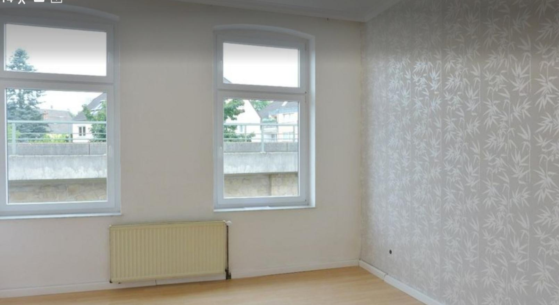
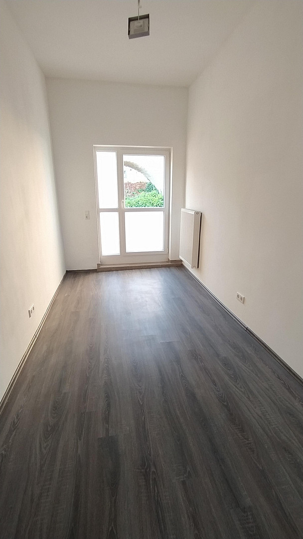
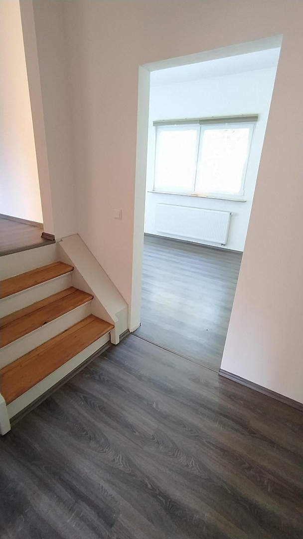
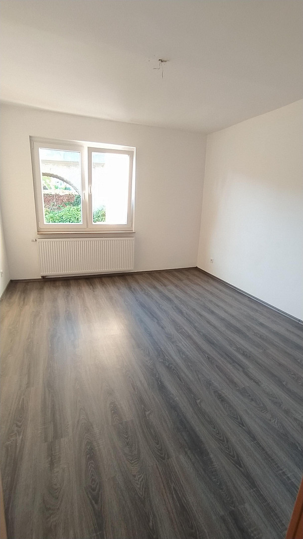
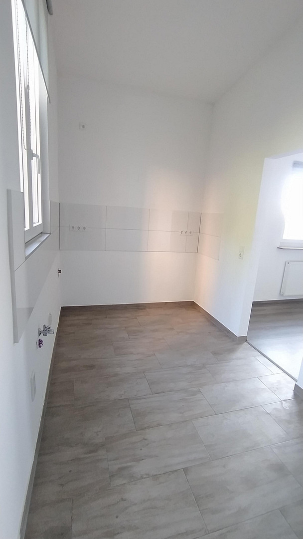
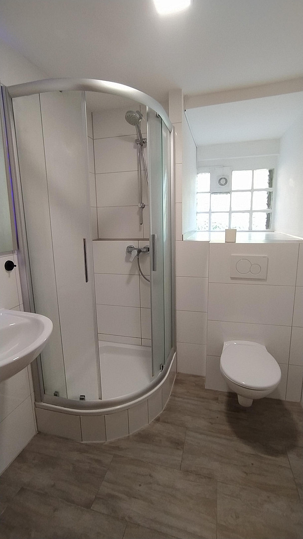
Multi-family house, suitable for owner-occupancy or as an investment property, with no commission, in a good location.
Scharrenberger Damm 9, 42699 Solingen – Nordrhein-WestfalenThis charming multi-family house was built around 1918 with solid construction and offers generous space, a lovely garden, and a central location with excellent transport links. The property comprises four residential units, all of which are currently rented out and generate HIGH rental income. Its particularly convenient location near the bus stop and main train station ensures excellent rental potential. The building has been modernized in several phases over the years. The solid structure and versatile usability make this property particularly attractive – both for owner-occupiers and for investors. The layout is as follows:
Ground floor, approximately 85 m²:
Living room, bedroom, 2 children's rooms, kitchen/dining room, hallway, bathroom
Fully rented, monthly rent (cold): €870
1st floor, approximately 90 m²:
Living room, bedroom, 1 children's room, kitchen/dining room, hallway, and bathroom
Beautiful fireplace. Fully rented, monthly rent (cold): €850
2nd floor / Attic with dormer window, approximately 90 m²:
1 living room, 2 bedrooms, 1 children's room, kitchen/dining room, hallway, 2 bathrooms
Fully rented, monthly rent (cold): €870 Apartment with private access, approximately 75m²:
1 living room, 2 bedrooms, 1 children's room, kitchen, hallway, 1 bathroom, guest toilet.
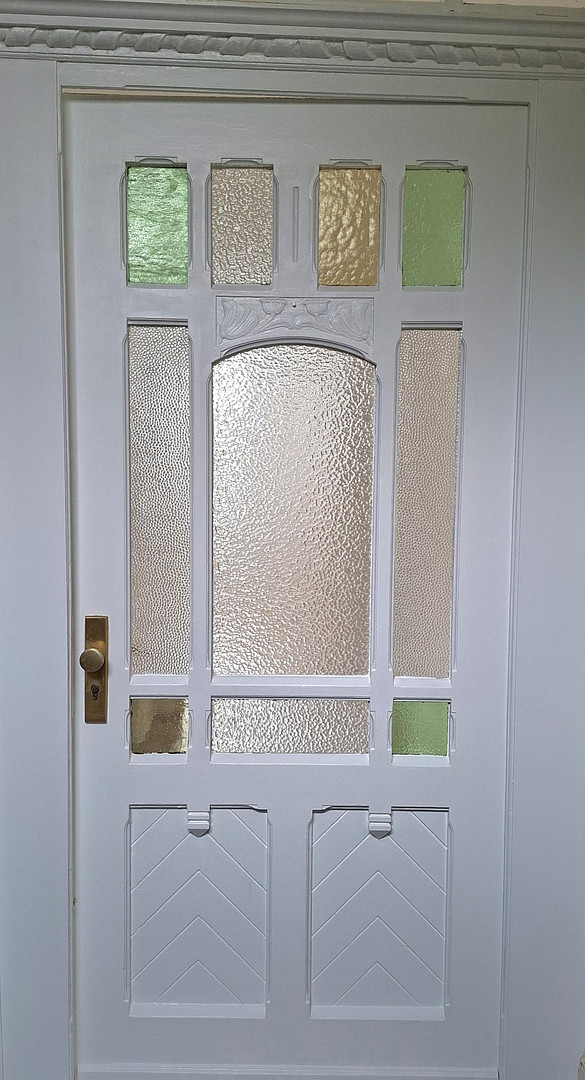
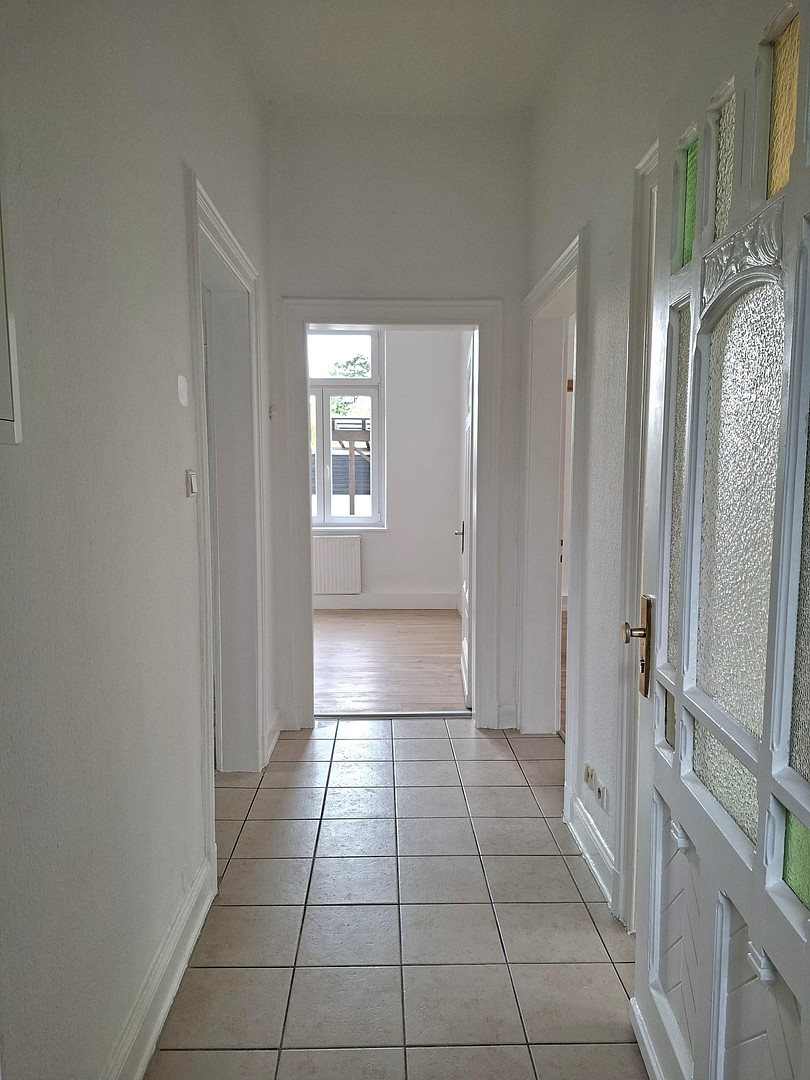
Private garden area with its own terrace, private cellar space, a laundry/heating room. Fundamentally renovated (windows, entrance doors, electrical system, bathroom, flooring, heating system, etc.).
Fully rented, monthly rental income (excluding utilities): €770.
Property features:
• Solid construction
• Windows with double glazing
• Flooring: laminate flooring, tiles, PVC
• Heating and hot water: Gas-fired individual heating systems for each apartment, recently renewed. The main building has 3 large cellar rooms, a communal laundry room, a communal garden with fruit trees, and a communal terrace. The current annual rental income (excluding utilities) is approximately €40,000. The potential annual rental income (excluding utilities) is approximately €44,000. Land value (2025): €380 per square meter.
!!! No buyer commission, as it is a private sale!!! Total living area: approximately 340 m².
Land area: approximately 680 m².
An energy performance certificate has been recently created (dated 2025) and will be presented during a viewing. We kindly request only serious purchase inquiries after initial discussions with your bank, and please provide your complete contact details (name, address, email, and mobile number). !!!Please refrain from contacting us if you are a real estate agent!!!
Are you interested in this house?
|
Object Number
|
OM-485351
|
|
Object Class
|
House
|
|
Object Type
|
Multi-family house
|
|
Is occupied
|
Occupied
|
|
Handover from
|
By arrangement
|
Purchase price & additional costs
|
purchase price
|
620.000 €
|
|
Purchase additional costs
|
approx. 48,305 €
|
|
Total costs
|
approx. 668,304 €
|
Breakdown of Costs
* Costs for notary and land register were calculated based on the fee schedule for notaries. Assumed was the notarization of the purchase at the stated purchase price and a land charge in the amount of 80% of the purchase price. Further costs may be incurred due to activities such as land charge cancellation, notary escrow account, etc. Details of notary and land registry costs
Does this property fit my budget?
Estimated monthly rate: 2,538€
More accuracy in a few seconds:
By providing some basic information, the estimated monthly rate is calculated individually for you. For this and for all other real estate offers on ohne-makler.net
Details
|
Condition
|
Modernized
|
|
Number of floors
|
2
|
|
Bathrooms (number)
|
5
|
|
Bedrooms (number)
|
11
|
|
Flooring
|
Laminate, Tiles
|
|
Heating
|
Floor heating
|
|
Year of construction
|
1918
|
|
Equipment
|
Terrace, Garden, Basement, Fireplace
|
Location
It's particularly worth noting the excellent and desirable location in Solingen Ohligs, with good access to the Ohligs bus station, Solingen main train station, and various motorways (A46/A3), resulting in short commutes to nearby cities such as Düsseldorf, Cologne, and Wuppertal.
The attractive Solingen Ohligs district, which is within walking distance, and the Ohligser Heide park, with its large playground and high recreational value, make the living environment very appealing.
Location Check
Energy
|
Final energy consumption
|
199.80 kWh/(m²a)
|
|
Energy efficiency class
|
F
|
|
Energy certificate type
|
Consumption certificate
|
|
Main energy source
|
Gas
|
Miscellaneous
The asking price is a starting point for negotiation.
If you are interested, please submit an offer.
Broker inquiries not welcome! According to § 7 UWG, unsolicited contact by brokers without the express consent of the recipient is prohibited!
Send a message directly to the seller
Questions about this house? Show interest or arrange a viewing appointment?
Click here to send a message to the provider:

Diese Seite wurde ausgedruckt von:
https://www.ohne-makler.net/en/property/485351/