
This page was printed from:
https://www.ohne-makler.net/en/property/485329/
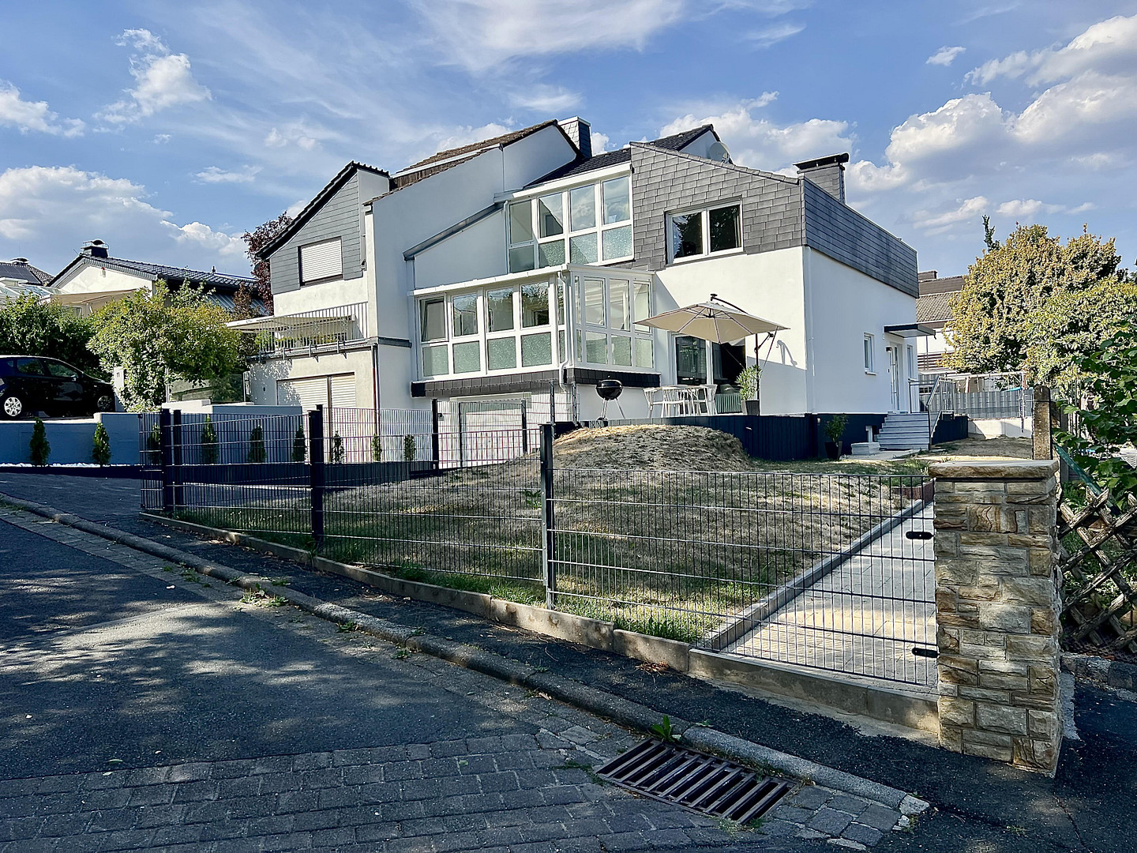
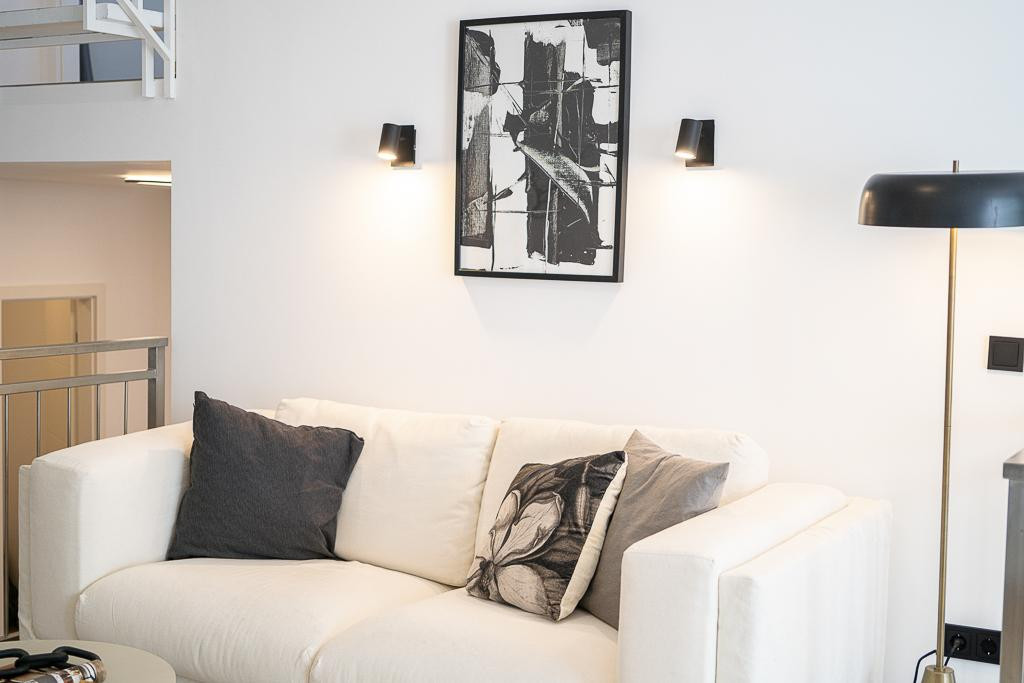
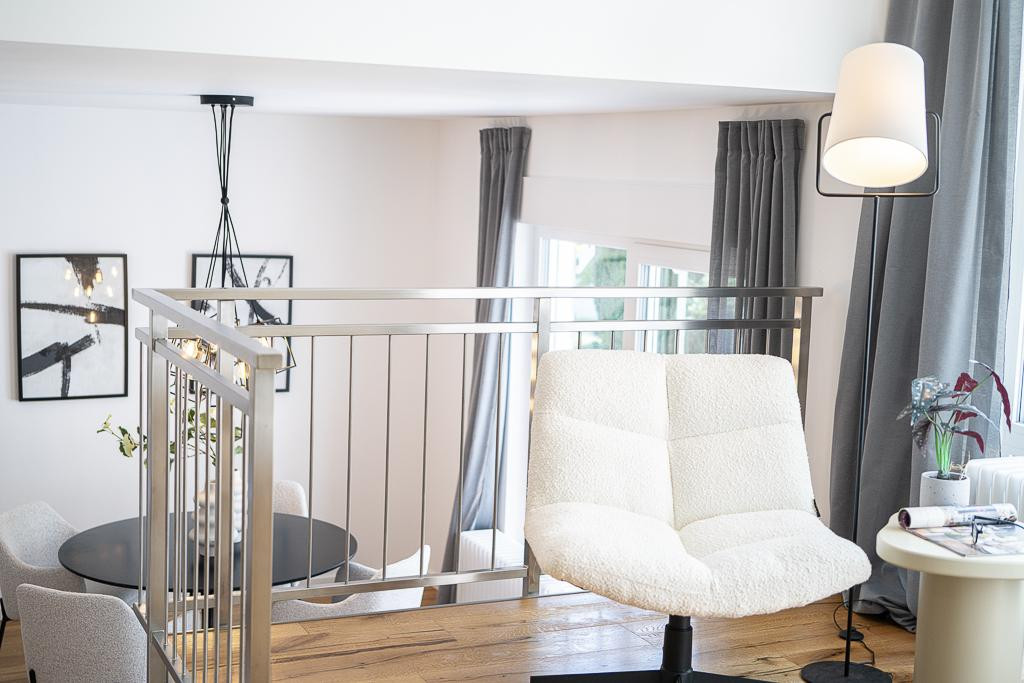
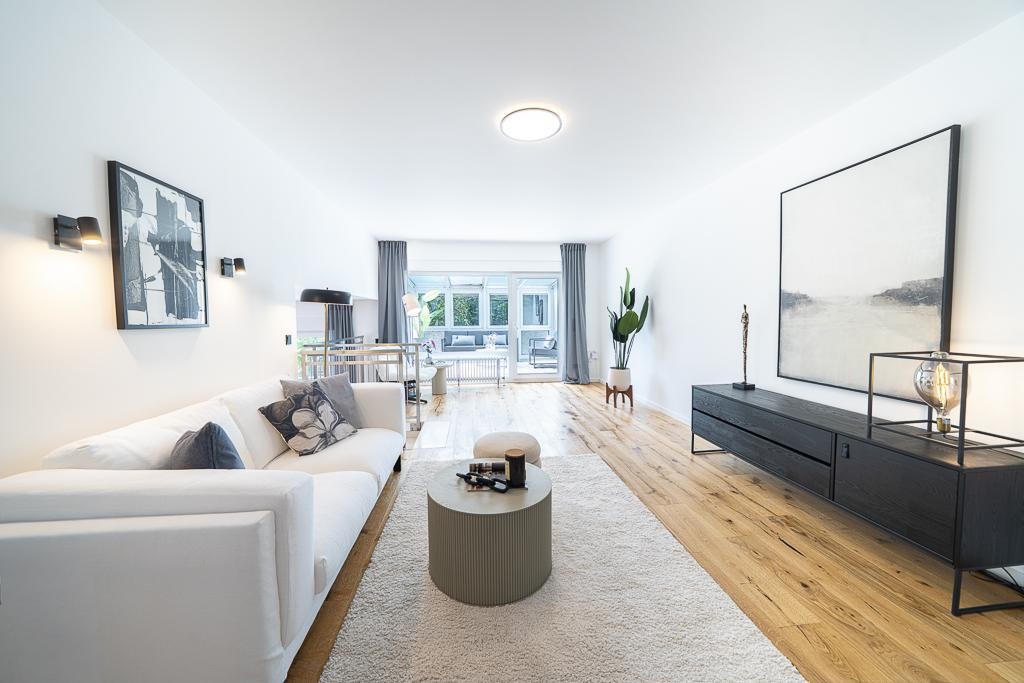
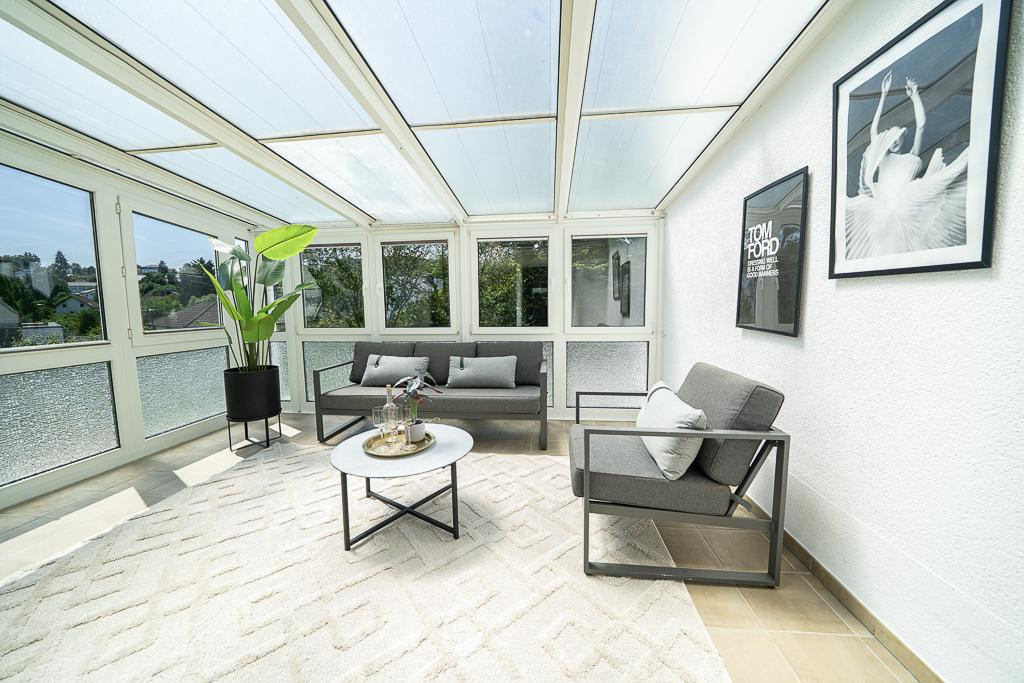
Unique architectural masterpiece in Neu-Anspach: Modern luxury and first occupancy after renovation.
Am Belzbecker 13, 61267 Neu-Anspach – HessenWELCOME TO YOUR NEW DREAM HOME! This exceptional, architecturally sophisticated semi-detached house, located in one of the most desirable established residential areas of Neu-Anspach (Am Belzbecker), offers you a rare opportunity to acquire a completely ready-to-move-in designer property in the Hochtaunus district. This architect-designed house, built in 1982, has recently been renovated with uncompromising attention to detail, using high-quality materials and adhering to the latest energy efficiency standards. Move in immediately, feel comfortable, and enjoy the view of nature!
ARCHITECTURE & LIVING EXPERIENCE:
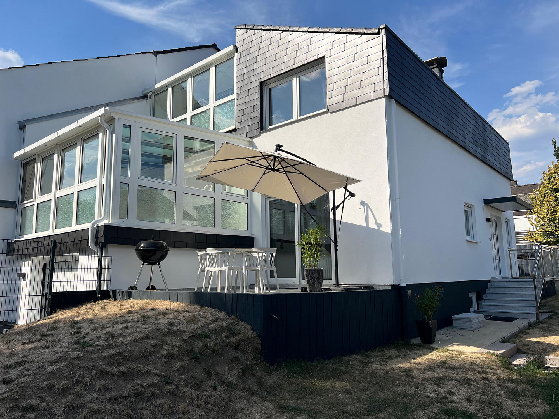
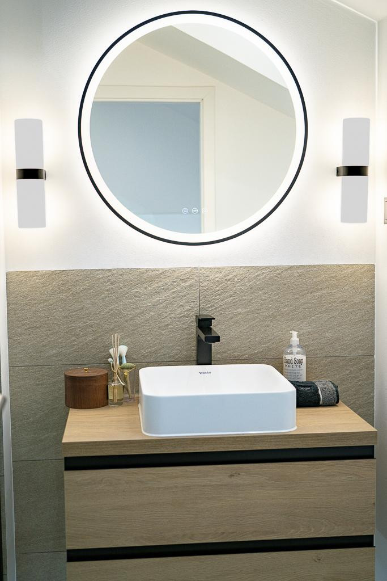
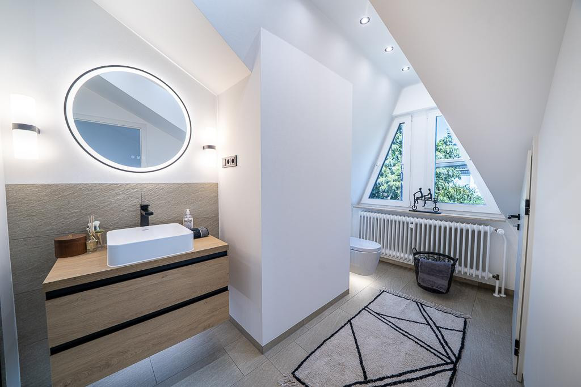
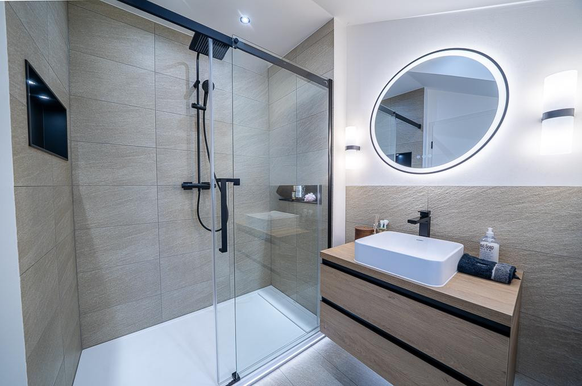
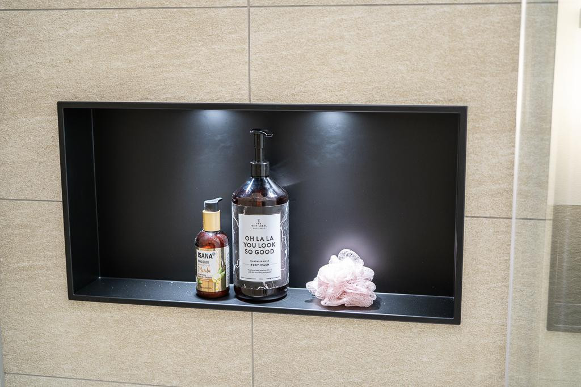
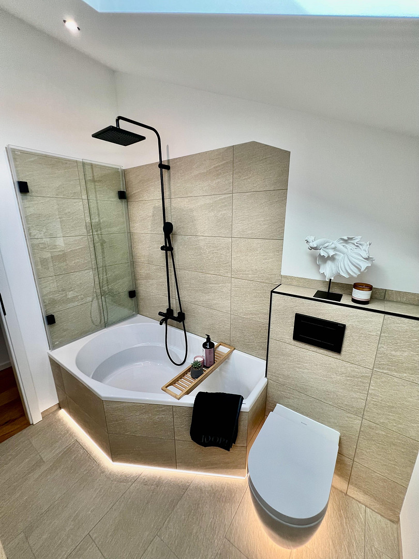
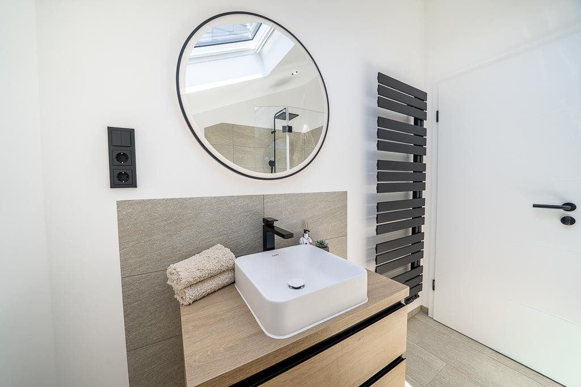
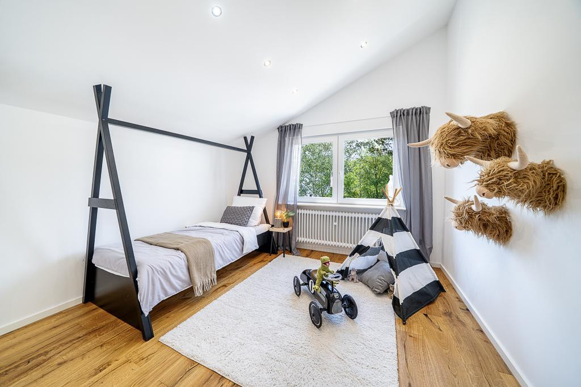
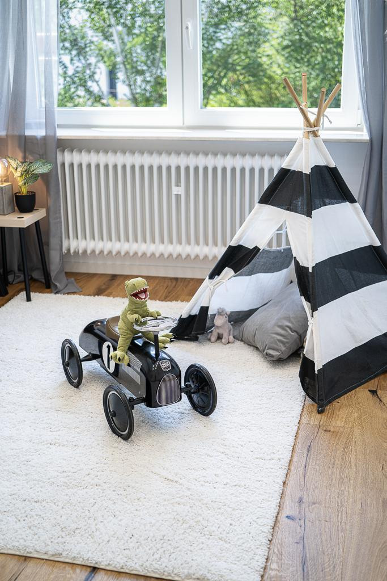
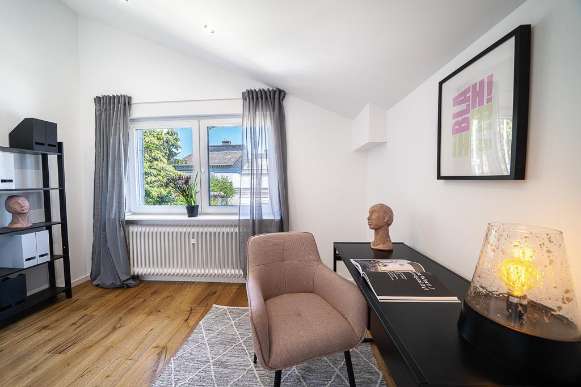
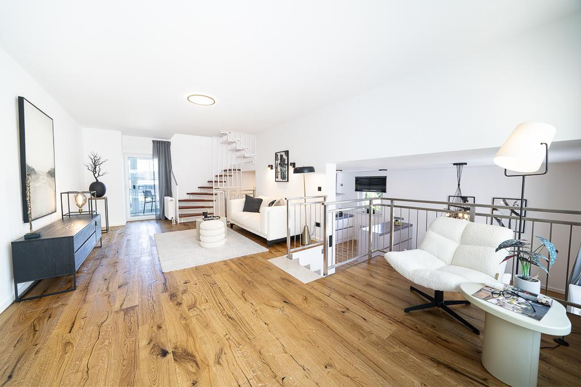
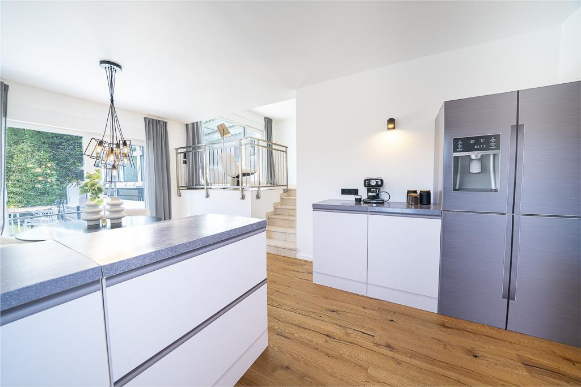
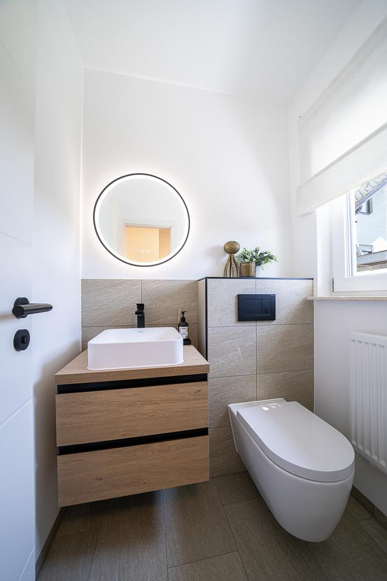
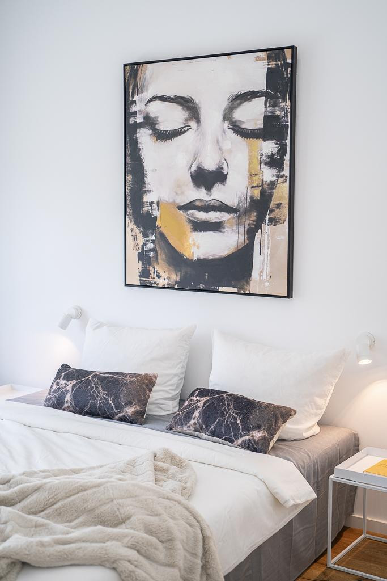
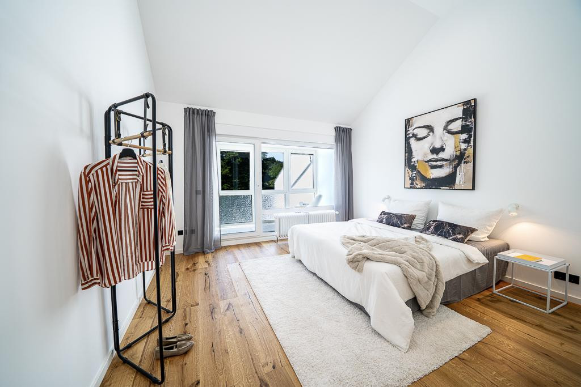
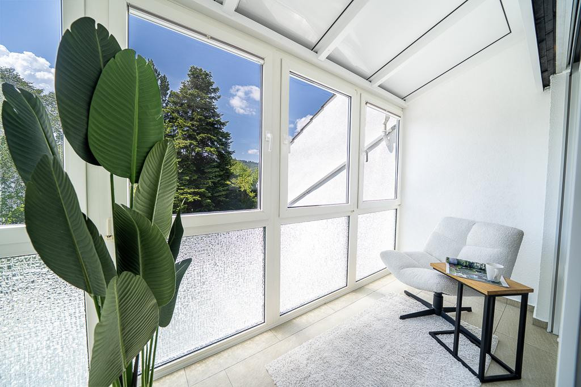
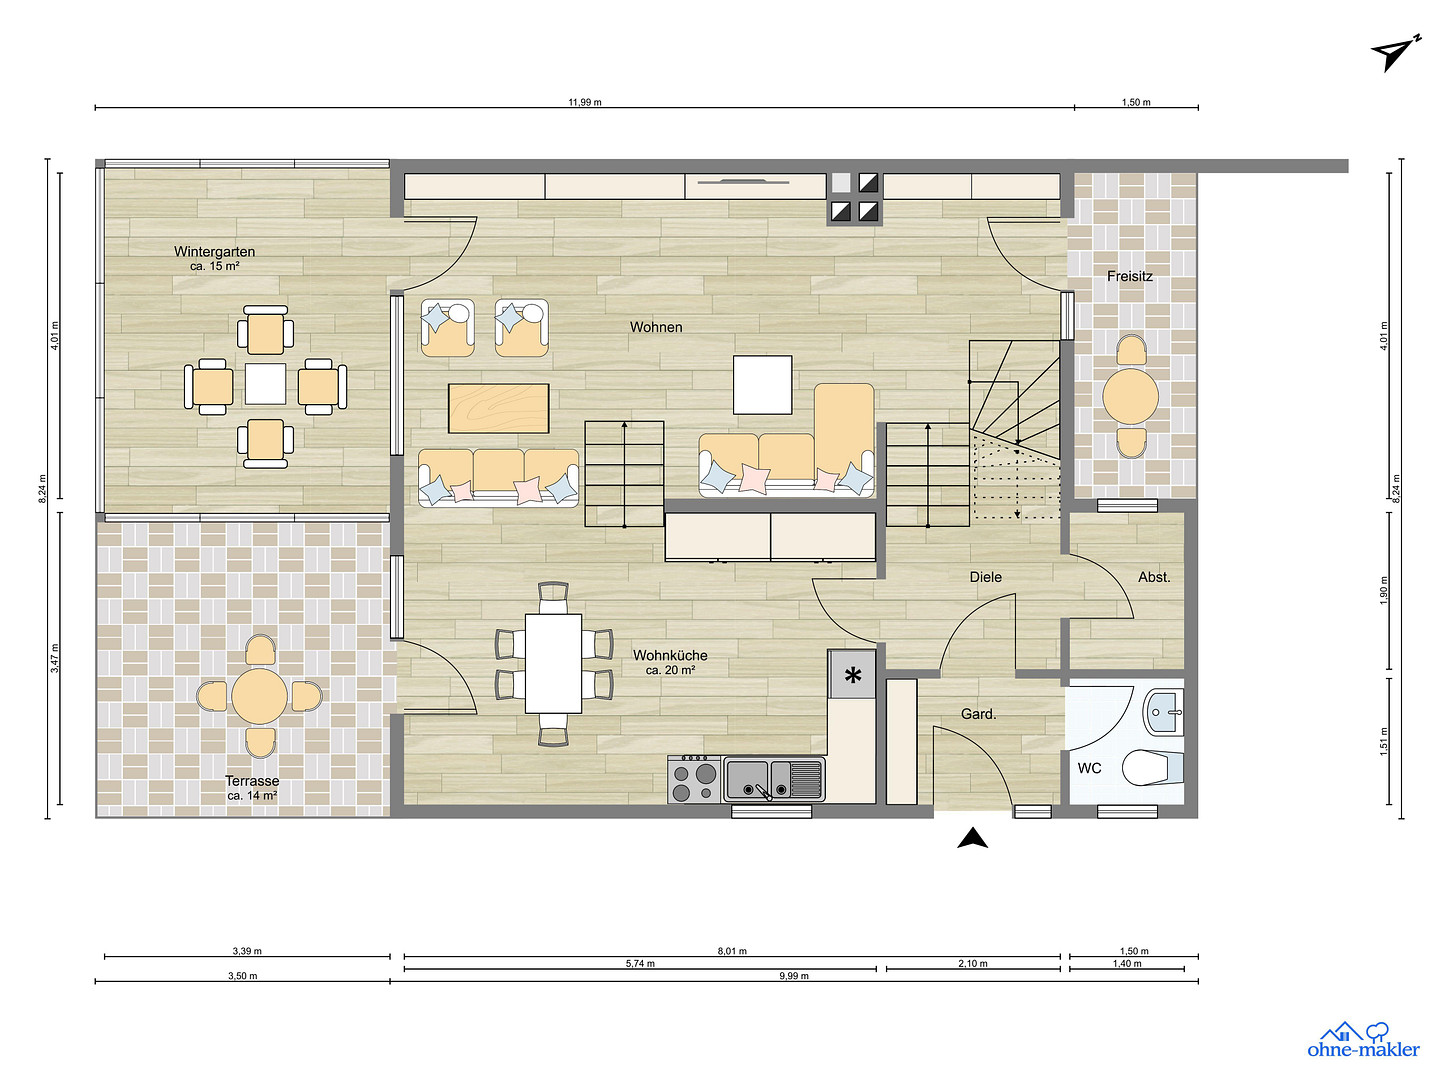
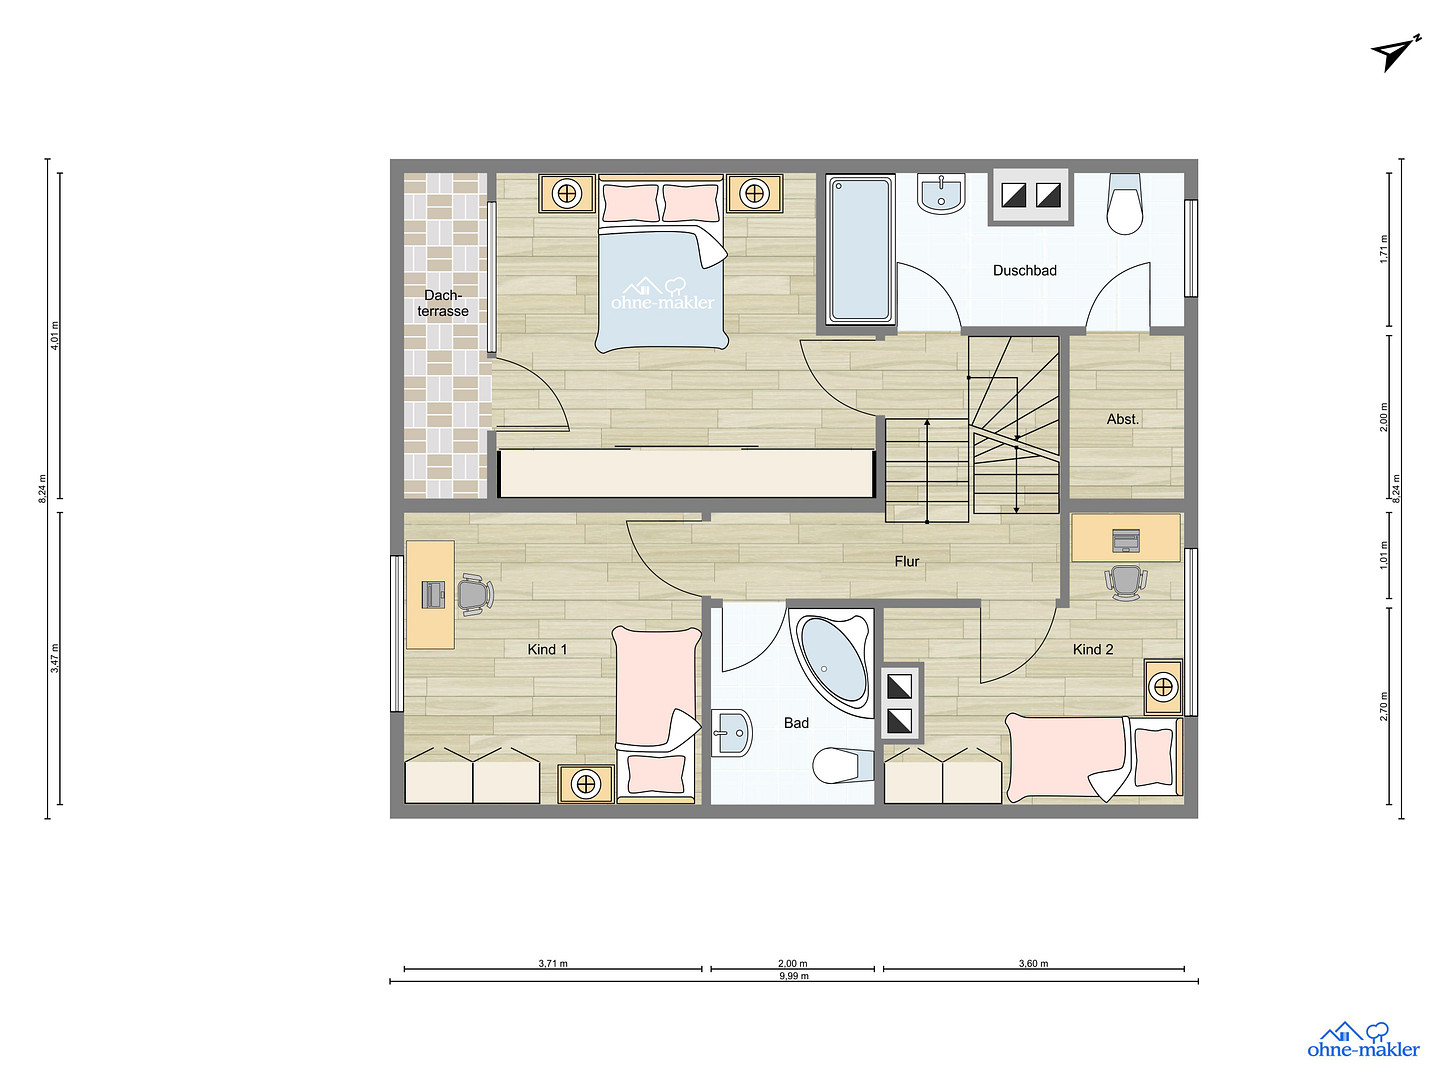
From the moment you enter, you will be captivated by the spacious split-level layout (staggered living levels), which gives the house an unparalleled, open loft character. The absolute highlight is the impressive ceiling heights: The master bedroom welcomes you with a spectacular height of 3.68 meters, while the children's/study rooms offer an airy and bright feeling with heights of 3.00 meters and 2.80 meters. All levels are harmoniously connected by custom-made steps made of solid oak wood. A high-quality, genuine hardwood parquet floor (oak) flows seamlessly throughout all living areas. A fully heated conservatory (14 m²) extends your living space year-round, bringing you closer to nature. The property features two luxurious designer bathrooms that provide a true five-star hotel experience, thanks to numerous extras such as integrated LED lighting in the shower niche and base, in the toilet areas, and under the vanity cabinets.
MAXIMUM FLEXIBILITY FOR YOUR DREAM KITCHEN:
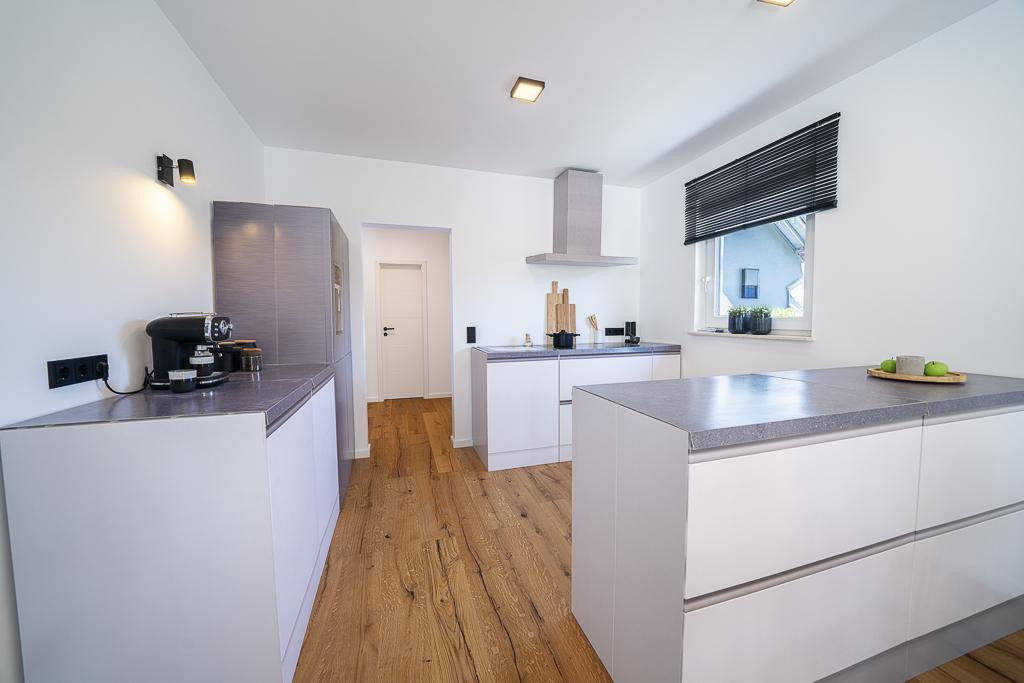
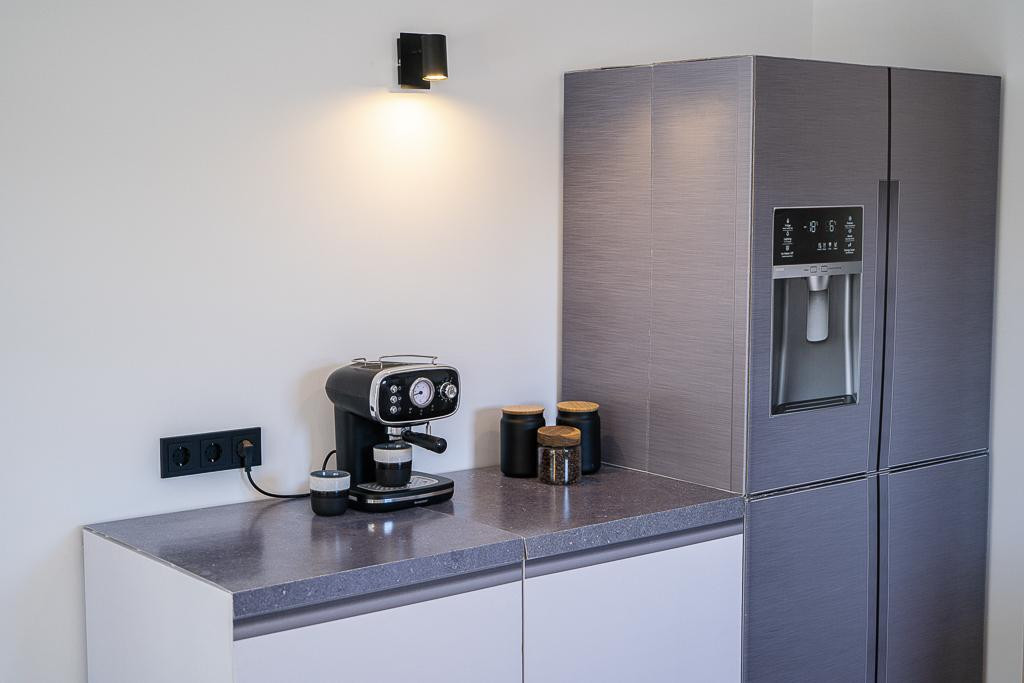
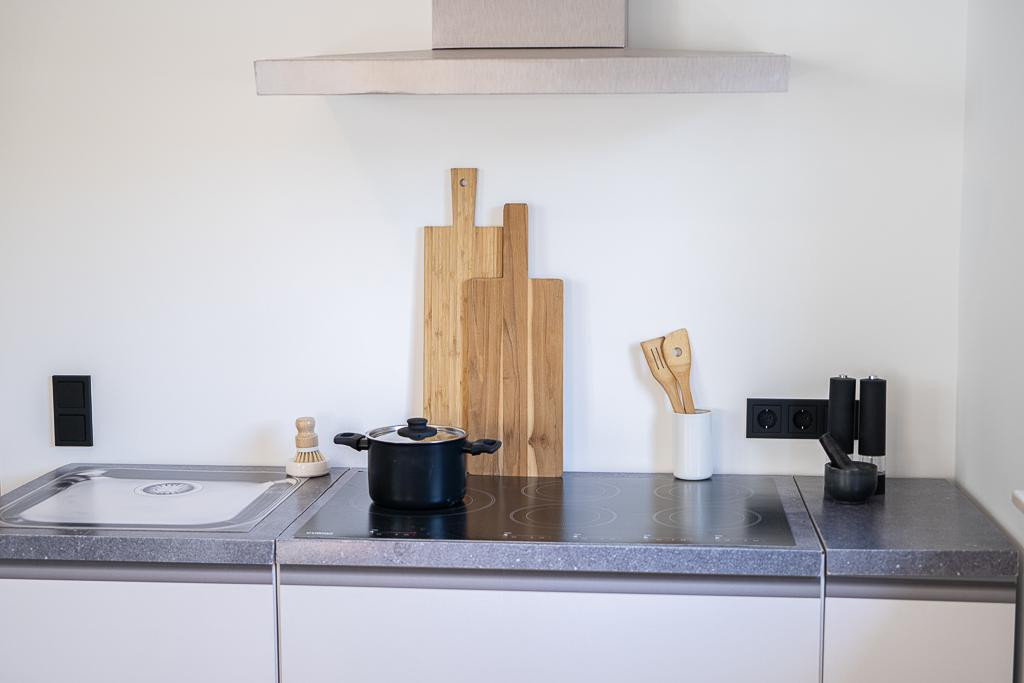
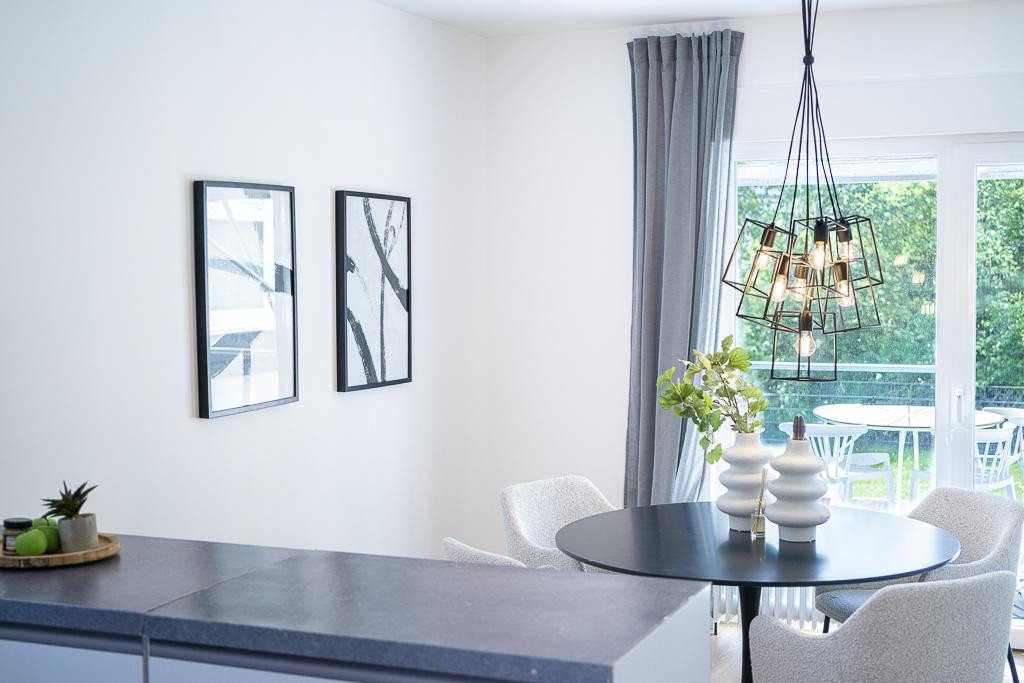
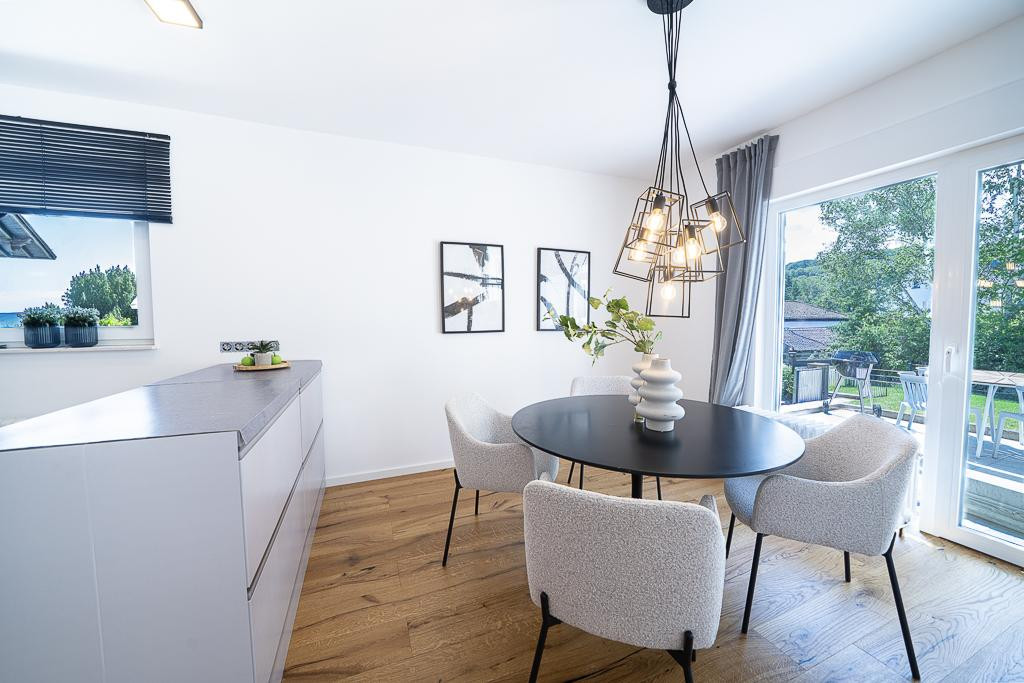
A special highlight of this house is the 20 m² living/kitchen area. Here, you'll find conscious design freedom instead of a standard kitchen. Since no fitted kitchen has been installed yet, you have a unique opportunity to design this space exactly to your individual preferences and lifestyle. To make the planning process as easy and flexible as possible, everything has already been carefully considered: The connections for the stove, sink, and dishwasher are doubled and located in various positions within the room. This leaves no design wish unfulfilled:
- A modern kitchen island or a cozy bar? The connections are ready.
- A classic kitchen unit or an L-shape? You have a free choice.
- An individual design style? Create your own unique style. Realize the kitchen of your dreams, without compromise and without complicated installations! COMFORT MEETS FUNCTIONALITY:
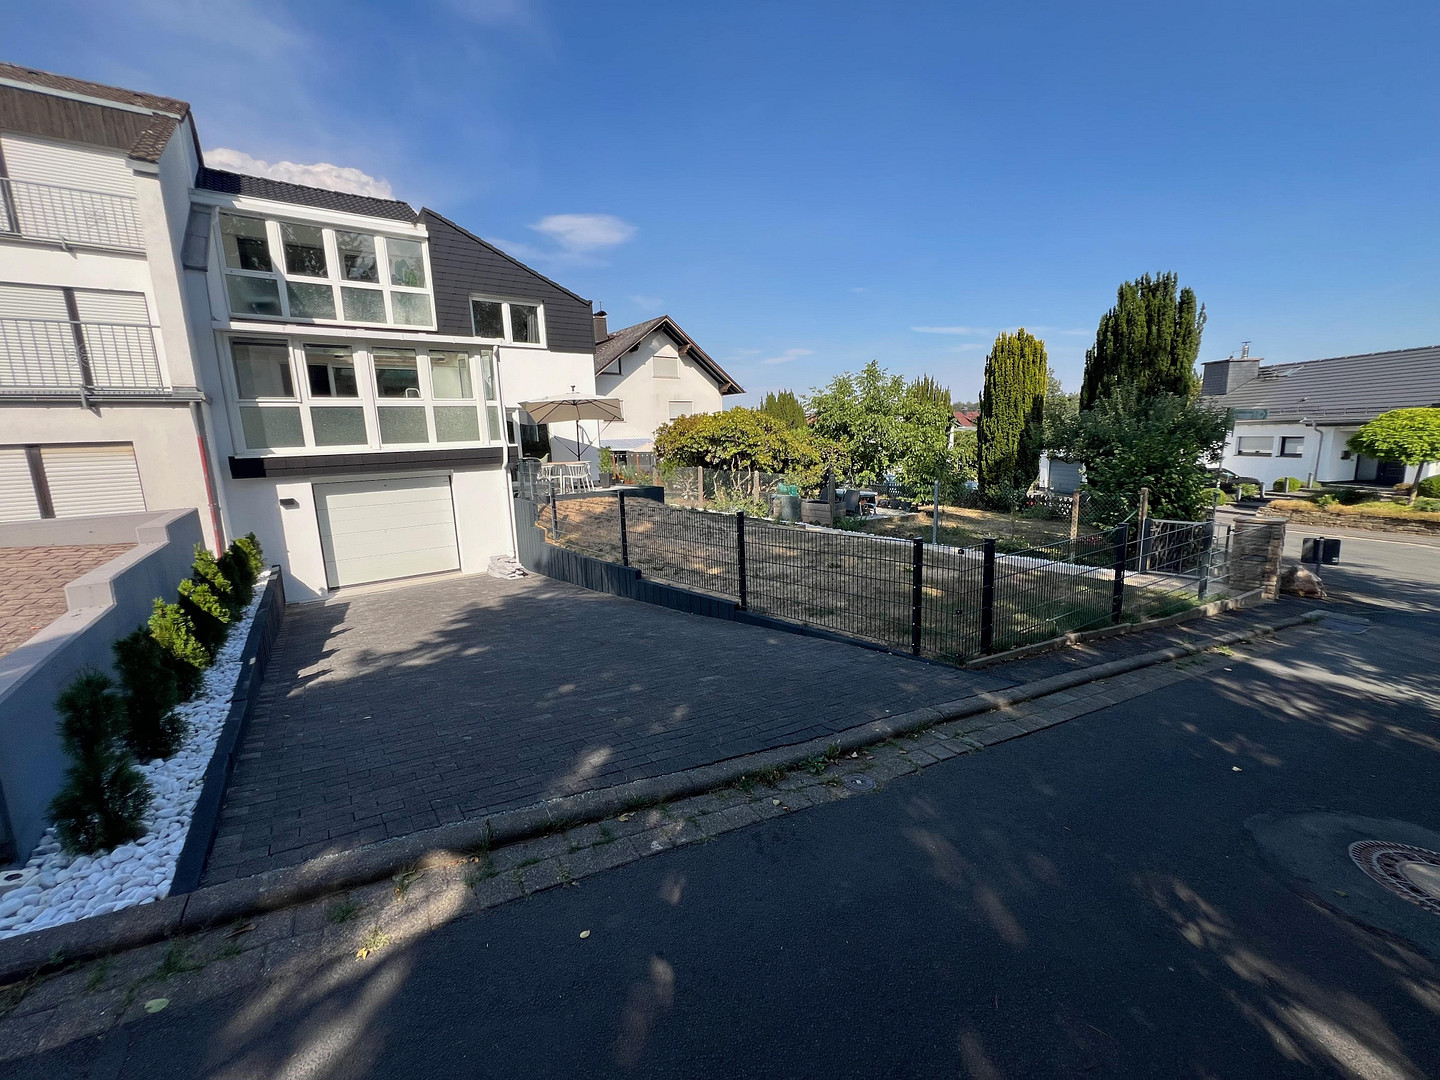
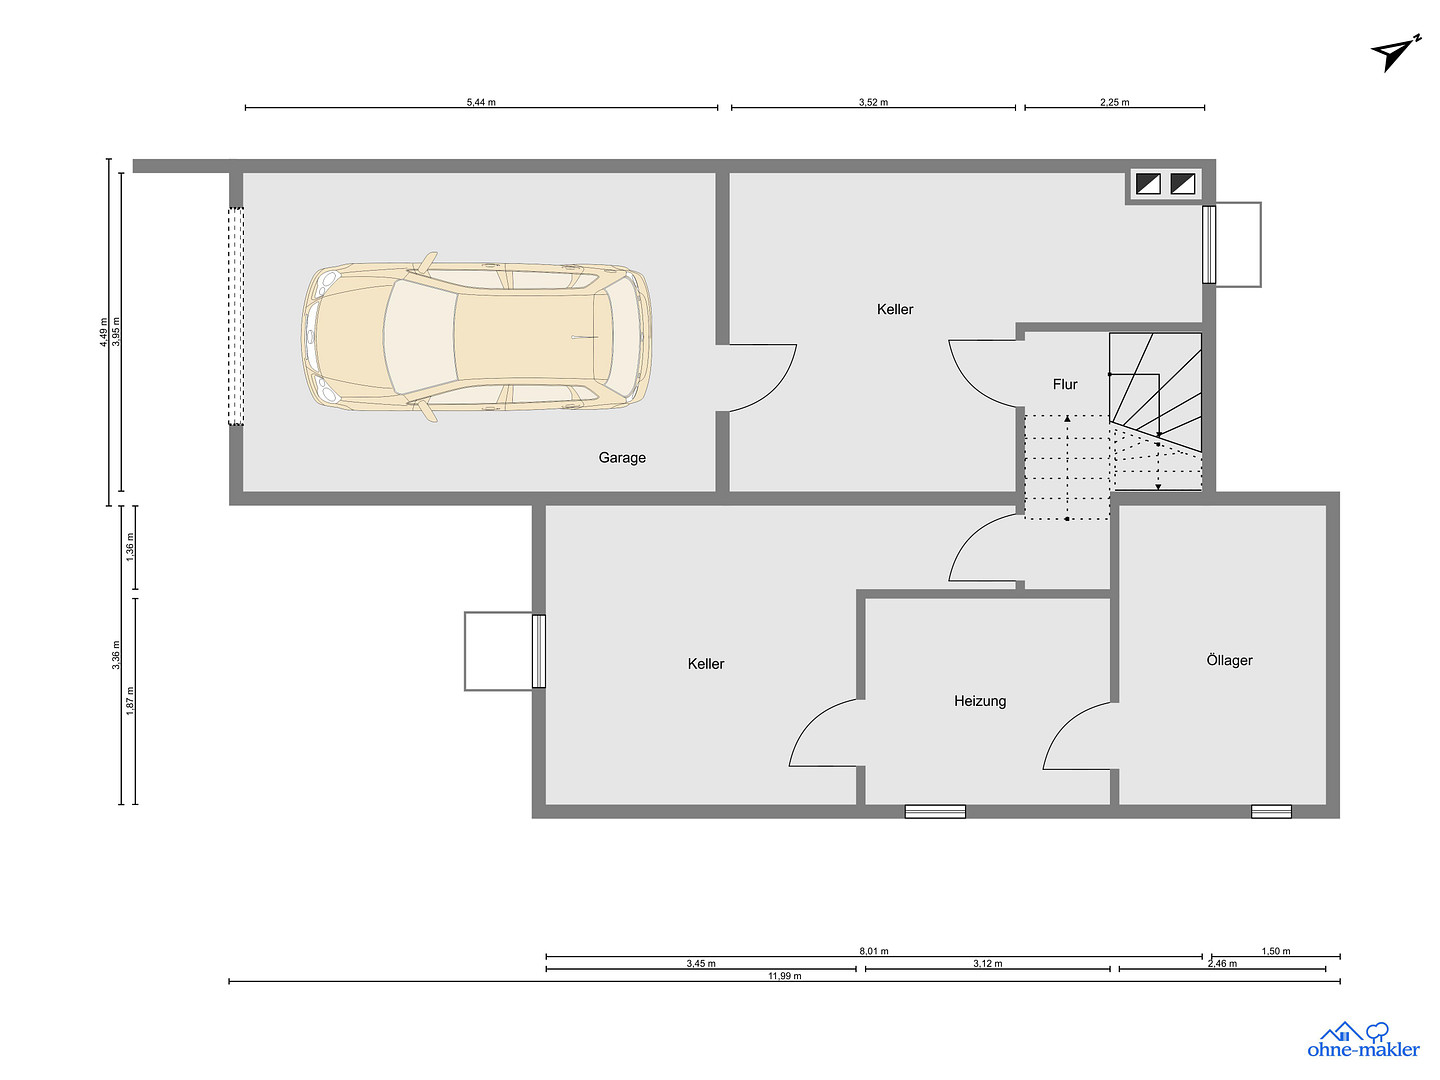
The house is fully basemented, offering a huge amount of space for storage, home technology, or hobbies. The ultimate comfort feature: the spacious underground garage (with an electric sectional door) is directly integrated into the basement. This means you can park your car completely sheltered from the weather, and access the house directly and dryly from the garage. HOME OFFICE & STREAMING:
An ultra-fast fiber optic connection with speeds of up to 1,000 Mbit/s ensures a first-class digital infrastructure and maximum future-proofing. OUTDOOR AREA & VIEW OF THE TAUNUS MOUNTAINS:
The 399 m² plot of land is located in an area with an extremely high land value (480 €/m²). It has been newly fenced, professionally leveled, and sown with high-quality turf. Thanks to the clever terracing, the plot, despite its slight slope, is divided into three perfectly level and horizontal terraces, making it 100% fully usable.
Are you interested in this house?
|
Object Number
|
OM-485329
|
|
Object Class
|
House
|
|
Object Type
|
Semi-detached house
|
|
Is occupied
|
Vacant
|
|
Handover from
|
Immediately
|
Purchase price & additional costs
|
purchase price
|
739.000 €
|
|
Purchase additional costs
|
approx. 53,507 €
|
|
Total costs
|
approx. 792,506 €
|
Breakdown of Costs
* Costs for notary and land register were calculated based on the fee schedule for notaries. Assumed was the notarization of the purchase at the stated purchase price and a land charge in the amount of 80% of the purchase price. Further costs may be incurred due to activities such as land charge cancellation, notary escrow account, etc. Details of notary and land registry costs
Does this property fit my budget?
Estimated monthly rate: 2,803€
More accuracy in a few seconds:
By providing some basic information, the estimated monthly rate is calculated individually for you. For this and for all other real estate offers on ohne-makler.net
Details
|
Condition
|
First occupancy after renovation
|
|
Number of floors
|
2
|
|
Usable area
|
68 m²
|
|
Bathrooms (number)
|
2
|
|
Bedrooms (number)
|
3
|
|
Number of garages
|
1
|
|
Number of parking lots
|
1
|
|
Flooring
|
Parquet, Tiles
|
|
Heating
|
Central heating
|
|
Year of construction
|
1982
|
|
Equipment
|
Balcony, Terrace, Winter garden, Garden, Basement, Full bath, Shower bath, Guest toilet, Fireplace
|
|
Infrastructure
|
Pharmacy, Grocery discount, General practitioner, Kindergarten, Primary school, Secondary school, Middle school, High school, Comprehensive school, Public transport
|
Information on equipment
- 204 m² of living and usable space
- 399 m² of land
- Fully basemented
- Underground garage with electric sectional door
- Additional parking space in front of the underground garage
- Heated conservatory
- Pantry or storage room on the ground floor
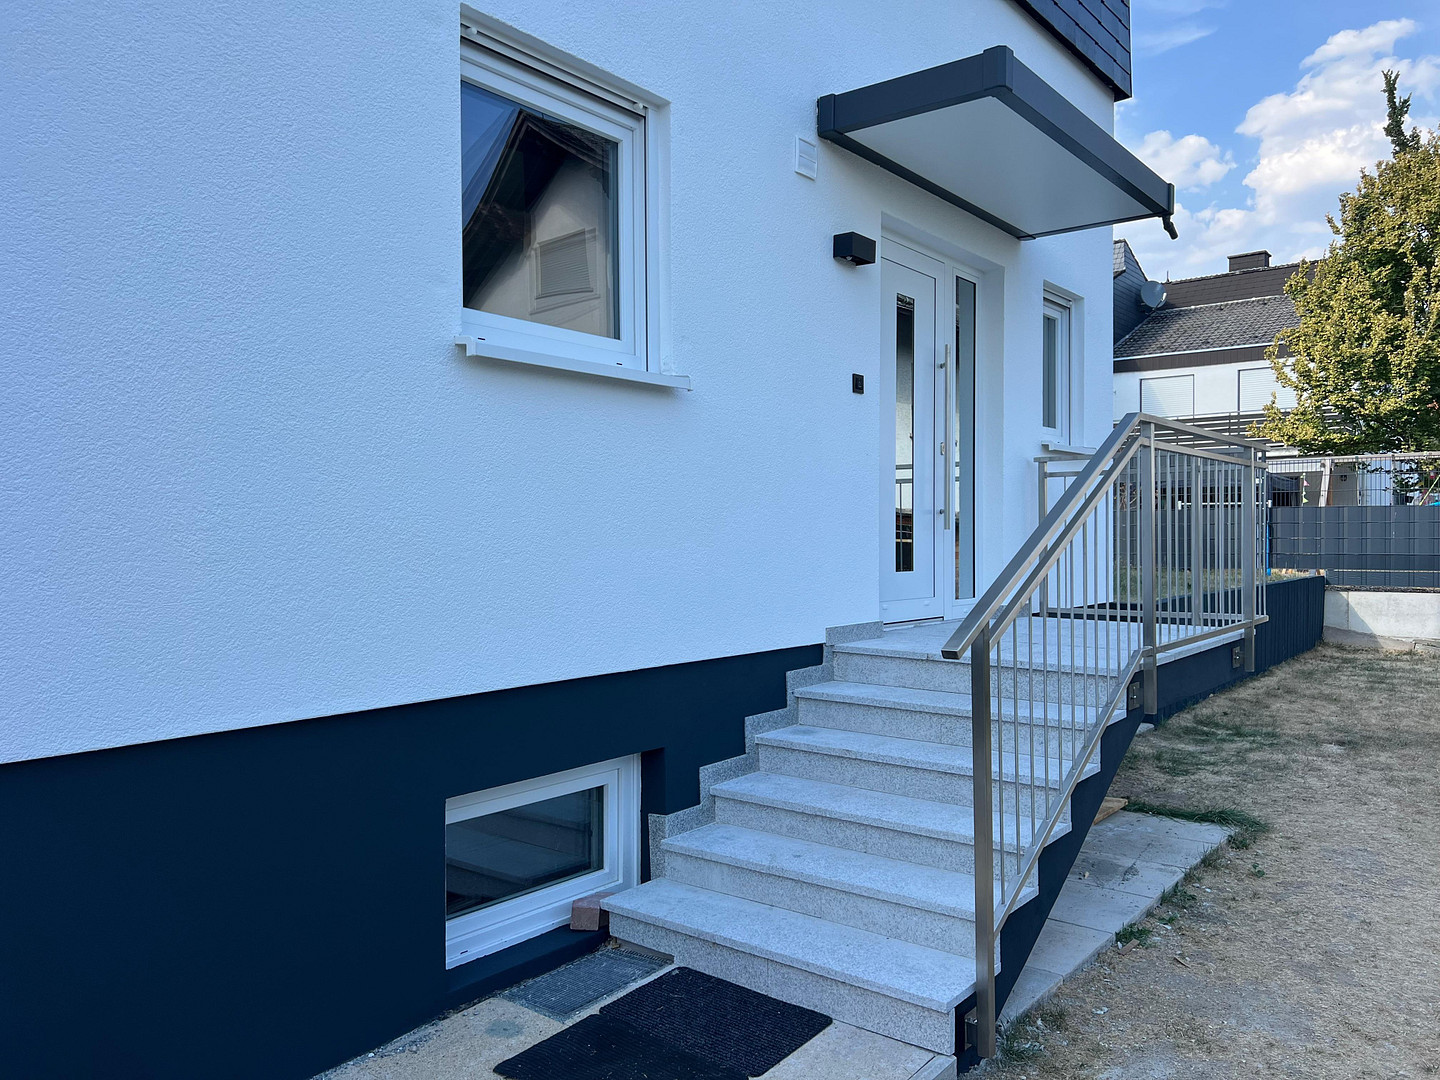
- New triple-glazed windows, passive house standard, with additional security features
- New electric blinds with remote control
- Insulation and renovation of the roof
- Upgraded electrical system
- View of the Taunus mountains
- Location bordering a field
- Oak wood flooring throughout the house
- Custom-made solid oak stair treads
- Custom-made stainless steel railings and handrails, inside and out
- Connection for a fireplace in the living room and kitchen
- Granite flooring in the outdoor areas, on the stairs, and on the terrace
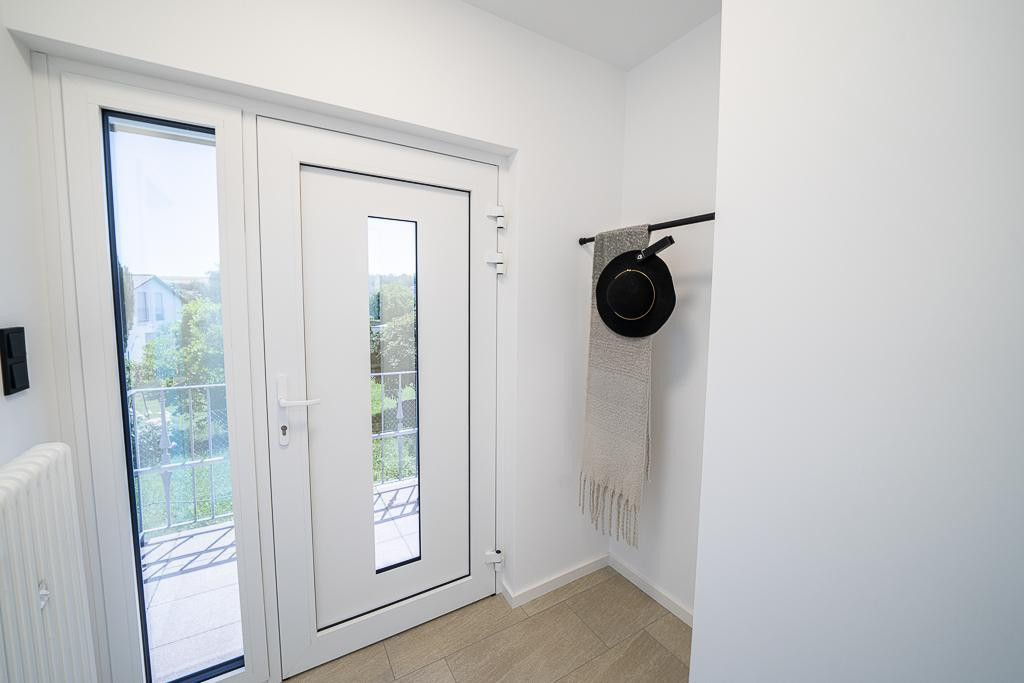
- Italian tiles in the bathrooms and entrance area
- 2 comfortable bathrooms, one with a shower and one with a bathtub and shower function
- Hansgrohe fixtures
- Illuminated and heated mirrors in the bathrooms, included
- Numerous LED ceiling lights on the upper floor, in black finish
- Gira switch program in matte black
- New door frames and doors with matte black hardware
- Walls and ceilings are finely plastered / no textured paint or wallpaper
- Exterior lighting
- And much more…
Location
PREMIUM RESIDENTIAL LOCATION IN THE TAUNUS:
In Neu-Anspach, you'll find the perfect blend of tradition and modernity, combined with a warm hospitality that welcomes every visitor. Whether as a place to live, work, or visit, Neu-Anspach impresses with its beauty and quality of life. This is an absolutely quiet and prestigious residential street (Am Belzbecker, which is a private road for residents only) with no through traffic, located in an upscale and established neighborhood. Only 60 meters to the edge of a field, ideal for dog owners! EXCEPTIONAL RECREATIONAL VALUE:
The idyllic forests and fields of the Hochtaunus district begin right outside your doorstep and offer a wide range of outdoor activities. On-site, you'll find an exceptional range of sports facilities, from traditional ball sports to gymnastics and dance, as well as modern fitness options. This is complemented by a large climbing hall, a skate park, tennis courts, and a ballet school. The leisure and cultural offerings are also impressive: the popular Lochmühle amusement park, the Hessenpark open-air museum, and the Anspach-Taunus airfield (for sailplanes and motor planes) are all located nearby. In addition, numerous playgrounds complete the family-friendly environment. Golf enthusiasts can reach the Royal Homburg Golf Club in 12 minutes and the Golfclub Taunus Weilrod in just 14 minutes by car. The Waldschwimmbad (forest swimming pool) is a 15-minute walk away, or a 5-minute bike ride. EXCELLENT CONNECTION TO MAJOR CITIES:
Easy access to Frankfurt am Main, Bad Homburg v. d. Höhe, and Oberursel via the B275 federal highway and the A5 and A661 motorways. COMFORTABLE PUBLIC TRANSPORTATION WITH POTENTIAL FOR INCREASED VALUE:
Direct connection to Frankfurt city center via the Taunusbahn (RB15); the planned expansion to the S-Bahn line S5 will ensure the long-term preservation of the property's value. FIRST-CLASS FAMILY INFRASTRUCTURE:
Excellent network of kindergartens, primary schools, and the renowned Adolf-Reichwein comprehensive school, all located nearby. COMPLETE LOCAL AMENITIES:
The marketplace, excellent supermarkets, gourmet food stores, pharmacies, and numerous specialists are all within a few minutes' reach. A variety of well-known companies are based in Neu-Anspach. CULINARY OFFERINGS:
There are approximately 20 restaurants and eateries in Neu-Anspach. Here, everyone is sure to find their favorite restaurant. In the surrounding area, there are well over 100. HAVE WE SPARKED YOUR INTEREST? We cordially invite you to a personal viewing. We look forward to hearing from you! Goodbye, and see you soon in Neu-Anspach…
Location Check
Energy
|
Energy efficiency class
|
D
|
|
Energy certificate type
|
Demand certificate
|
|
Main energy source
|
Oil
|
|
Final energy demand
|
129.20 kWh/(m²a)
|
Miscellaneous
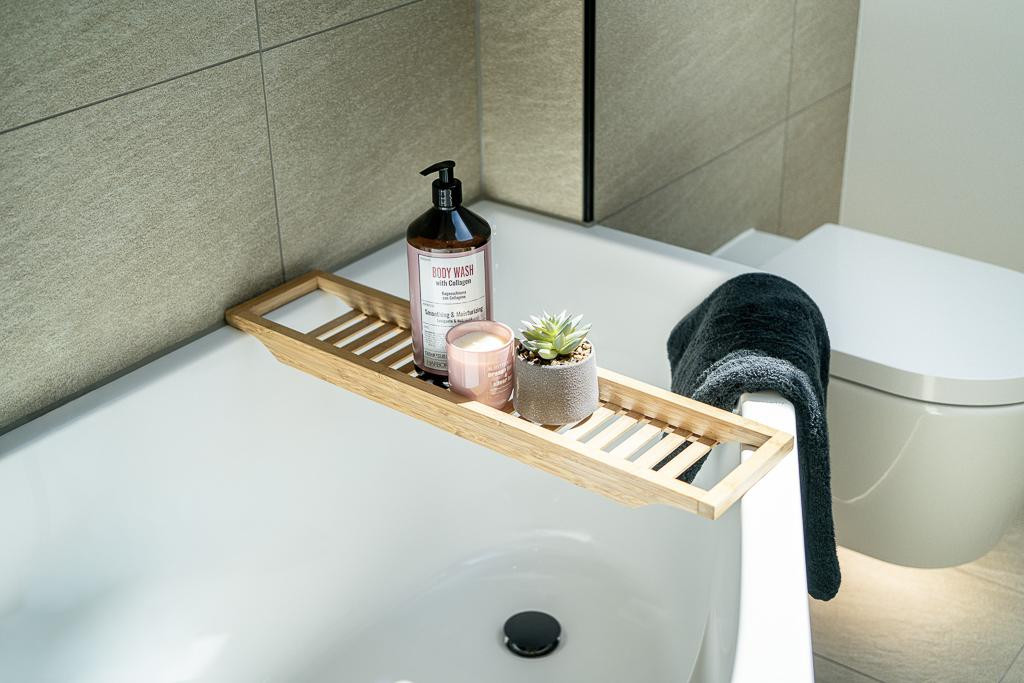
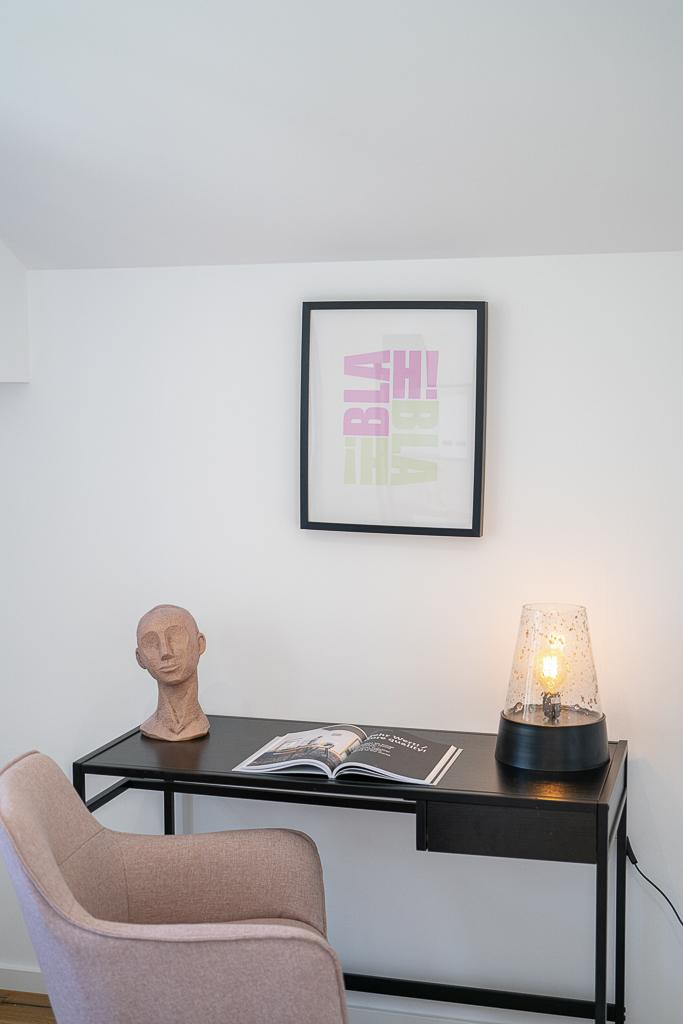
The furniture and decorations shown are for illustrative purposes only (home staging) and are not included in the purchase price.
All photos are real photos of the property and have not been generated by AI.
The energy performance certificate will be available for viewing.
NO REAL ESTATE AGENT COMMISSIONS!!!
TF Wohnidee GmbH
Registered Office: Neu-Anspach
Local Court: Bad Homburg v. d. H. - HRB 15509
Managing Director: Torben Fischer
VAT ID: DE 305376672
Tax Number: 03 246 34015
Broker inquiries not welcome! According to § 7 UWG, unsolicited contact by brokers without the express consent of the recipient is prohibited!
Topic portals
Send a message directly to the seller
Questions about this house? Show interest or arrange a viewing appointment?
Click here to send a message to the provider:
Offer from: Torben Fischer

Diese Seite wurde ausgedruckt von:
https://www.ohne-makler.net/en/property/485329/