
This page was printed from:
https://www.ohne-makler.net/en/property/485295/
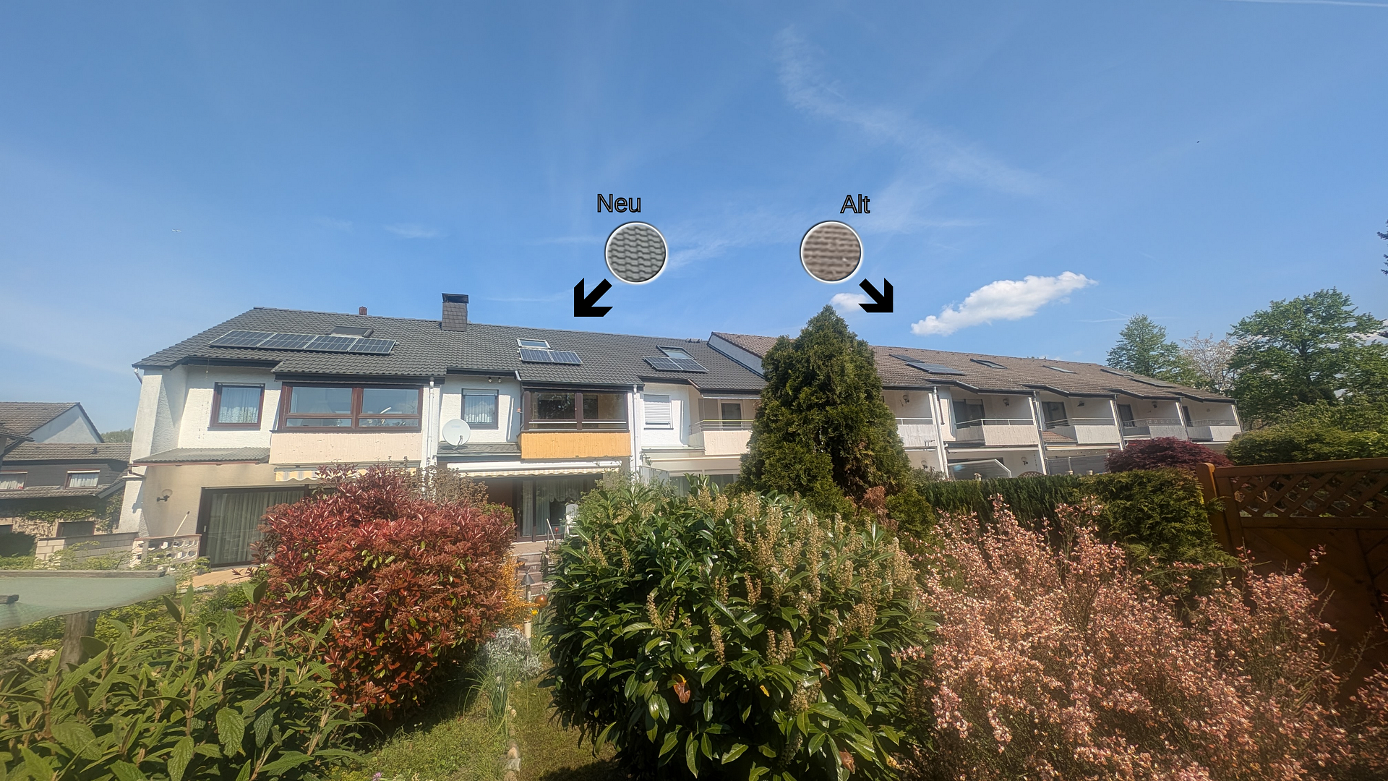
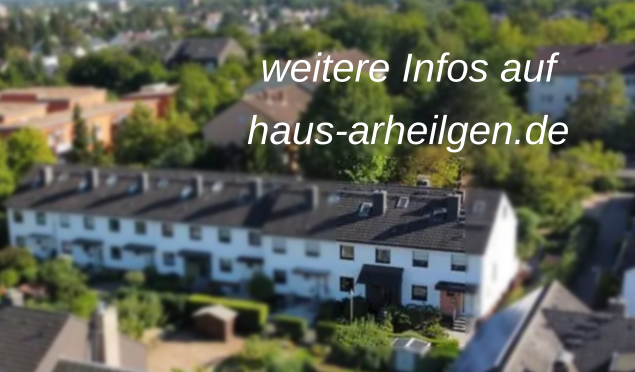
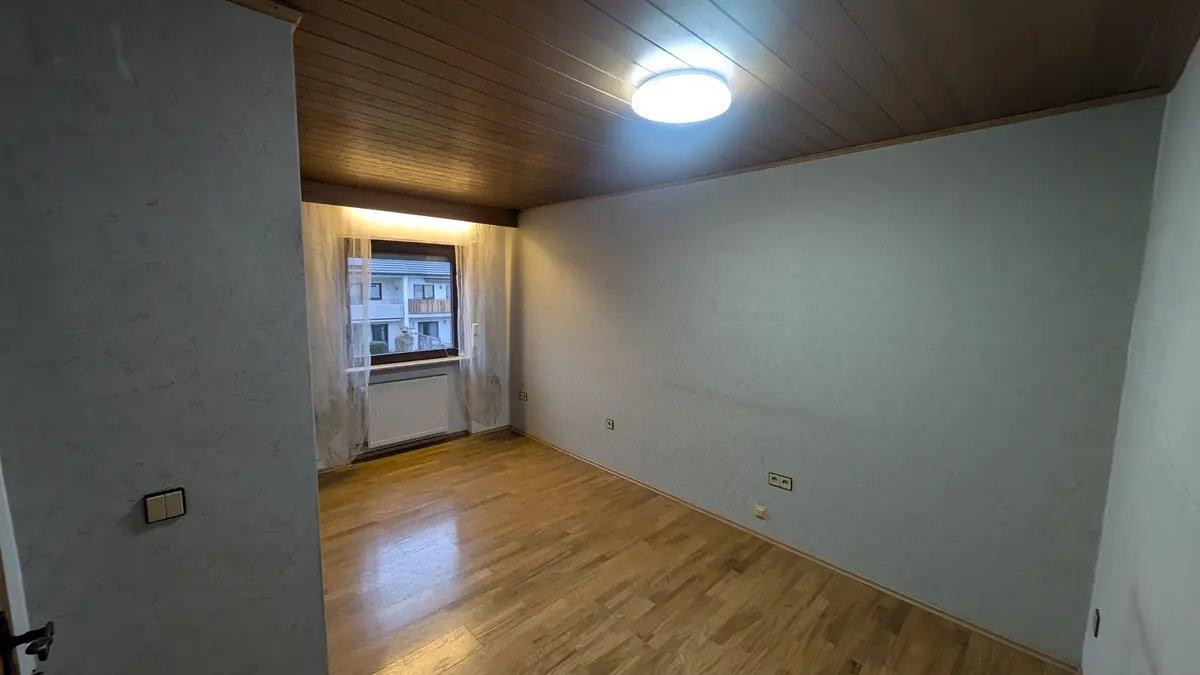
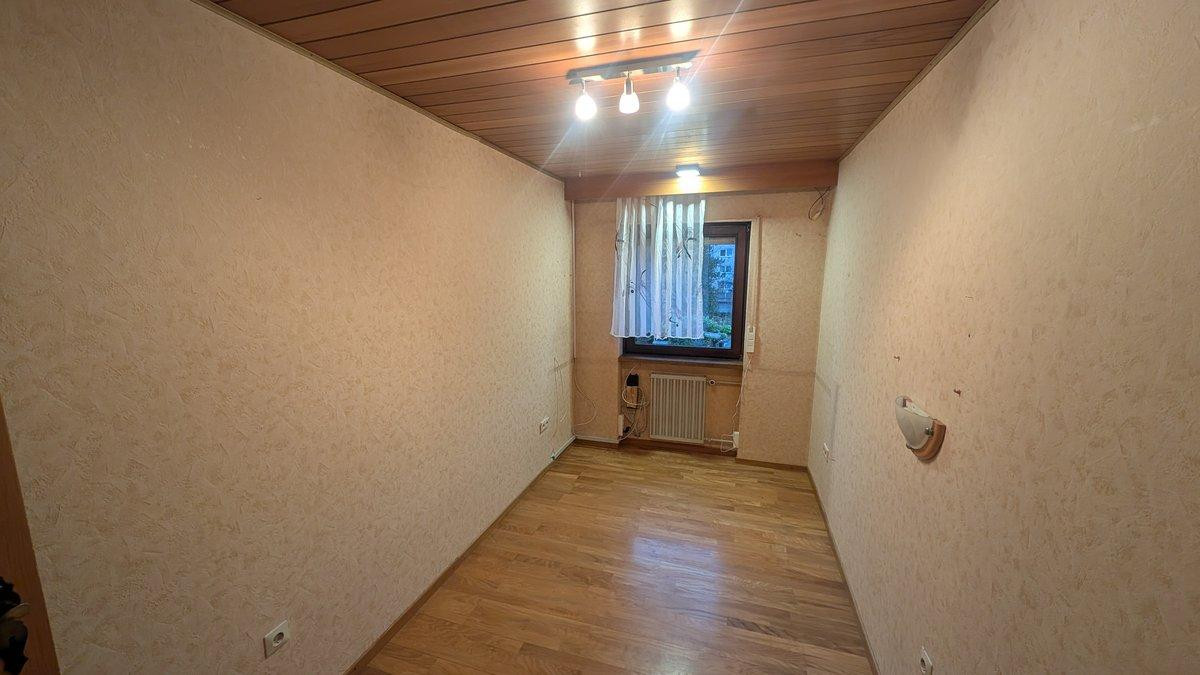
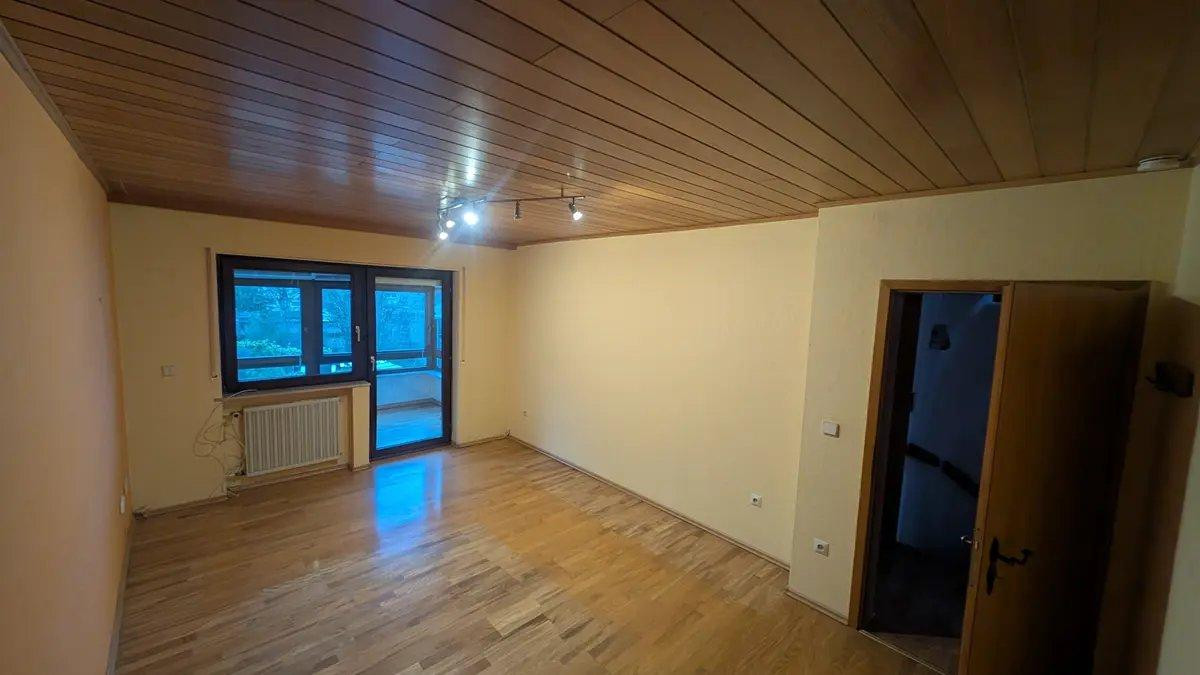
No commission in Darmstadt-Arheilgen: 6-room family home with a garage and a new roof.
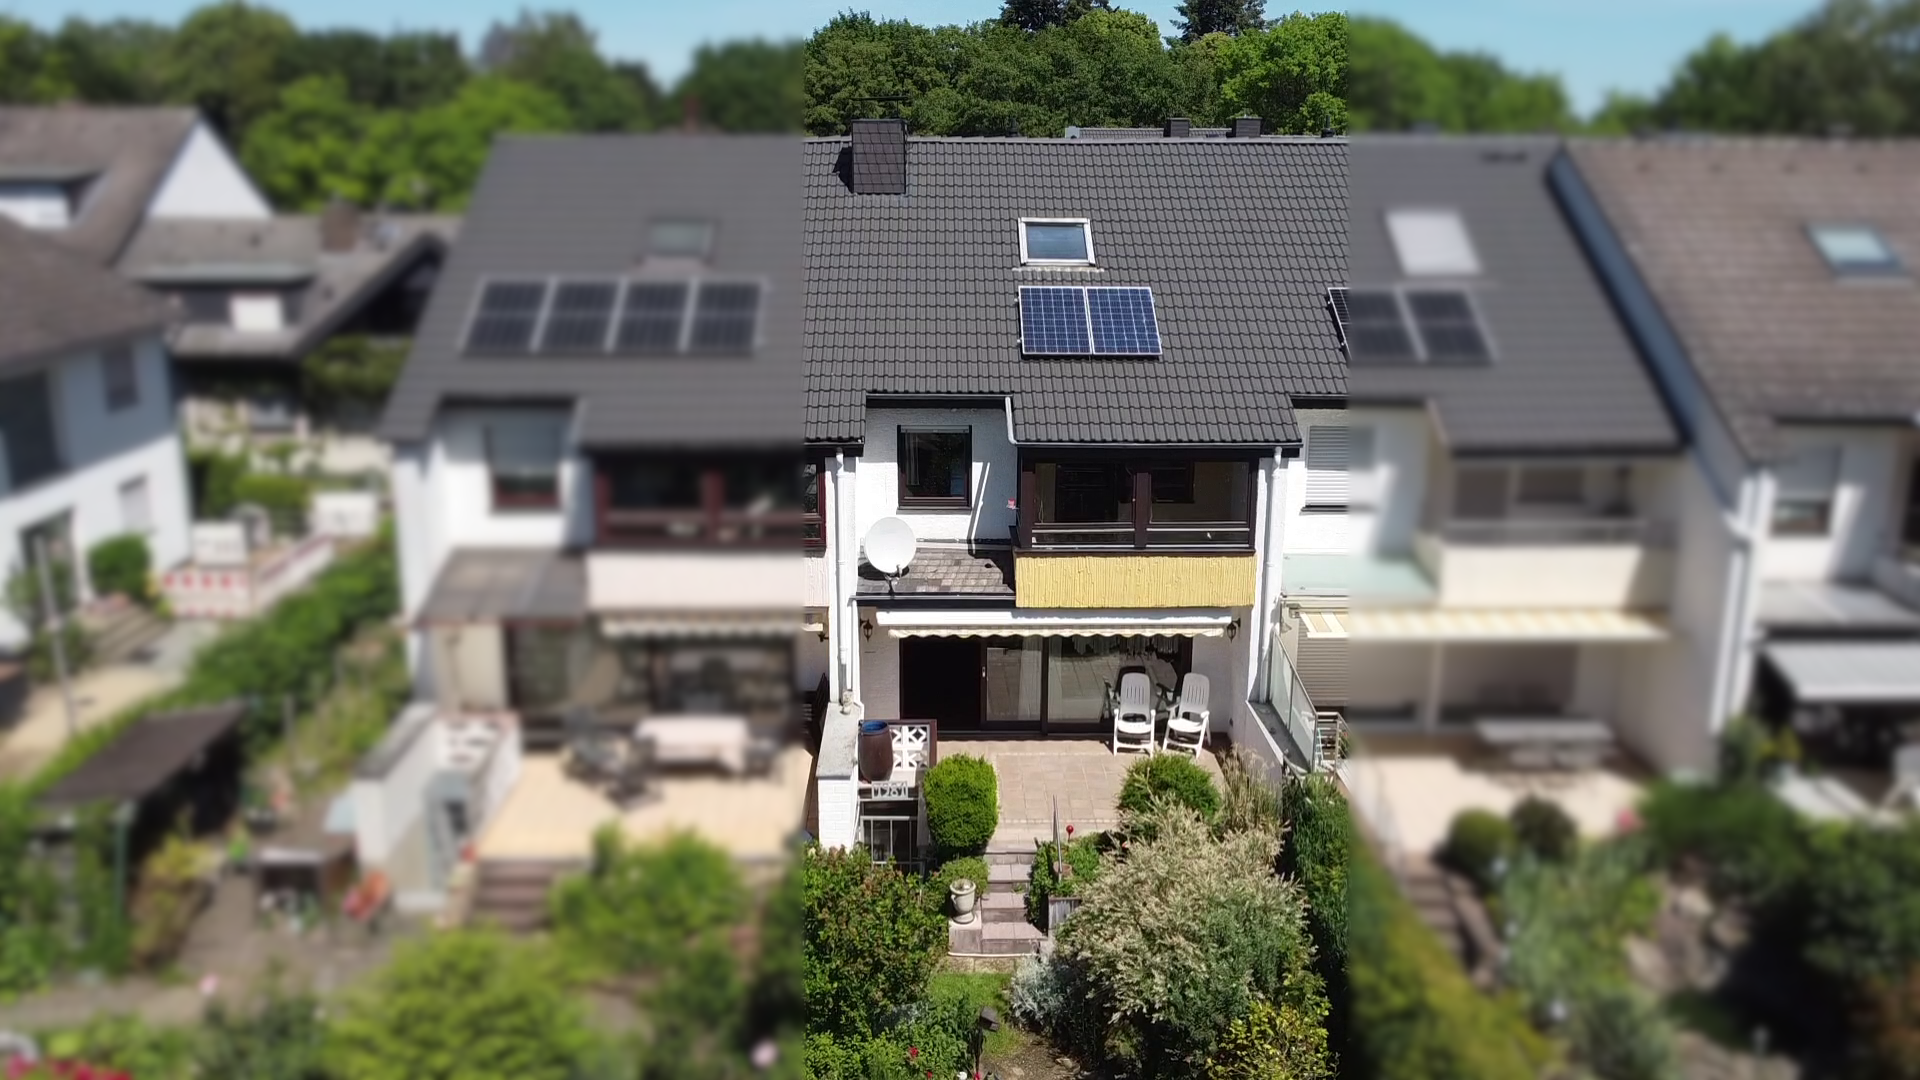
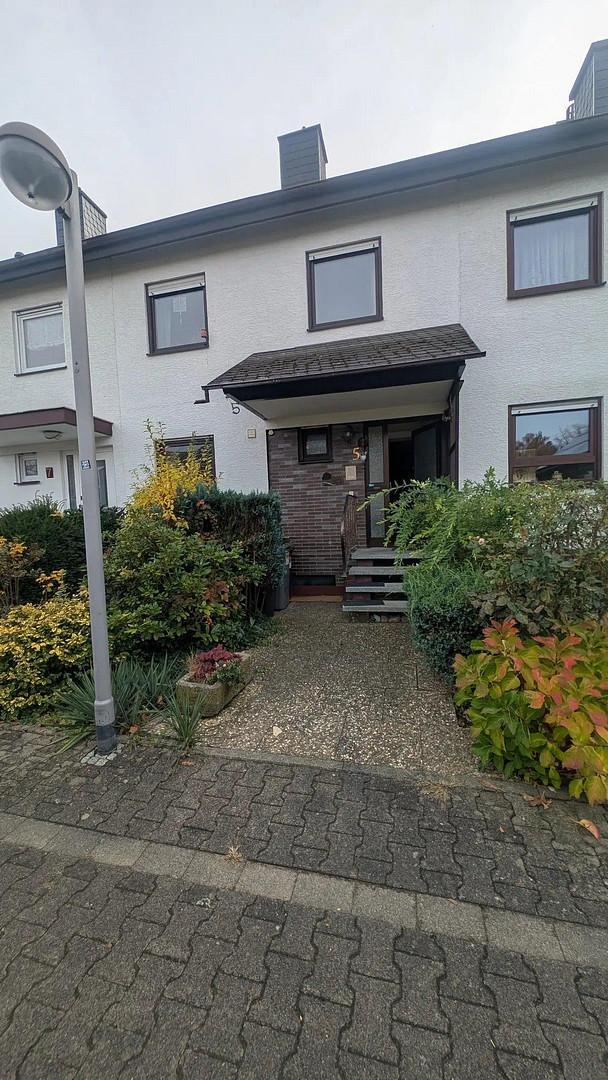
Hoelscherweg 5, 64291 Darmstadt (Arheilgen) – HessenFor sale is a spacious, fully basemented terraced house built in 1981 with solid construction. All the details are available here: haus-arheilgen.de
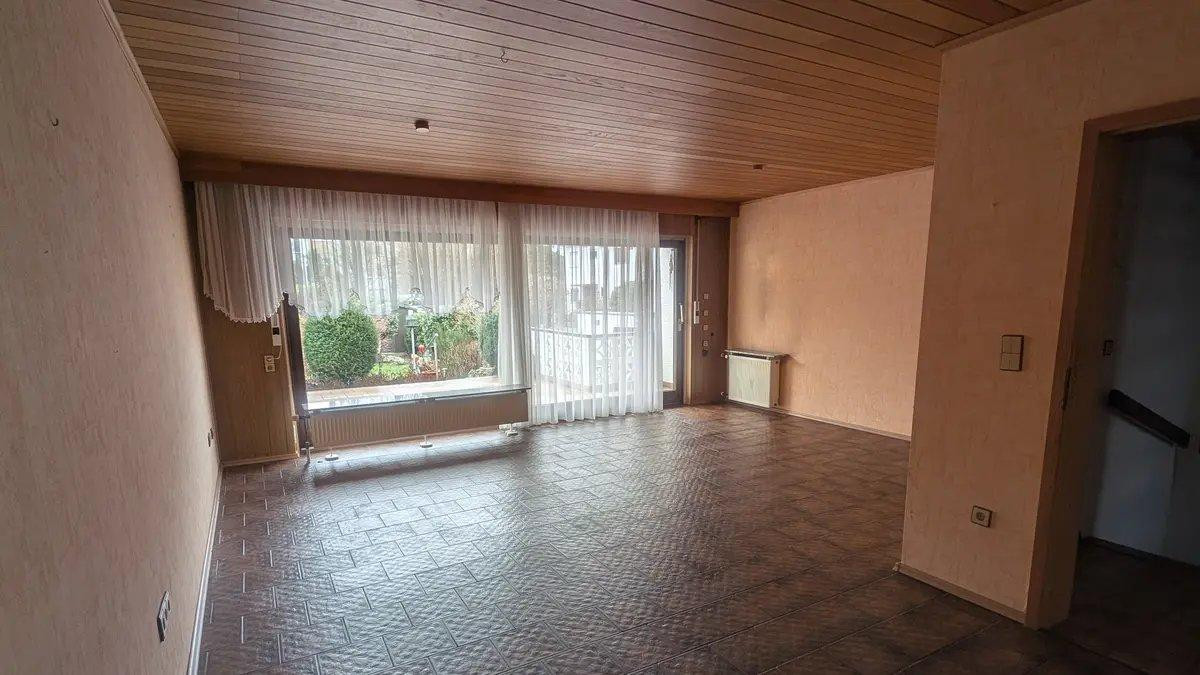
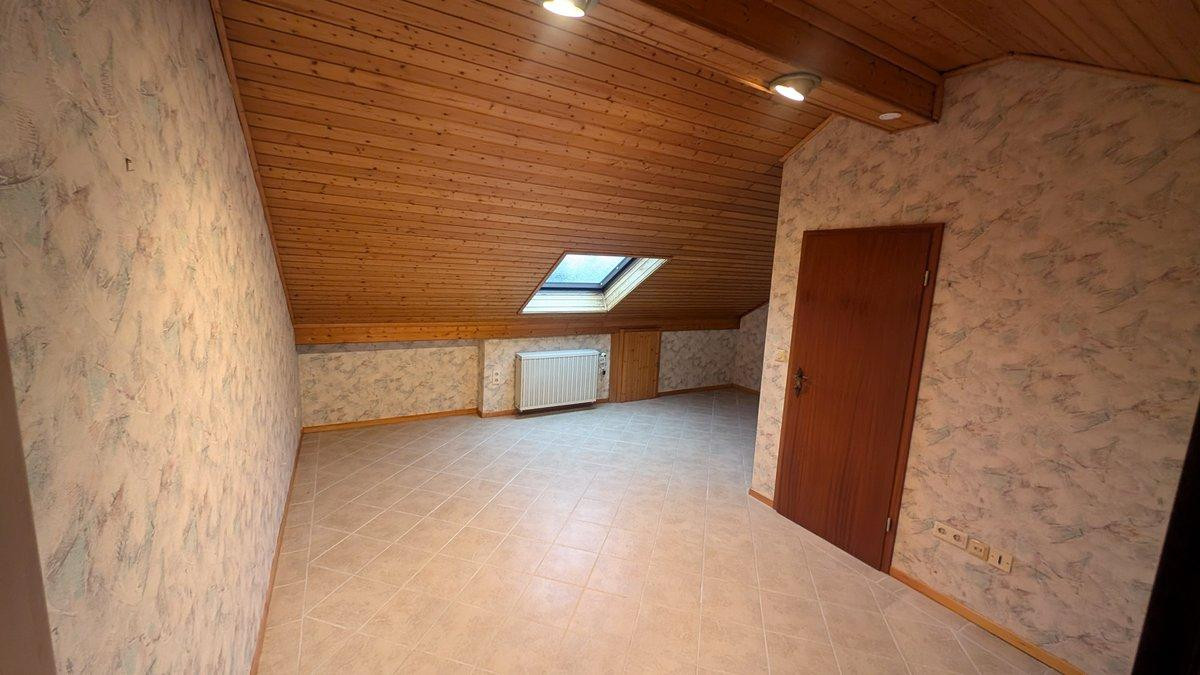
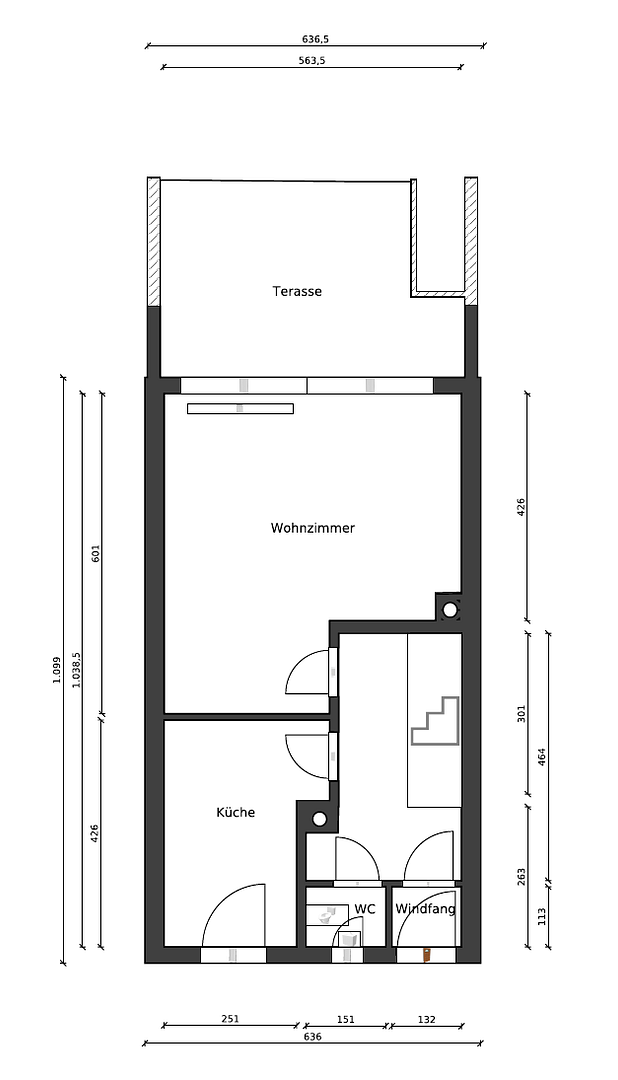
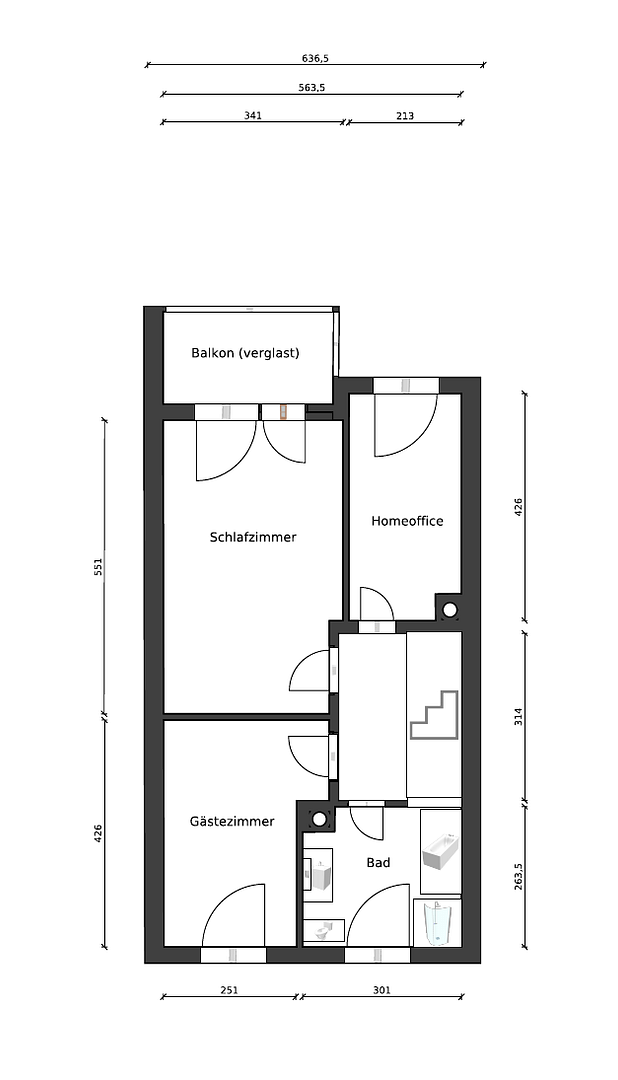
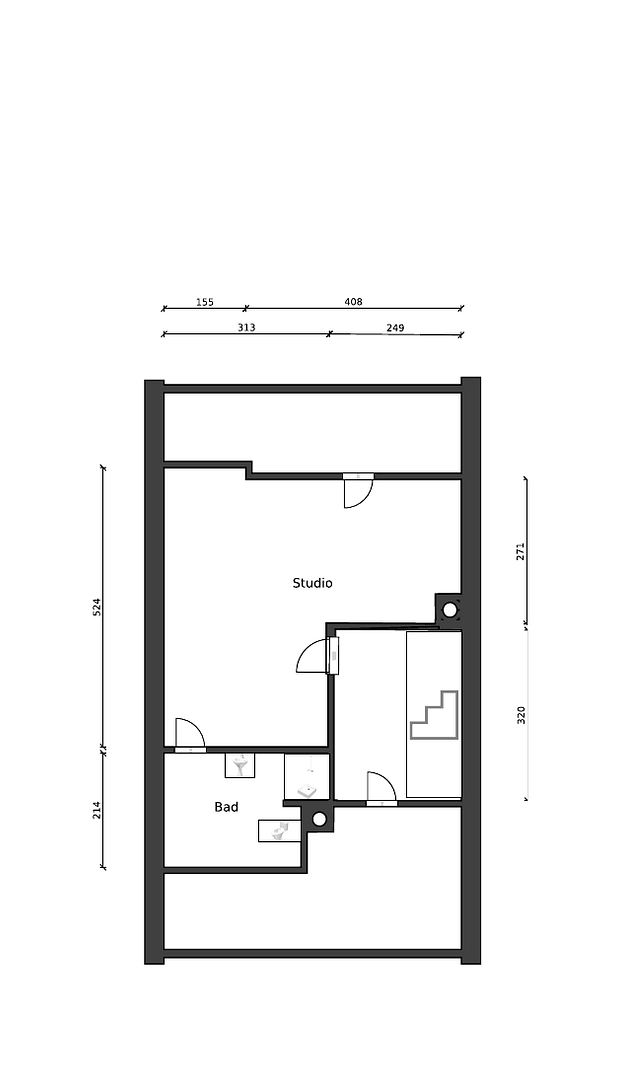
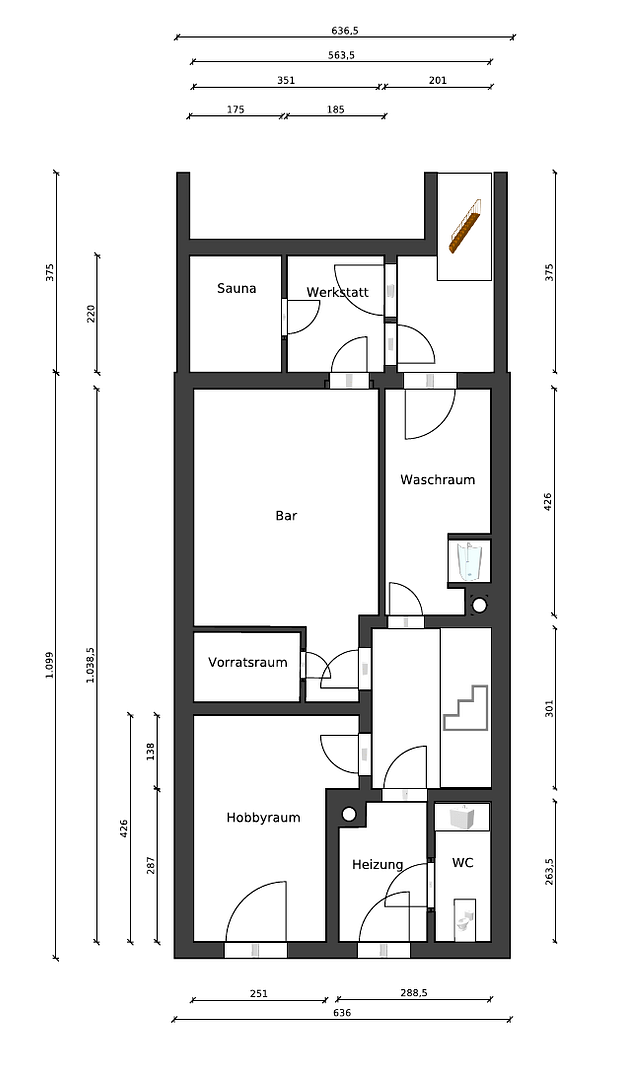
With a living area of approximately 140 square meters and a total of 6 rooms, this property offers exceptionally ample space for families, couples, or those who want to combine living and working from home. The building extends over four levels, including an already fully developed attic. It's important to note that this is a freehold property; the original leasehold has already been redeemed. A significant highlight for future security is the roof renovation completed in 2025, including new roofing materials and insulation. The property is currently vacant and can be taken over promptly after the formal approval processes are completed. Before you contact us: We have created an extremely detailed online dossier with all the floor plans, consumption data, and an extensive photo gallery. Please review all the documents first at: haus-arheilgen.de
We are located 2 hours away and coordinate viewing appointments in batches. Please submit your inquiry directly through the portal or to kontakt(at)haus-arheilgen.de. IMPORTANT: The sale is conducted as part of a guardianship arrangement. Because the sale requires approval from the guardianship court, please allow approximately 2 to 3 months for processing time between the notary appointment and the final legal confirmation (a prerequisite for payment of the purchase price). We look forward to receiving your inquiry, provided that the conditions described above (particularly the processing time required by the legal process) are acceptable to you.
Are you interested in this house?
|
Object Number
|
OM-485295
|
|
Object Class
|
House
|
|
Object Type
|
Terraced house
|
|
Is occupied
|
Vacant
|
|
Handover from
|
By arrangement
|
Purchase price & additional costs
|
purchase price
|
555.555 €
|
|
Purchase additional costs
|
approx. 40,823 €
|
|
Total costs
|
approx. 596,378 €
|
Breakdown of Costs
* Costs for notary and land register were calculated based on the fee schedule for notaries. Assumed was the notarization of the purchase at the stated purchase price and a land charge in the amount of 80% of the purchase price. Further costs may be incurred due to activities such as land charge cancellation, notary escrow account, etc. Details of notary and land registry costs
Does this property fit my budget?
Estimated monthly rate: 2,156€
More accuracy in a few seconds:
By providing some basic information, the estimated monthly rate is calculated individually for you. For this and for all other real estate offers on ohne-makler.net
Details
|
Condition
|
Well-kept
|
|
Number of garages
|
1
|
|
Flooring
|
Laminate, Tiles
|
|
Heating
|
Central heating
|
|
Year of construction
|
1981
|
|
Equipment
|
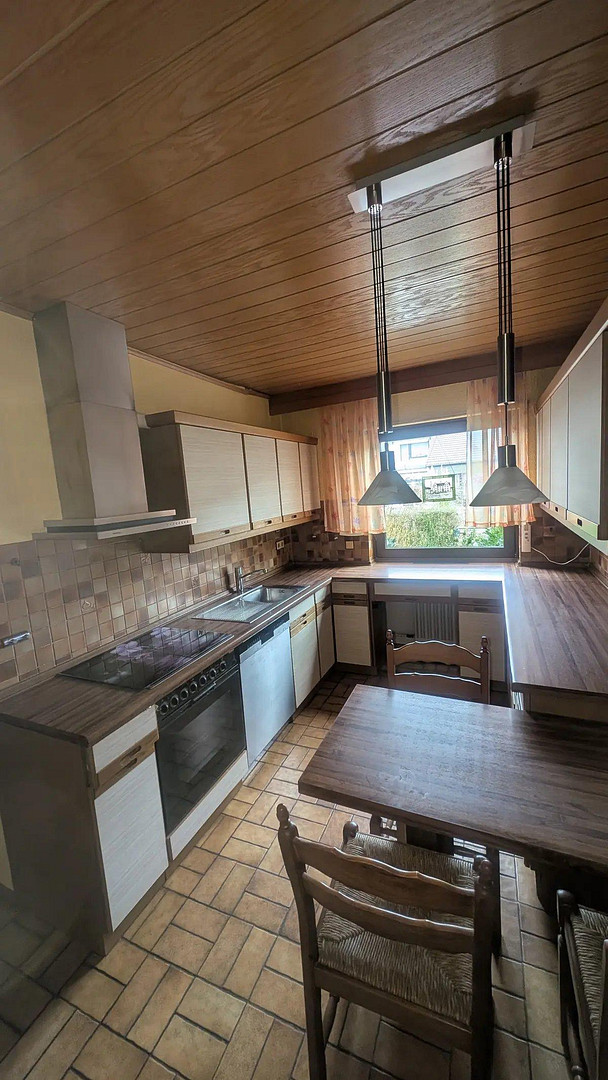
Balcony, Terrace, Garden, Basement, Full bath, Shower bath, Sauna, Fitted kitchen, Guest toilet
|
|
Infrastructure
|
Pharmacy, Grocery discount, General practitioner, Kindergarten, Primary school, Secondary school, Middle school, High school, Comprehensive school, Public transport
|
Information on equipment
The house has been lovingly maintained over the years and offers amenities that combine comfort and leisure:
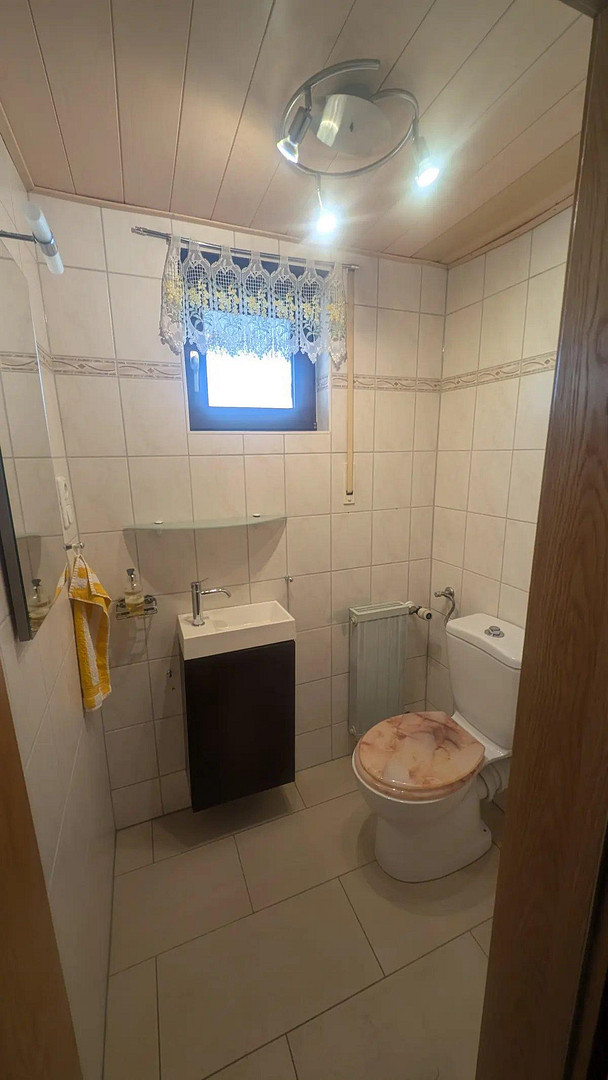
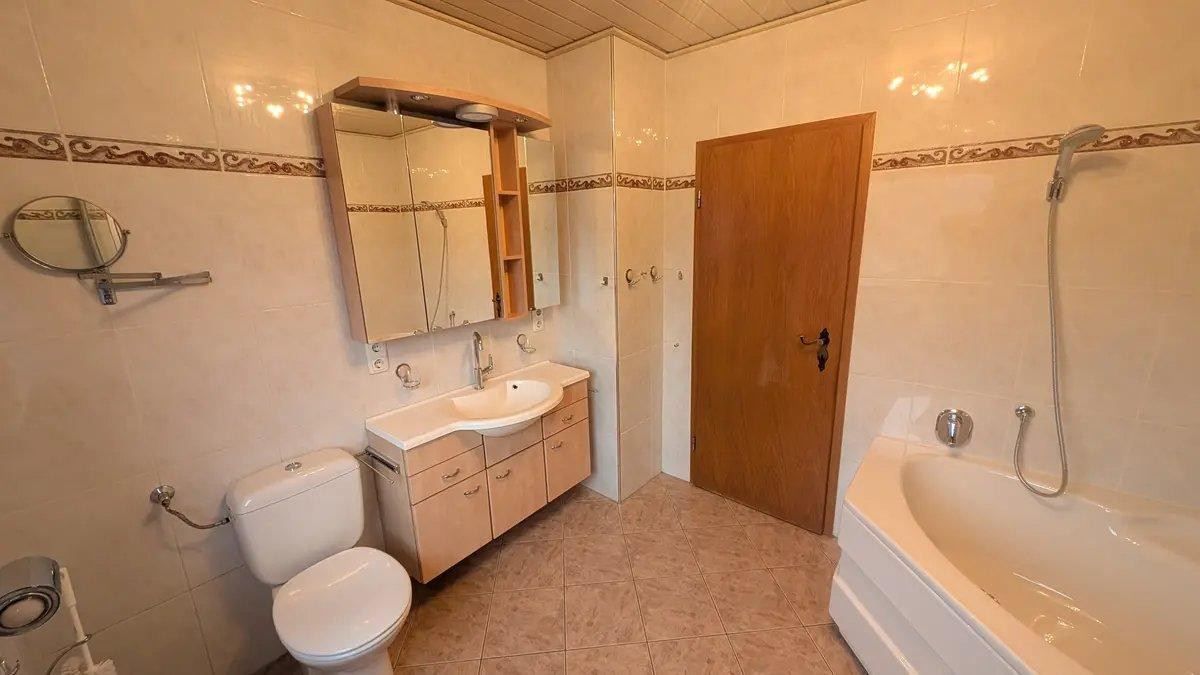
- Bathrooms: The house has a total of three showers (on the upper ground floor, first floor, and basement) and toilets on all four levels.
- Technology: A gas condensing boiler (installed in 2002) and a small photovoltaic system (balcony power plant) on the roof contribute to energy efficiency.
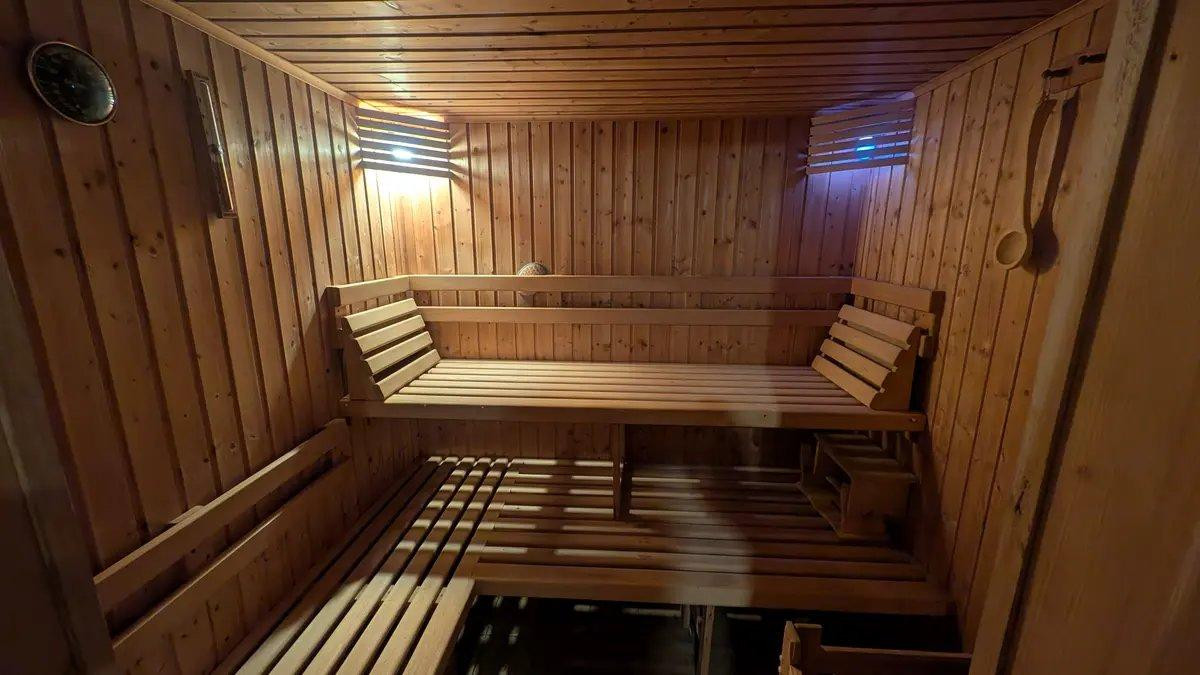
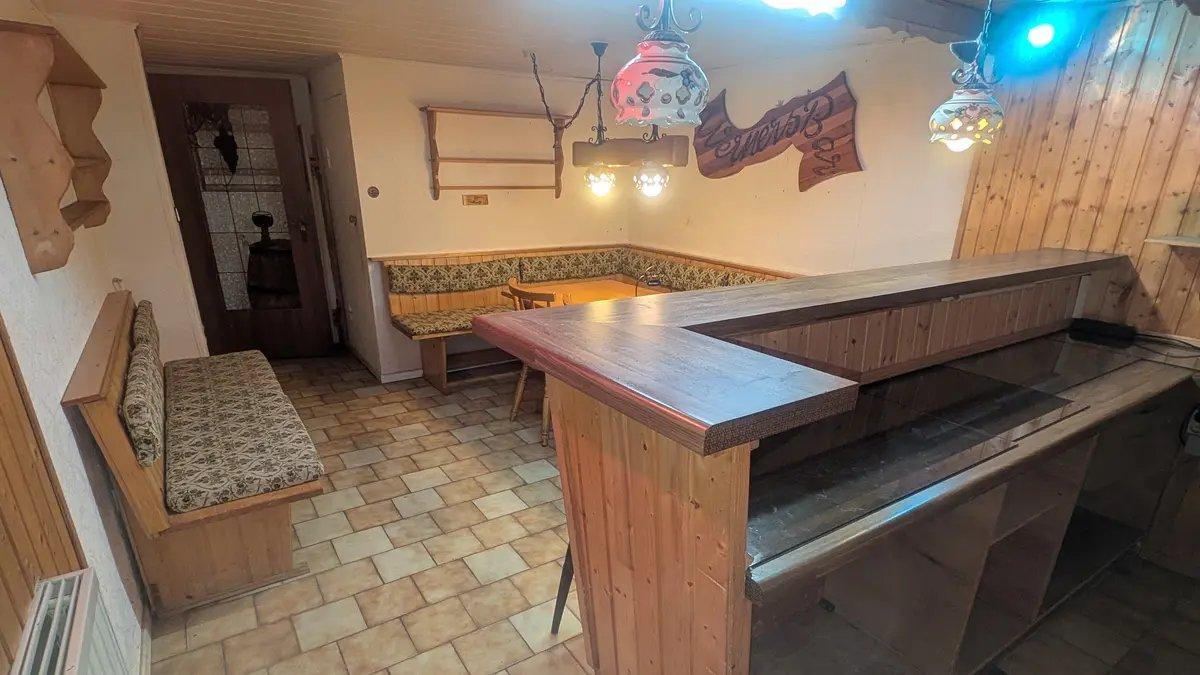
- Wellness & Leisure: In the basement, you'll find a private sauna and a bar area for convivial evenings.
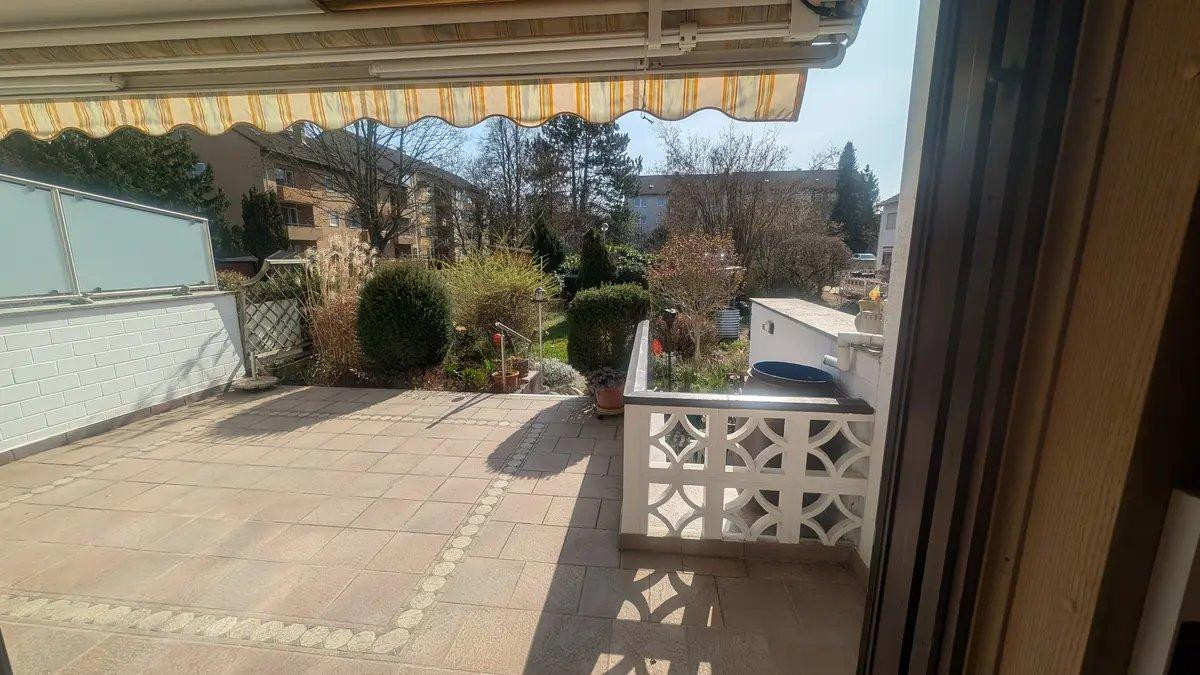
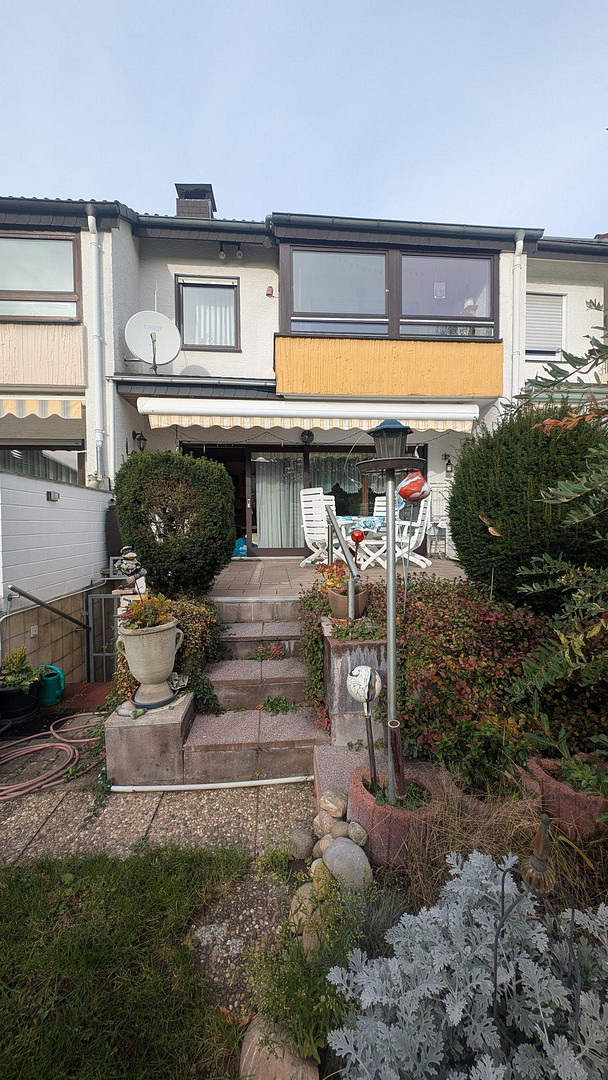
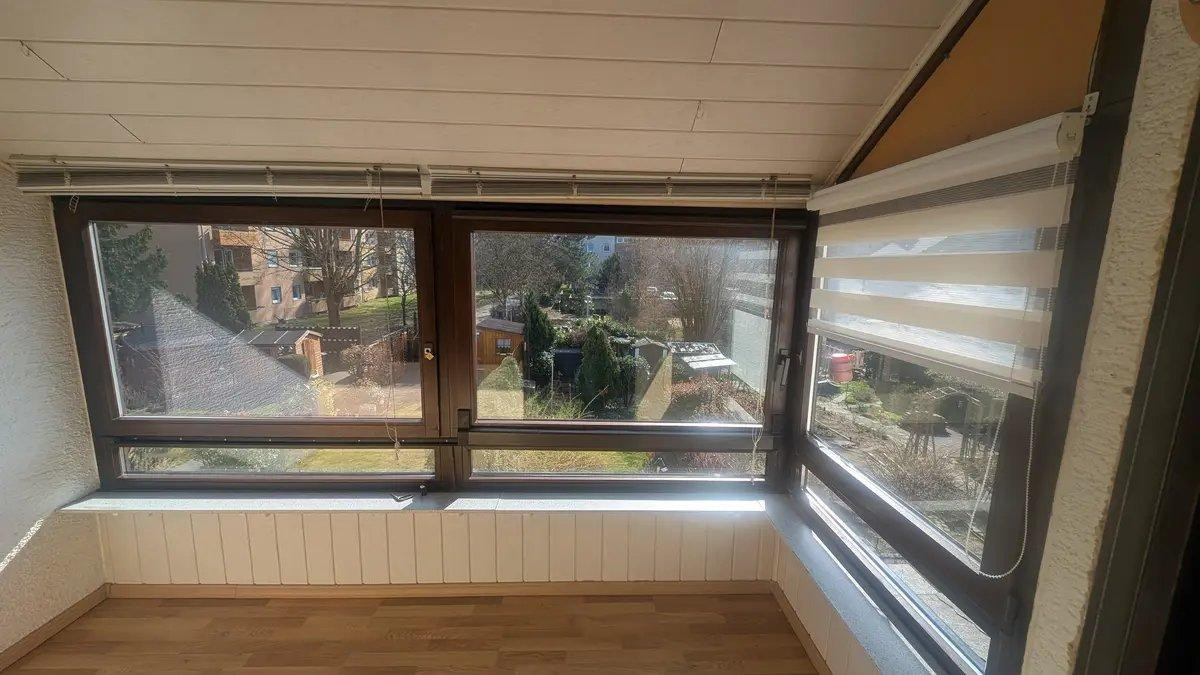
- Outdoor Area: The south-facing terrace on the ground floor is equipped with an electric awning and provides direct access to the garden. A glazed balcony on the upper floor complements the offering.
- Parking: The house includes its own garage, which is conveniently located within a few minutes' walk.
Location
The property is located in a well-established, family-friendly residential area in the popular Darmstadt district of Arheilgen. Its location boasts excellent infrastructure: a tram, bus, and S-Bahn (suburban train) are all within a few minutes' walk, providing perfect connections to Darmstadt city center and the entire Rhine-Main region.
A wide range of shops, discount supermarkets, pharmacies, and numerous specialist doctors are located nearby. Despite its central location, you can reach the adjacent forest in just a few minutes, which offers ideal conditions for relaxation, walks, and sports activities.
Location Check
Energy
|
Energy efficiency class
|
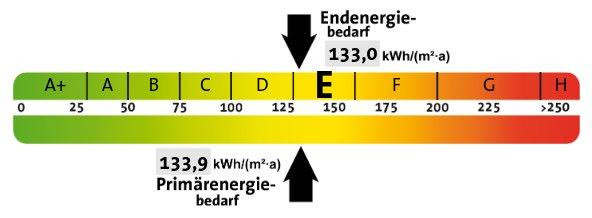
E
|
|
Energy certificate type
|
Demand certificate
|
|
Main energy source
|
Gas
|
|
Final energy demand
|
133.00 kWh/(m²a)
|
Miscellaneous
Send a message directly to the seller
Questions about this house? Show interest or arrange a viewing appointment?
Click here to send a message to the provider:
Offer from: Jörg Werner

Diese Seite wurde ausgedruckt von:
https://www.ohne-makler.net/en/property/485295/