
This page was printed from:
https://www.ohne-makler.net/en/property/485292/
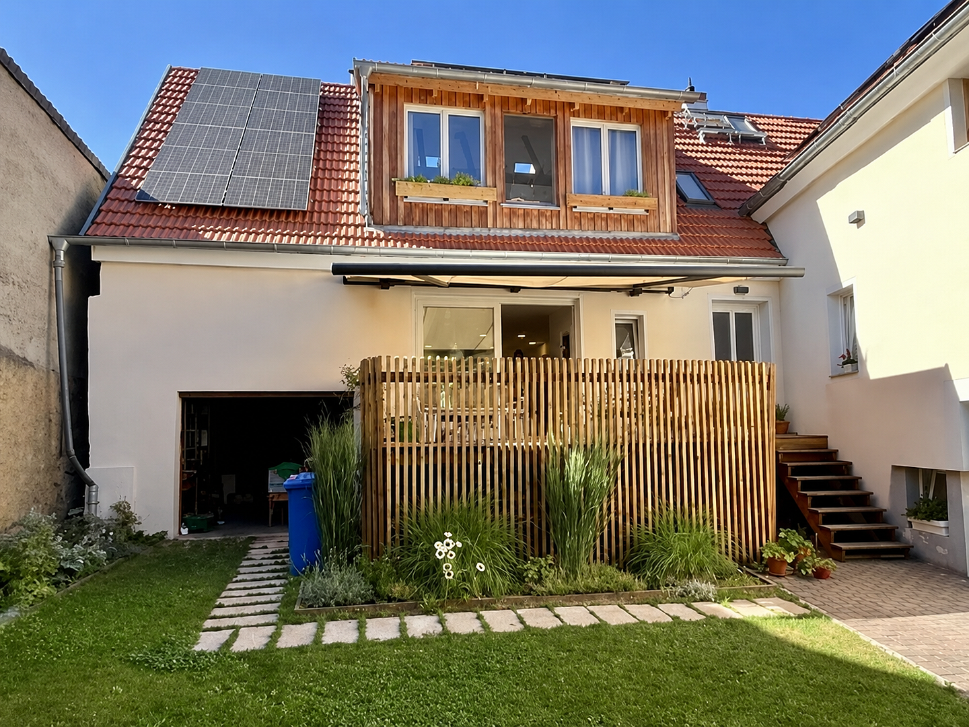
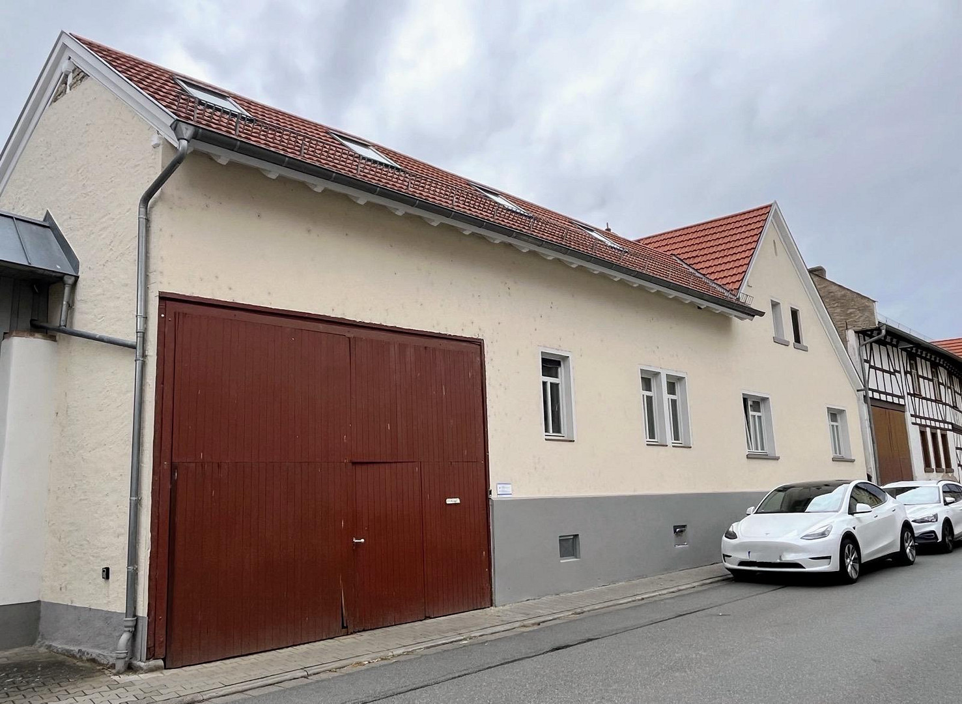
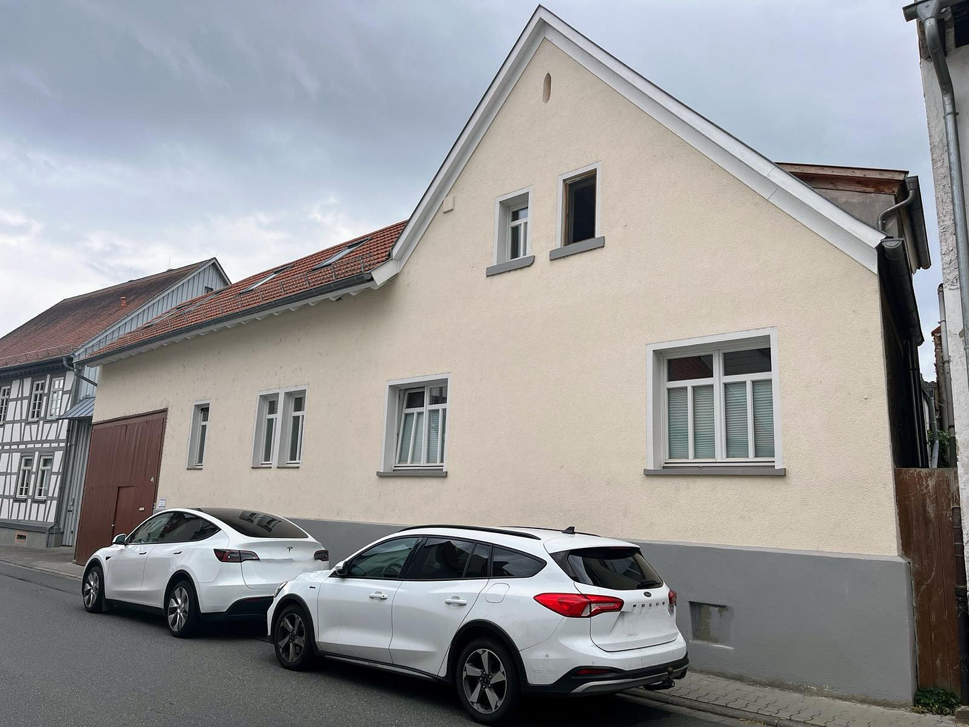
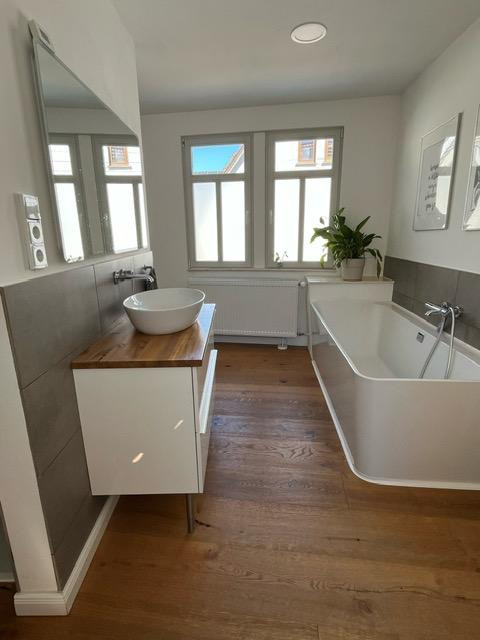
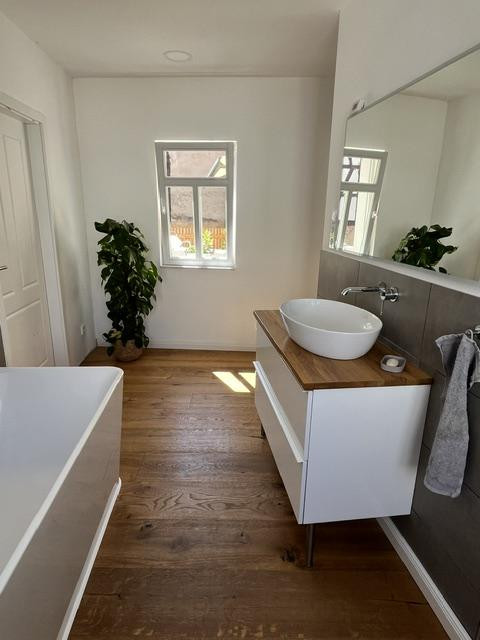
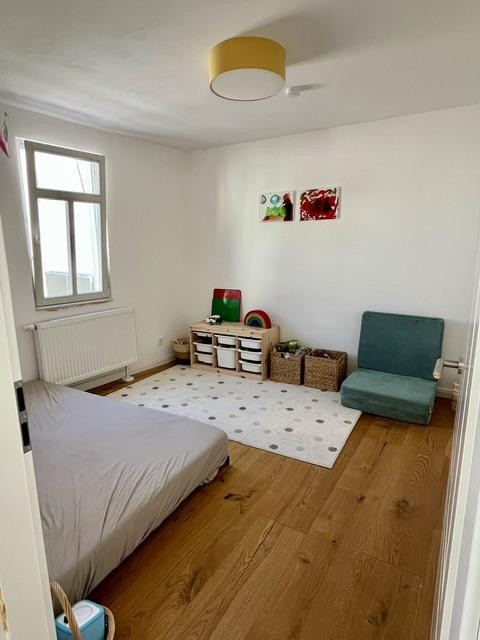
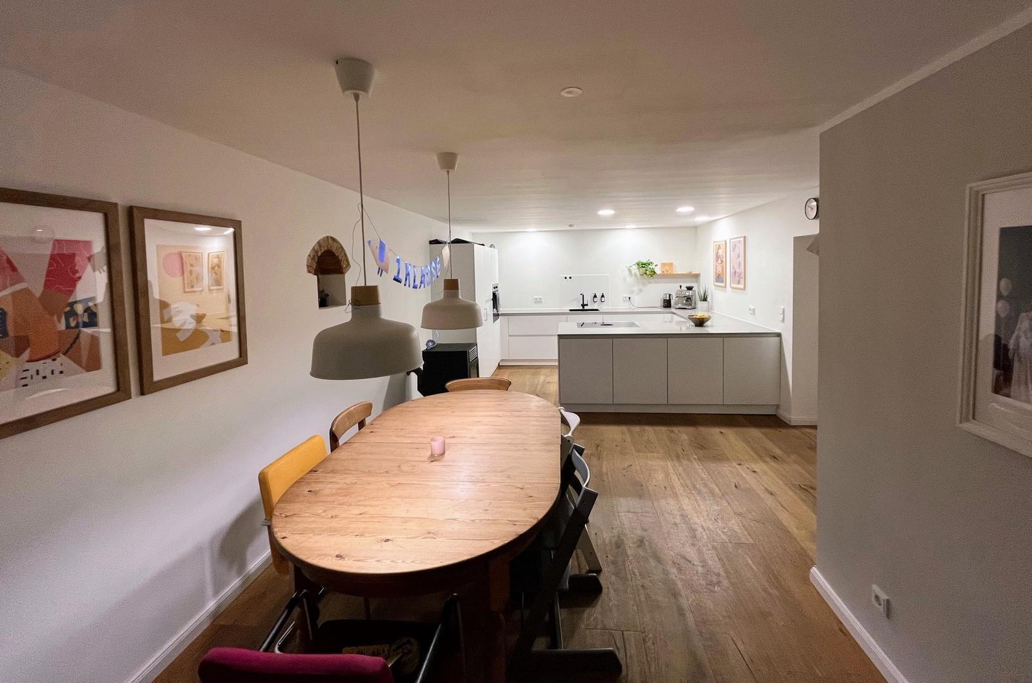
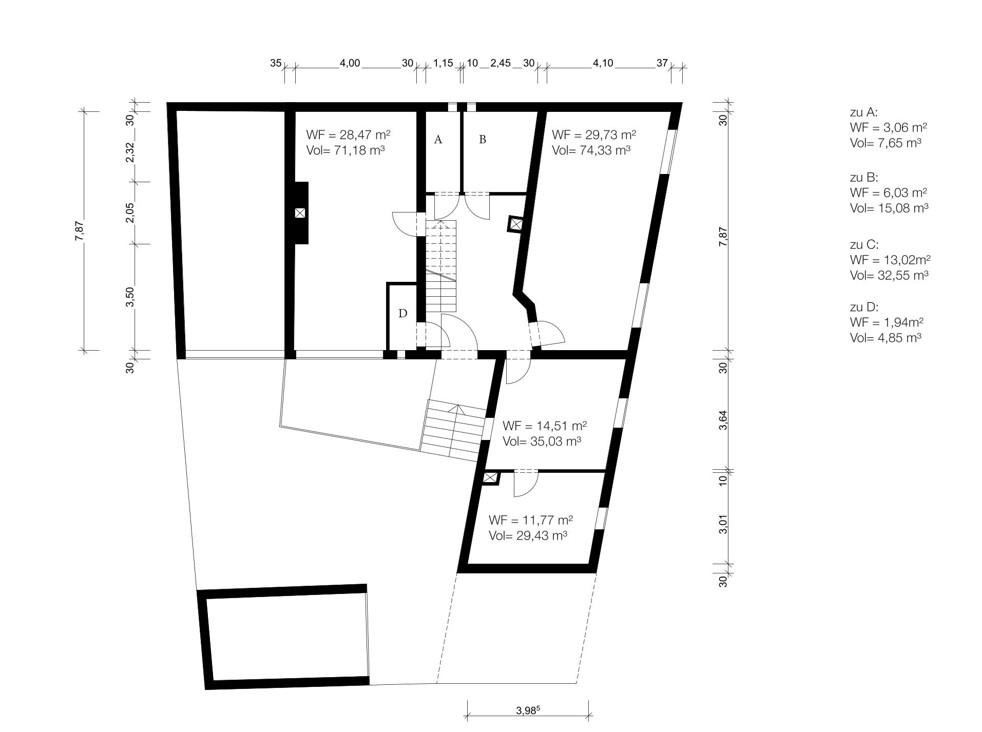
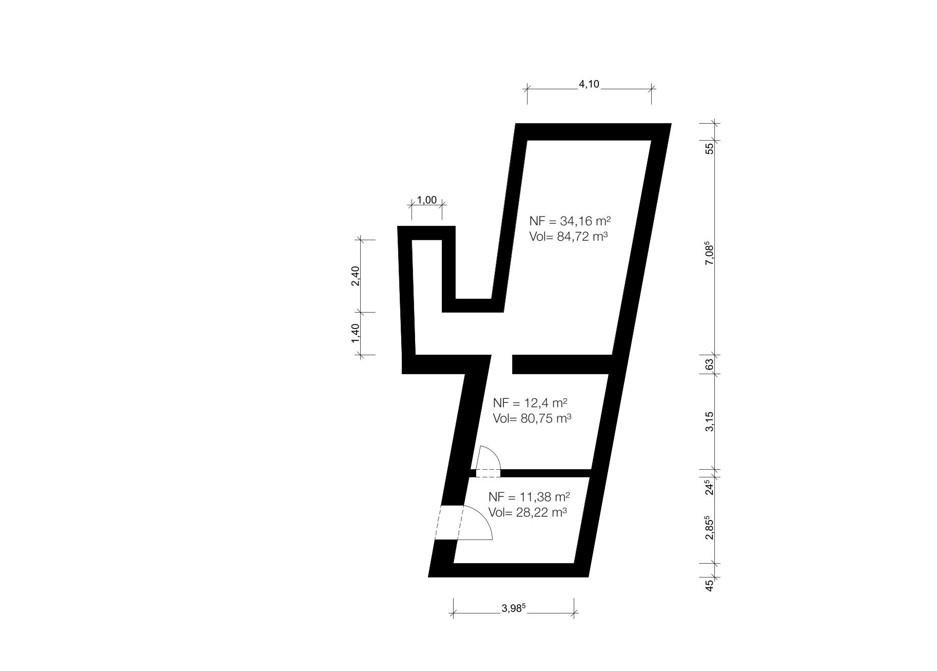
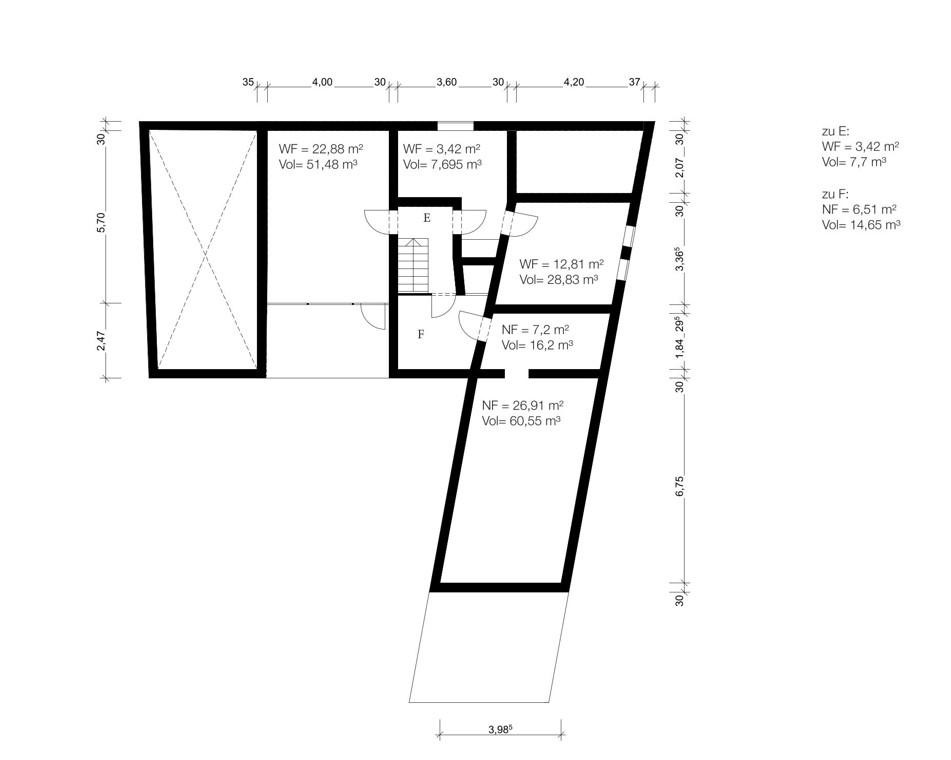
Detached house – completely renovated, with an internal courtyard and garden, barn, and solar panels.
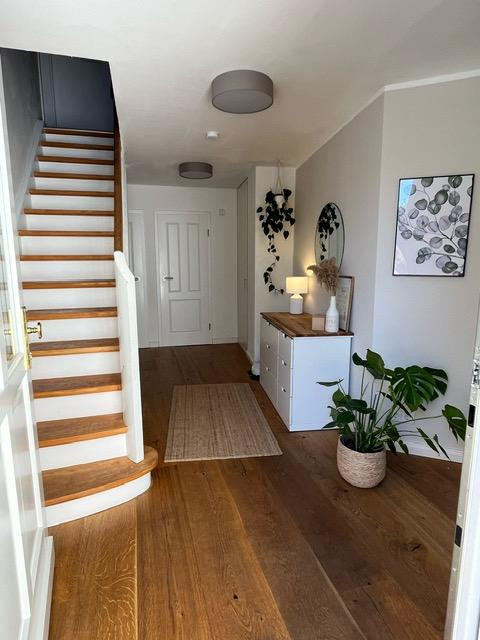
64372 Ober-Ramstadt (Rohrbach) – HessenThis completely renovated single-family home, designed in the style of a small, historic courtyard house, combines unique charm with modern living comfort. The house is located in 64372 Rohrbach, at the gateway to the Odenwald region, yet still offers good connections to Darmstadt and the Rhine-Main area. With 169 square meters of living space, the house offers plenty of room. The sheltered courtyard, the partially shaded garden, and the newly constructed wooden terrace create a private outdoor area. The most significant and costly renovation work has already been completed. The house is ready to move into and can be occupied immediately. The house dates back to 1856 and underwent a comprehensive renovation in 2022. Great care was taken to preserve the historical character while simultaneously creating modern living comfort. The building, which features some exposed timber framing, is located in a protected historical area, but this did not pose a problem during the renovation. The renovation was carried out using high-quality, as natural as possible materials, such as wooden windows, solid wood doors, genuine wood parquet flooring, and breathable insulation materials. As part of the renovation, the following work was carried out, among other things:
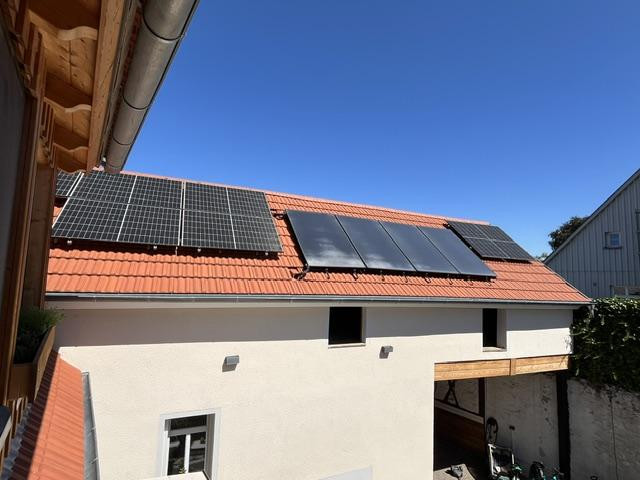
• The roof structure was renovated, insulated, and covered with clay tiles. • The facade has been insulated and the walls have been newly plastered.
• The entire electrical system has been renewed.
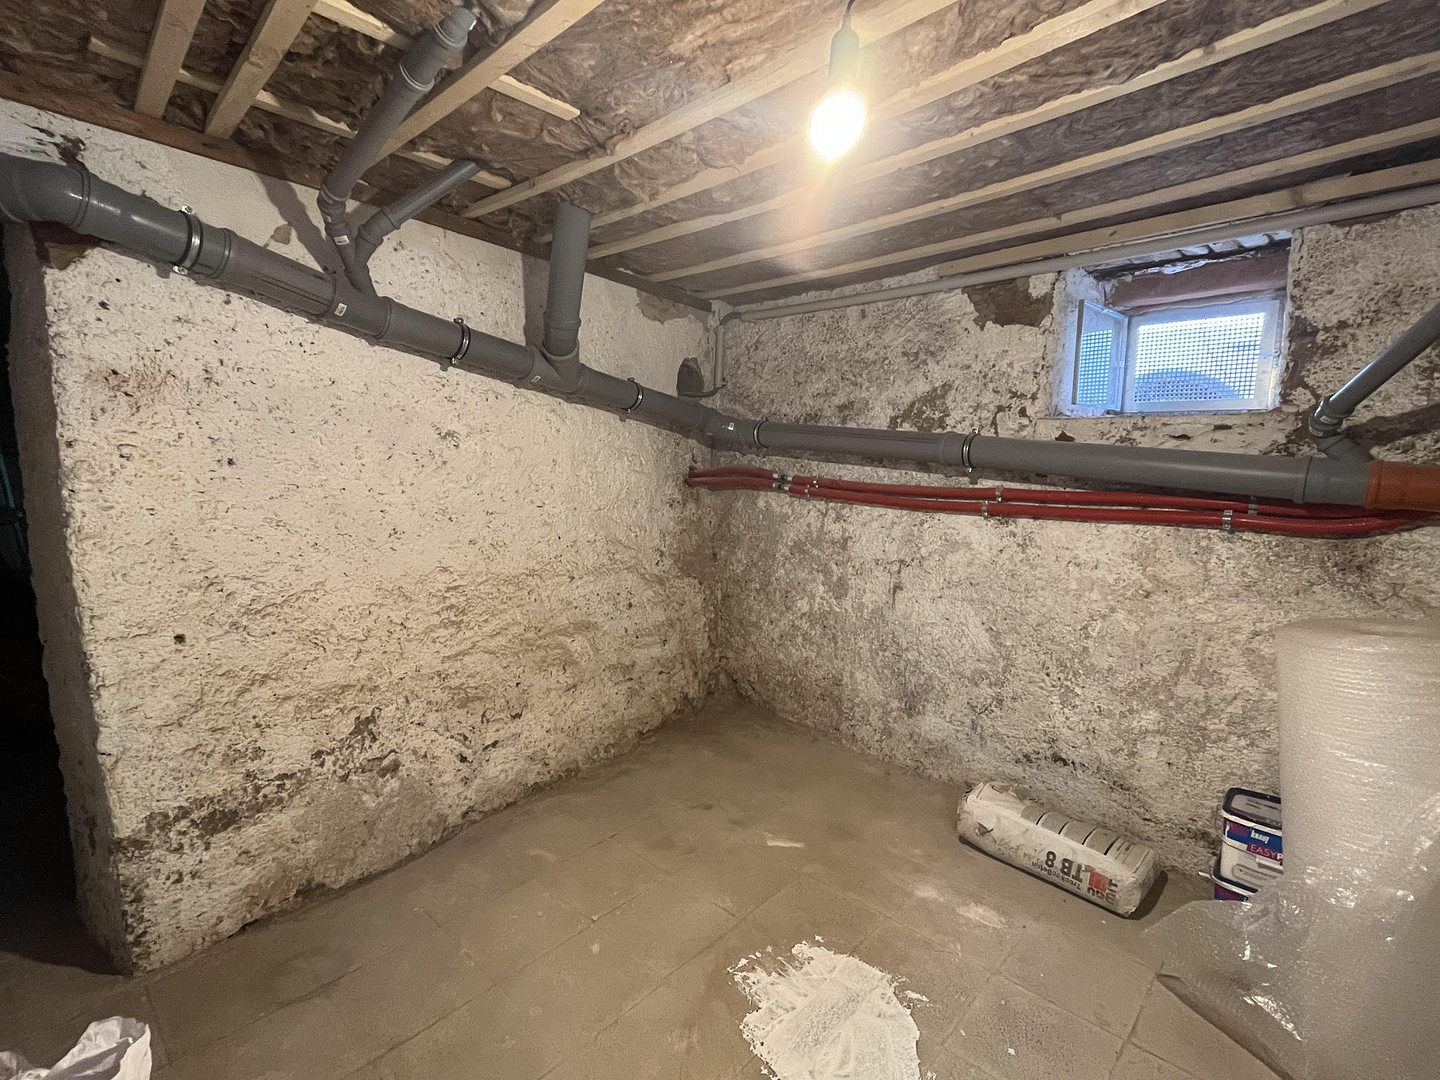
• All water and heating pipes have been replaced.
• A central heating system and radiators have been installed.
• A gas connection and gas boiler have been installed.
• Energy performance certificate: Class E.
• Solar thermal system installed for hot water support.
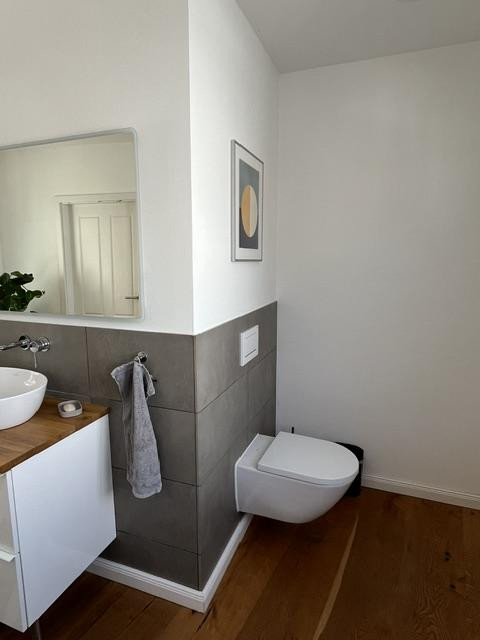
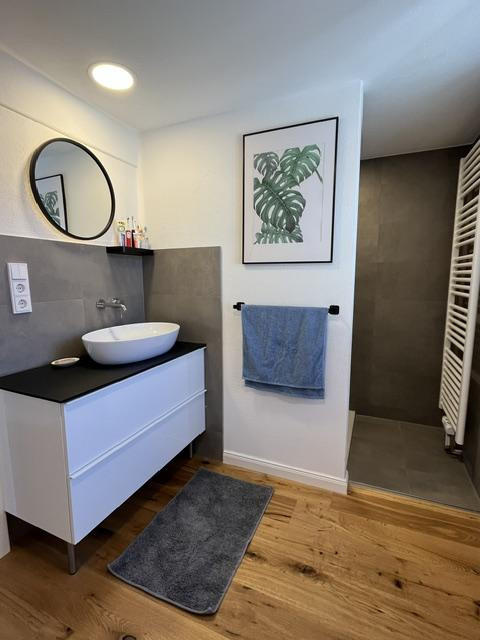
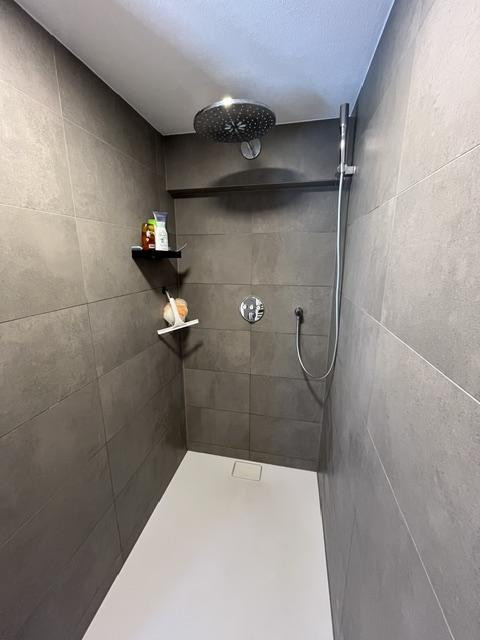
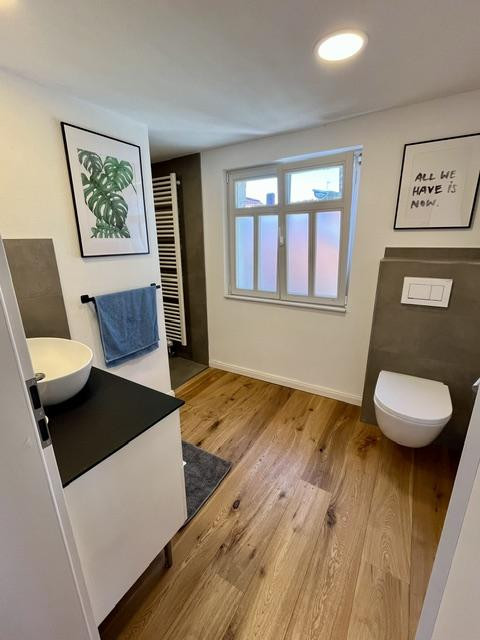
• Two high-quality bathrooms have been planned and built.
• All windows have been replaced with new wooden windows.
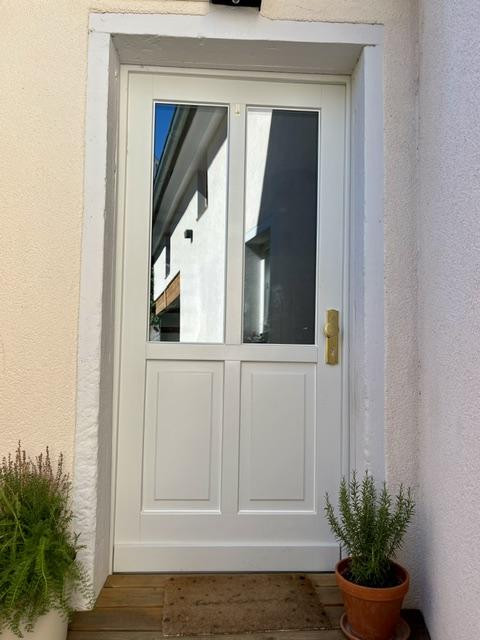
• Solid wood doors have been installed.
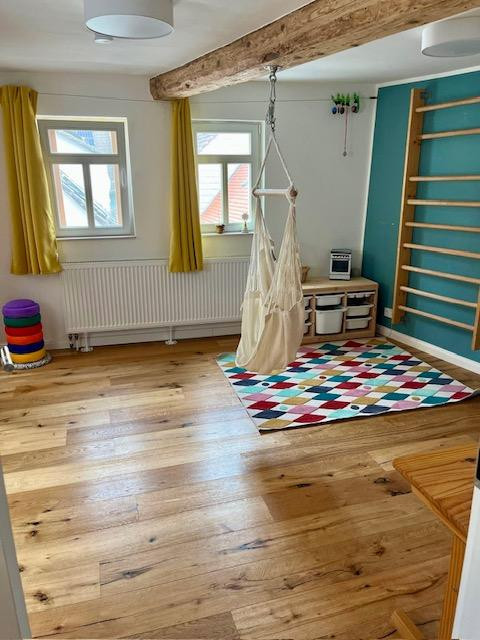
• Real wood parquet flooring has been installed in all living areas.
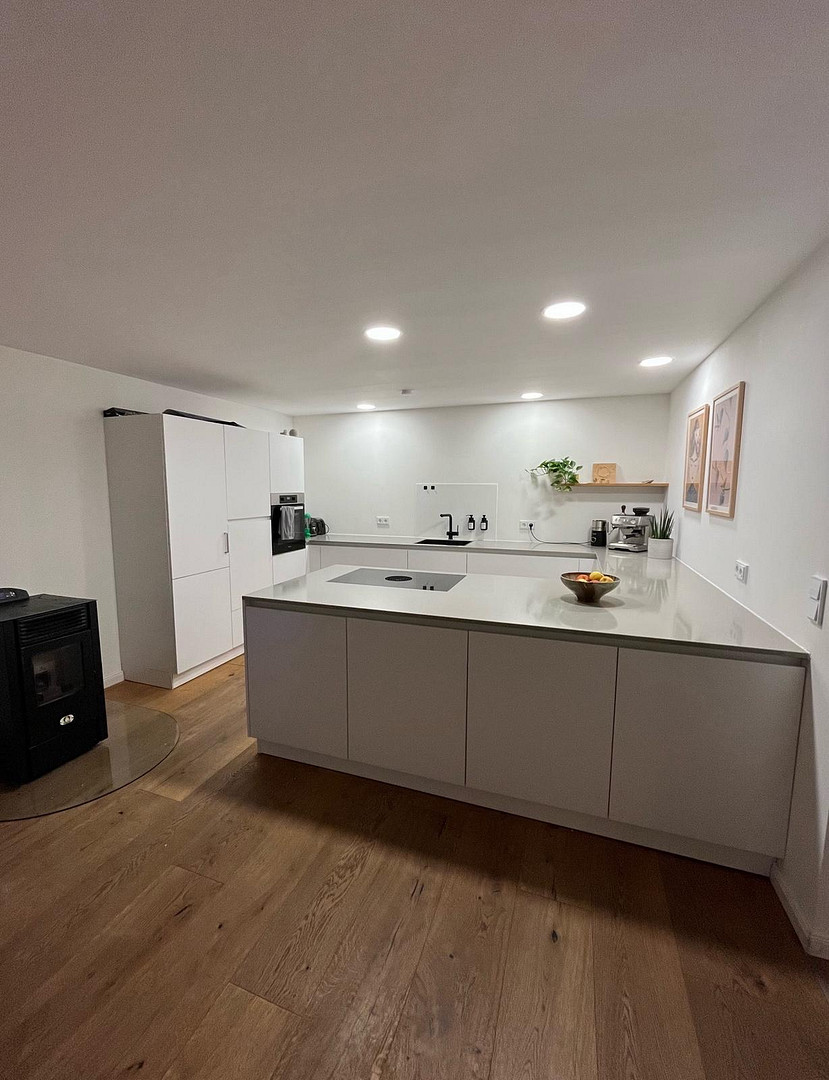
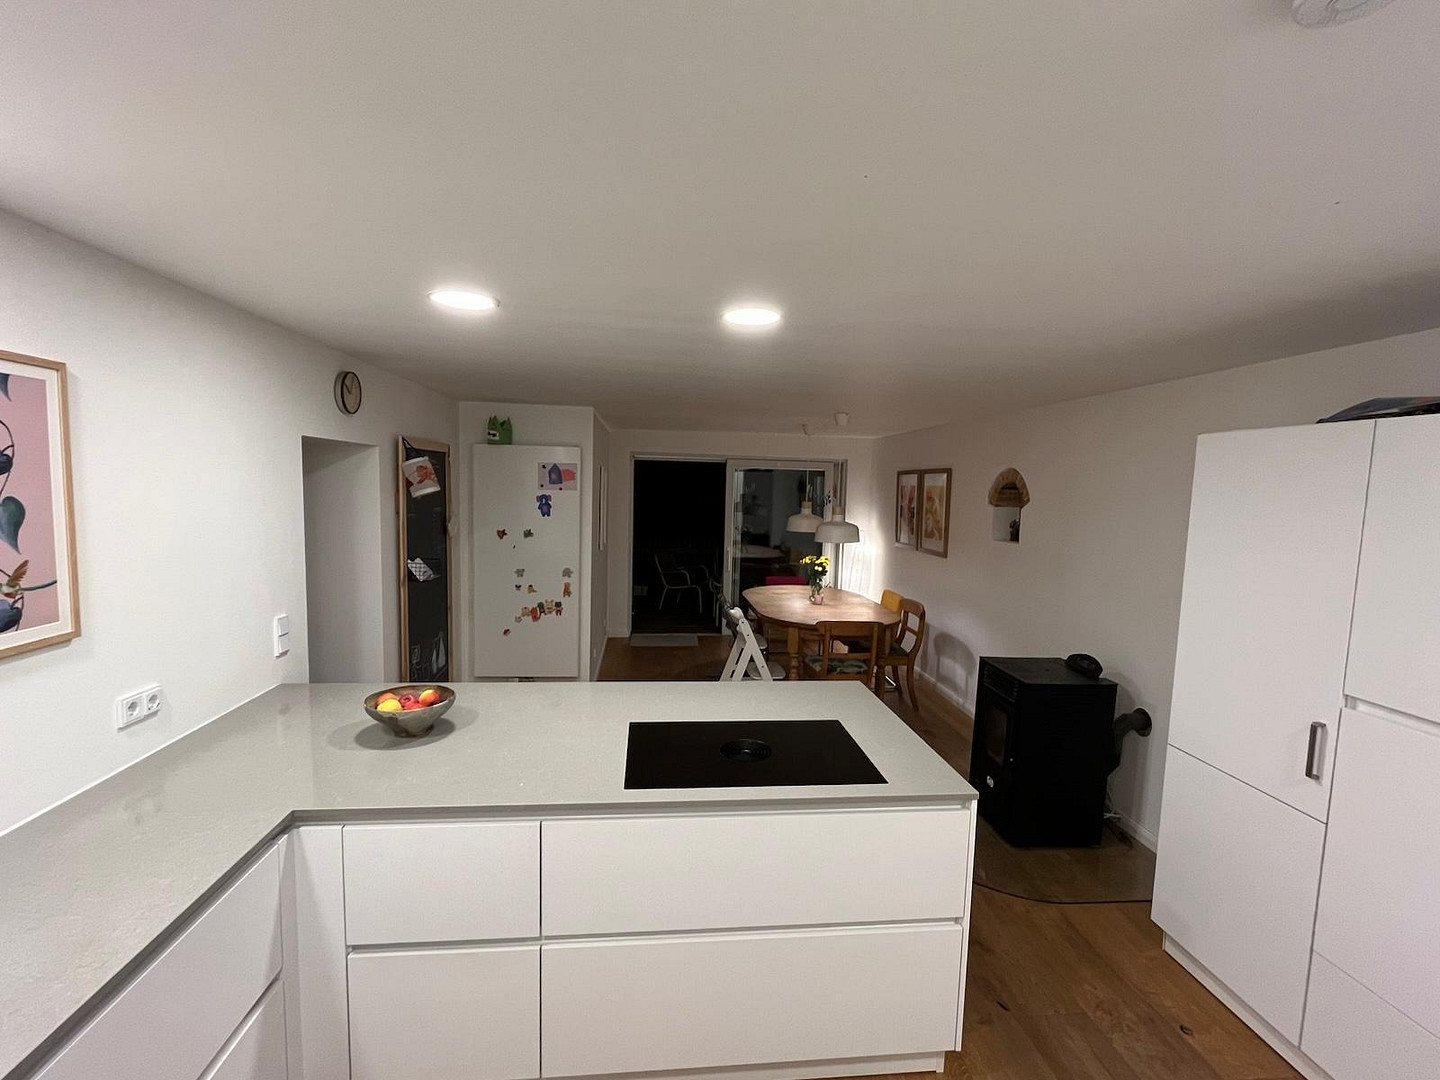
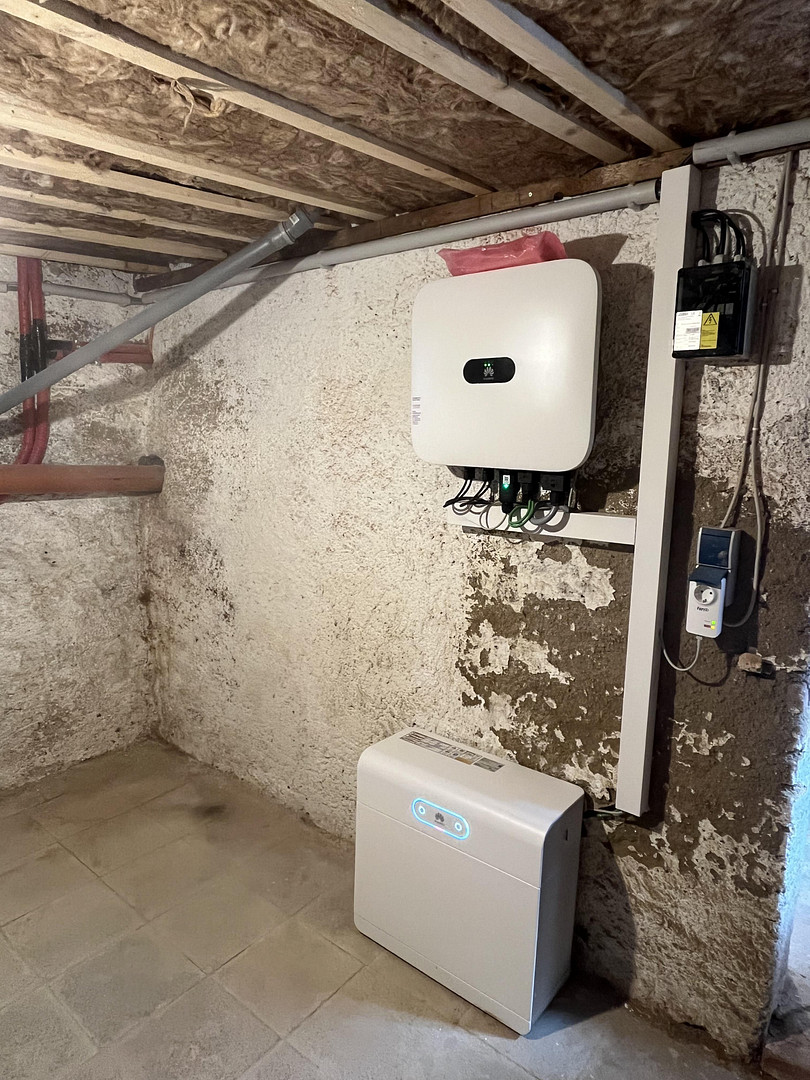
The spacious kitchen is the heart of the house. The high-quality fitted kitchen, originally valued at €21,000, is included in the purchase price. A new stainless steel chimney allows for the connection of a pellet stove. The photovoltaic system, with approximately 7 kWp, is supplemented by a battery storage system with approximately 6 kWh capacity. A wallbox is also available. Living space on two floors
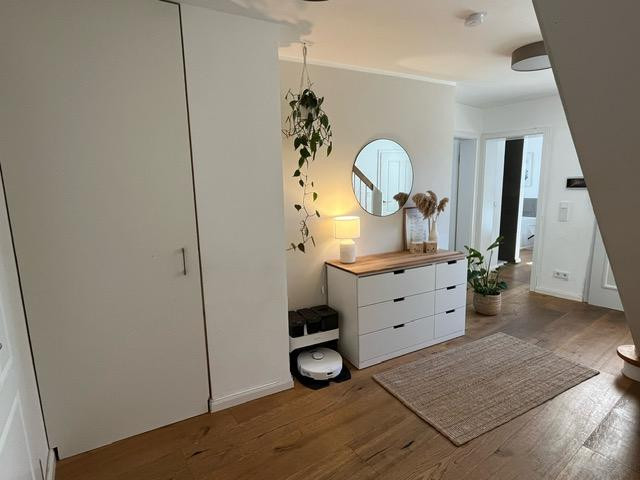
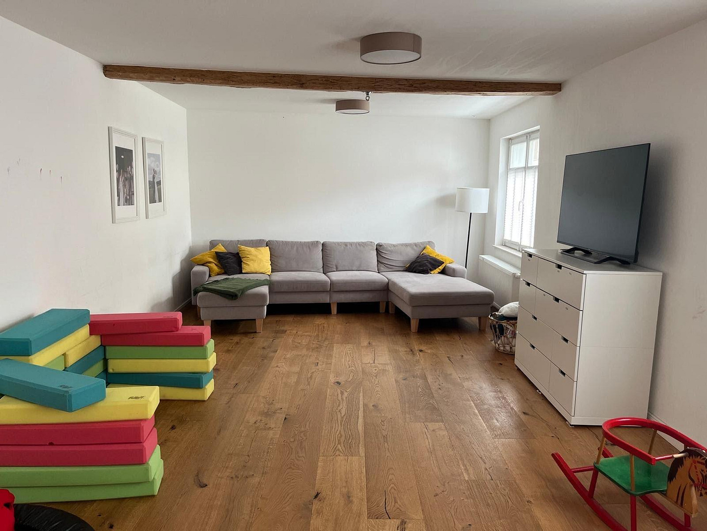
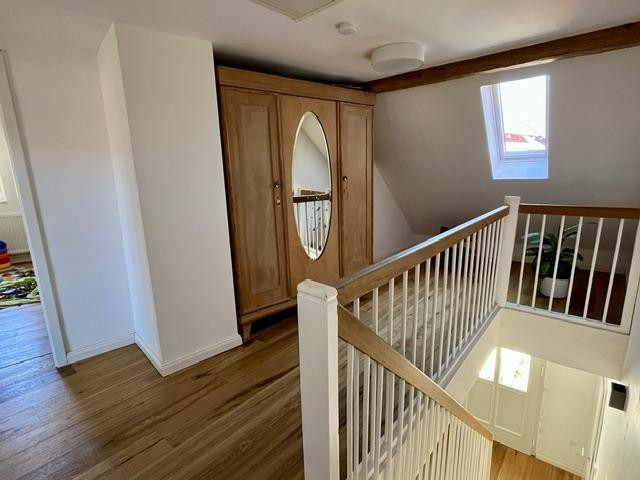
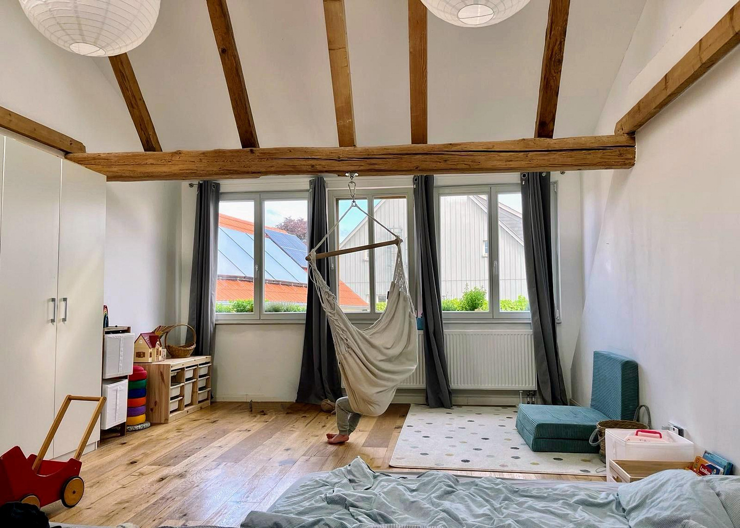
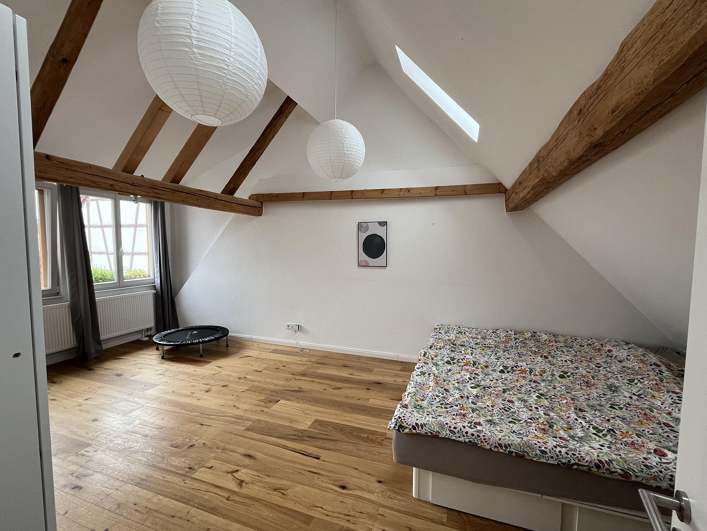
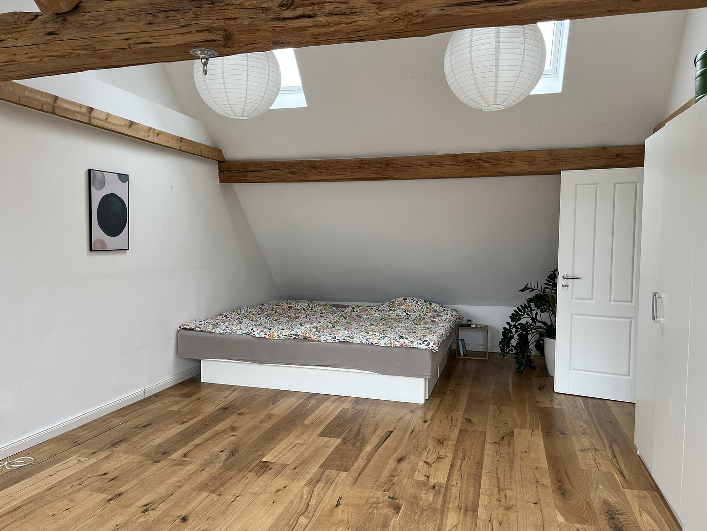
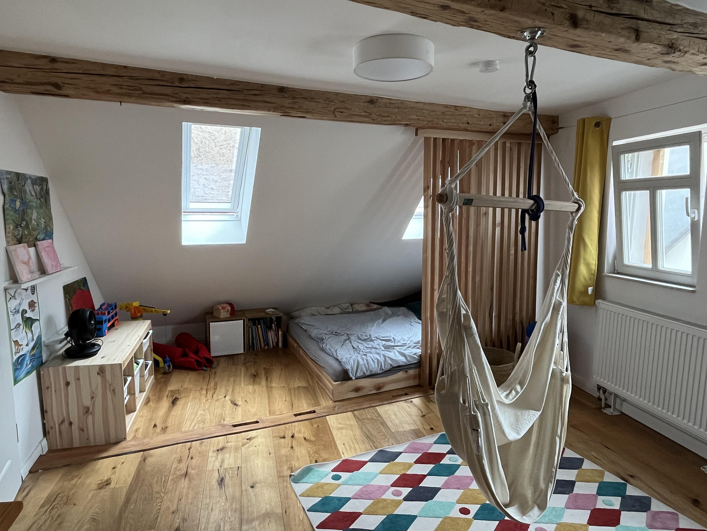
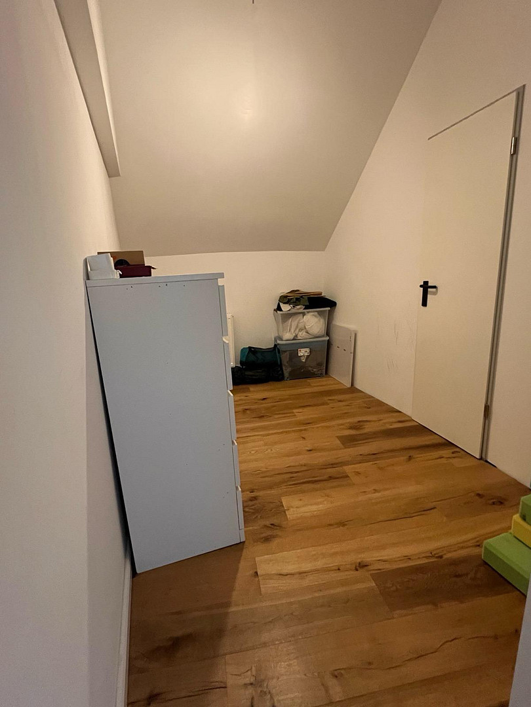
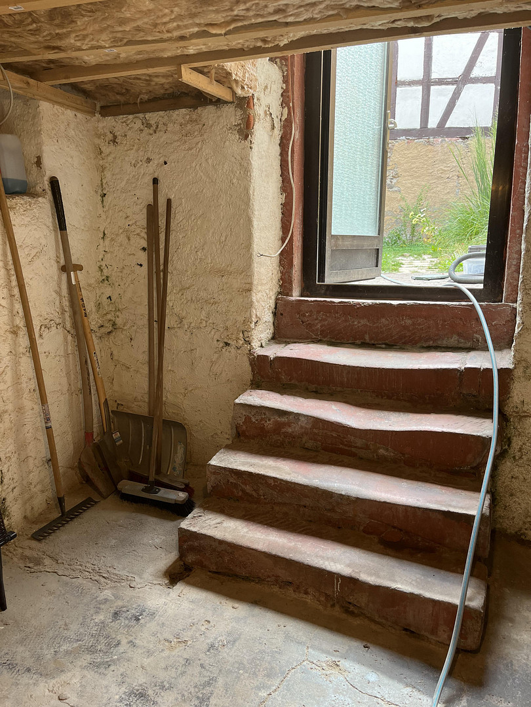
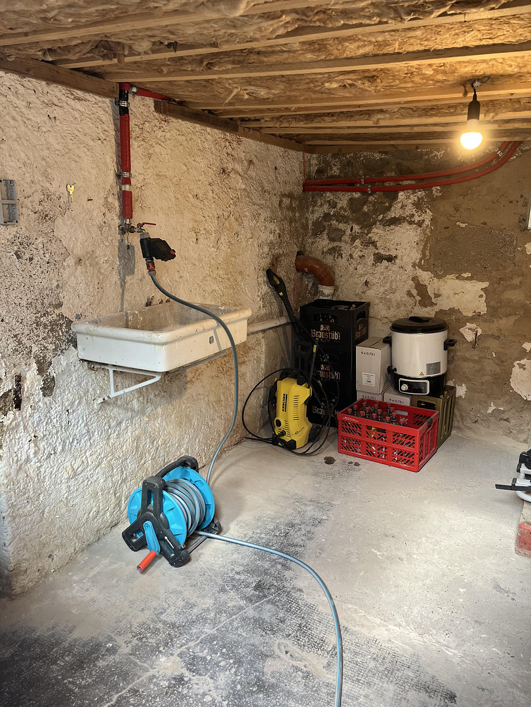
The 169 m² of living space offers a total of 3 bedrooms, a spacious living room on the ground floor, a large kitchen, 2 full bathrooms (bathroom on the ground floor with a walk-in shower and bathtub; bathroom on the upper floor with a walk-in shower), a generous entrance hall, a pantry, the boiler room with a connection for a washing machine, a separate storage room for cleaning supplies, the renovated historical wooden staircase, as well as real wood floors, historical wooden elements, and roof beams. Courtyard, garden, and barn
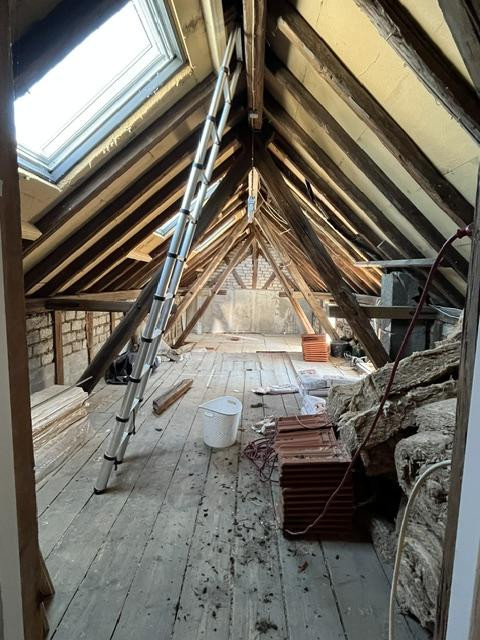
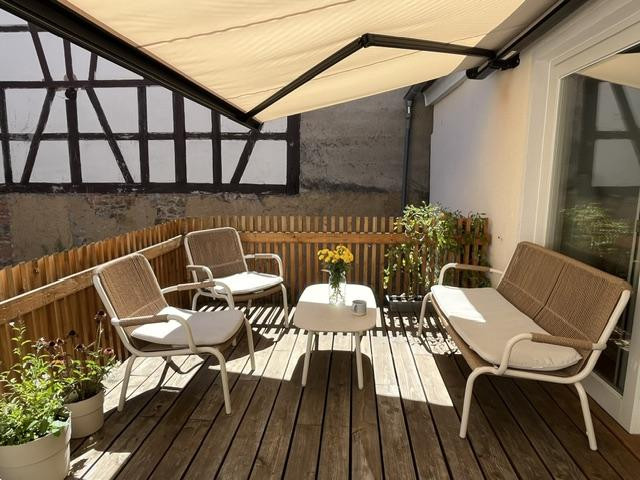
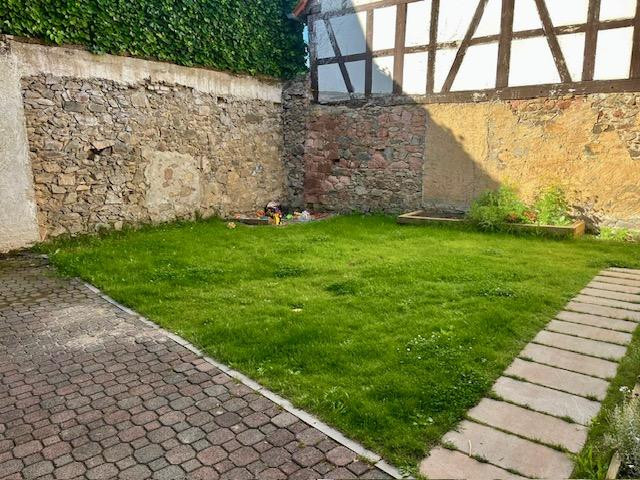
The shape of the two-sided courtyard creates a sheltered, private outdoor area. The garden has been completely redesigned, and parts of the paved areas have been renewed. A new wooden terrace has been built on a new foundation. The garden is pleasantly partially shaded. In 2026, an electric awning with a width of approximately 5 meters was also installed. The barn is located directly adjacent to the main house. On the ground floor, there is approximately 40 m² of workshop, hobby, or storage space. Above this is a large former hayloft. There is also further potential within the main house: the conversion of approximately 70 m² of space in the attic has already been started. Four skylights have been installed, and insulation material is in place, along with heating pipes and electrical wiring. The house is fully habitable and ready to move into. The additional space can be developed to suit your individual needs and preferences, or it can continue to be used as functional space. This is a special home for people who appreciate historic buildings, wood, natural materials, and unique details – without the need for years of renovation.
Are you interested in this house?
|
Object Number
|
OM-485292
|
|
Object Class
|
House
|
|
Object Type
|
Single-family house
|
|
Is occupied
|
Vacant
|
|
Handover from
|
By arrangement
|
Purchase price & additional costs
|
purchase price
|
569.000 €
|
|
Purchase additional costs
|
approx. 41,630 €
|
|
Total costs
|
approx. 610,629 €
|
Breakdown of Costs
* Costs for notary and land register were calculated based on the fee schedule for notaries. Assumed was the notarization of the purchase at the stated purchase price and a land charge in the amount of 80% of the purchase price. Further costs may be incurred due to activities such as land charge cancellation, notary escrow account, etc. Details of notary and land registry costs
Does this property fit my budget?
Estimated monthly rate: 2,329€
More accuracy in a few seconds:
By providing some basic information, the estimated monthly rate is calculated individually for you. For this and for all other real estate offers on ohne-makler.net
Details
|
Condition
|
Rehabilitated
|
|
Number of floors
|
2
|
|
Usable area
|
130 m²
|
|
Bathrooms (number)
|
2
|
|
Bedrooms (number)
|
3
|
|
Number of garages
|
1
|
|
Number of carports
|
1
|
|
Number of parking lots
|
1
|
|
Flooring
|
Parquet, Tiles
|
|
Heating
|
Central heating
|
|
Year of construction
|
2023
|
|
Equipment
|
Terrace, Garden, Basement, Full bath, Shower bath, Fitted kitchen, Fireplace
|
|
Infrastructure
|
Pharmacy, Grocery discount, General practitioner, Kindergarten, Primary school, Comprehensive school, Public transport
|
Information on equipment
Key Features:
• Historic two-sided farmhouse, built in 1856
• Currently used as a single-family home
• Approximately 169 m² of living space
• Approximately 307 m² of land
• Comprehensive renovation in 2022
• Approximately 40 m² barn/workshop with a large hayloft
• Approximately 70 m² attic space with potential for development
• Four VELUX skylights
• Photovoltaic system, approximately 7 kWp
• Battery storage, approximately 6 kWh
• Wallbox (electric vehicle charging station)
• Solar thermal system
• New gas boiler
• Solid wood parquet flooring
• Wooden windows
• Solid wood doors
• Two completely newly renovated bathrooms
• High-quality built-in kitchen including appliances
• New stainless steel chimney
• Protected courtyard
• Newly landscaped, partially shaded garden
• Newly constructed wooden terrace with new foundation
• Electric awning (from 2026)
• Partially timber-framed construction
• Protected as part of an ensemble
• Energy performance certificate: Class E
• Fiber optic connection
Location
Close to the Odenwald forest, yet well-connected.
Rohrbach is a district of Ober-Ramstadt and is located directly on the edge of the Odenwald forest. This location combines two worlds: nature, tranquility, and proximity to the Odenwald on one side, and Ober-Ramstadt, Darmstadt, and the Rhine-Main region on the other.
Forests, fields, and numerous opportunities for hiking, cycling, and relaxation are practically on your doorstep, while shopping facilities, schools, doctors, and the infrastructure of the surrounding towns remain easily accessible. A kindergarten is located nearby.
The house is situated on the main street of the district. However, thanks to the sheltered courtyard, the property features its own private and secluded area.
Location Check
Energy
|
Energy efficiency class
|
E
|
|
Energy certificate type
|
Demand certificate
|
|
Main energy source
|
Gas
|
|
Final energy demand
|
136.50 kWh/(m²a)
|
Miscellaneous
Energy performance certificate available.
Note regarding energy consumption:
Photovoltaic system with battery storage, solar thermal system, and pellet stove – these features have been added since the existing energy performance certificate was issued and are not yet reflected in it. All details can be viewed during a viewing.
Broker inquiries not welcome! According to § 7 UWG, unsolicited contact by brokers without the express consent of the recipient is prohibited!
Topic portals
Send a message directly to the seller
Questions about this house? Show interest or arrange a viewing appointment?
Click here to send a message to the provider:
Offer from: Daniela H.

Diese Seite wurde ausgedruckt von:
https://www.ohne-makler.net/en/property/485292/