
This page was printed from:
https://www.ohne-makler.net/en/property/485220/
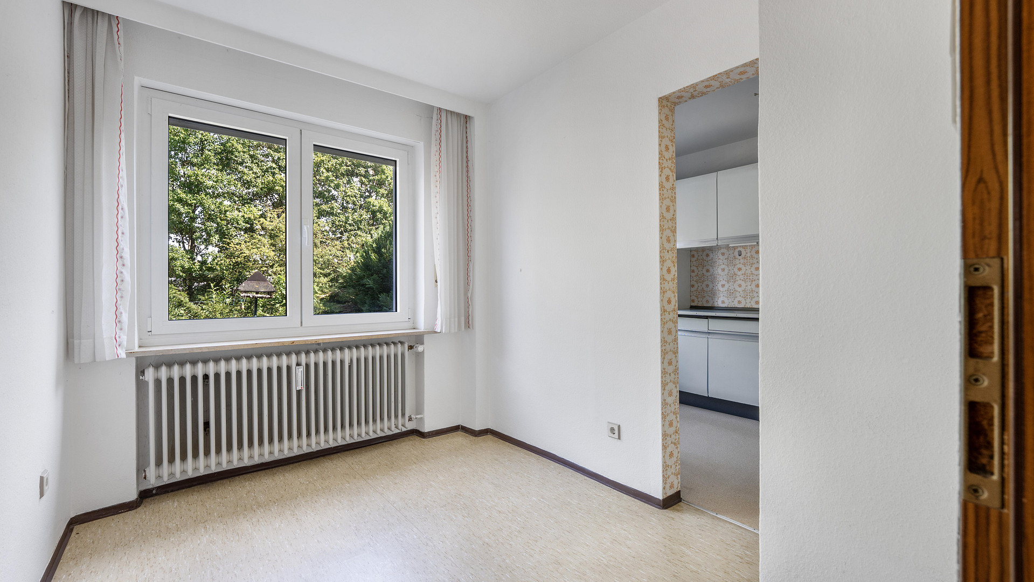
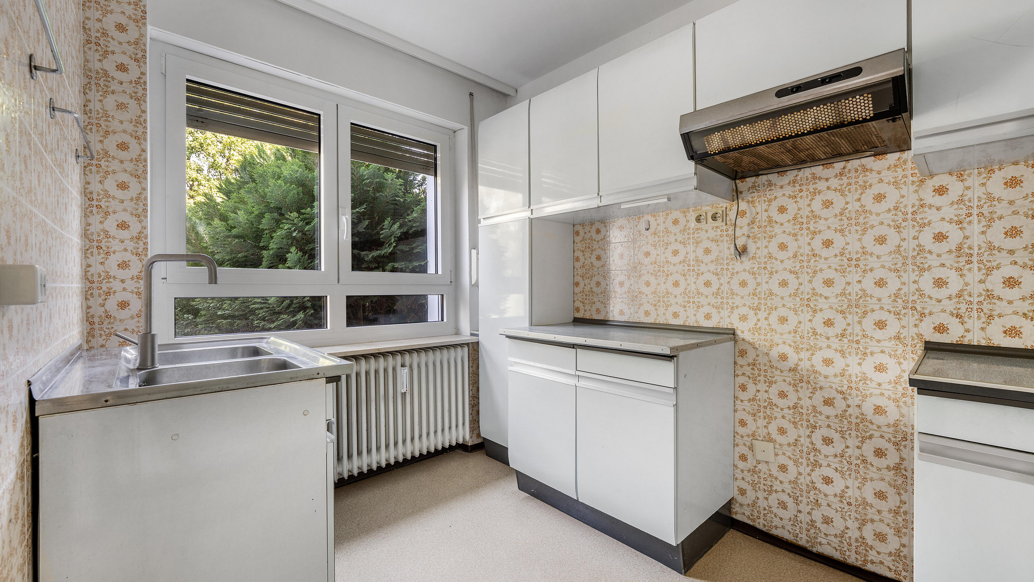
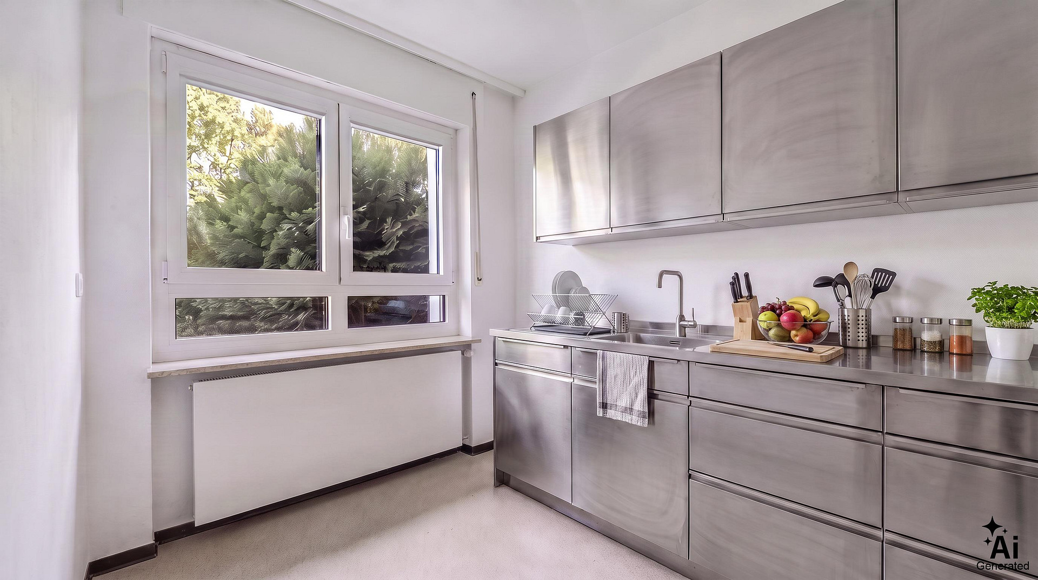
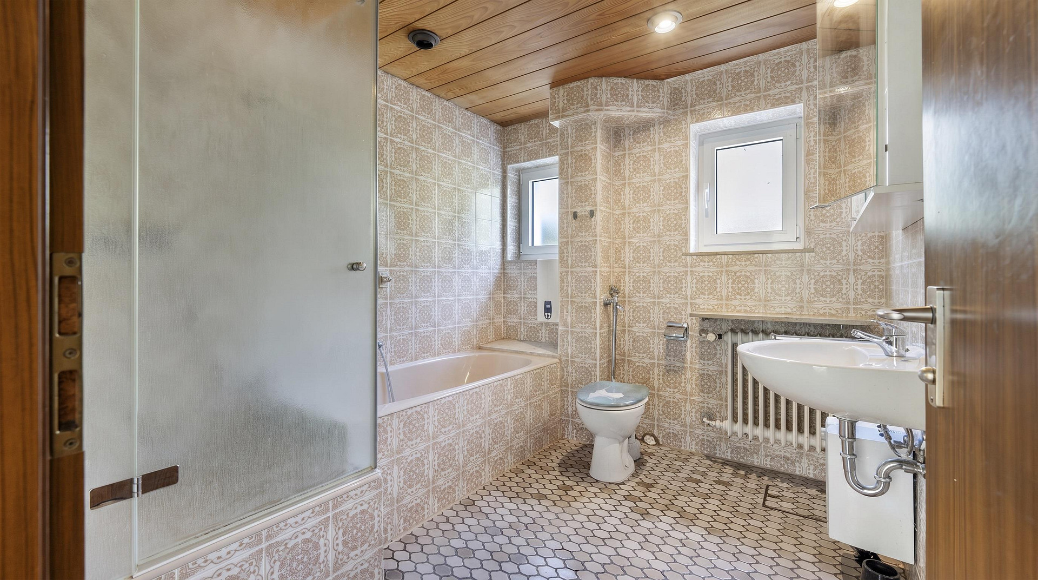
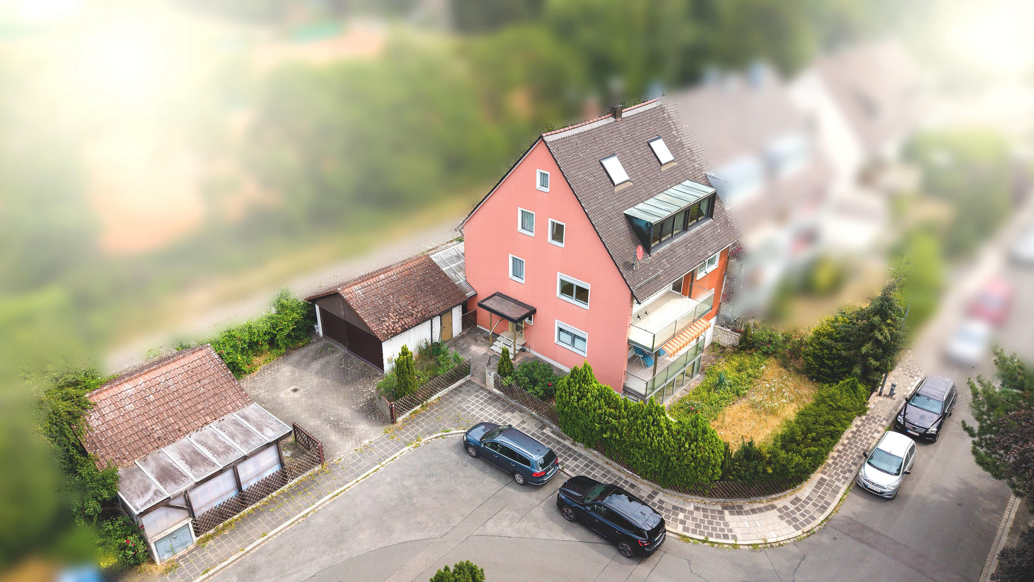
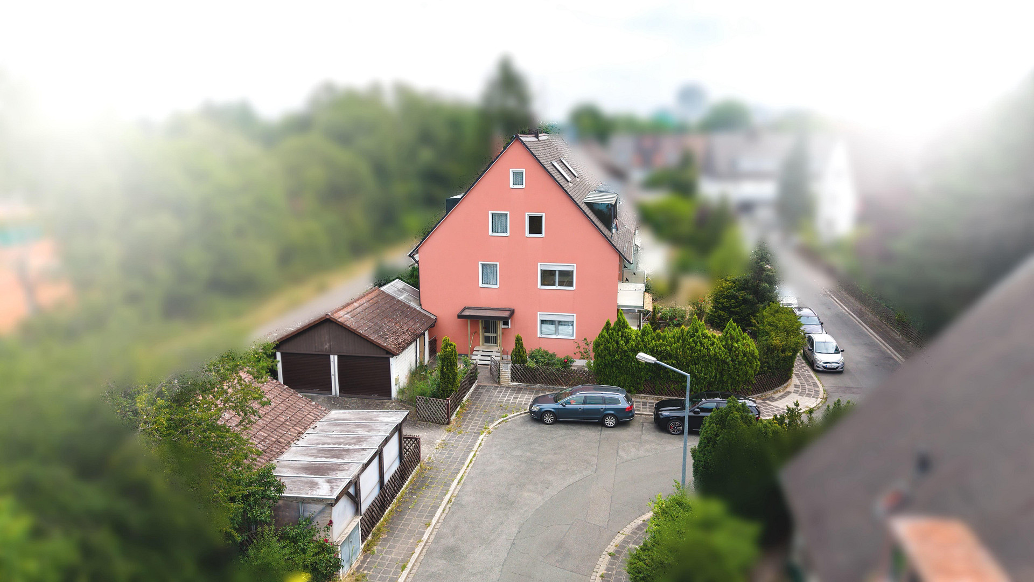
Experience the comfort of a detached house – apartment with garden, balcony & garage +++ No commission fees +++
Meisenbachstraße 26, 90409 Nürnberg (Schoppershof) – BayernApartment with the feel of a detached house – Garden apartment with balcony & garage +++ No commission fees +++
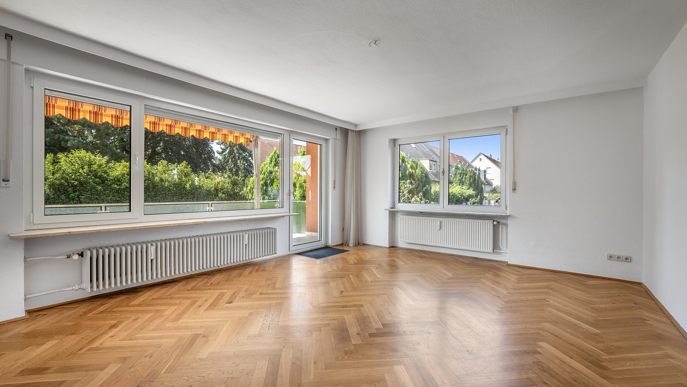
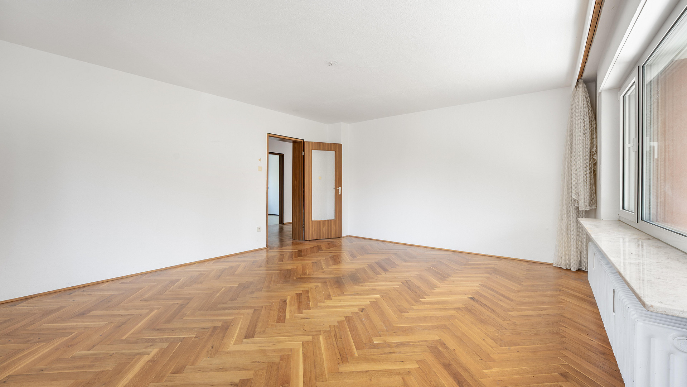
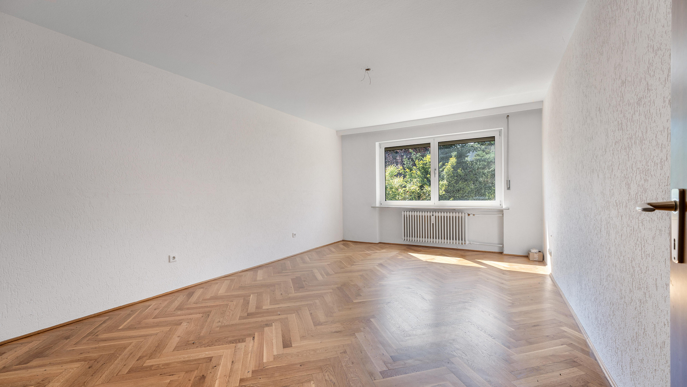
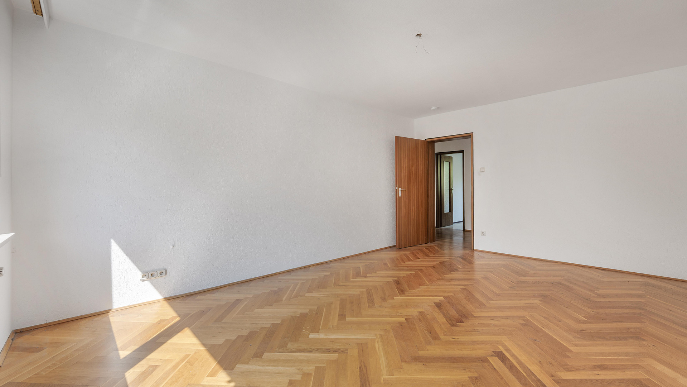
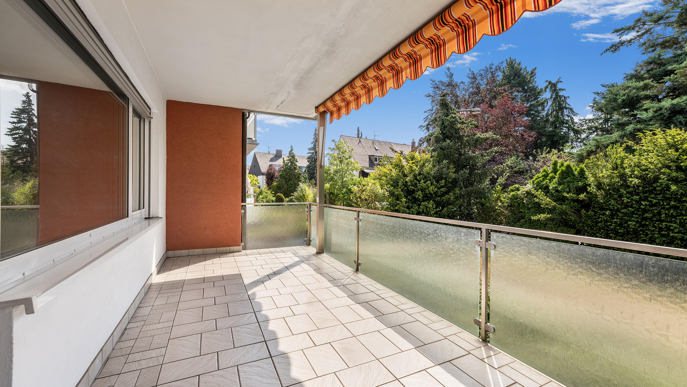
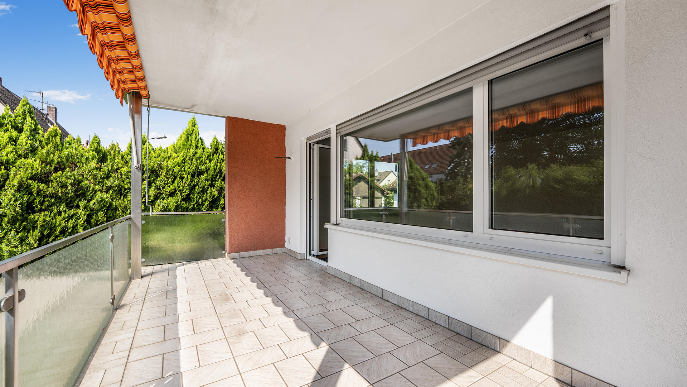
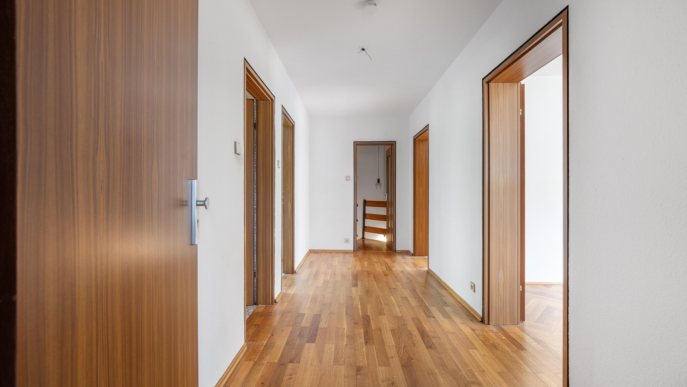
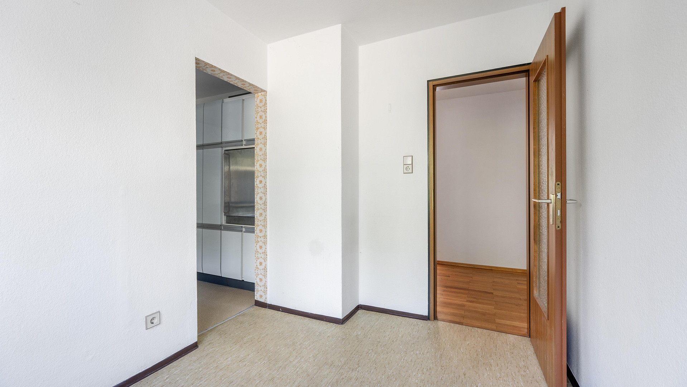
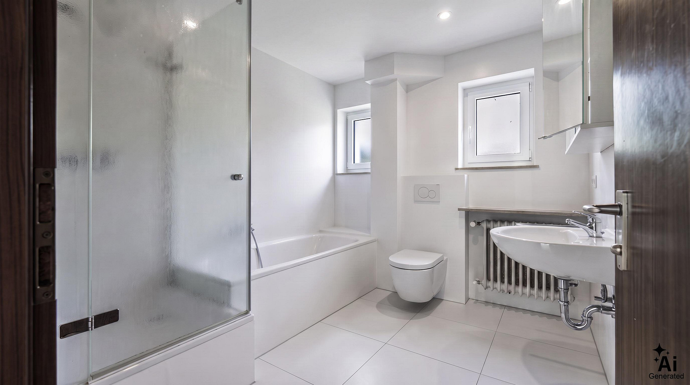
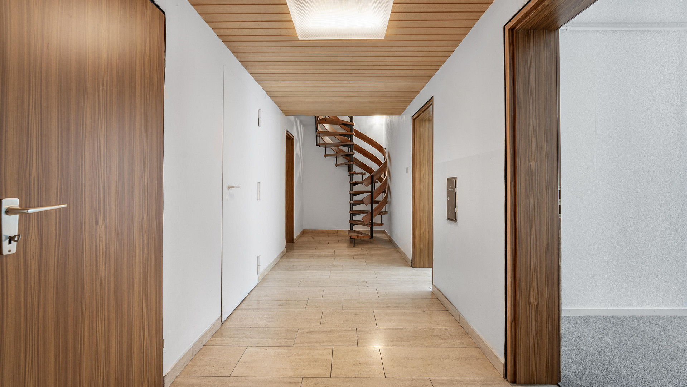
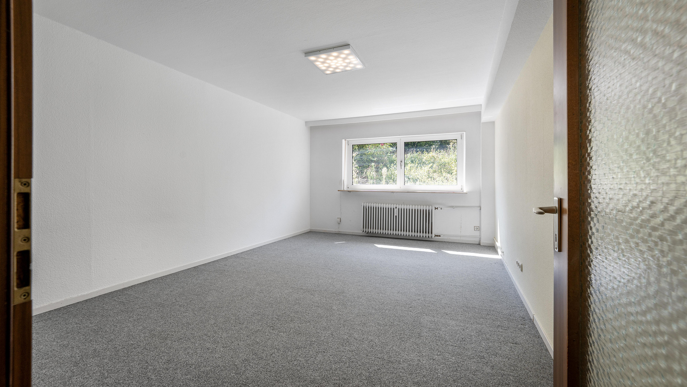
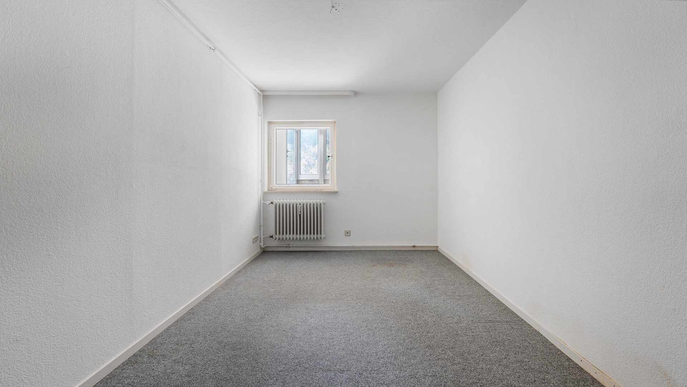
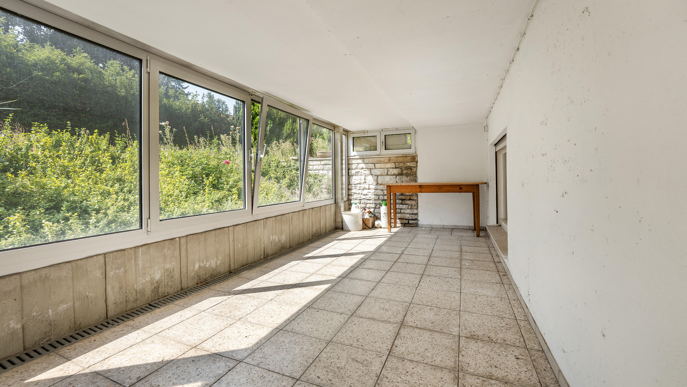
This exceptional ground-floor apartment combines the comfort of an apartment with a living experience that is more reminiscent of a detached house in many ways. Spacious rooms, classic herringbone parquet flooring, a private garden area, the additional space in the basement, and the possibility of purchasing a private garage give this property a unique character. The location between Stadtpark and Marienbergpark is an added highlight. The sale is commission-free for buyers. The heart of the apartment is the ground floor, which features a living room, dining area, kitchen, and bathroom. The classic herringbone parquet flooring particularly emphasizes the charming and high-quality character of the rooms. The possibility of dividing the space into a separate living and dining area creates a spacious living experience with plenty of room for individual design ideas. From the living room, you have direct access to the spacious terrace and the garden in front. This property presents itself as a small, green oasis, creating a sheltered and private retreat directly adjacent to the home. An internal spiral staircase connects the ground floor directly to the basement level. Here, there are two additional rooms, approved for residential use, which significantly expand the living space of the property and offer a variety of potential uses. The basement area is naturally lit by windows and features a particularly pleasant ceiling height of approximately 2.45 meters. These rooms are suitable, for example, as bedrooms, offices, guest rooms, or hobby spaces, and complement the living space on the ground floor in a unique way. Currently, there may still be opportunities to modify certain areas in the basement. The final allocation will be determined by the final declaration of division and the corresponding documentation. The combination of the ground floor and basement, the private garden, the spacious balcony and/or terrace area, and the unique layout create a truly distinctive living experience. Instead of a typical apartment, the new owners will find a property here that offers a high degree of privacy, character, and a distinct "house-within-a-house" feel. The condition of the apartment provides an excellent foundation for customizing individual areas to suit their preferences. In particular, the bathroom offers potential for a modern renovation. The remaining living areas can be individually refreshed with renovations and cosmetic improvements. The building comprises only three residential units and was previously entirely owned by a single individual. As part of the sale, the apartments are being divided for the first time into separate ownership units and sold individually. This creates a manageable homeowners' association with only three parties. A garage located directly on the property can be additionally purchased for €25,000. What makes this property special is the rare combination of spacious living on two levels, a private garden, a balcony or terrace, exceptional space, and a quiet, yet central location between Stadtpark and Marienbergpark. Together with the small homeowners' association and the sale without commission, this offers a living arrangement that provides significantly more privacy and independence than a typical apartment.
Are you interested in this apartment?
|
Object Number
|
OM-485220
|
|
Object Class
|
Apartment
|
|
Object Type
|
Ground floor apartment
|
|
Is occupied
|
Vacant
|
|
Handover from
|
Immediately
|
Purchase price & additional costs
|
purchase price
|
339.000 €
|
|
Purchase additional costs
|
approx. 16,619 €
|
|
Total costs
|
approx. 355,619 €
|
|
Purchase price garage/parking space
|
25,000 €
|
|
HOA fee
|
360 €
|
Breakdown of Costs
* Costs for notary and land register were calculated based on the fee schedule for notaries. Assumed was the notarization of the purchase at the stated purchase price and a land charge in the amount of 80% of the purchase price. Further costs may be incurred due to activities such as land charge cancellation, notary escrow account, etc. Details of notary and land registry costs
Does this property fit my budget?
Estimated monthly rate: 1,336€
More accuracy in a few seconds:
By providing some basic information, the estimated monthly rate is calculated individually for you. For this and for all other real estate offers on ohne-makler.net
Details
|
Condition
|
Well-kept
|
|
Number of floors
|
3
|
|
Level
|
Ground floor
|
|
Bathrooms (number)
|
1
|
|
Bedrooms (number)
|
3
|
|
Number of garages
|
1
|
|
Flooring
|
Parquet, Carpet, Tiles, Vinyl / PVC
|
|
Heating
|
Central heating
|
|
Year of construction
|
1963
|
|
Equipment
|
Balcony, Terrace, Garden, Full bath
|
|
Infrastructure
|
Pharmacy, Grocery discount, General practitioner, Kindergarten, Primary school, Secondary school, Middle school, High school, Comprehensive school, Public transport
|
Information on equipment
Features & Highlights:
* Approximately 121 m² of living space
* Approximately 79 m² of living space on the ground floor
* Approximately 42 m² of living space in the basement
* Two rooms in the basement approved for residential use
* Living space spread across two levels directly connected to each other
* Ceiling height in the basement: approximately 2.45 m
* Natural light in the basement through windows
* Approximately 140 m² of private garden
* Large balcony or terrace area with approximately 13.4 m² of actual floor space
* Optional additional garden area with a terrace, totaling approximately 70 m²
* Spacious living room with approximately 22.99 m²
* Bedroom on the ground floor with approximately 20.15 m²
* Additional living room in the basement with approximately 20.09 m²
* Further living/working room in the basement with approximately 11.24 m²
* Classic herringbone parquet flooring
* Gas central heating system from 2014
* Small owners' association with only three units
* Garage available for purchase at an additional cost of €25,000
* Sale commission-free for the buyer.
Location
Location:
The property is located at Meisenbachstraße 26 in the Großreuth district of Nuremberg, behind the Veste fortress, a well-established and popular residential area in northern Nuremberg. The surrounding area is predominantly residential and offers a pleasant, quiet living environment while still being conveniently close to the city center, shopping facilities, and the city's major transportation links. A particular advantage of the location is its proximity to the numerous green spaces and recreational areas in northern Nuremberg. Both the Volkspark Marienberg and the Nuremberg City Park are easily accessible and offer a high level of recreational value with their extensive green spaces, walking paths, playgrounds, and leisure activities. Volkspark Marienberg is one of Nuremberg's largest green spaces and offers, among other things, lawns for playing and relaxing, as well as other leisure facilities. (Nuremberg)
The location is also very suitable for families. The St. Matthäus kindergarten is located directly on Meisenbachstraße. In addition, there are other daycare centers and various primary and secondary schools in the immediate vicinity. The Friedrich-Hegel Elementary School is also located in the Großreuth district, behind the fortress. (St. Matthäus Nürnberg)
The local amenities are excellent. Supermarkets, bakeries, pharmacies, doctors, restaurants, and other shops for daily needs are located within a short distance, especially along Rollnerstraße, Kilianstraße, and Äußere Bayreuther Straße. Furthermore, the MERCADO Nürnberg shopping center, with its numerous shops and services, is conveniently located nearby. The location is also attractive for daily mobility. The Meisenbachstraße bus stop is located in the immediate residential area and provides connections to the Nuremberg bus network. In addition, the Nordostbahnhof station offers connections to the U2 subway line, providing convenient access to the city center, main train station, and airport. (VGN)
The Nuremberg city center, with its Old Town, main market square, pedestrian zone, and diverse shopping and dining options, is only a few kilometers away and can be easily reached by car or public transport. There are also excellent connections to Nuremberg Central Station and other parts of the city. Another advantage of being located in northern Nuremberg is the easy accessibility of Nuremberg Airport. The airport is conveniently accessible by both car and public transport. The U2 subway line provides a direct connection between Nuremberg Central Station and the airport; the journey between the station and the airport takes only about twelve minutes. (Nuremberg Airport)
Furthermore, access to medical care is ensured by numerous doctor's offices, pharmacies, and hospitals in northern Nuremberg. Overall, the location offers an attractive combination of peaceful, green living with the benefits of a central city location. The proximity to shops, childcare facilities, schools, recreational areas, and the excellent connections to the city center, central station, and airport make Großreuth hinter der Veste a particularly versatile place to live.
Location Check
Energy
|
Energy efficiency class
|
D
|
|
Energy certificate type
|
Demand certificate
|
|
Main energy source
|
Gas
|
|
Final energy demand
|
123.10 kWh/(m²a)
|

Miscellaneous
Send a message directly to the seller
Questions about this apartment? Show interest or arrange a viewing appointment?
Click here to send a message to the provider:

Diese Seite wurde ausgedruckt von:
https://www.ohne-makler.net/en/property/485220/