
This page was printed from:
https://www.ohne-makler.net/en/property/485206/
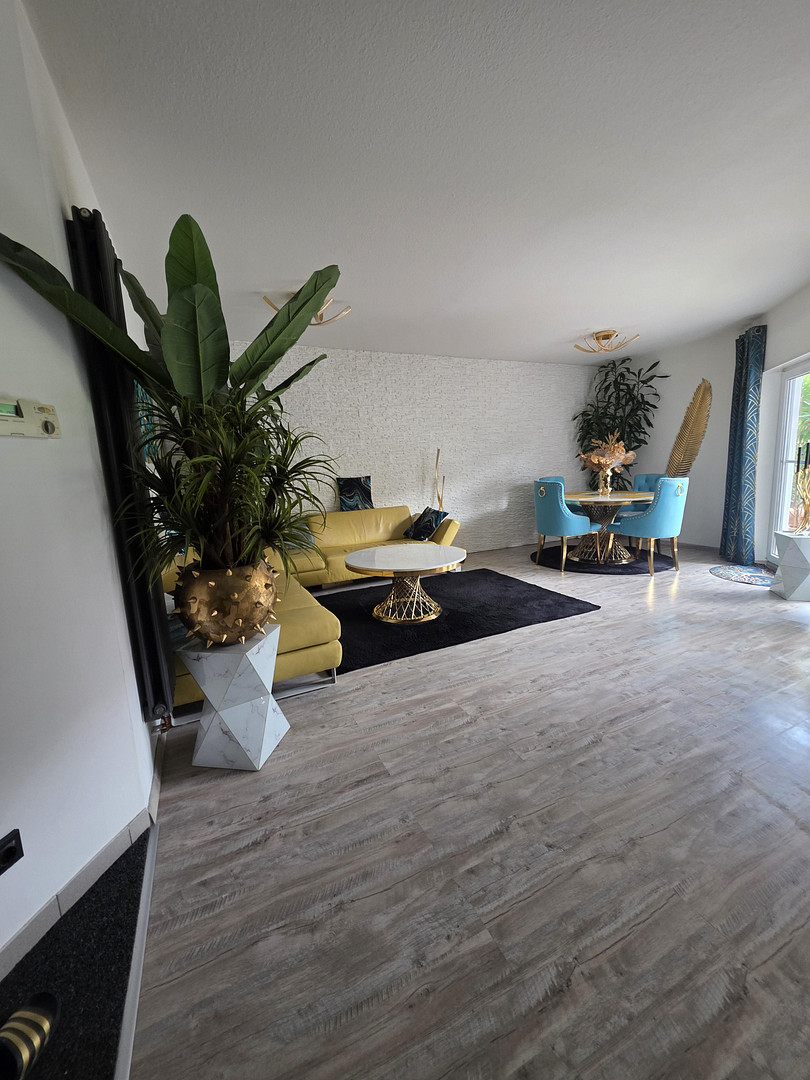
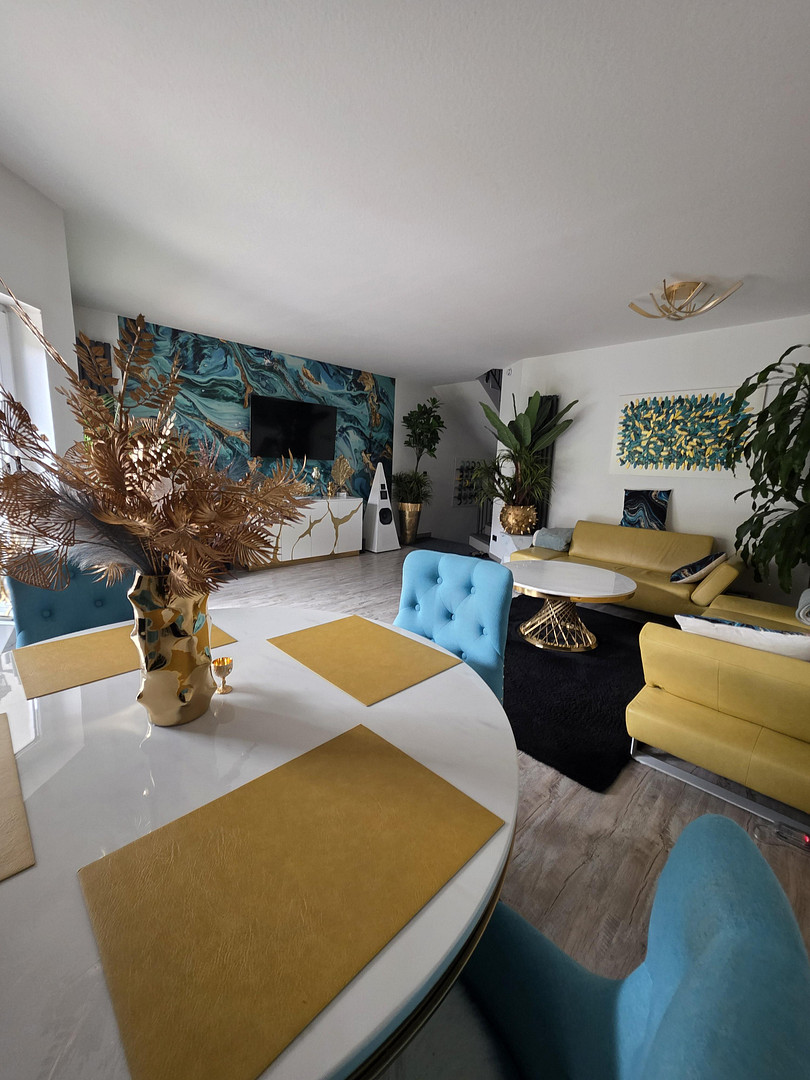
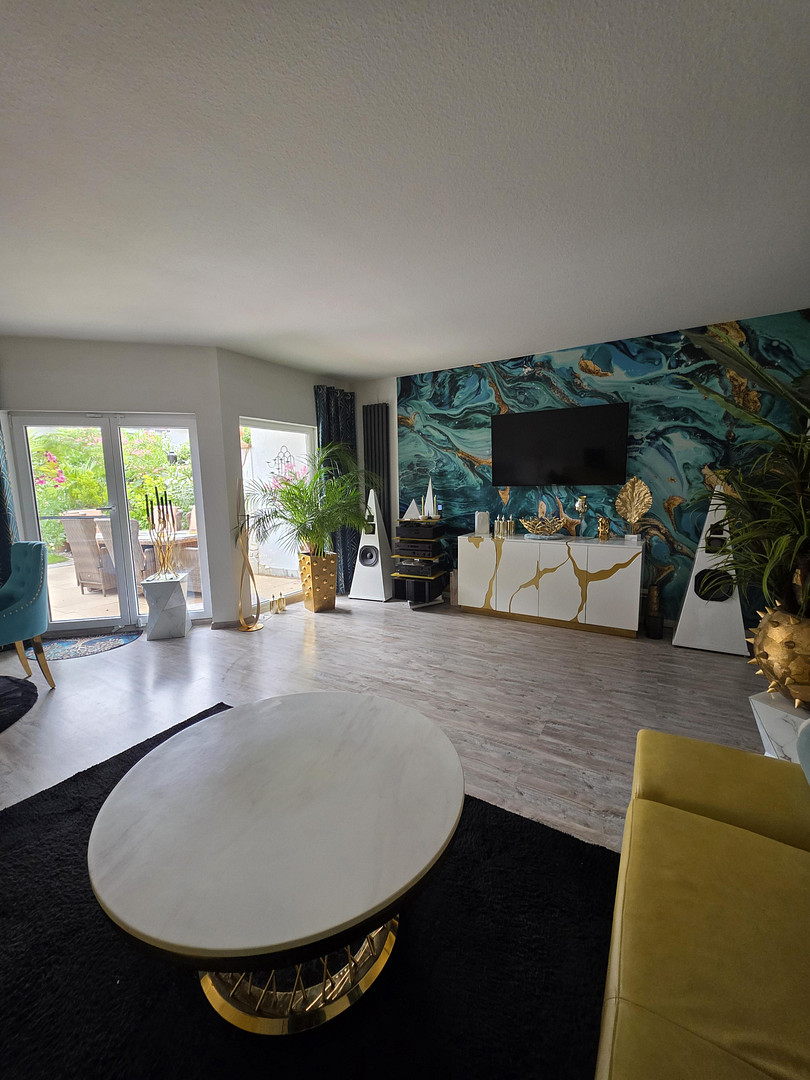
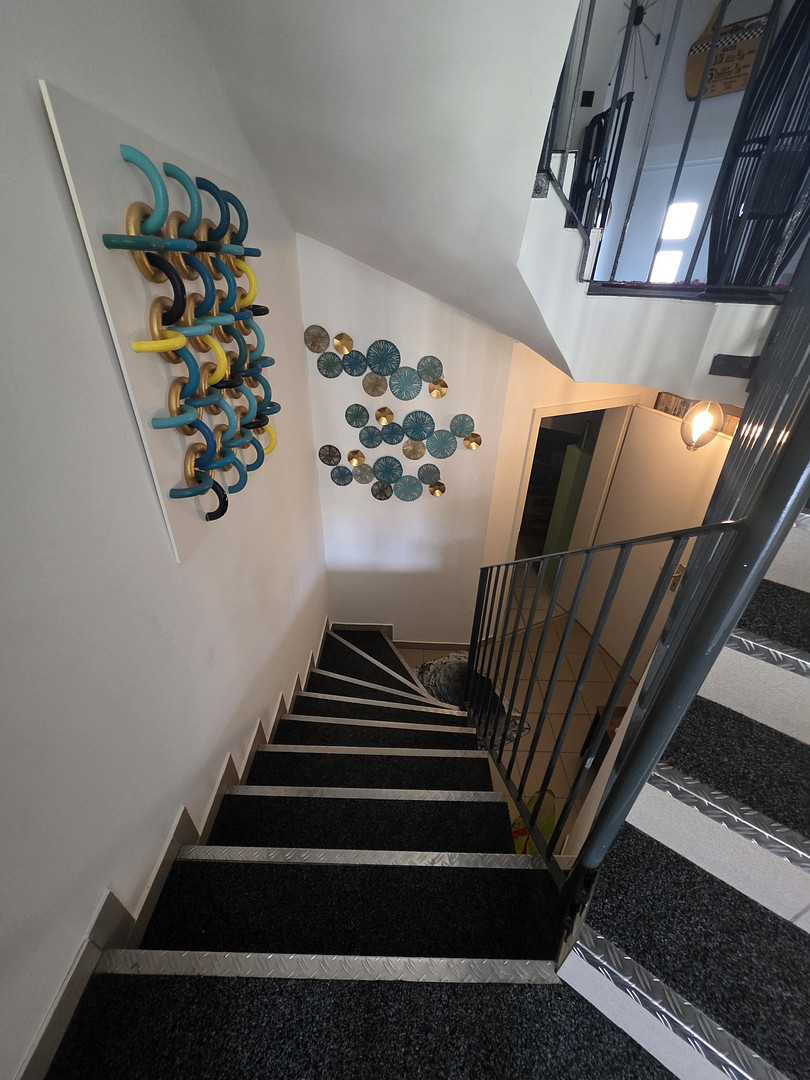
Oberkrämer - An interesting, renovated, and well-maintained semi-detached house with luxurious features.
16727 Oberkrämer OT. Bötzow (Bötzow) – BrandenburgHouse with 4 rooms, bathtub, guest bathroom with a large walk-in shower, garden, balcony, partial basement, jacuzzi, large garden shed, and parking space. Dream home with a jacuzzi in Oberkrämer. This well-maintained terraced house, built in 1998, with 4 rooms spread over 4 levels, is looking for new owners. It features a solid construction and high-quality interior finishes, complemented by a beautifully landscaped Mediterranean garden.
Features:
Type of finish: High-end
Total number of floors: 6
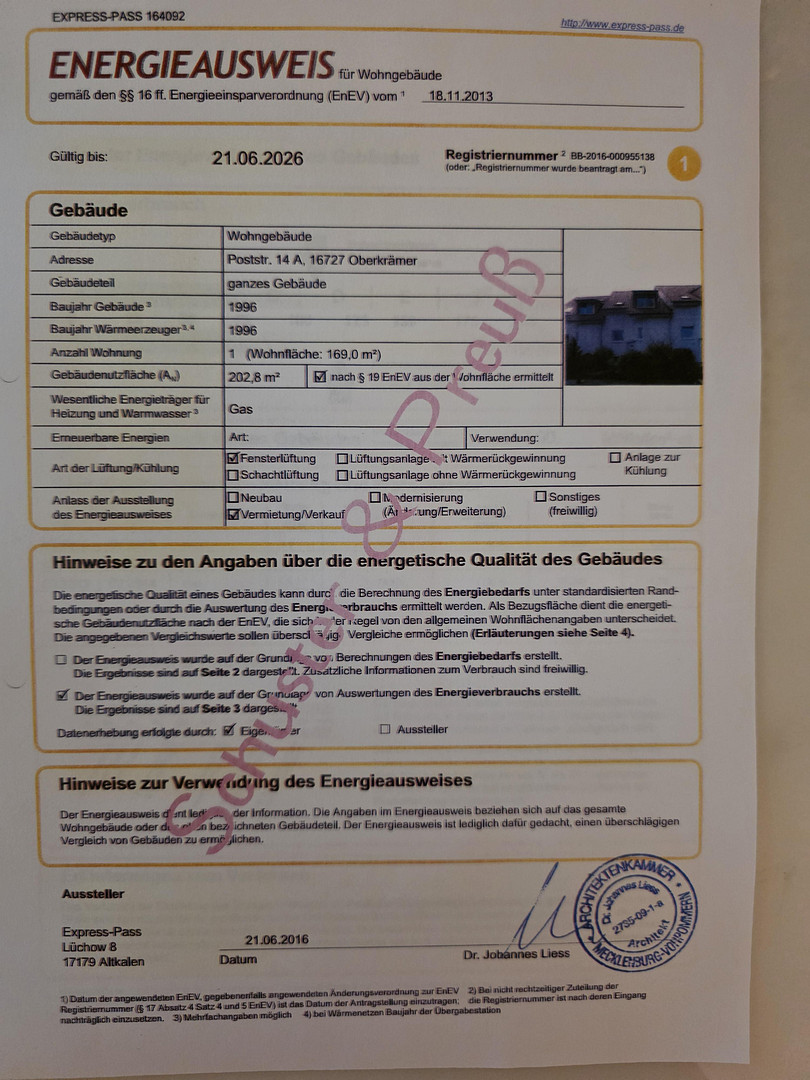
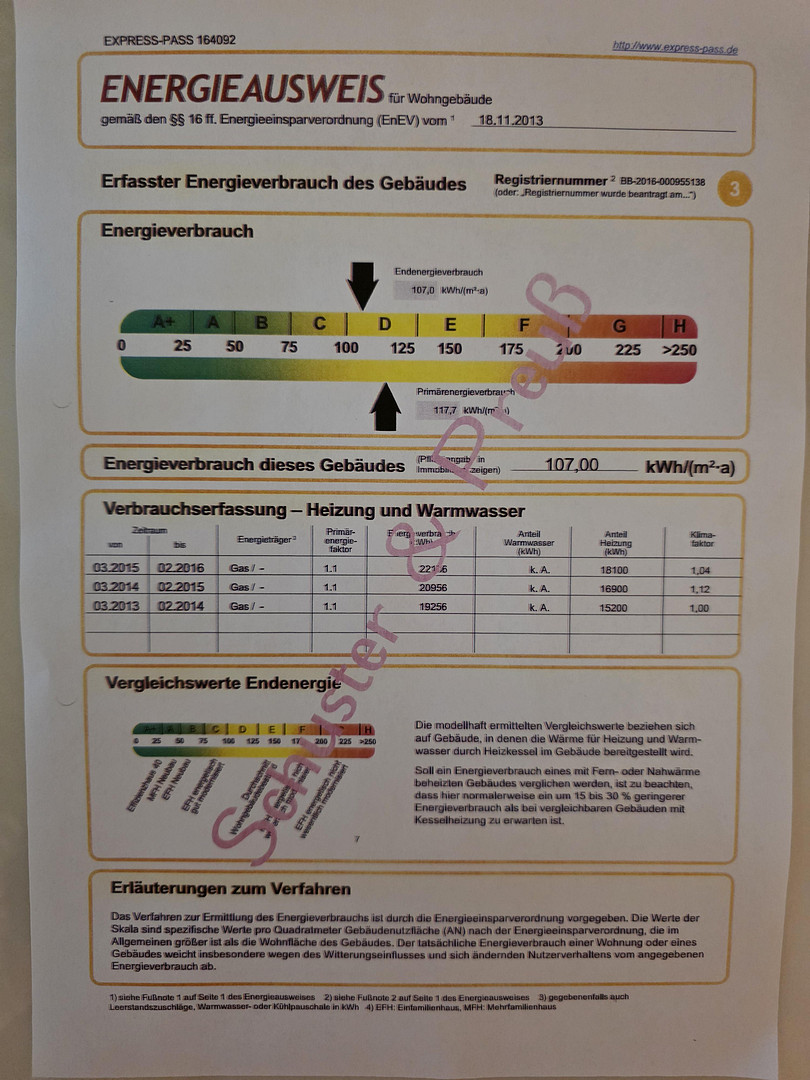
Heating type: Central heating
Fuel: Gas
Flooring:
Basement, storage room, bathrooms, and kitchen: Tiles
Living room, bedrooms, and both children's rooms: Laminate
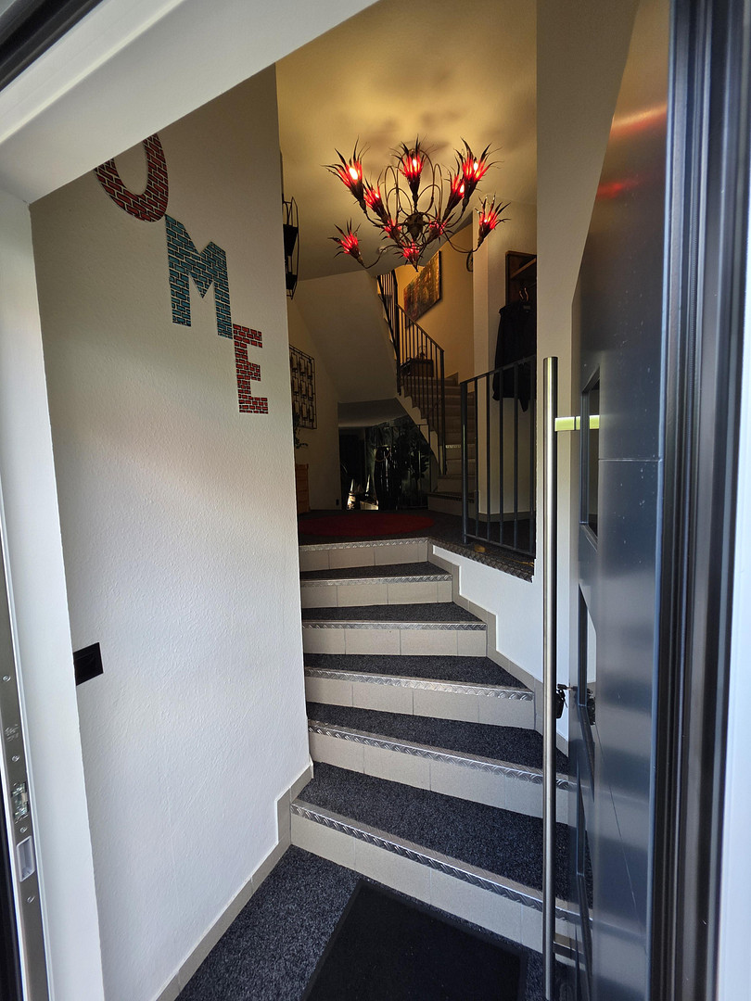
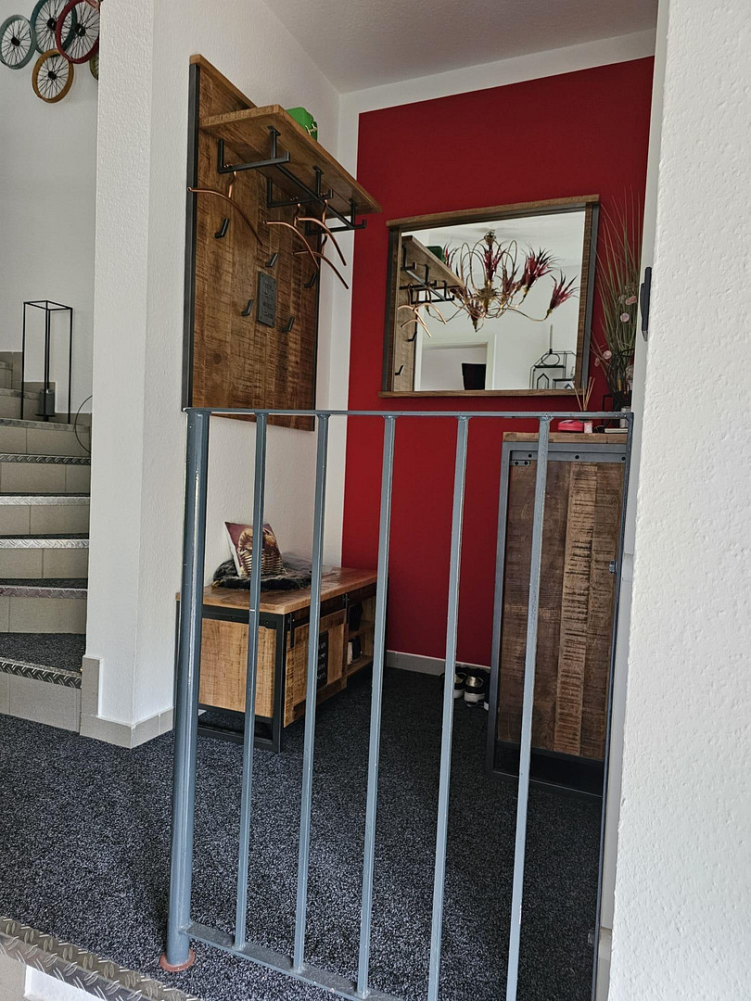
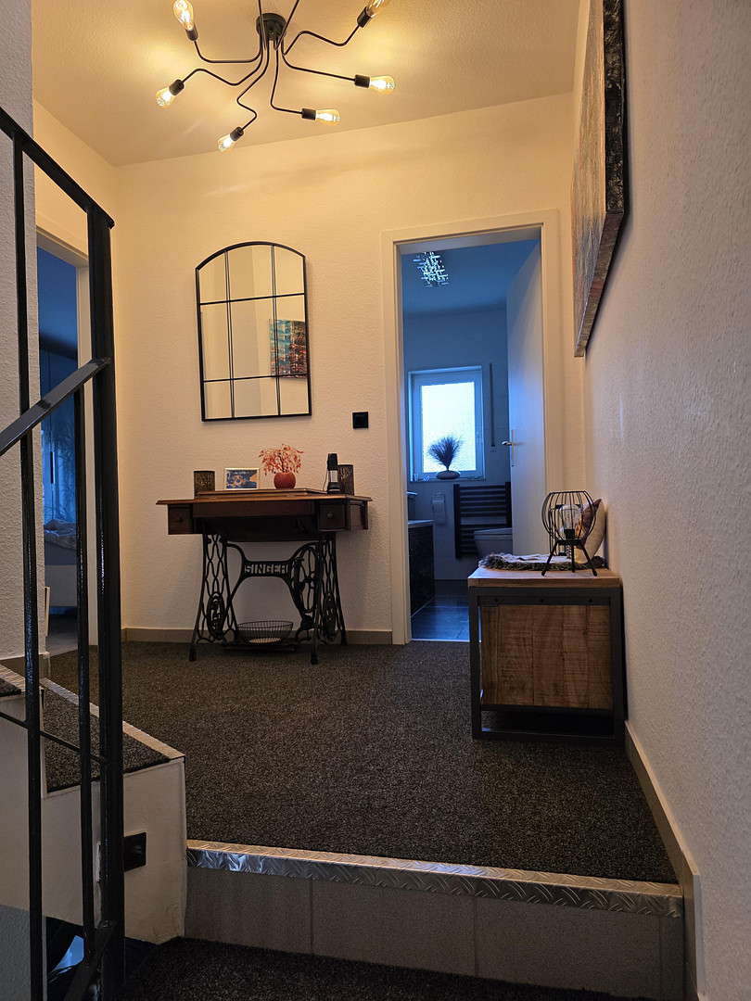
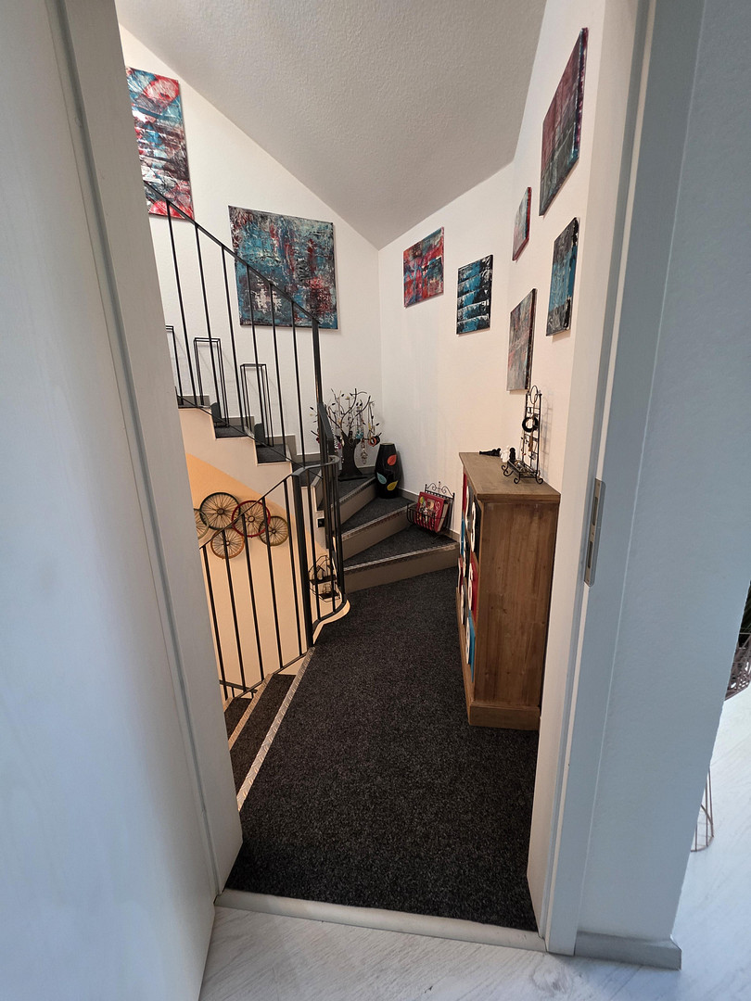
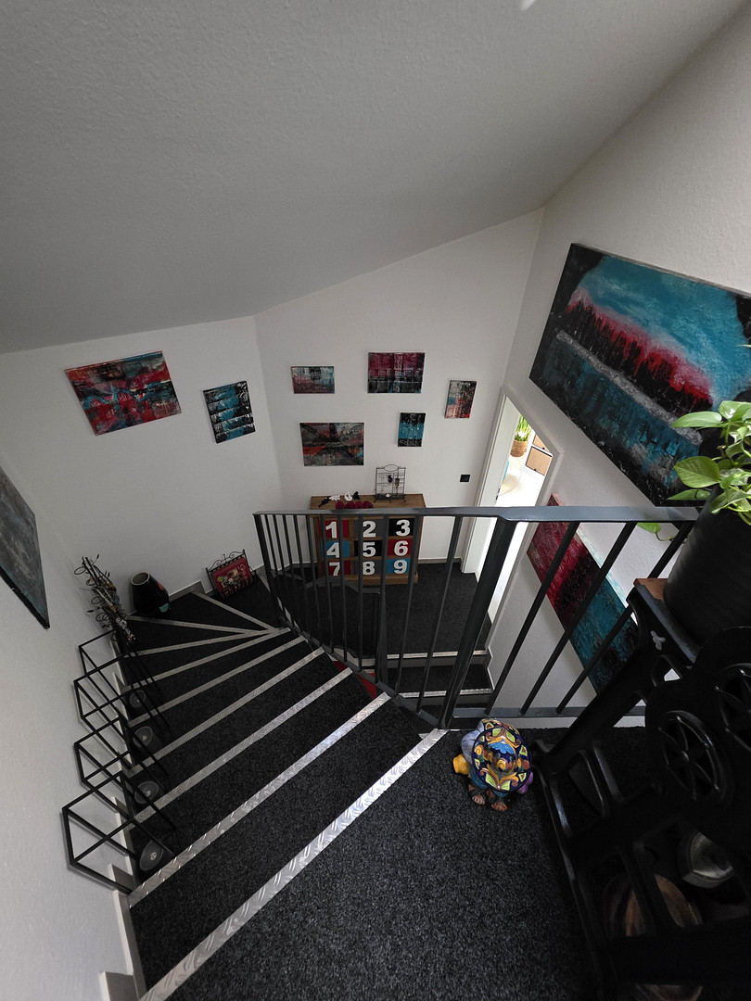
Staircase: Tiles – new carpet tiles installed in 2025
Construction type: Solid construction
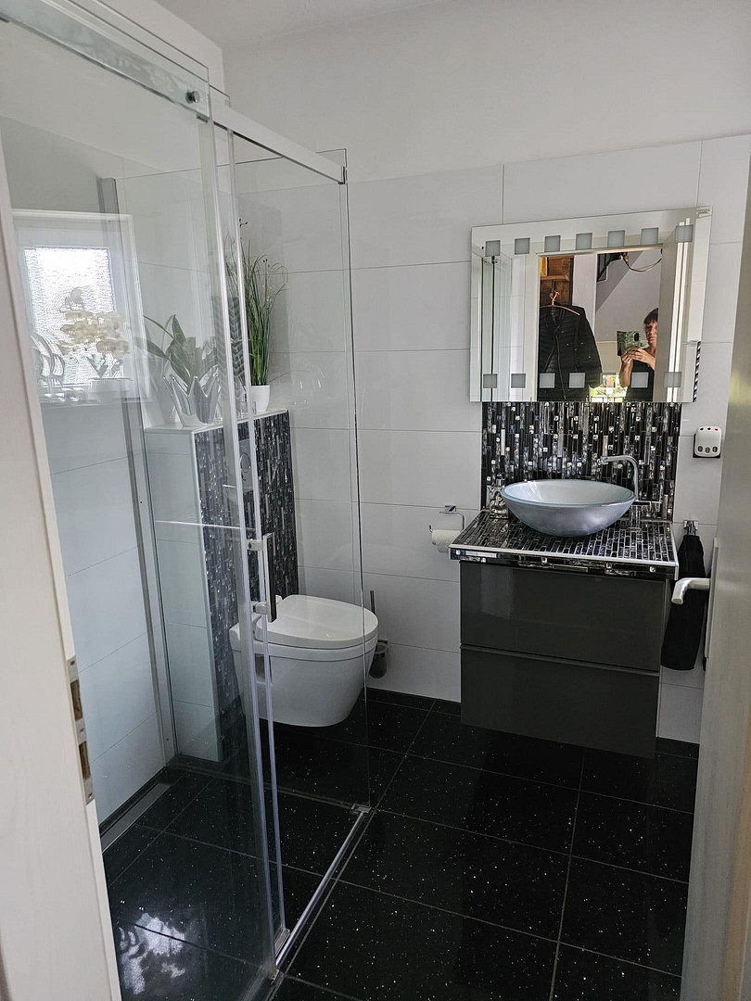
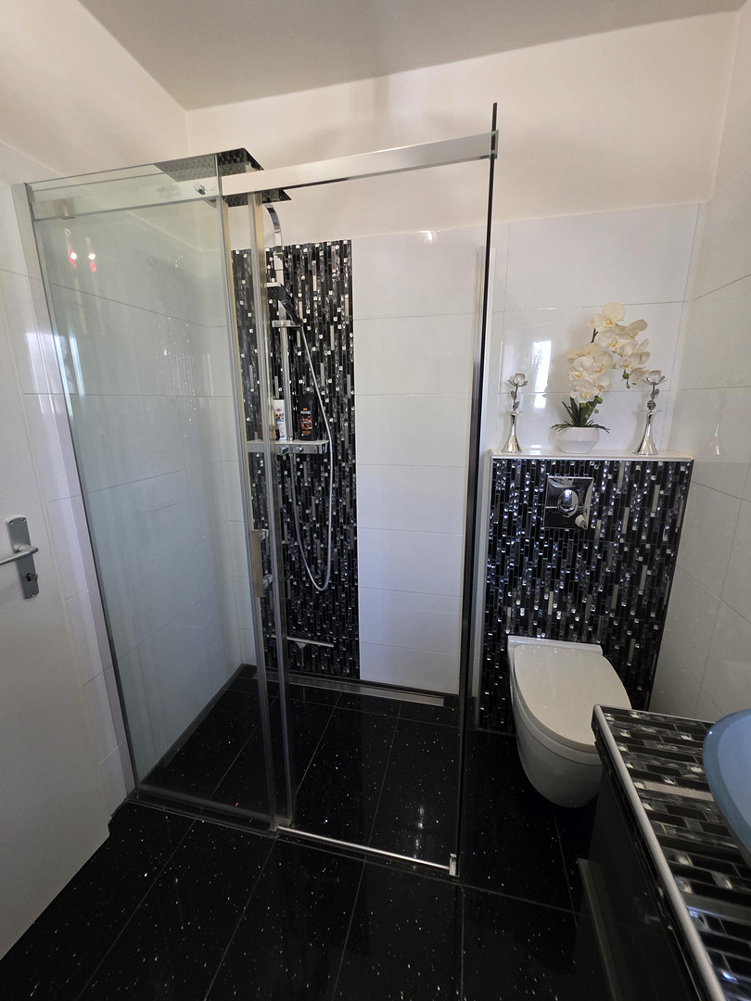
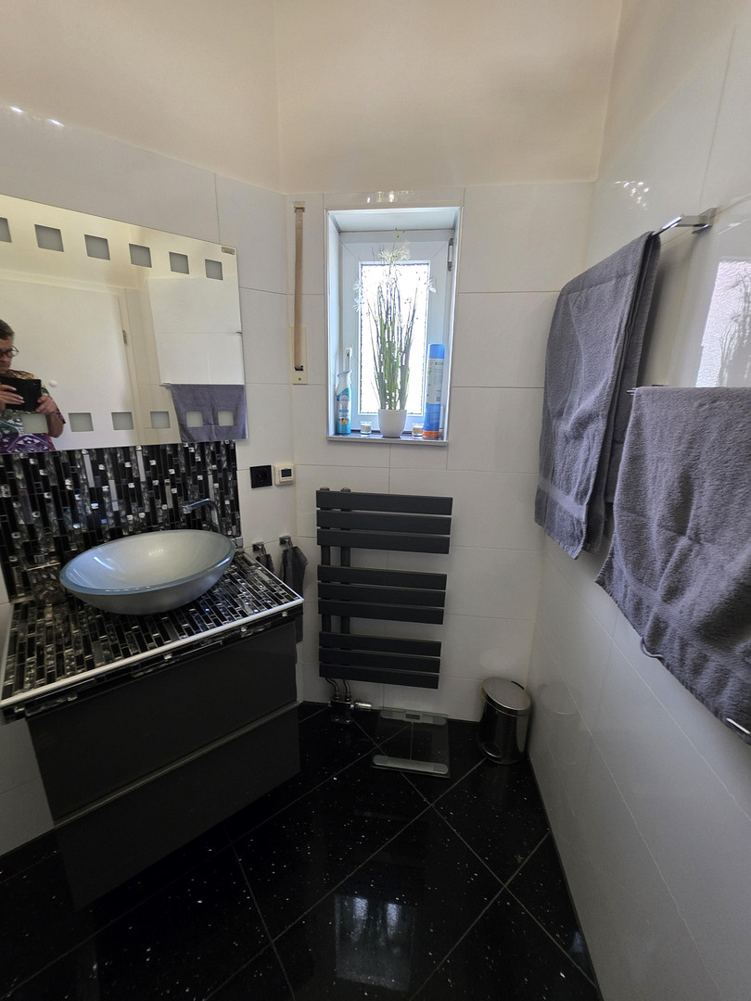
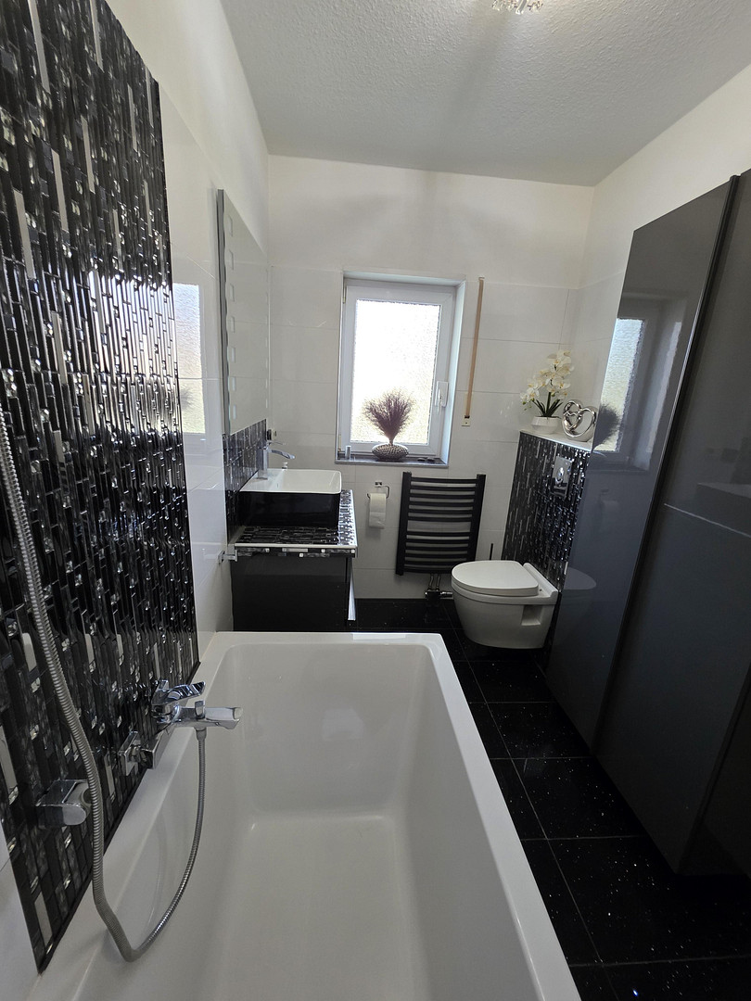
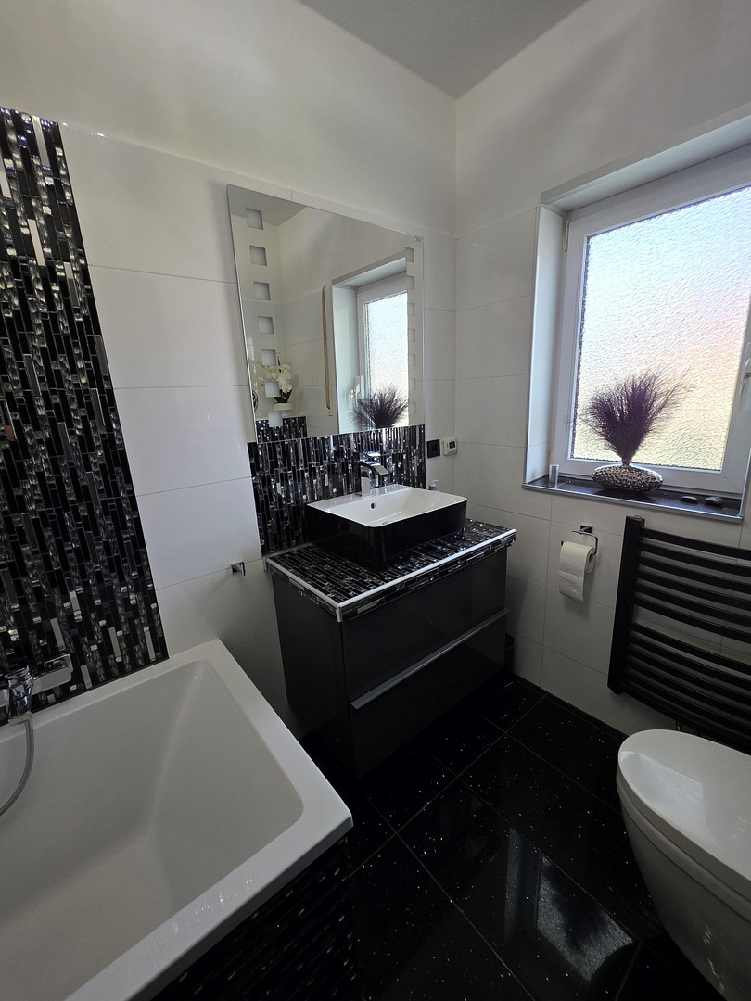
Bathrooms: 1 with bathtub, 1 with a large walk-in shower – both bathrooms with windows, new designer radiators, and electric underfloor heating.
Accessibility: No
Basement: Yes
Garden use / Garden: Yes
Balcony / Terrace: Yes
Orientation of balcony / terrace: South
Glazing: Double-glazed
Furnished: Furnished or unfurnished – furniture can be taken over for an additional fee. Windows: Plastic
Shutters: Plastic
Roof type: Gable roof
Trees: None
Areas:
Living space: 128 sq m
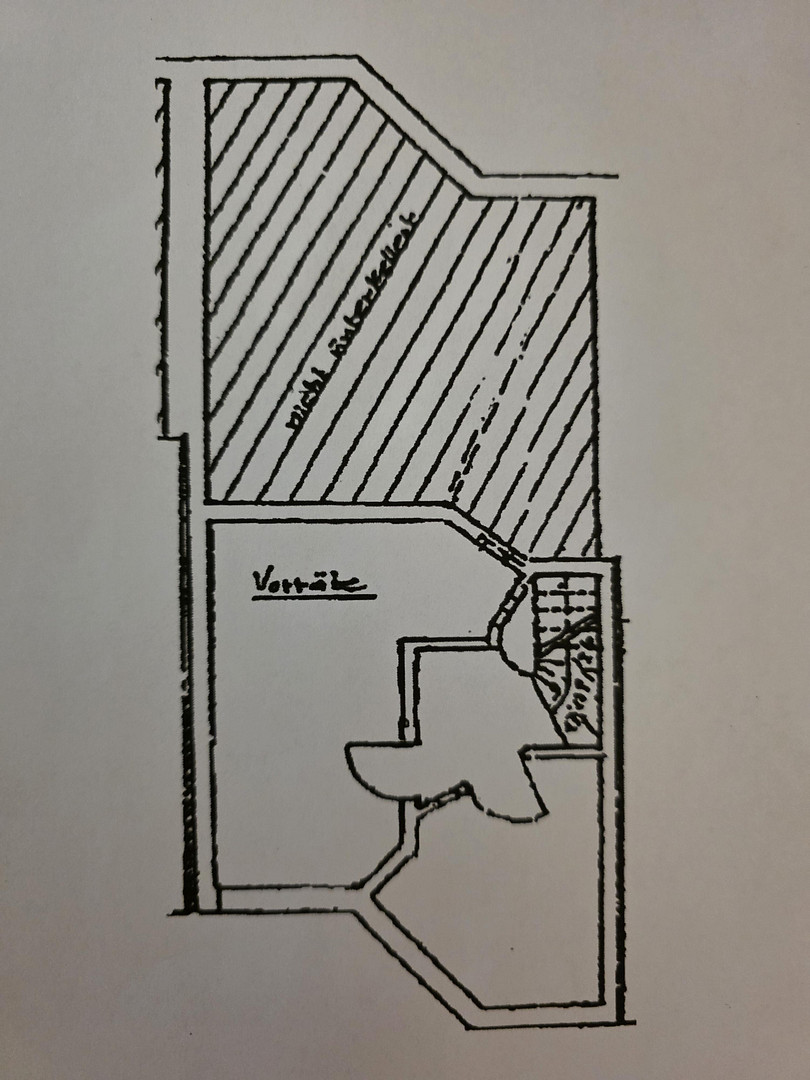
Basement: 40 sq m, divided into two rooms
Usable area: 168 sq m
Number of rooms: 4
Number of bathrooms: 2
Number of living rooms: 1
Number of bedrooms: 1
Number of children's rooms: 2
Number of balconies: 1 – approximately 3 sq m
Number of terraces: 1 – approximately 36 sq m
Land area: 194 sq m
Number of parking spaces: 2
Condition details:
Year of construction: 1998
Condition:
Very well maintained, high-quality, like new – completely renovated in 2018, continuous renovations up to the present day. Ceramic hob and oven, as well as microwave, to be replaced in 2025. Water heater with hot water pump and pressure tank to be replaced in 2025. All rooms freshly renovated in 2025. Refrigerator-freezer combination to be replaced in 2026. Aluminum front door (security rating 3) to be replaced in 2026.
Are you interested in this house?
|
Object Number
|
OM-485206
|
|
Object Class
|
House
|
|
Object Type
|
Terraced house
|
|
Is occupied
|
Vacant
|
|
Handover from
|
By arrangement
|
Purchase price & additional costs
|
purchase price
|
490.000 €
|
|
Purchase additional costs
|
approx. 38,310 €
|
|
Total costs
|
approx. 528,309 €
|
Breakdown of Costs
* Costs for notary and land register were calculated based on the fee schedule for notaries. Assumed was the notarization of the purchase at the stated purchase price and a land charge in the amount of 80% of the purchase price. Further costs may be incurred due to activities such as land charge cancellation, notary escrow account, etc. Details of notary and land registry costs
Does this property fit my budget?
Estimated monthly rate: 1,878€
More accuracy in a few seconds:
By providing some basic information, the estimated monthly rate is calculated individually for you. For this and for all other real estate offers on ohne-makler.net
Details
|
Condition
|
Well-kept
|
|
Number of floors
|
6
|
|
Usable area
|
168 m²
|
|
Bathrooms (number)
|
2
|
|
Bedrooms (number)
|
3
|
|
Number of parking lots
|
2
|
|
Flooring
|
Laminate, Carpet, Tiles
|
|
Heating
|
Central heating
|
|
Year of construction
|
1998
|
|
Equipment
|
Balcony, Terrace, Garden, Basement, Full bath, Shower bath, Pool / swimming pool, Fitted kitchen, Guest toilet
|
|
Infrastructure
|
Pharmacy, Grocery discount, General practitioner, Kindergarten, Primary school, Middle school, Comprehensive school, Public transport
|
Information on equipment
Detailed Description:
Living Room:
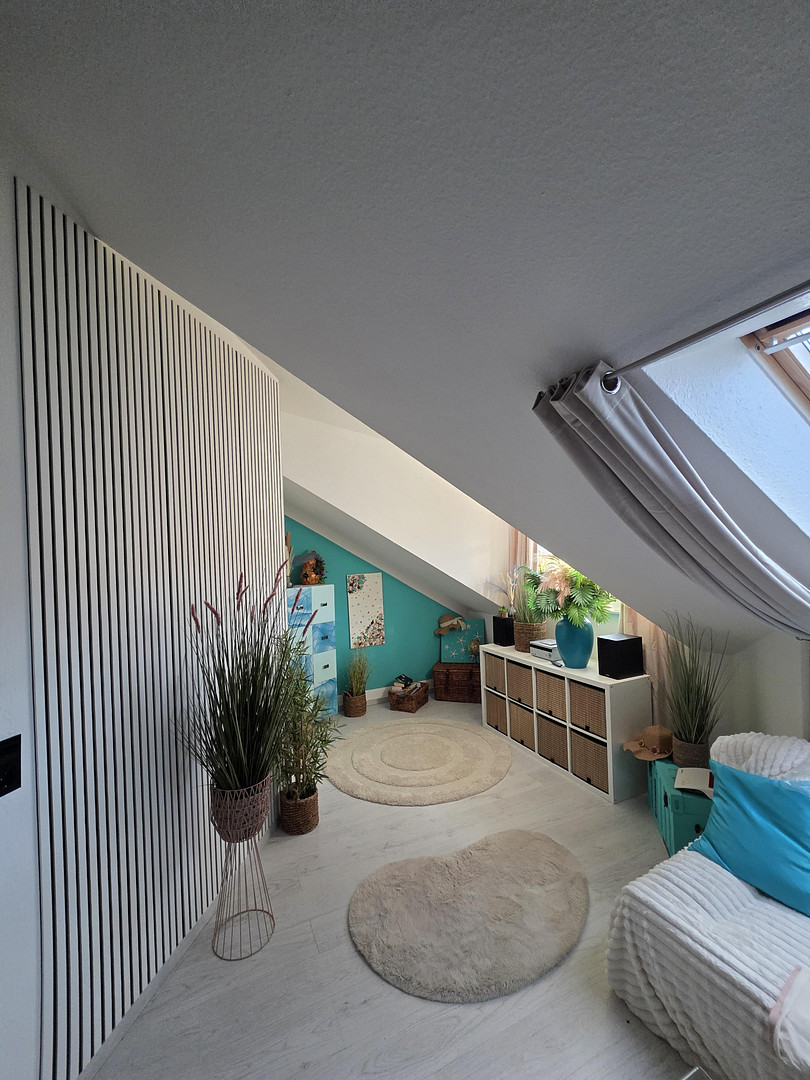
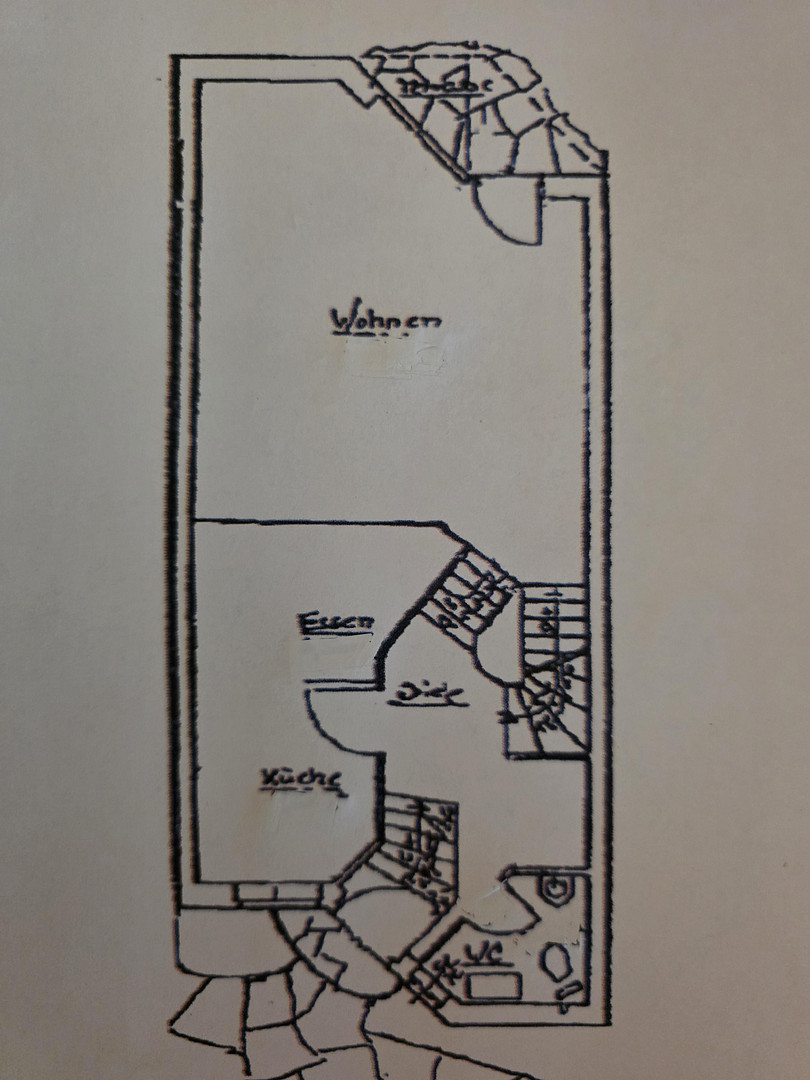
The living room was renovated in 2025 and features a white stone wall. In 2018, the living room was refurbished and equipped with new designer radiators. The room has high-quality laminate flooring with a natural wood look. There is a patio door with security locks. Terrace / Garden:
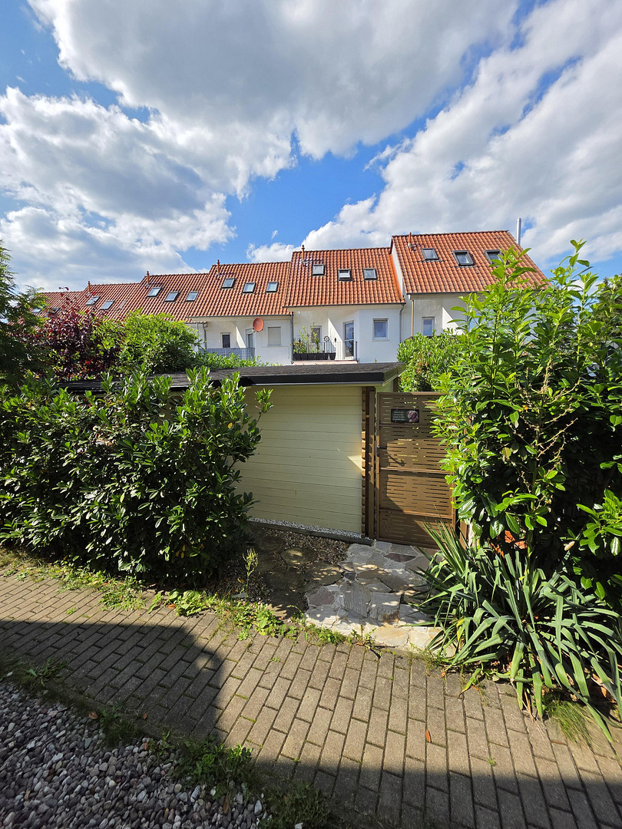
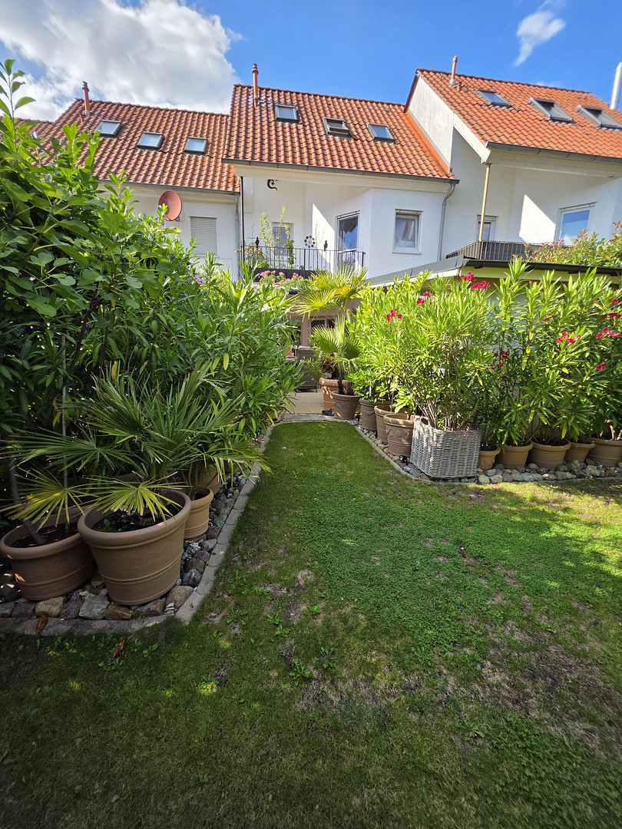
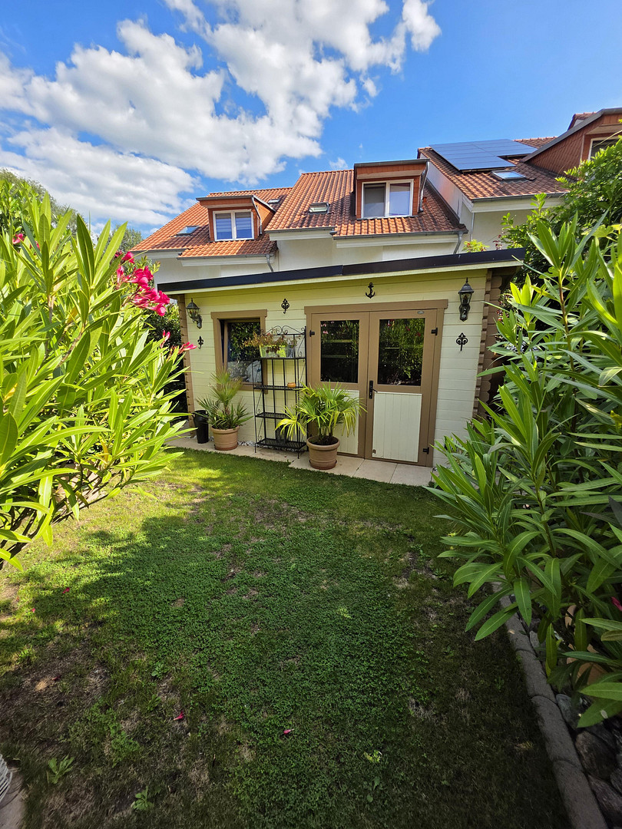
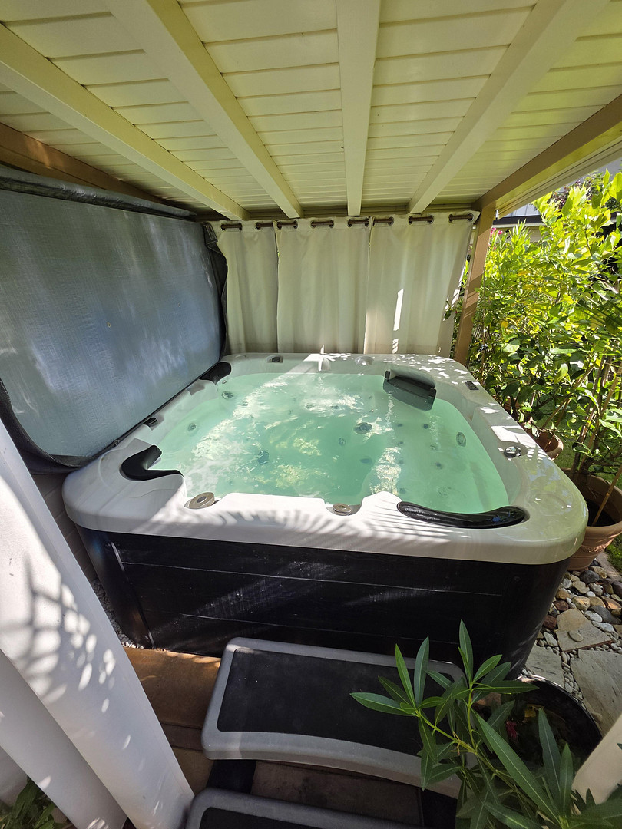
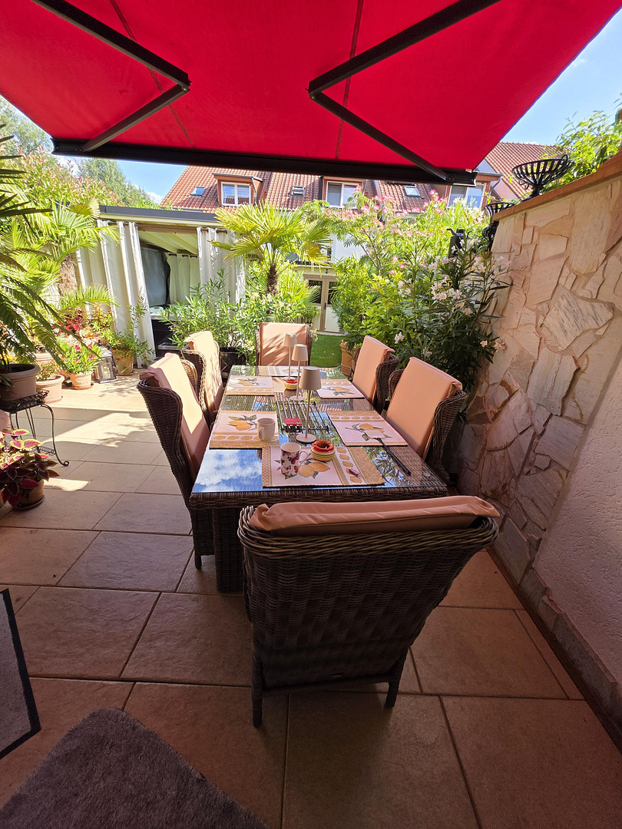
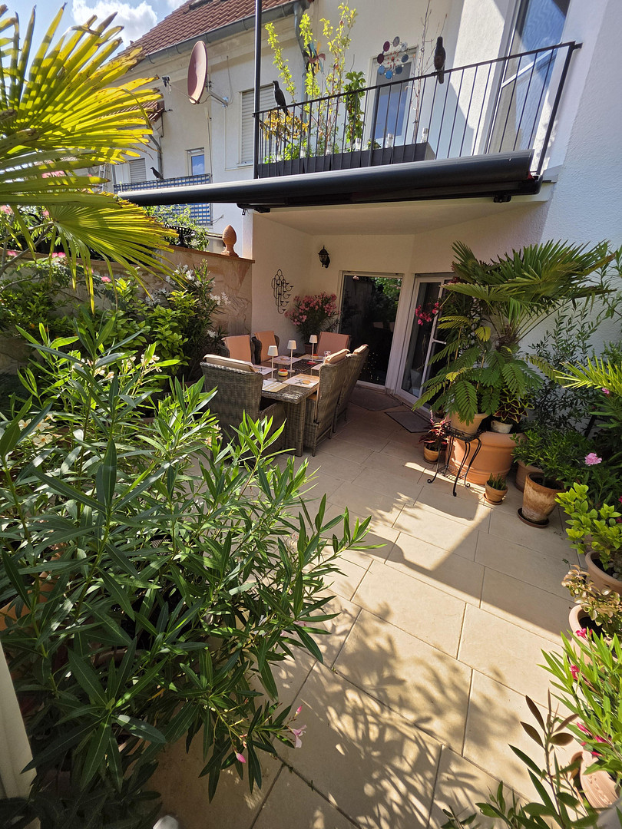
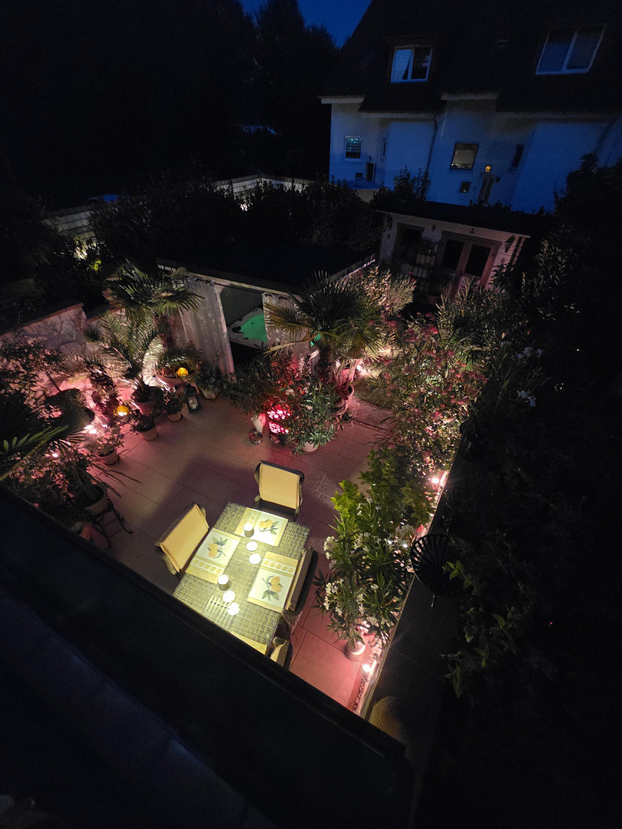
From the 28 square meter living room, you can access the 36 square meter terrace and the south-facing, Mediterranean garden. The terrace was newly laid out in 2018, and all other features were added between 2020 and 2022. The garden includes a 12 square meter wooden shed with a concrete base, a bike carport, a large electric awning, and a durable hot tub for 5 people with a roof. On both sides of the terrace, there are Mediterranean stone walls. In 2022, the garden was fitted with the necessary electrical wiring for the hot tub, terrace, garden, and garden shed.
Bedroom with Balcony:
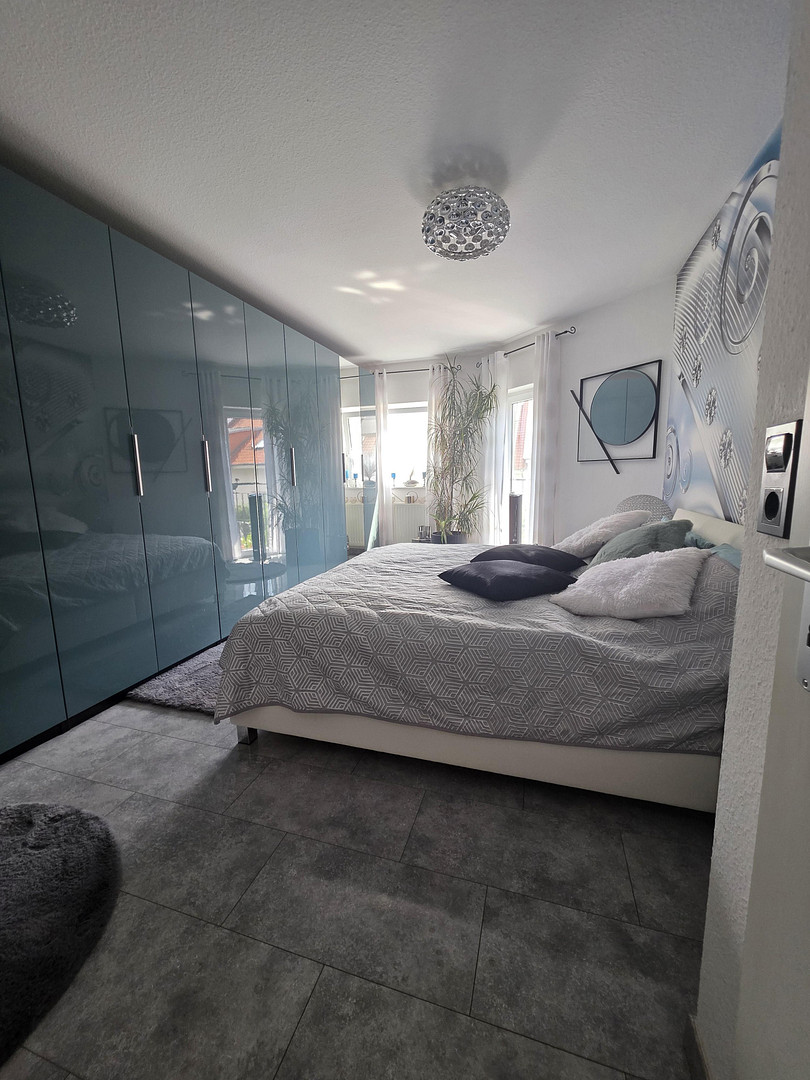
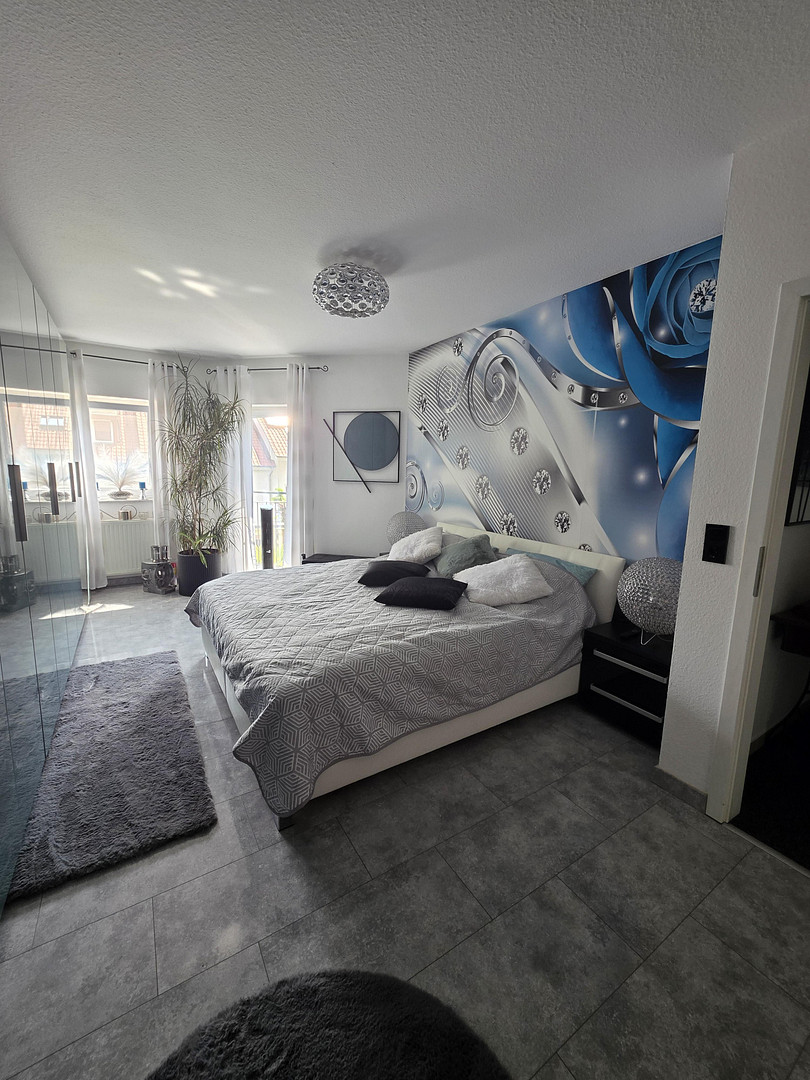
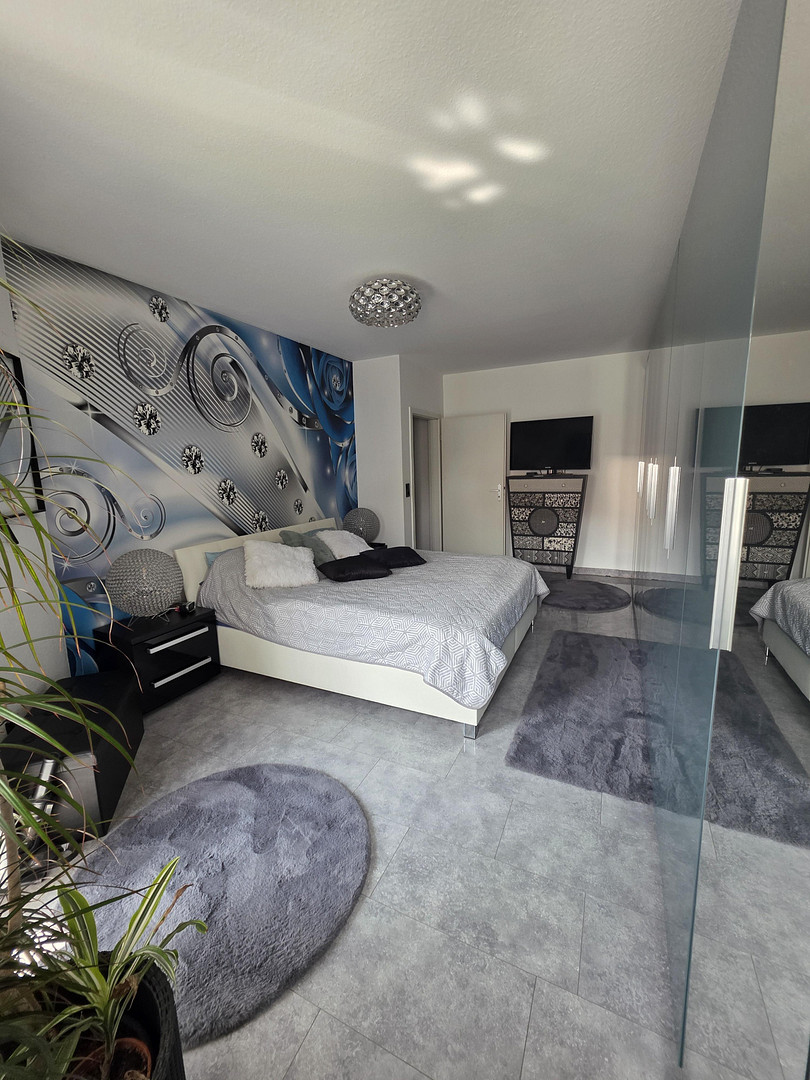
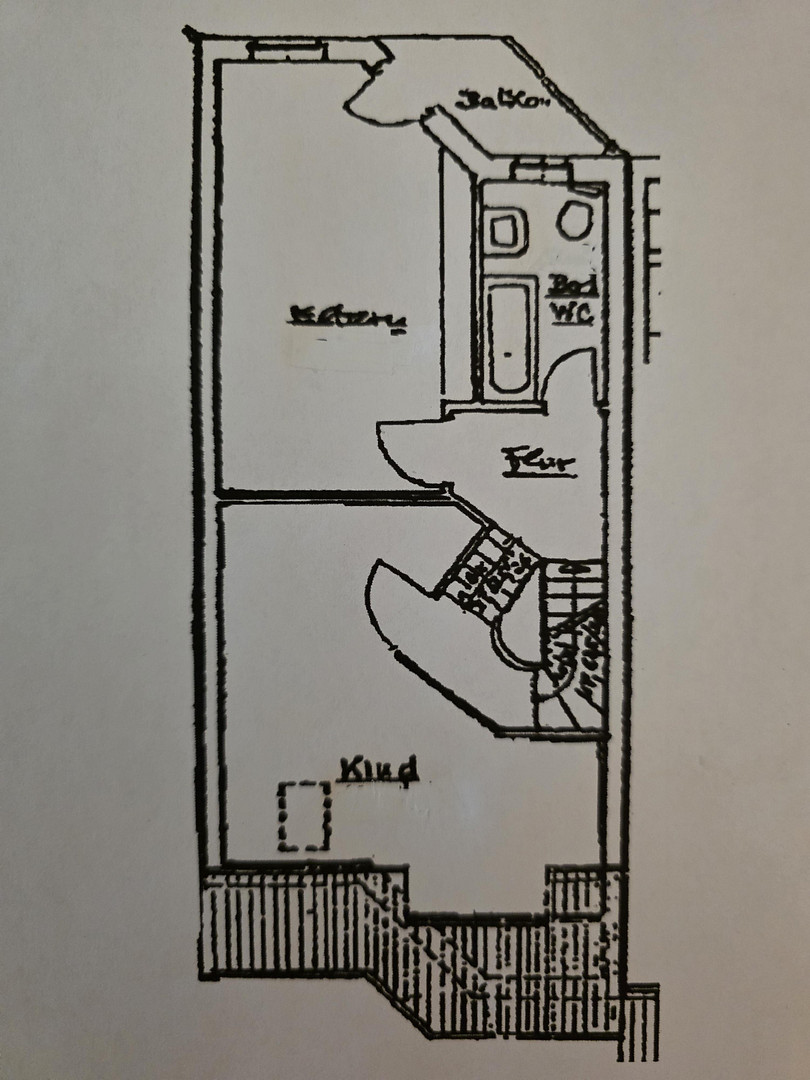
The master bedroom is located on the 1st floor and has a balcony. The flooring was installed in 2019 with high-quality, glossy laminate. The last renovation was in 2025. The balcony door has a safety lock. Bathroom with bathtub:
Next to the master bedroom is the bathroom with a bathtub. This bathroom was completely renovated in 2018 and equipped with designer tiles and new fixtures. The designer radiator was replaced in 2018. Additionally, an electric underfloor heating system was installed. The window has a safety lock. Bathroom with shower:
The toilet, especially in the morning, shouldn't be a test of patience – on the ground floor, there's another bathroom with a shower. This bathroom was also completely renovated in 2018, in the same style as the bathroom with the bathtub. It also features a new designer radiator and electric underfloor heating. You'll particularly appreciate the large shower with a rain shower head. Both bathrooms have windows. Children's room I:
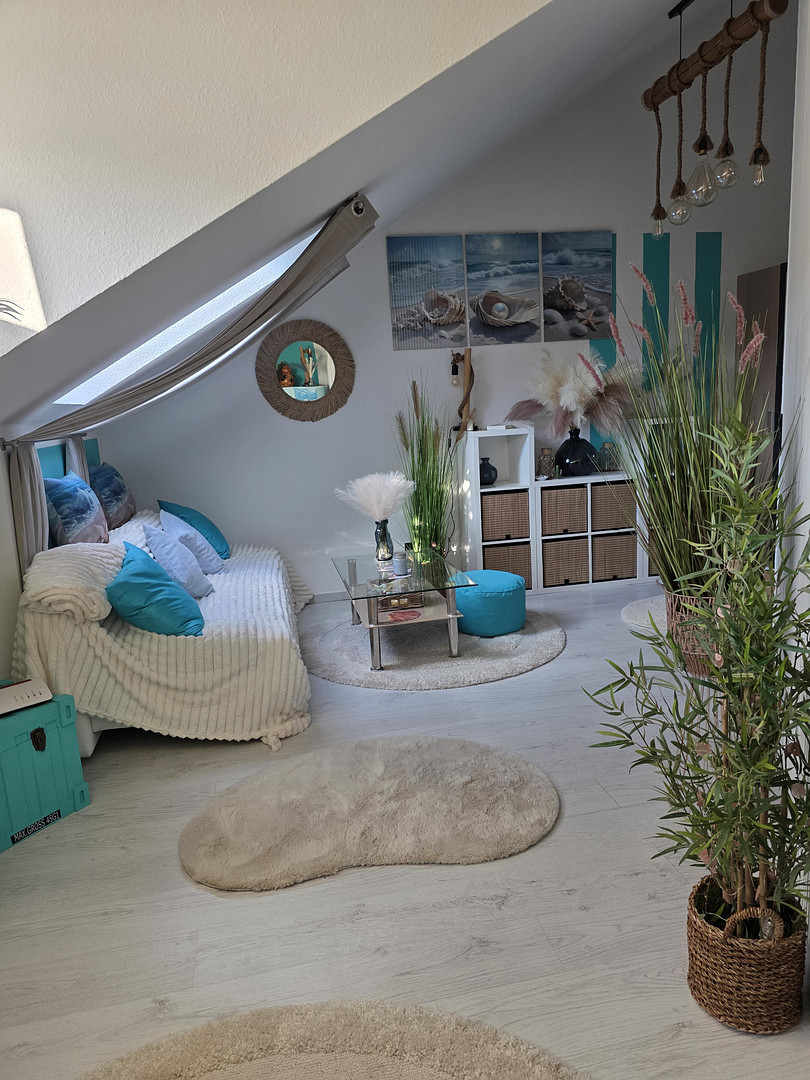
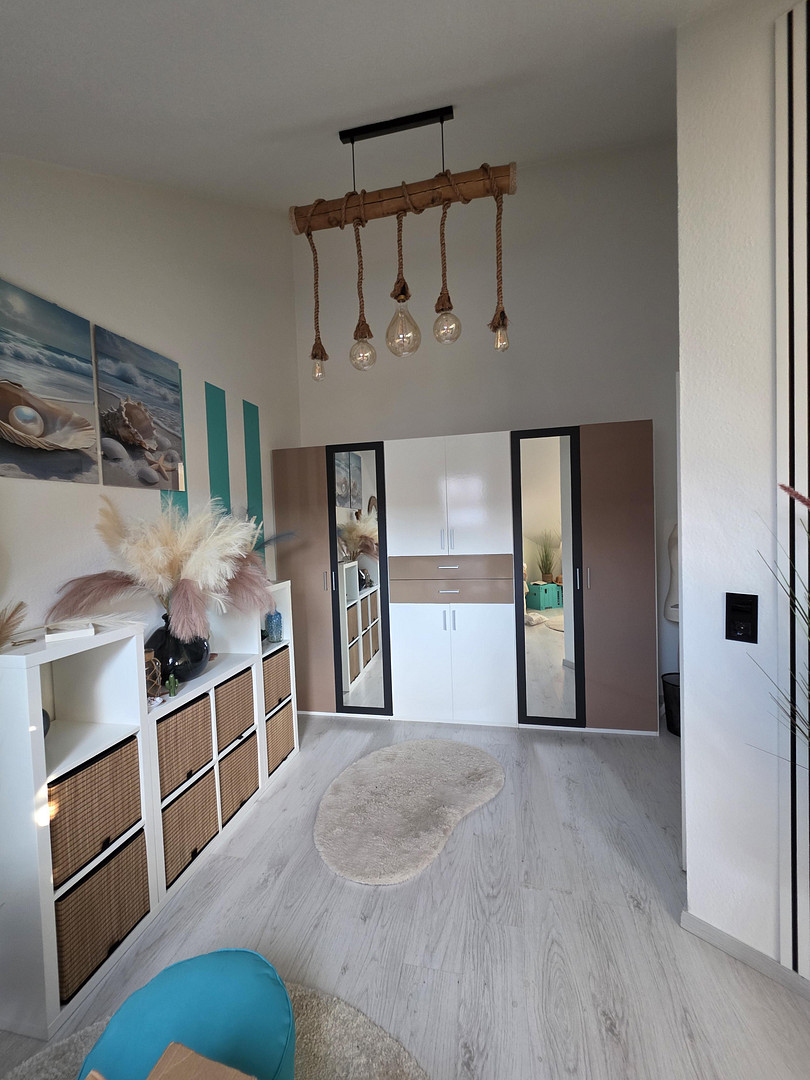
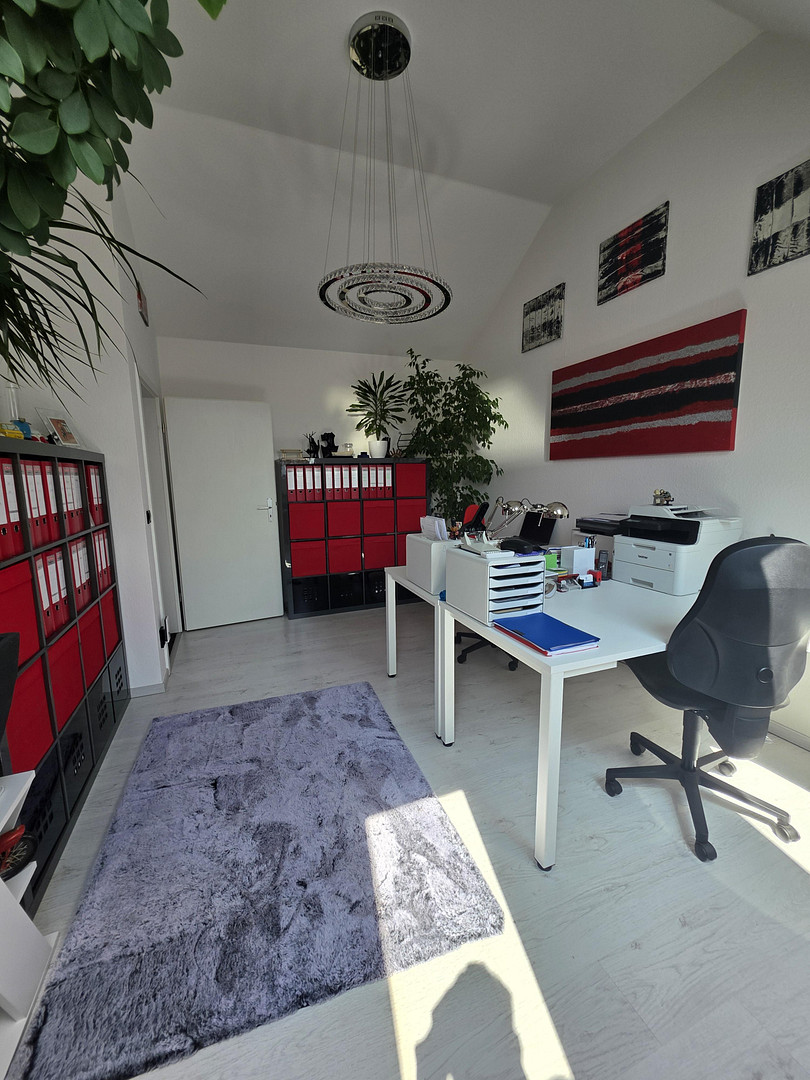
This well-designed and bright children's room has an area of 18.55 square meters and features a modern laminate floor. Last renovation: 2025. Children's room II:
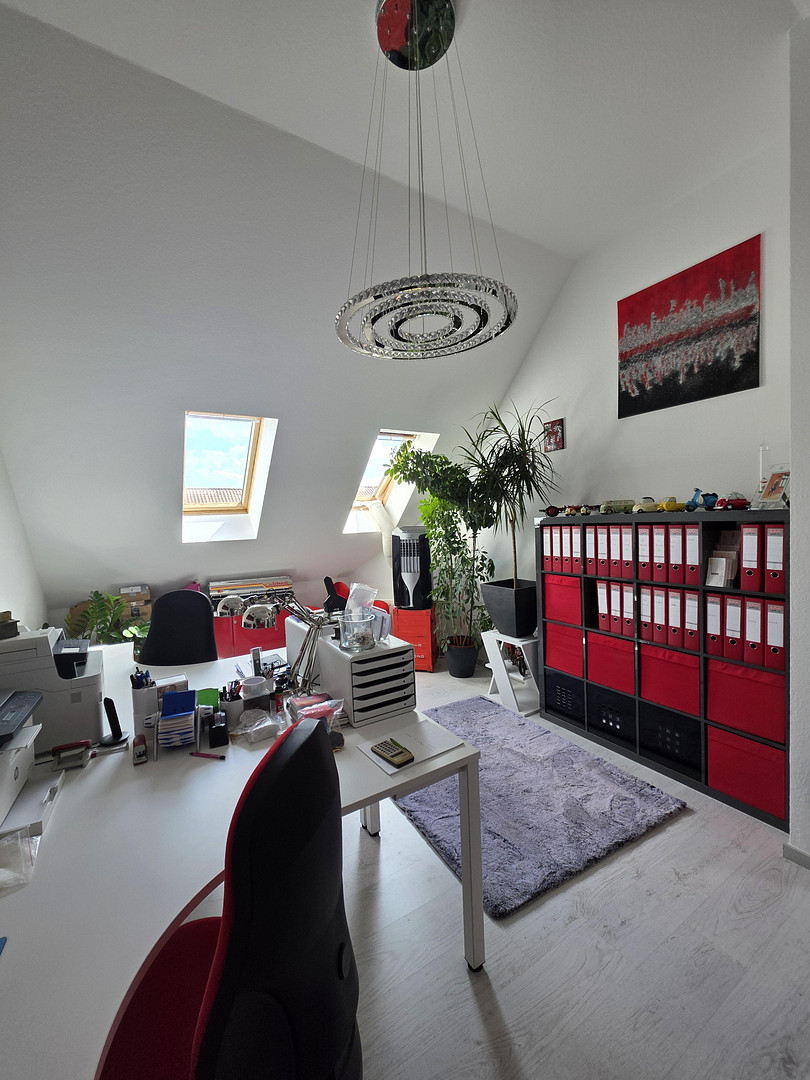
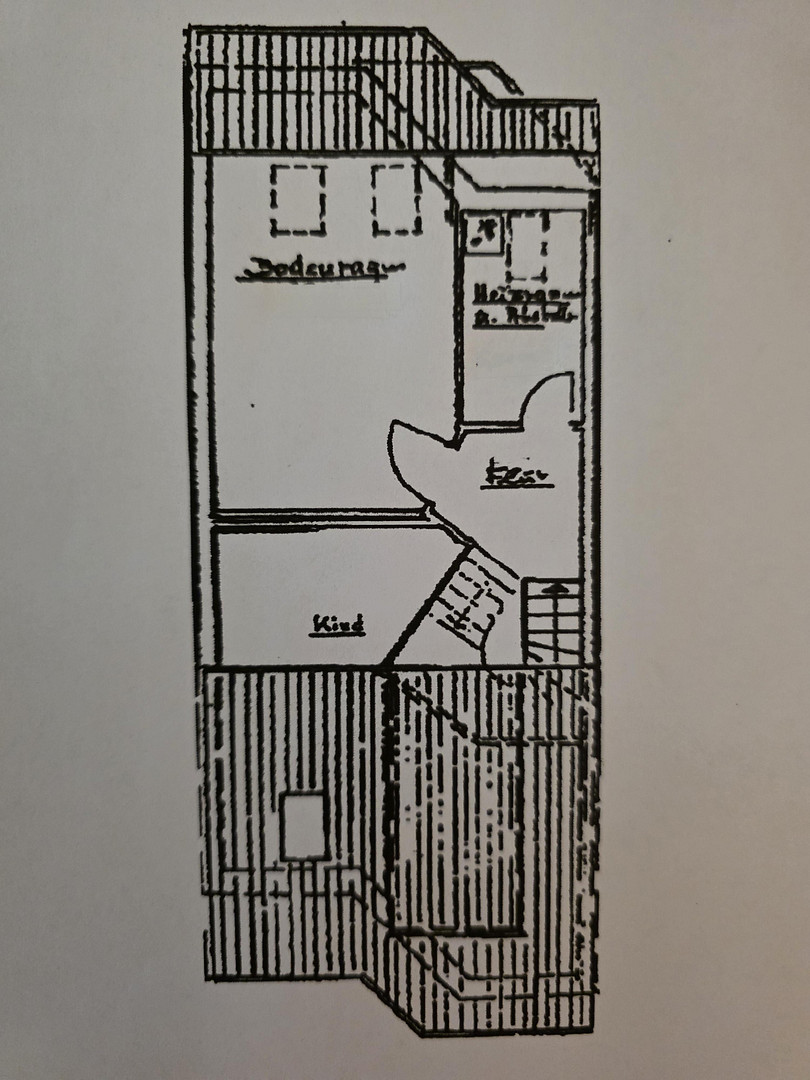
On the top floor is the fourth room, and a separate space housing the Junkers gas boiler. The room on the top floor is approximately 15.18 square meters in size, with a light laminate floor and 2 skylights. Last renovation: 2025. Kitchen:
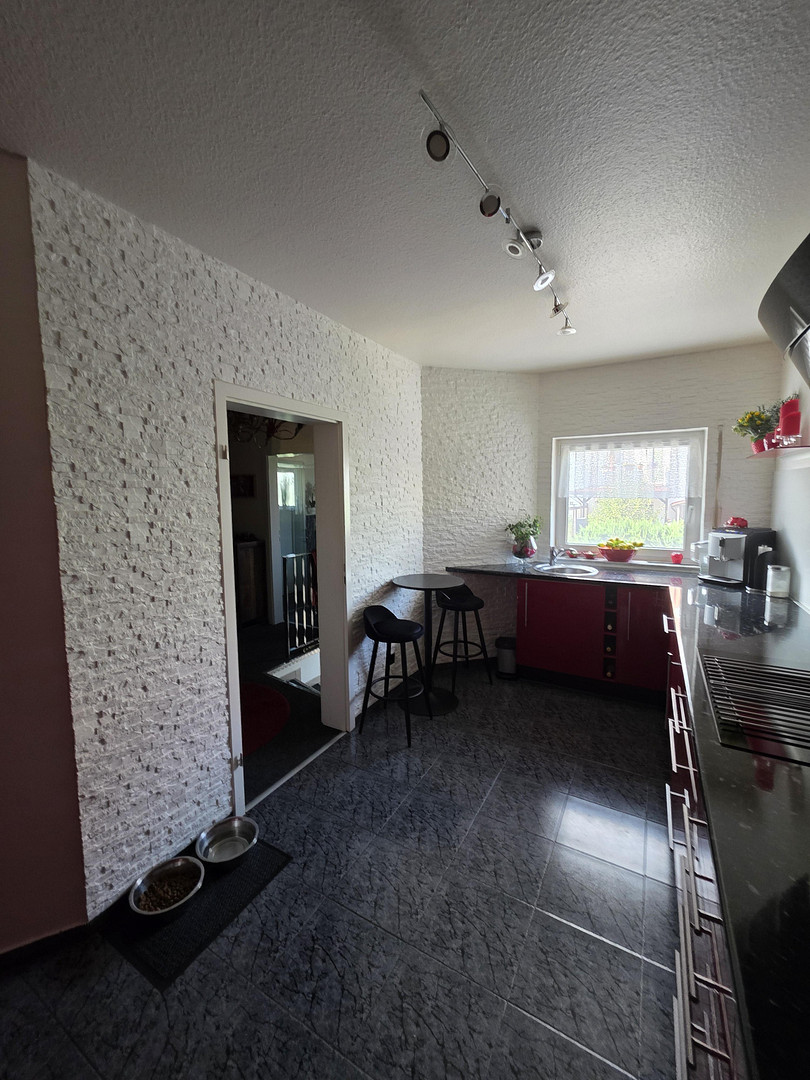
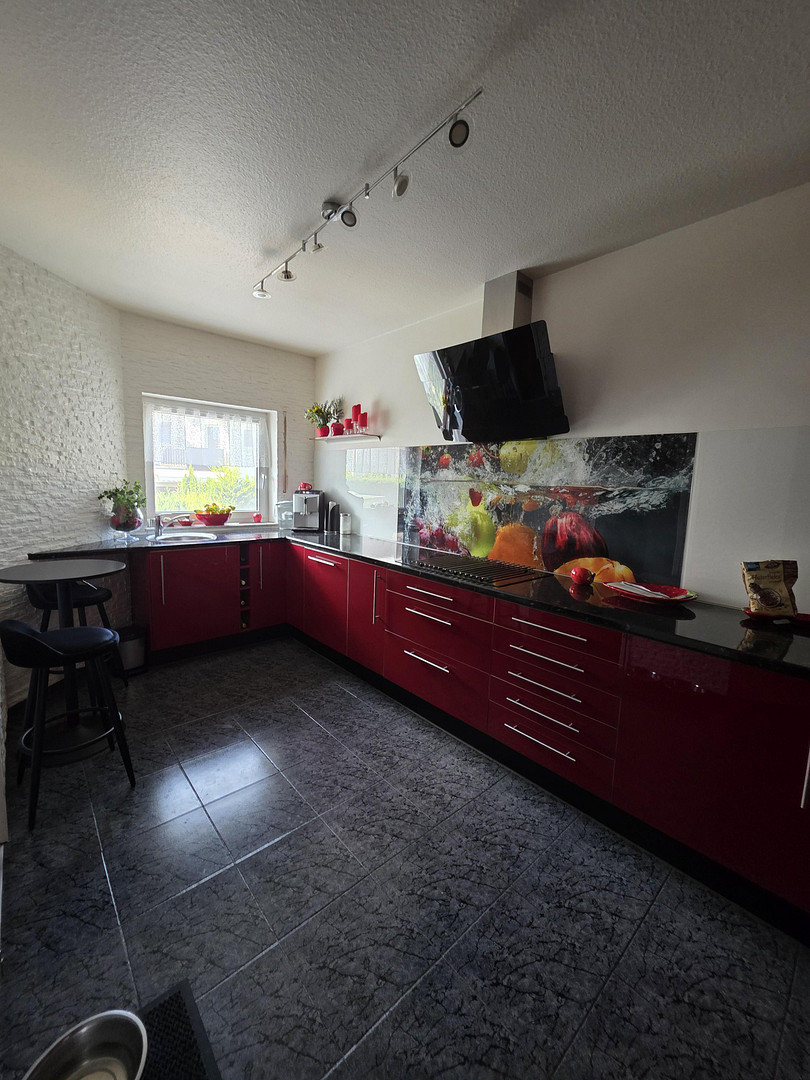
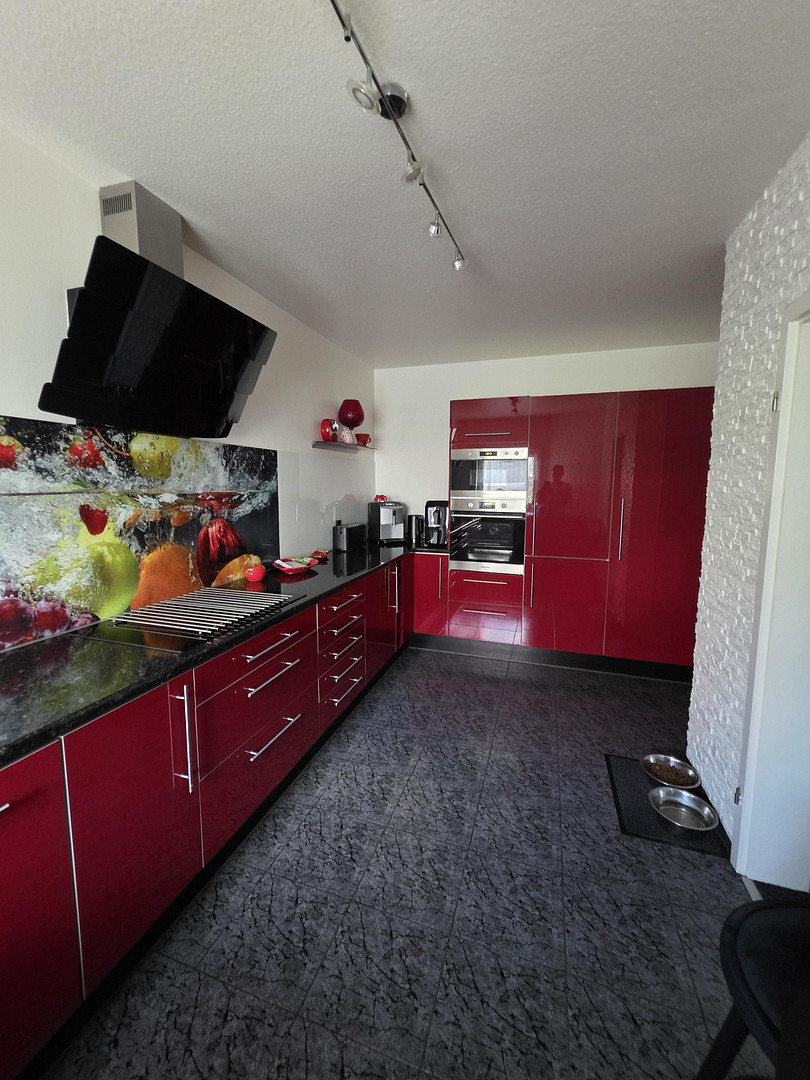
The spacious 14.01 square meter kitchen features a red high-gloss built-in kitchen, a black high-gloss countertop, and a glass decorative wall. It was newly installed in 2018. The kitchen is equipped with an XL ceramic cooktop, a designer extractor hood, an oven, a microwave, and a dishwasher. The floor was newly tiled in 2018. Furthermore:
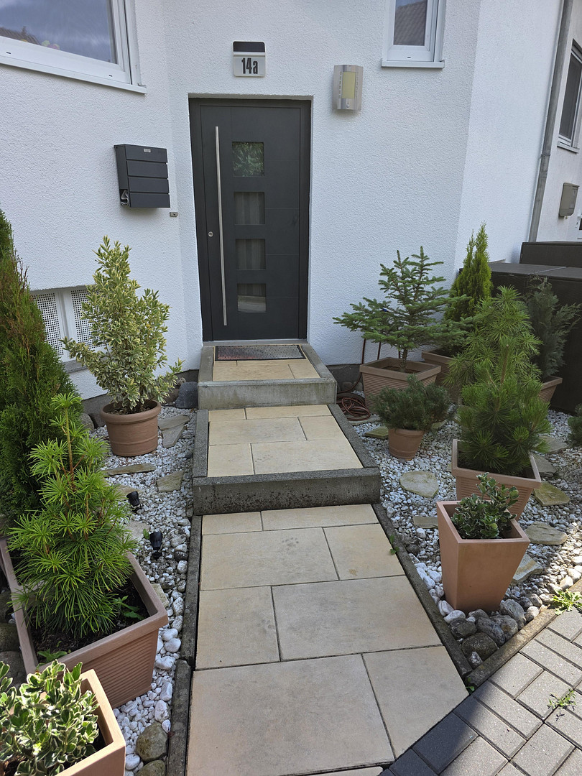
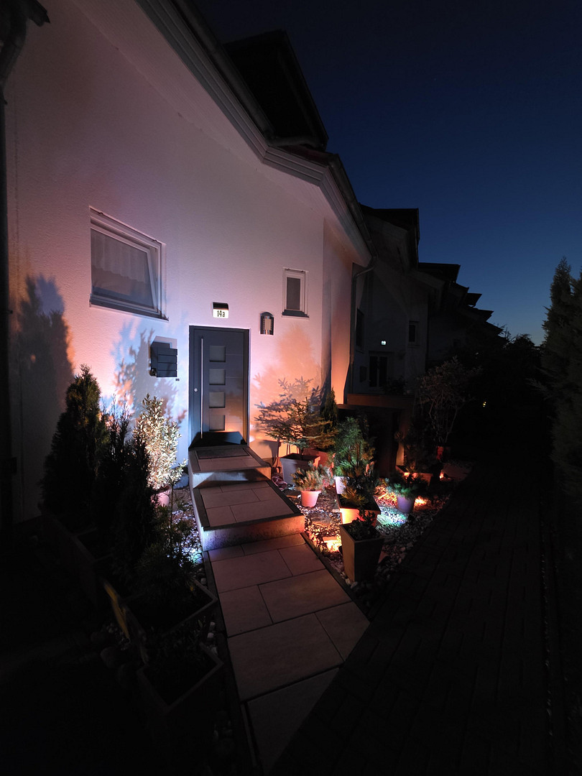
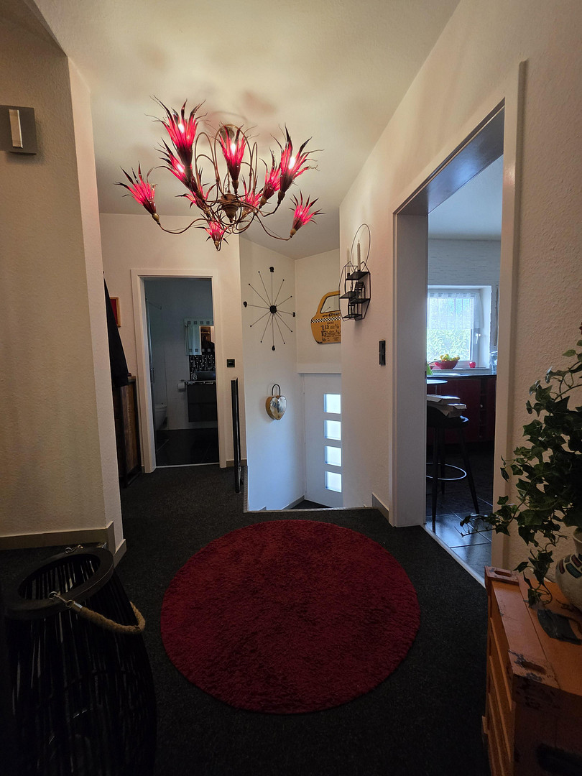
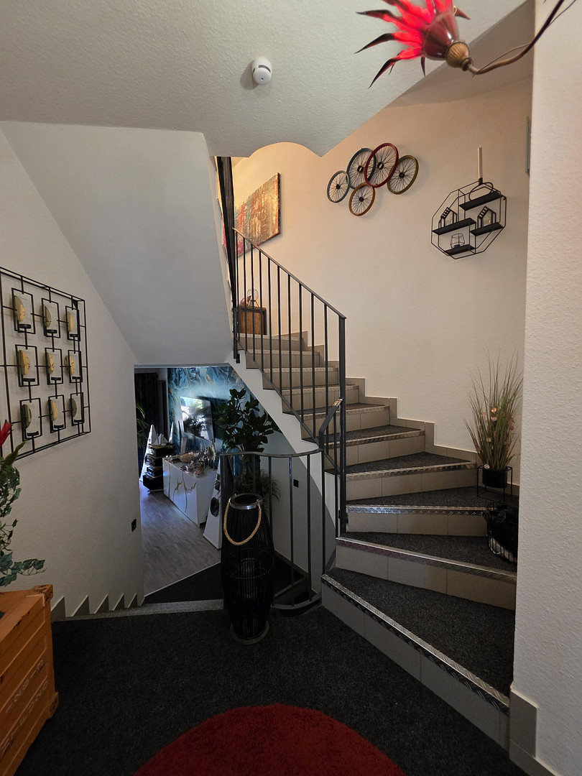
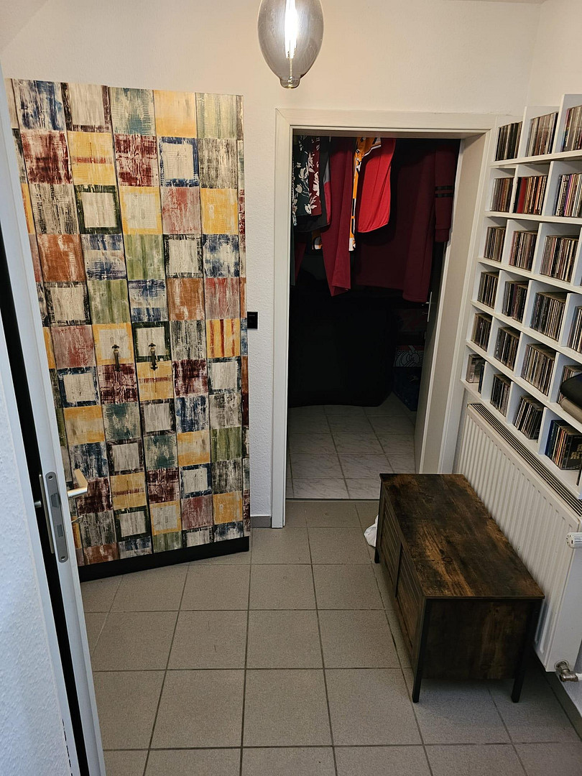
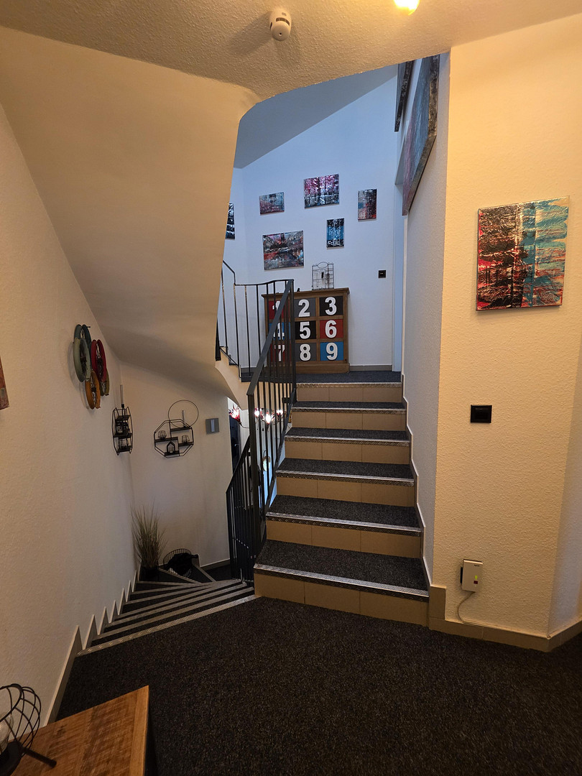
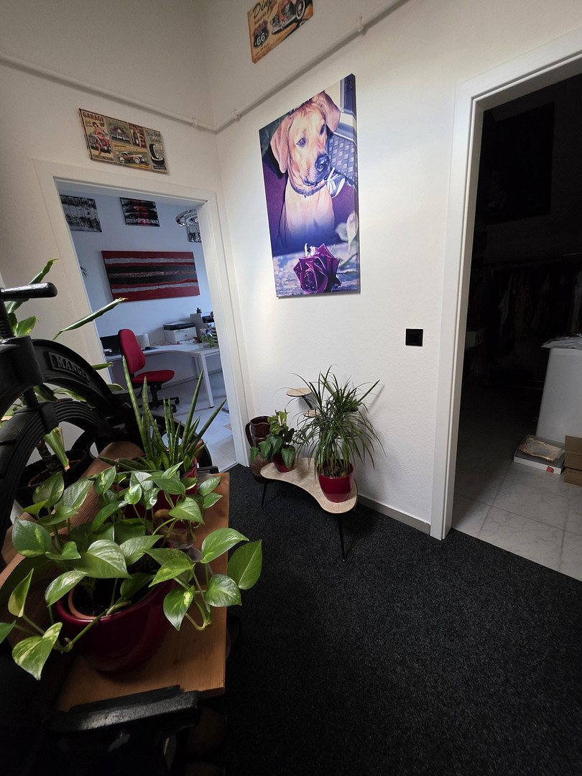
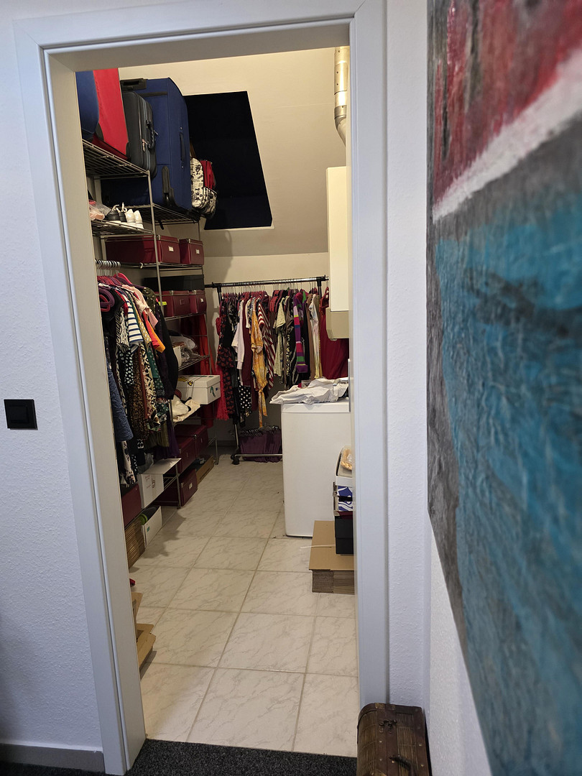
All plastic windows are equipped with manual roller shutters. The basement level has two storage rooms. There is a large utility/storage room and another storage room. Both rooms have windows, and the floor was newly tiled in 2018. Additionally, a platform has been installed for the washing machine and a tumble dryer for convenient access. This room also contains a hand basin and the house connections for water and gas. As part of the complete renovation, the house's electrical system was upgraded, and the fuse box was accordingly updated. The fuse box and the telephone connection are located in the second storage room. The staircase was carpeted and freshly painted in 2024. The facade and roof overhang were freshly painted in 2022. In the front garden, there are enclosed areas for the refuse bins, placed on newly laid stone slabs. Total area: 128 square meters, plus 40 square meters of basement.
Living room: 28 square meters
Kitchen: 14.01 square meters
Bedroom: 18.41 square meters
Child's room I: 18.55 square meters
Child's room II: 15.18 square meters
Heating room: 5.51 square meters
Balcony: 3 square meters
Bathtub bathroom: 5.56 square meters
Shower bathroom: 3.6 square meters
Staircase and platforms: 19.18 square meters
Location
Description of the Location:
Live in harmony with nature, close to Berlin. This lovingly renovated house is located in the municipality of Oberkrämer. The village of Bötzow is northwest of Berlin, in the southernmost corner of the Oberhavel district, in Brandenburg. Together with 20 other villages, Bötzow forms a ring around Oberkrämer. It's an idyllic forest area of approximately 60 square kilometers. The impressive St. Nicholas Church in Bötzow, dating back to the 15th century, is located on a pilgrimage route from Berlin to Wilsnack, which is a section of the Way of St. James to Santiago de Compostela. A hiking and cycling path runs through the Krämerwald forest from Bötzow. A primary school, kindergarten, and shops are located nearby. The bus stop, primary school, and kindergarten are within a 5-10 minute walk. A Netto supermarket, hairdresser, and baker are within a 10-15 minute walk. Further diverse shopping options are available in Velten (approximately 4 km), Hennigsdorf (approximately 7.5 km), Oranienburg (approximately 17 km), and Berlin-Heiligensee (approximately 11 km). The village has bus connections to Velten and Hennigsdorf. Both towns have railway stations. Another bus line serves the Spandau Town Hall. The highway connections are also located nearby.
Surroundings:
Nearest towns: Velten, Hennigsdorf
Distance to bus stop: approximately 300 meters
Distance to Velten train station (regional): approximately 4.5 kilometers
Distance to Hennigsdorf train station (regional and S-Bahn): approximately 7.5 kilometers
Distance to Oranienburg train station (regional and S-Bahn): approximately 17 kilometers
Distance to the A10 highway exit (Vehlefanz/Eichstädt): approximately 8 kilometers
Distance to the A111 highway exit (Velten): approximately 14 kilometers
Distance to the A111 highway exit (Hennigsdorf/Stolpe): approximately 13 kilometers
Distance to kindergarten: approximately 300 meters
Distance to elementary school: approximately 450 meters
Distance to youth center: approximately 600 meters
Distance to shops and bakery: approximately 650 meters
Location Check
Energy
|
Main energy source
|
Gas
|
Miscellaneous
Topic portals
Send a message directly to the seller
Questions about this house? Show interest or arrange a viewing appointment?
Click here to send a message to the provider:
Offer from: Thomas Kotowski

Diese Seite wurde ausgedruckt von:
https://www.ohne-makler.net/en/property/485206/