
This page was printed from:
https://www.ohne-makler.net/en/property/485141/
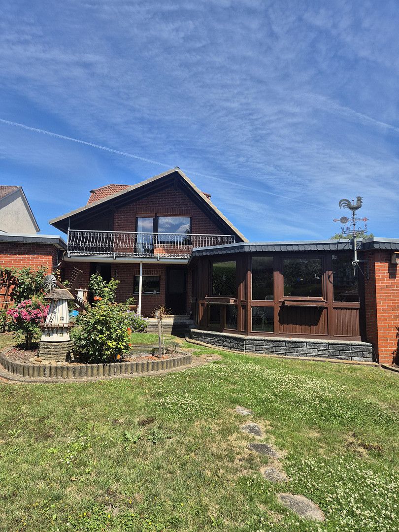
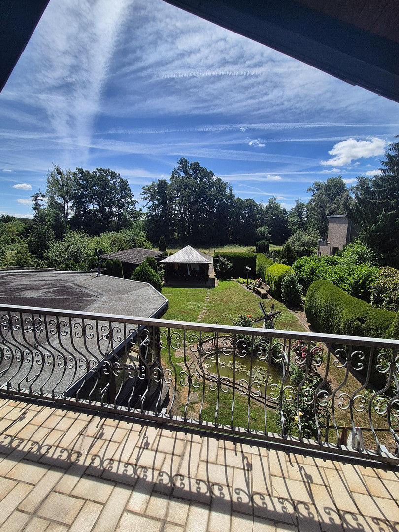
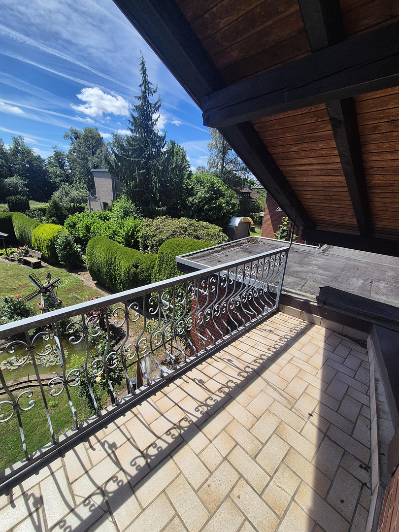
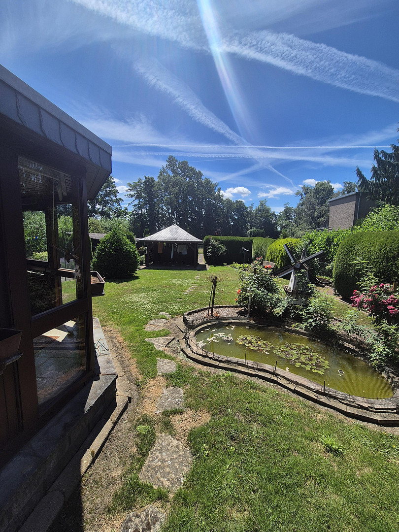
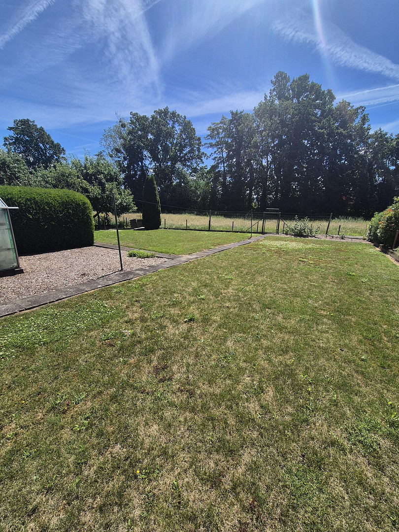
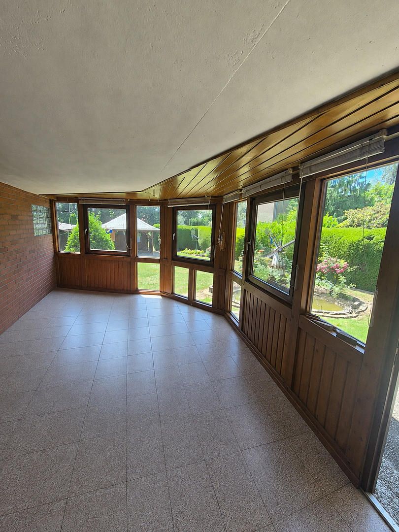
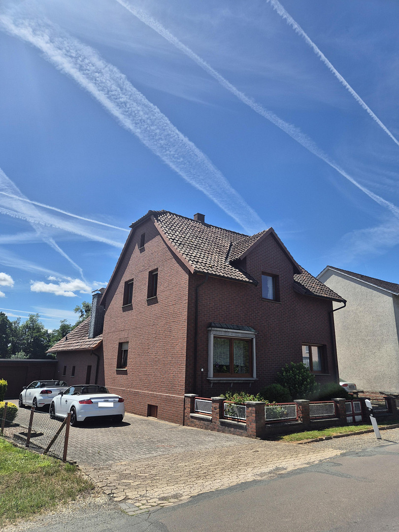
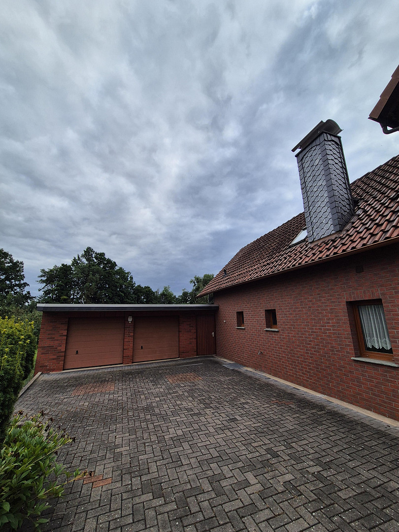
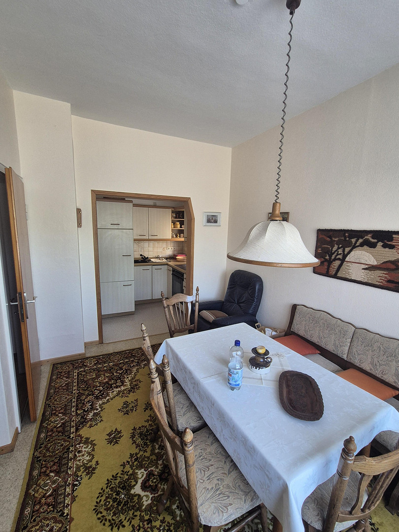
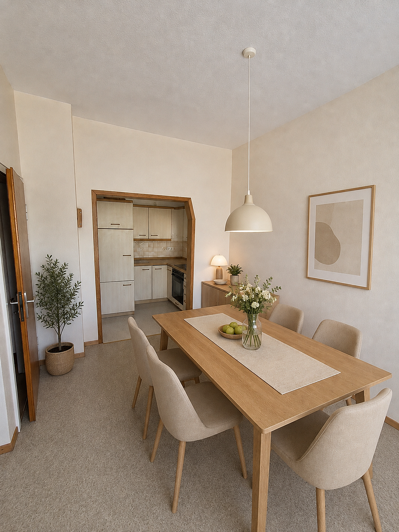
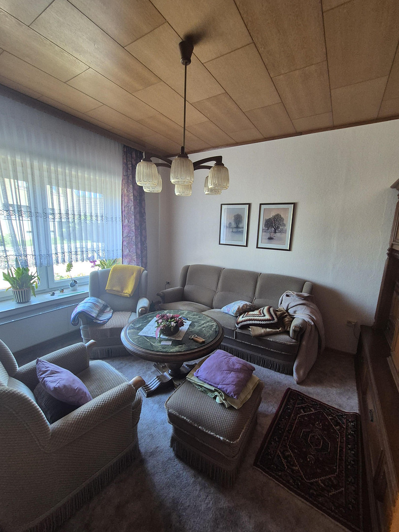
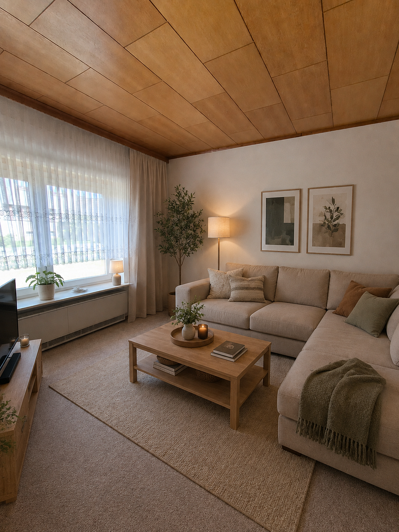
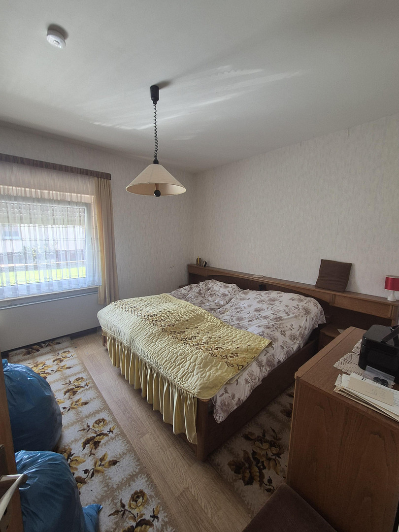
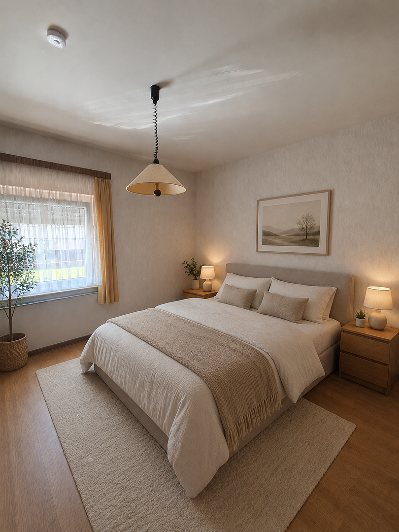
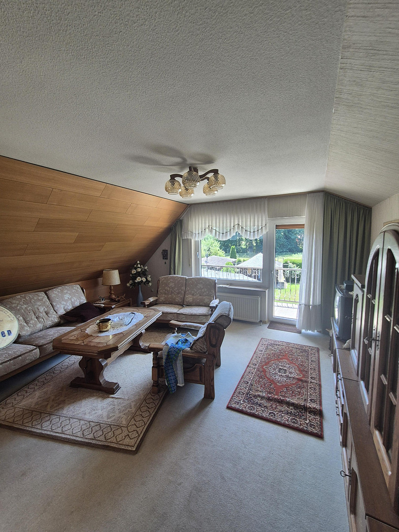
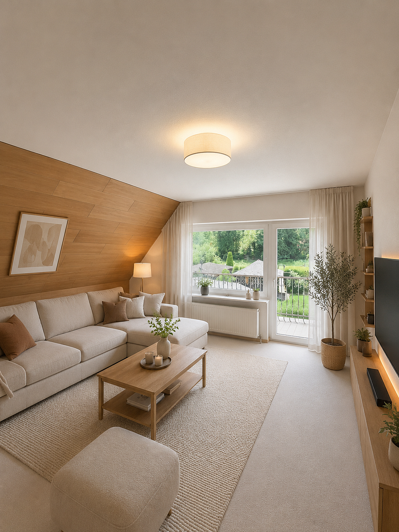
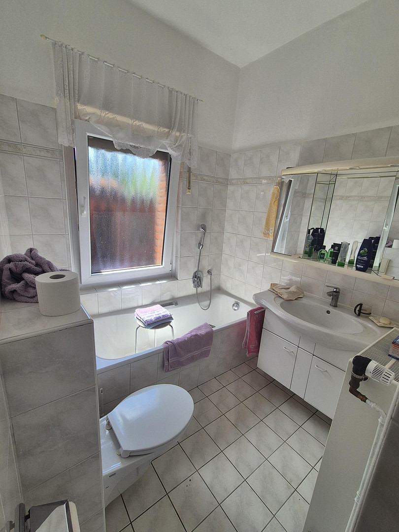
Charming detached house with a dreamlike south-facing garden, conservatory, and double garage.
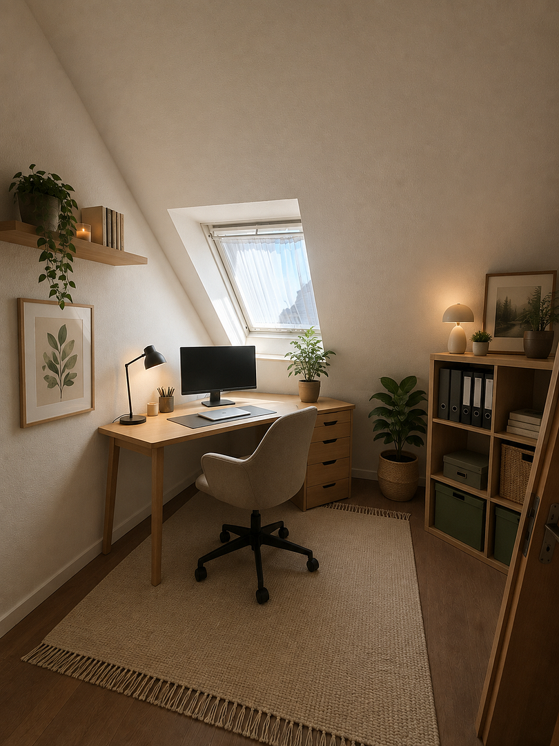
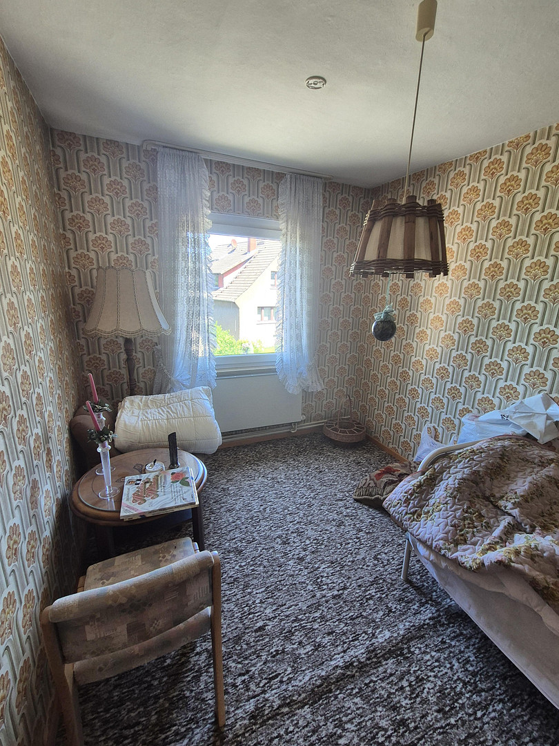
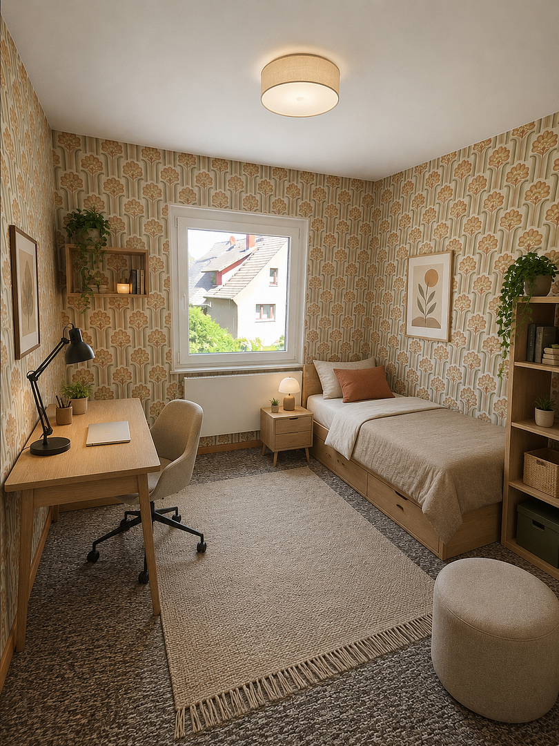
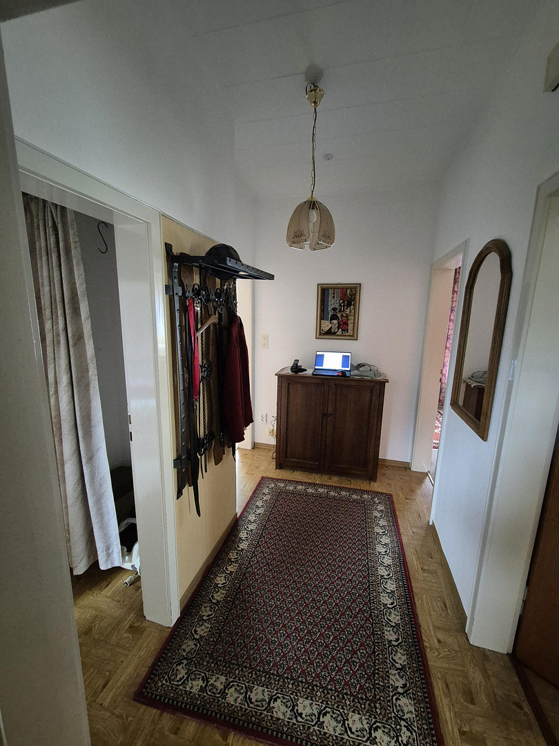
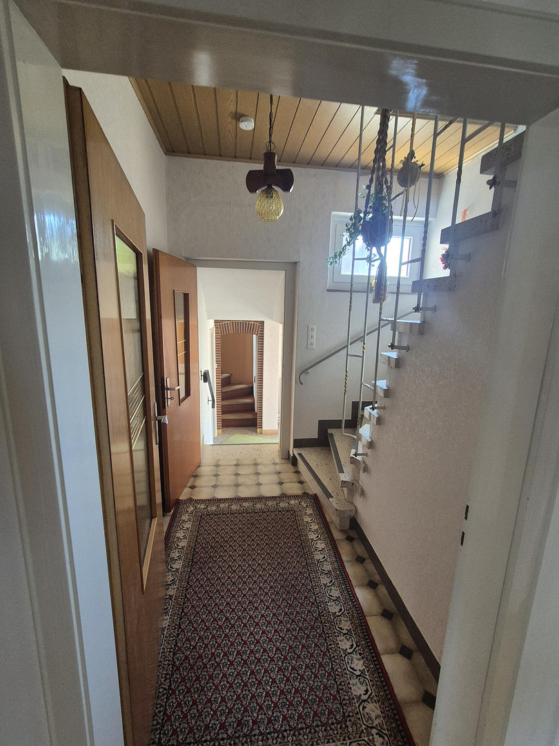
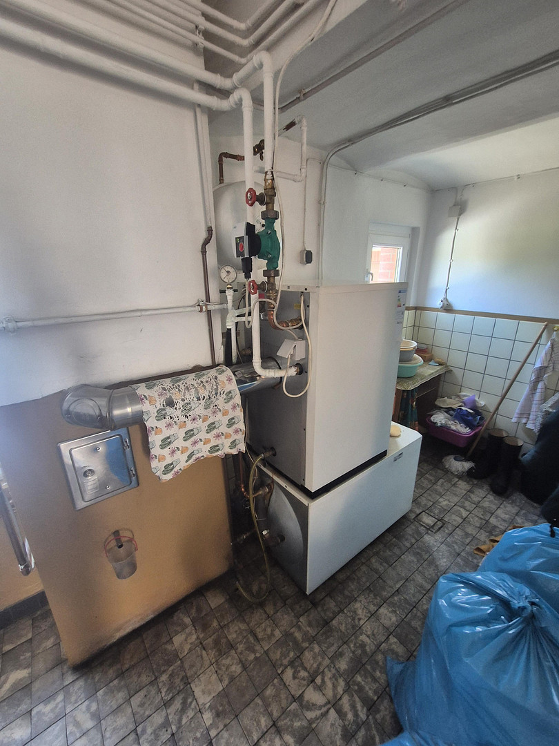
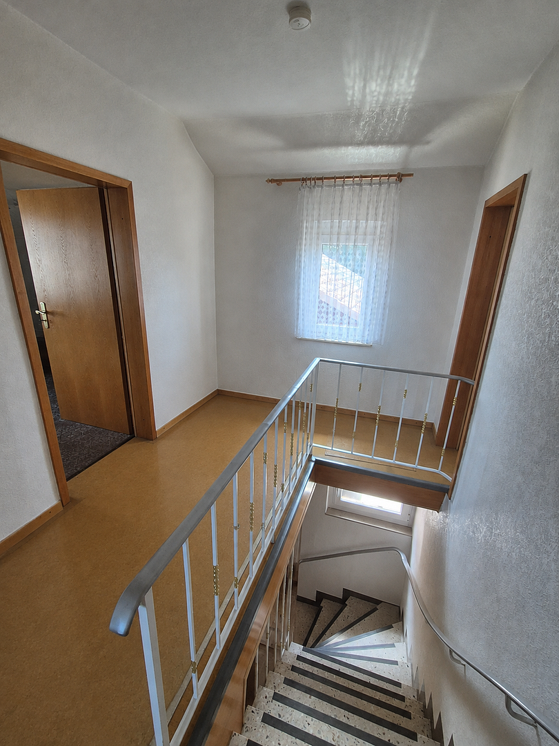
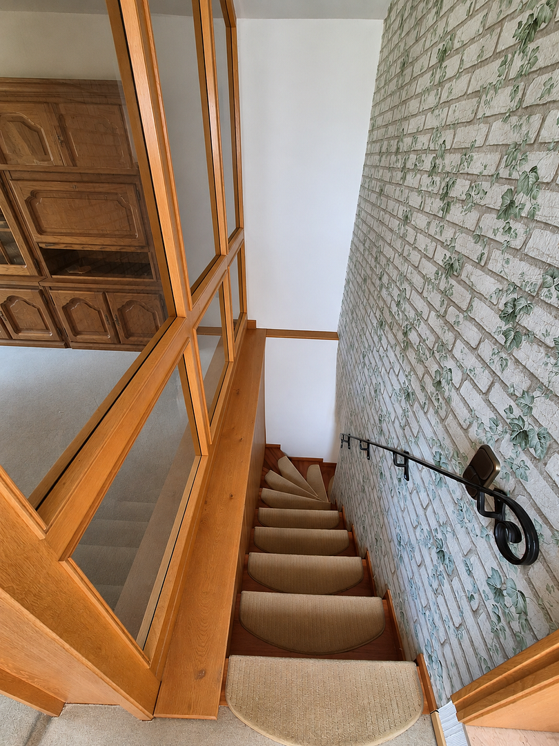
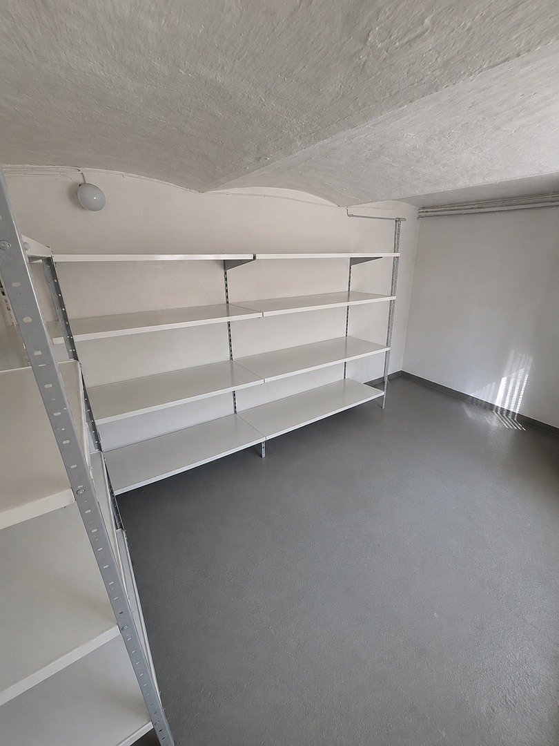
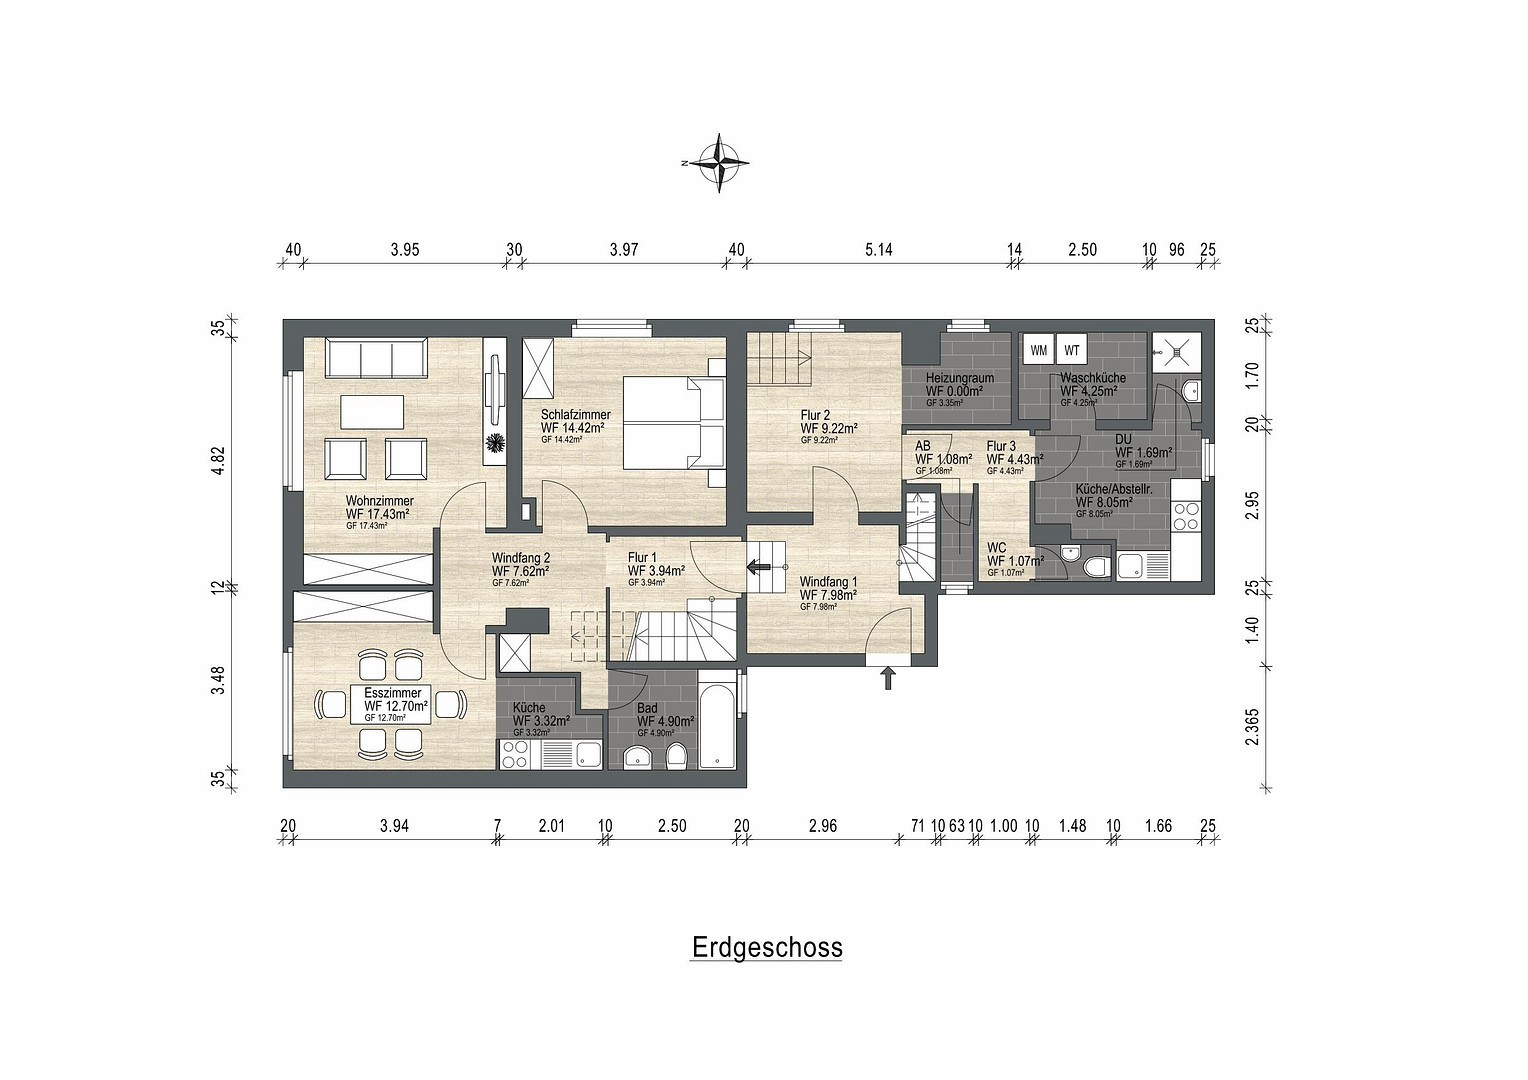
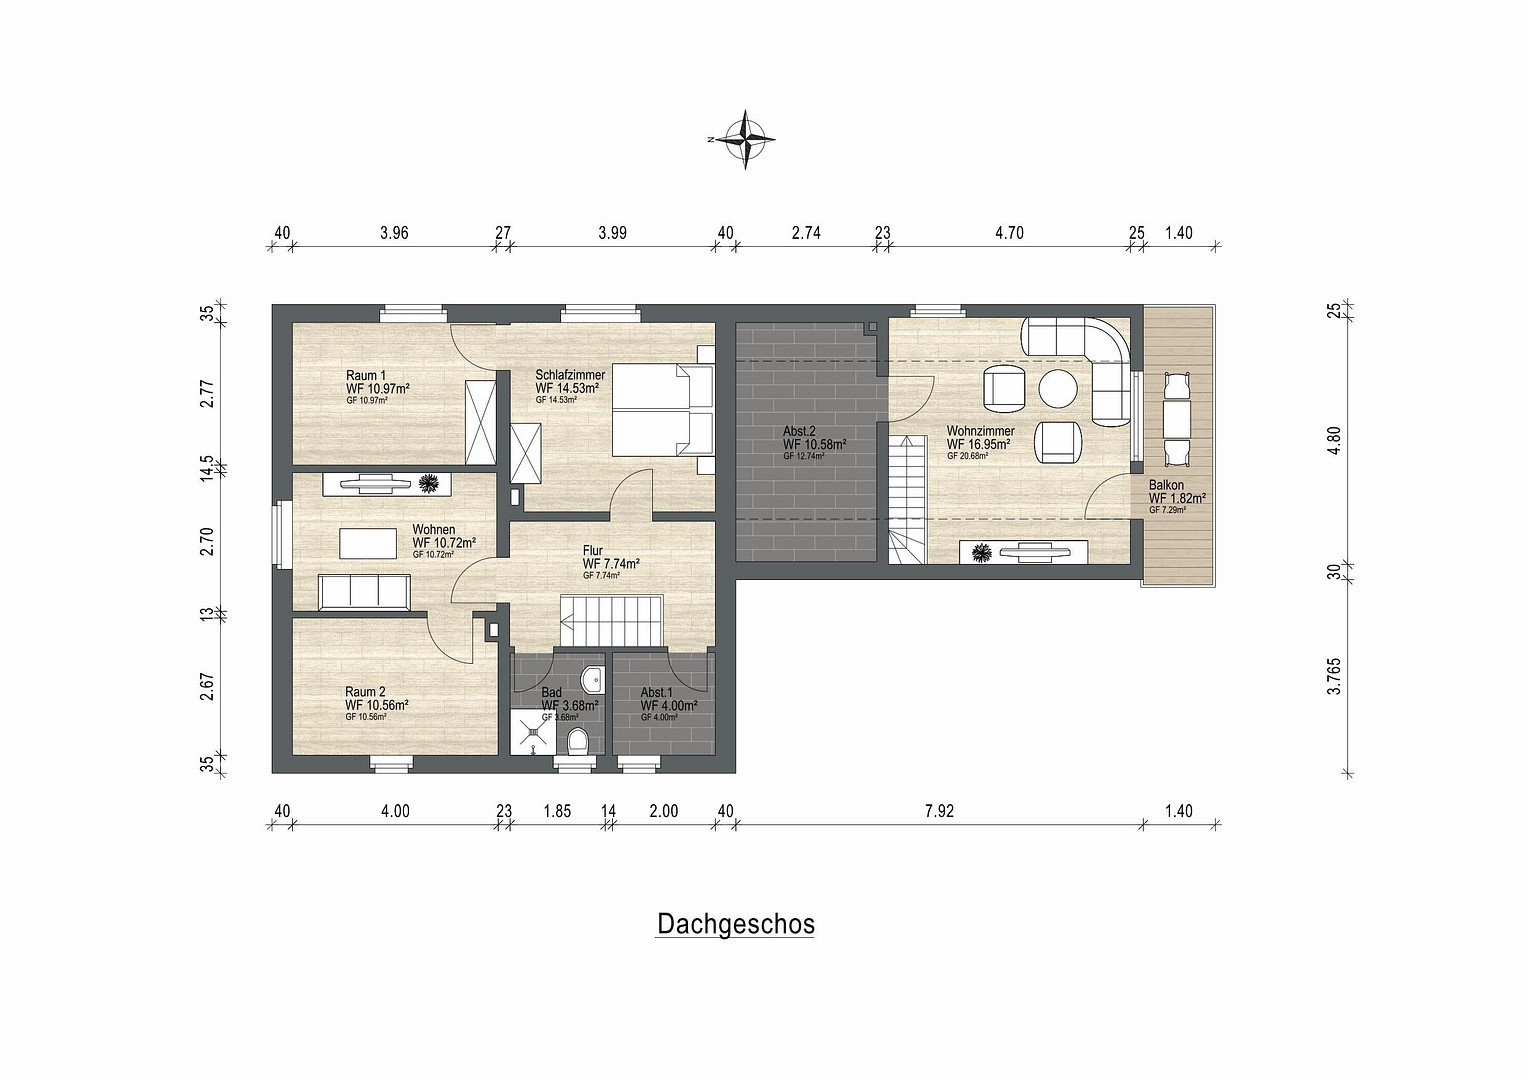
Schaumburger Straße 9, 31675 Bückeburg (Evesen) – NiedersachsenThis charming detached house in Bückeburg-Evesen offers ample space for comfortable living and a variety of uses, with approximately 193.65 square meters of living space and a generous plot of 1,167 square meters. The original house was built in 1901 and later extended with a former stable building from 1925, which was converted into living space in 1967. This created a spacious layout spread over the ground floor and attic, offering interesting possibilities for families, multi-generational households, or buyers who need additional space. The ground floor includes a living room, dining room, kitchen, bedroom, and bathroom. The additional building provides further living and utility space. The attic also offers several flexible rooms, a second bathroom, and an additional living area with access to a balcony. A particular highlight is the spacious, south-facing garden. The well-maintained garden, with its pond, garden house, and plenty of greenery, offers ample space for relaxation, play, or social gatherings with family and friends. The adjacent sunroom creates a beautiful connection between the living area and the garden. A double garage, additional courtyard space, and a workshop are available for vehicles and hobbies. A partial basement provides additional practical storage space. The exterior facade of the house is insulated and features decorative brickwork. The property is heated by an oil-fired central heating system. Due to its age and existing features, the house also offers potential for buyers who wish to modernize and further develop a property according to their own preferences. The combination of a generous plot, versatile living space, a sunroom, a double garage, and a sheltered south-facing garden makes this house a property with a unique character. A house with plenty of space, a well-established character, and numerous possibilities – ideal for those who want to combine spacious living with a large garden in a pleasant location.
Are you interested in this house?
|
Object Number
|
OM-485141
|
|
Object Class
|
House
|
|
Object Type
|
Single-family house
|
|
Is occupied
|
Vacant
|
|
Handover from
|
Immediately
|
Purchase price & additional costs
|
purchase price
|
279.000 €
|
|
Purchase additional costs
|
approx. 17,978 €
|
|
Total costs
|
approx. 296,978 €
|
Breakdown of Costs
* Costs for notary and land register were calculated based on the fee schedule for notaries. Assumed was the notarization of the purchase at the stated purchase price and a land charge in the amount of 80% of the purchase price. Further costs may be incurred due to activities such as land charge cancellation, notary escrow account, etc. Details of notary and land registry costs
Does this property fit my budget?
Estimated monthly rate: 1,172€
More accuracy in a few seconds:
By providing some basic information, the estimated monthly rate is calculated individually for you. For this and for all other real estate offers on ohne-makler.net
Details
|
Condition
|
Well-kept
|
|
Number of floors
|
2
|
|
Bathrooms (number)
|
3
|
|
Bedrooms (number)
|
4
|
|
Number of garages
|
2
|
|
Number of parking lots
|
4
|
|
Flooring
|
Laminate, Tiles, Vinyl / PVC
|
|
Heating
|
Central heating
|
|
Year of construction
|
1900
|
|
Equipment
|
Balcony, Terrace, Winter garden, Garden, Basement, Full bath, Shower bath, Fitted kitchen, Guest toilet
|
|
Infrastructure
|
Kindergarten, Primary school, Public transport
|
Information on equipment
Approximately 193.65 m² of living space
Approximately 1,167 m² of land
Spacious south-facing garden
Sunroom
Several living and sleeping rooms
Two living levels with versatile uses
Balcony
Garden with a pond
Garden shed
Workshop
Double garage
Additional storage space in the basement
Insulated exterior facade with brick cladding
Oil-fired central heating system.
Location
This detached house is located in Evesen, a popular district of the town of Bückeburg, which is the county seat of Schaumburg. The location combines proximity to nature with excellent infrastructure, offering an attractive living environment for families, commuters, and those seeking peace and quiet alike. Evesen is characterized by its established community, pleasant living atmosphere, and immediate access to the Schaumburg Forest and the Bückeburg floodplain. Numerous walking, cycling, and hiking trails offer opportunities for leisure activities and relaxation in the countryside. At the same time, you benefit from good transport links: the federal highways B65 and B482 are just a few minutes away and provide quick connections to Minden, Stadthagen, and the A2 motorway. All amenities for daily needs are located nearby. Shops, doctors, pharmacies, kindergartens, and schools are conveniently accessible both in the village and in the nearby town center of Bückeburg. The Bückeburg railway station also offers regular train connections to Hanover and Minden, making the location particularly attractive for commuters. The combination of a quiet residential area, a family-friendly environment, and proximity to nature and the town makes Evesen a highly desirable place to live with a high quality of life.
Location Check
Energy
|
Energy efficiency class
|
F
|
|
Energy certificate type
|
Demand certificate
|
|
Main energy source
|
Oil
|
|
Final energy demand
|
185.25 kWh/(m²a)
|
 Grundriss EG
Miscellaneous
Private sale – no real estate agent fees.
Broker inquiries not welcome! According to § 7 UWG, unsolicited contact by brokers without the express consent of the recipient is prohibited!
Topic portals
Send a message directly to the seller
Questions about this house? Show interest or arrange a viewing appointment?
Click here to send a message to the provider:
Offer from: Breuer

Diese Seite wurde ausgedruckt von:
https://www.ohne-makler.net/en/property/485141/