
This page was printed from:
https://www.ohne-makler.net/en/property/485130/
Quiet and bright: Attic apartment in the Samariterkiez district with a south-facing terrace - no commission fees.
10247 Berlin (Friedrichshain)€795,000 | 113.10 m² living space | 3.5 rooms | Attic apartment | 13.50 m² south-facing terrace | No commission
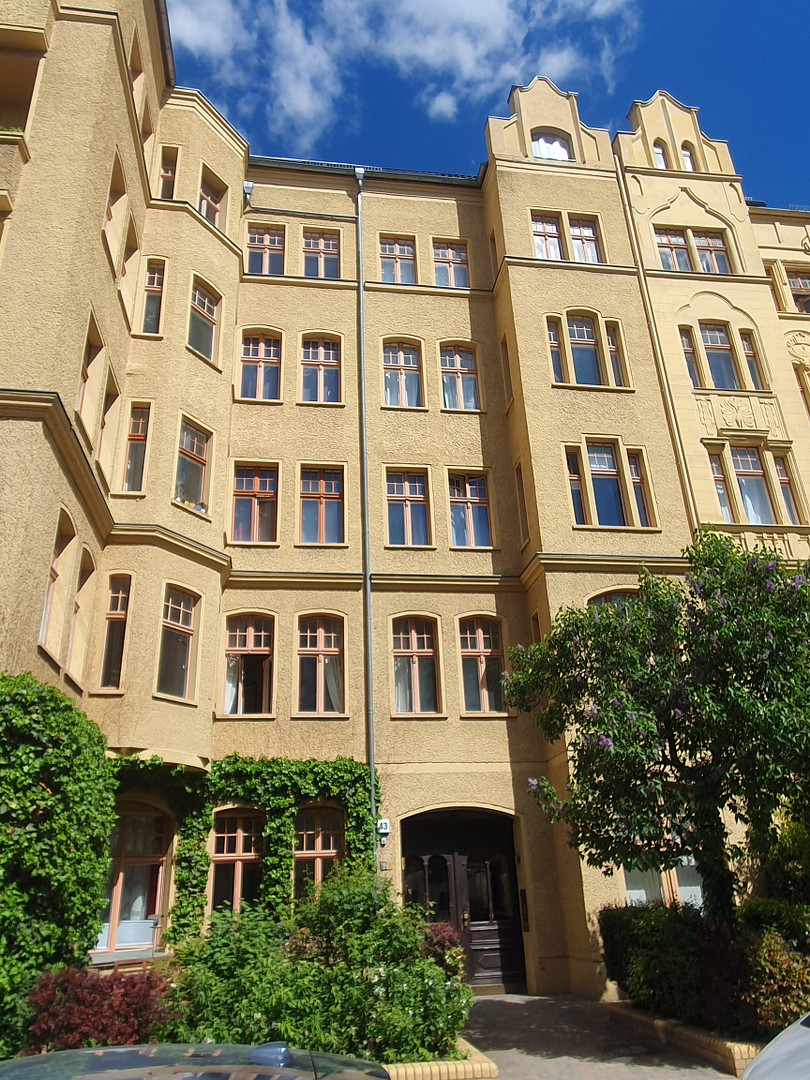
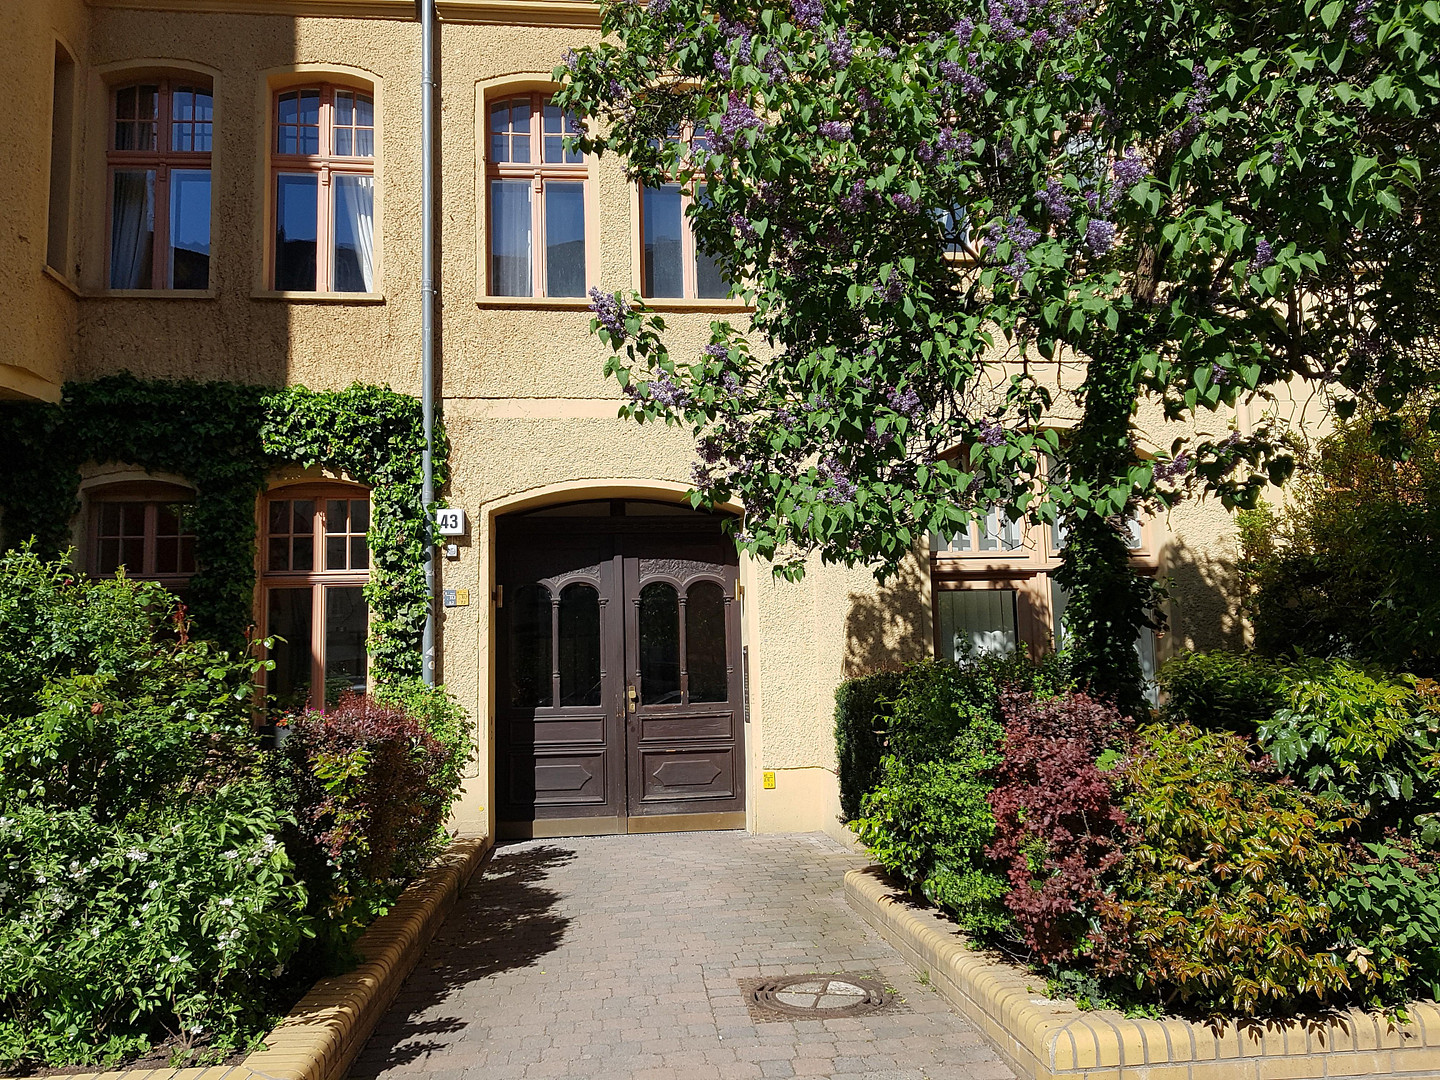
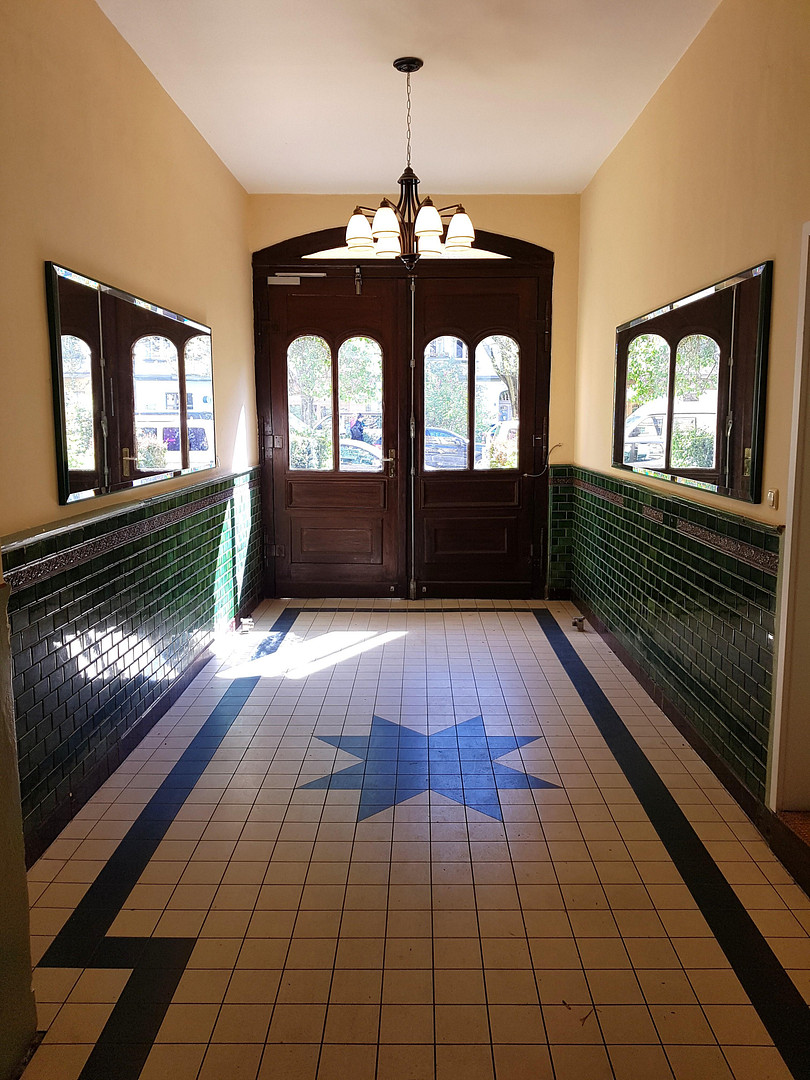
Located above the rooftops of the Samariterkiez, this spacious and exceptionally quiet attic apartment is situated in the garden house of a classic Berlin building from 1903 – a listed building on the beautiful Bänschstraße. The building was completely renovated in 1999, and at the same time, the roof of the side wing and garden house were converted into a bright and airy attic apartment. With approximately 113 m² of living space and a gross floor area of 134.41 m², the apartment offers 3.5 rooms, providing ample space for individual living ideas. Even the entrance hall welcomes you with historical tiles, a distinctive wooden door, and a chandelier. Once you reach the upper floor, the hallway is exclusively for this apartment. The heart of the apartment: Living, dining, and cooking.
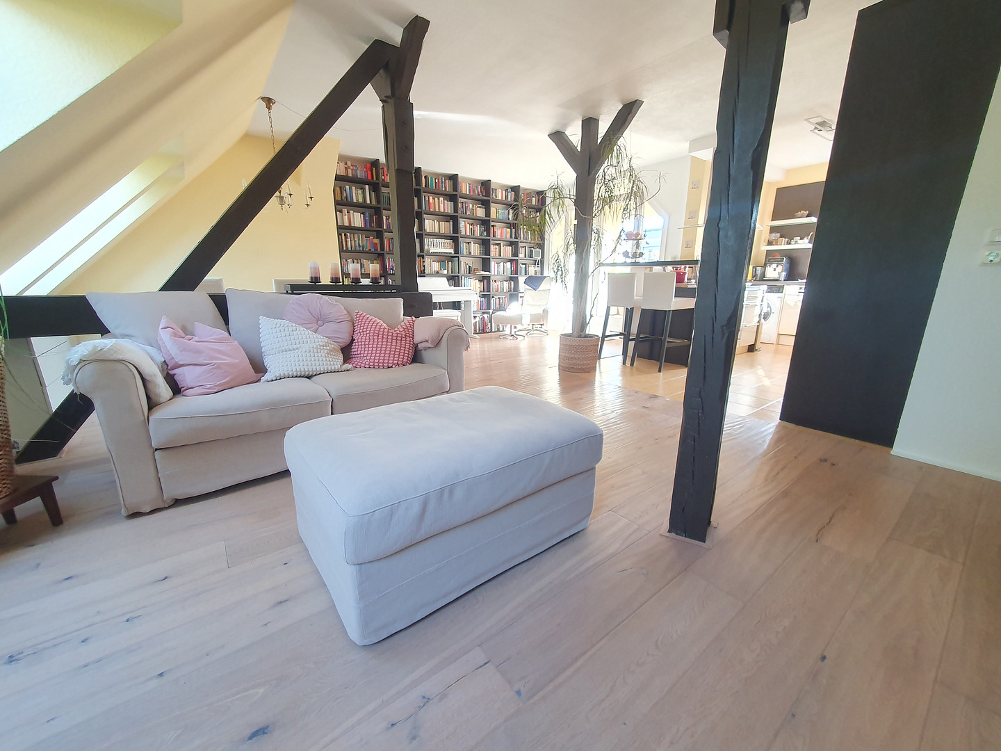
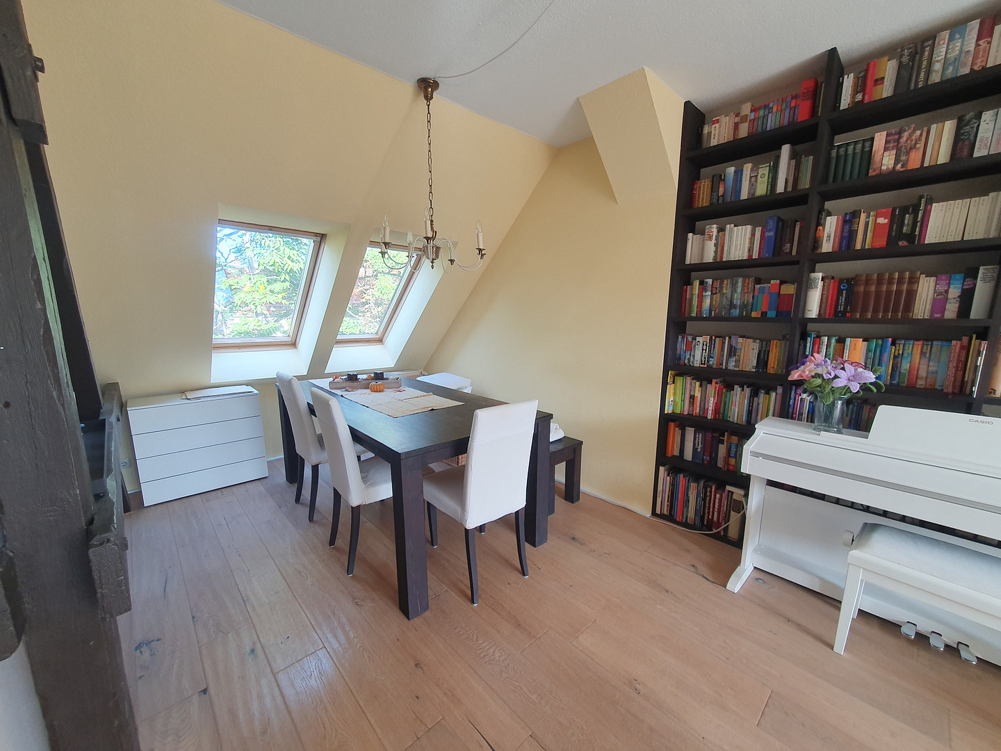
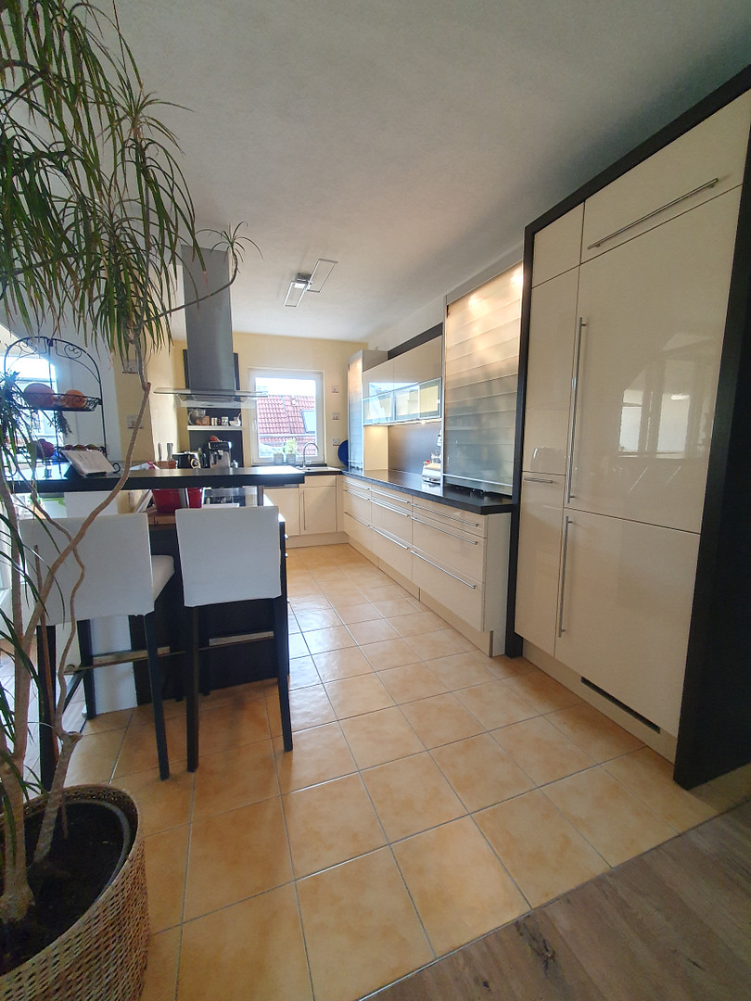
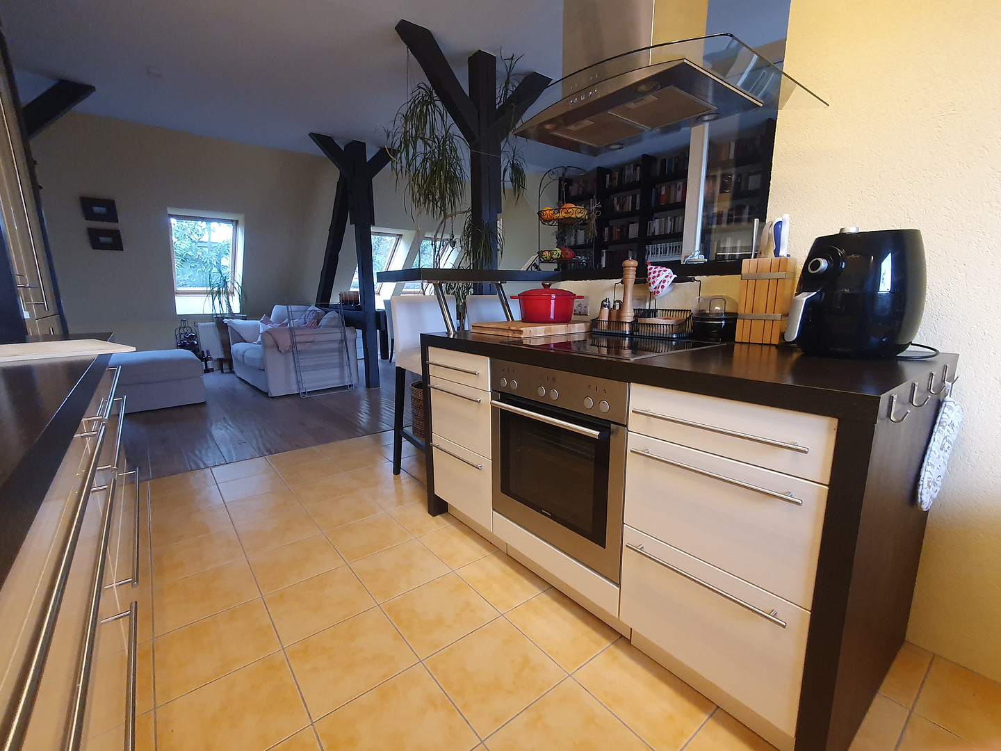
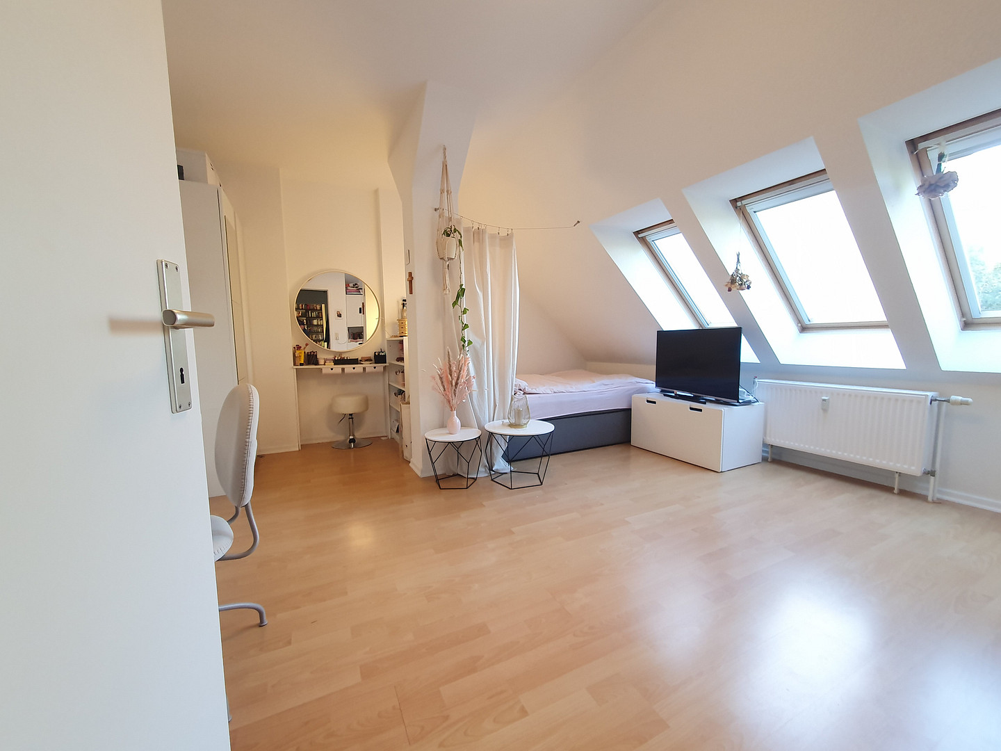
The centerpiece is the approximately 45 m² living, dining, and cooking area, which is flooded with light and has a ceiling height of 2.50 m. Free-standing support beams and parquet flooring give the living area a loft-like character. A real highlight is the floor-to-ceiling, custom-made bookcase. The open-plan Nolte kitchen blends seamlessly into the spacious living area. It is equipped with high-quality built-in appliances from Siemens and Bosch, a cooking island with an extractor fan and a breakfast bar, extra-wide drawers, and under-cabinet lighting. The tiled kitchen floor has underfloor heating. The terrace: A prime location with a view.
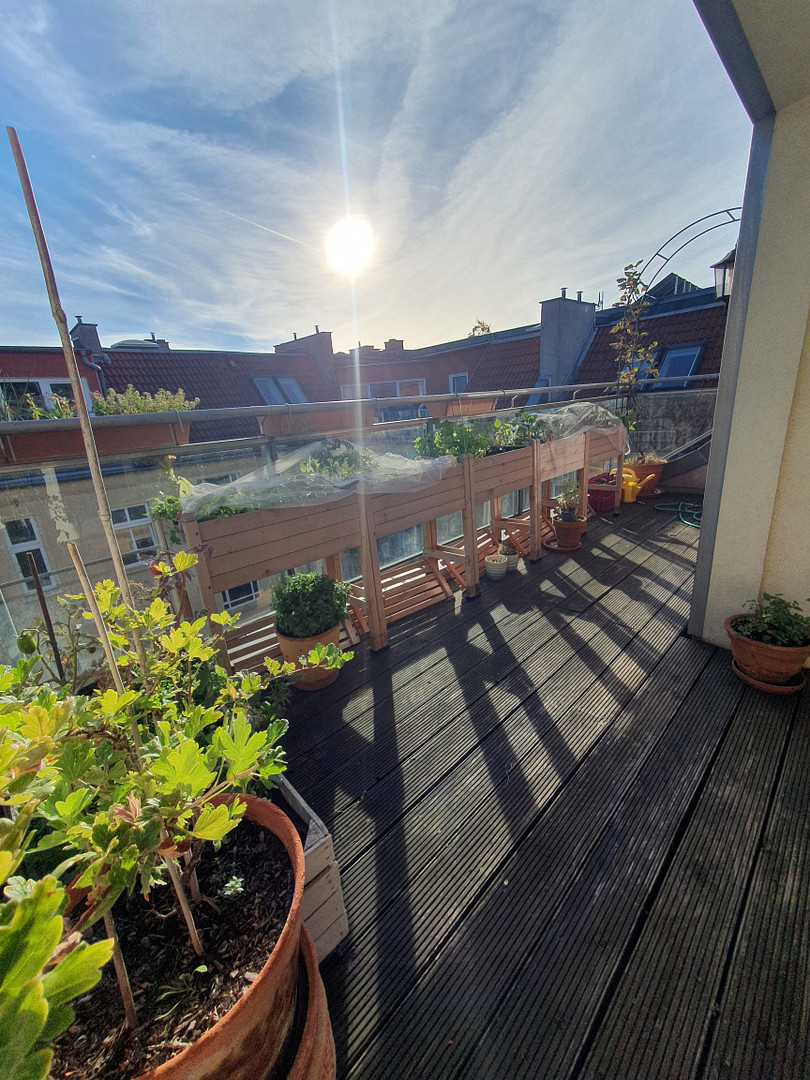
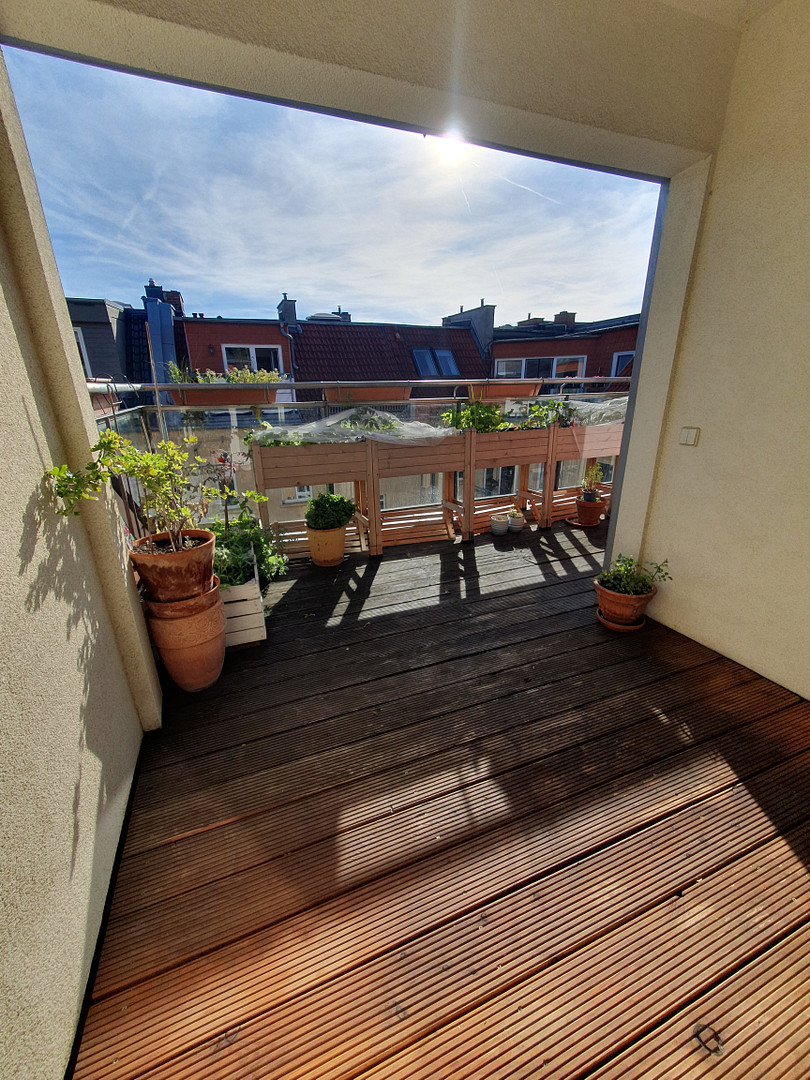
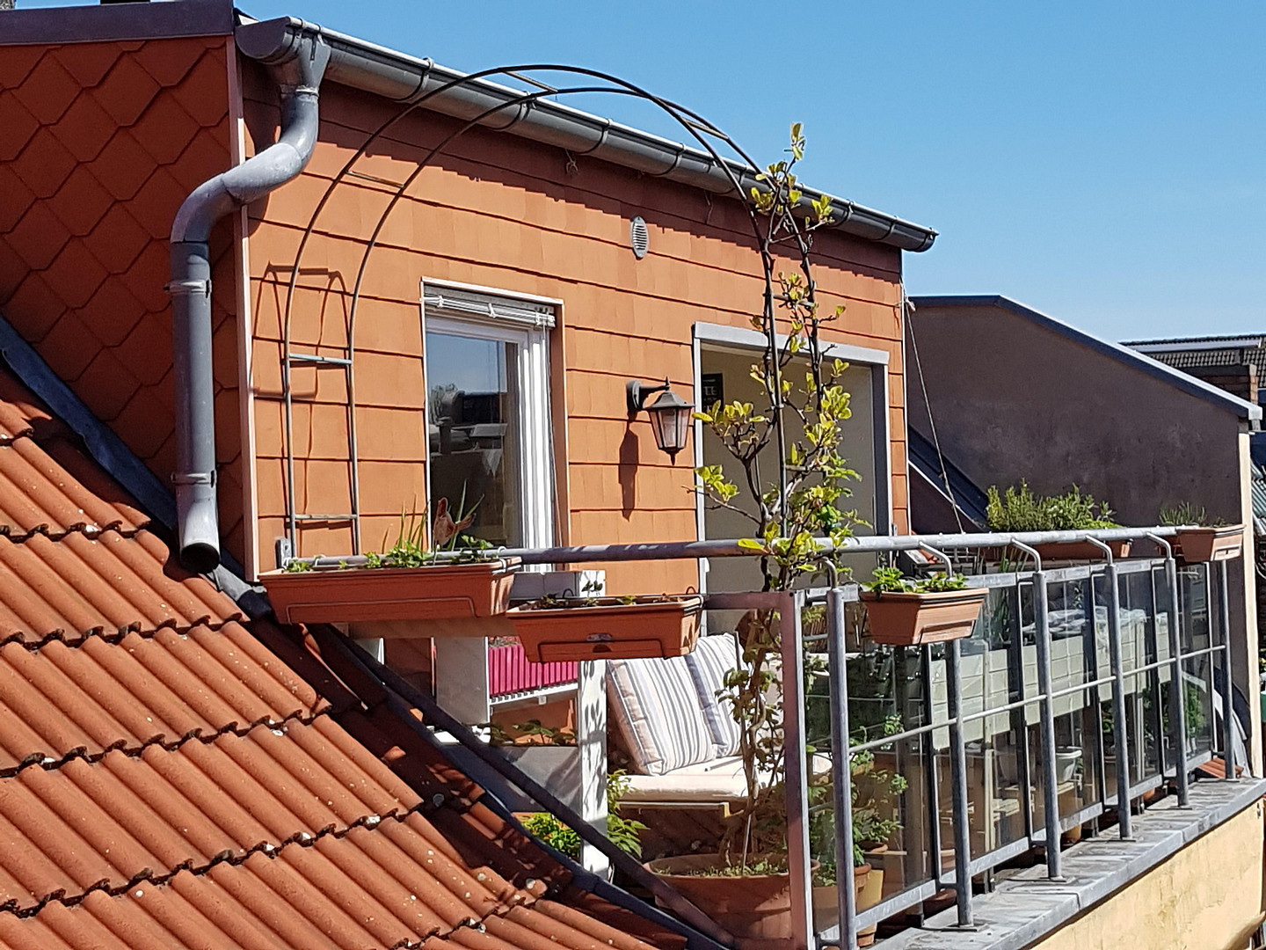
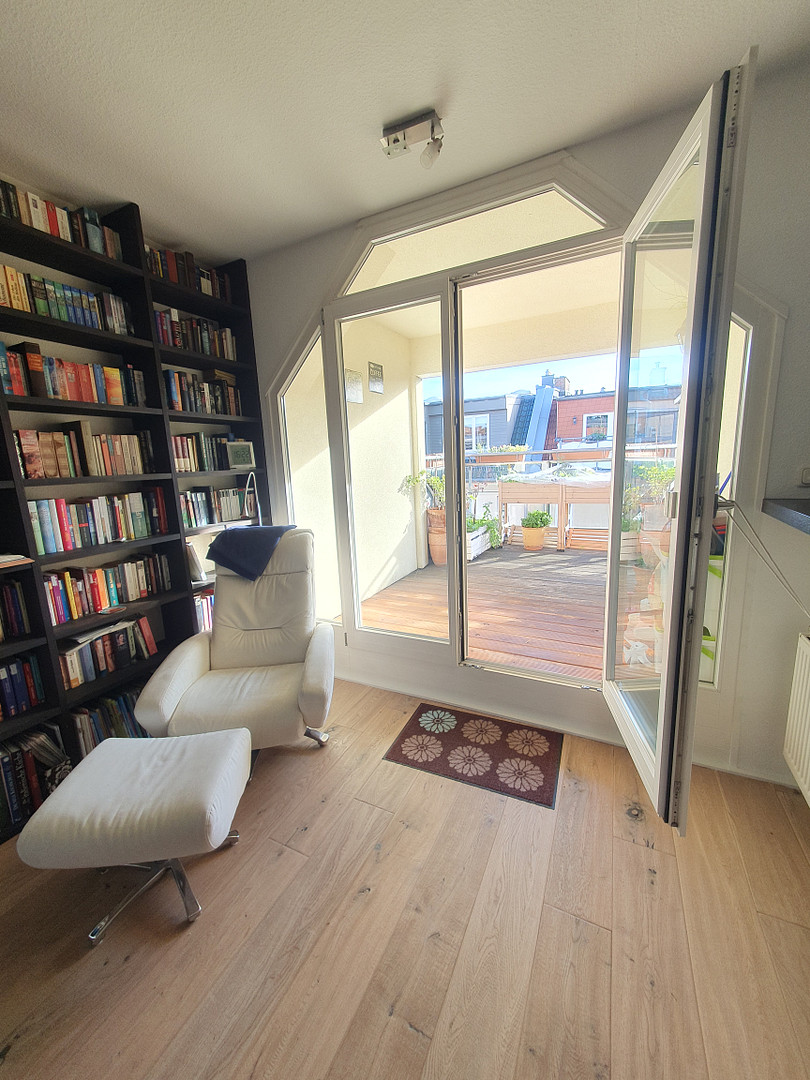
A floor-to-ceiling, glazed sliding door connects the living area to the 13.50 m² south-facing terrace, which is partially covered. It is a special retreat with a view of the Samaritan Church and, thanks to the roof, can be enjoyed even in changeable weather. Space for individual living ideas.
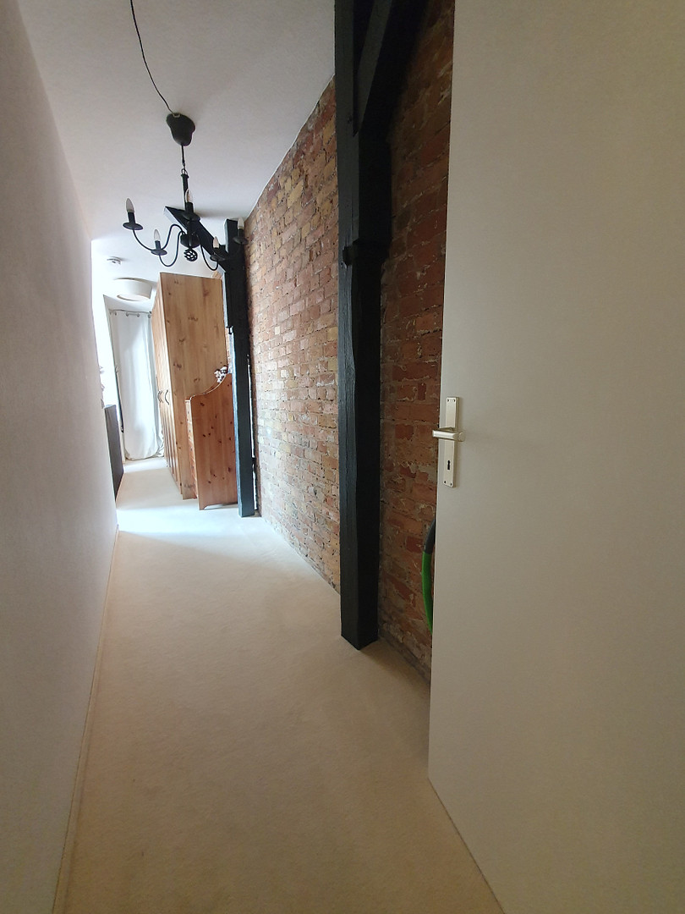
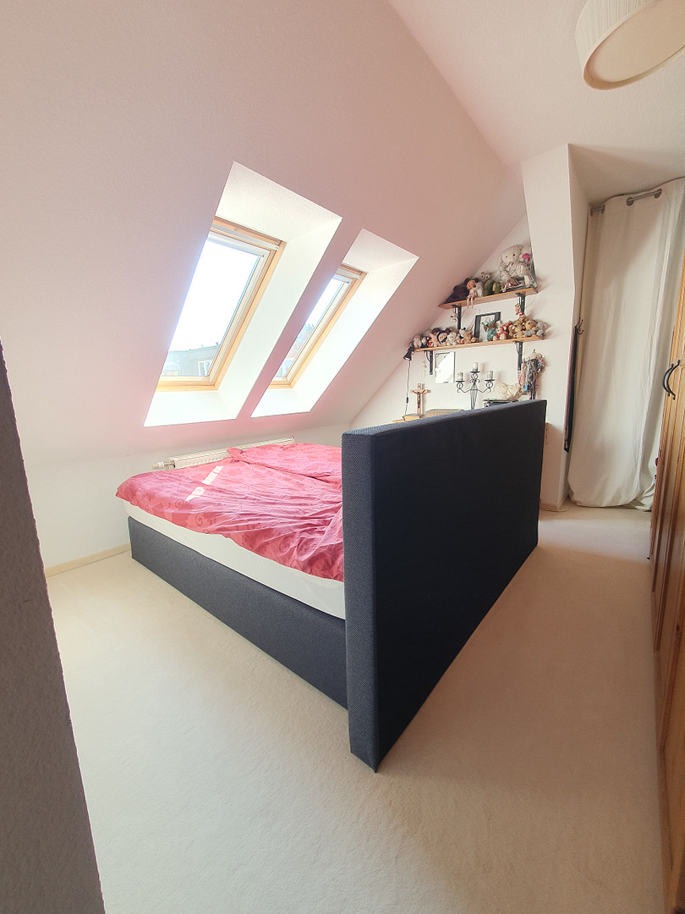
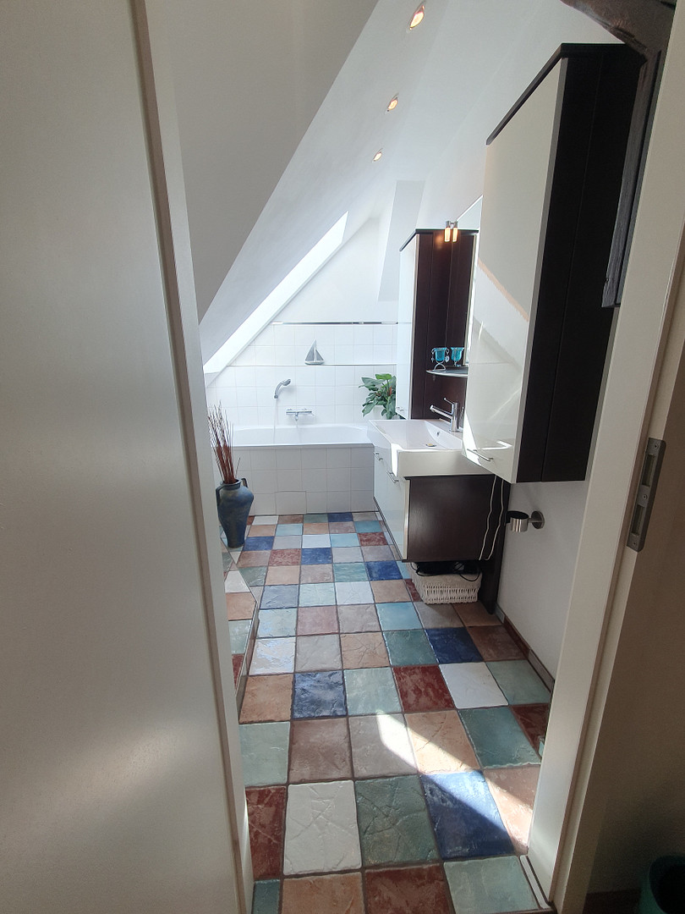
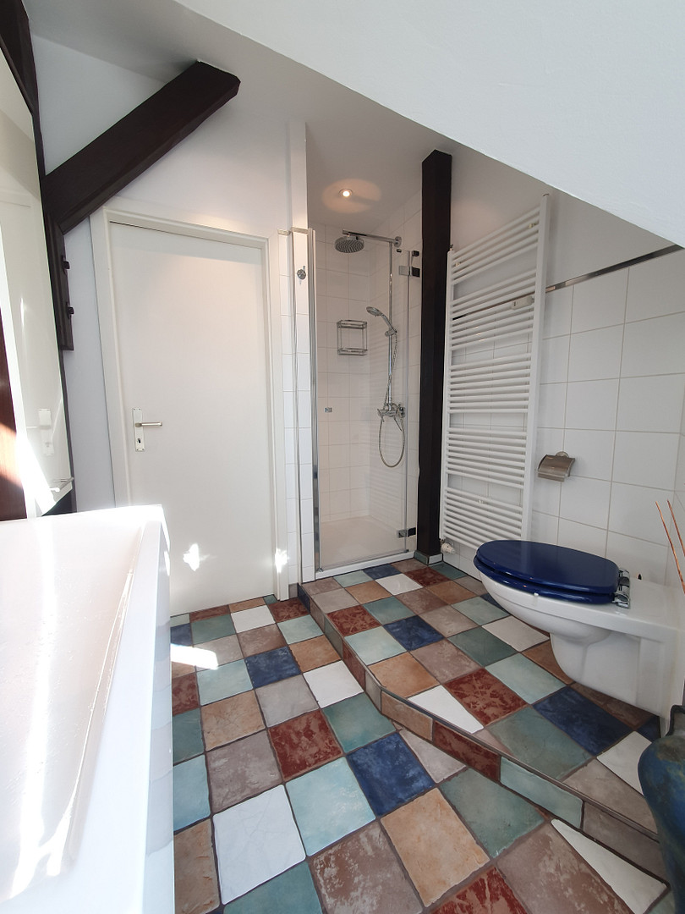
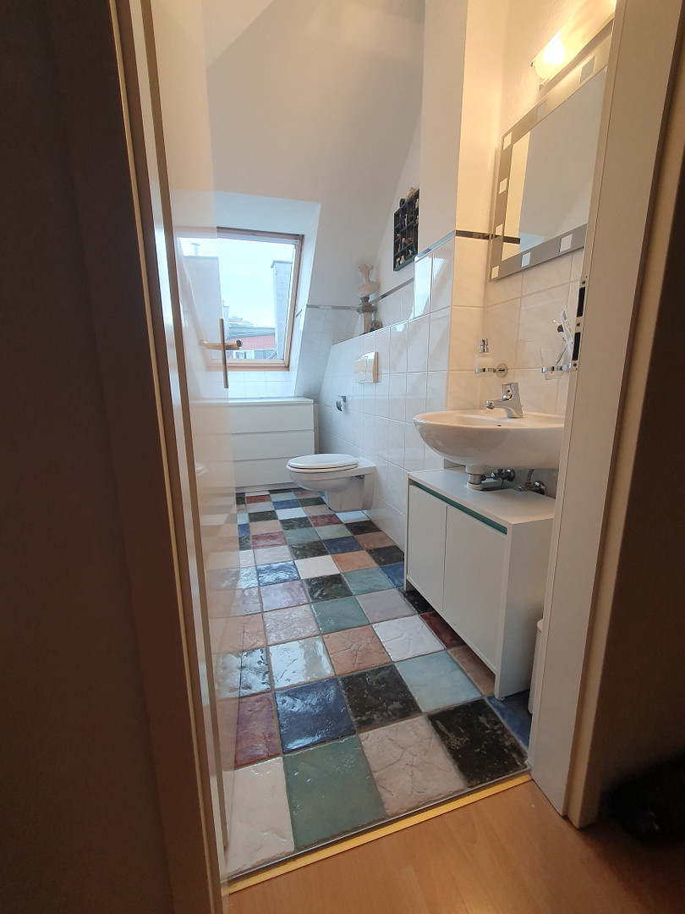
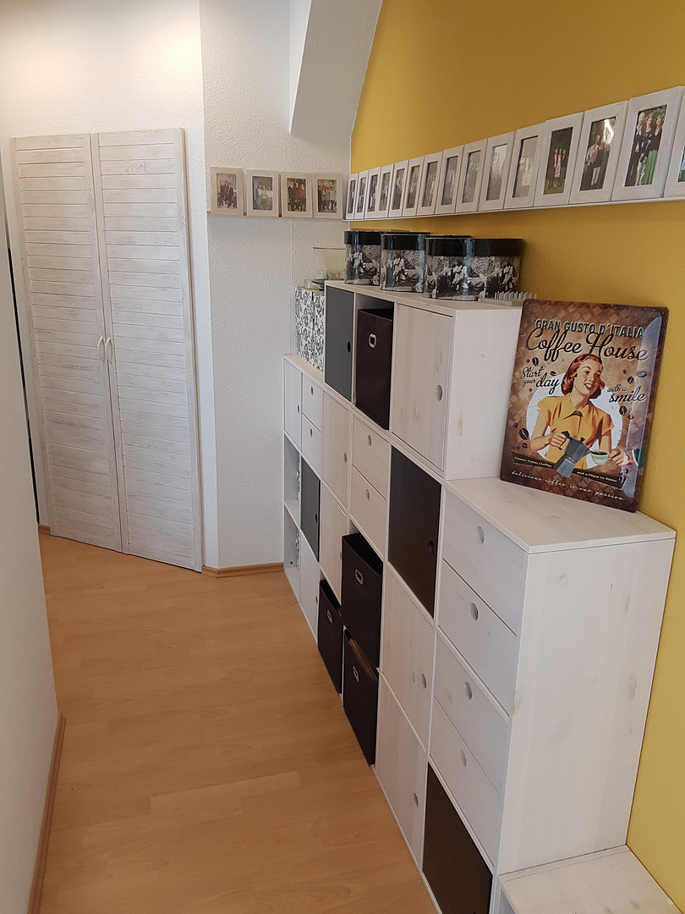
The L-shaped layout offers three additional rooms of varying sizes, in addition to the spacious living area. Centrally located is a square room of approximately 20 m², next to a smaller room suitable for a home office or utility room. At the rear of the apartment is a quiet room with special features, such as an exposed brick wall, uncovered support beams, and a high-quality carpet. The skylights in the larger rooms, in addition to the standard external sun blinds, also have Velux blackout blinds. The spacious bathroom features a bathtub, a separate shower, a towel warmer, and underfloor heating. Additionally, there is a guest toilet, a storage room, and a walk-in built-in wardrobe in the hallway. The apartment offers a pleasant indoor climate and modern amenities.
Due to its construction, the apartment is less susceptible to summer heat. Windows and doors on three sides allow for excellent cross-ventilation. Two large deciduous trees in the backyard create a pleasant microclimate on the north side. On the south side, the recessed terrace door protects against direct summer sunlight, while the lower-angled sun during the rest of the year brings plenty of light into the apartment. The main entrance to the apartment, located in the garden house, and another entrance in the side wing are equipped with enhanced security features. The main entrance has a video intercom system. The apartment is heated by a district heating system that will be newly installed in 2025. An FTTH fiber optic connection to the apartment is already in place.
Are you interested in this apartment?
|
Object Number
|
OM-485130
|
|
Object Class
|
Apartment
|
|
Object Type
|
Attic apartment
|
|
Is occupied
|
Vacant
|
|
Handover from
|
By arrangement
|
Purchase price & additional costs
|
purchase price
|
795.000 €
|
|
Purchase additional costs
|
approx. 57,447 €
|
|
Total costs
|
approx. 852,447 €
|
|
HOA fee
|
610 €
|
Breakdown of Costs
* Costs for notary and land register were calculated based on the fee schedule for notaries. Assumed was the notarization of the purchase at the stated purchase price and a land charge in the amount of 80% of the purchase price. Further costs may be incurred due to activities such as land charge cancellation, notary escrow account, etc. Details of notary and land registry costs
Does this property fit my budget?
Estimated monthly rate: 3,233€
More accuracy in a few seconds:
By providing some basic information, the estimated monthly rate is calculated individually for you. For this and for all other real estate offers on ohne-makler.net
Details
|
Condition
|
Well-kept
|
|
Monument protection object
|
Yes
|
|
Number of floors
|
5
|
|
Level
|
5th floor
|
|
Bathrooms (number)
|
1
|
|
Bedrooms (number)
|
2
|
|
Flooring
|
Parquet, Laminate, Carpet, Tiles
|
|
Heating
|
Central heating
|
|
Year of construction
|
1903
|
|
Equipment
|
Terrace, Basement, Roof terrace, Full bath, Shower bath, Fitted kitchen, Guest toilet
|
|
Infrastructure
|
Pharmacy, Grocery discount, General practitioner, Kindergarten, Primary school, High school, Comprehensive school, Public transport
|
Information on equipment
Purchase price: €795,000
Living area: 113.10 m² according to the German living space calculation regulations.
Rooms: 3.5
Terrace: 13.50 m², south-facing, partially covered.
Year of construction / Renovation and modernization: 1903 / 1999
Protected building / Preservation area: "Samariterviertel" social preservation area.
Energy certificate: Buildings of historical significance are exempt from the requirement for an energy certificate.
Floor: 5th floor / Attic floor
Elevator: No
Service charges: €610, currently increased due to costs for the installation of district heating.
Available: By agreement
Commission: No commission for the buyer.
No inquiries from real estate agents, please!
Location
The Neighborhood
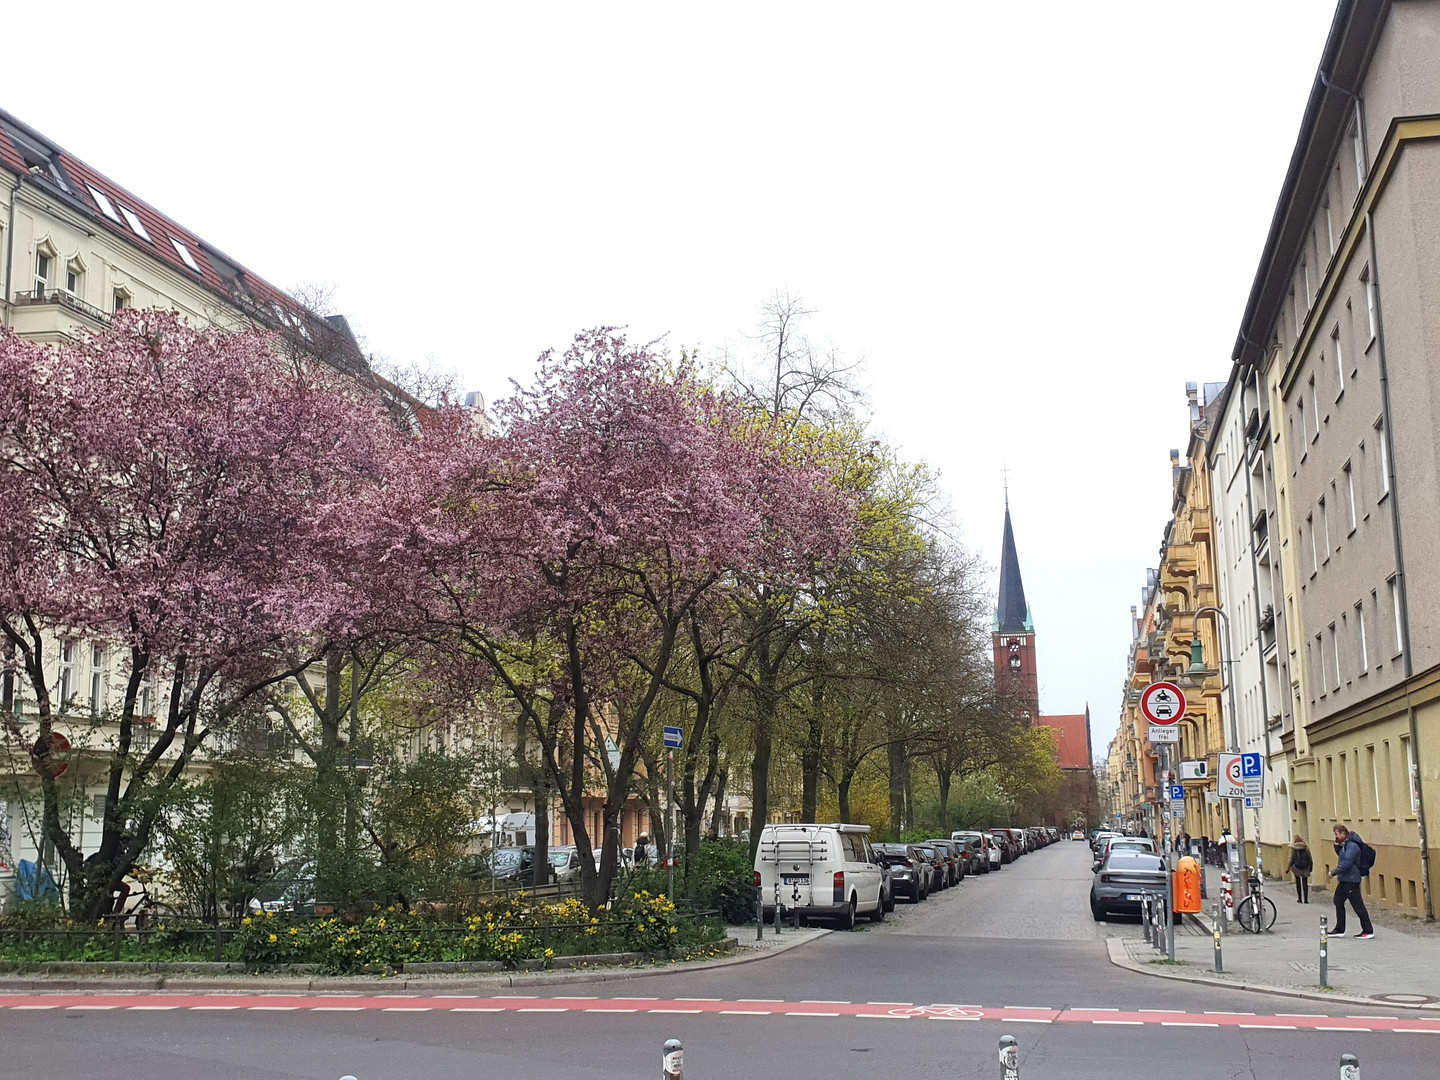
Bänschstraße, a quiet residential street with limited traffic located in a protected area, is one of the most beautiful streets in Friedrichshain, thanks to its green median strip and mature trees. In the heart of the popular Samariterkiez district, carefully renovated historic buildings, independent shops, small cafes, and restaurants create a charming streetscape. Shops for everyday needs, doctors' offices, several playgrounds, schools, and daycare centers are easily accessible. The nearby Frankfurter Allee and Alexanderplatz, just 4 km away, offer further shopping opportunities, as well as large shopping centers. For recreation and sports, you can visit Forckenbeckplatz and the nearby Volkspark Friedrichshain. The lively Simon-Dach-Kiez, with its weekly markets, cultural offerings, and diverse culinary scene, is within a 15-minute walk. The public transportation connections are also excellent: the Samariterstraße subway station (U5) is only 550 meters away, and the Storkower Straße S-Bahn station (Ringbahn, S41, S42, S8, S85) is approximately 750 meters away. Several tram lines are also within walking distance. This neighborhood is particularly popular as a place to live due to its quiet yet central location in eastern Berlin.
Location Check
Energy
|
Energy certificate type
|
not legally required
|
|
Main energy source
|
District heating
|
 Grundriss
Miscellaneous
Send a message directly to the seller
Questions about this apartment? Show interest or arrange a viewing appointment?
Click here to send a message to the provider:

Diese Seite wurde ausgedruckt von:
https://www.ohne-makler.net/en/property/485130/