
This page was printed from:
https://www.ohne-makler.net/en/property/485101/
Sun & Sauna at Spandauer Forst.
Mögeldorfer Weg 2, 13587 Berlin (Hakenfelde)FEE-FREE:
Step into this stately family villa and enjoy a unique home with your entire family:
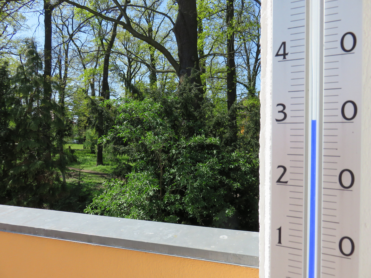
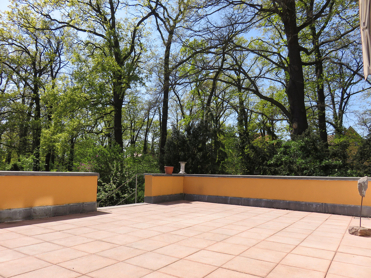
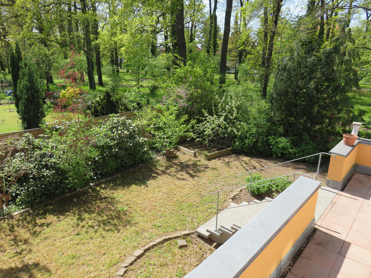
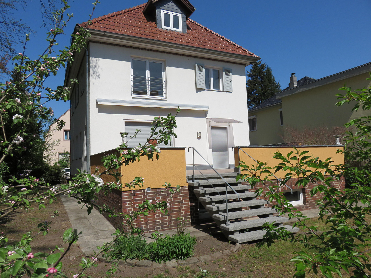
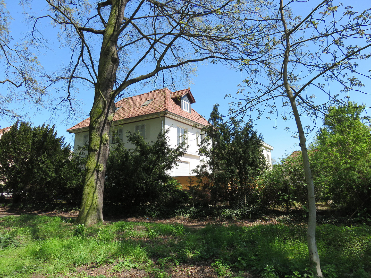
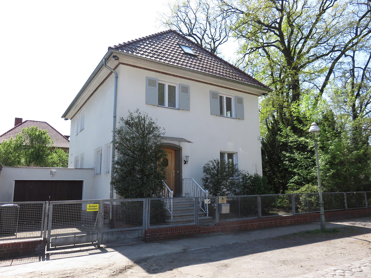
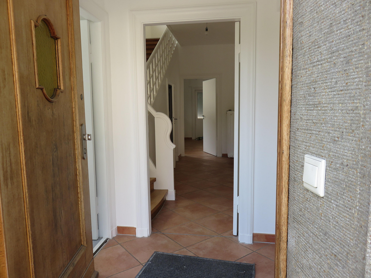
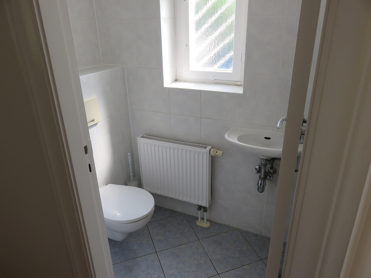
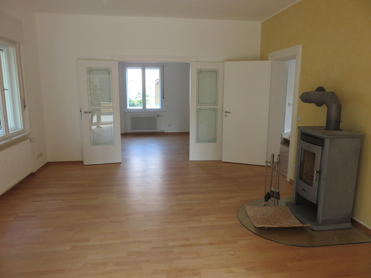
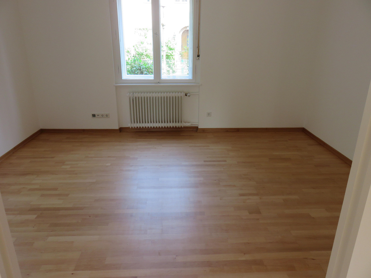
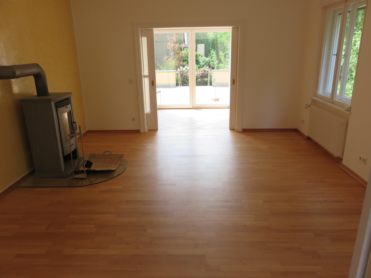
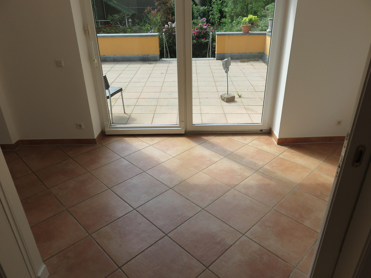
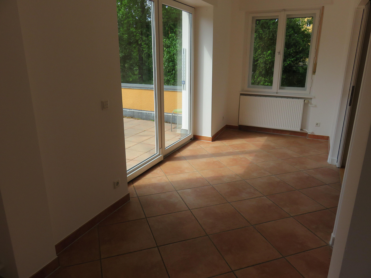
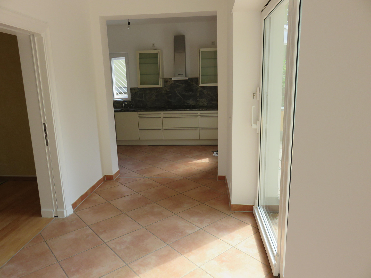
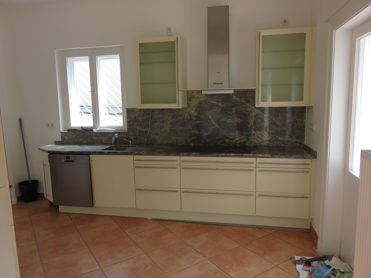
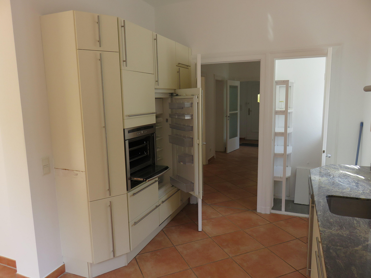
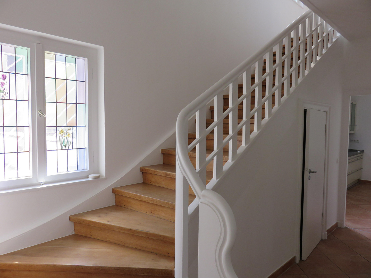
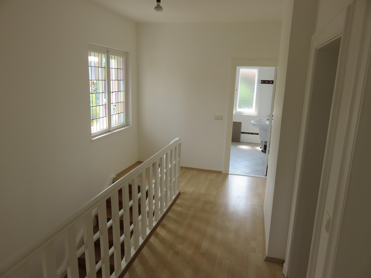
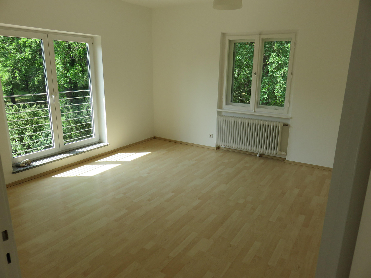
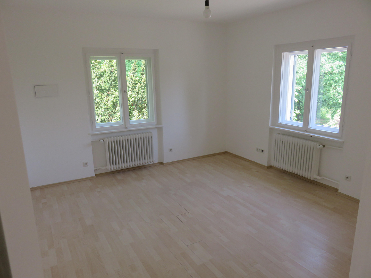
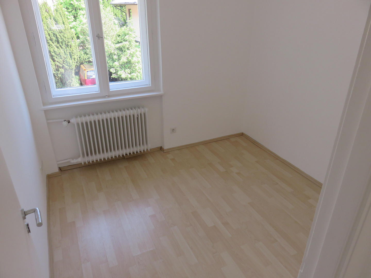
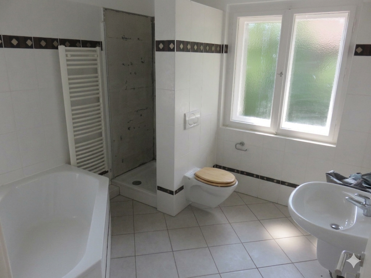
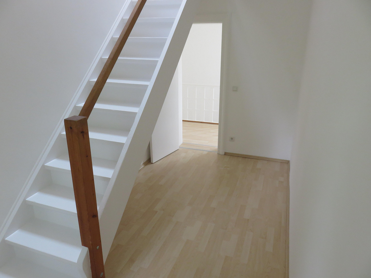
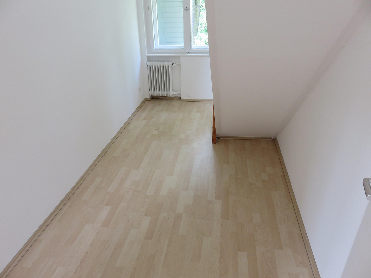
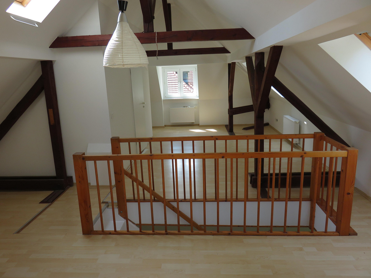
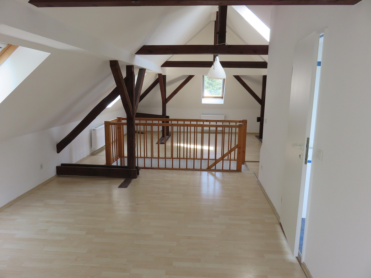
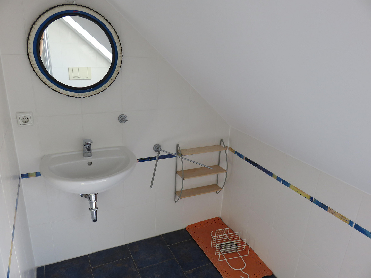
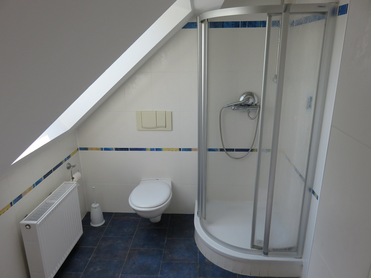
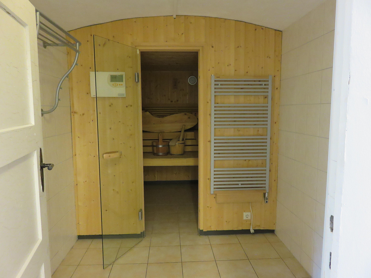
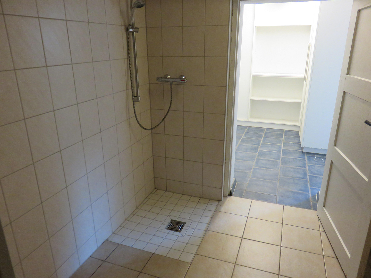
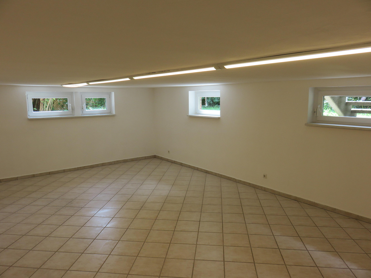
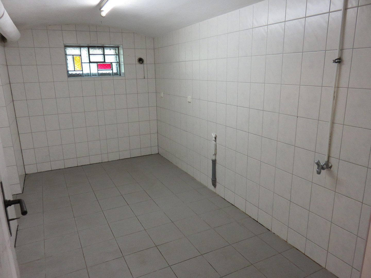
Right next to the entrance hall, you'll find a guest bathroom. From the bright hallway on the main floor, you can access the upper floor through handcrafted windows, or head to the large living room with a fireplace, the club room or reading room, and straight ahead to the spacious kitchen. From the kitchen and the adjacent dining area, you can access the very large terrace on the main floor level. Upstairs, you'll find a large family bathroom with a bathtub and shower, two very large bedrooms, and another smaller bedroom. And through a small intermediary space, which can also be used as a storage room, you can access the attic. The attic is brightly lit and offers a large, very cozy living space, characterized by the exposed roof beams. In the attic, there is another bathroom with a shower and toilet. From the hallway on the main floor, a door leads down to the basement, which protrudes from the ground and is therefore well-lit. In addition to some storage rooms in the basement, you will also find the heating room, a well-equipped laundry room, and the sauna with an additional shower and a large relaxation room. You can park your vehicles on a designated space in front of the garage, and of course, inside the garage. From the garage, you have direct access to the house and to the garden. The garden is relatively small, making it easy to maintain. This villa is situated within an adjacent park with large trees and a beautiful walking path that leads directly into the Spandau Forest.
Are you interested in this house?
|
Object Number
|
OM-485101
|
|
Object Class
|
House
|
|
Object Type
|
Villa
|
|
Is occupied
|
Vacant
|
|
Handover from
|
Immediately
|
Purchase price & additional costs
|
purchase price
|
995.550 €
|
|
Purchase additional costs
|
approx. 71,628 €
|
|
Total costs
|
approx. 1,067,178 €
|
Breakdown of Costs
* Costs for notary and land register were calculated based on the fee schedule for notaries. Assumed was the notarization of the purchase at the stated purchase price and a land charge in the amount of 80% of the purchase price. Further costs may be incurred due to activities such as land charge cancellation, notary escrow account, etc. Details of notary and land registry costs
Does this property fit my budget?
Estimated monthly rate: 4,049€
More accuracy in a few seconds:
By providing some basic information, the estimated monthly rate is calculated individually for you. For this and for all other real estate offers on ohne-makler.net
Details
|
Condition
|
Renovated
|
|
Number of floors
|
4
|
|
Usable area
|
325 m²
|
|
Bathrooms (number)
|
3
|
|
Bedrooms (number)
|
4
|
|
Number of garages
|
1
|
|
Number of parking lots
|
1
|
|
Flooring
|
Parquet, Laminate, Tiles
|
|
Heating
|
Central heating
|
|
Year of construction
|
1935
|
|
Equipment
|
Terrace, Garden, Basement, Full bath, Shower bath, Sauna, Fitted kitchen, Guest toilet, Fireplace
|
|
Infrastructure
|
Pharmacy, Grocery discount, General practitioner, Kindergarten, Primary school, High school, Public transport
|
Information on equipment
All ceilings and walls are smoothly plastered and painted in light colors.
The living room with a fireplace, as well as the club room or study, feature parquet flooring. The kitchen and bathrooms are tiled. Most of the other rooms have laminate flooring.
The beautiful, original windows are in very good condition. The shutters in front of most of the windows on the upper floor are also well-maintained.
The functional built-in kitchen is equipped with all standard electrical appliances.
The roller shutters leading to the terrace can be operated electrically.
The house's electrical system is in perfect working order. The house has its own LAN network, allowing you to connect your devices from room to room.
The Klafs sauna has an electric control system with a timer, so you can prepare for your relaxation even before leaving the house.
Location
The Mögeldorfer Weg is a local road, which means it's very quiet. The area between the Spandauer Forst forest and the Havel river offers a very pleasant living environment.
Location Check
Energy
|
Energy certificate type
|
Consumption certificate
|
|
Main energy source
|
Oil
|
|
Energy consumption value
|
177.90 kWh/(m²a)
Energy consumption for hot water included |
 Etage 1 Kellergeschoss
 Energieausweis
Miscellaneous
Viewings are possible at any time. Please contact us preferably through the contact options in this advertisement or by email.
Please note that we are offering you this property *without any commission*, and you only need to factor in the property transfer tax and notary fees in your overall calculations.
Topic portals
Send a message directly to the seller
Questions about this house? Show interest or arrange a viewing appointment?
Click here to send a message to the provider:
Offer from: MeTeOr Hausverwaltung GmbH

Diese Seite wurde ausgedruckt von:
https://www.ohne-makler.net/en/property/485101/