
This page was printed from:
https://www.ohne-makler.net/en/property/484945/
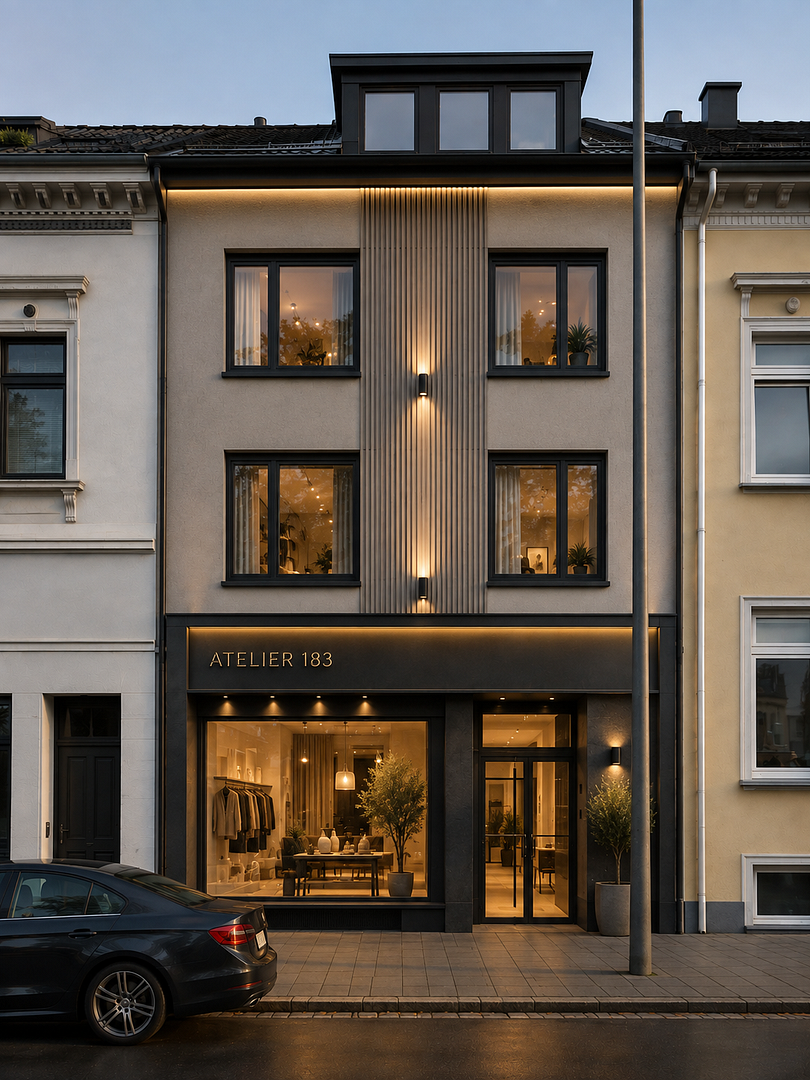
Residential and commercial building for sale in Bremen-Neustadt.
28199 Bremen (Neustadt)Interesting property, particularly suitable for owner-users, family businesses, or commercial enterprises looking to combine business, storage, and living space in a single building.
🔹 Ground Floor:
Commercial/retail space with several additional rooms and its own entrance.
🔹 Basement:
Approximately 81 m² of usable space, including 4 storage areas, a laboratory/workroom, a bathroom/WC, and other ancillary spaces – directly connected to the building.
🔹 1st Floor: Approximately 74 m²
🔹 2nd Floor: Approximately 73 m²
🔹 Attic: Approximately 57 m²
In total, approximately 204 m² of living space across the three upper floors. The floor plans allow for various usage and design concepts.
Currently, parts of the building are used as a medical practice. This makes both the continuation of the existing rental agreement and, depending on the rental contract and permits, later owner-use or other uses attractive.
Ideal for, for example:
Retail store · Grocery store · Service business · Office/practice · Family business or other commercial concepts.
Particular advantage:
Commercial space + large storage areas + multiple living levels in a single building.
Are you interested in this house?
|
Object Number
|
OM-484945
|
|
Object Class
|
House
|
|
Object Type
|
Multi-family house
|
|
Is occupied
|
Vacant
|
|
Handover from
|
By arrangement
|
Purchase price & additional costs
|
purchase price
|
798.000 €
|
|
Purchase additional costs
|
approx. 53,637 €
|
|
Total costs
|
approx. 851,637 €
|
Breakdown of Costs
* Costs for notary and land register were calculated based on the fee schedule for notaries. Assumed was the notarization of the purchase at the stated purchase price and a land charge in the amount of 80% of the purchase price. Further costs may be incurred due to activities such as land charge cancellation, notary escrow account, etc. Details of notary and land registry costs
Does this property fit my budget?
Estimated monthly rate: 3,251€
More accuracy in a few seconds:
By providing some basic information, the estimated monthly rate is calculated individually for you. For this and for all other real estate offers on ohne-makler.net
Details
|
Condition
|
By agreement
|
|
Number of floors
|
4
|
|
Usable area
|
260 m²
|
|
Heating
|
Central heating
|
|
Year of construction
|
1956
|
Location
Interesting property, particularly suitable for owner-users, family businesses, or commercial enterprises looking to combine business, storage, and living space in a single building.
🔹 Ground Floor:
Commercial/retail space with several additional rooms and its own entrance.
🔹 Basement:
Approximately 81 m² of usable space with 4 storage areas, a laboratory/work room, a bathroom/WC, and other ancillary spaces – directly connected to the building.
🔹 1st Floor: Approximately 74 m²
🔹 2nd Floor: Approximately 73 m²
🔹 Attic: Approximately 57 m²
In total, approximately 204 m² of living space across the three upper floors. The layouts allow for various usage and design concepts.
Currently, parts of the building are used as a doctor's office. This makes both the continuation of the existing rental agreement and – depending on the lease agreement and permits – later owner-use or other uses, an attractive option.
Ideal for, for example:
Retail store · Grocery store · Service business · Office/practice · Family business or other commercial concepts.
Special advantage:
Commercial space + large storage areas + multiple living levels in a single building.
Location Check
Energy
|
Main energy source
|
Gas
|
Miscellaneous
Topic portals
Send a message directly to the seller
Questions about this house? Show interest or arrange a viewing appointment?
Click here to send a message to the provider:
Offer from: Arne Fischbach

Diese Seite wurde ausgedruckt von:
https://www.ohne-makler.net/en/property/484945/