
This page was printed from:
https://www.ohne-makler.net/en/property/484838/
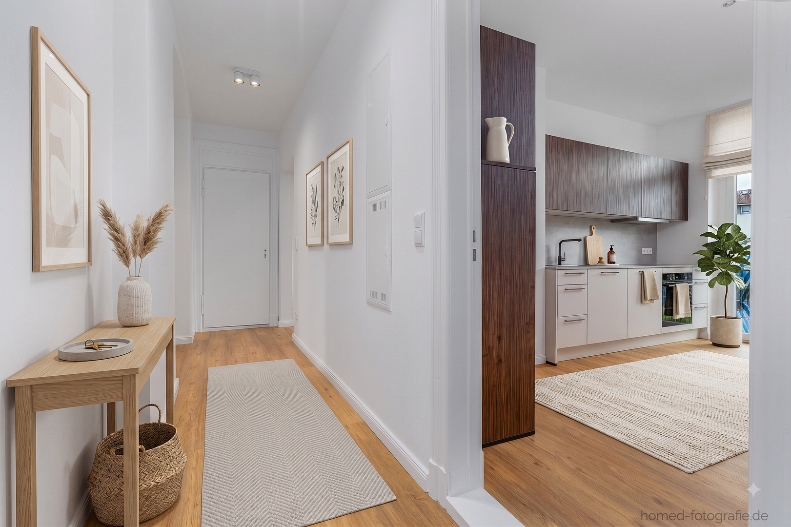
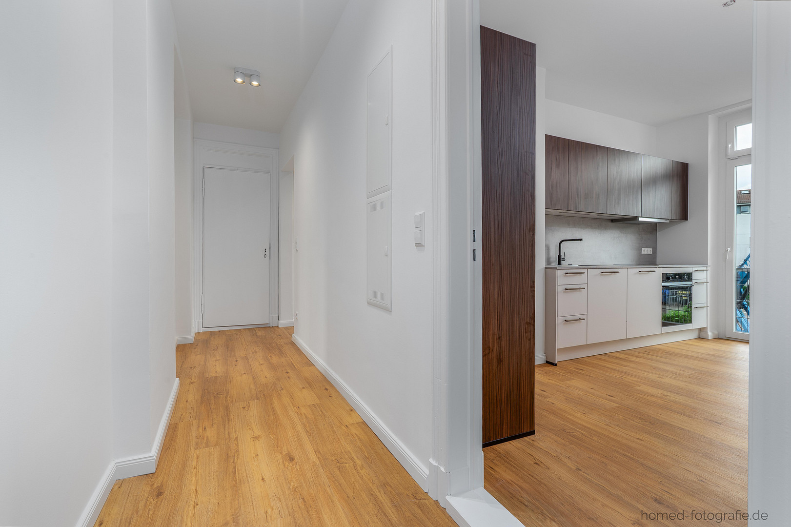
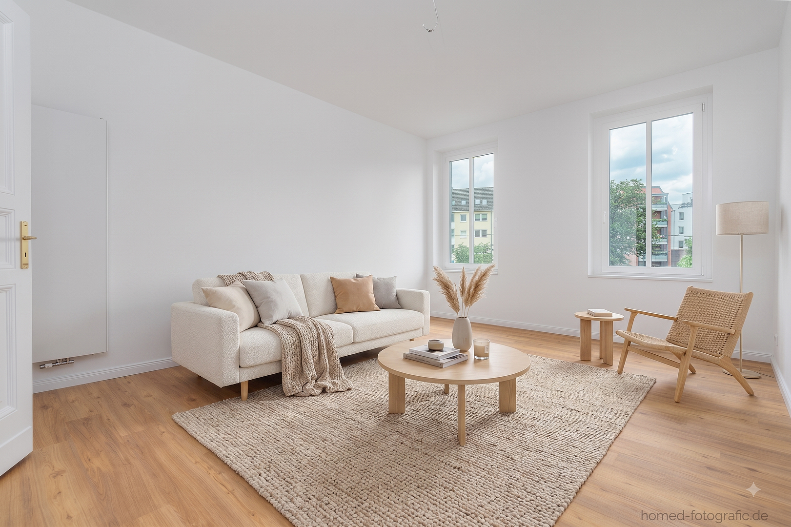
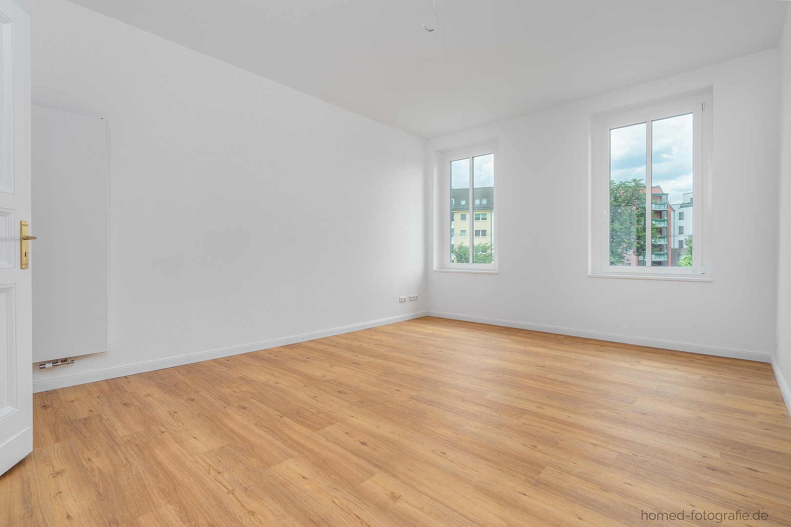
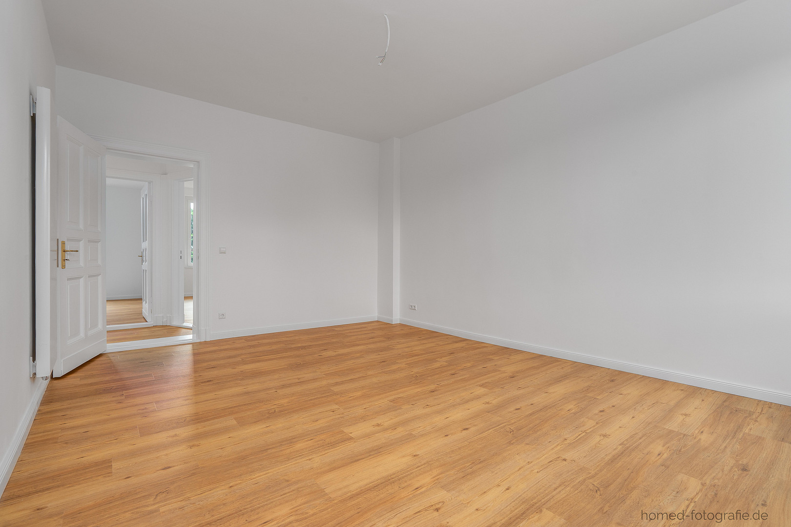
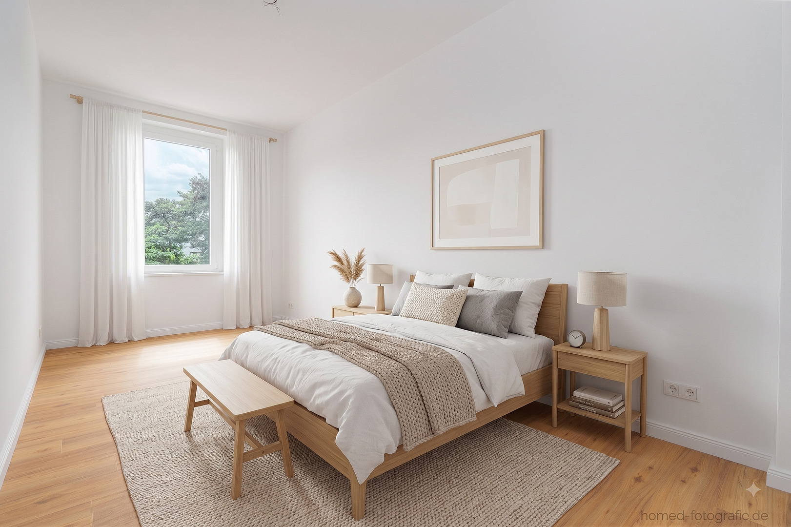
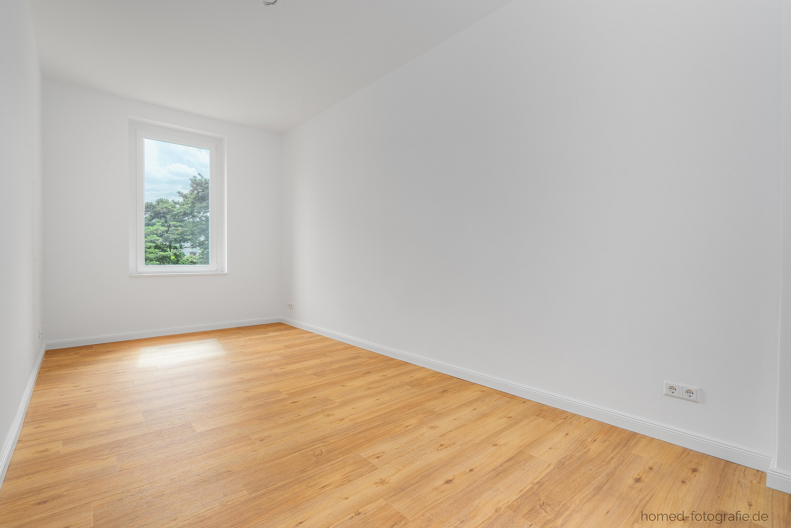
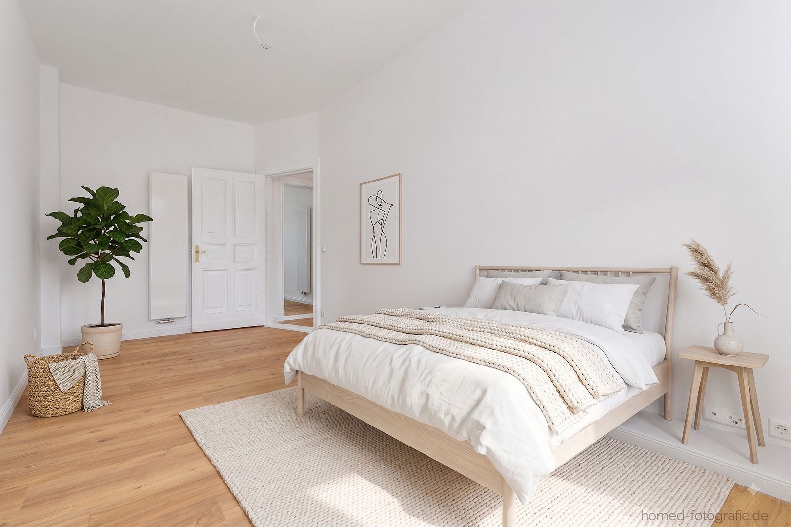
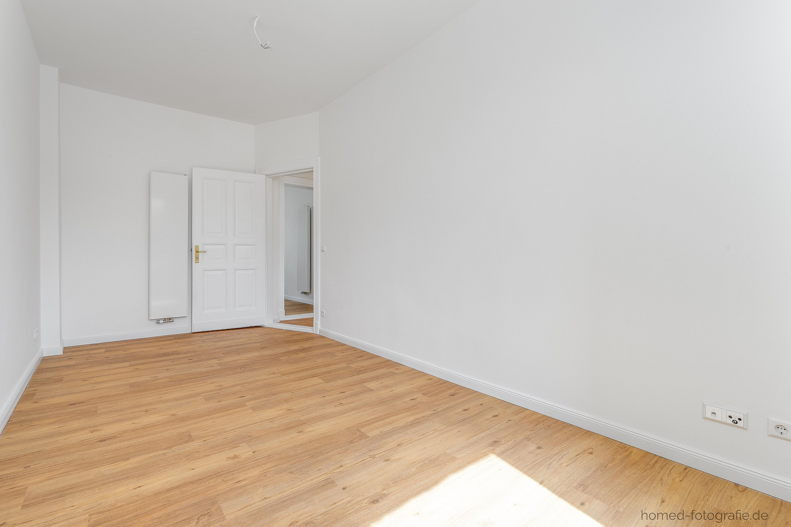
Completely renovated 3-room apartment in a historic building in Berlin-Köpenick: Available for the first time, featuring a living kitchen, a bright bathroom, and a balcony.
Müggelheimer Straße 18, 12555 Berlin (Köpenick)Completely renovated historic building in Köpenick, ready for occupancy for the first time.
Located in the heart of Köpenick, just a few minutes' walk from the historic Schlossplatz (palace square) and the old town, this Berlin building from 1900 is currently being meticulously renovated. This 3-room apartment is located on the 1st floor: approximately 86 m² of living space with three bright rooms, a separate kitchen including a high-quality built-in kitchen, and a modern bathroom with natural light. In addition, there is a balcony of approximately 8 m² facing the quiet, sunny courtyard, which will be completed and handed over in the fall of 2026. Three separate rooms plus a private kitchen: a layout that appeals to families with children as well as couples with home office needs, or professionals looking for a quiet apartment with high-quality finishes. Features on par with new construction.
During the comprehensive renovation in 2025/2026, all utility lines were completely renewed, from heating and water to electricity and media connections. The building is heated by a modern central heating system, and an electric tankless water heater provides hot water directly in the apartment. Fiber optic internet is already installed, including LAN connections in all rooms and a central media distribution cabinet. All windows are triple-glazed, with additional soundproofing windows facing the Mggelheimer Straße. The balcony and the rooms facing the courtyard are quiet and away from the street. Living room and kitchen, and bathroom.
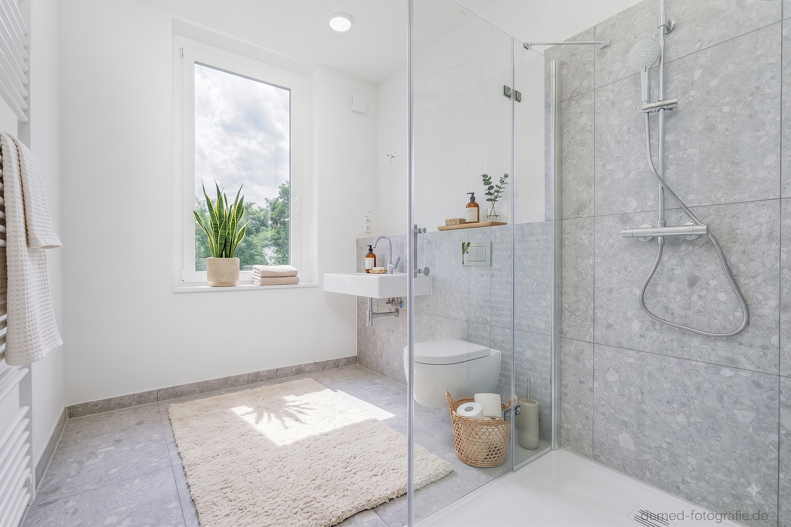
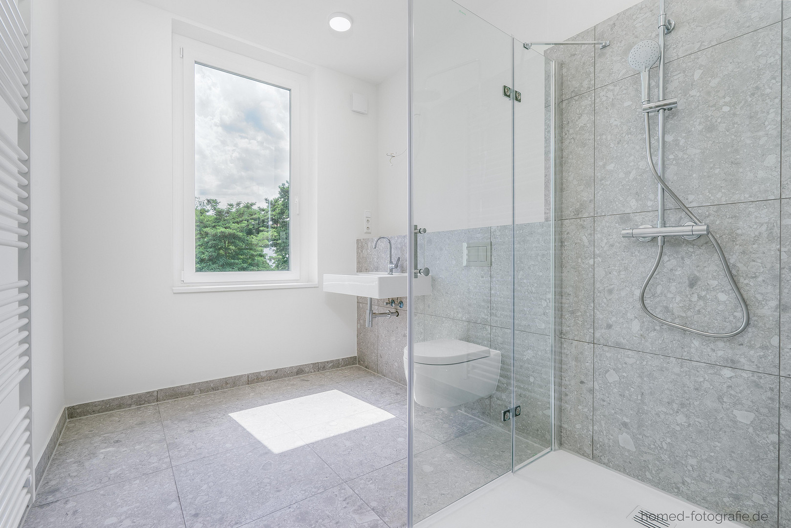
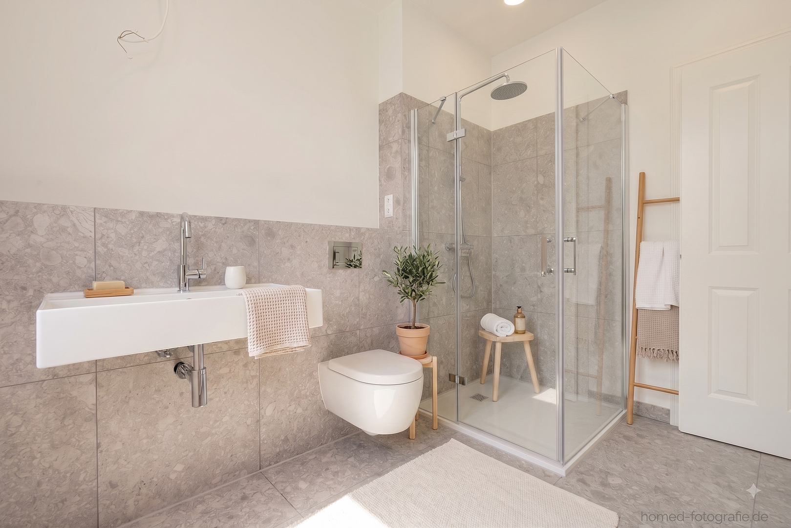
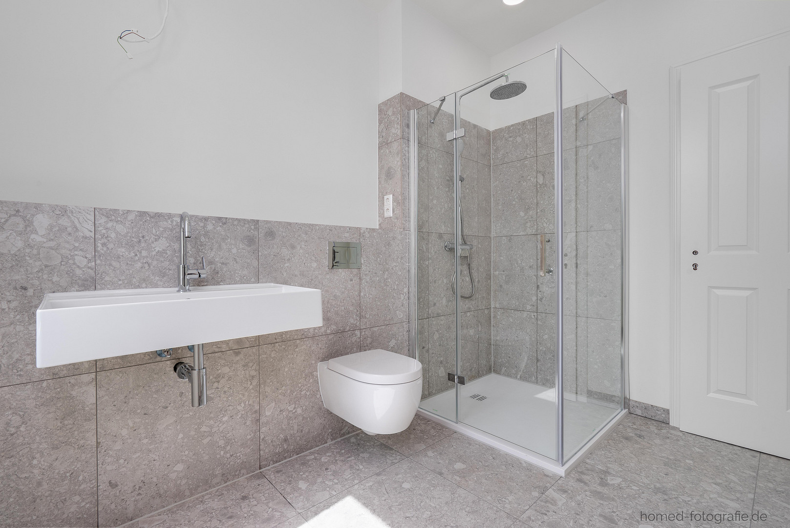
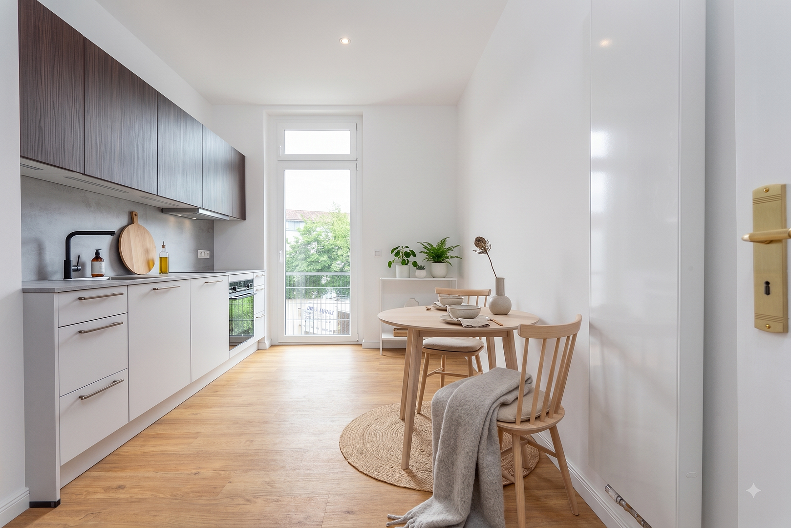
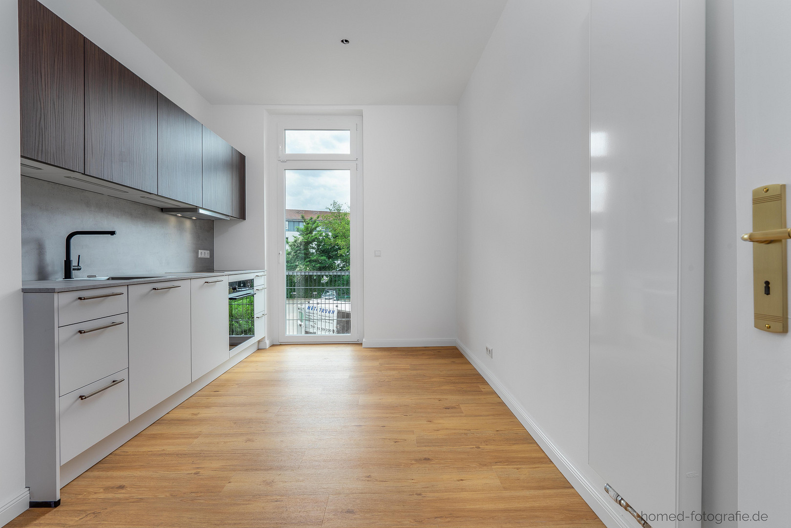
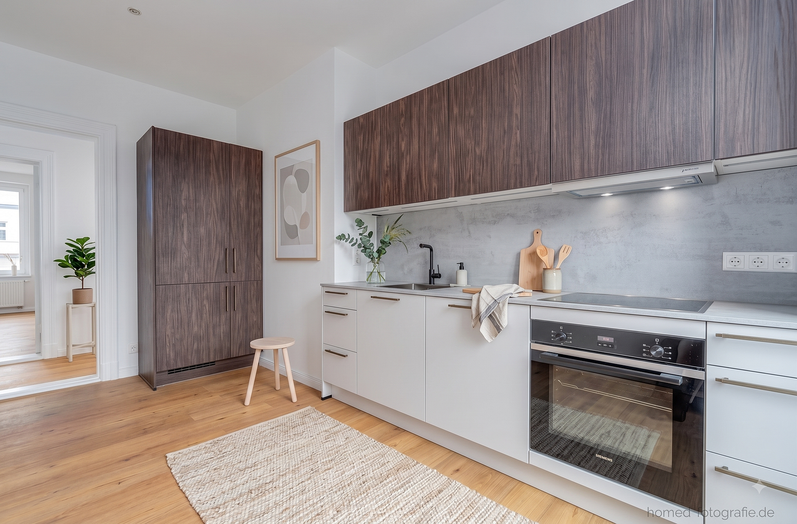
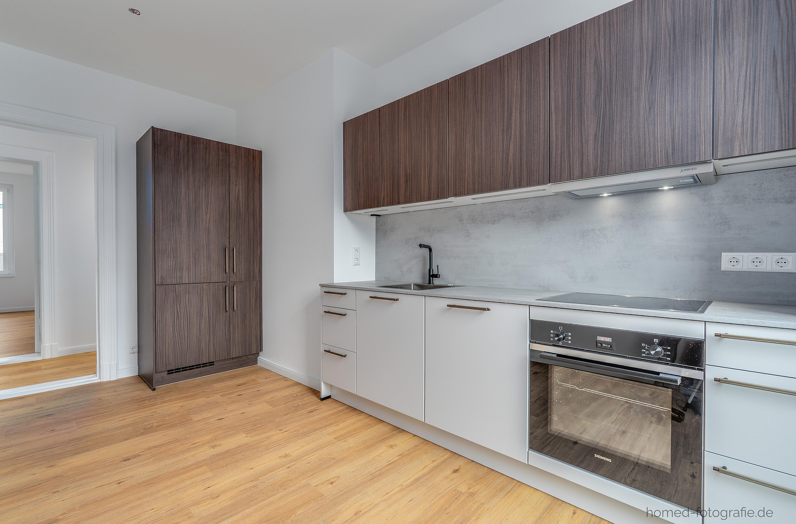
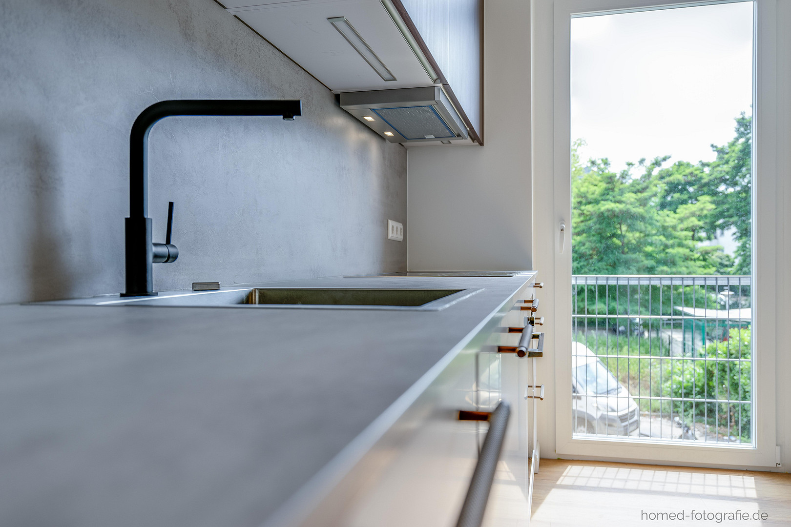
The living room and kitchen are a separate room with space for a dining table and direct access to the balcony, avoiding the compromise of a kitchenette in the living room. The high-quality built-in kitchen includes an induction cooktop, oven, dishwasher, and a large refrigerator with a separate freezer compartment. The bathroom features natural light, a spacious layout, and a rain shower with a glass door. It also includes a wall-mounted toilet, high-quality bathroom fixtures, a towel dryer, and an electric ventilation system. Preserving the charm of the old building.

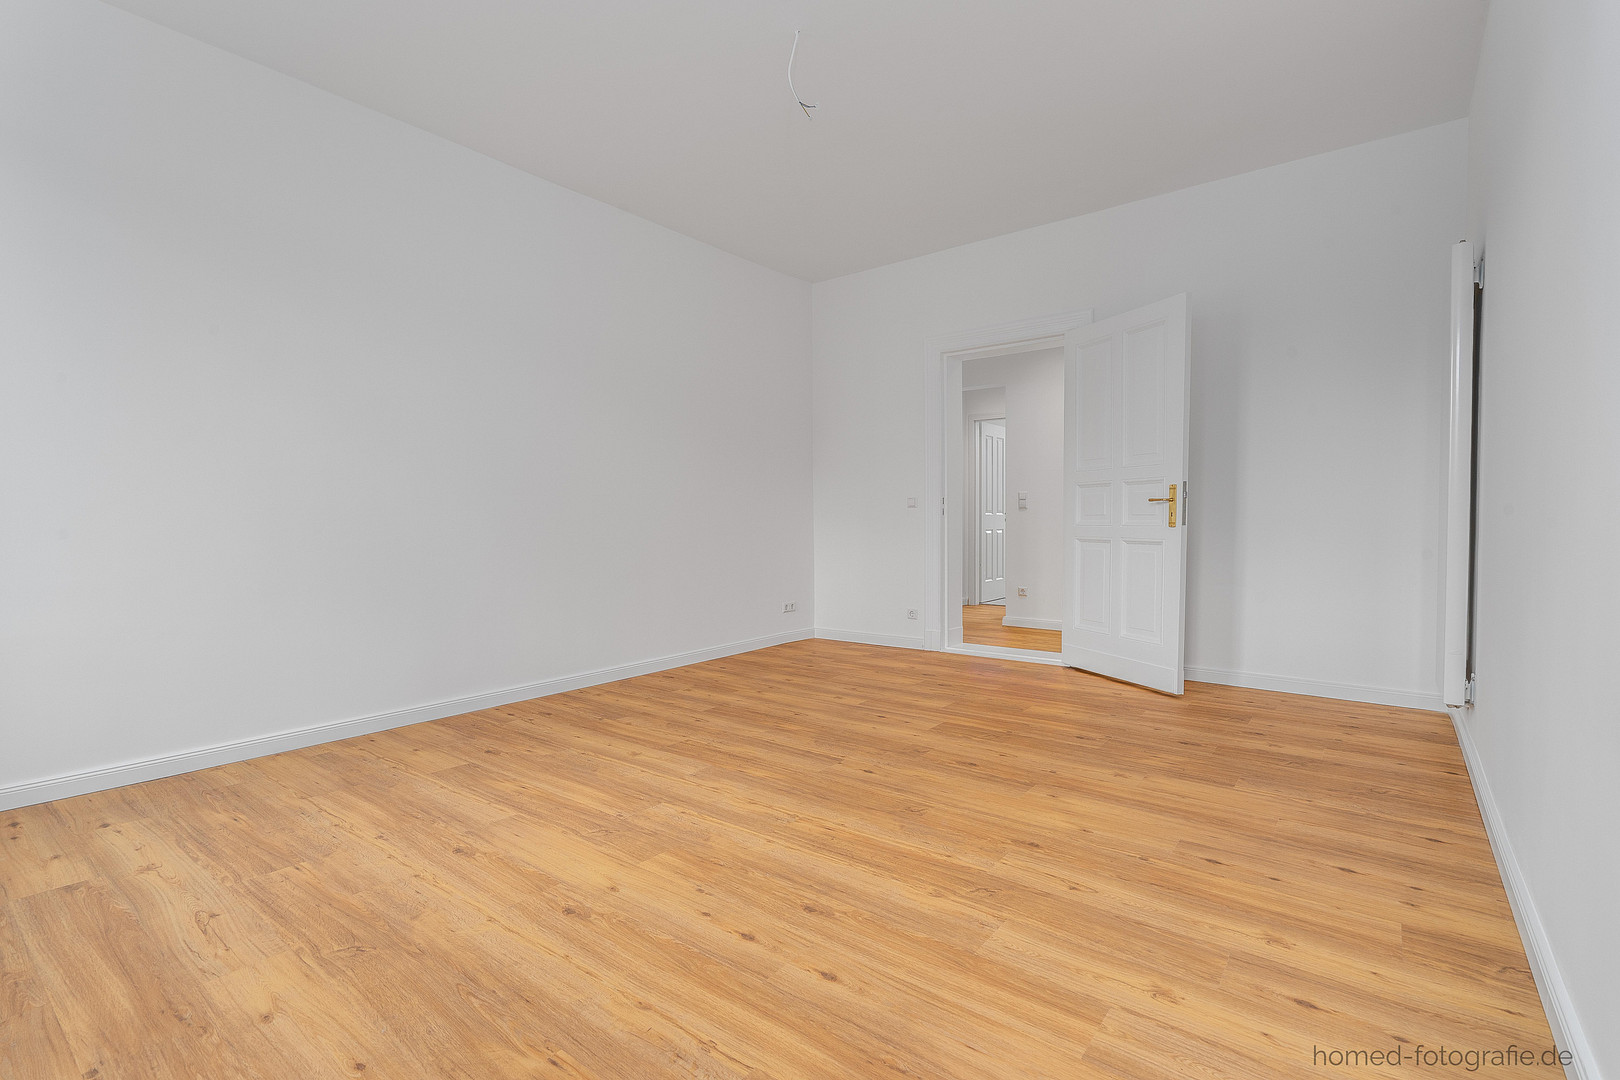
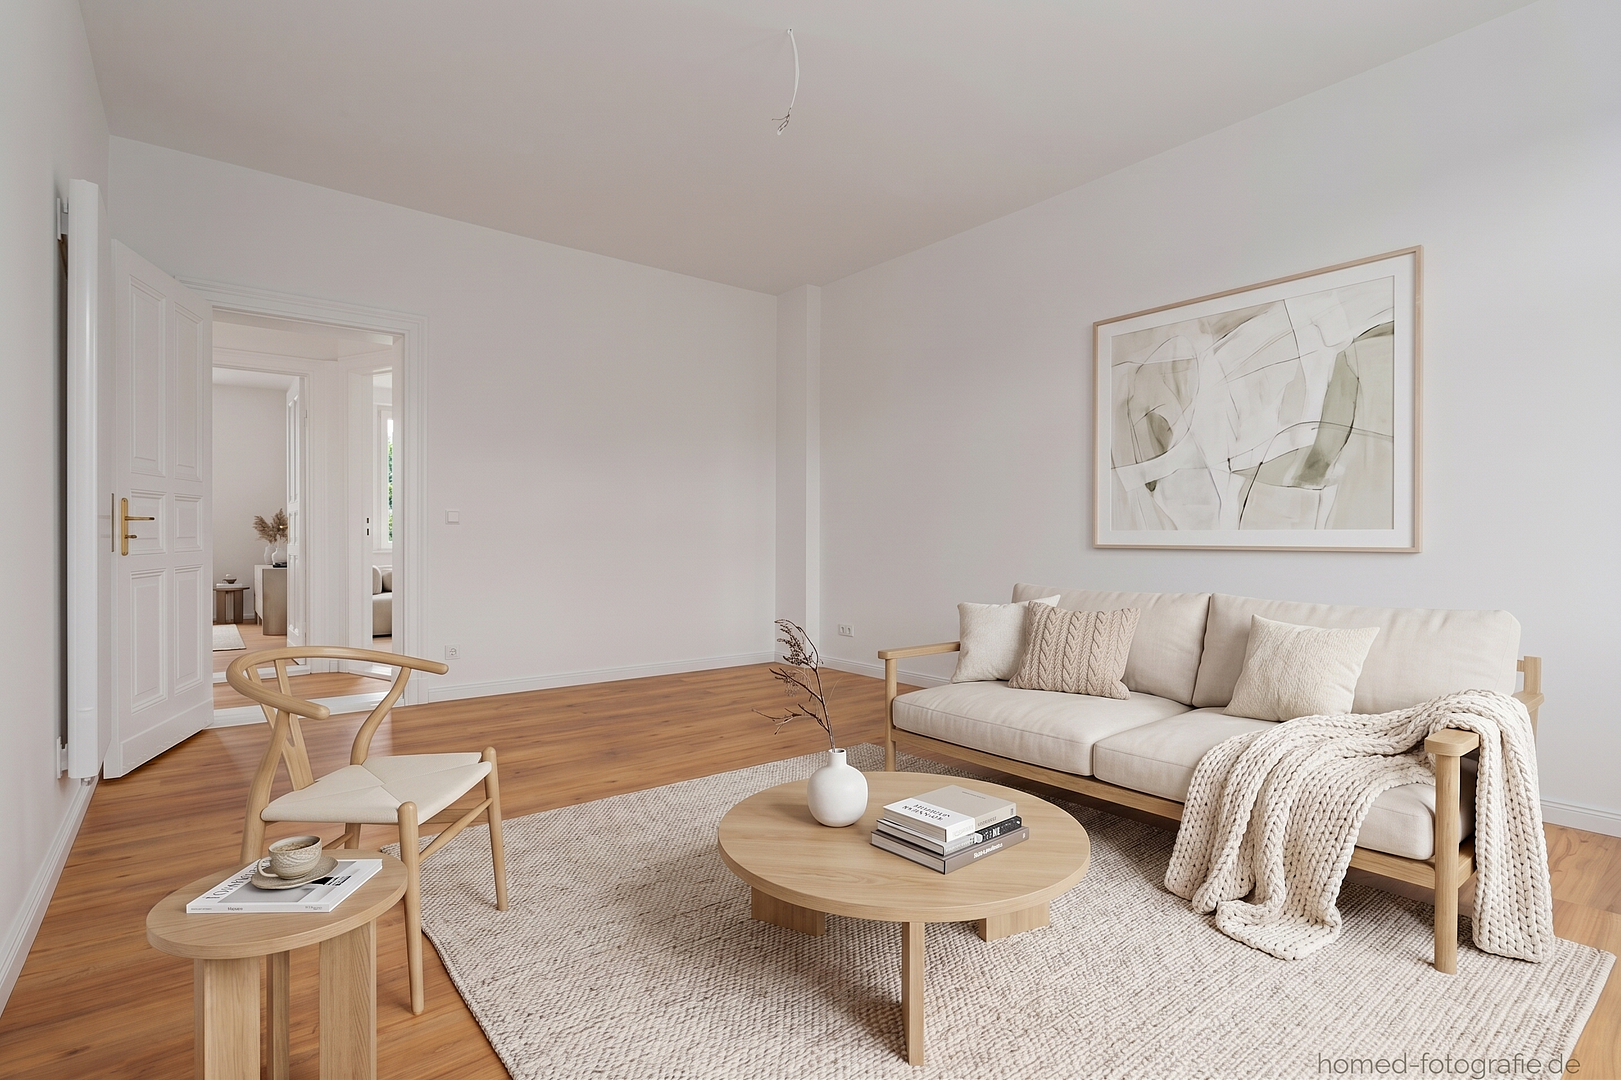
The characteristic features of the old building were consciously preserved during the renovation: restored original interior and apartment doors, and ceiling heights of approximately 2.80 meters. High-quality vinyl flooring is installed throughout all rooms except the bathroom. The apartment also includes a private, lockable cellar compartment with electricity and lighting. Optional parking spaces are available for rent on the property. Rent is based on the interior area. No commission fees. Directly from the owner.
Are you interested in this apartment?
|
Object Number
|
OM-484838
|
|
Object Class
|
Apartment
|
|
Object Type
|
Apartment
|
|
Handover from
|
By arrangement
|
Rent & additional costs
|
Cold rent
|
1.699 € (plus additional costs)
|
|
Heating costs
|
60 €
|
|
Additional costs without heating costs
|
160 €
|
|
Sum of additional costs/heating costs
|
220 €
|
|
Deposit
|
5,097 €
|
Details
|
Condition
|
First occupancy after renovation
|
|
Number of floors
|
4
|
|
Level
|
1st floor
|
|
Bathrooms (number)
|
1
|
|
Bedrooms (number)
|
1
|
|
Number of parking lots
|
5
|
|
Flooring
|
Vinyl / PVC
|
|
Heating
|
Central heating
|
|
Year of construction
|
1900
|
|
Equipment
|
Balcony, Garden, Basement, Shower bath, Fitted kitchen
|
|
Infrastructure
|
Pharmacy, Grocery discount, General practitioner, Kindergarten, Primary school, Secondary school, Middle school, High school, Comprehensive school, Public transport
|
Information on equipment
Living Area & Layout
The apartment offers approximately 86 m² of living space, plus a balcony of about 8 m², which will be completed in the autumn of 2026 and will contribute 50% of its area to the total living space according to the Wohngrundlagenverordnung (WoFlV). The layout includes three rooms, a separate living room with a high-quality fitted kitchen, and a bathroom with natural light. The ceilings, typical of older buildings, are approximately 2.80 m high, creating a spacious atmosphere. High-quality vinyl flooring is laid throughout all rooms except the bathroom. The original apartment and interior doors have been restored, preserving the character of the building. Living Room/Kitchen
The separate living room/kitchen is equipped with a high-quality fitted kitchen and ample work surface, offering plenty of space for a dining table. The appliances include an induction hob, oven, dishwasher, and a large refrigerator with a separate freezer compartment. Direct access to the balcony is available from the kitchen. Bathroom
The bright bathroom features a rain shower with a glass door enclosure, a wall-hung toilet, high-quality bathroom fixtures, and a towel dryer. An electric ventilation system is also installed. Heating & Hot Water The entire building is heated by a modern central heating system, and new, modern radiators have been installed in all living areas. Hot water is provided directly in the apartment via an electric instantaneous water heater. Electrical and Media Systems:
The entire electrical system has been completely renewed and equipped with a modern switch range. LED spotlights (surface-mounted or recessed) provide lighting in the hallway, kitchen, and bathroom. Fiber optic internet is available, complemented by a central media distribution cabinet and LAN connections in all living areas. The intercom system is equipped for video functionality. Windows:
All rooms have been fitted with triple-glazed windows, and additional soundproof windows have been installed on the street-facing side. Building and Surroundings:
The apartment includes a private, lockable storage room in the basement, complete with power supply and lighting. The staircase has been renovated and fitted with high-quality coconut fiber flooring and motion-activated LED lighting. The mailboxes and intercom system are completely new. The redesigned courtyard offers a green area, bicycle parking, and waste separation facilities. Five parking spaces are available on the property and can be rented separately. Condition:
First occupancy after extensive renovation in 2025/2026. The estimated energy efficiency class is between B and C.
Location
Live in the heart of Köpenick: short commutes for everyday life, quick S-Bahn (suburban train) access to the city center.
The apartment is located in a central area of Berlin-Köpenick. Shops, doctors, and cafes are within easy reach, and tram and bus stops are located right next door. The S-Bahn station Köpenick can be reached in just a few minutes by tram. From there, it takes approximately 13 minutes to reach Ostkreuz and around 30 minutes, without transfers, via Alexanderplatz and Friedrichstraße to Berlin Hauptbahnhof (main train station). Convenient local amenities directly across the street.
Within sight, you'll find Aldi, as well as the Allende Center, which includes a Rewe supermarket, a pharmacy, a drugstore, the German Post, a bank, a bakery, and over 30 other shops and service providers. Along Müggelheimer Straße, you'll find more small shops, cafes, and bakeries, in addition to the weekly market in the historic center of Köpenick. Excellent transport links to the city center and surrounding areas.
Trams and buses stop directly outside the building. A tram connection provides access to the Köpenick S-Bahn station (S3), from which Ostkreuz can be reached in approximately 13 minutes, and Berlin Hauptbahnhof in approximately 30 minutes, directly via Alexanderplatz and Friedrichstraße. At Ostkreuz, there are connections to all S-Bahn (suburban railway) lines, as well as regional and long-distance services. The A117 motorway, with a connection to the Berlin ring road A10, is within a few minutes' drive. Berlin Brandenburg Airport (BER) is approximately 20 minutes away by car or by S-Bahn.
Healthcare and Medical Services:
The DRK Kliniken Berlin Köpenick, an academic teaching hospital affiliated with the Charité, with comprehensive emergency care, is located nearby. General practitioners, specialists, dentists, and physiotherapy practices can be found in the surrounding area.
Family, Education, and Science:
The "Freude" kindergarten is within a few minutes' walk. Other kindergartens, primary schools, and secondary schools are located in the district. The Adlershof science park, with the HTW Berlin Wilhelminenhof campus, the HU Berlin Adlershof campus, and the WISTA innovation park, is easily accessible by public transport.
Leisure and Recreation:
The historic center of Köpenick, with Köpenick Palace and Palace Island, is a few minutes away by tram or bicycle. The Müggelsee lake, the Dahme riverbank, and the Müggelberge hills form one of Berlin's largest recreational areas, with cycling and hiking trails along the banks, as well as an outdoor swimming pool, a cinema, restaurants, and cafes.
Location Check
Energy
|
Main energy source
|
Gas
|
 Grundriss
Miscellaneous
Energy Performance Certificate:
The energy performance certificate will be prepared and submitted upon completion of all renovation work. Estimated energy efficiency rating: B to C.
Contact and Viewings:
Viewing appointments are by arrangement only. Please bring a SCHUFA credit report and proof of income for the last three months to the viewing.
No inquiries from real estate agents, please! Unsolicited contact from real estate agents without the explicit consent of the recipient is prohibited under § 7 UWG (German Act Against Unfair Competition)!
Broker inquiries not welcome! According to § 7 UWG, unsolicited contact by brokers without the express consent of the recipient is prohibited!
Topic portals
Send a message directly to the landlord
Questions about this apartment? Show interest or arrange a viewing appointment?
Click here to send a message to the provider:
Offer from: Herr Kolbmüller

Diese Seite wurde ausgedruckt von:
https://www.ohne-makler.net/en/property/484838/