
This page was printed from:
https://www.ohne-makler.net/en/property/484829/
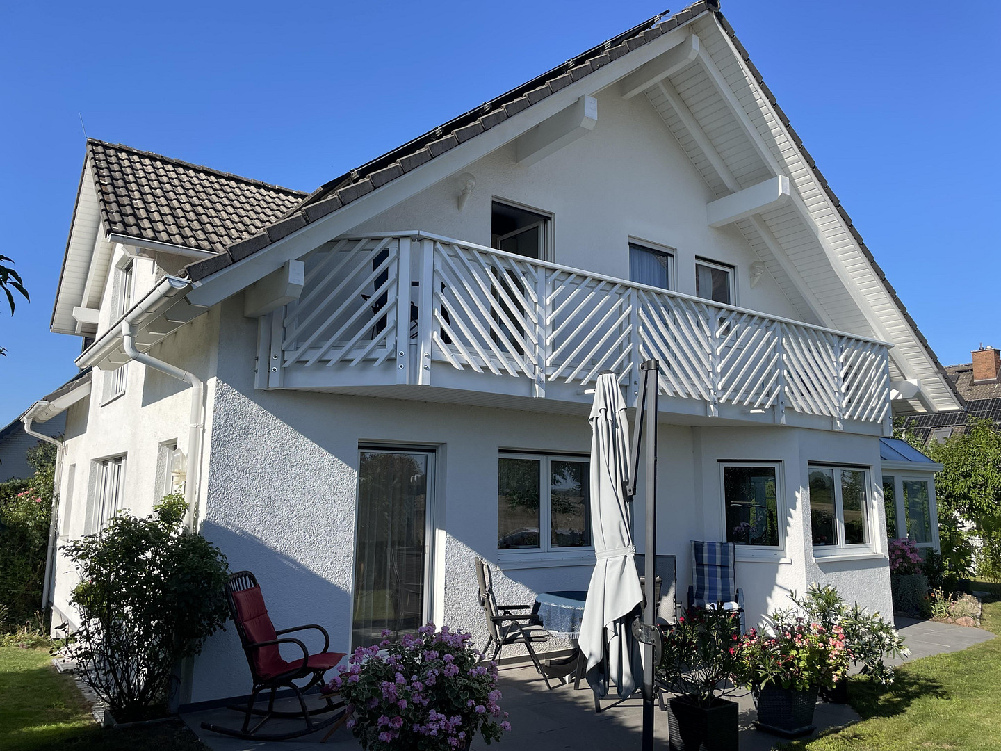
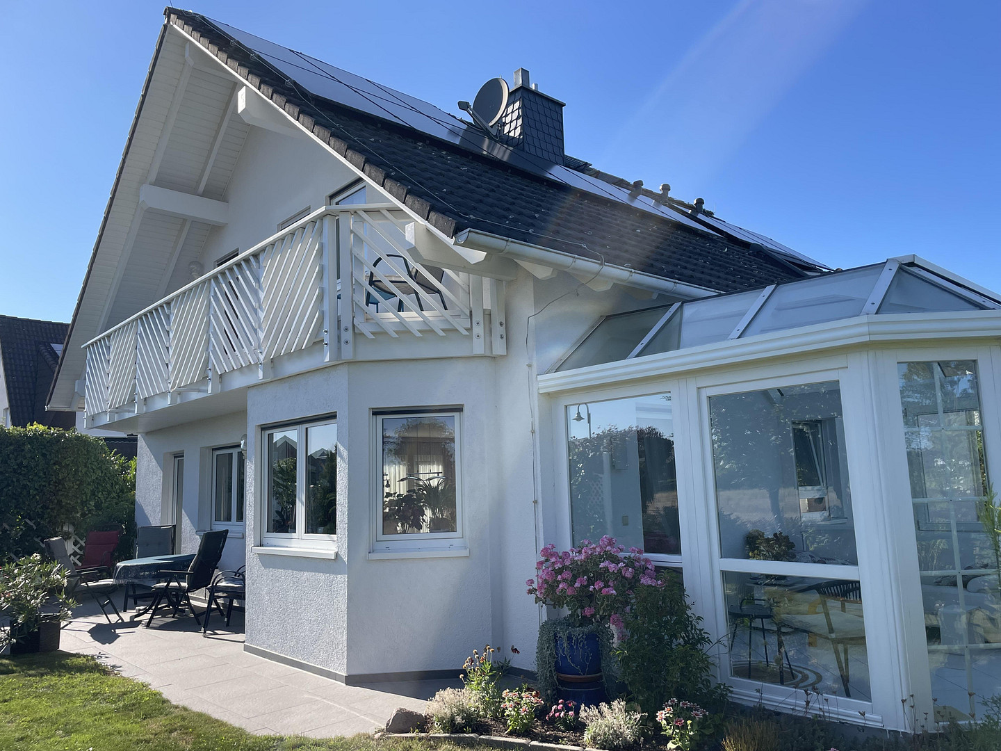
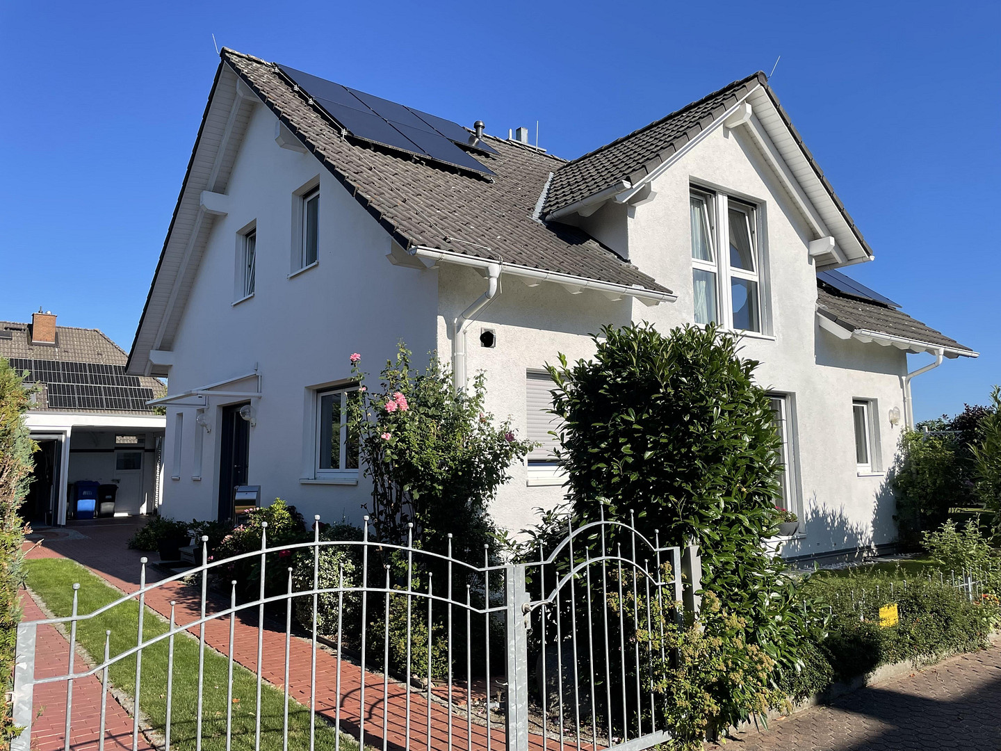
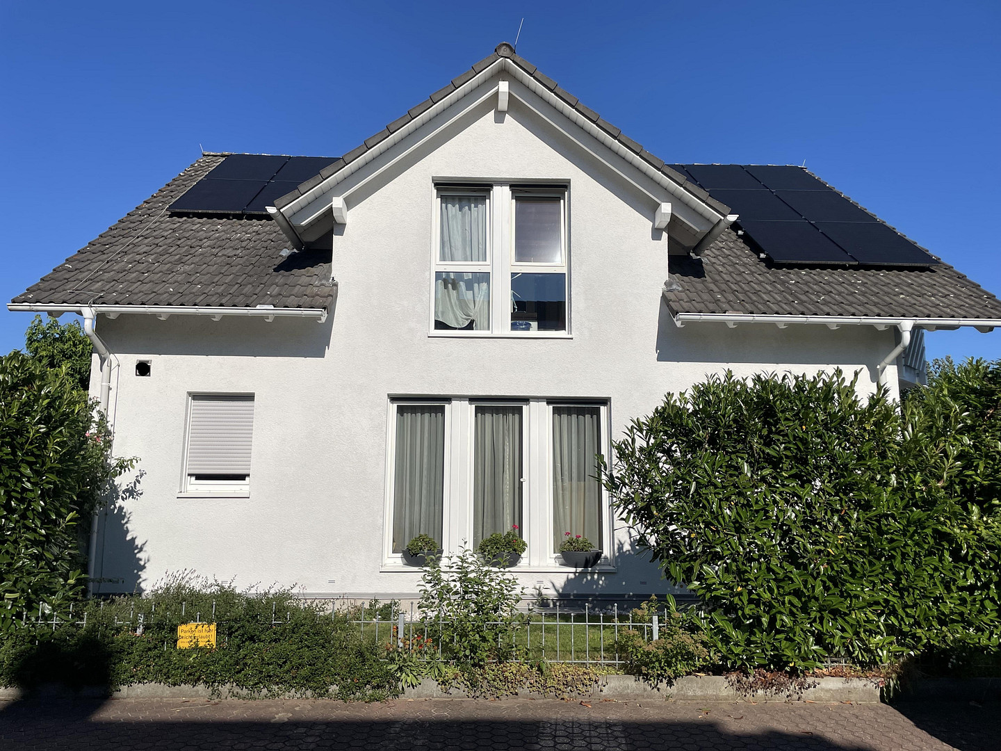
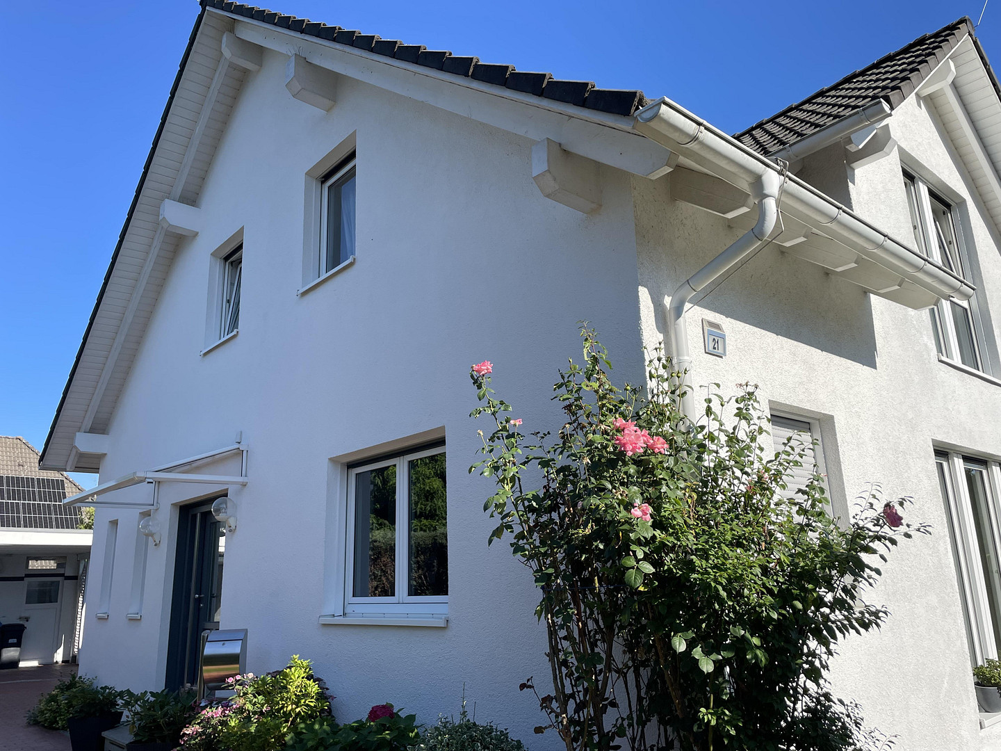
RESERVED!!! - Innovative architect-designed house with panoramic views; modern energy supply.
Irisweg 21, 14532 Stahnsdorf – BrandenburgA PLACE WITH POTENTIAL
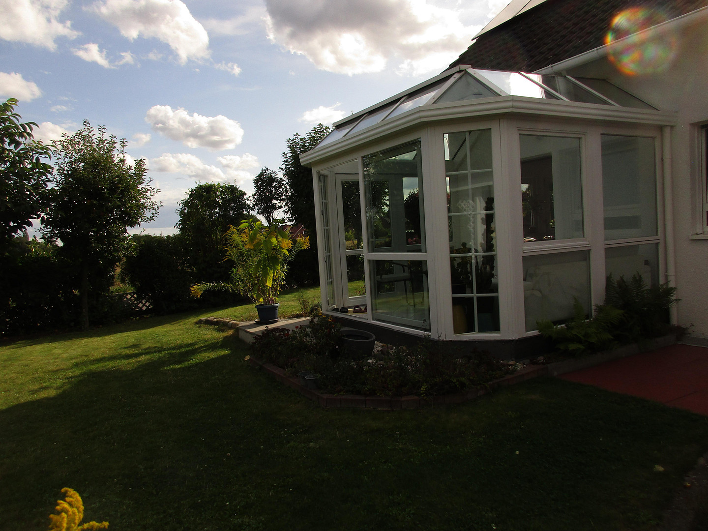
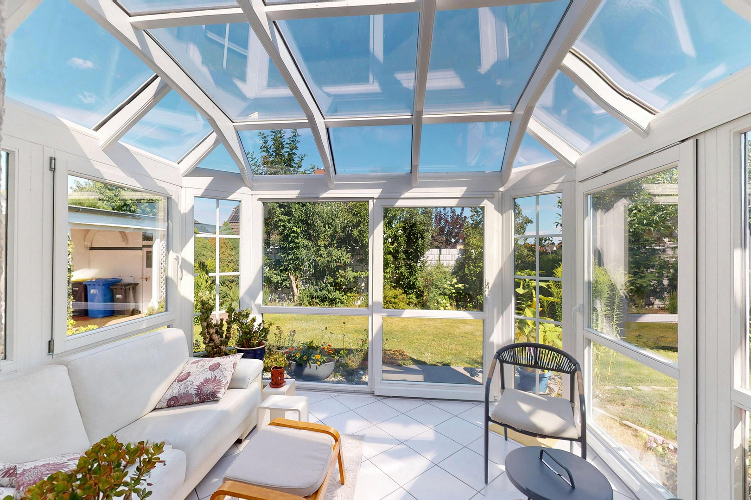
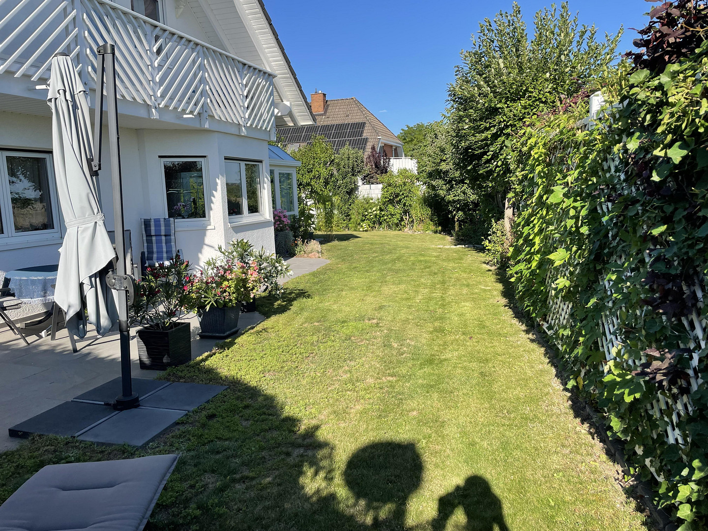
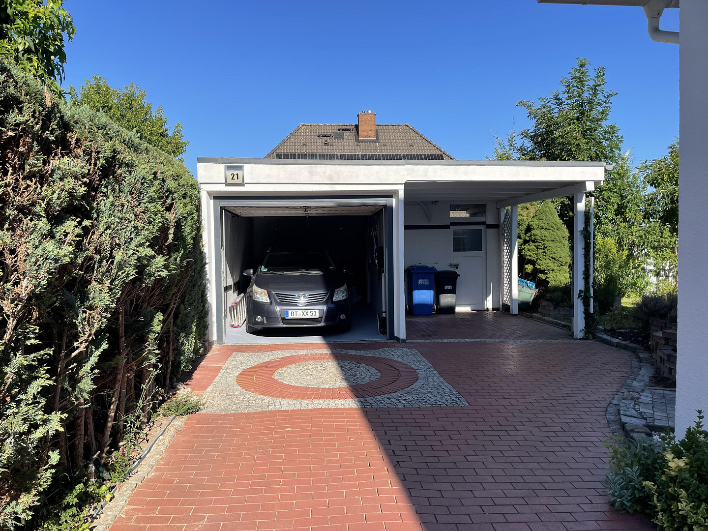
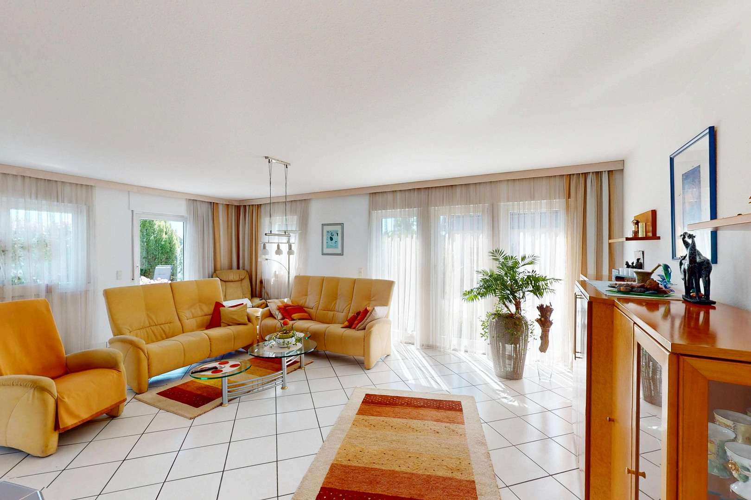
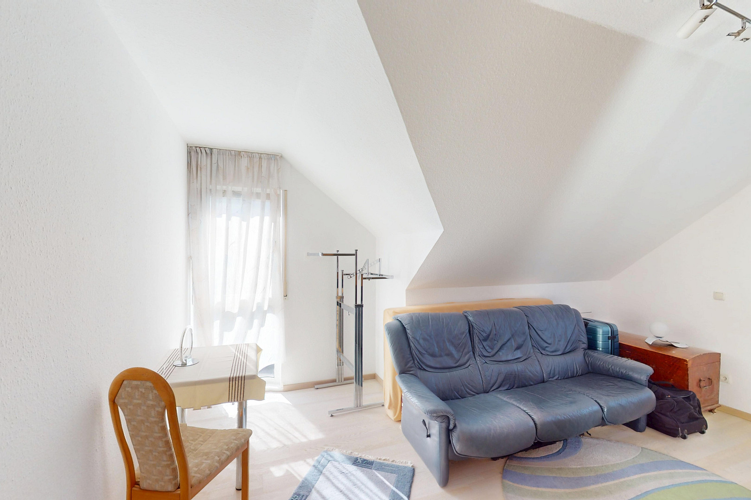
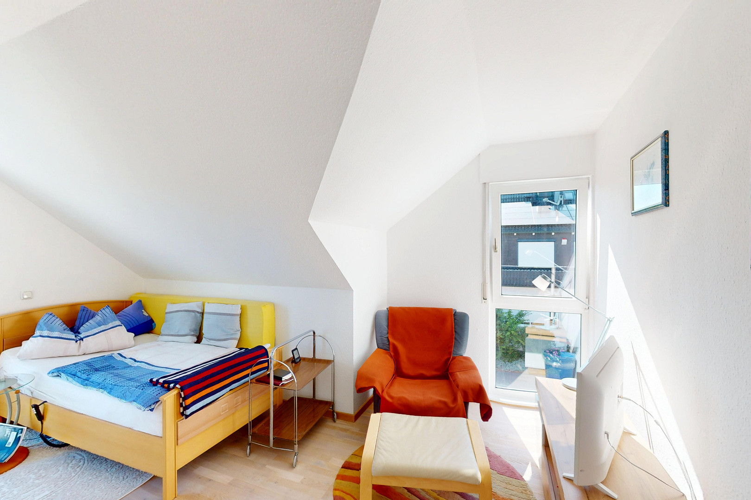
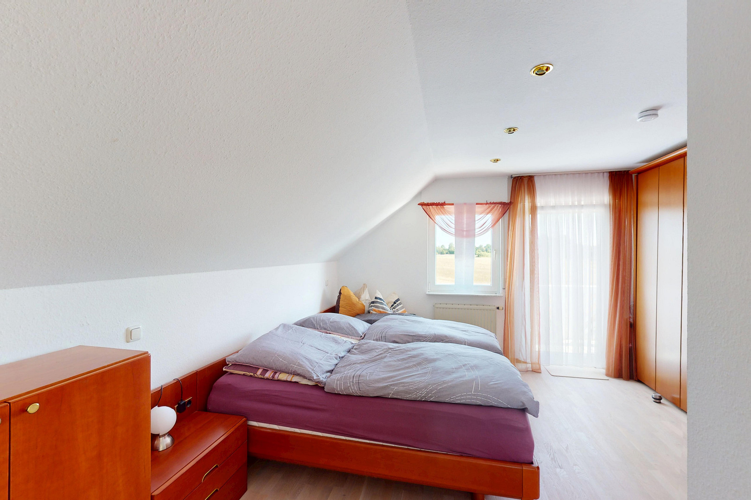
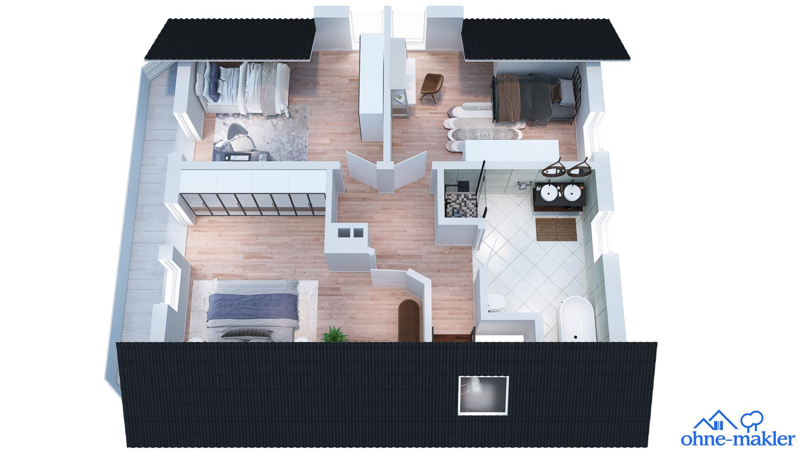
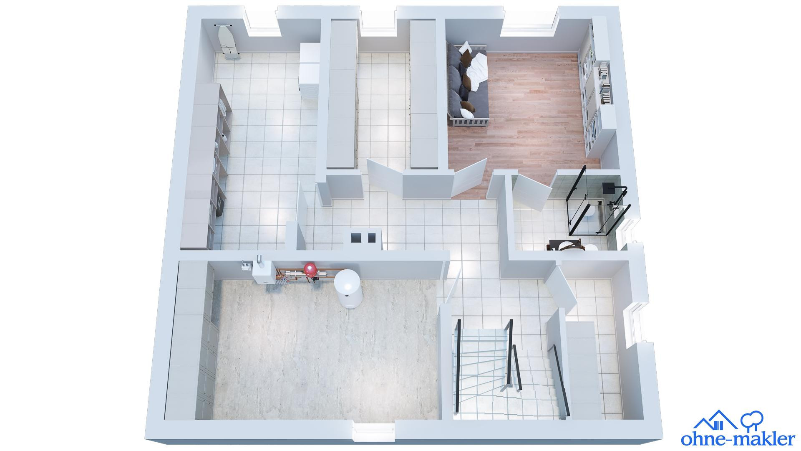
The "Streif Energy-Saving House," built in 1994 by the renowned company Streif using a hybrid construction method, has been continuously modernized and technically upgraded over the years. Today, it presents itself – on a 492 m² plot – as a distinctive home with approximately 255 m² of living space, five rooms plus a guest room with shower/WC, an exceptionally spacious living area, a heated conservatory, and a versatile basement. Of particular note is the modern energy supply system, which includes 11.18 kWp of photovoltaic power, a 10 kWh battery storage system, a backup power supply, and a wallbox for electric vehicles. The property is further enhanced by a garage with an electric door, a carport, a storage shed, and a well-maintained garden. This is a home for people who appreciate spacious living, tranquility, and privacy, while also wanting to be close to the capital cities of Berlin and Potsdam.
KEY FEATURES AT A GLANCE
Architecture and Space
- High-quality "Streif Energy-Saving House," built in 1994
- Sustainable hybrid construction using a timber frame structure and solid, plastered brick walls
- Approximately 255 m² of living space
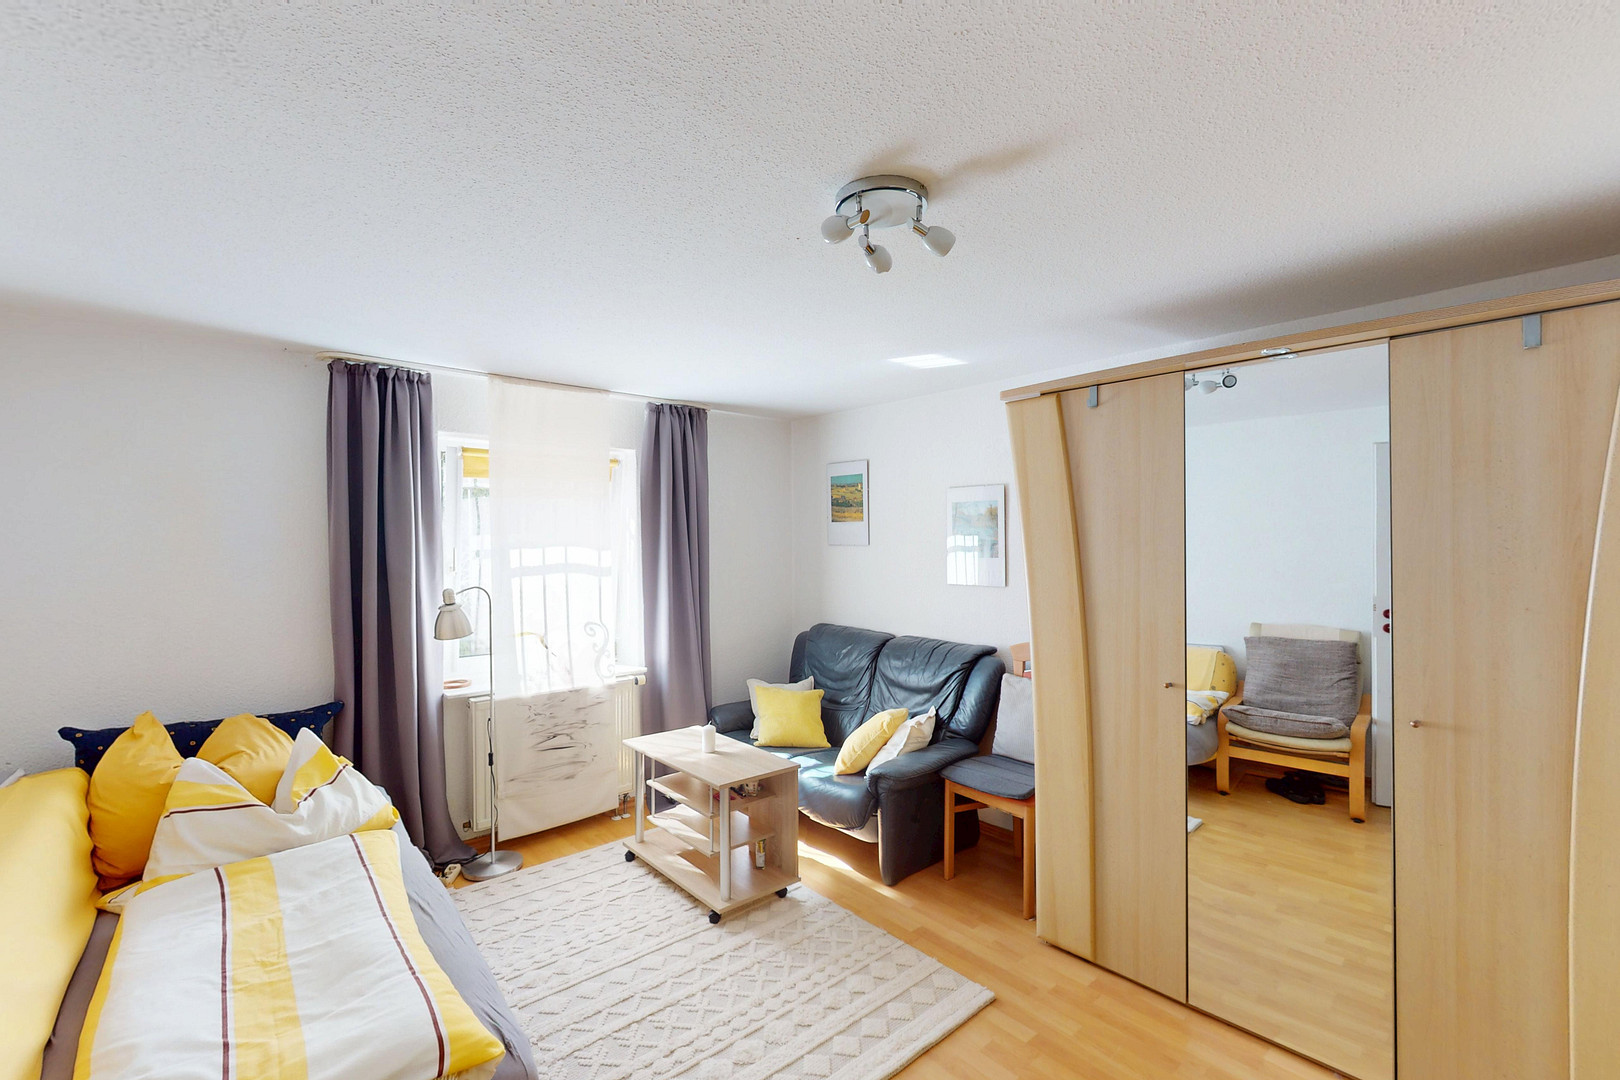
- 5 rooms plus a guest room with shower/WC in the basement 3 bedrooms plus a guest room
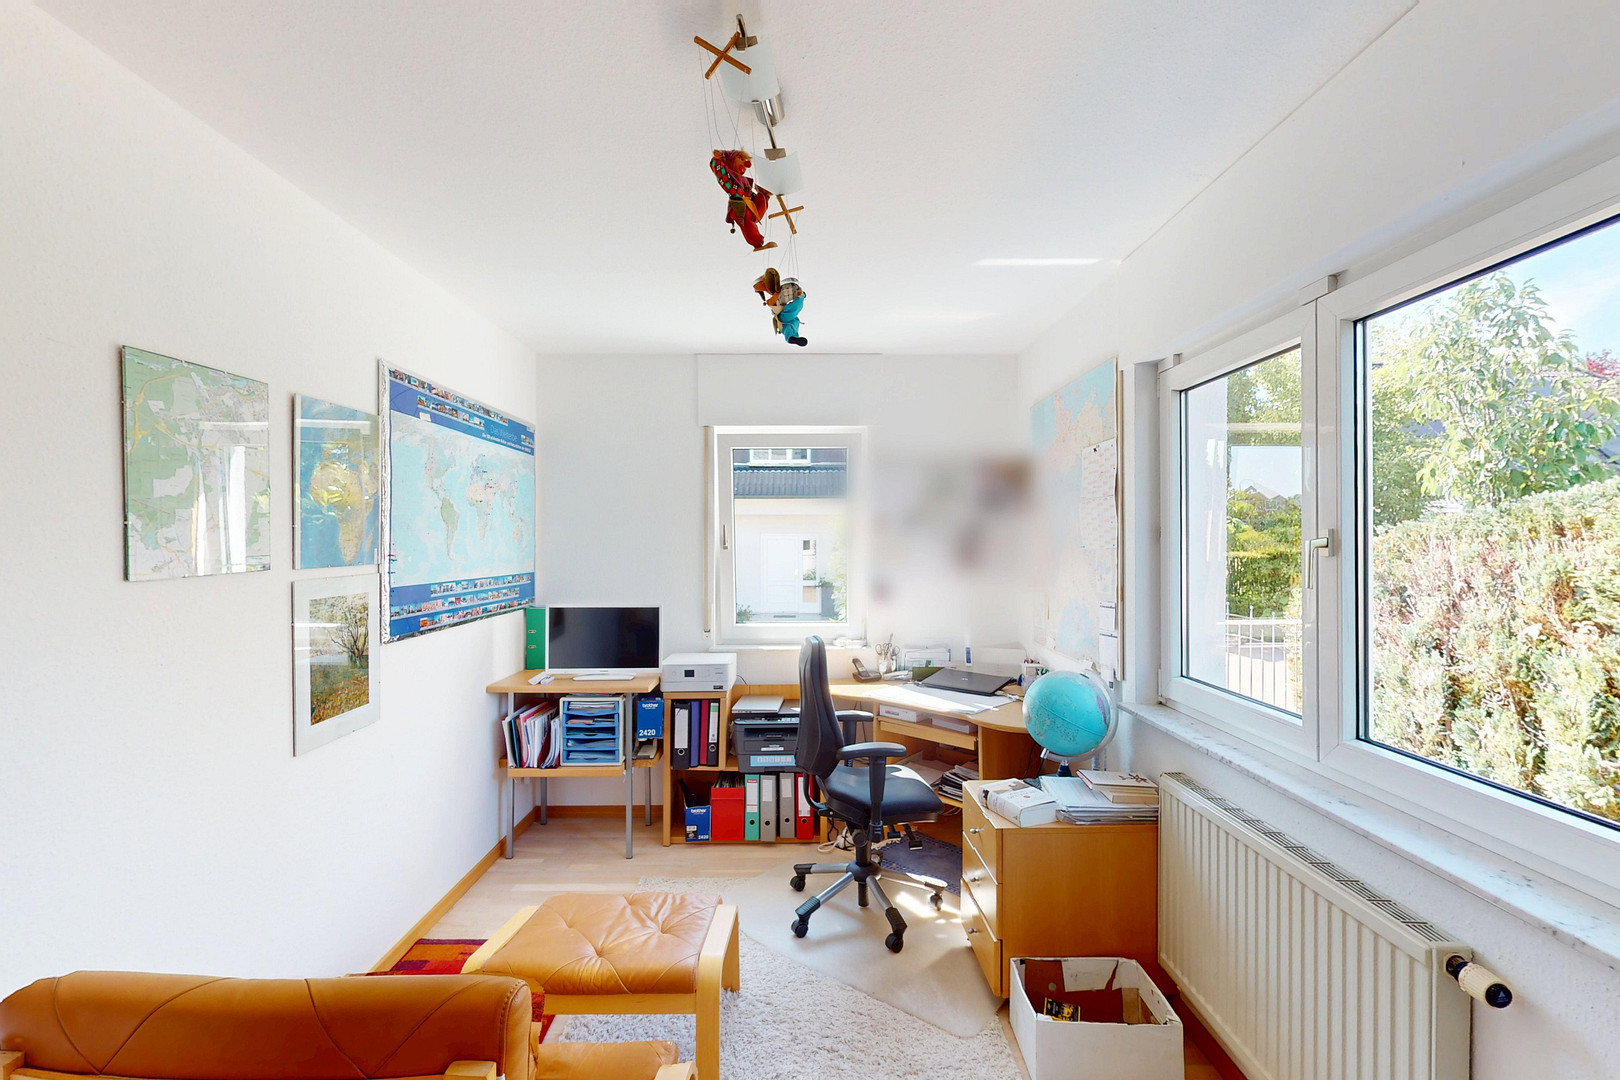
Office
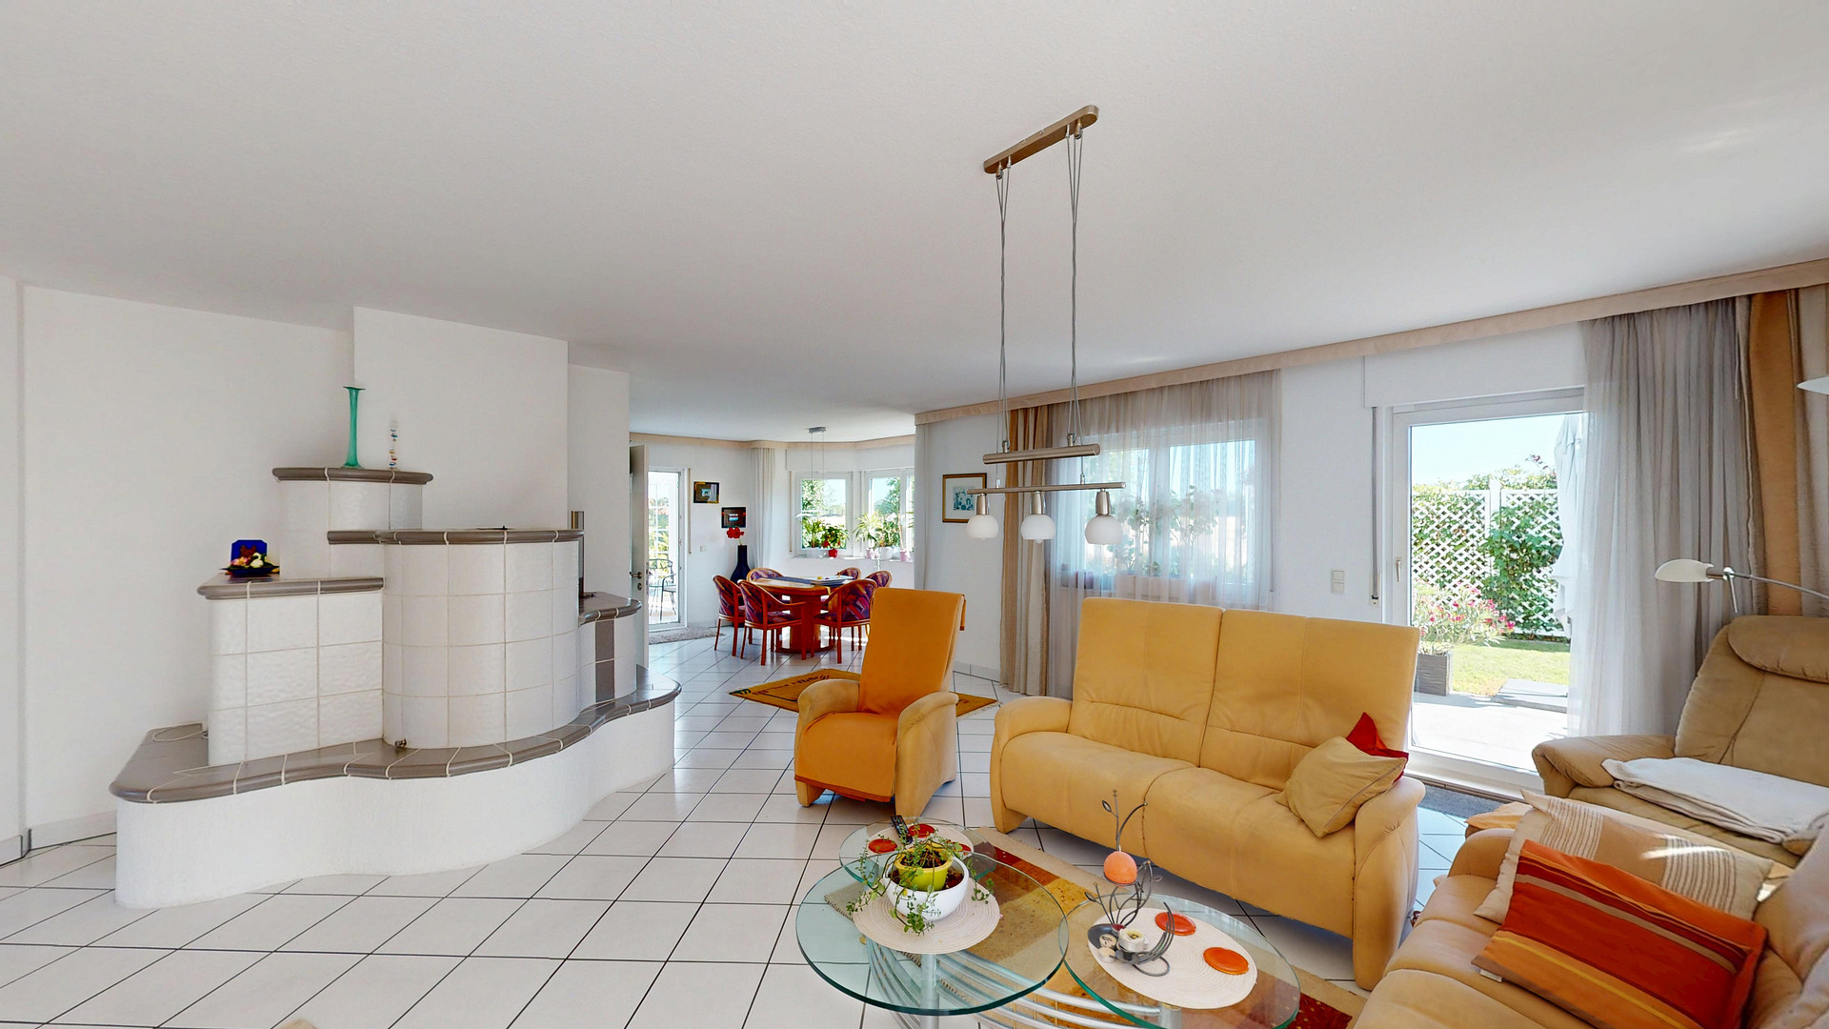
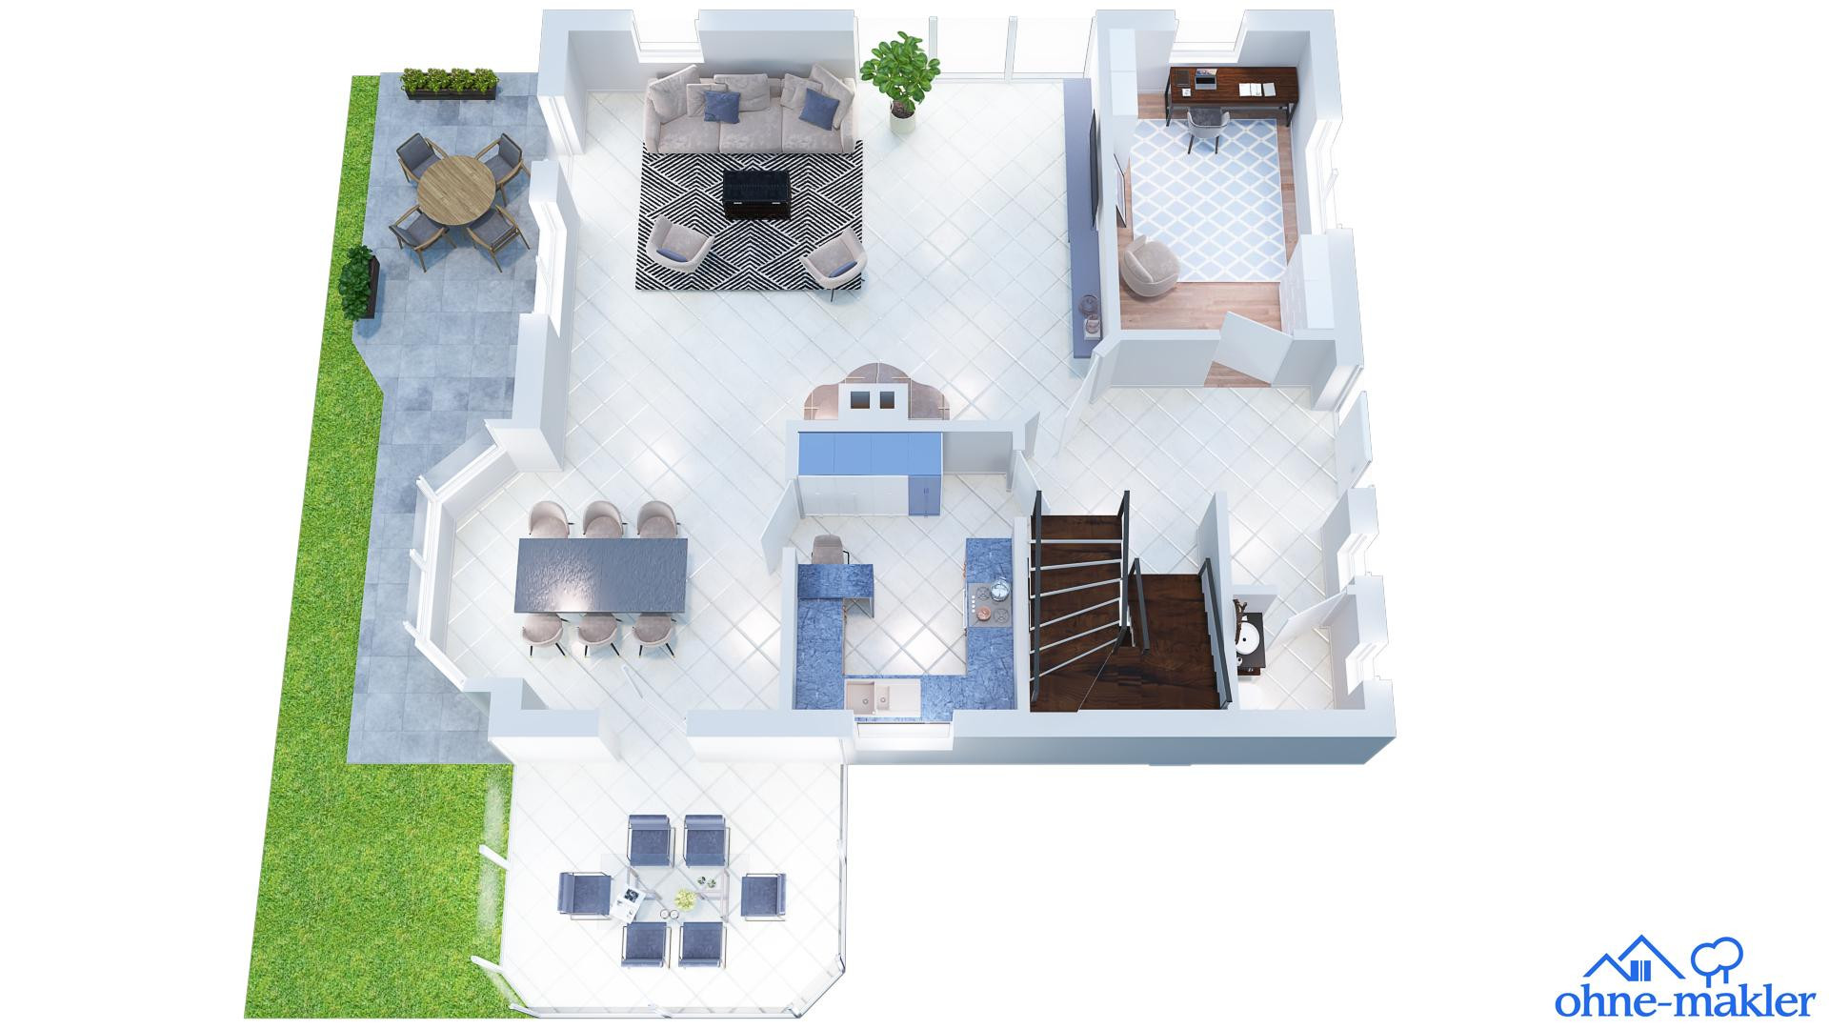
Spacious living/dining area of approximately 51 m²
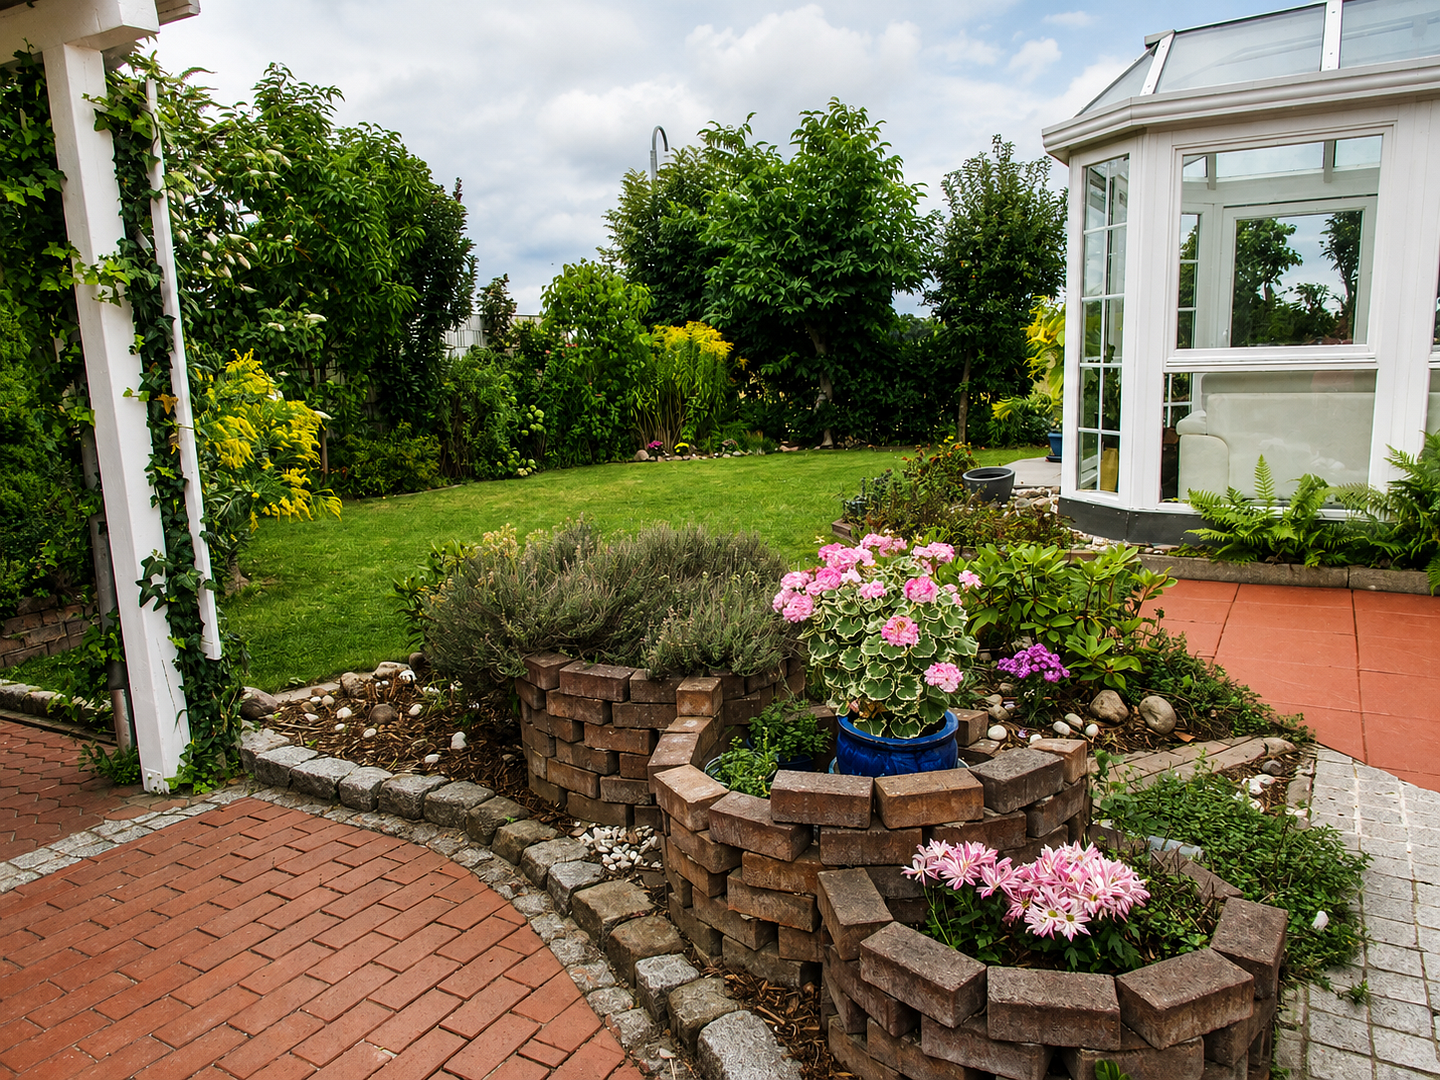
Approximately 10 m² year-round usable and heated sunroom
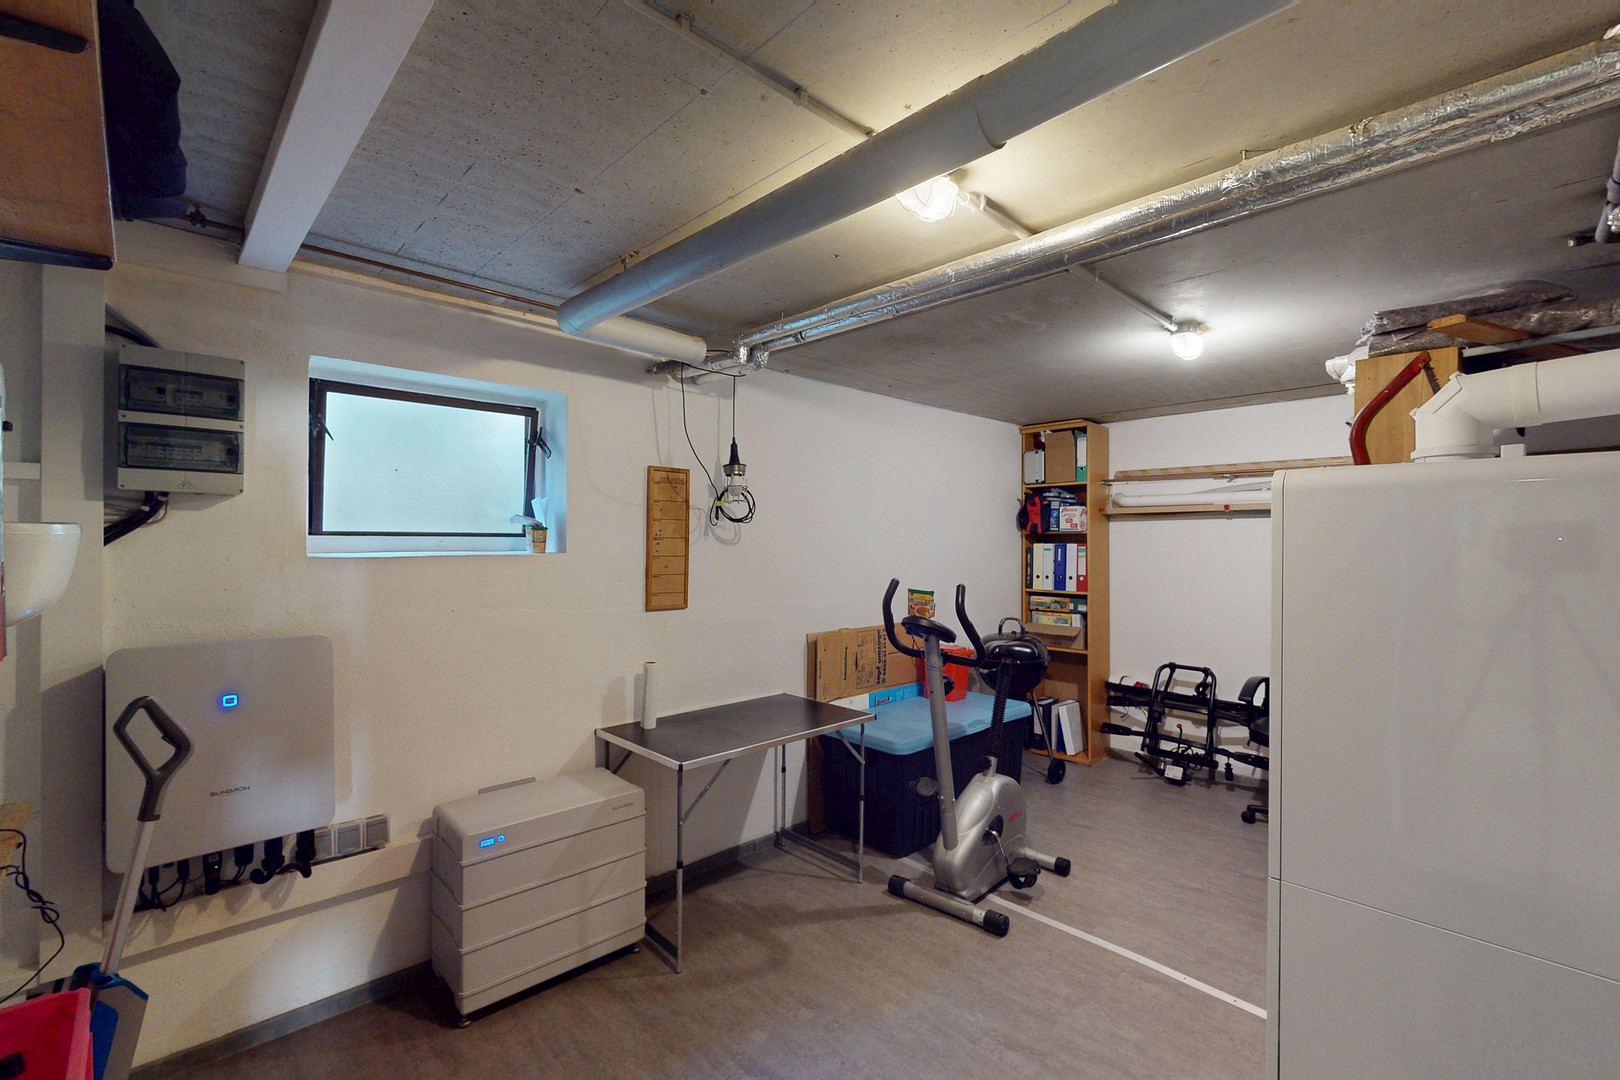
Approximately 80 m² of constructed and heated basement (including a guest room of approximately 14 m², which is not included in the living space)
COMFORT
- Underfloor heating in the ground floor and bathrooms
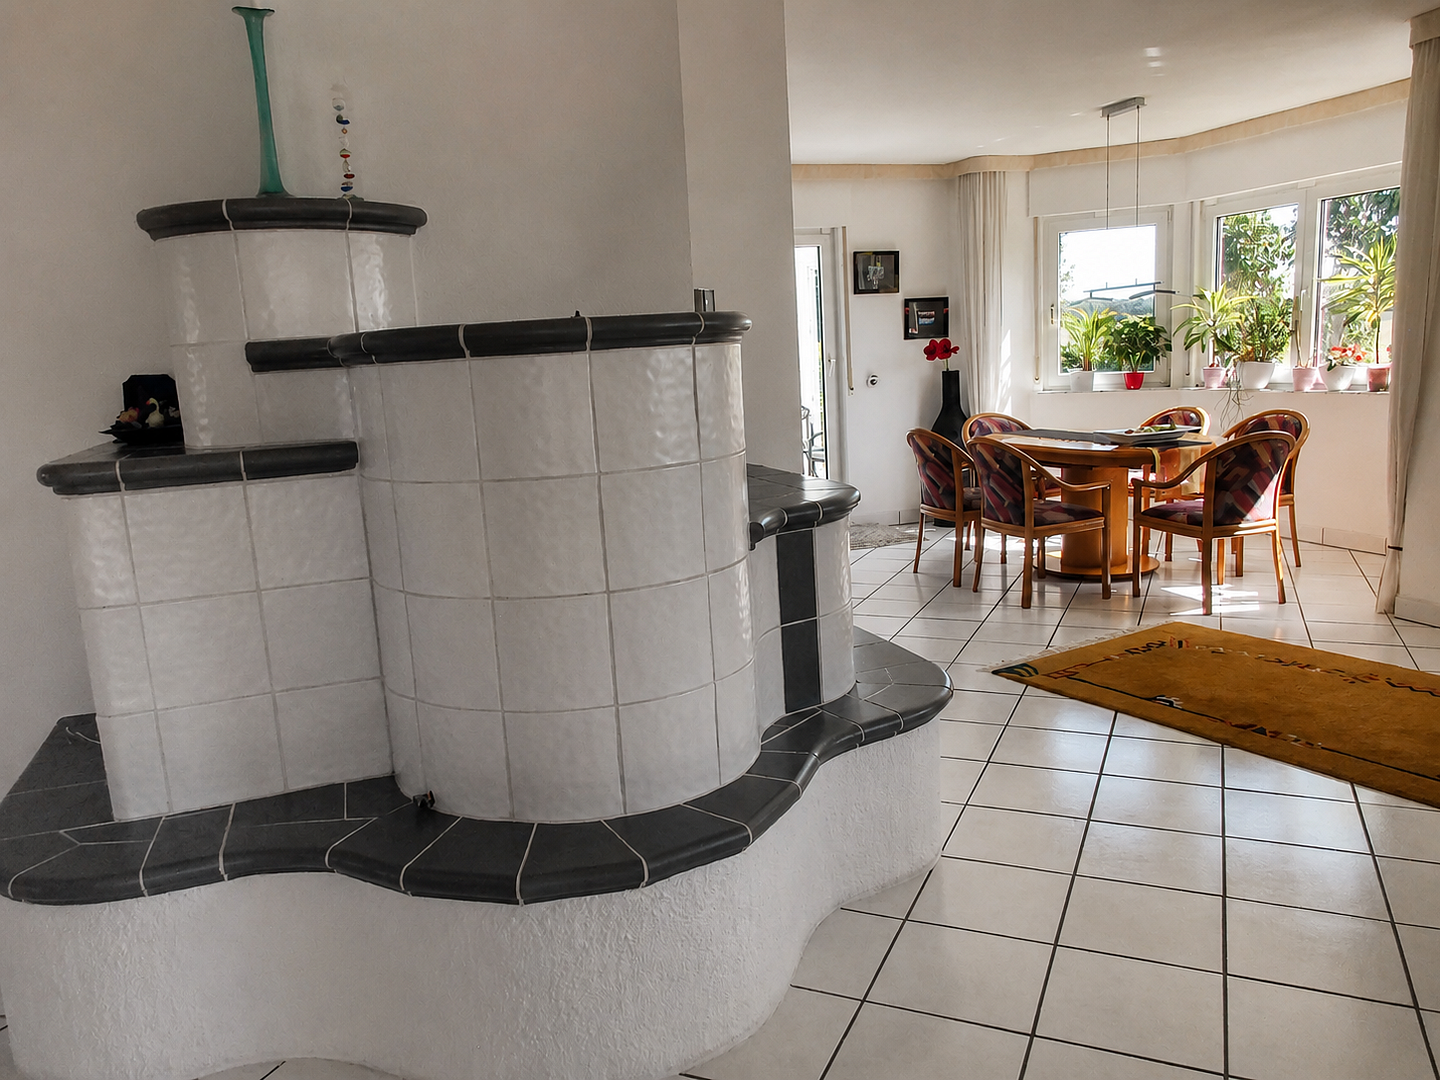
- Designer tile stove in the living/dining area
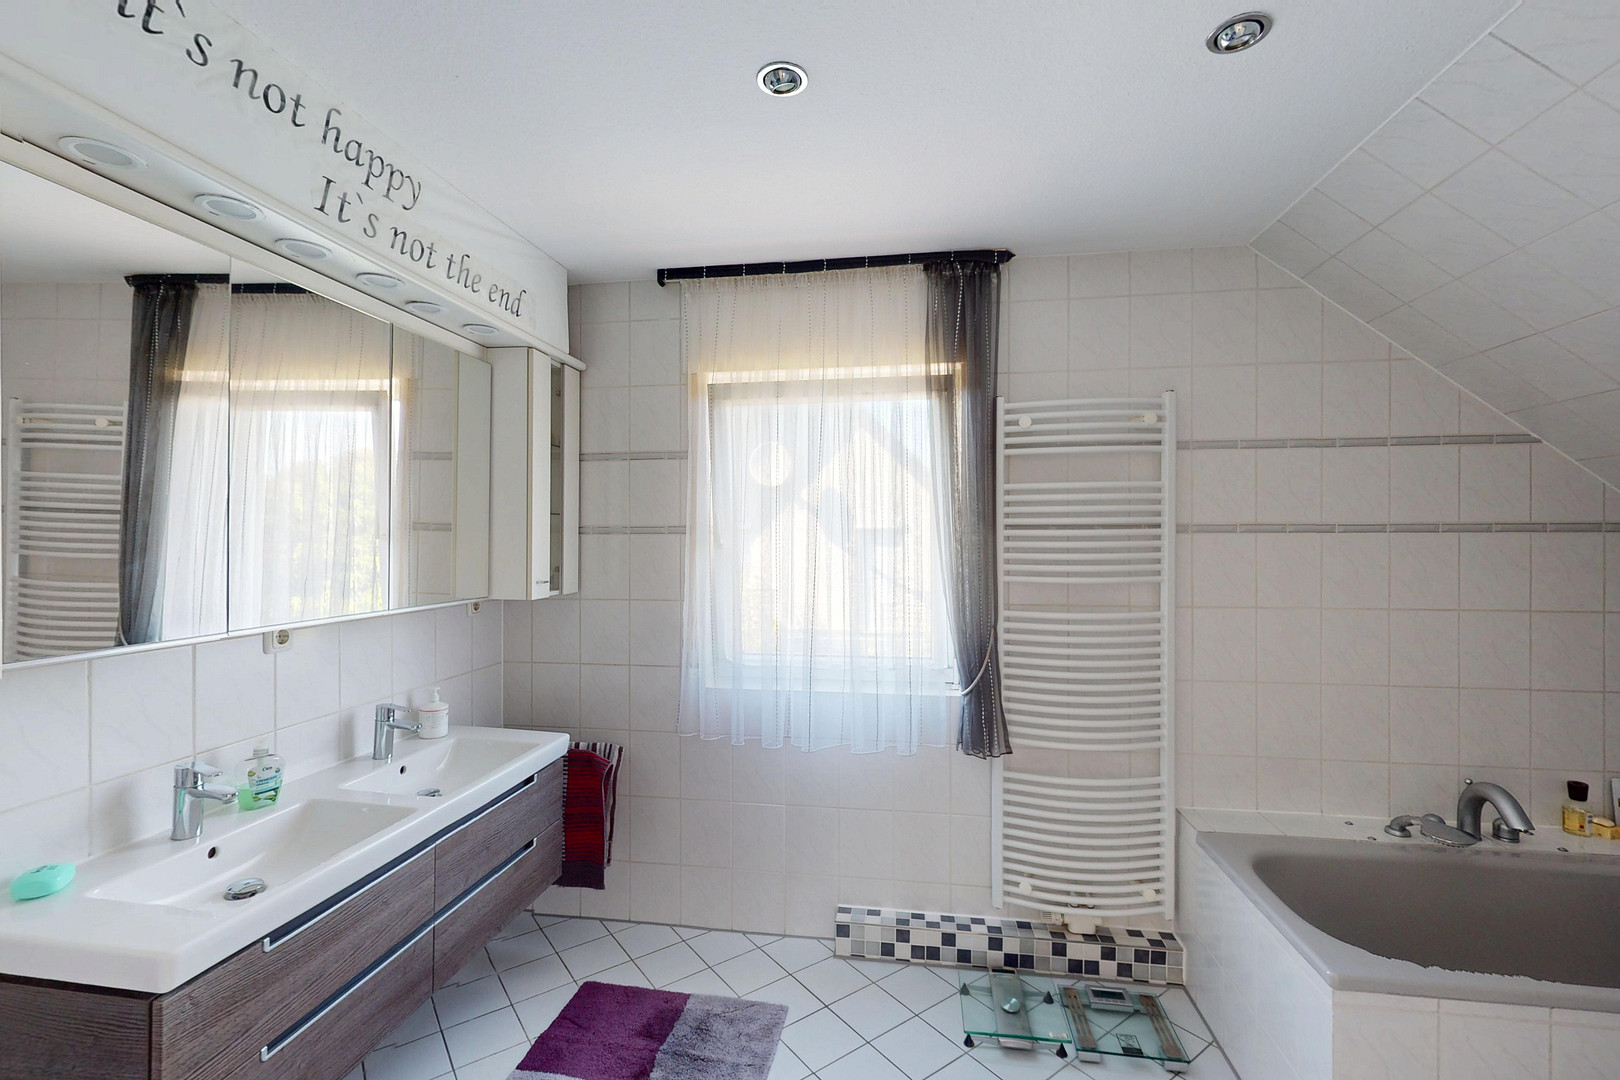
- High-quality bathroom with shower and toilet
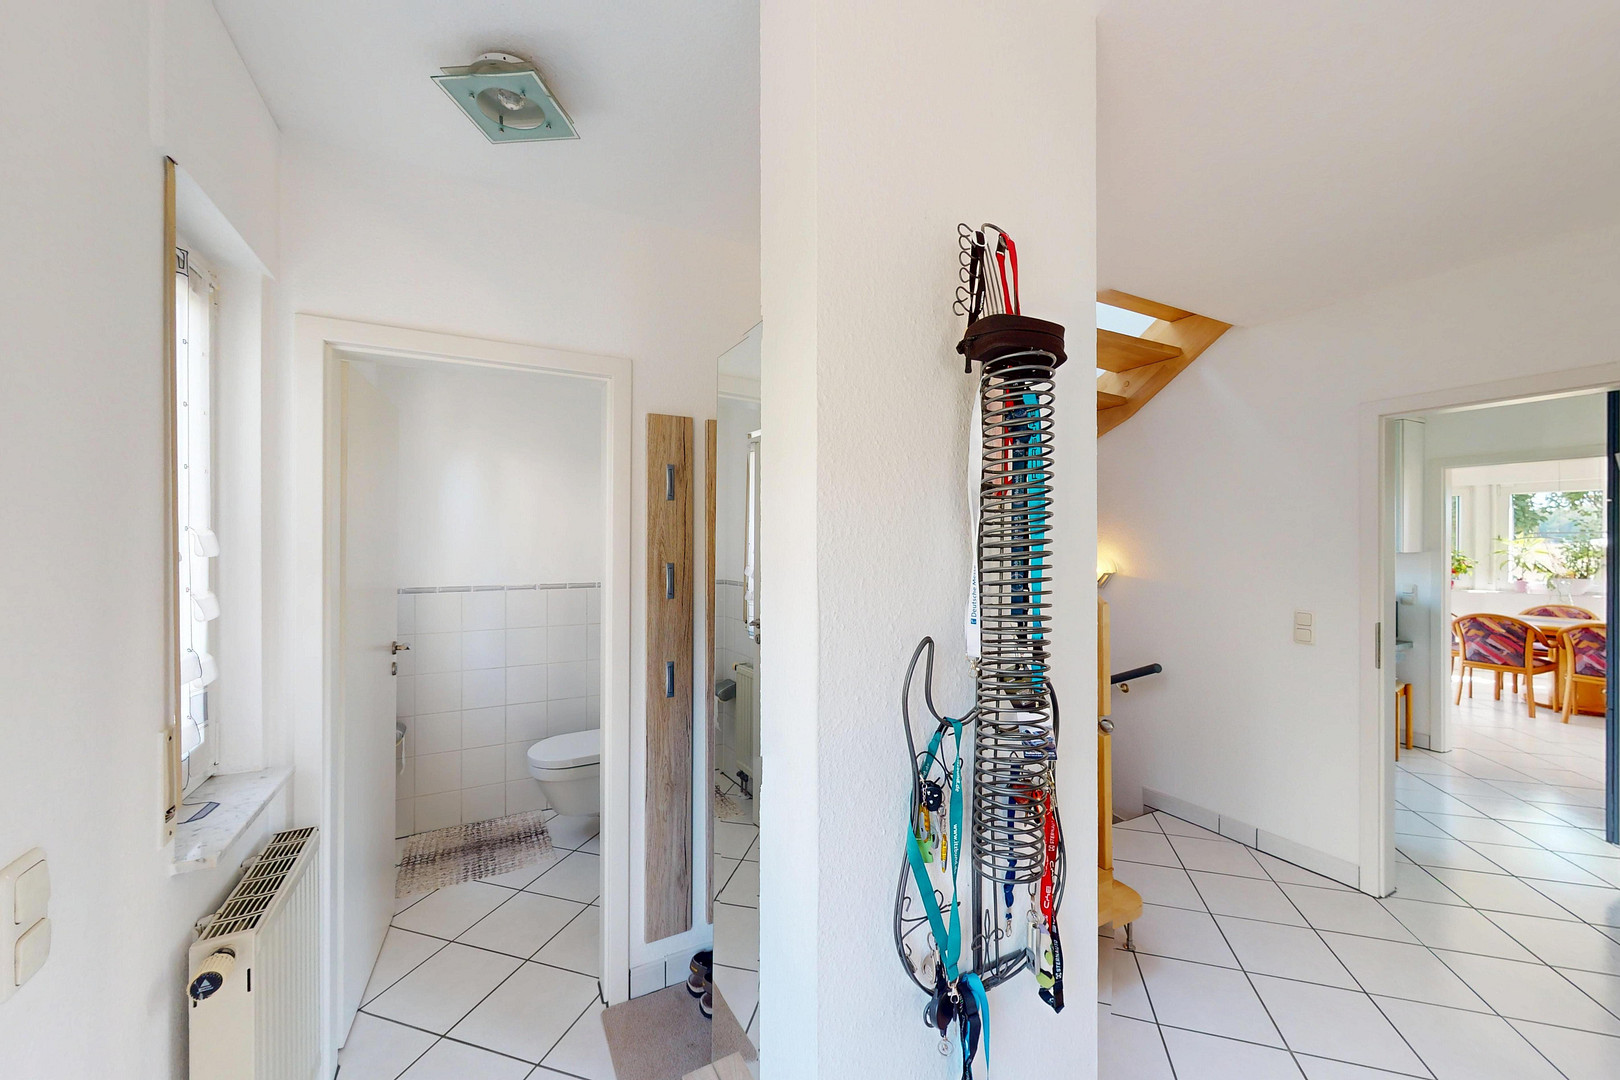
- Guest toilet
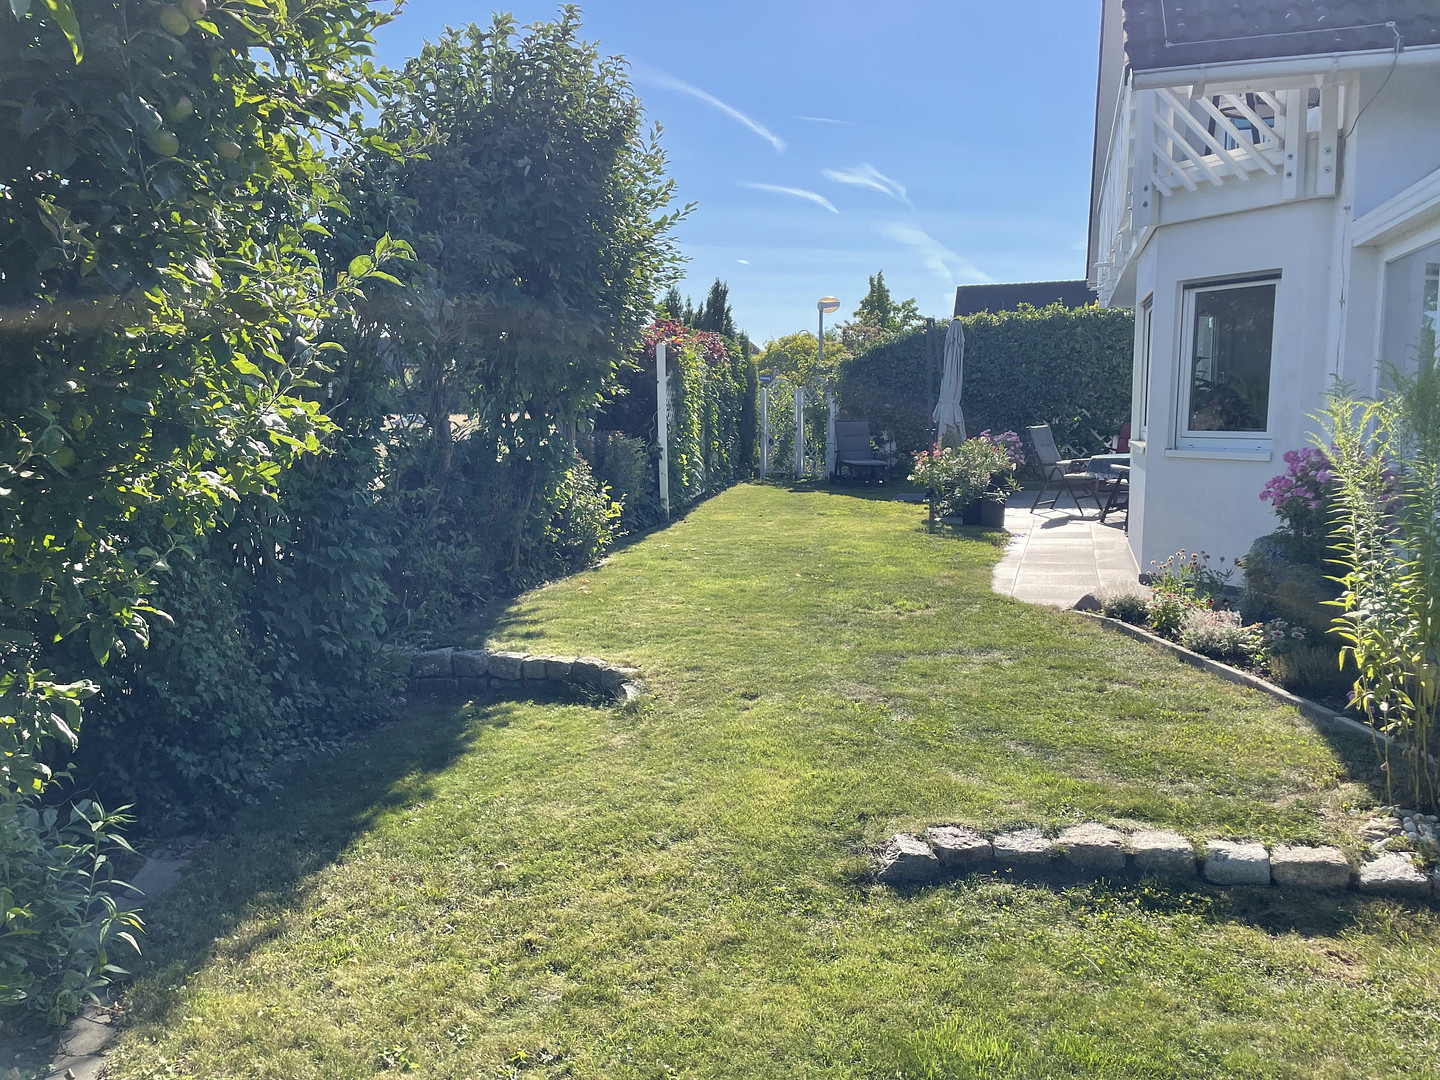
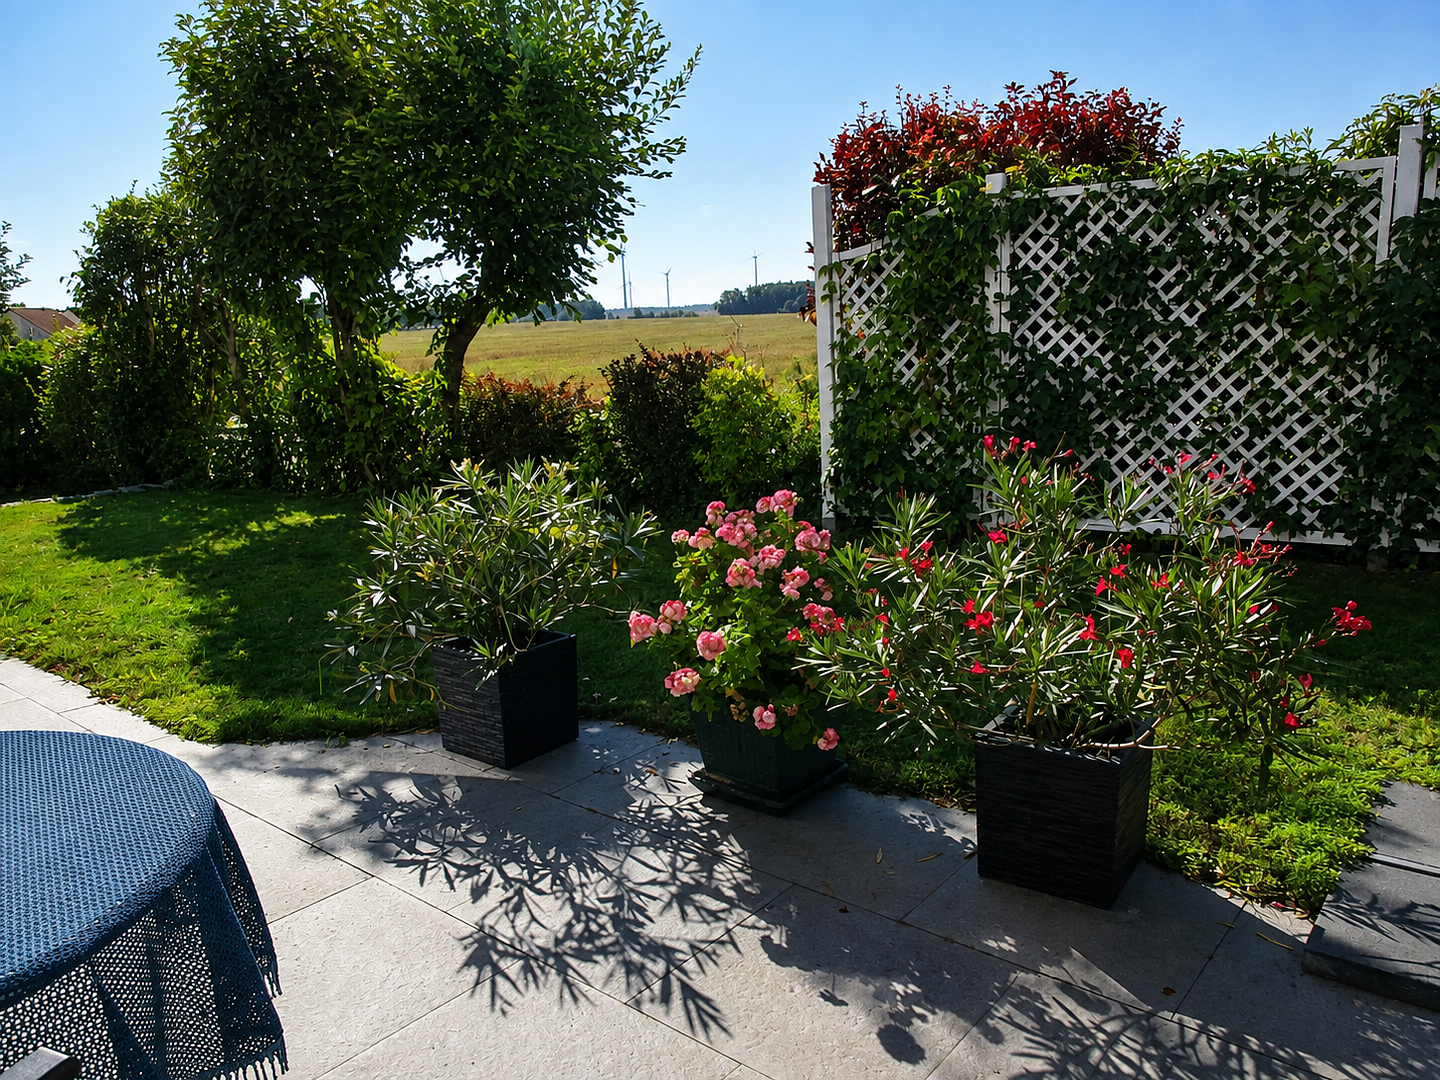
- Spacious balcony and large terrace
- Unobstructed view of fields and forest
ENERGY & TECHNOLOGY
- Energy performance certificate available (Type: Consumption certificate, valid until 26.2.2038)
- Year of construction according to the energy performance certificate: 1994
- Energy efficiency class: A, energy consumption: 47 kWh/(m²a)
- Photovoltaic system: 11.18 kWp; 10 kWh battery storage, emergency power supply
- Wallbox
- Modern Bosch-Junkers gas condensing boiler, year of construction: 2021
- Fiber optic connection
Land and ancillary areas
- 492 m²
- Well-maintained garden
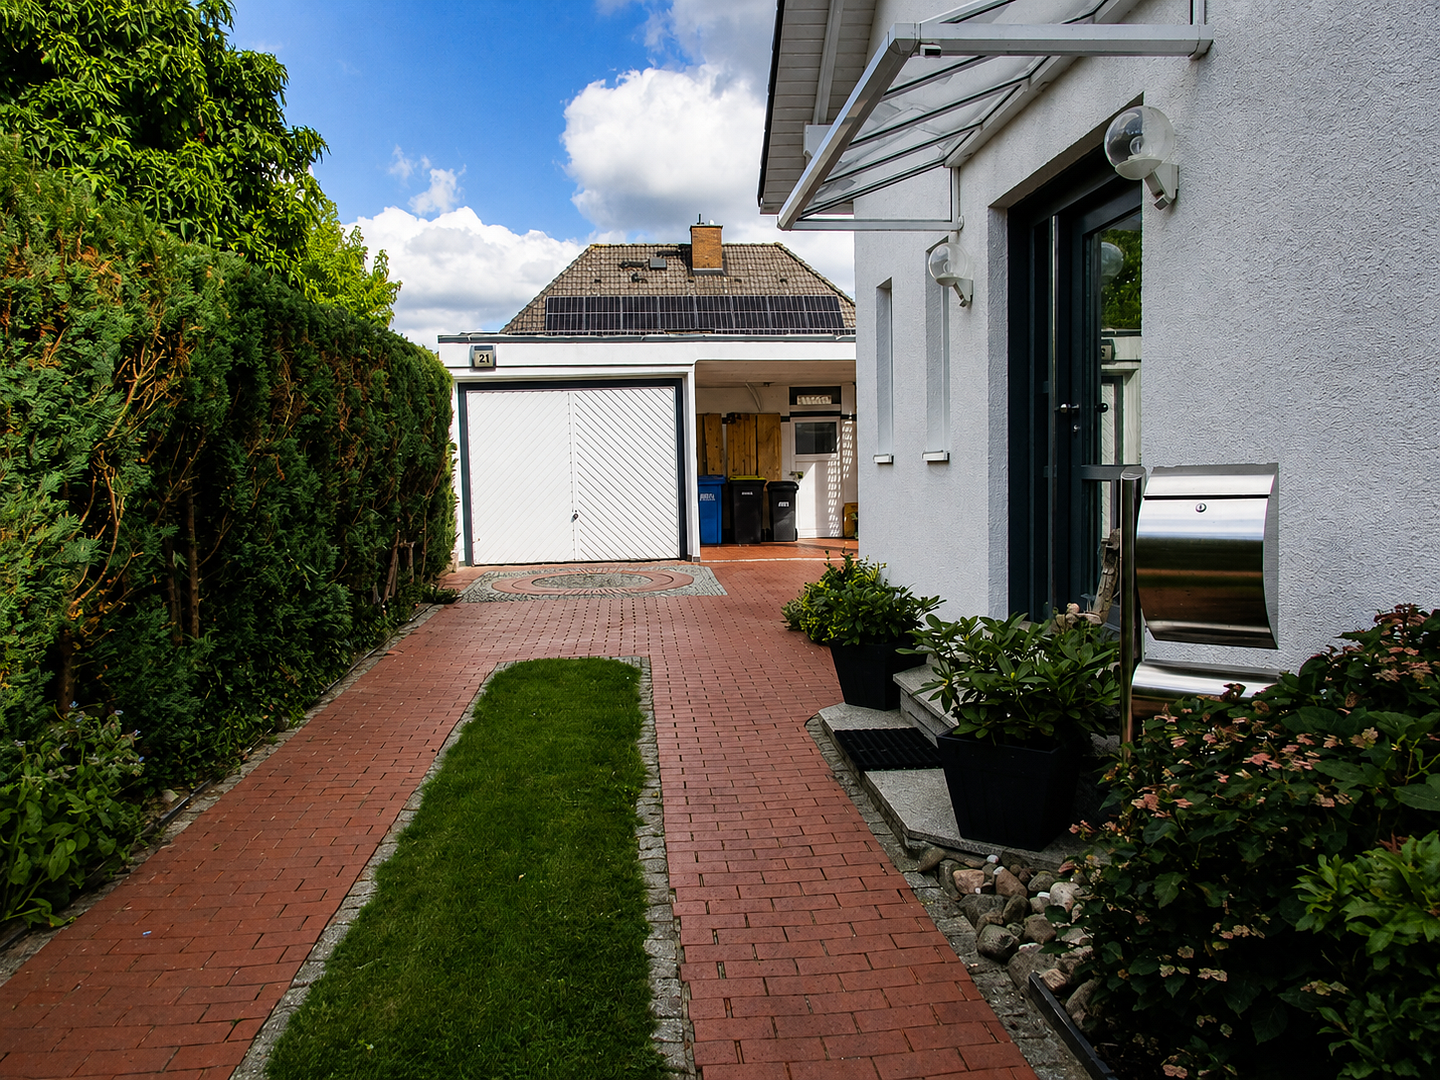
- Garage with electric door, carport, and storage shed
Are you interested in this house?
|
Object Number
|
OM-484829
|
|
Object Class
|
House
|
|
Object Type
|
Single-family house
|
|
Is occupied
|
Vacant
|
|
Handover from
|
By arrangement
|
Purchase price & additional costs
|
purchase price
|
799.000 €
|
|
Purchase additional costs
|
approx. 61,682 €
|
|
Total costs
|
approx. 860,682 €
|
Breakdown of Costs
* Costs for notary and land register were calculated based on the fee schedule for notaries. Assumed was the notarization of the purchase at the stated purchase price and a land charge in the amount of 80% of the purchase price. Further costs may be incurred due to activities such as land charge cancellation, notary escrow account, etc. Details of notary and land registry costs
Does this property fit my budget?
Estimated monthly rate: 3,217€
More accuracy in a few seconds:
By providing some basic information, the estimated monthly rate is calculated individually for you. For this and for all other real estate offers on ohne-makler.net
Details
|
Condition
|
Modernized
|
|
Number of floors
|
2
|
|
Usable area
|
80 m²
|
|
Bathrooms (number)
|
2
|
|
Bedrooms (number)
|
4
|
|
Number of garages
|
1
|
|
Number of carports
|
1
|
|
Flooring
|
Parquet, Tiles, Vinyl / PVC
|
|
Heating
|
Central heating
|
|
Year of construction
|
1994
|
|
Equipment
|
Balcony, Terrace, Winter garden, Garden, Basement, Full bath, Shower bath, Fitted kitchen, Guest toilet, Fireplace
|
|
Infrastructure
|
Pharmacy, Grocery discount, General practitioner, Kindergarten, Primary school, Secondary school, Middle school, High school, Comprehensive school, Public transport
|
Information on equipment
CONTINUOUSLY INVESTED IN AND MODERNIZED
This property has not only been well-maintained, but has also been systematically improved over the years:
2015
- Redesign of the garden area
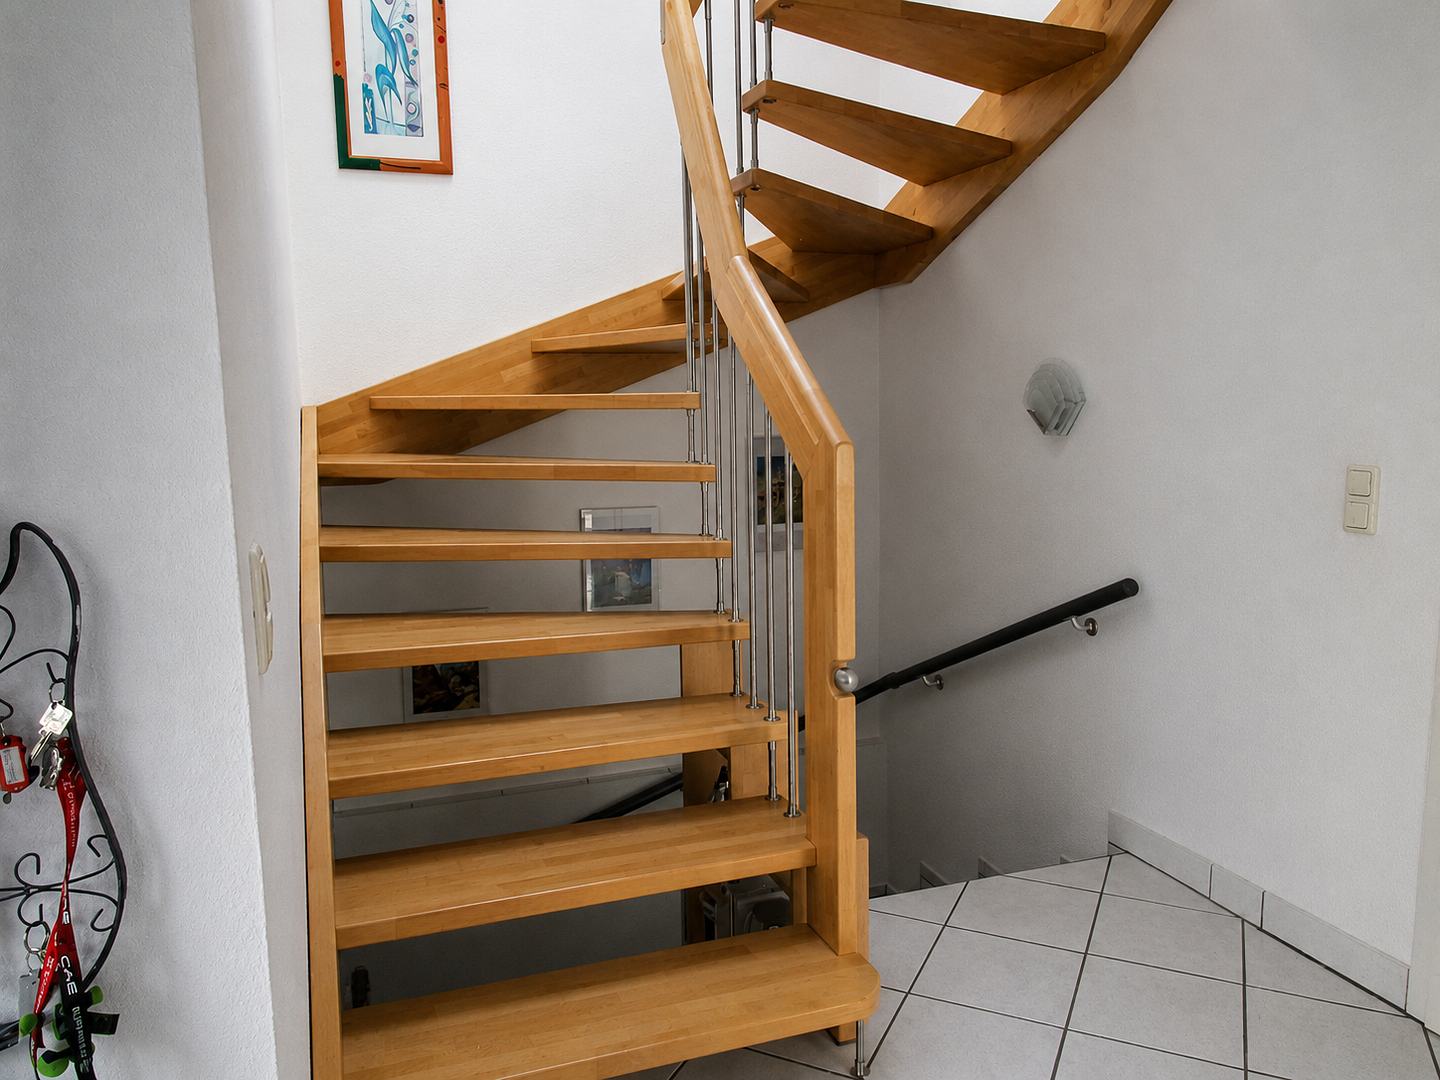
- High-quality solid wood staircase to the upper floor
- New flooring on the upper floor and in the ground floor office (engineered wood flooring, Steiner, Murano oak)
- New doors
- Modernization of the bathroom, shower, toilet, and guest toilet
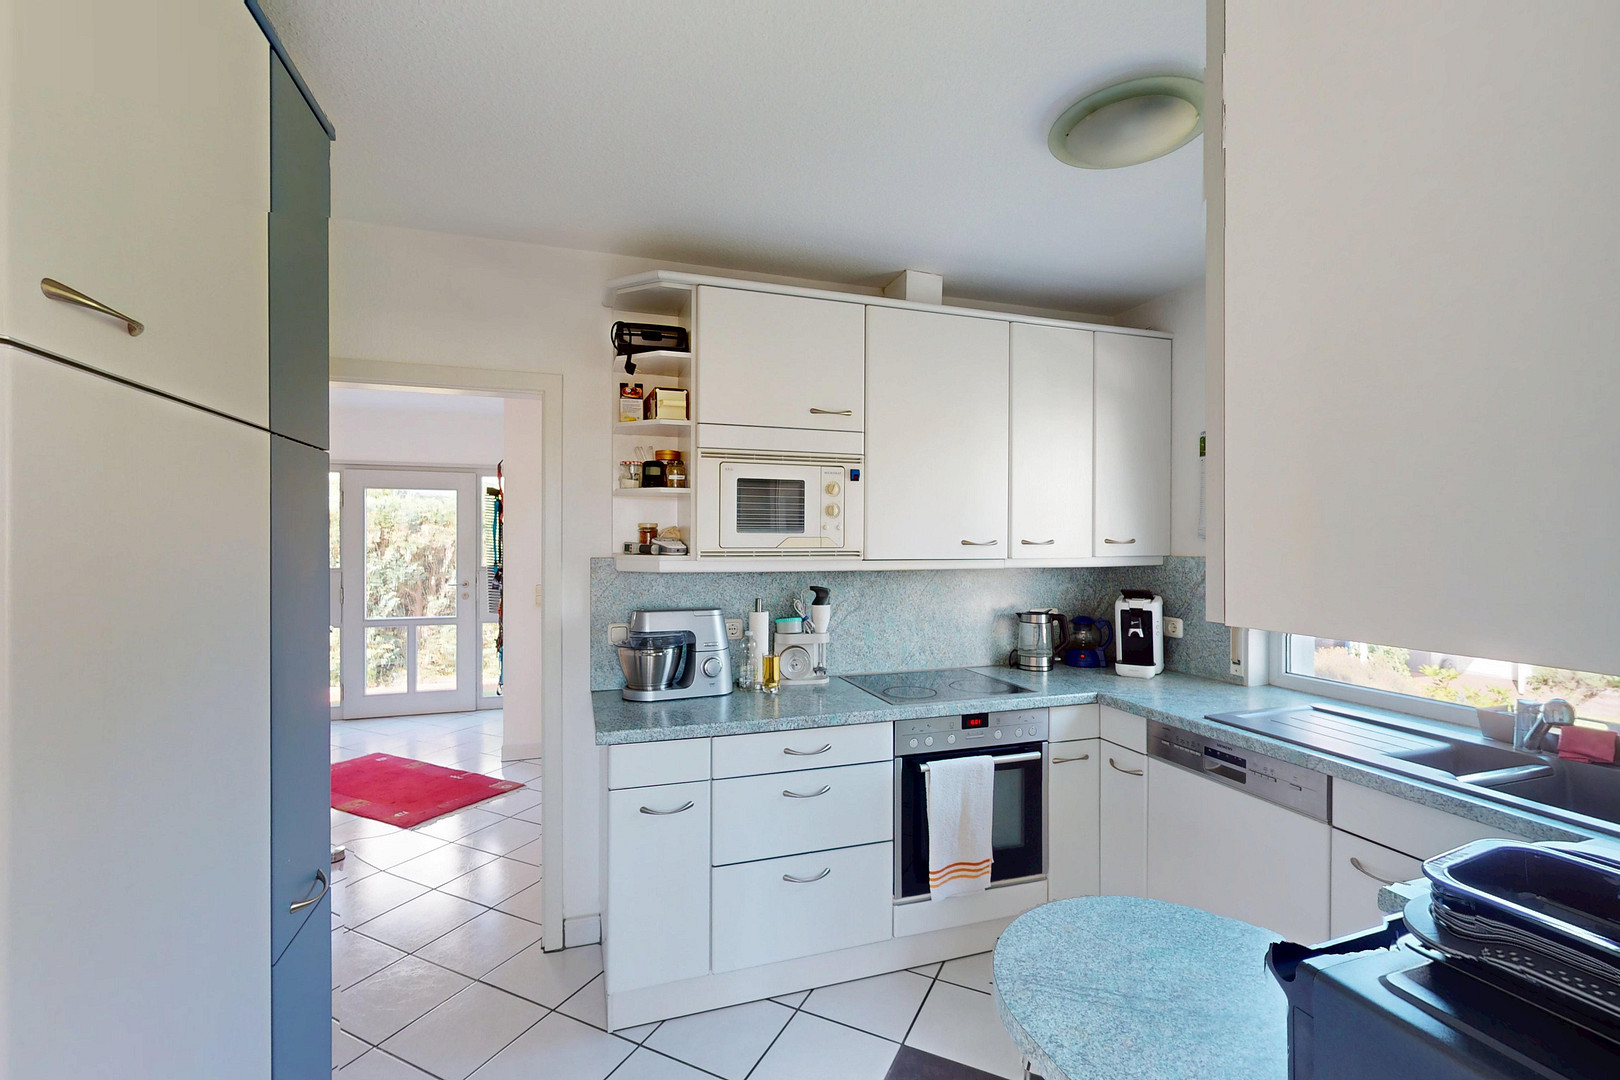
- Modernization of the built-in kitchen (Siemens ceramic cooktop, oven, dishwasher, and Siemens refrigerator, extractor hood, sink with faucet)
- Redesign of the staircase to the basement
2016
- Velux solar blinds (solar panel replaced in 2026)
2019
- Sunroom (GeWe company)
- Chimney repair
2021
- Replacement of the heating system (Bosch-Junkers gas condensing technology)
- Replacement of the flooring in the technical/multifunction room
2024
- Photovoltaic system 11.18 kWp, 10 kWh battery storage, wallbox, energy management system, emergency power supply
- Fiber optic connection
This has gradually adapted the house to today's standards of comfort, energy efficiency, and digitalization.
- Hot water production via the central heating system
- Window ventilation
- Fiber optic connection is available in the house; the connection to the router still needs to be established; currently, there is an analog copper connection.
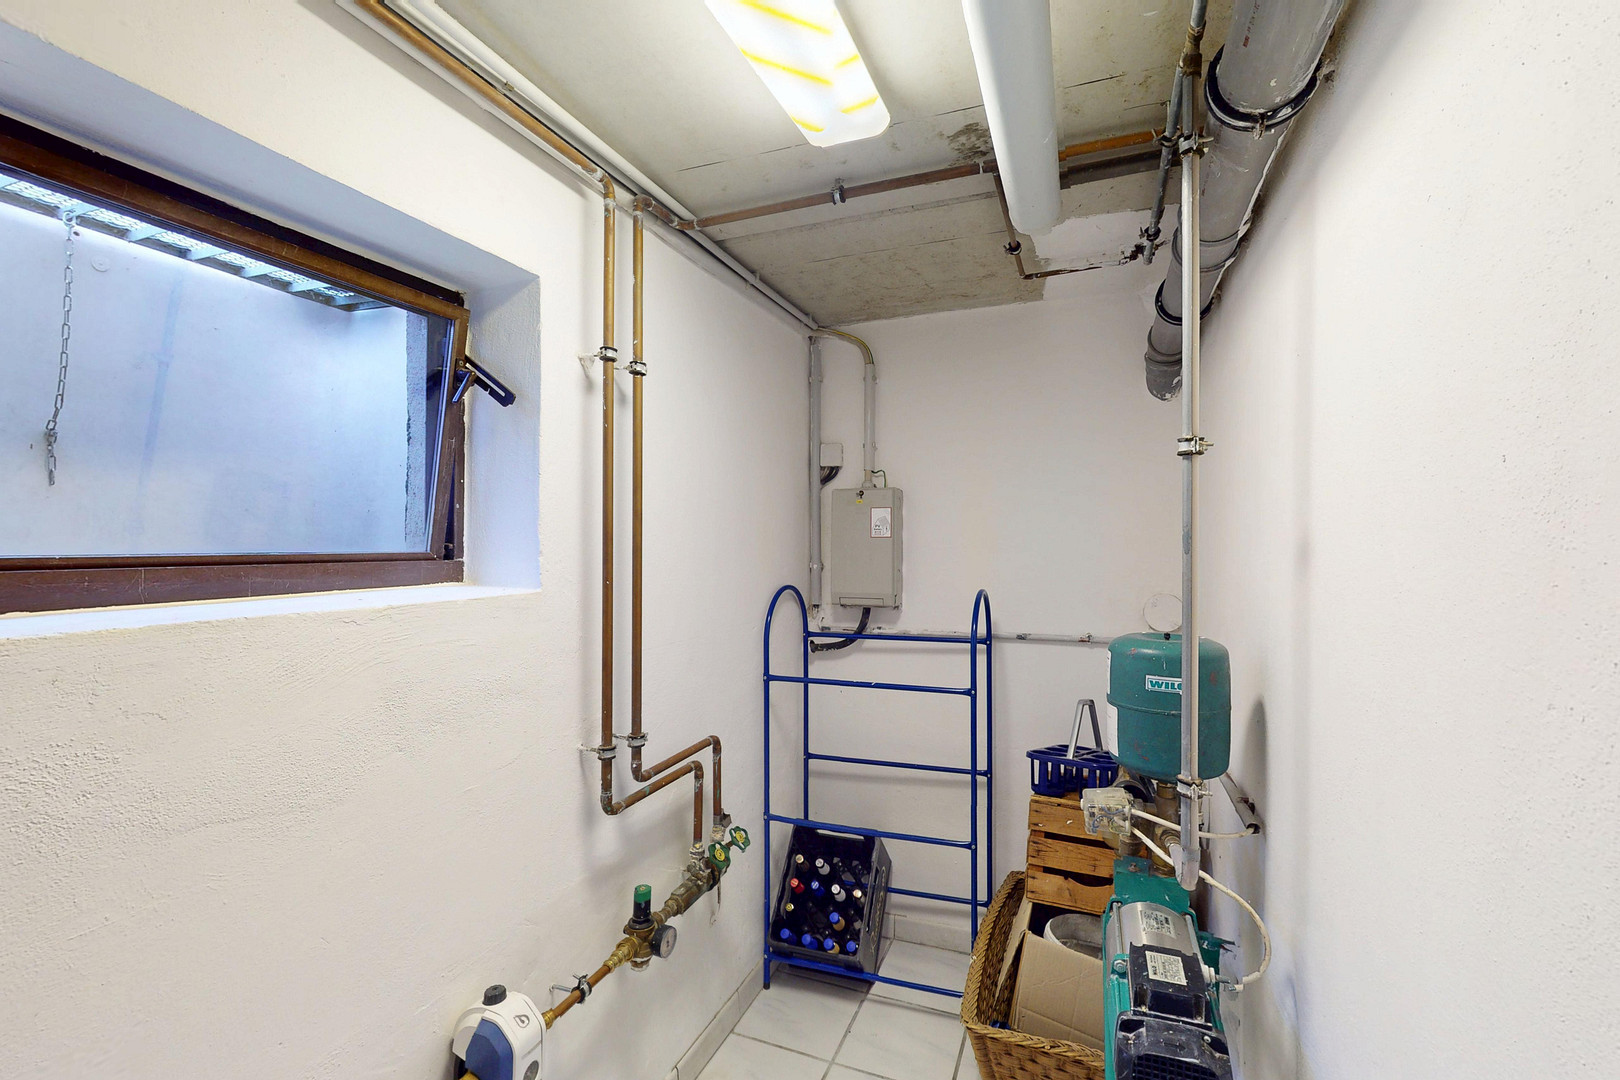
- Rainwater cistern for non-potable water (toilet, etc.) is available, but currently out of service.
- 1 carport parking space, 1 garage parking space.
Location
BETWEEN TWO METROPOLISES, YET SURROUNDED BY GREEN
Stahnsdorf, more than most places in southwestern Berlin, embodies the connection between living in harmony with nature and being close to urban amenities. The property is located in the highly desirable and popular "Blumensiedlung" (Flower Settlement), a peaceful, well-maintained, and established residential area, predominantly consisting of single-family homes and abundant greenery. Stahnsdorf is situated in the southwestern outskirts of Berlin, between Berlin and Potsdam. Kleinmachnow and the town of Teltow are directly adjacent and easily accessible. This location is particularly suitable for people who want to live quietly and close to nature, while also appreciating good connections to the surrounding cities. A bus stop for the Stahnsdorf bus station is just a few minutes' walk from the house. The Teltow Stadt S-Bahn station is approximately 4.5 km away, and the nearest highway exit is about 3.6 km. Everyday amenities are readily available. Supermarkets such as Netto and Edeka are less than a kilometer away, and further shopping options (Lidl, Aldi, Kaufland, etc.) are available in the surrounding area. Daycare centers, schools, a medical center, specialists, medical care, and pharmacies are easily accessible. For example, the "Löwenzahn" daycare center is located approximately 450 meters away. Restaurants, cafes, and various leisure and sports facilities are also available in Stahnsdorf and the surrounding communities. The immediate residential area is characterized by green spaces, parks, and playgrounds. The location offers a peaceful living environment surrounded by nature, while still being conveniently close to important centers in southwestern Berlin.
Distances:
- Potsdam city center: approximately 12 km
- Berlin Kurfürstendamm: approximately 15 km
- BER Airport: approximately 35 km
The planned expansion of public transportation, particularly the planned S-Bahn (suburban railway) connection to Berlin (with an S-Bahn station within walking distance), offers additional future prospects for residents.
Location Check
Energy
|
Final energy consumption
|
47.00 kWh/(m²a)
|
|
Energy efficiency class
|
A
|
|
Energy certificate type
|
Consumption certificate
|
|
Main energy source
|
Gas
|
Miscellaneous
A HOME FOR THE FUTURE
This property is more than just a traditional single-family home. It combines distinctive architecture, spacious living areas, a strong connection to the outdoors, and modern energy technology.
This house already meets many of the requirements that are essential for high-quality living in the future:
Space - Quality - Privacy - Sustainability - Independence - Location
And above all:
A HOME THAT YOU NOT ONLY LIVE IN, BUT ONE THAT YOU CAN BE PROUD TO CALL YOUR OWN.
If you are seriously interested, we would be happy to show you this special property and would appreciate a brief message with some personal information and your planned purchase timeframe. We will then be happy to provide you with further documentation. Viewings are by appointment only.
We kindly request that real estate agents refrain from contacting us. The sale is being handled directly by the owner, without commission.
Broker inquiries not welcome! According to § 7 UWG, unsolicited contact by brokers without the express consent of the recipient is prohibited!
Topic portals
Send a message directly to the seller
Questions about this house? Show interest or arrange a viewing appointment?
Click here to send a message to the provider:
Offer from: Renate und Friedrich Schönmann

Diese Seite wurde ausgedruckt von:
https://www.ohne-makler.net/en/property/484829/