
This page was printed from:
https://www.ohne-makler.net/en/property/484799/
Living and working under one roof.
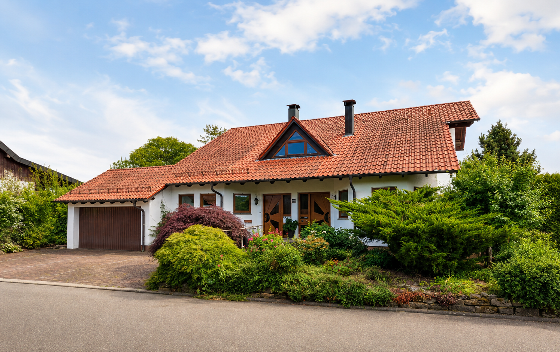
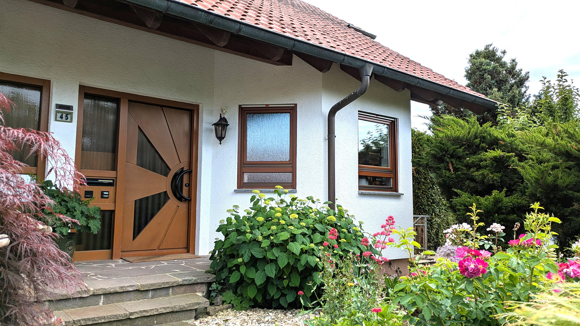
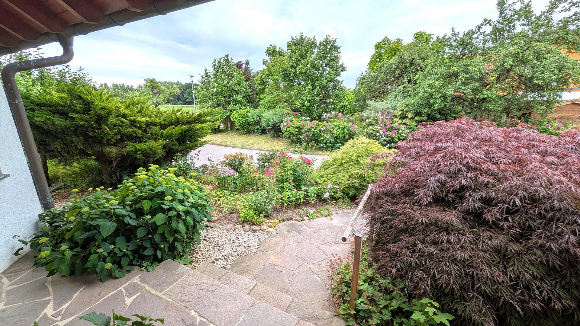
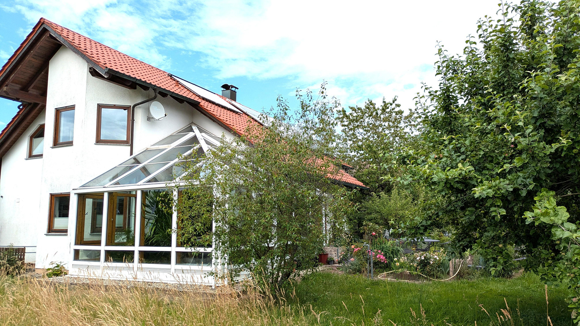
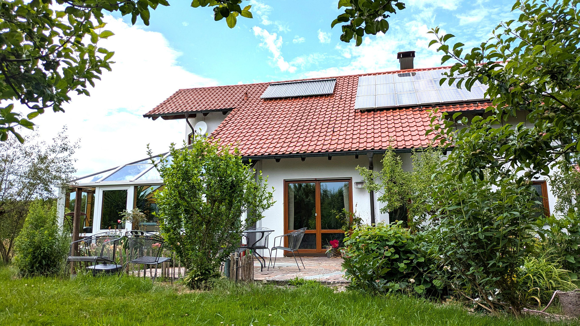
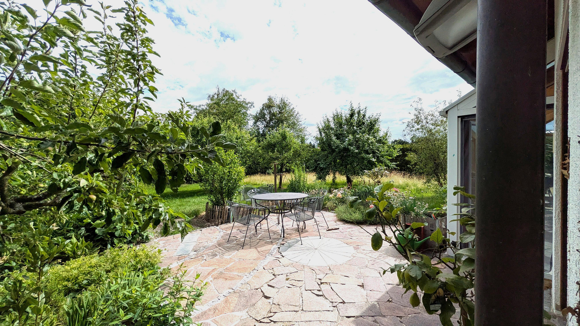
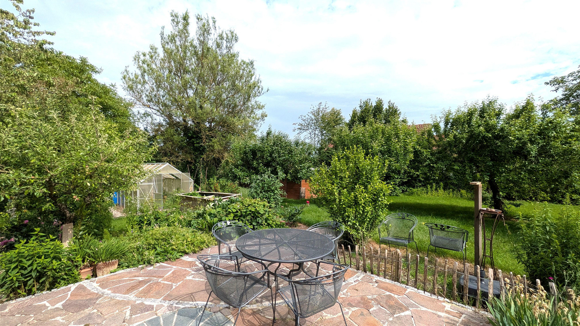
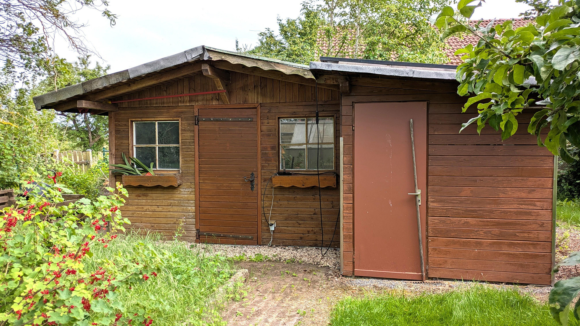
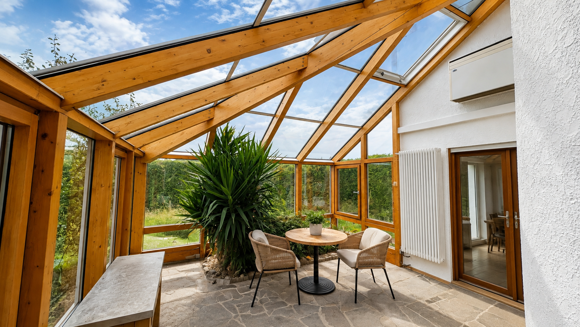
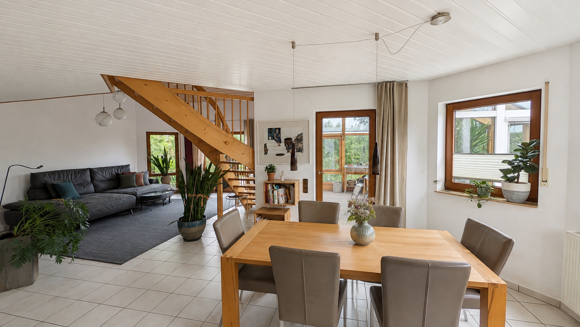
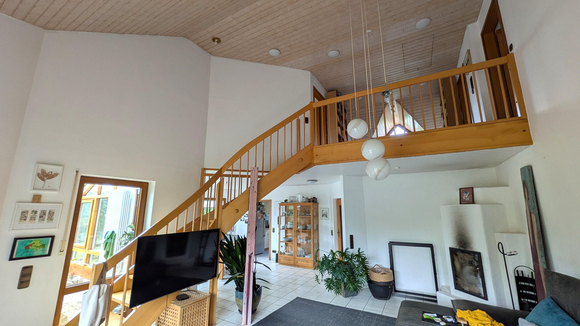
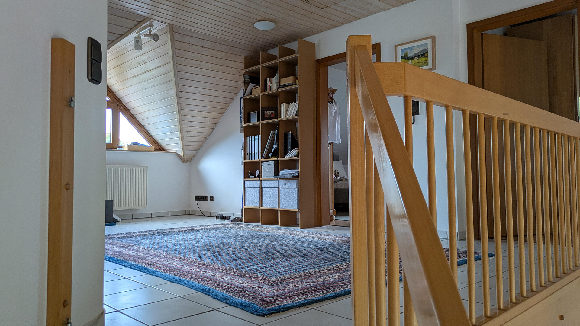
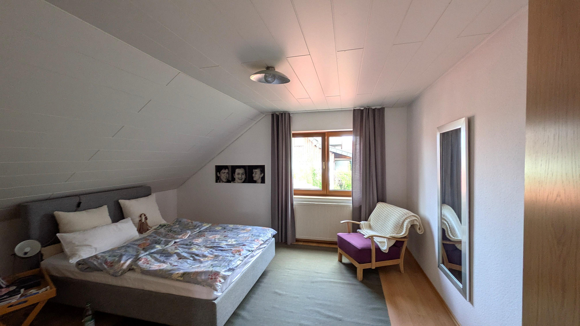
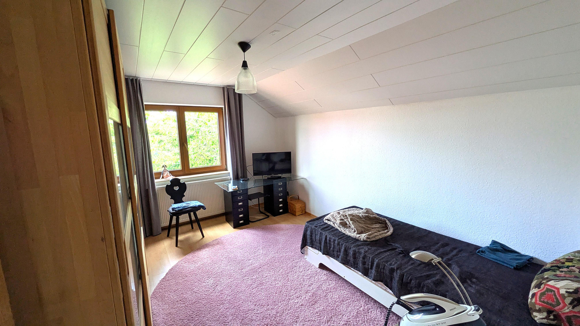
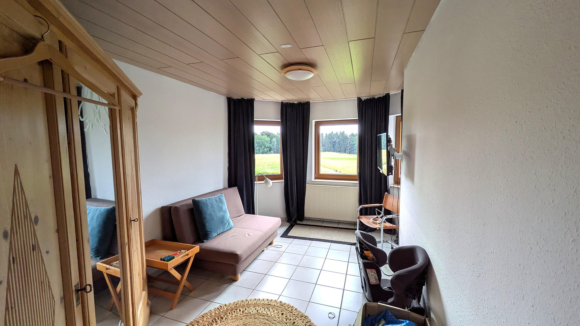
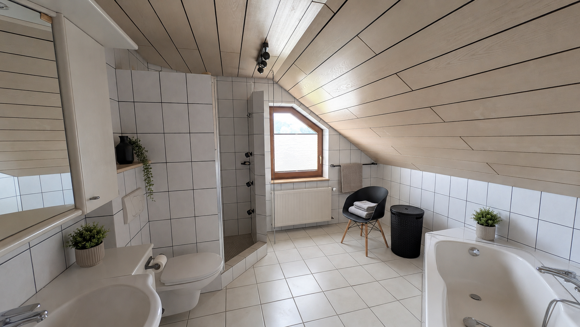
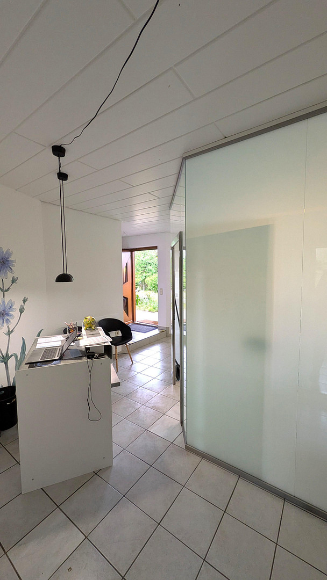
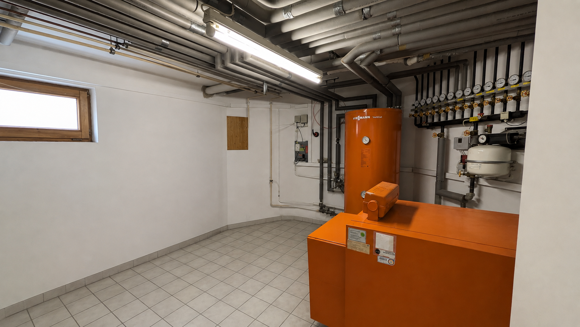
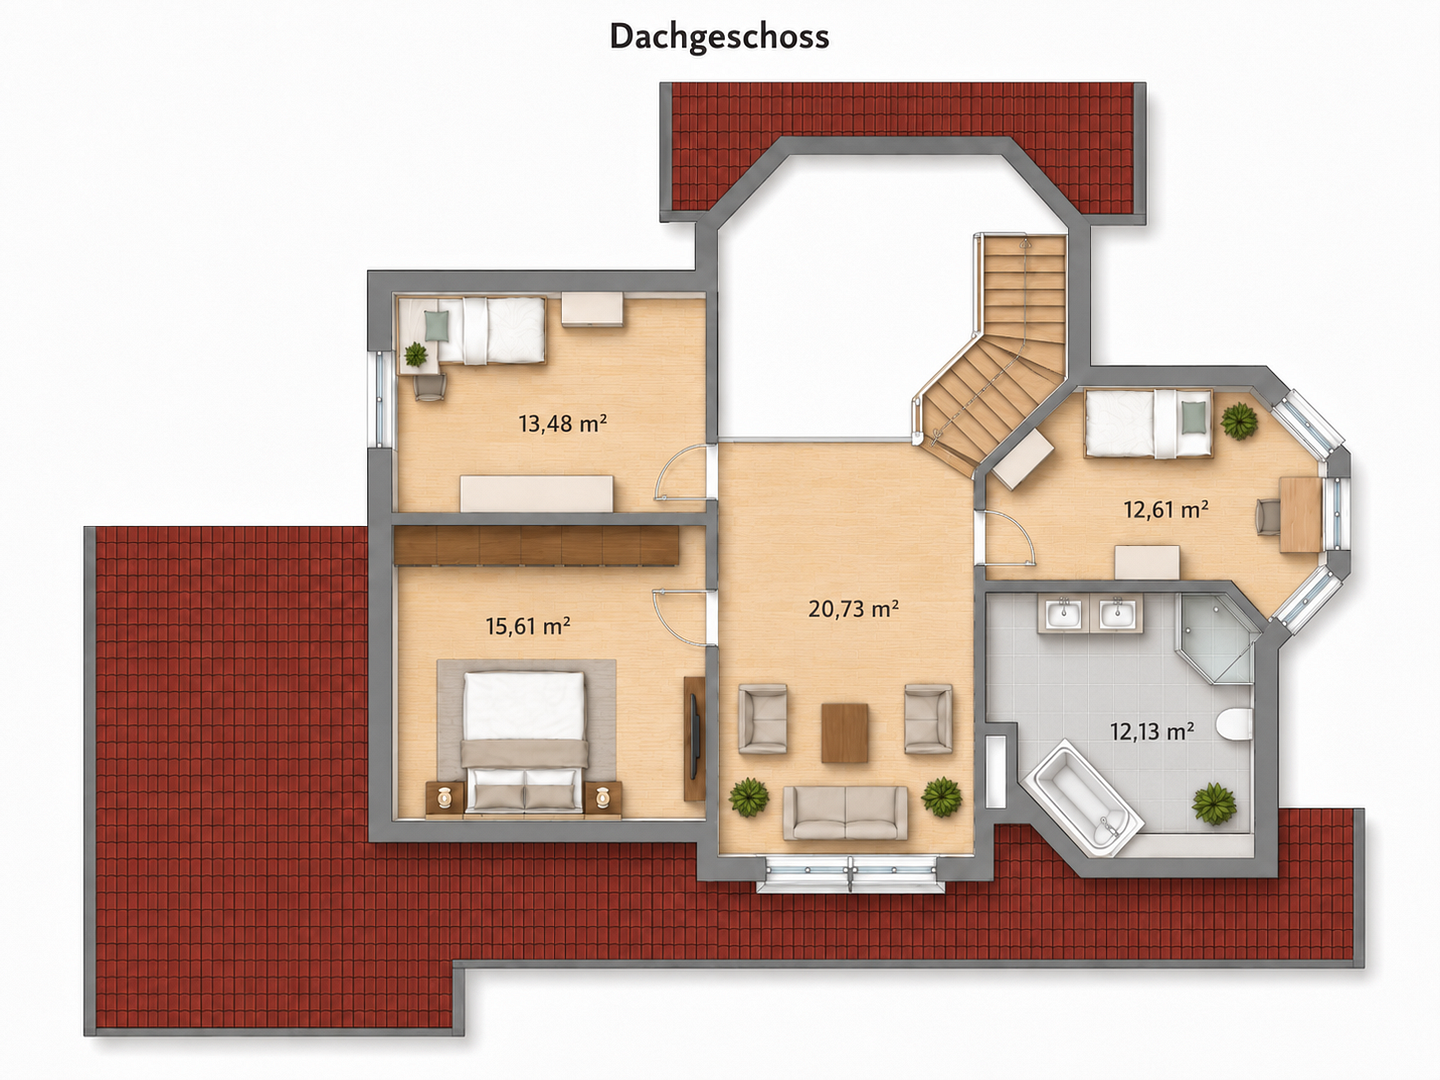
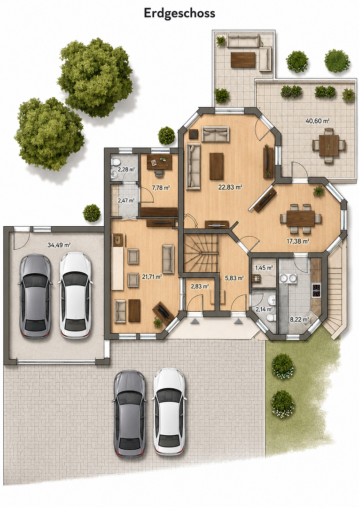
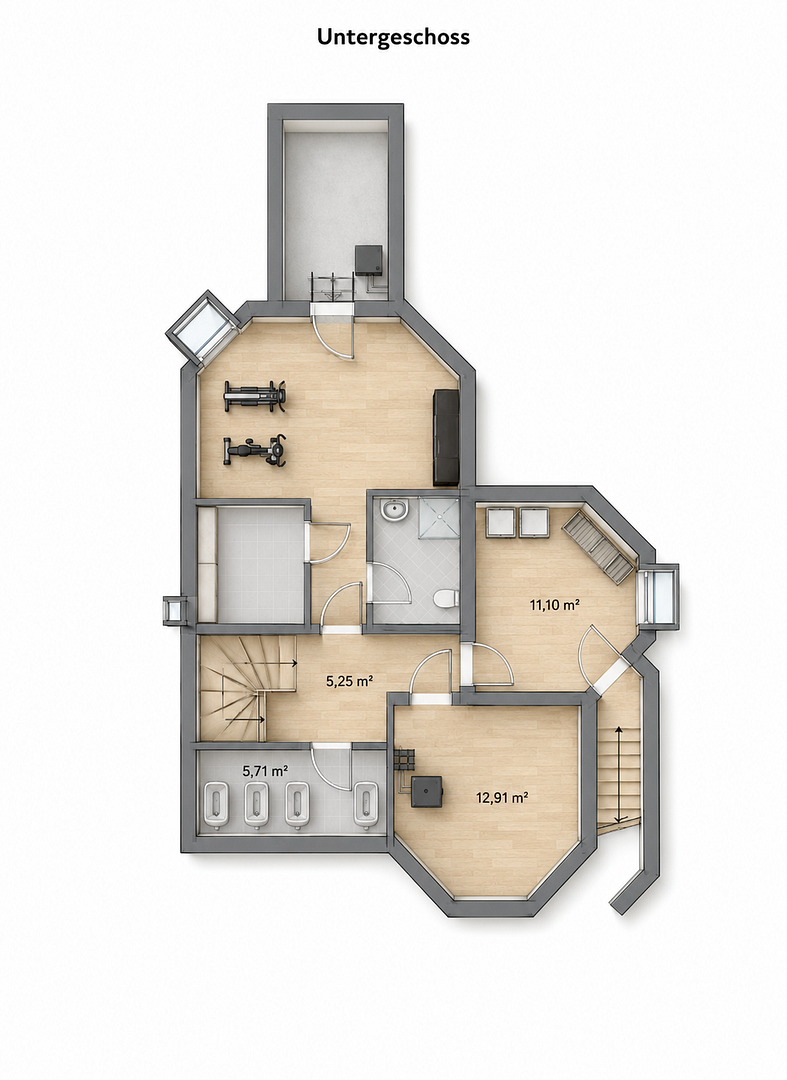
71543 Wüstenrot-Finsterrot (Finsterrot) – Baden-WürttembergThis detached, single-family home, built in 1991, offers a rare combination: spacious, open-plan living areas and a separately accessible commercial unit, all under one roof. Whether for a home office, a practice, an office, or an in-law suite, the flexible layout provides possibilities that traditional single-family homes don't offer. The heart of the house is the expansive, open-plan living and dining area on the ground floor. The living room extends upwards over two floors to a mezzanine, creating an impressive sense of space with plenty of light and air. Thanks to this open design, the large fireplace heats the entire house effectively, providing cozy warmth on cold days. Underfloor heating throughout the house further enhances the living comfort. The adjacent, heated conservatory (approximately 21 m²) extends the living space year-round towards the garden. The house has approximately 154 m² of living space, including the conservatory, as well as approximately 37 m² of commercial and utility space with its own entrance and separate metering cabinet. In total, approximately 190 m² of usable space is available. The fully developed attic offers three rooms and a bathroom with a bathtub, shower, and double sink. The vaulted cellar, along with a laundry room, hobby room (with a shower and toilet), boiler room, and storage room, offers ample space in the partially basemented lower level. The spacious, enclosed corner lot, measuring 1,161 m², leaves nothing to be desired: it features a well-maintained garden with a garden shed (roof renovated in 2025), a large cistern for irrigating the extensive garden, a double garage with an electric sectional door and direct access to the garden, as well as four additional parking spaces. Further development of the spacious property is conceivable, subject to review by the municipality of Wüstenrot.
Are you interested in this house?
|
Object Number
|
OM-484799
|
|
Object Class
|
House
|
|
Object Type
|
Single-family house
|
|
Is occupied
|
Vacant
|
|
Handover from
|
Oct. 1, 2026
|
Purchase price & additional costs
|
purchase price
|
605.000 €
|
|
Purchase additional costs
|
approx. 38,255 €
|
|
Total costs
|
approx. 643,254 €
|
Breakdown of Costs
* Costs for notary and land register were calculated based on the fee schedule for notaries. Assumed was the notarization of the purchase at the stated purchase price and a land charge in the amount of 80% of the purchase price. Further costs may be incurred due to activities such as land charge cancellation, notary escrow account, etc. Details of notary and land registry costs
Does this property fit my budget?
Estimated monthly rate: 2,476€
More accuracy in a few seconds:
By providing some basic information, the estimated monthly rate is calculated individually for you. For this and for all other real estate offers on ohne-makler.net
Details
|
Condition
|
Well-kept
|
|
Number of floors
|
2
|
|
Usable area
|
322 m²
|
|
Bathrooms (number)
|
1
|
|
Bedrooms (number)
|
3
|
|
Number of garages
|
1
|
|
Number of parking lots
|
5
|
|
Flooring
|
Laminate, Tiles
|
|
Heating
|
Central heating
|
|
Year of construction
|
1991
|
|
Equipment
|
Terrace, Winter garden, Garden, Basement, Full bath, Shower bath, Fitted kitchen, Guest toilet, Fireplace
|
|
Infrastructure
|
Pharmacy, Grocery discount, General practitioner, Kindergarten, Primary school, Comprehensive school, Public transport
|
Information on equipment
• Built in 1991, solid construction with solid masonry.
• Approximately 133 m² of living space, plus approximately 21 m² of conservatory and approximately 37 m² of commercial space.
• Open living and dining area with a double-height space and mezzanine.
• 5 rooms plus a commercial unit with separate access and its own meter.
• Underfloor heating throughout the house.
• Large fireplace that heats the entire house due to the open design.
• Heated conservatory (built in 1993).
• Three bathroom areas on three levels.
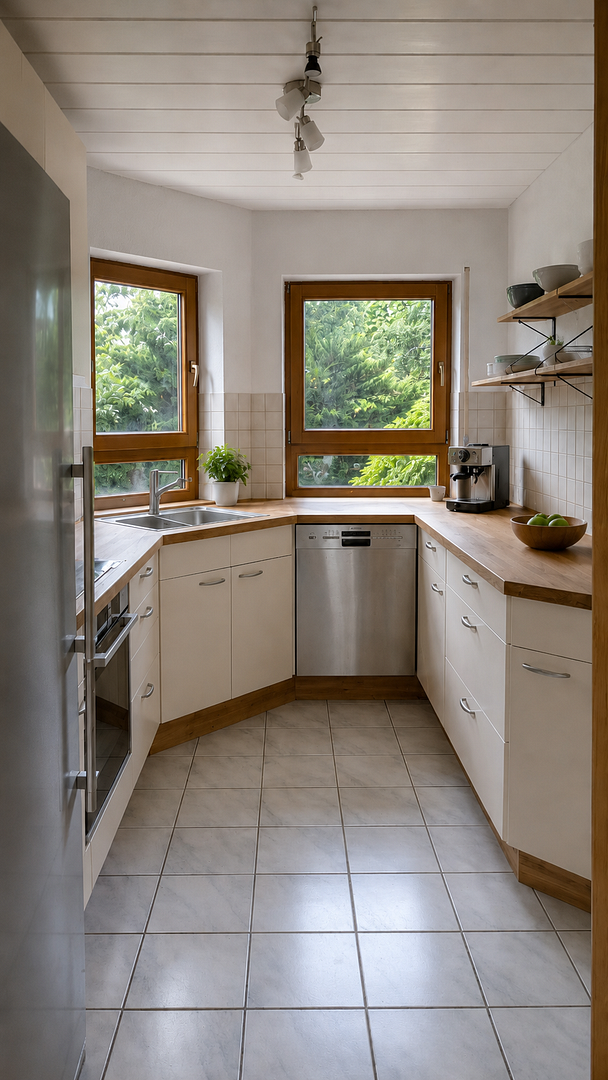
• Built-in kitchen included in the purchase price.
• Solar system on the roof for hot water production.
• Photovoltaic system installed.
• Oil-fired central heating.
• Vaulted cellar, laundry room, and hobby room with shower.
• Double garage with electric door plus 5 parking spaces.
• Large cistern for garden irrigation.
• Wooden windows with double glazing and plastic shutters.
• Fiber optic connection available.
• Well-maintained garden with a renovated garden shed.
• Energy performance certificate (consumption certificate): Final energy consumption 107.8 kWh/(m²a), Class D, energy source: oil, year of construction of the heating system: 1991.
Location
It's hard to find a more peaceful location: The house is situated on a corner plot right at the edge of a field, in a quiet area of Finsterrot. There is no through traffic, very few cars, and, as things stand, an unobstructed view across the open fields. Here, you hear birds in the morning instead of traffic.
Finsterrot is a district of the municipality of Wüstenrot and is located at an altitude of approximately 490 meters in the heart of the Swabian-Franconian Forest Nature Park, a state-recognized recreational area. The Finsterrot Lake, with its swimming area, is just a few minutes away, and hiking and cycling trails begin practically at the doorstep.
Despite its tranquil location, you don't have to give up anything: A kindergarten, primary school, and secondary school, as well as shops for daily needs, can be found in the municipality of Wüstenrot. Heilbronn and Schwäbisch Hall are each about 30 minutes away via the nearby B39, and the surrounding communities are also easily accessible. Thanks to the fiber optic connection, working remotely from the house is easily possible, ideally combined with the integrated commercial unit.
Location Check
Energy
|
Energy certificate type
|
Consumption certificate
|
|
Main energy source
|
Oil
|
|
Energy consumption value
|
107.80 kWh/(m²a)
Energy consumption for hot water included |
Miscellaneous
This property is ideal for families seeking a home that blends natural surroundings with ample space, both indoors and outdoors, as well as for self-employed individuals and freelancers who want to elegantly combine living and working. The separate commercial unit is suitable for an office, practice, or studio, but can also be used as an additional living space for family members. Those who appreciate open, light-filled living spaces with a gallery and a fireplace, while also seeking tranquility and unobstructed views of the greenery, will find a home with character here.
Broker inquiries not welcome! According to § 7 UWG, unsolicited contact by brokers without the express consent of the recipient is prohibited!
Send a message directly to the seller
Questions about this house? Show interest or arrange a viewing appointment?
Click here to send a message to the provider:
Offer from: J. Vollert

Diese Seite wurde ausgedruckt von:
https://www.ohne-makler.net/en/property/484799/