
This page was printed from:
https://www.ohne-makler.net/en/property/484707/
House in Ratzbek.
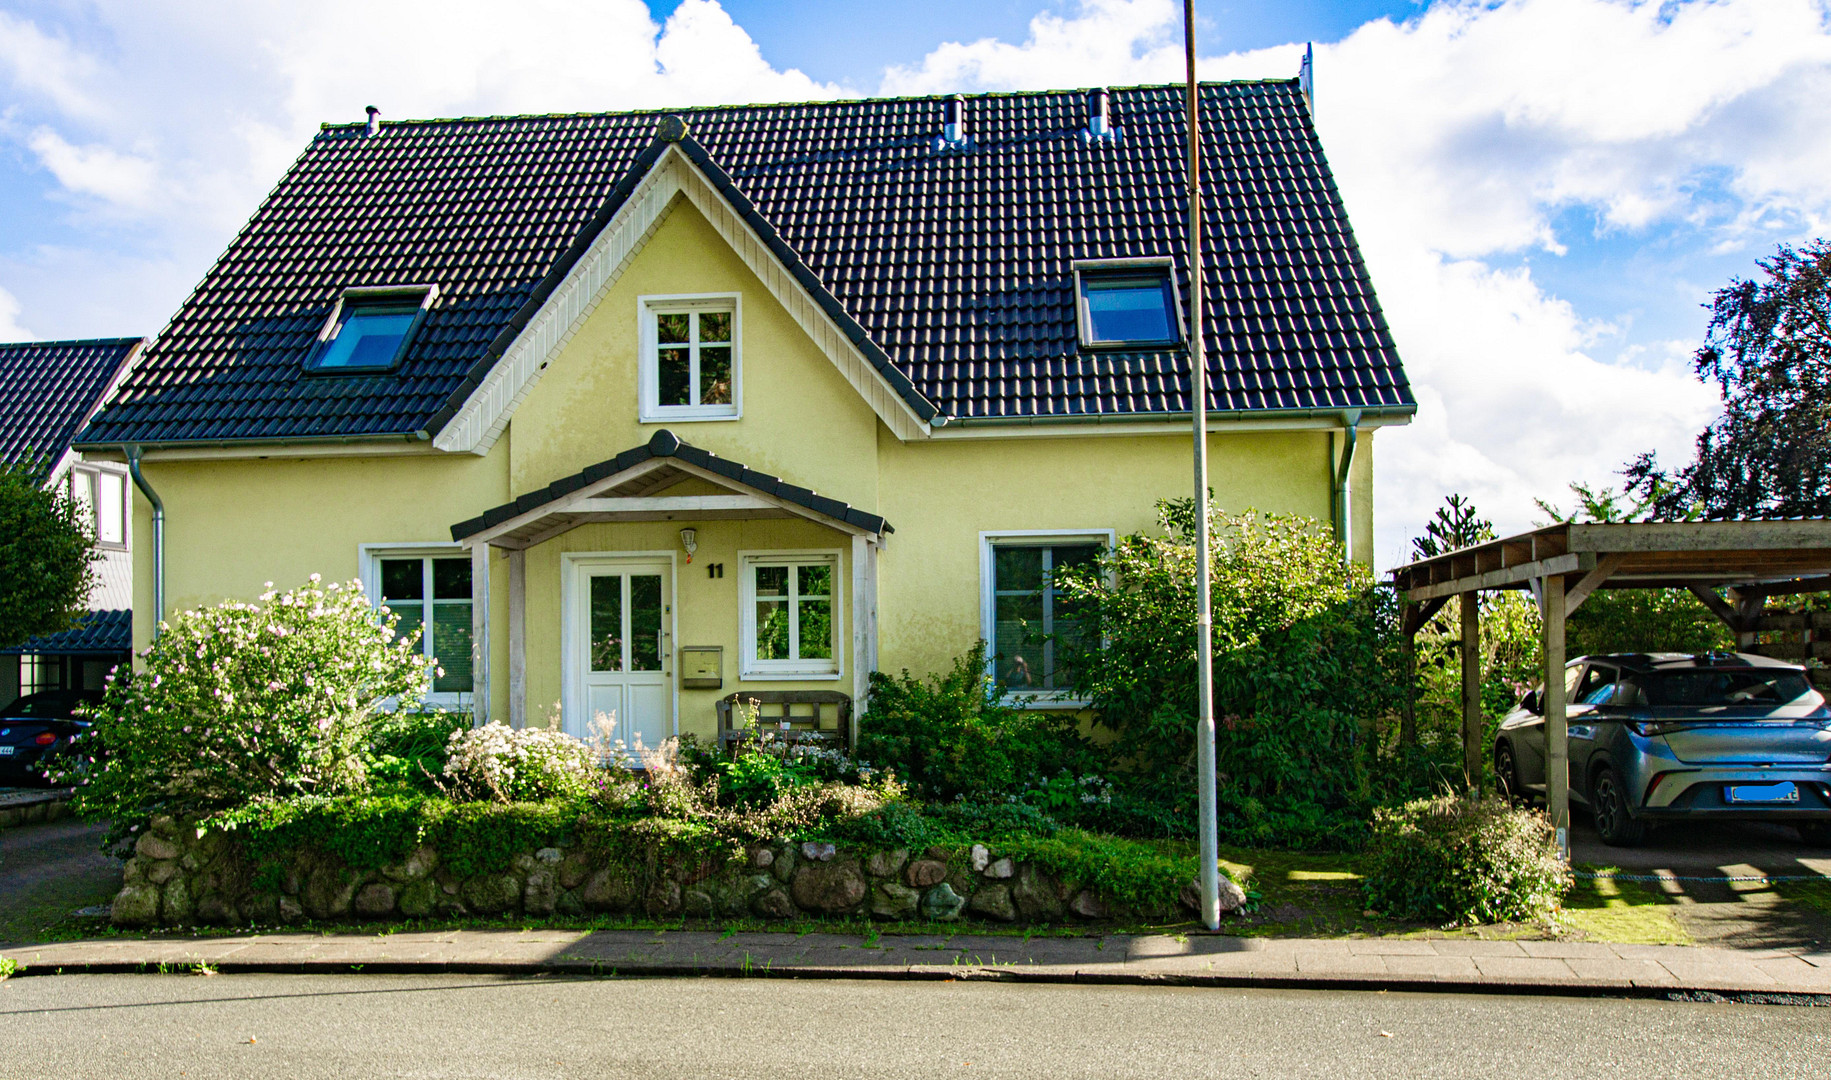
23858 wesenberg (Ratzbek) – Schleswig-HolsteinSpacious family home with panoramic views, high-quality finishes, and a versatile energy concept.
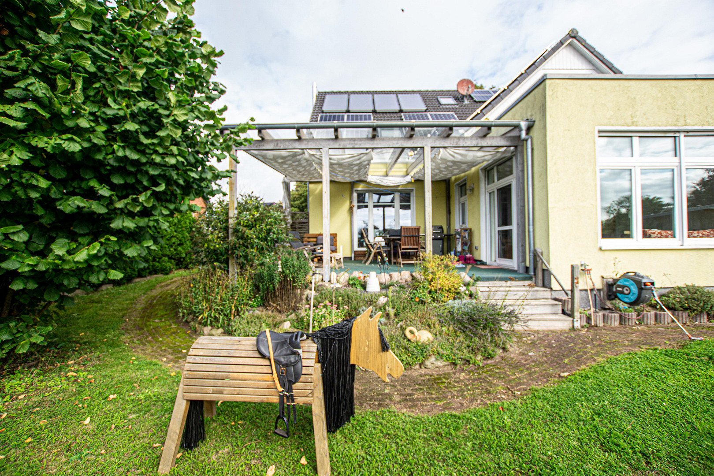
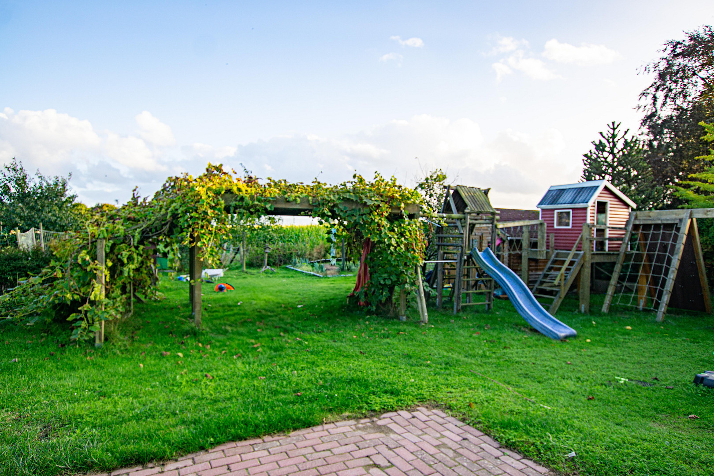
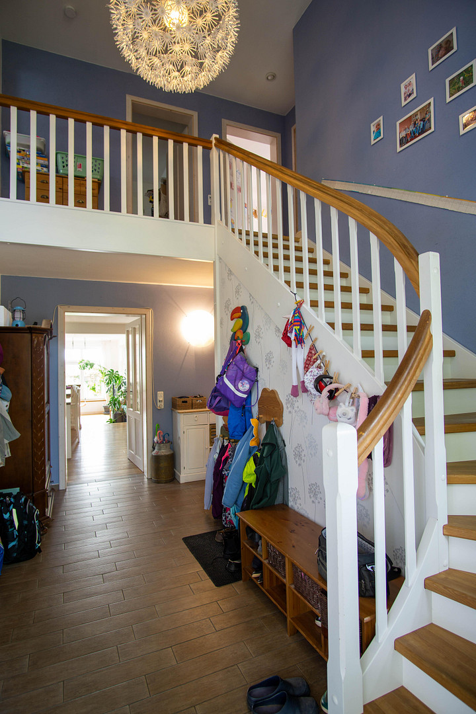
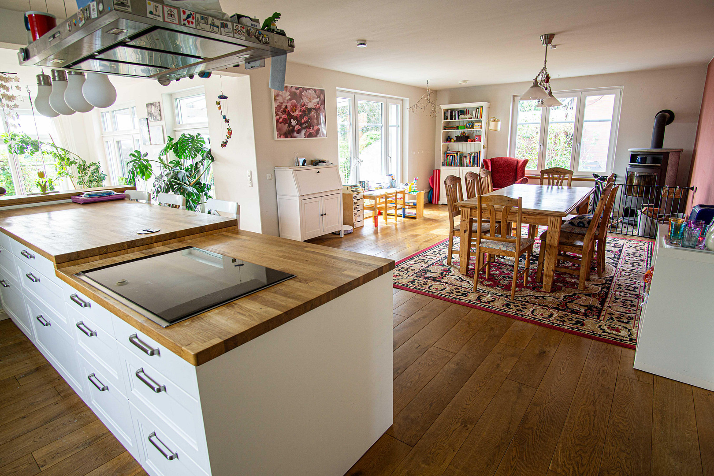
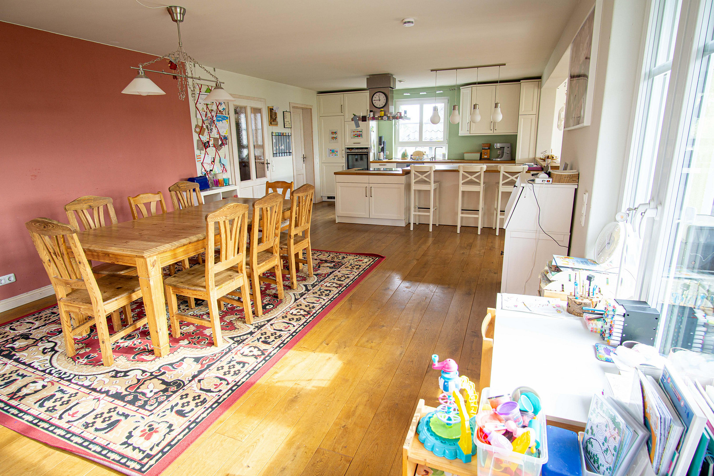
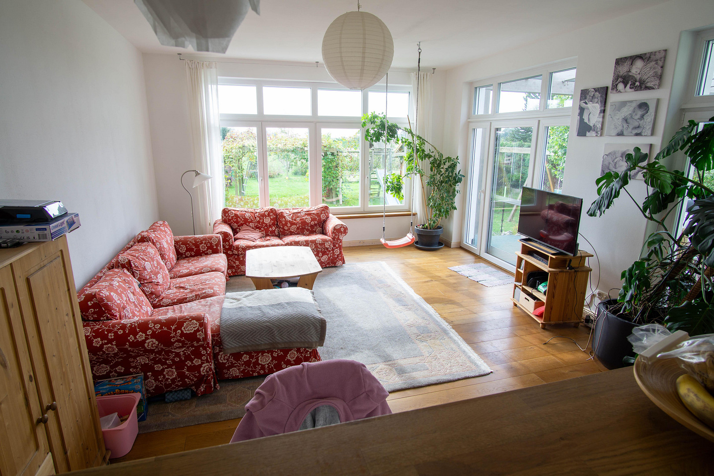
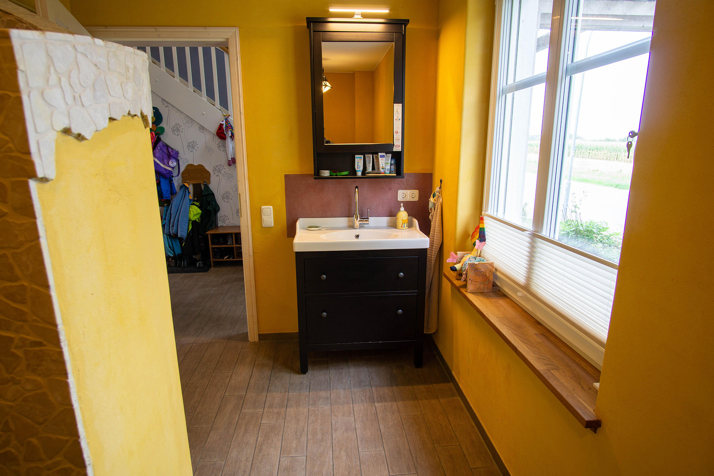
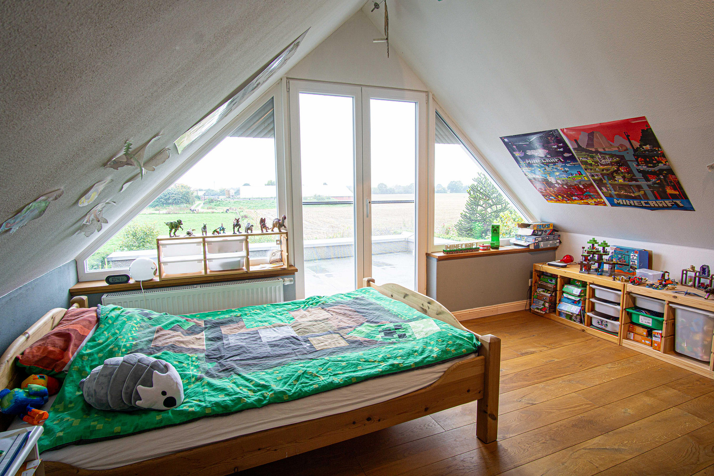
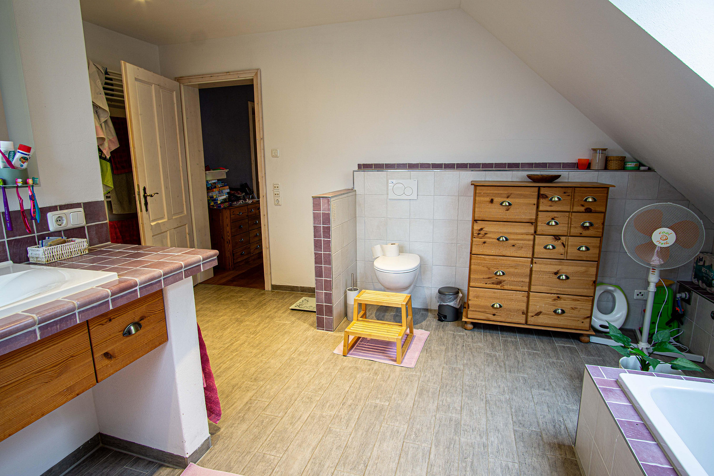
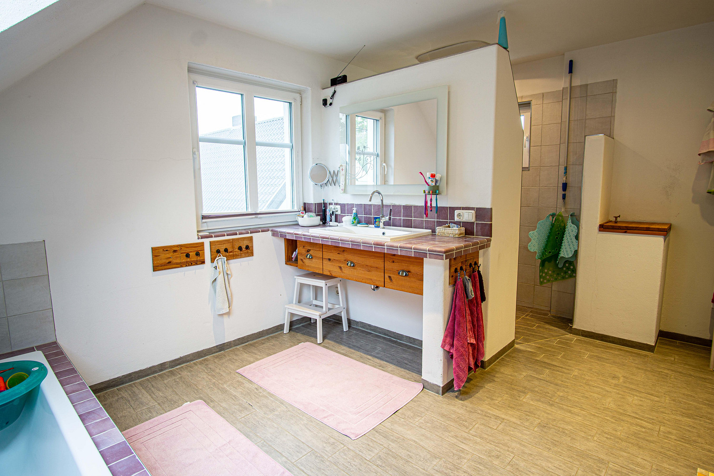
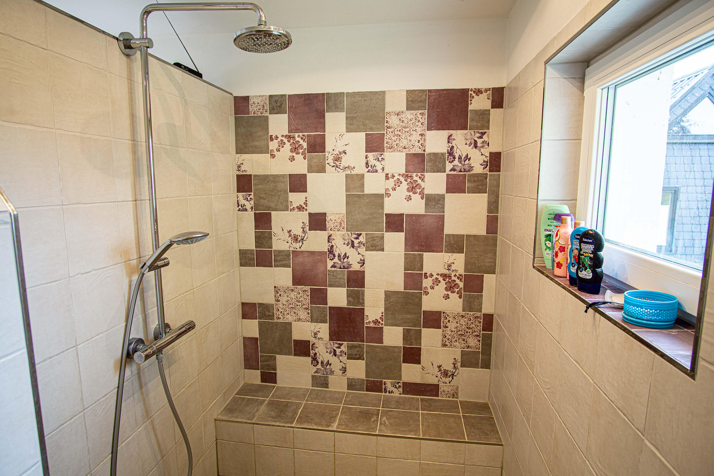
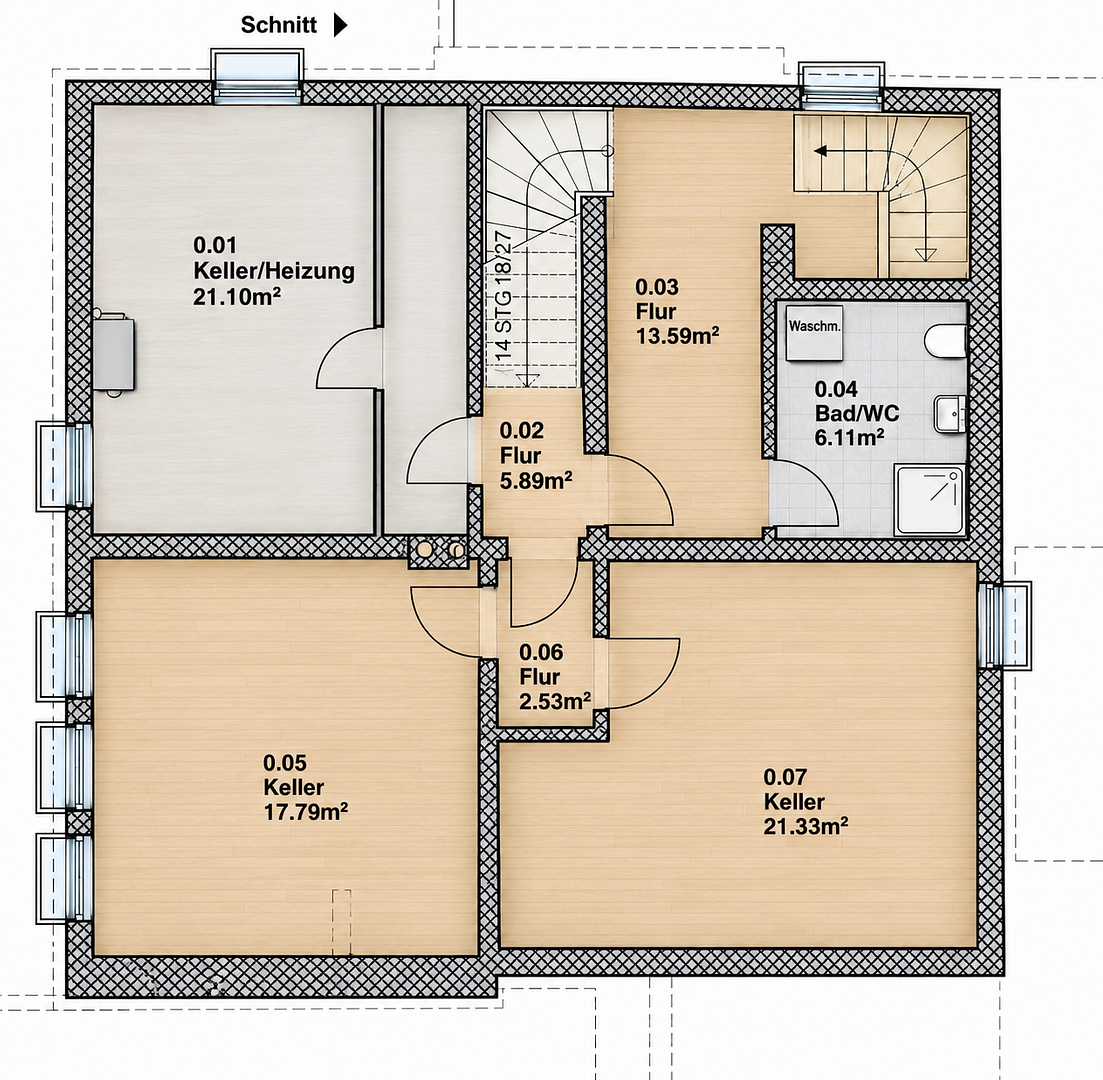
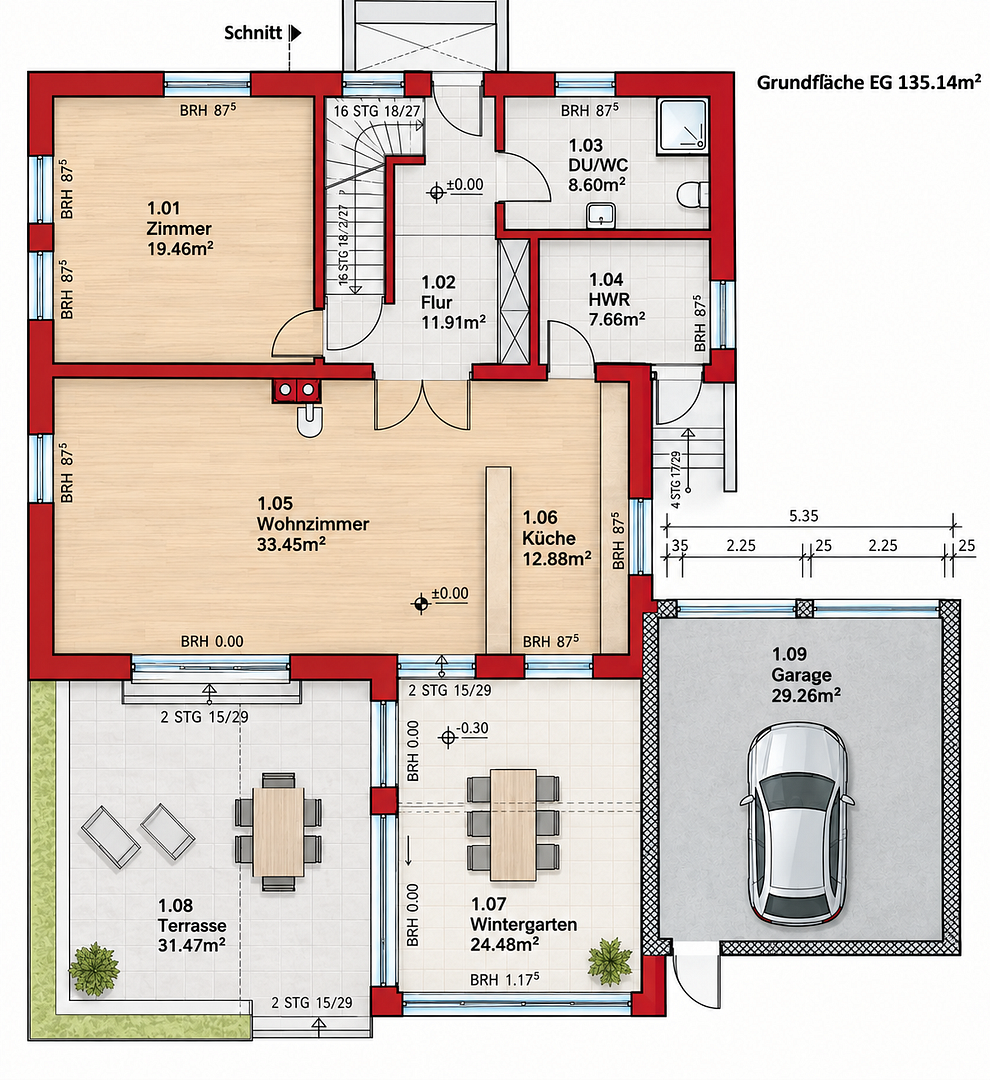
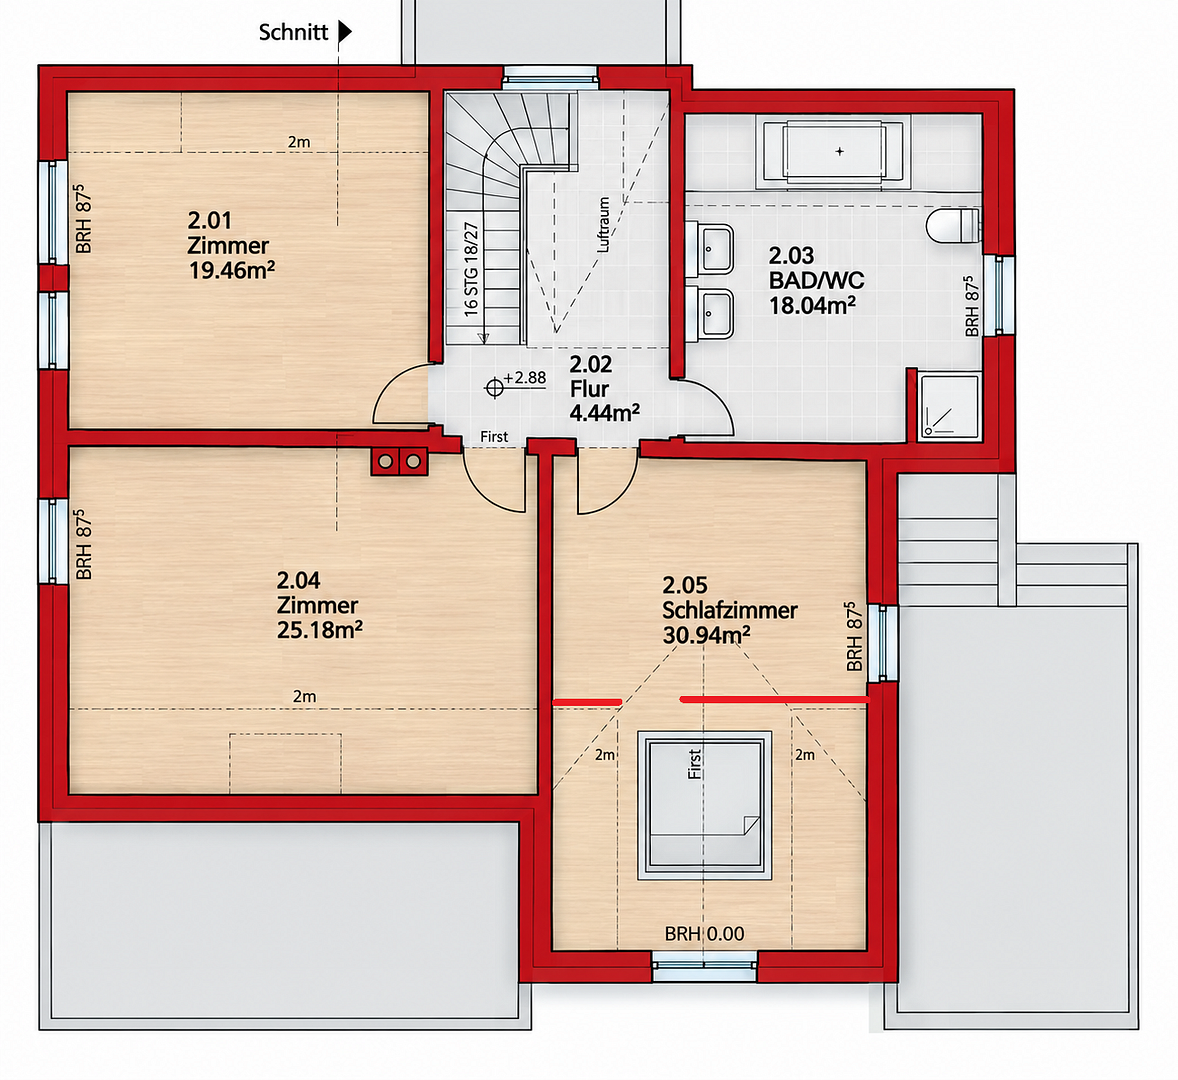
This exceptional detached house, built in 2013, offers approximately 216 square meters of living space, around 80 square meters of usable space in the basement, and an additional approximately 25 square meters of potential space in the attic. The property, situated on a plot of approximately 870 square meters, is located in a quiet area of Ratzbek and offers unobstructed views of the adjacent pasture. The heart of the house is the approximately 70 square meter, open-plan living, dining, and kitchen area. The high-quality kitchen features a solid oak countertop, a spacious counter, and a large refrigerator. The fireplace in the living room, with its water-fed system, creates a cozy atmosphere and supports the heating system through a 750-liter buffer tank. In addition to the spacious living area, the ground floor also includes another room, a guest bathroom with a walk-in shower, and a utility room with a separate exterior entrance. The upper floor offers four additional rooms and a large family bathroom. In total, the house has six rooms and three bathrooms. This property is particularly family-friendly, with direct access from the dining area to a spacious, approximately 30 m² terrace covered with a glass roof, and to the extensive garden. An additional, prepared rooftop terrace offers another private outdoor space. The garden is designed with various features, including a garden shed of approximately 9 m², a storage shed of about 14 m², a wood storage area, a chicken coop, a vegetable garden, a fire pit, and play equipment. The full basement, with its three large rooms, offers ample storage space and additional usage possibilities. It houses, among other things, a modern gas condensing boiler, a buffer tank, solar thermal panels, a fresh water station, a bathroom, and a safe. The approximately 25 m² (larger footprint, but reduced by roof slopes) area in the attic offers further potential. Insulation, heating, and electrical wiring are already in place. This is a house with generous living space, high-quality finishes, plenty of room for children, and numerous well-thought-out details – ideal for families who want to live close to nature while still being well-connected.
Are you interested in this house?
|
Object Number
|
OM-484707
|
|
Object Class
|
House
|
|
Object Type
|
Single-family house
|
|
Is occupied
|
Vacant
|
|
Handover from
|
May 1, 2027
|
Purchase price & additional costs
|
purchase price
|
895.000 €
|
|
Purchase additional costs
|
approx. 69,084 €
|
|
Total costs
|
approx. 964,083 €
|
Breakdown of Costs
* Costs for notary and land register were calculated based on the fee schedule for notaries. Assumed was the notarization of the purchase at the stated purchase price and a land charge in the amount of 80% of the purchase price. Further costs may be incurred due to activities such as land charge cancellation, notary escrow account, etc. Details of notary and land registry costs
Does this property fit my budget?
Estimated monthly rate: 3,592€
More accuracy in a few seconds:
By providing some basic information, the estimated monthly rate is calculated individually for you. For this and for all other real estate offers on ohne-makler.net
Details
|
Condition
|
Well-kept
|
|
Number of floors
|
3
|
|
Usable area
|
80 m²
|
|
Bathrooms (number)
|
3
|
|
Number of garages
|
1
|
|
Number of carports
|
1
|
|
Flooring
|
Parquet, Tiles
|
|
Heating
|
Central heating
|
|
Year of construction
|
2013
|
|
Equipment
|
Terrace, Garden, Basement, Shower bath, Fitted kitchen, Guest toilet, Fireplace
|
|
Infrastructure
|
General practitioner, Kindergarten, Primary school, Comprehensive school, Public transport
|
Information on equipment
• Year of construction: 2013
• Approximately 216 m² of living space
• Approximately 80 m² of usable space in the basement
• Approximately 25 m² of potential space for development in the attic
• Approximately 870 m² of land
• Unobstructed view
• 6 rooms
• 3 bathrooms
• Approximately 70 m² living, dining, and kitchen area
• High-quality solid oak flooring
• Clay plaster on the walls of the living areas
• Underfloor heating throughout the house
• Tiled areas with heating return line heating
• Modern gas condensing boiler
• Water-fed fireplace in the living room for heating support
• 750-liter buffer tank
• Solar thermal system
• Approximately 10 kWp photovoltaic system
• 4.6 kWh battery storage
• Central ventilation system with heat and moisture recovery
• Approximately 4,000 liters of rainwater harvesting for toilets, washing machine, and outdoor taps
• Triple-glazed windows
• Electrically controlled roller shutters, centrally operated
• White, lacquered solid wood interior doors and frames, 2.1m high
• Main and secondary entrance doors with automatic lock and fingerprint sensor
• Barrier-free entrance to the house
• Fiber optic connection
• Network sockets in every room
• Approximately... • 30 m² terrace with a glass roof
• Additional rooftop terrace
• Carport with a 11 kW wallbox
• 28 m² garage without a garage door
• 3 large basement rooms
• Additional bathroom in the basement
• Built-in safe in the basement
• Approximately 9 m² garden shed
• Approximately 14 m² storage shed
• Wood storage area
• Chicken coop
• Vegetable garden
• Fire pit
• Playground equipment in the garden
• Utility room with a separate exterior entrance
• Additional washing machine connections on the upper floor and in the basement
• Prepared heating and electrical connections in the attic.
Location
Quiet, close to nature, and yet excellently connected.
This detached house is located in Ratzbek, a district of the municipality of Wesenberg in the Stormarn district. Ratzbek enjoys a prime location between Lübeck and Reinfeld, combining the tranquility of rural living with excellent transport links. The nearby B75 provides quick access to Reinfeld and Lübeck. In Reinfeld, there is a direct connection to the A1 motorway in the direction of Hamburg and Lübeck. The motorway network also provides quick access to the A20 and other destinations beyond the region. The train connection in Reinfeld offers an additional attractive option for commuters traveling to Hamburg and Lübeck. The surrounding area offers a good infrastructure for families. The Hamberge primary school is responsible for children from Ratzbek. This two-stream primary school has a canteen, all-day care options, and spacious outdoor areas. In Reinfeld, there are several kindergartens and secondary schools available, including the Matthias-Claudius primary school and the Immanuel-Kant school, which offers secondary education. The surrounding area is also attractive for leisure activities. Reinfeld and the surrounding communities offer a wide range of clubs and sporting activities. At the same time, the rural surroundings, fields, and paths invite leisurely walks, bike rides, and family outings. A particular advantage of the property is the unobstructed view of the adjacent fields. This creates an open, nature-oriented living environment without the feeling of being in a densely built-up residential area. The location thus offers a successful combination of nature, family-friendliness, and easy access to Lübeck, Reinfeld, and Hamburg.
Location Check
Energy
|
Final energy consumption
|
47.00 kWh/(m²a)
|
|
Energy efficiency class
|
A
|
|
Energy certificate type
|
Consumption certificate
|
|
Main energy source
|
Wood
|
Miscellaneous
The house was designed with a particular focus on living comfort, energy efficiency, and a pleasant indoor climate. The combination of underfloor heating, clay plaster, solid oak flooring, and a central ventilation system creates a particularly comfortable living environment. The central ventilation system ensures controlled ventilation of the entire house and features both heat and moisture recovery. The rainwater harvesting system, with a capacity of approximately 4,000 liters, is used for flushing toilets, supplying the washing machine, and providing water for outdoor taps, enabling the efficient use of rainwater. The energy supply is supported by a modern gas condensing boiler, solar thermal panels, a photovoltaic system with approximately 10 kWp and a 4.6 kWh battery, and a water-fed fireplace. The fireplace is centrally located in the living room and transfers its heat to a 750-liter buffer tank. The house is also well-prepared for the future: the attic offers approximately 25 square meters of potential for expansion. Electrical and heating connections are already in place. The basement was comprehensively renovated from the outside approximately 15 years ago. During the renovation, the basement walls were exposed, resealed, given a thick coating, insulated with 10 cm of material, and a new drainage system was installed. The accessible entrance, the central roller shutter control, fingerprint access, network cabling in all rooms, fiber optic connection, and the charging station further enhance the extensive features. Of particular note are the unobstructed views of the pasture, the spacious living area, the family-friendly garden, the additional rooftop terrace, and the exceptionally comprehensive technical equipment.
Broker inquiries not welcome! According to § 7 UWG, unsolicited contact by brokers without the express consent of the recipient is prohibited!
Topic portals
Send a message directly to the seller
Questions about this house? Show interest or arrange a viewing appointment?
Click here to send a message to the provider:
Offer from: Henck

Diese Seite wurde ausgedruckt von:
https://www.ohne-makler.net/en/property/484707/