
This page was printed from:
https://www.ohne-makler.net/en/property/484687/
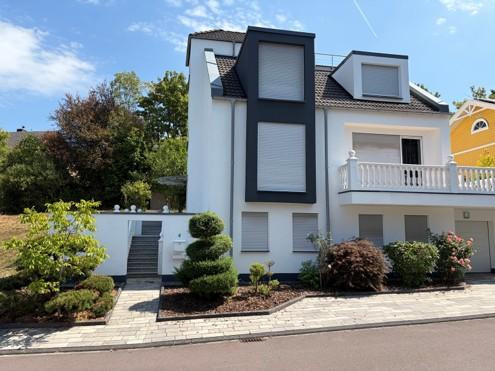
Spacious detached house in a quiet, desirable location.
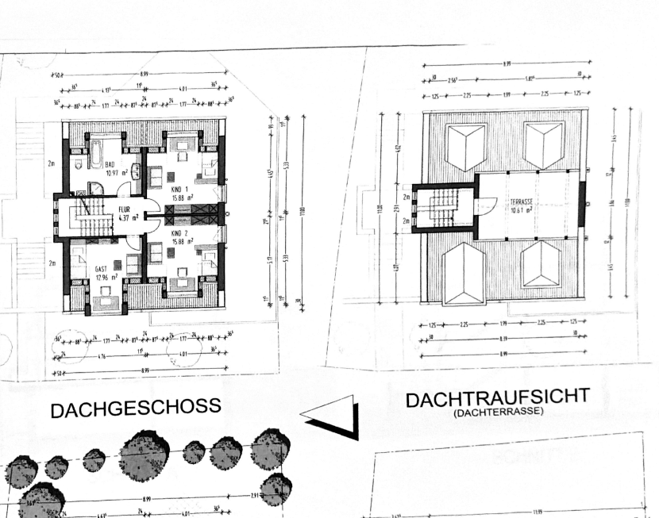
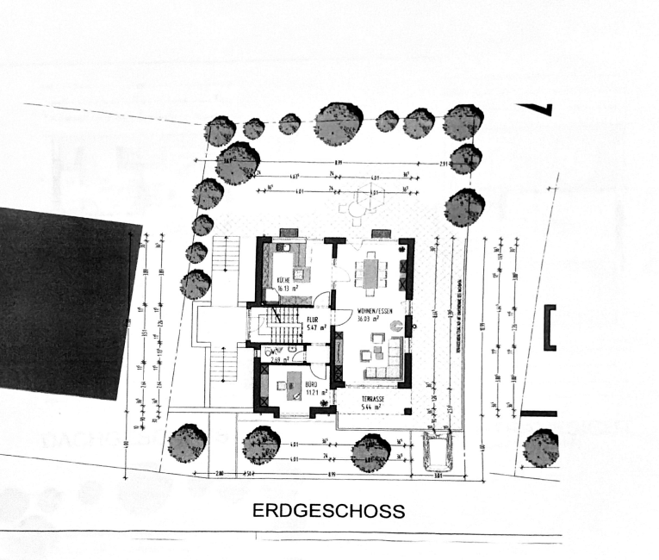
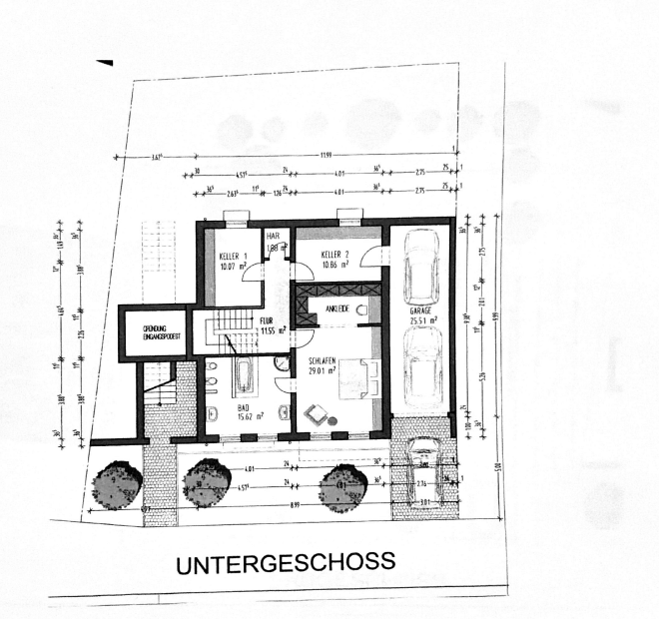
54329 Konz – Rheinland-PfalzThis spacious, detached family home was built in 2010 using solid construction methods and offers plenty of space for a family, a home office, and guests on a 352 m² plot. The living space is approximately 190.80 m², complemented by an additional 60.40 m² of usable space. The house is fully basemented and extends over a basement, ground floor, attic, and a converted attic space. The ground floor features a generous living and dining area, a kitchen, a guest toilet, and access to a balcony and a garden terrace at the rear. The attic floor comprises three bedrooms and a comfortable bathroom with a bathtub, shower, toilet, and double sink. The converted attic space offers additional room for various uses and leads to a rooftop terrace. The predominantly living-space-focused basement includes another bedroom or guest area with a walk-in closet, a second bathroom, and laundry, utility, and storage areas. The tandem garage, directly integrated into the house and tiled, provides space for two vehicles parked one behind the other. The overall high-quality finish is evident in features such as the air-water heat pump, underfloor heating throughout the house, electrically operated shutters, natural stone and granite flooring, large-format tiles, stainless steel railings, and the high-quality bathrooms. Three different outdoor areas are available: a balcony, a garden terrace, and a rooftop terrace. The exceptionally spacious layout is particularly suitable for families, multi-generational living, accommodating guests, or combining living and working. The property is being sold directly by the owner, and there are no agency fees for the buyer.
Are you interested in this house?
|
Object Number
|
OM-484687
|
|
Object Class
|
House
|
|
Object Type
|
Single-family house
|
|
Is occupied
|
Vacant
|
|
Handover from
|
By arrangement
|
Purchase price & additional costs
|
purchase price
|
695.000 €
|
|
Purchase additional costs
|
approx. 43,511 €
|
|
Total costs
|
approx. 738,510 €
|
Breakdown of Costs
* Costs for notary and land register were calculated based on the fee schedule for notaries. Assumed was the notarization of the purchase at the stated purchase price and a land charge in the amount of 80% of the purchase price. Further costs may be incurred due to activities such as land charge cancellation, notary escrow account, etc. Details of notary and land registry costs
Does this property fit my budget?
Estimated monthly rate: 2,660€
More accuracy in a few seconds:
By providing some basic information, the estimated monthly rate is calculated individually for you. For this and for all other real estate offers on ohne-makler.net
Details
|
Condition
|
Well-kept
|
|
Number of floors
|
4
|
|
Usable area
|
60.4 m²
|
|
Bathrooms (number)
|
2
|
|
Bedrooms (number)
|
4
|
|
Number of garages
|
1
|
|
Number of parking lots
|
2
|
|
Flooring
|
Tiles, Other (see text)
|
|
Heating
|
Other
|
|
Year of construction
|
2010
|
|
Equipment
|
Balcony, Terrace, Garden, Basement, Roof terrace, Full bath, Shower bath, Fitted kitchen, Guest toilet
|
|
Infrastructure
|
Pharmacy, Grocery discount, General practitioner, Kindergarten, Primary school, Middle school, High school, Comprehensive school, Public transport
|
Information on equipment
The house boasts a very high-quality and spacious finish throughout:
– Solid construction, built in 2010.
– Approximately 190.80 square meters of living space.
– Approximately... 60.40 m² of additional living space
– 352 m² plot of land
– fully basemented
– predominantly residential layout in the basement
– converted attic with access to the roof terrace
– spacious living and dining area
– several bedrooms, guest rooms, and work areas
– air-water heat pump
– hot water production via the heating system
– underfloor heating throughout the house
– plastic windows with insulated glazing
– electrically operated shutters
– two high-quality bathrooms
– additional guest toilet
– bathtub, shower, toilet, and double sink in the attic bathroom
– balcony
– rear garden terrace
– spacious roof terrace
– garden
– natural stone/granite flooring on the ground floor and in the stairwell, as well as large-format tiles in the basement and attic
– high-quality interior doors
– stainless steel railings
– elaborate wall design with plaster techniques and decorative rosettes
– extensive electrical fittings with several sockets and lighting outlets per room
– integrated and tiled tandem garage
– electric and insulated sectional door
– space for two vehicles parked one behind the other
– paved driveway to the house and garage.
The property can be taken over fully or partially furnished, according to individual agreement.
Location
The house is located in Konz-Berendsborn, in a small, particularly quiet residential area on the edge of the forest, with only nine other properties. The location, at the end of a cul-de-sac with no through traffic, offers a high degree of peace and privacy. The surrounding area is well-maintained and mainly consists of single-family and two-family homes.
Despite its proximity to nature and its quiet location, the house is centrally located. Shopping facilities, kindergartens, schools, medical services, and various sports and leisure activities are easily accessible within the town.
Konz combines its proximity to Trier and Luxembourg with its scenic location on the Saar and Mosel rivers. Train and bus connections are available to destinations including Trier, Wasserbillig, and Luxembourg. This makes the location also very suitable for commuters to Trier or Luxembourg.
For families, Konz offers several primary schools, as well as a secondary school and a secondary modern school. The rare combination of proximity to the forest, a small residential complex, a quiet cul-de-sac location, and good accessibility makes the location particularly attractive.
Location Check
Energy
|
Main energy source
|
Air/water heat
|
Miscellaneous
This property is being sold directly by the owner. There are no real estate agent fees for the buyer. We kindly request that you refrain from contacting real estate agents or making unsolicited acquisition offers.
Viewings are by appointment only. If you are seriously interested, please send us a brief message including your full name, phone number, intended use of the property, desired move-in date, and a brief update on your financing status.
We will gladly provide further documentation to serious buyers.
All information has been compiled to the best of our knowledge. Area measurements are approximate. We assume no liability for the accuracy or completeness of the information provided. The terms and conditions outlined in the notarized purchase agreement are legally binding.
Errors and the possibility of resale are reserved.
Broker inquiries not welcome! According to § 7 UWG, unsolicited contact by brokers without the express consent of the recipient is prohibited!
Topic portals
Send a message directly to the seller
Questions about this house? Show interest or arrange a viewing appointment?
Click here to send a message to the provider:

Diese Seite wurde ausgedruckt von:
https://www.ohne-makler.net/en/property/484687/