
This page was printed from:
https://www.ohne-makler.net/en/property/484683/
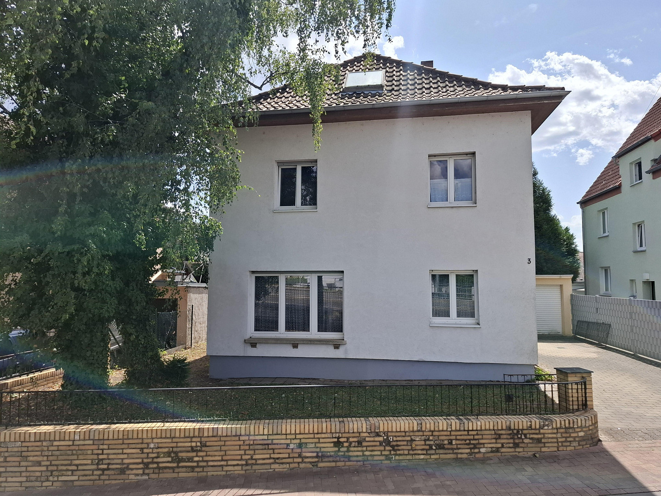
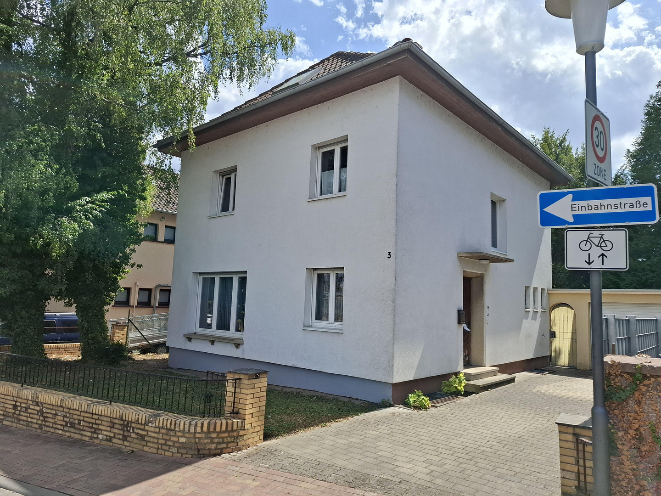
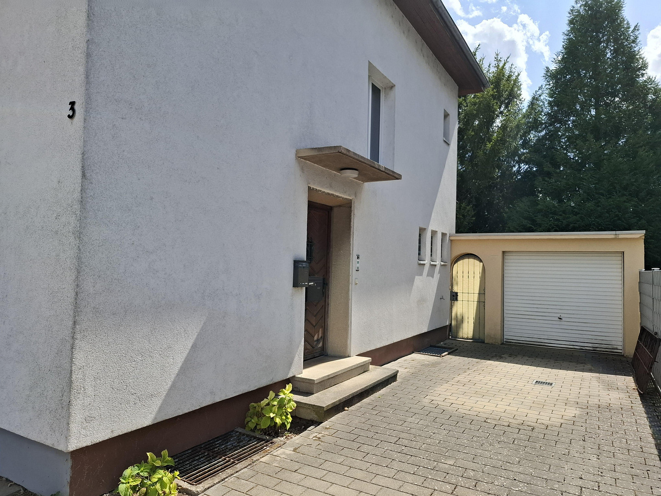
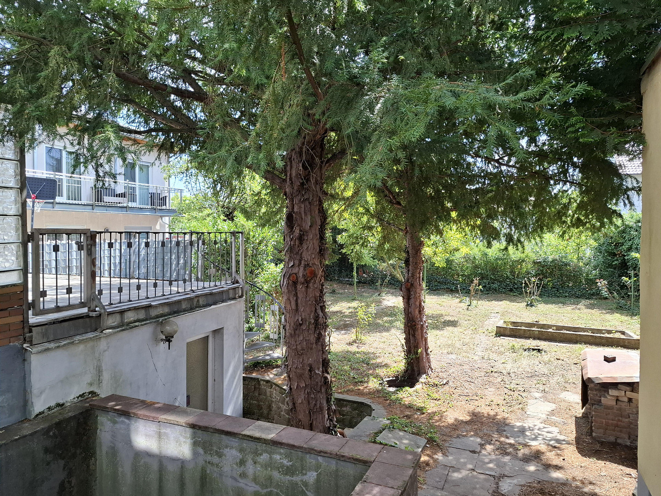
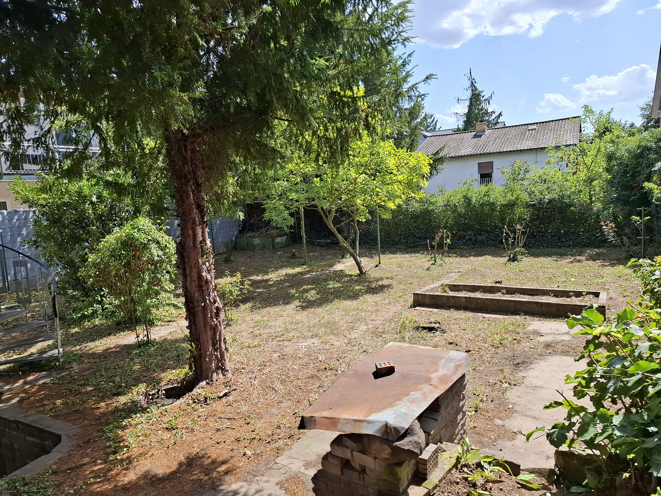
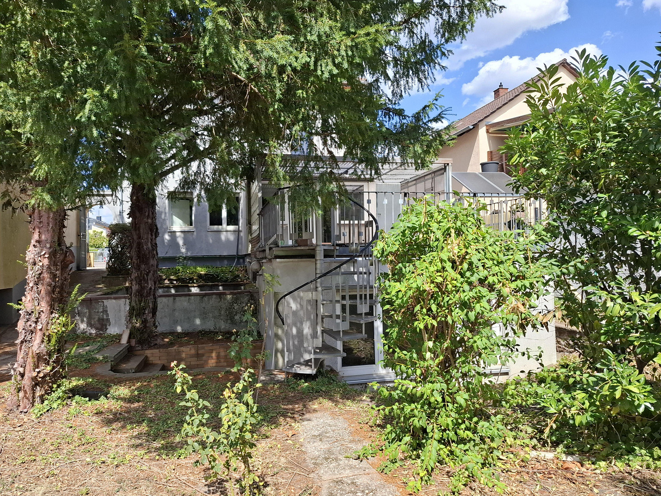
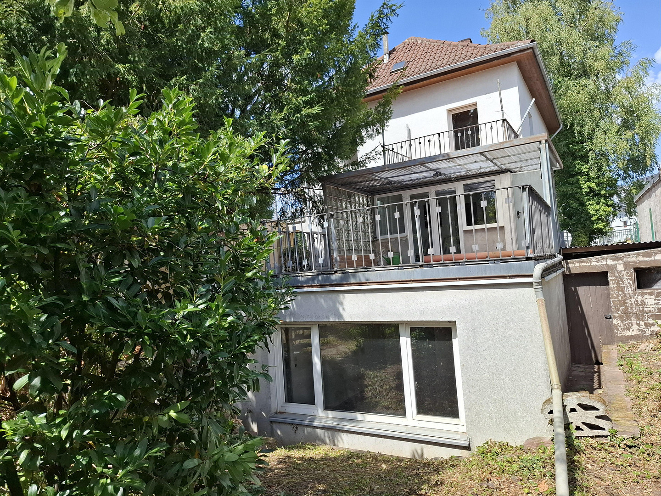
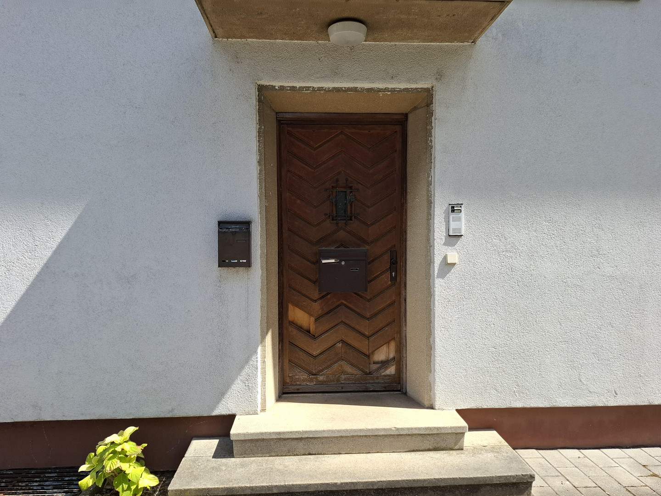
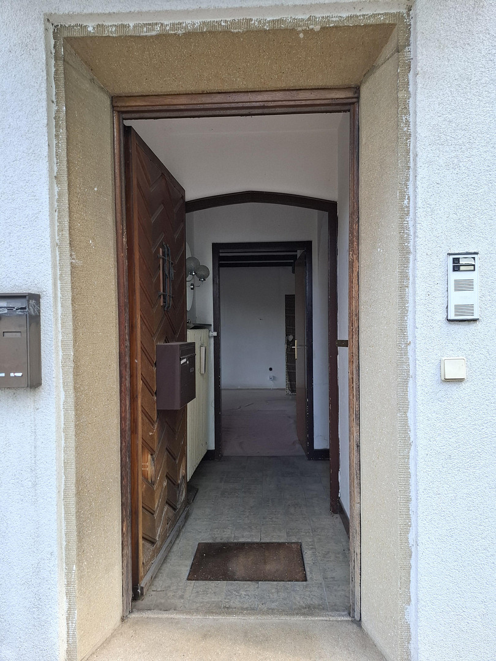
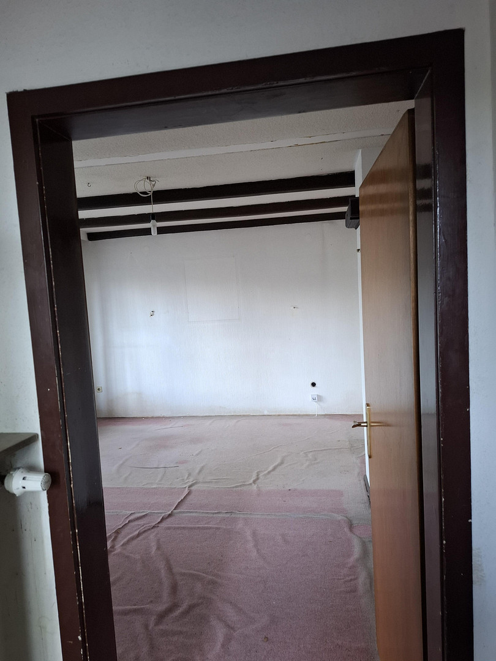
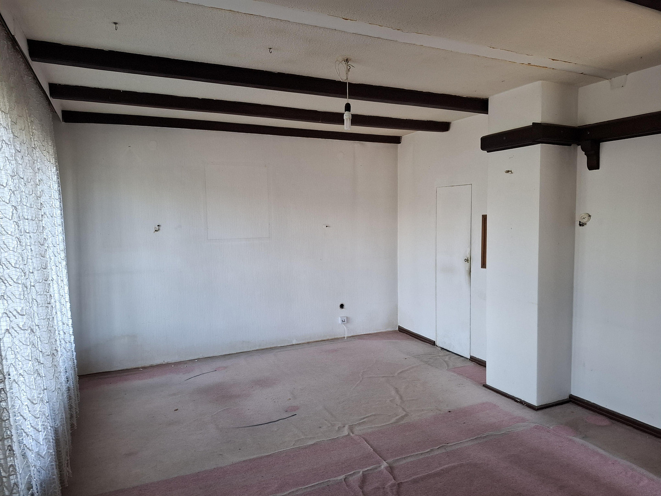
Detached villa with development potential, situated on a large leasehold property.
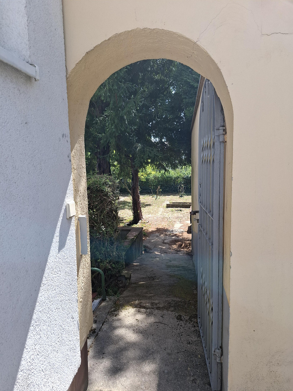
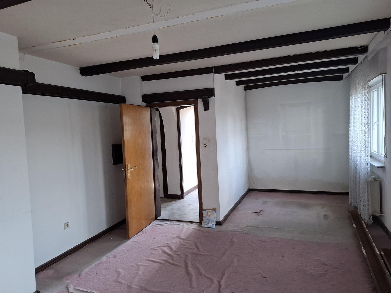
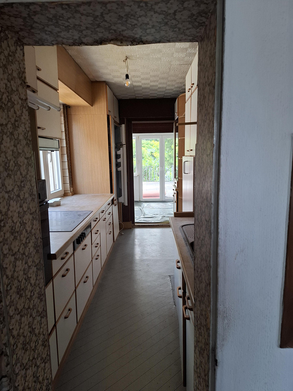
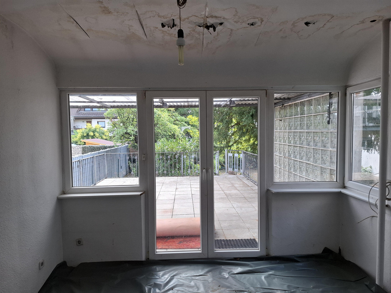
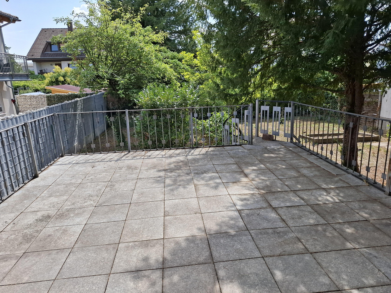
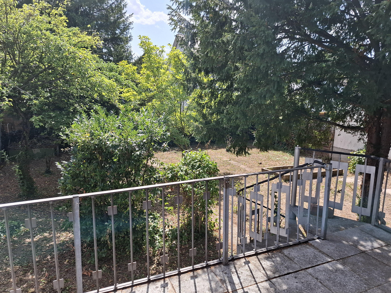
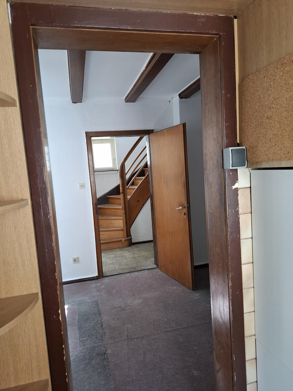
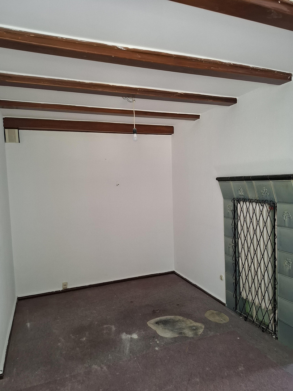
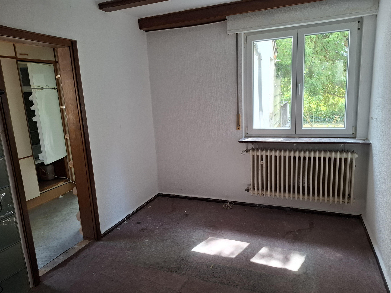
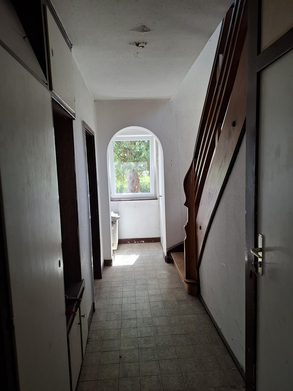
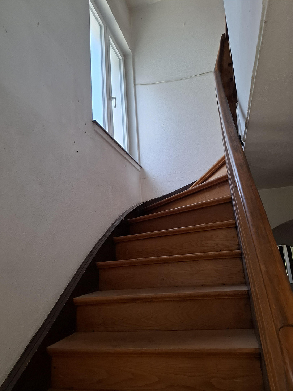
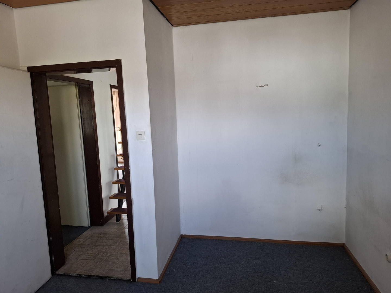
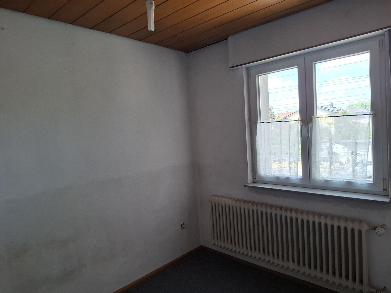
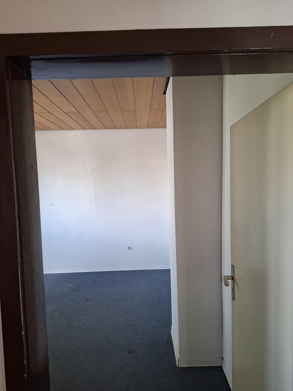
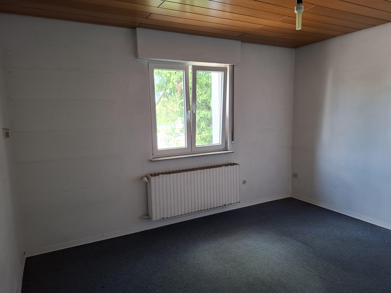
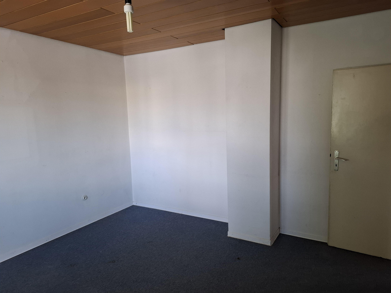
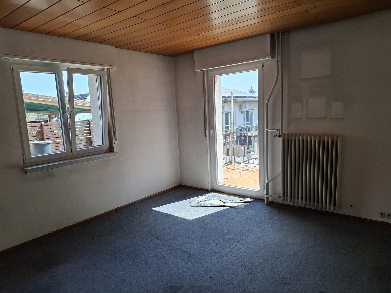
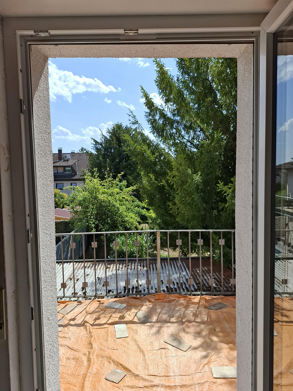
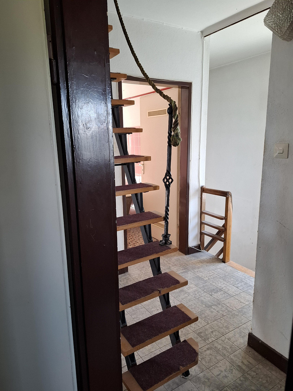
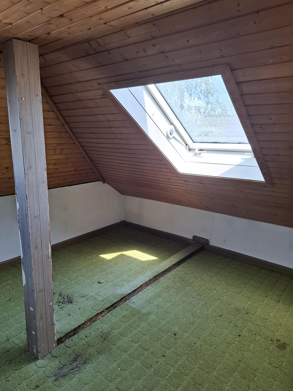
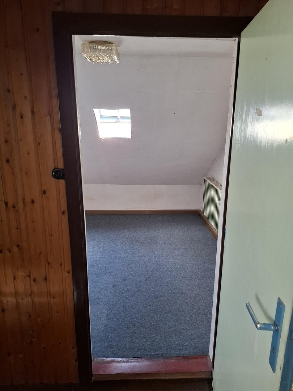
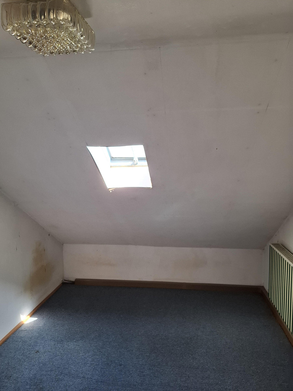
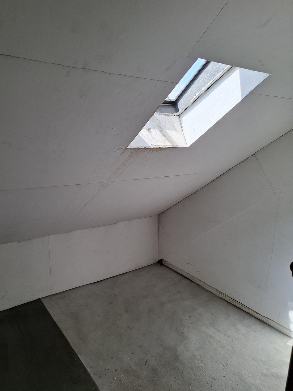
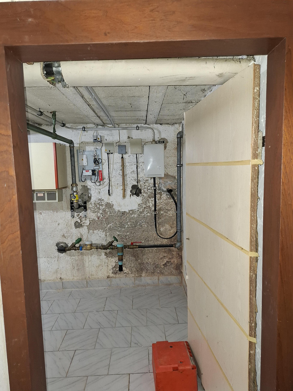
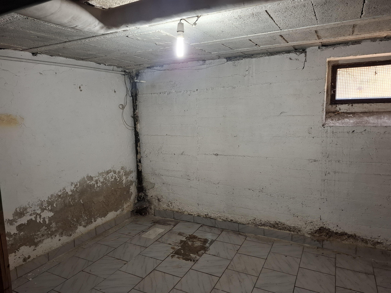
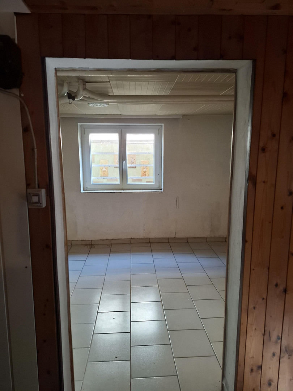
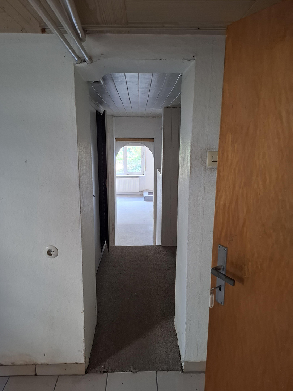
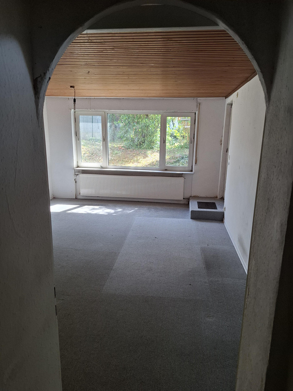
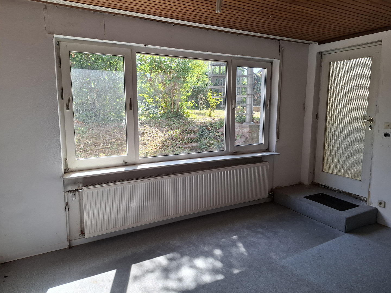
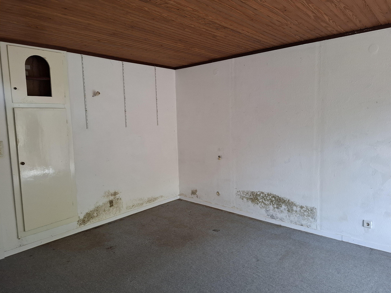
69214 Eppelheim – Baden-WürttembergThis charming property offers significant potential for renovation and customization for buyers with a knack for DIY. Upon entering the house, a short hallway leads to the living room, which features a large window front that provides ample natural light. The small, functional kitchen is the only room currently furnished. It is directly adjacent to the dining room, which offers space for comfortable gatherings. Due to a burst pipe in the bathroom above, there was water damage in that room. The cause has been rectified by a professional company, and after thorough, expert drying, restoration work has been carried out. Adjacent to the kitchen is a bright, heated sunroom (approximately 9 square meters) with a fantastic view of the spacious terrace (approximately 14 square meters) and the natural garden. Due to a blocked gutter and age-related damage to the floor covering sealant on the balcony directly above, water has entered the area, causing damp damage to the ceiling and walls. A spiral staircase on the patio provides direct access to the large garden, a wonderful space for all ages, perfect for relaxing, gardening, playing, exploring, and having fun. A walled-in basin without a water connection might offer the possibility of realizing the dream of a small pool or pond. Directly from the dining room, or via the hallway, you can access a small guest bathroom and a charming wooden staircase that leads to the first floor. On the first floor, there are three attractive living rooms, one of which has a balcony offering a pleasant view of the garden. As mentioned earlier, the balcony has a leak. Also on the first floor is a bathroom with a separate toilet, accessible from the bathroom. The aforementioned pipe burst occurred here and was repaired by a professional company. A space-saving staircase leads to the attic, which contains three small rooms with sloping ceilings and has been converted into living spaces. In one of the rooms, there is no heating system. In another room, there is a leak in the skylight, caused by water that entered through a blocked gutter. The basement contains the heating room with the oil-fired boiler, as well as another (storage) room. Due to the construction, some dampness is noticeable rising from the floor. What's special about this level is a large basement room that offers a pleasant view of the garden through a large window. It can be accessed both from inside via the basement stairs and through a separate entrance from the outside. Because the house was vacant for approximately one year due to the long-term tenant's illness, this room was not adequately ventilated, which has resulted in mold stains on the walls. The room has an adjacent toilet and another room that can be used as a kitchen. Therefore, the basement offers the potential for a separate living unit, which would be particularly well-suited for older children, guests, etc.
Are you interested in this house?
|
Object Number
|
OM-484683
|
|
Object Class
|
House
|
|
Object Type
|
Single-family house
|
|
Is occupied
|
Vacant
|
|
Handover from
|
By arrangement
|
Purchase price & additional costs
|
purchase price
|
335.000 €
|
|
Purchase additional costs
|
approx. 21,504 €
|
|
Total costs
|
approx. 356,504 €
|
Breakdown of Costs
* Costs for notary and land register were calculated based on the fee schedule for notaries. Assumed was the notarization of the purchase at the stated purchase price and a land charge in the amount of 80% of the purchase price. Further costs may be incurred due to activities such as land charge cancellation, notary escrow account, etc. Details of notary and land registry costs
Does this property fit my budget?
Estimated monthly rate: 1,403€
More accuracy in a few seconds:
By providing some basic information, the estimated monthly rate is calculated individually for you. For this and for all other real estate offers on ohne-makler.net
Details
|
Condition
|
In need of renovation
|
|
Number of floors
|
2
|
|
Bathrooms (number)
|
1
|
|
Number of garages
|
1
|
|
Number of parking lots
|
2
|
|
Flooring
|
Carpet, Tiles
|
|
Heating
|
Central heating
|
|
Year of construction
|
1955
|
|
Equipment
|
Balcony, Terrace, Winter garden, Garden, Basement, Fitted kitchen, Guest toilet
|
|
Infrastructure
|
Pharmacy, Grocery discount, General practitioner, Kindergarten, Primary school, Middle school, High school, Public transport
|
Information on equipment
The building underwent significant energy-efficient improvements, including insulation of the facade (around 2000) and the installation of new, energy-efficient plastic windows (around 2010) in almost all rooms.
Location
The house is located in the heart of the town of Eppelheim and benefits from an excellent location and infrastructure.
Eppelheim has a population of approximately 15,600 and is situated in the Rhine-Neckar metropolitan region. Its connections to Heidelberg and Mannheim are ideal. The tram line 22 is just a short walk away, and the S-Bahn station in Pfaffengrund-Wieblingen, the city highway 656, and the A5 and A6 motorways are all within a few minutes' drive. This location is therefore perfect for commuters and working professionals who need quick and easy access to public transportation.
The location also offers numerous amenities for families: playgrounds, kindergartens, primary schools, secondary schools, and various recreational facilities are all nearby.
Doctors, pharmacies, and a variety of shops are also conveniently accessible on foot.
Location Check
Energy
|
Energy certificate type
|
Demand certificate
|
|
Main energy source
|
Oil
|
|
Final energy demand
|
290.90 kWh/(m²a)
|
 Erdgeschoss
Miscellaneous
The house is located on a leasehold property. The remaining term of the leasehold agreement expires in 2054. The current annual ground rent is €512 (as of June 2026). There is an option to purchase the land for a price of €316,920.00 (as of June 2026). The information in this brochure has been compiled to the best of our knowledge and belief, and is based on the documents and plans available. We assume no liability or guarantee for the accuracy and completeness of this information. We recommend that you independently verify the structural, technical, and legal aspects. The photographs are authentic and have not been altered. Dimensions and areas are approximate. Due to its age and construction, the property requires extensive renovation and refurbishment work and is therefore being sold exclusively as a renovation project. The necessary renovation work has already been factored into the asking price. Please submit your inquiry, including your full name, address, and telephone number. We kindly ask for your understanding that emails with incomplete information will not be considered. During the viewing, we request that you provide proof of income, financing, or capital. After the viewing, you can submit your offer in writing within a specified timeframe. Please note that the property cannot be visited or accessed without a scheduled viewing appointment with the owners.
Broker inquiries not welcome! According to § 7 UWG, unsolicited contact by brokers without the express consent of the recipient is prohibited!
Topic portals
Send a message directly to the seller
Questions about this house? Show interest or arrange a viewing appointment?
Click here to send a message to the provider:

Diese Seite wurde ausgedruckt von:
https://www.ohne-makler.net/en/property/484683/