
This page was printed from:
https://www.ohne-makler.net/en/property/484631/
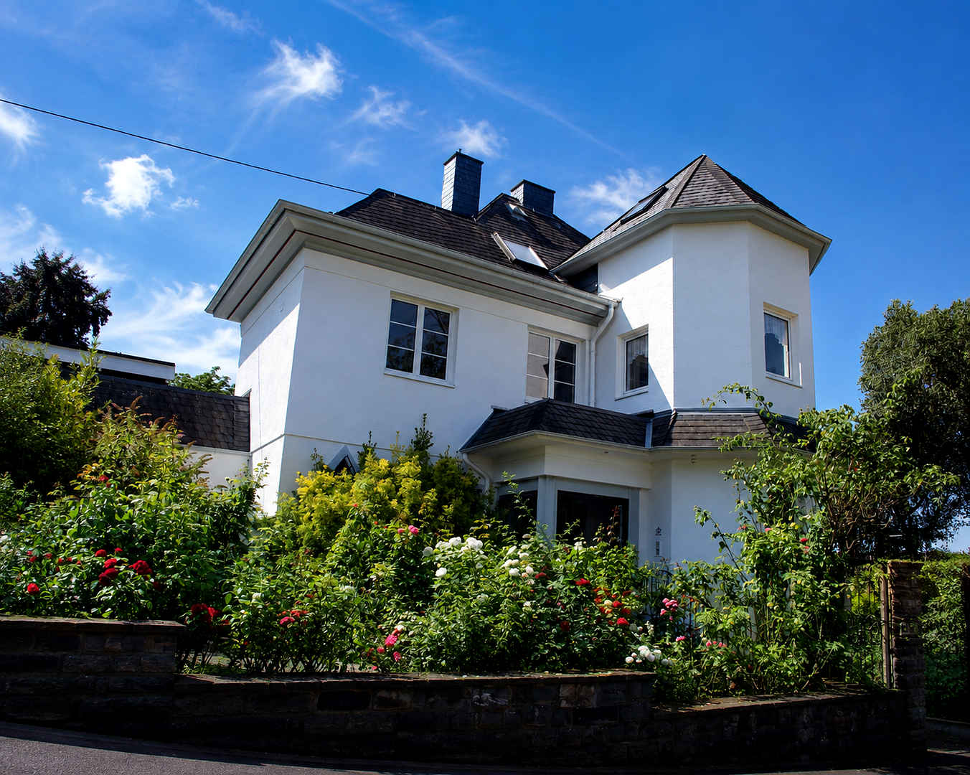
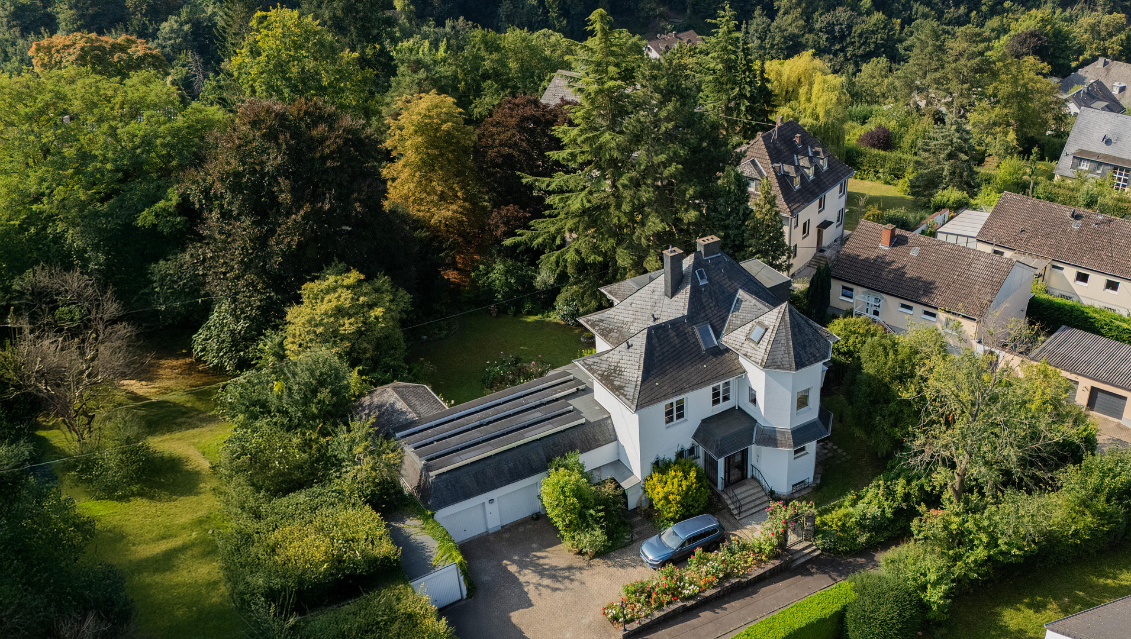
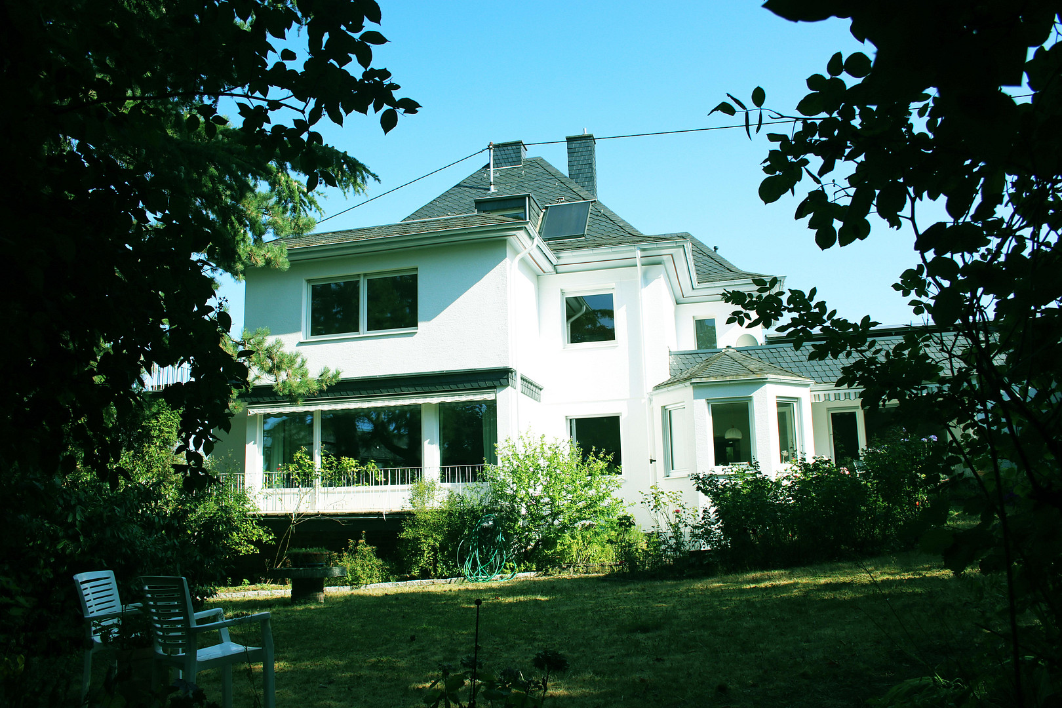
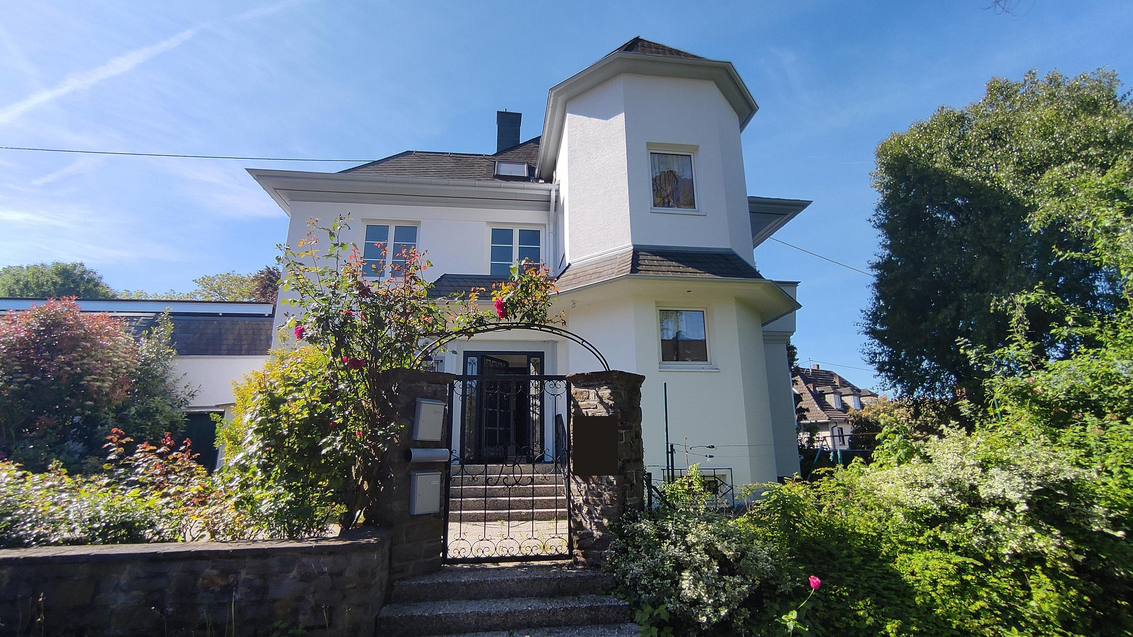
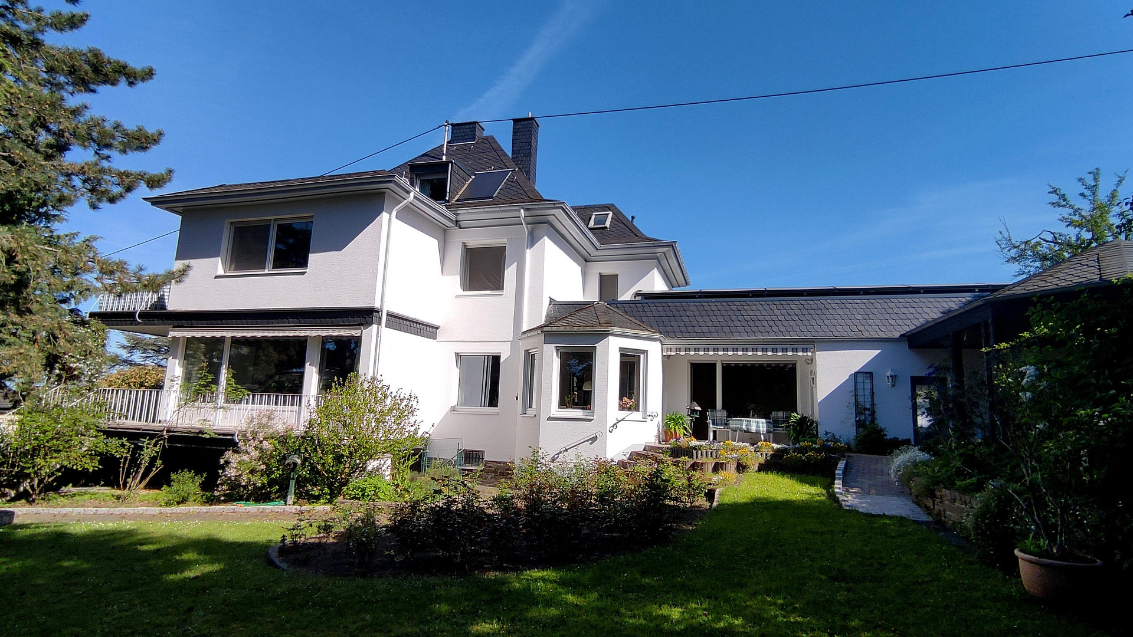
Charming villa on a spacious, dividable plot of land, with mature trees and an unobstructed, elevated location.
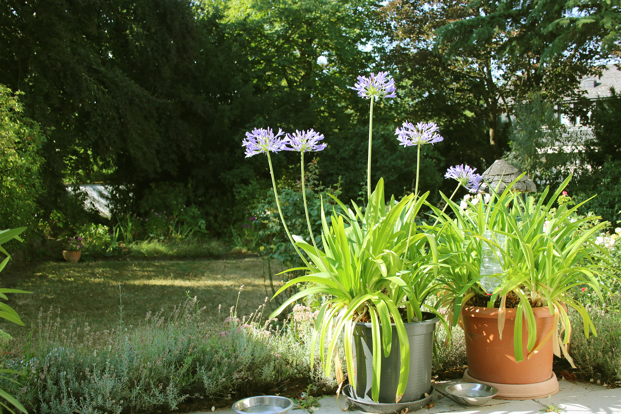
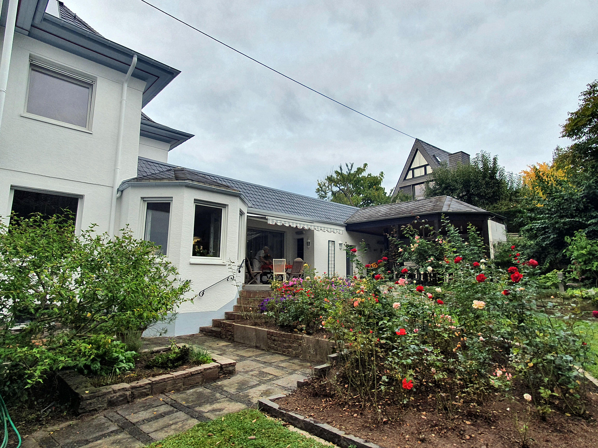
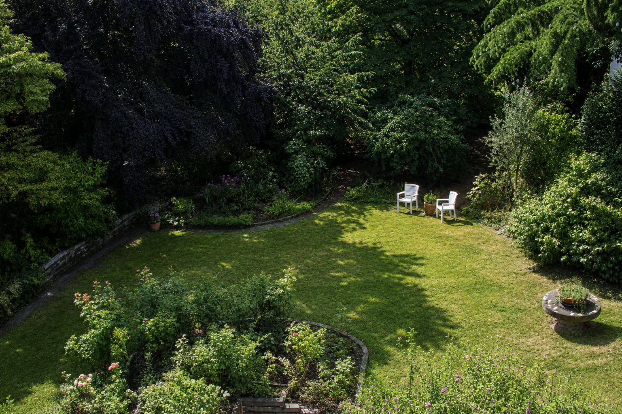
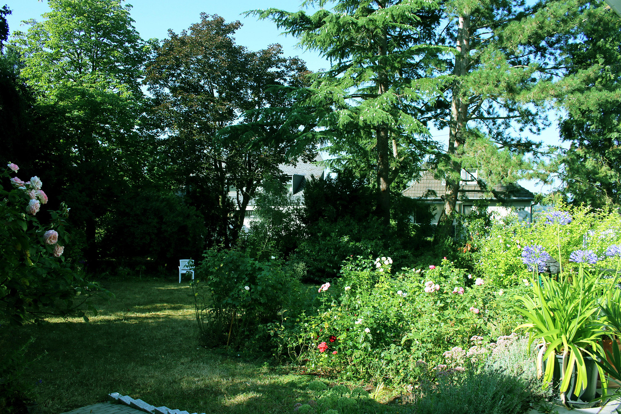
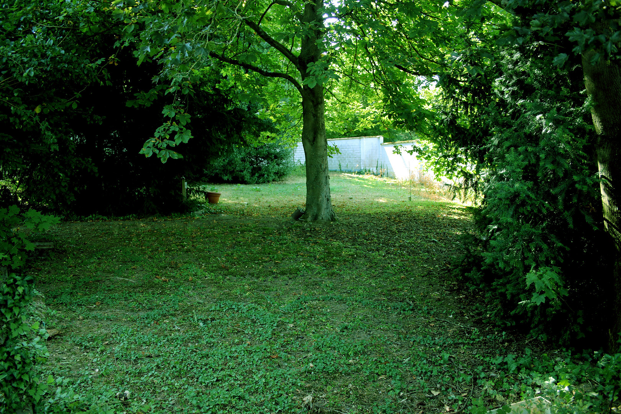
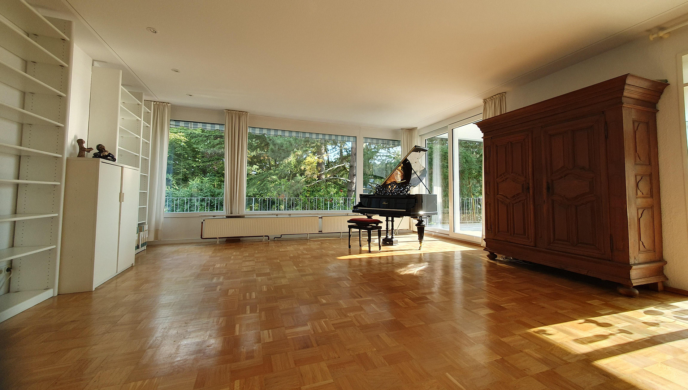
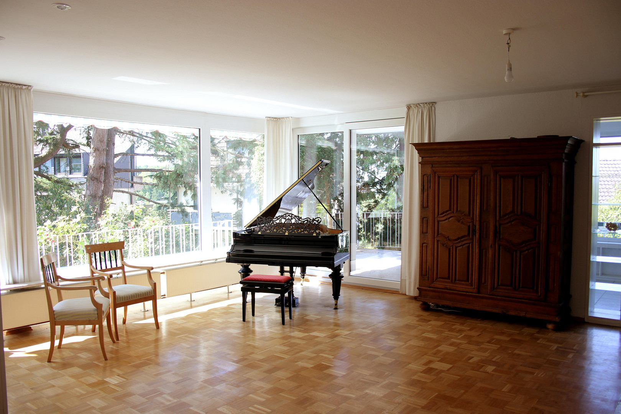
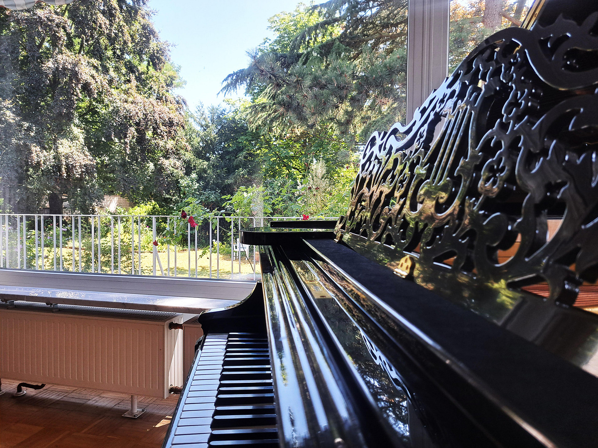
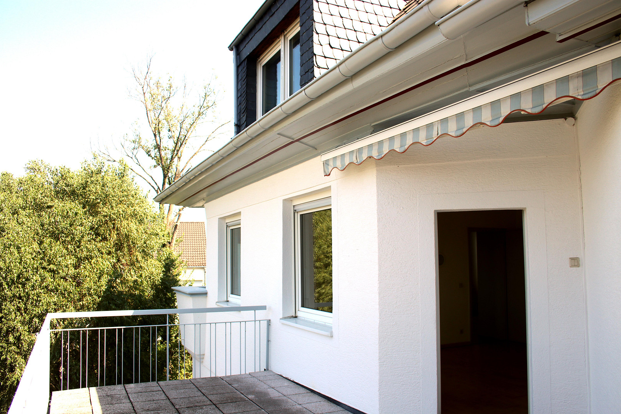
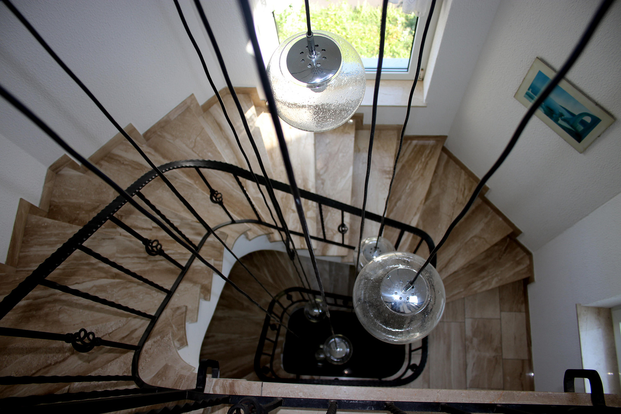
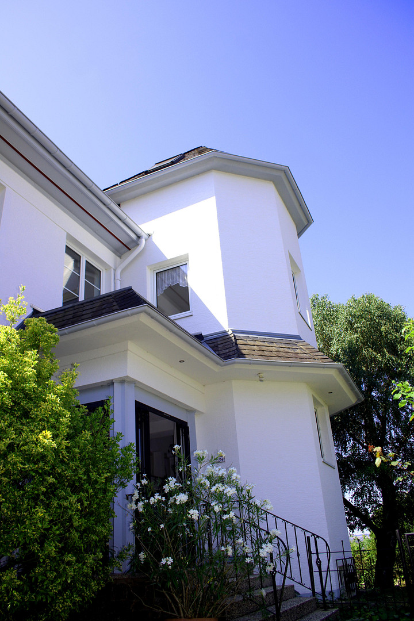
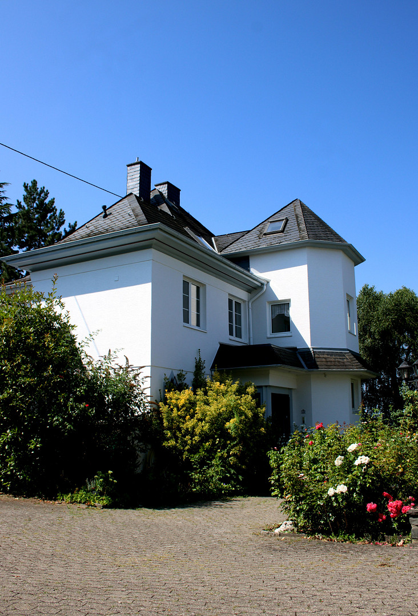
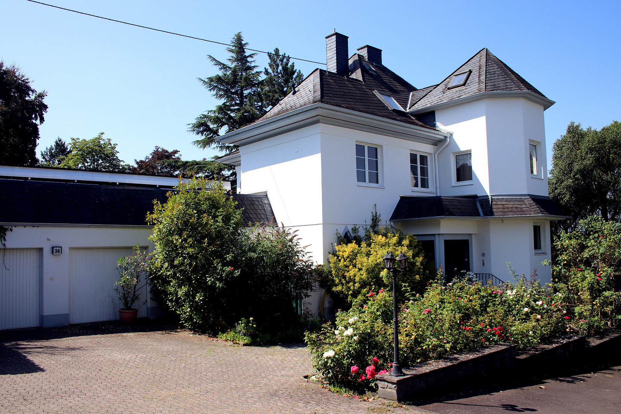
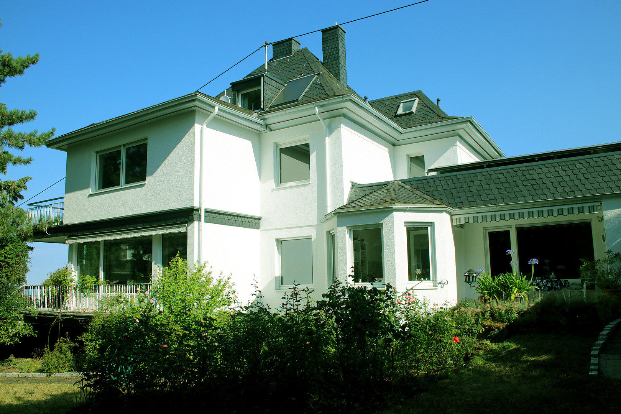
56077 Koblenz – Rheinland-PfalzThis representative villa, built in 1927, combines historical charm with spaciousness. Small gables and balconies hint at the house's historical character, while large, modern windows create a bright and welcoming atmosphere. Originally designed as a generous family home, it has been gradually expanded and modernized over the decades, serving as the central hub and home for the owner family for many years. The completely enclosed and secluded property is a dream, boasting mature trees and absolute privacy. A positive preliminary building inquiry for additional development of the rear area (approximately 500 m²) exists from the year 2000. In the 1970s, the villa was first expanded, and in the early 1990s, it was further developed and divided into three separate living units. An architecturally harmonious staircase tower provides independent access to the three separate living units. The thoughtfully designed layout offers maximum flexibility: the villa can ideally be used as a prestigious family home, but alternatively, it can also function as a multi-family or multi-generational house, or for personal use with partial rental. The building's structure is solid (natural slate roof, double and triple glazing, recently repainted facade), and the building requires no major renovations. The lovingly landscaped garden, with several seating areas, invites you to relax. Mature trees (well-maintained, last pruning in 2025) provide shaded areas and create a park-like atmosphere. Generous living space per floor:
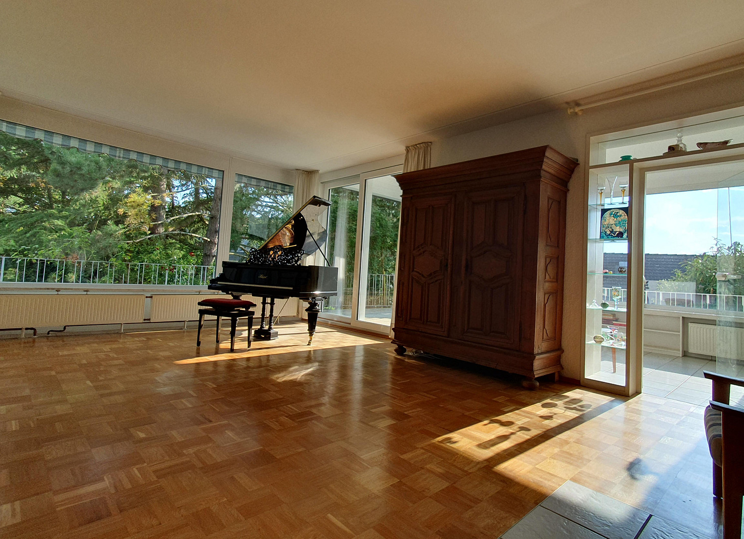
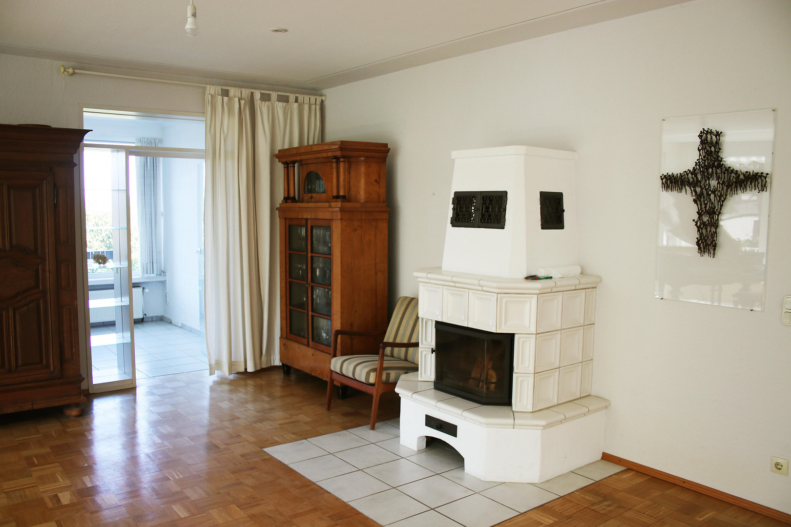
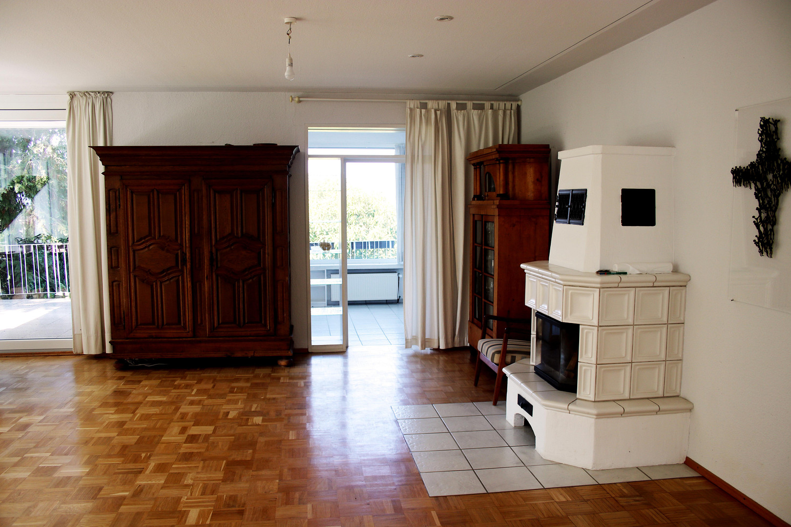
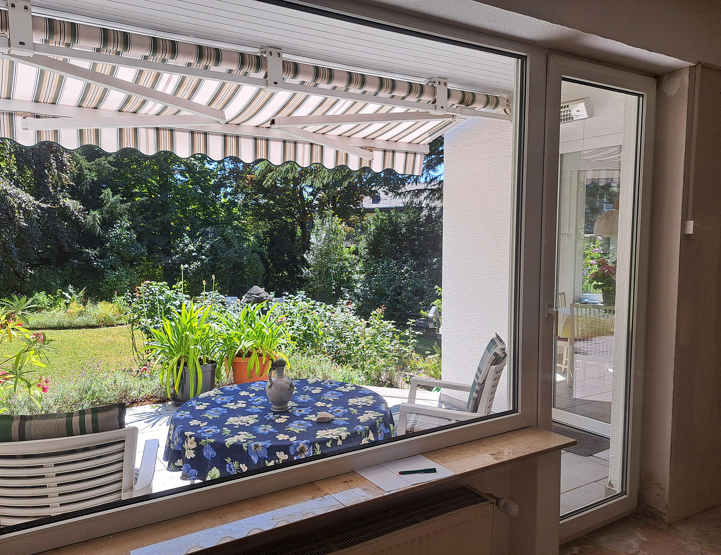
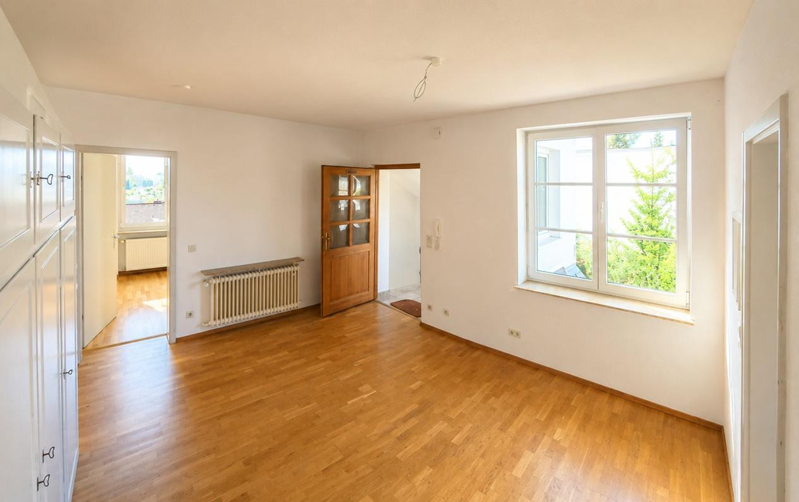
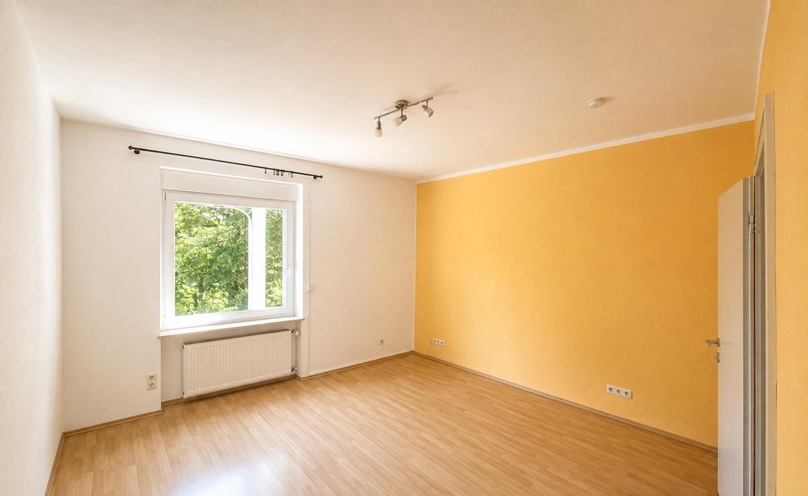
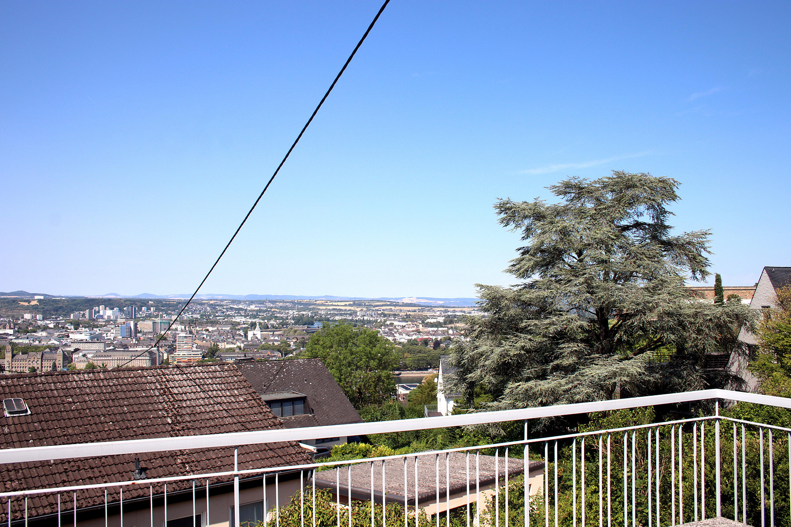
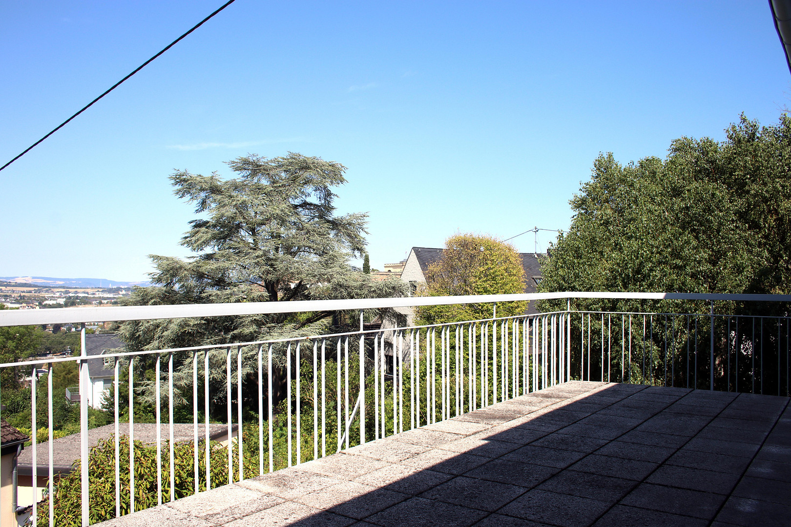
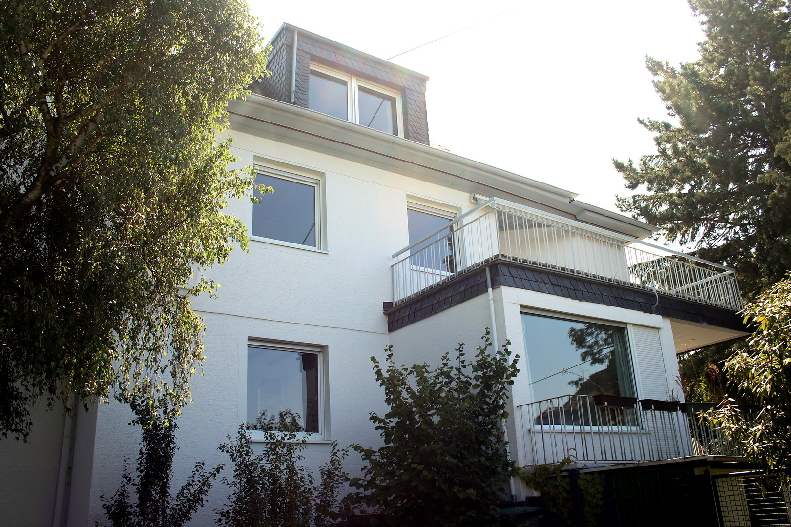
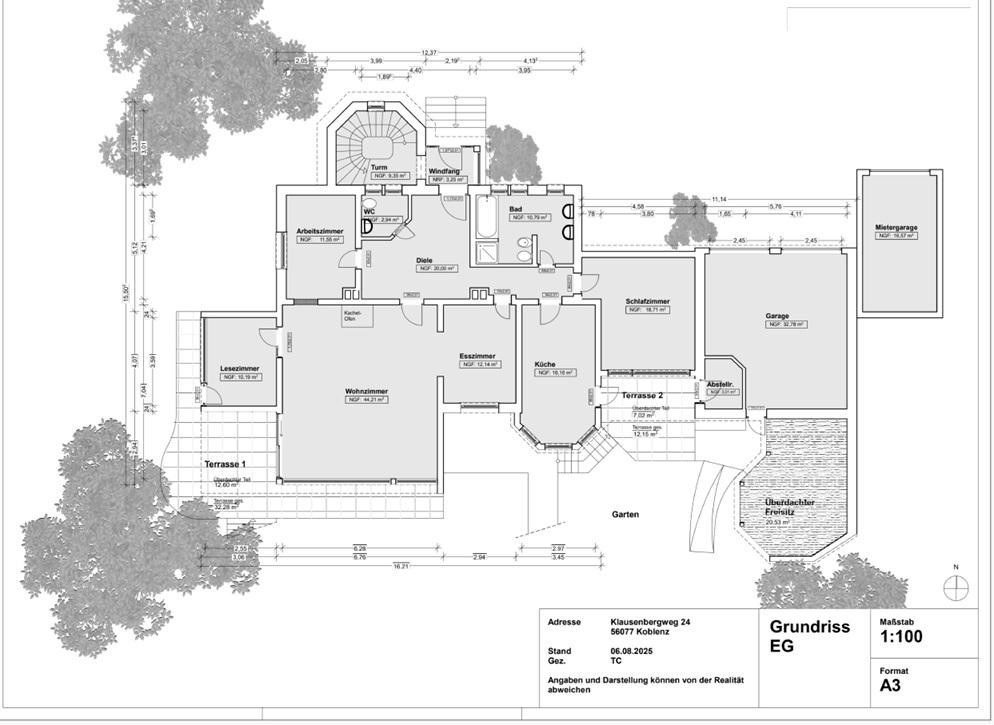
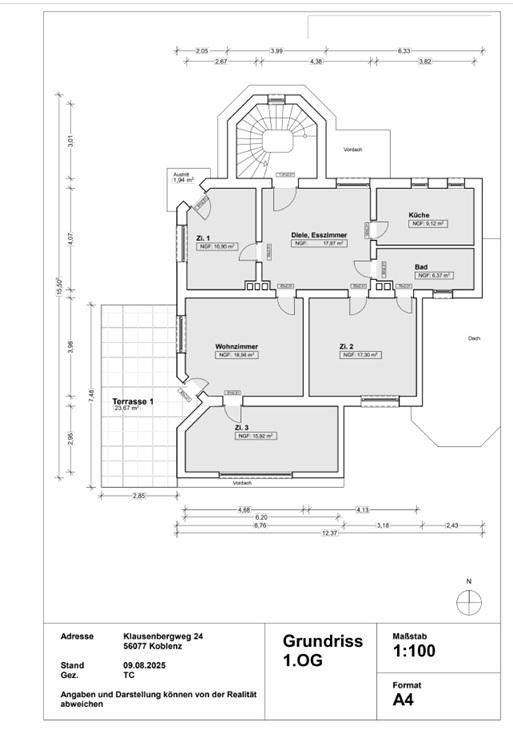
• Ground floor (approx. 170 m²): Accessible without barriers. Spacious, bright living room with high-quality parquet flooring and a cozy tiled stove. Direct access to the main garden from several rooms (living room, reading room, bedroom, and kitchen, partially barrier-free) for a unique "living in nature" experience. A dining room, study, bathroom, and guest toilet complete the floor. • 1st floor (approx. (102 m²): Bright and spacious apartment with 3 bedrooms, a large entrance hall, living room, kitchen, bathroom, and a large south-west-facing terrace (with awning) offering stunning views of Koblenz. If desired, a private garden area, also facing south-west, can be added to this apartment.
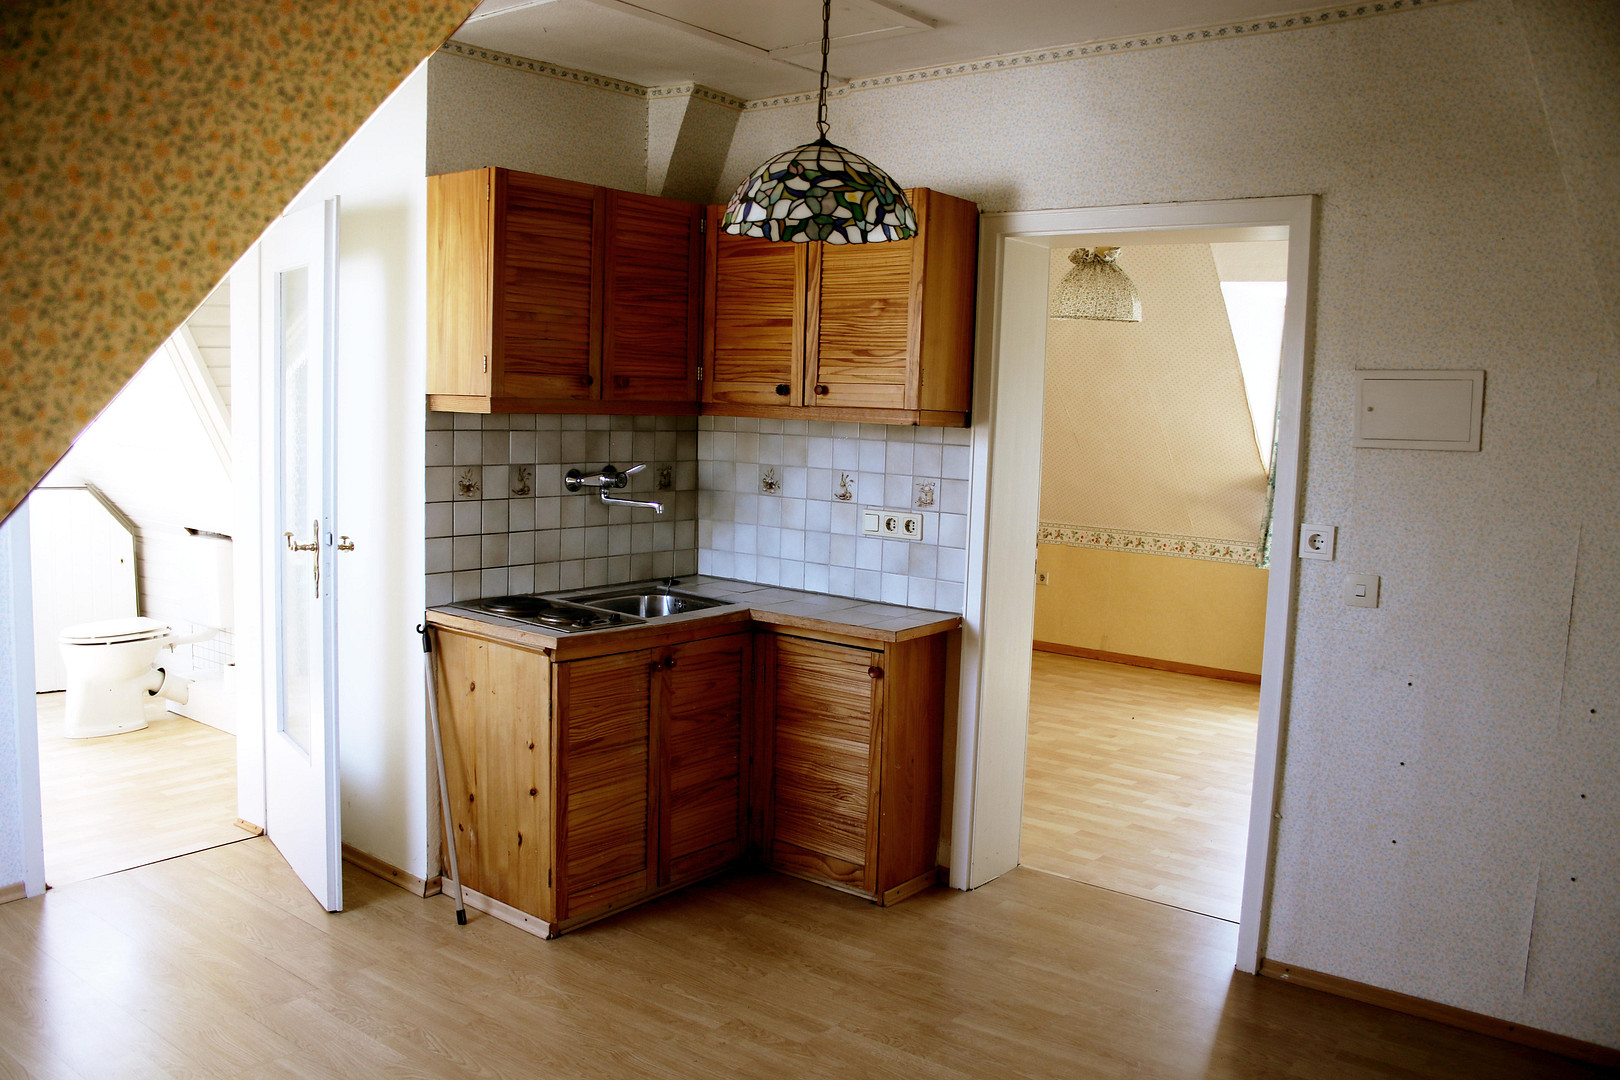
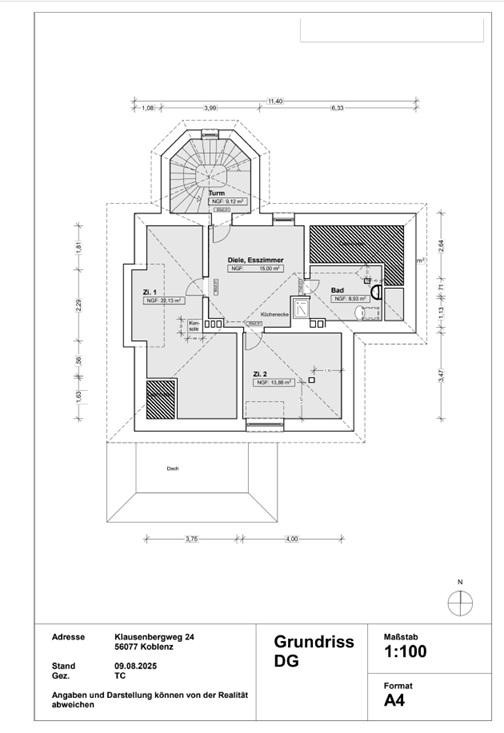
• Attic (approx. 41.6 m²): Inviting attic apartment with 2 rooms, an entrance hall with a kitchenette, and a bathroom. Offers a distant view towards the Eifel region. Provides an attractive space for potential development into a maisonette apartment with a south-west orientation.
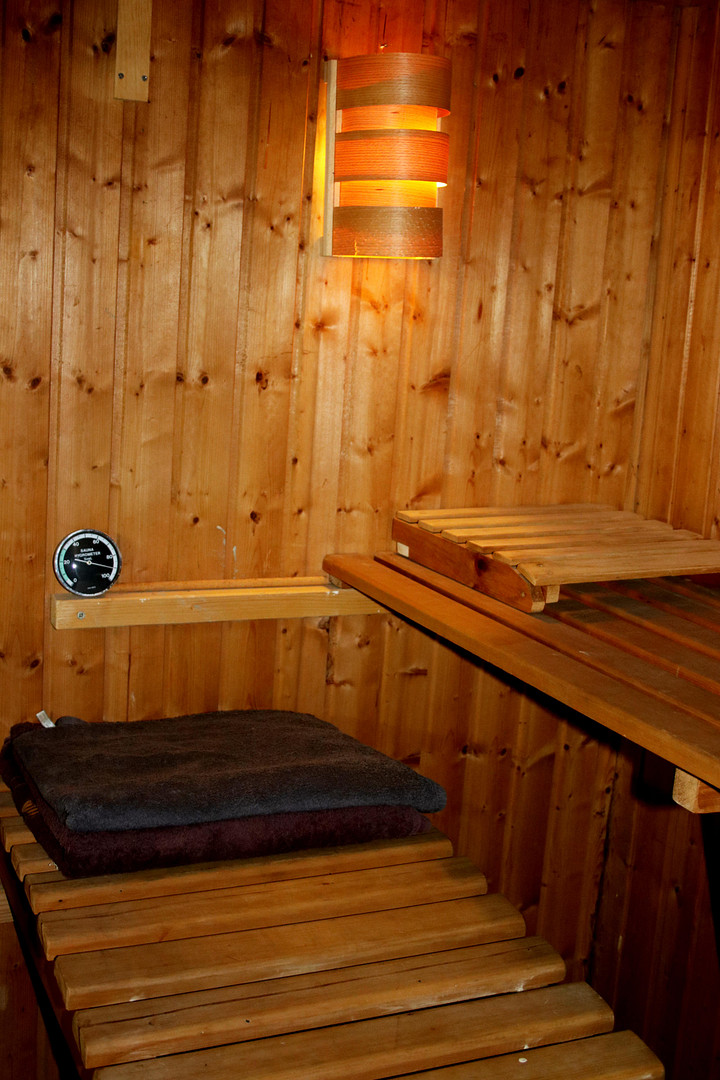
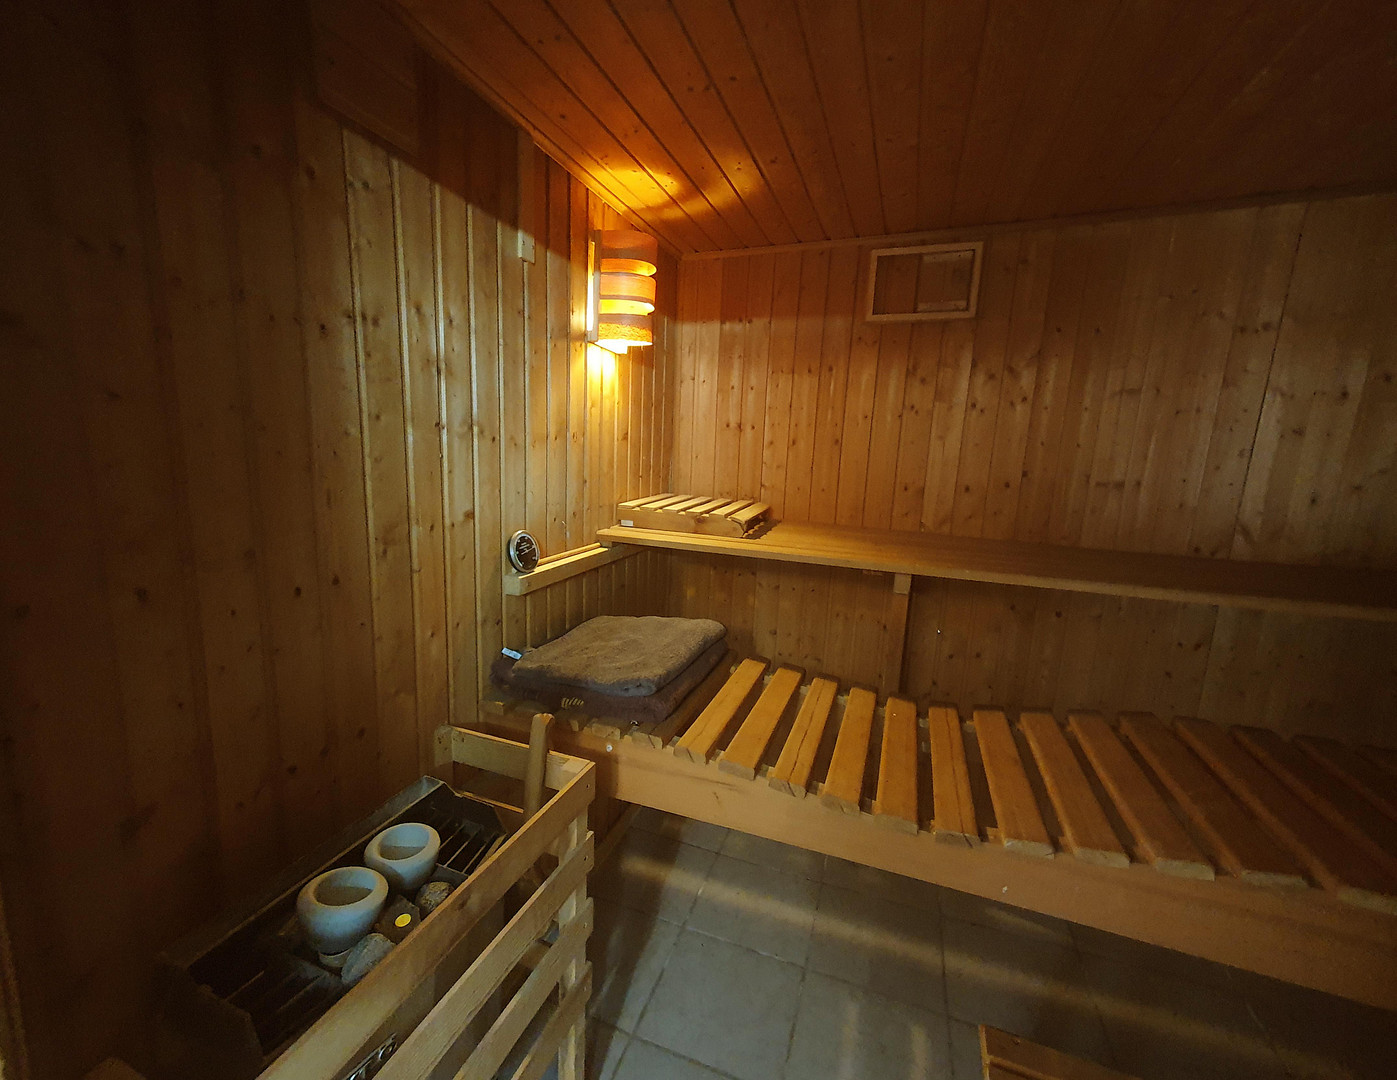
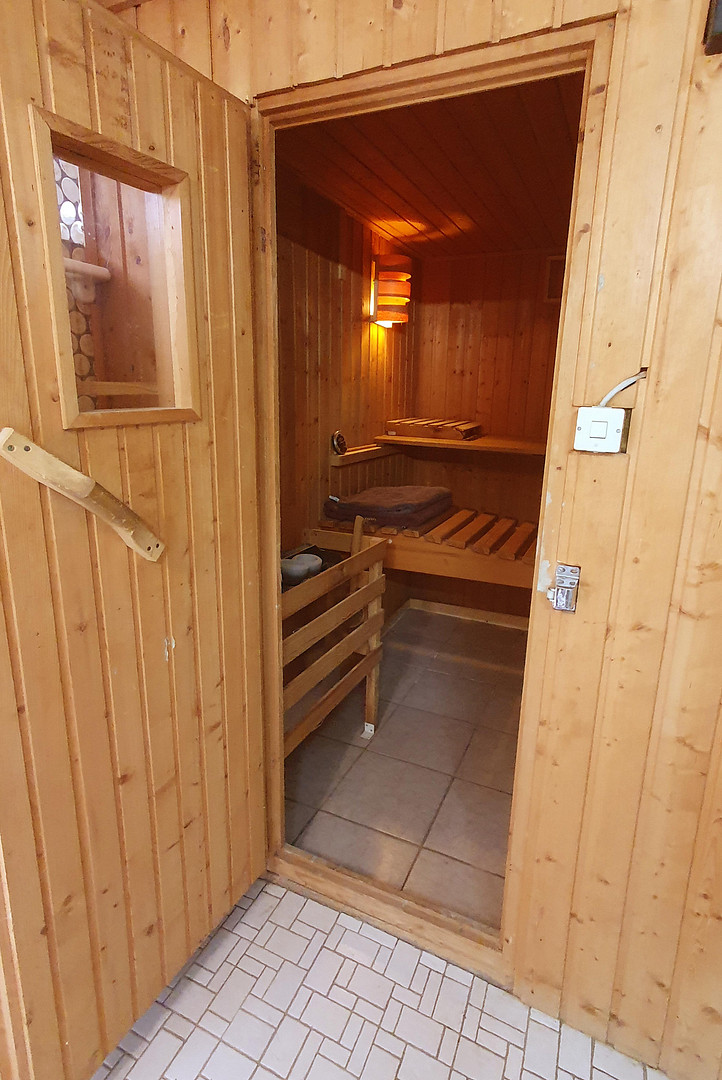
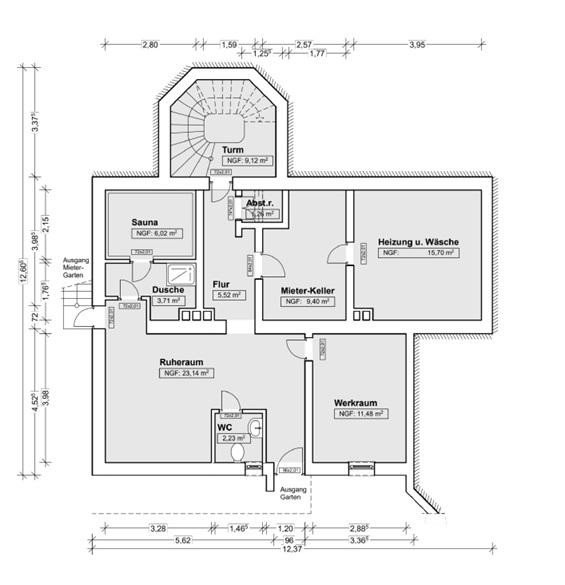
• Basement: Fully developed. Includes a laundry room, workshop, storage room, as well as a sauna, shower area, toilet, and relaxation room. Direct access to both garden areas.
Are you interested in this house?
|
Object Number
|
OM-484631
|
|
Object Class
|
House
|
|
Object Type
|
Villa
|
|
Is occupied
|
Vacant
|
|
Handover from
|
Immediately
|
Purchase price & additional costs
|
purchase price
|
1.100.000 €
|
|
Purchase additional costs
|
approx. 68,463 €
|
|
Total costs
|
approx. 1,168,462 €
|
Breakdown of Costs
* Costs for notary and land register were calculated based on the fee schedule for notaries. Assumed was the notarization of the purchase at the stated purchase price and a land charge in the amount of 80% of the purchase price. Further costs may be incurred due to activities such as land charge cancellation, notary escrow account, etc. Details of notary and land registry costs
Does this property fit my budget?
Estimated monthly rate: 4,429€
More accuracy in a few seconds:
By providing some basic information, the estimated monthly rate is calculated individually for you. For this and for all other real estate offers on ohne-makler.net
Details
|
Condition
|
Well-kept
|
|
Number of floors
|
4
|
|
Usable area
|
87 m²
|
|
Bathrooms (number)
|
3
|
|
Number of garages
|
3
|
|
Number of parking lots
|
2
|
|
Flooring
|
Parquet, Tiles, Other (see text)
|
|
Heating
|
Other
|
|
Year of construction
|
1927
|
|
Equipment
|
Balcony, Terrace, Garden, Basement, Full bath, Shower bath, Sauna, Guest toilet, Fireplace, Barrier-free
|
|
Infrastructure
|
Pharmacy, Grocery discount, General practitioner, Kindergarten, Primary school, High school, Comprehensive school, Public transport
|
Information on equipment
Heating and Energy Sources:
Combined gas and solar thermal system: In 2024, a photovoltaic system with 22 modules and an 11 kWh battery was installed on the roof of an extension between the house and the garage. A thermal assessment from 2016 exists, which led to optimization and renovation measures. Floors and Walls:
The flooring consists of high-quality solid wood parquet, strip parquet, and tiles. The walls are plastered and wallpapered (with the exception of one room on the ground floor). Kitchens:
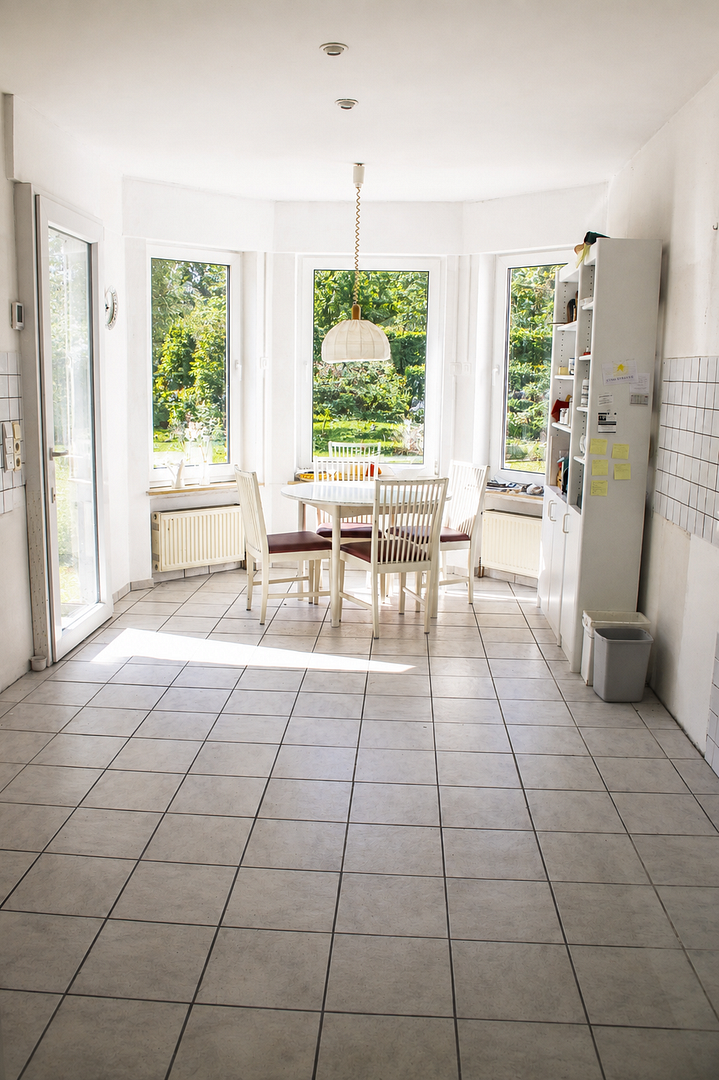
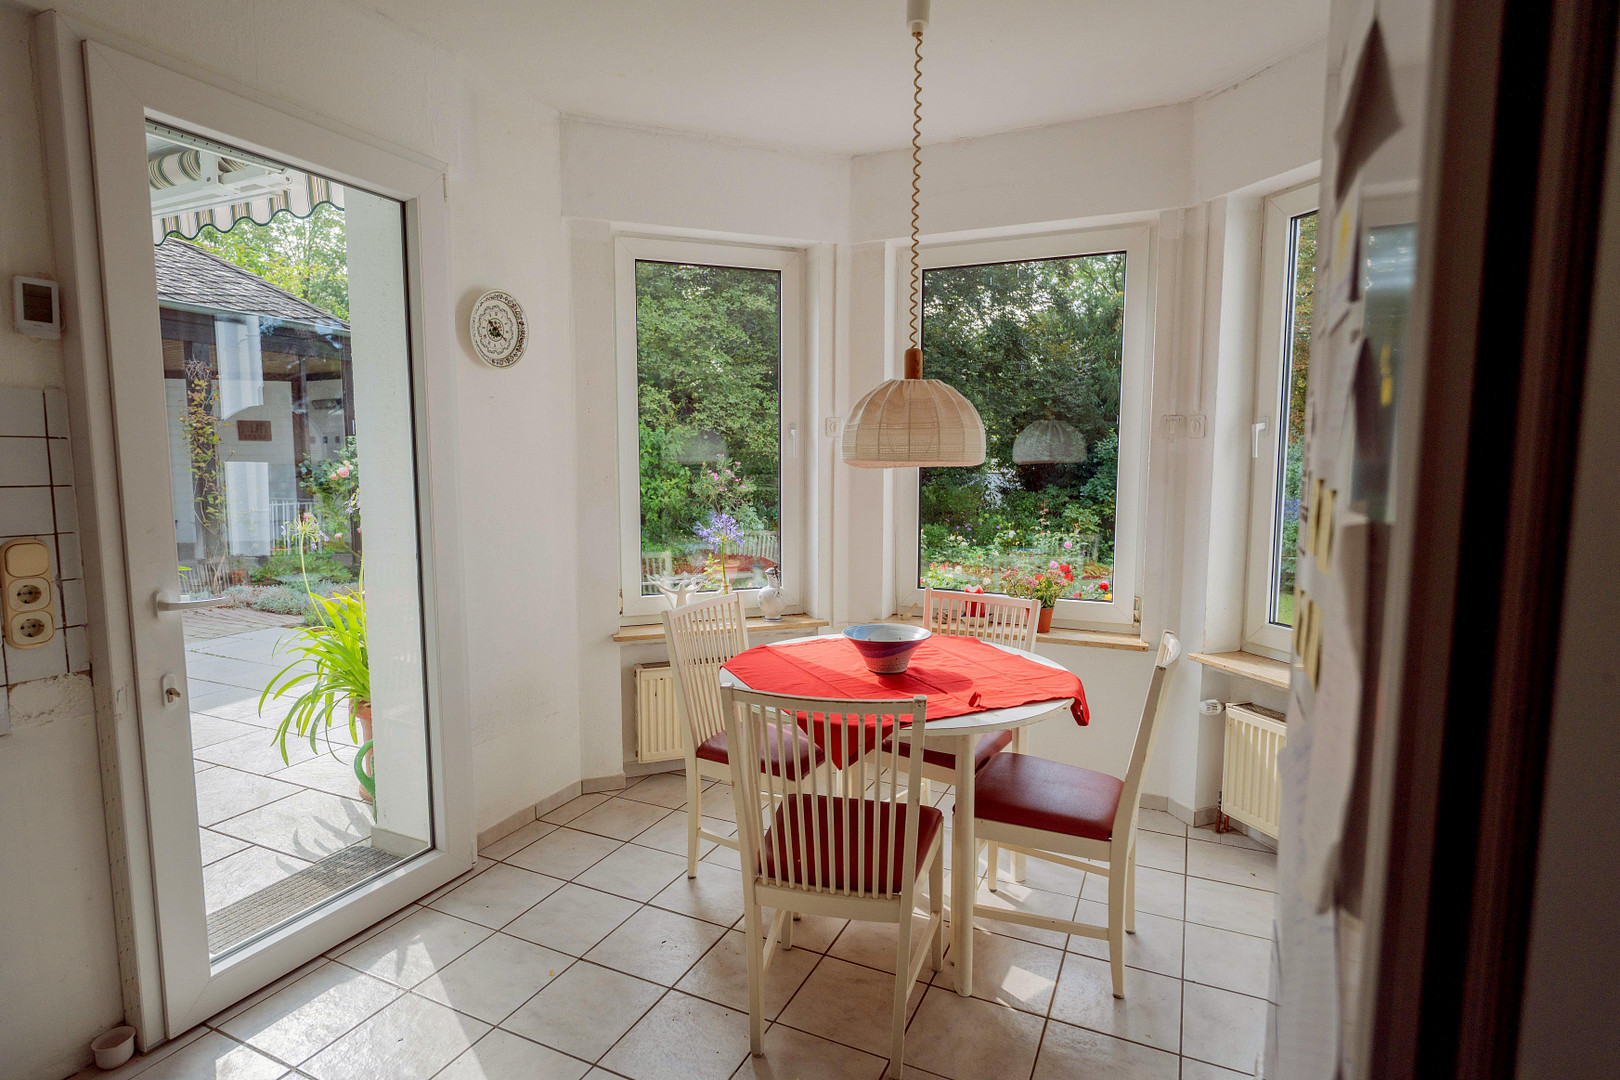
The two kitchens (ground floor and 1st floor) have been stripped back to their basic structure, offering complete freedom for individual design. The attic apartment on the 2nd floor has a small kitchenette with a sink and kitchen cabinets. Bathrooms and Guest Toilet:
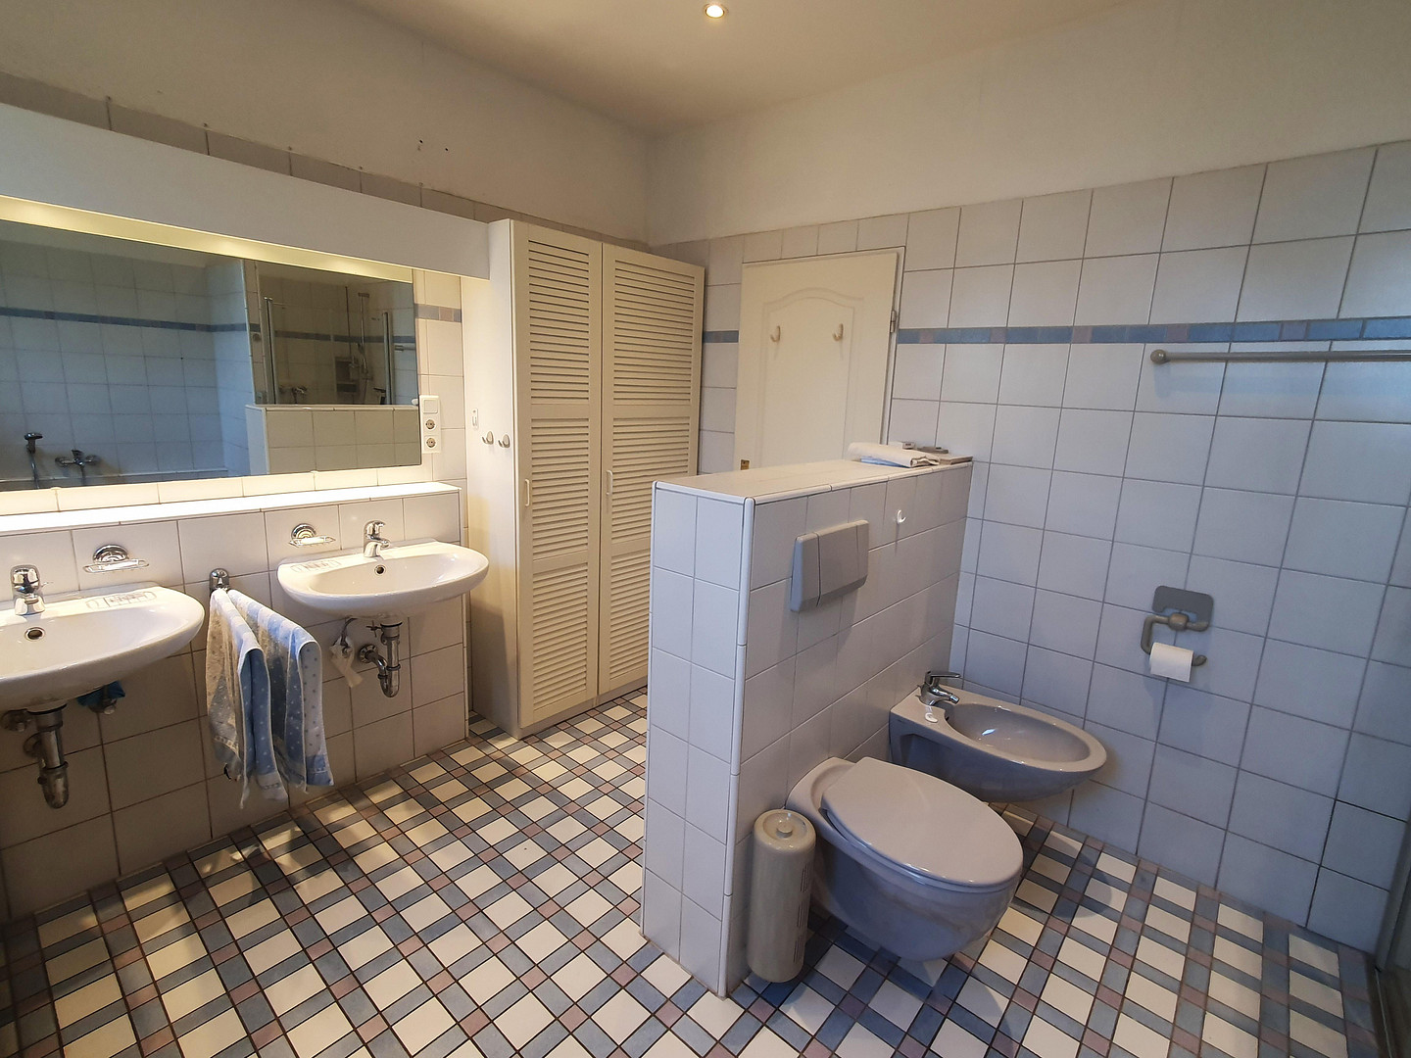
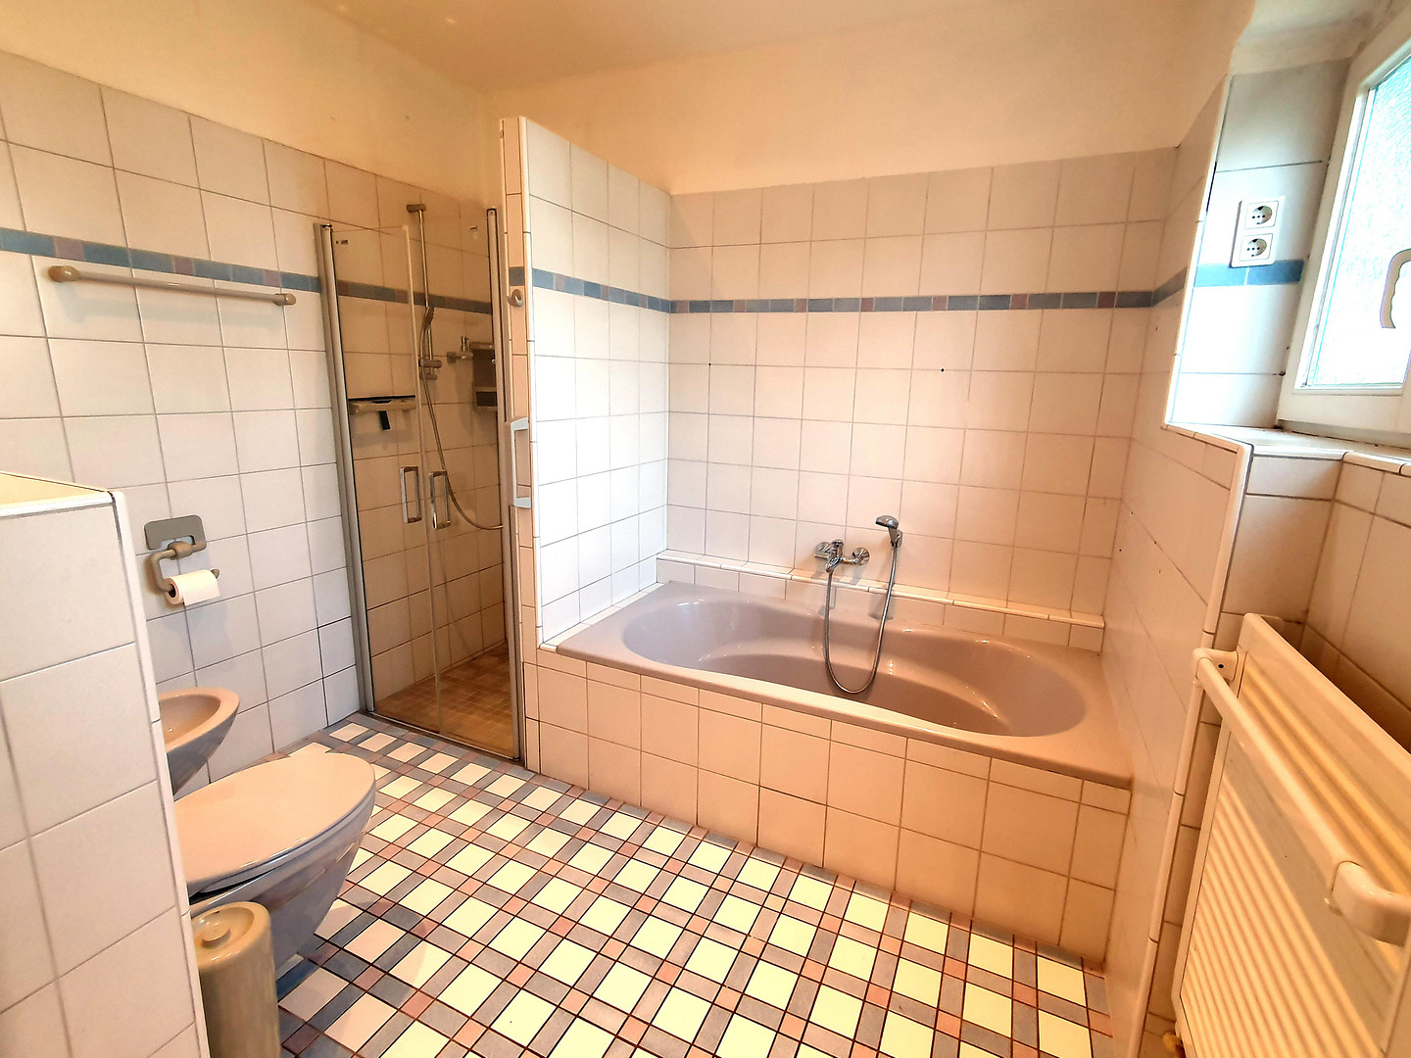
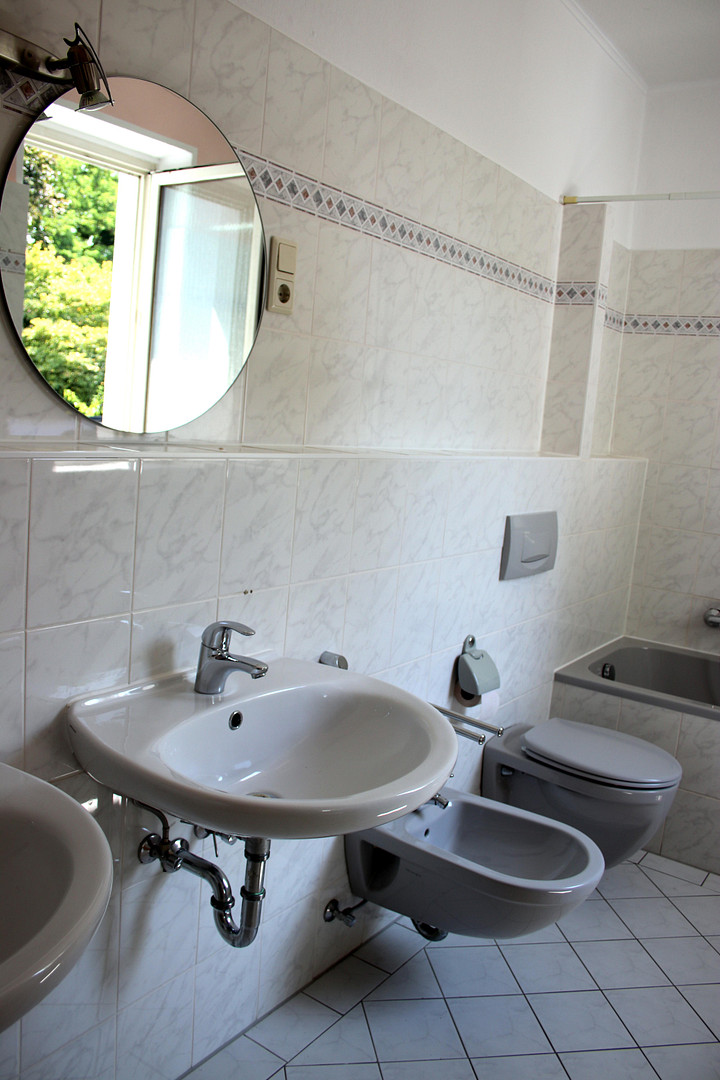
Ground Floor: The bathroom on the ground floor features an accessible, senior-friendly shower, a bathtub, a toilet, a bidet, and a double sink. There is also a guest toilet on the ground floor. 1st Floor: The bathroom on the 1st floor has a bathtub, a toilet, a bidet, and a double sink. 2nd Floor: The bathroom on the 2nd floor has a shower, a toilet, and a sink. One of the attic rooms has an additional sink. Basement: The basement features a WC that is easily accessible from the garden through the basement door, as well as a shower room with a sink in the sauna area.
Windows:
Double and triple glazing
Sun protection:
Ground floor: Electrically operated awning above the patio area located in front of the kitchen and bedroom.
Electrically operated shutters.
First floor: Electrically operated awning above the balcony, which faces southwest.
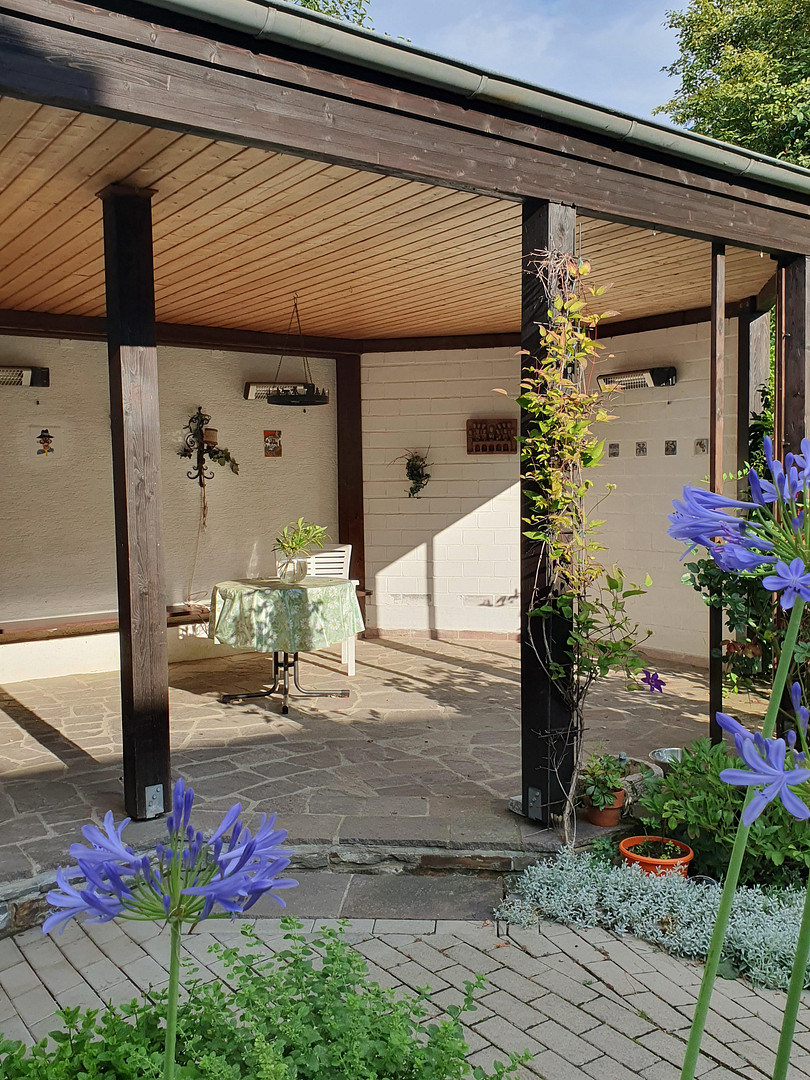
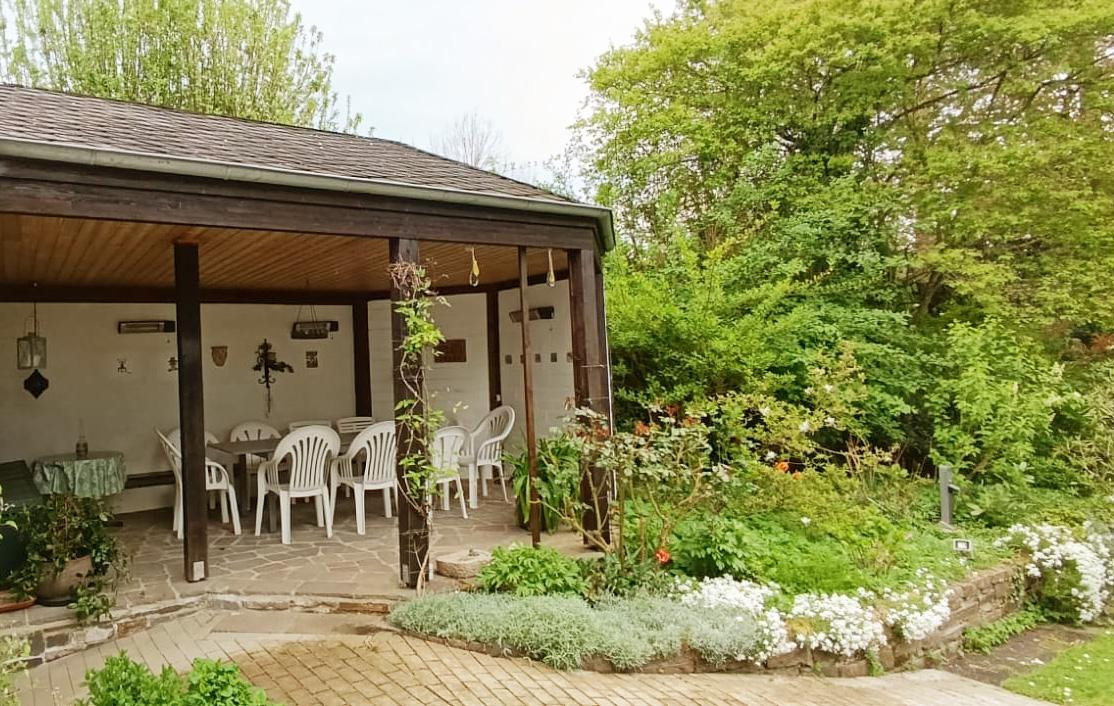
Garden: Fully covered patio area for at least ten people, equipped with heaters for the cooler seasons.
Parking:
A double garage with direct access to the garden, featuring an electric garage door.
A single garage with an electric garage door.
Space for at least two parking spaces in the driveway area.
Storage:
Ground floor: A separate utility room located between the ground floor and the garage, and storage space in the attic above the extension.
First floor: Built-in wardrobe.
Second floor: Ample storage space in built-in wardrobes located in front of the sloping ceilings in the bathroom and in a loft area.
Attic above the second floor.
Basement: Built-in wardrobe.
Wellness:
Sauna in the basement, with a relaxation area and direct access to the garden. Outdoor water connections and outdoor lighting:
To facilitate easier garden watering during dry summers, there are two rainwater tanks and three outdoor water connections. There are several lighting systems, controllable from the house, to provide atmospheric illumination of the garden in the evening.
Building and development potential:
For the rear section of the property, which can be visually separated within the garden design (400-500 square meters), there is a positive preliminary building inquiry from the year 2000. This rear section of the property is accessible via a private road with its own entrance. A duplex apartment could be built on the second floor, offering breathtaking views.
Location
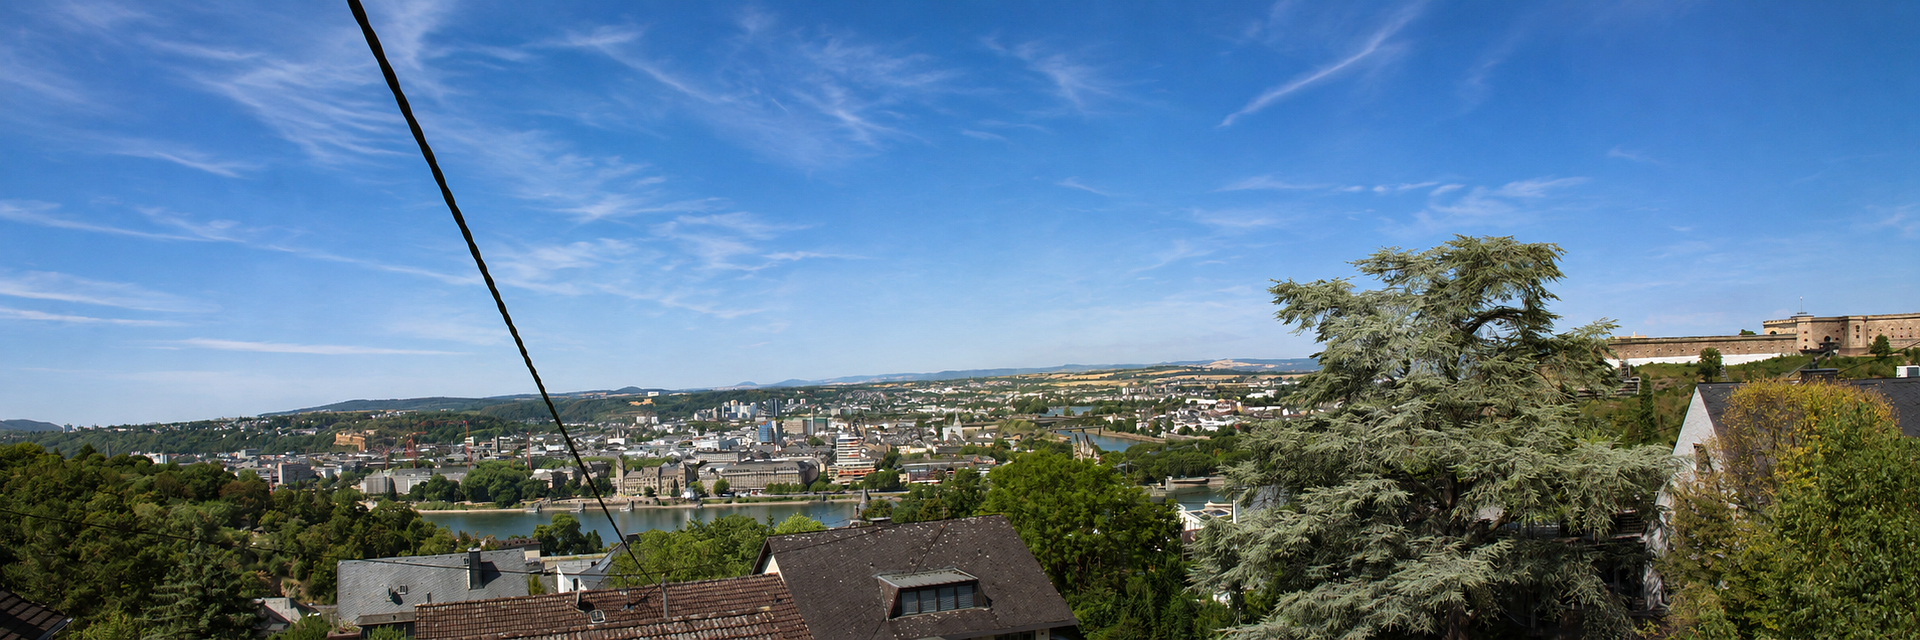
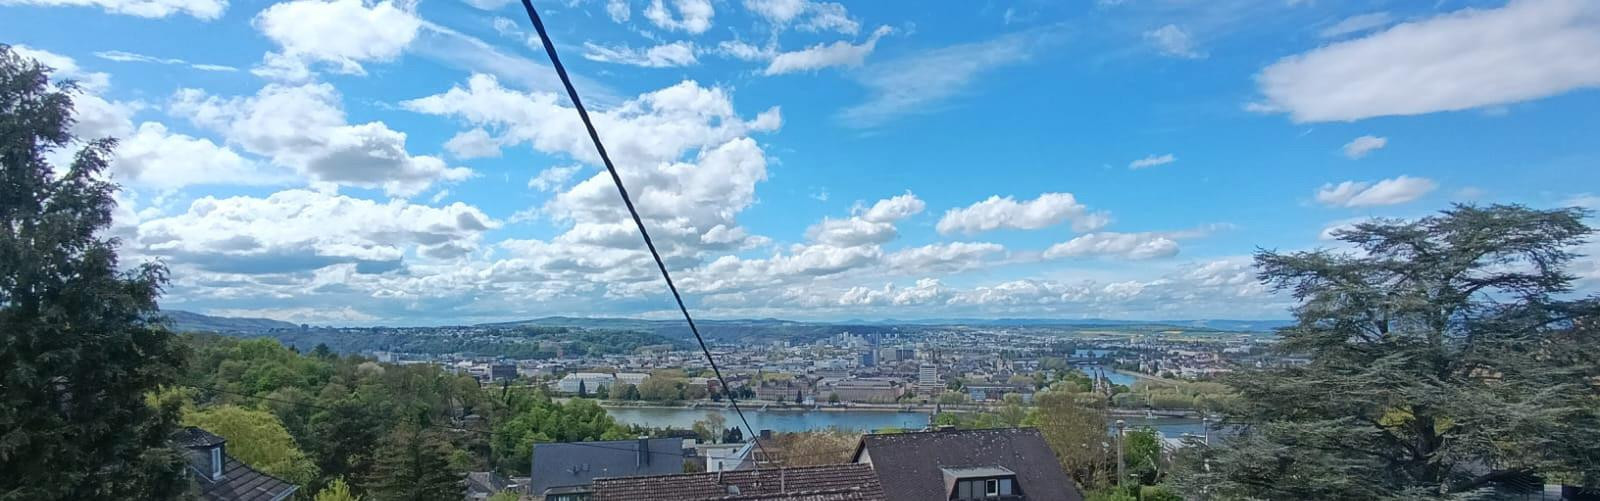
The neighborhood is characterized by well-maintained single-family homes and light traffic (it's a dead-end street), which gives the residential area absolute peace and a family-friendly atmosphere. Due to its elevated location, the upper floors offer an exceptional, unobstructed view over Koblenz, the historic Ehrenbreitstein fortress, the Rhine and Mosel rivers, and as far as the Eifel region. The location is well-connected: the charming, historic center of Ehrenbreitstein, with its shops, pharmacy, weekly market, cafes, and theater, is easily accessible on foot, as is the Rhine waterfront. From there, a passenger ferry takes you directly to the center of Koblenz. Public transportation (bus/train), schools, daycare centers, and doctors are all within easy reach. The good motorway connections are attractive for commuters traveling north, south, or west, making cities like Cologne, Frankfurt, or Trier/Luxembourg easily accessible. To the east, just a three-minute drive away, lies the Arzheimer Forest (part of the Koblenz city forest) on the right bank of the Rhine, along with the adjacent Schmidtenhöhe. This offers a valuable nature conservation and recreational area in close proximity, also boasting magnificent views in places – and it's perfect for a morning jog or an evening stroll with a sunset view. In short, the exceptional location gives the villa a unique living atmosphere that is rarely found in Koblenz. It offers good access and proximity to the city, while also being in a quiet, suburban setting. It features representative spaciousness, combined with privacy on a largely secluded garden property. The high altitude and proximity to the forest ensure clean air. All of this contributes to a high quality of life. It's a place to relax, breathe deeply, and feel comfortable.
Location Check
Energy
|
Energy efficiency class
|
G
|
|
Energy certificate type
|
Demand certificate
|
|
Main energy source
|
Gas
|
|
Final energy demand
|
276.50 kWh/(m²a)
|
 Bauvoranfrage aus 2000
Miscellaneous
Send a message directly to the seller
Questions about this house? Show interest or arrange a viewing appointment?
Click here to send a message to the provider:

Diese Seite wurde ausgedruckt von:
https://www.ohne-makler.net/en/property/484631/