
This page was printed from:
https://www.ohne-makler.net/en/property/484622/
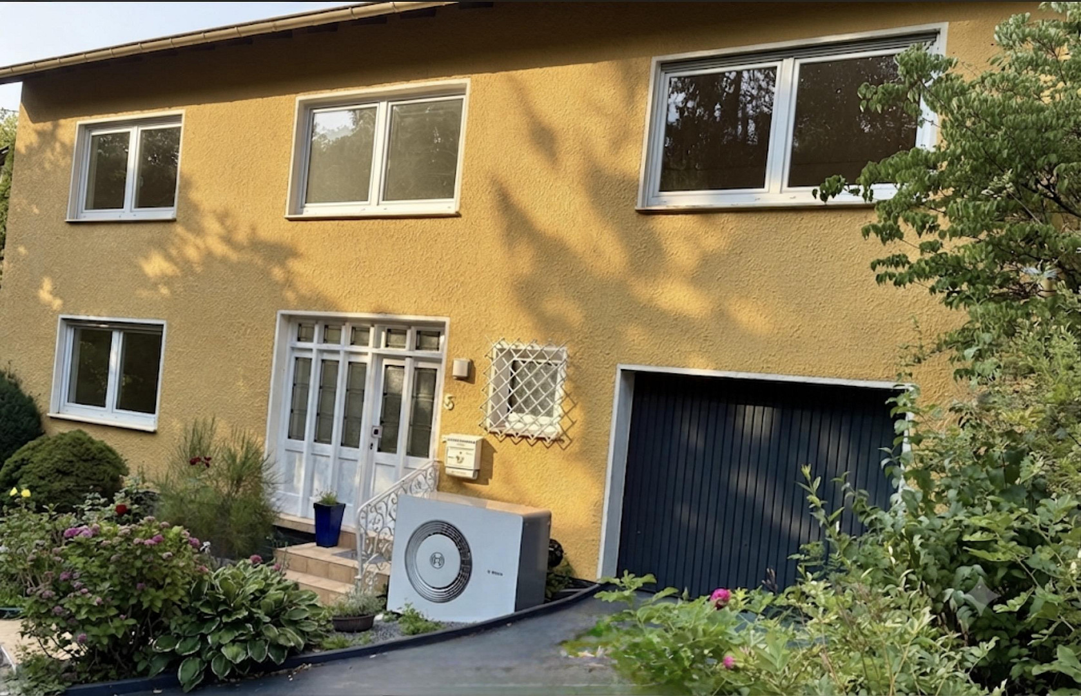
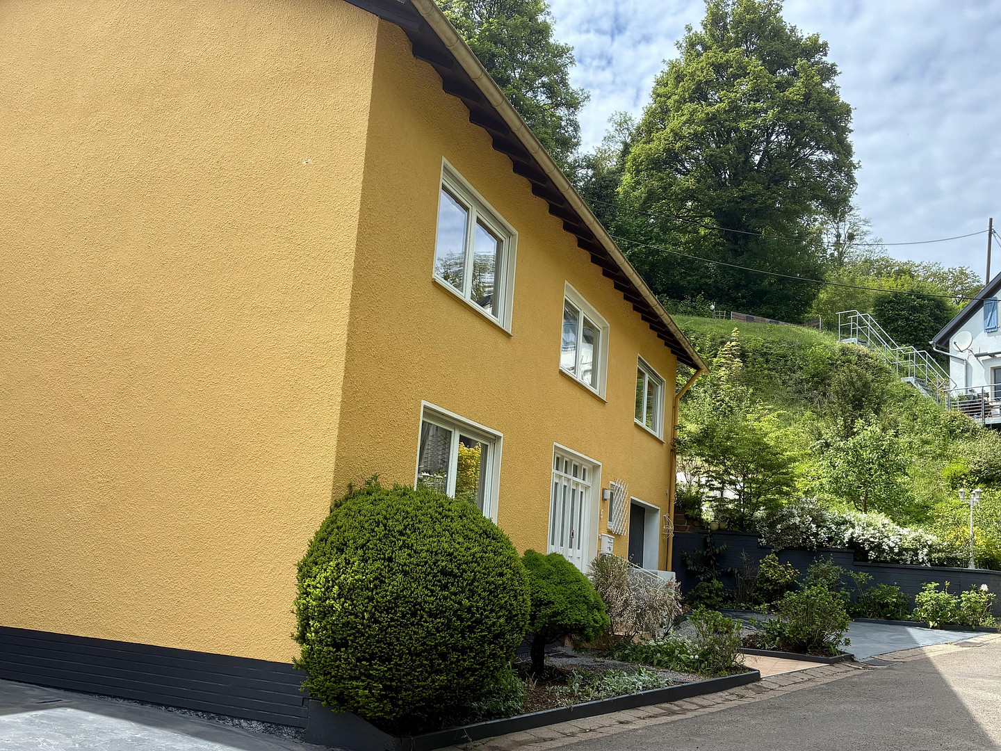
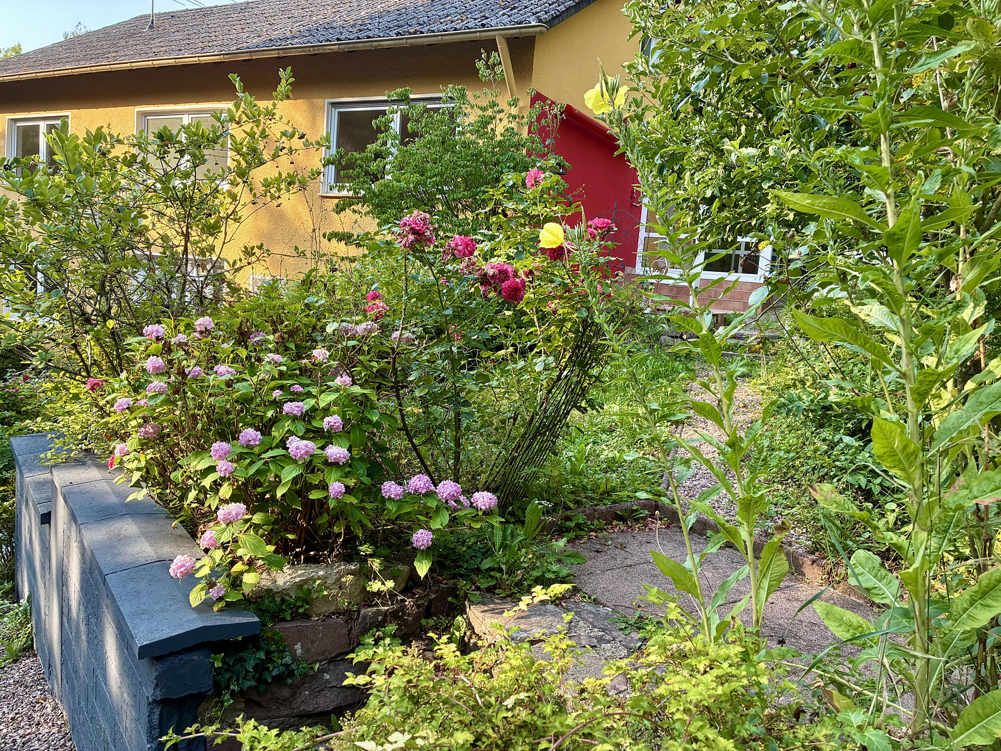
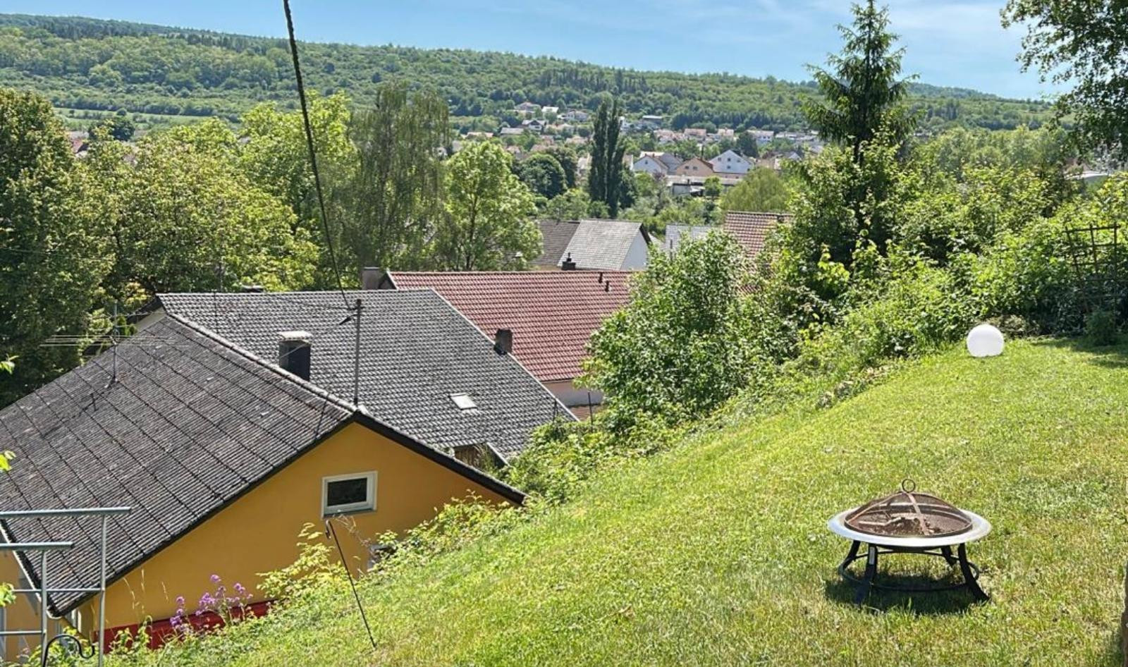
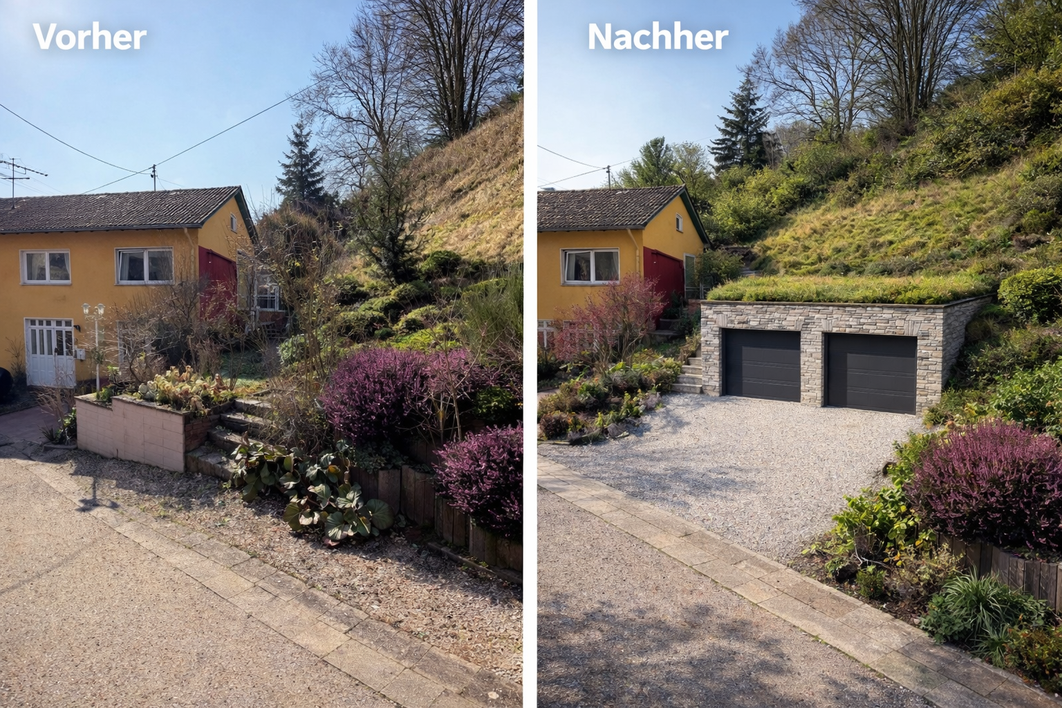
Living and working in a green environment: Modernized house, available until September 30, 2026, no commission fees.
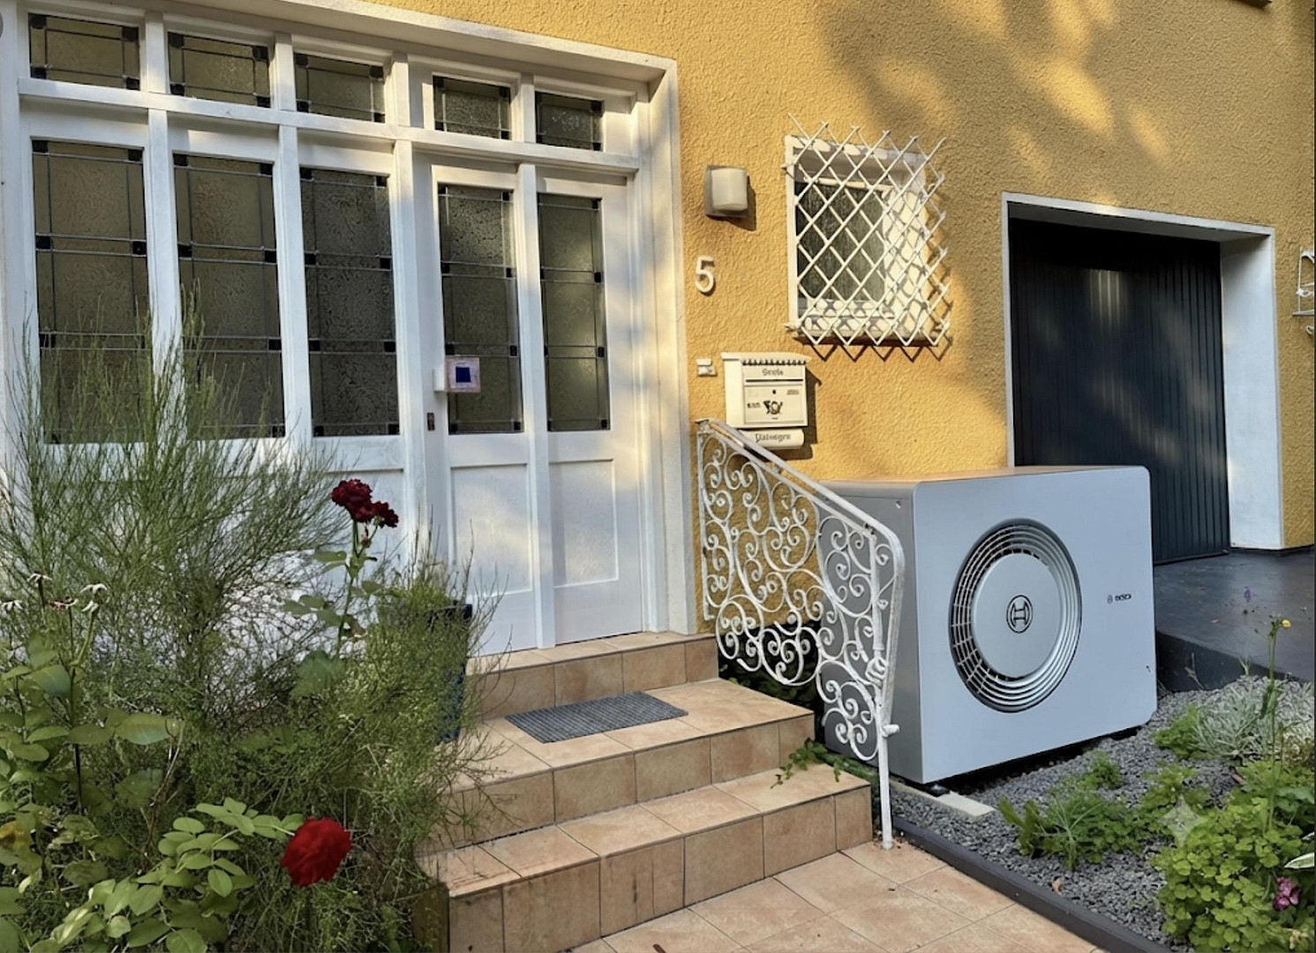
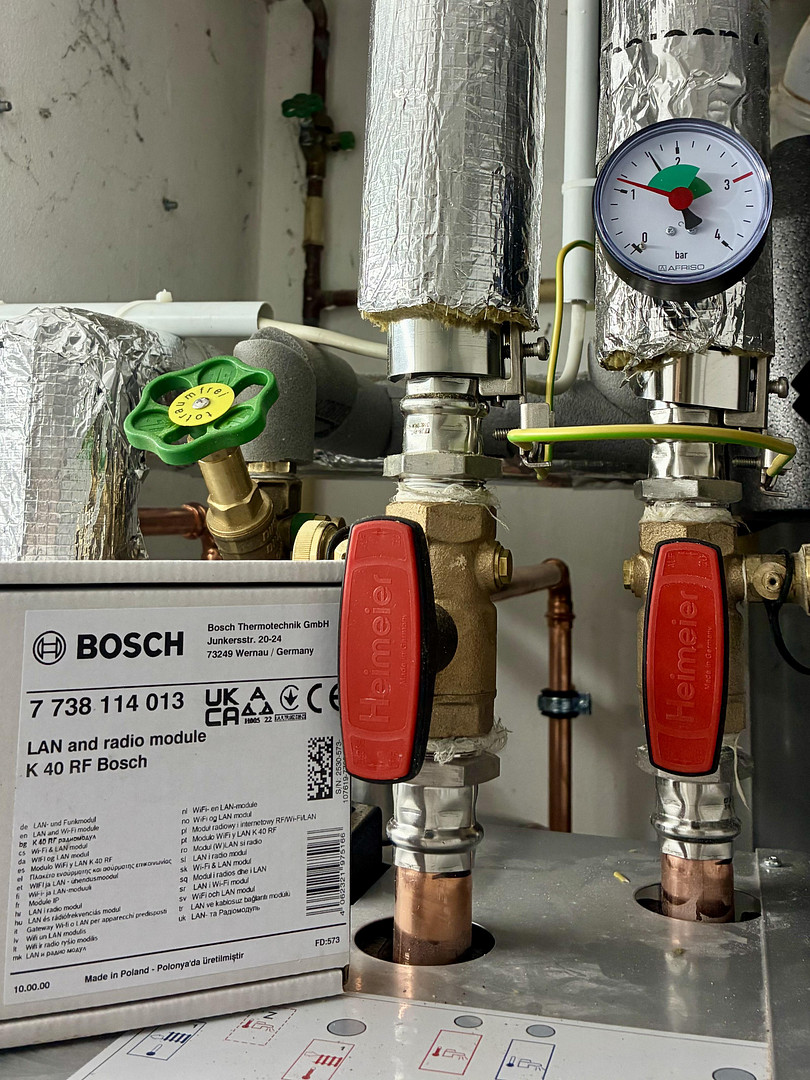
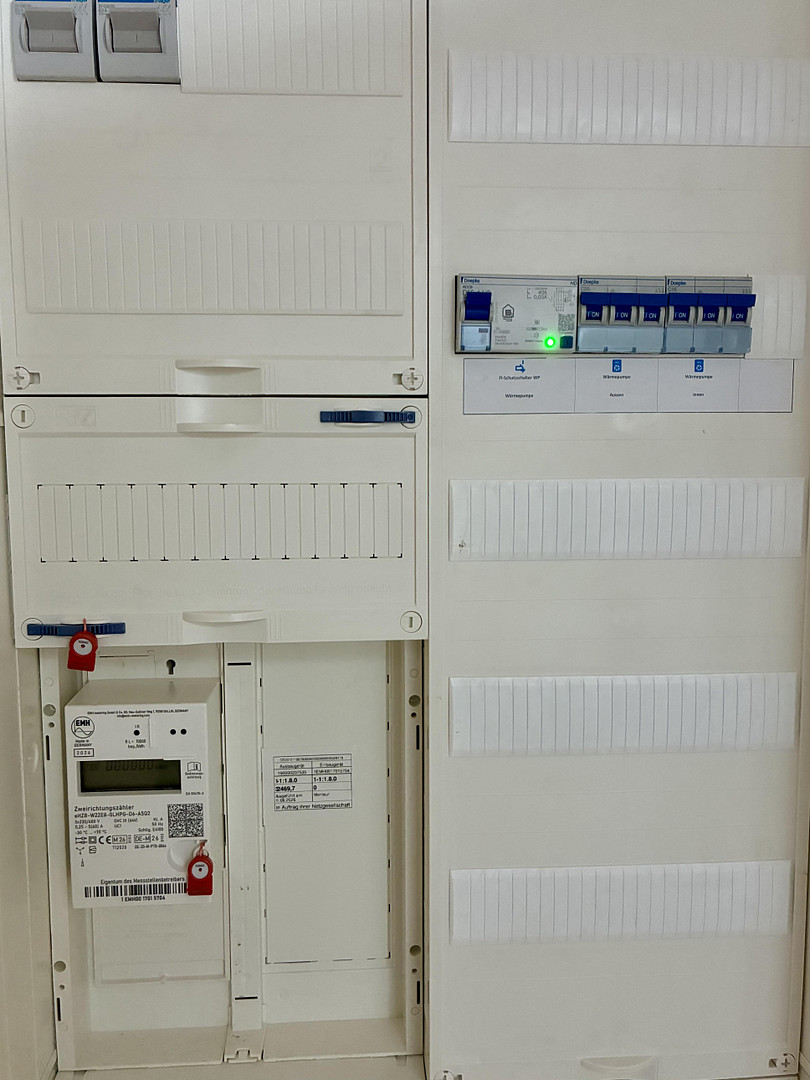
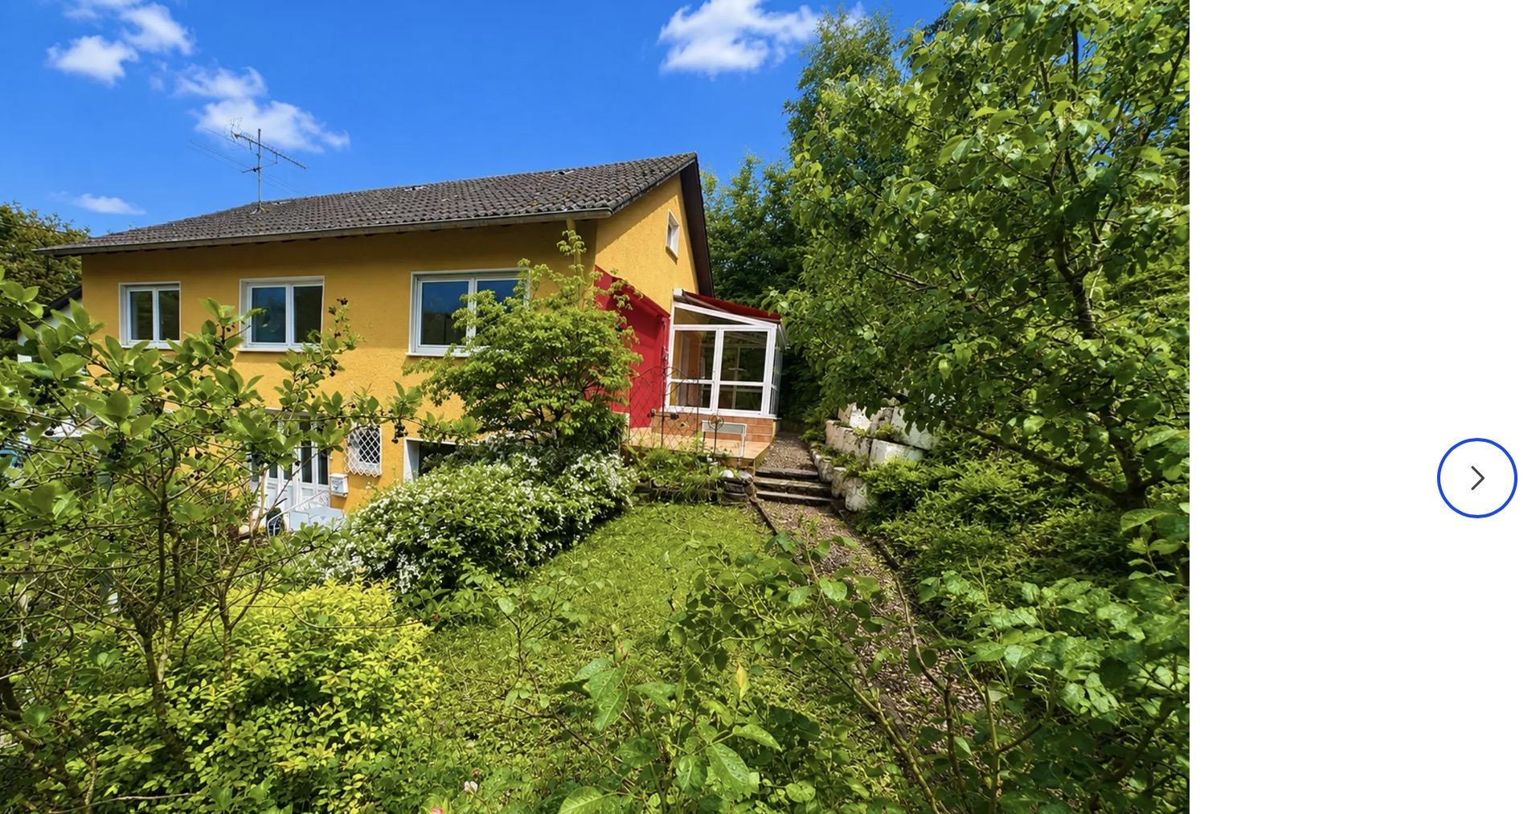
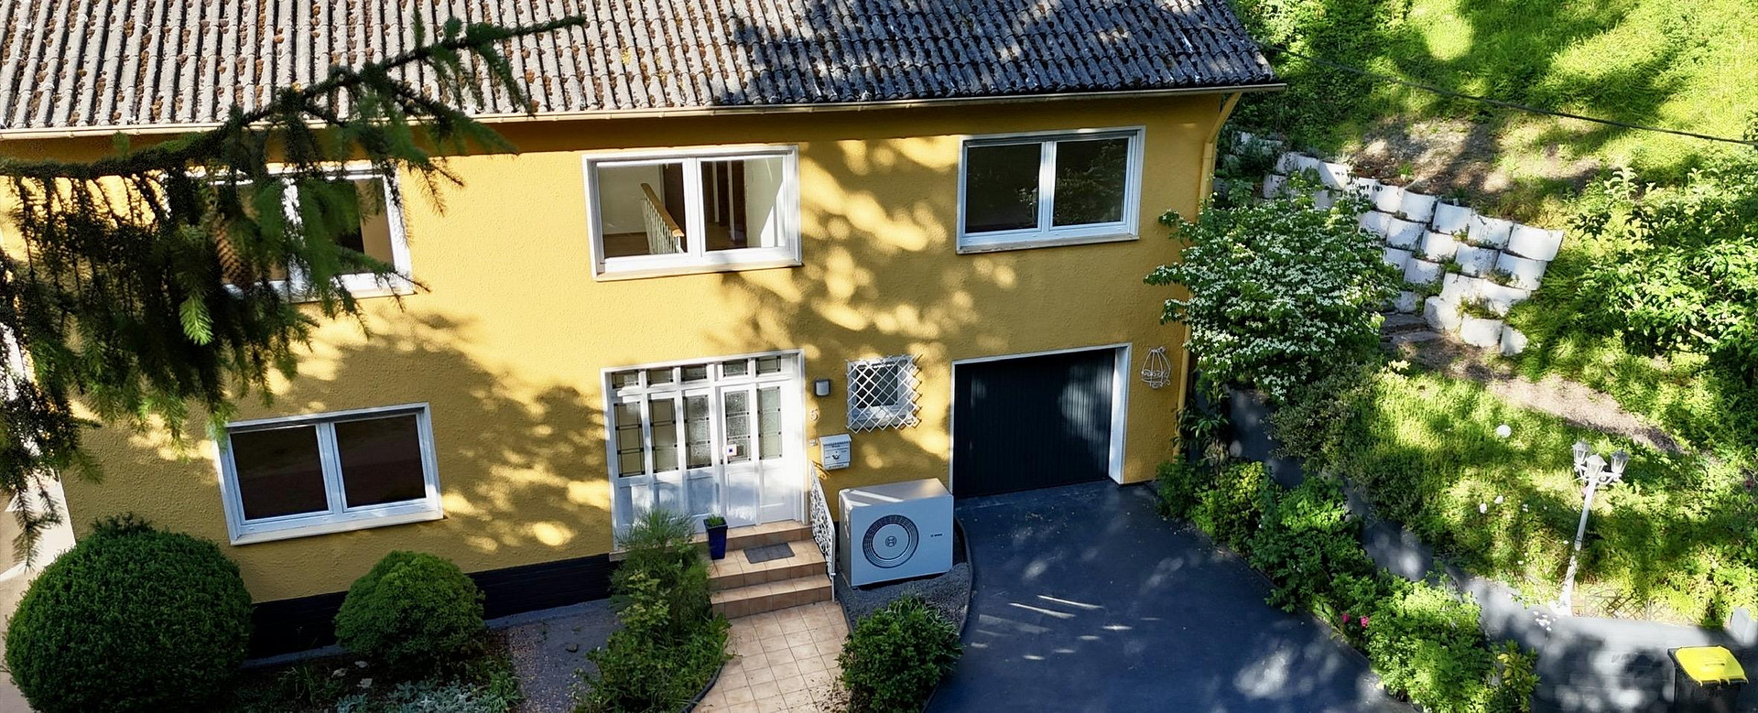
Schoppachstr.5, 66780 Rehlingen.Siersburg (Großhemmersdorf) – SaarlandAre you looking for a charming and well-maintained house with great potential, characterized by modern energy efficiency and an idyllic, green environment, and ready to move into? Our property in Rehlingen-Siersburg has been technically and energetically modernized with great care, offering the extremely rare combination of a new air-water heat pump, insulated ceilings, updated electrical wiring, fiber optic connection, and a location close to nature with convenient access to everyday amenities. The most significant technical investments have already been made, including the installation of a modern Bosch heat pump in May 2026 and the insulation work. This creates a solid foundation for predictable and manageable energy costs.
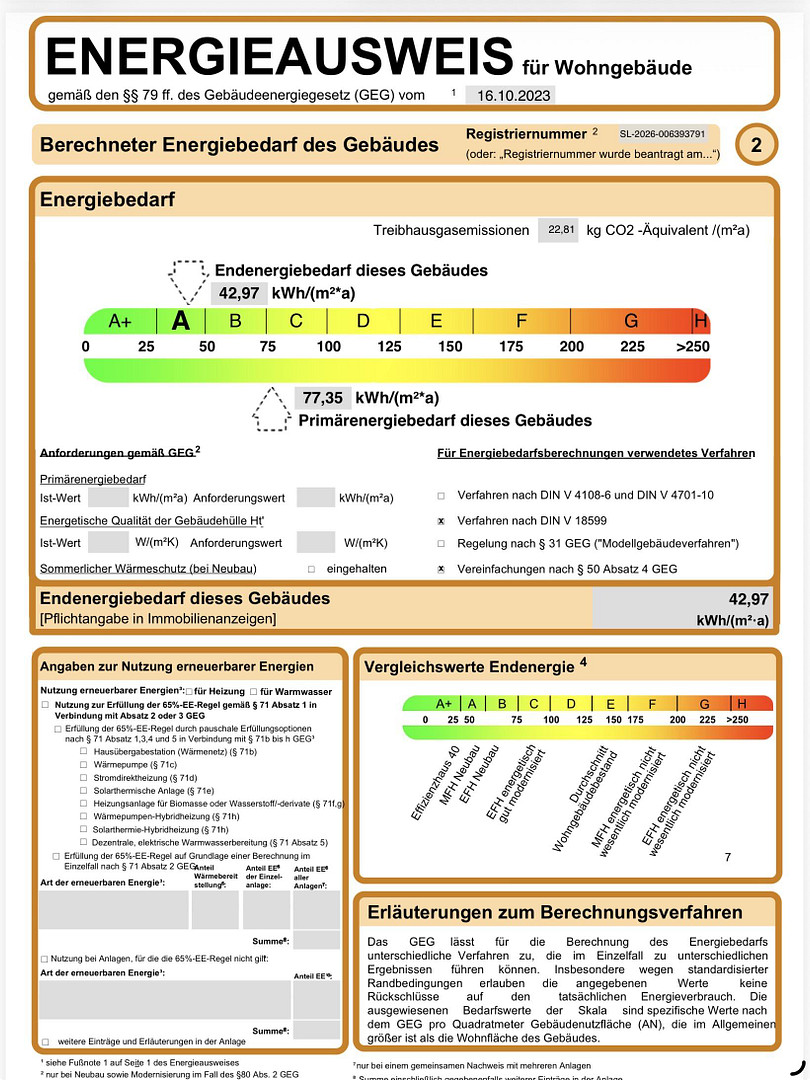
Energy efficiency class: A
Energy performance certificate dated May 11, 2026 (see documents).
Final energy requirement: 42.97 kWh/(m²·a)
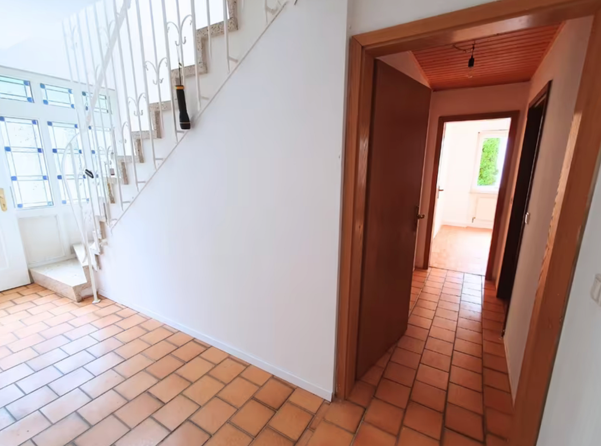
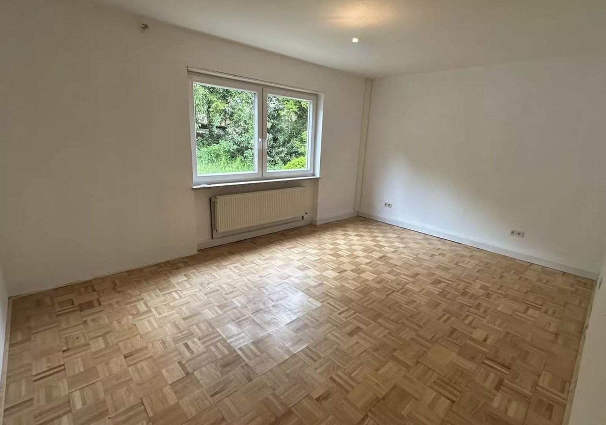
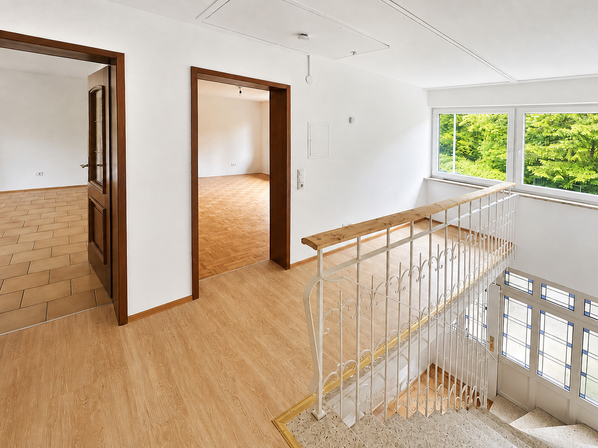
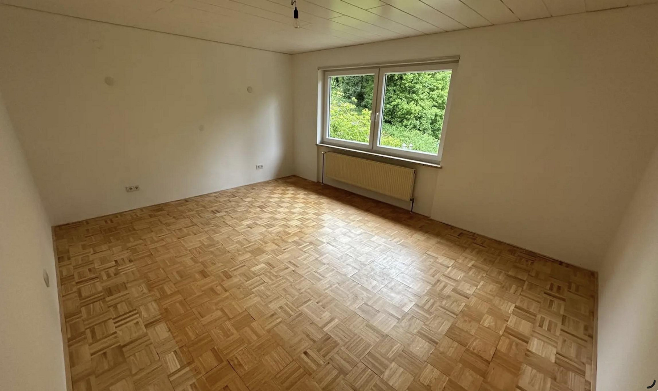
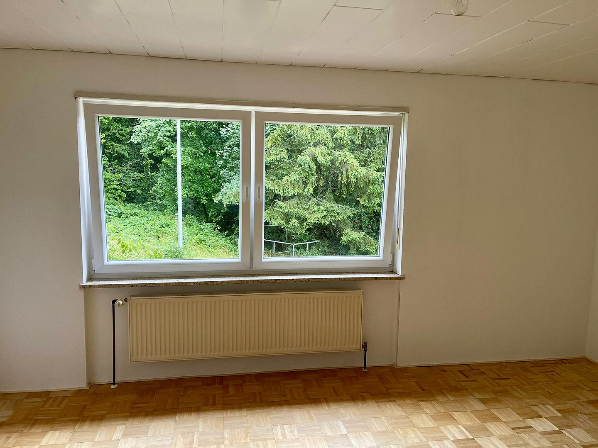
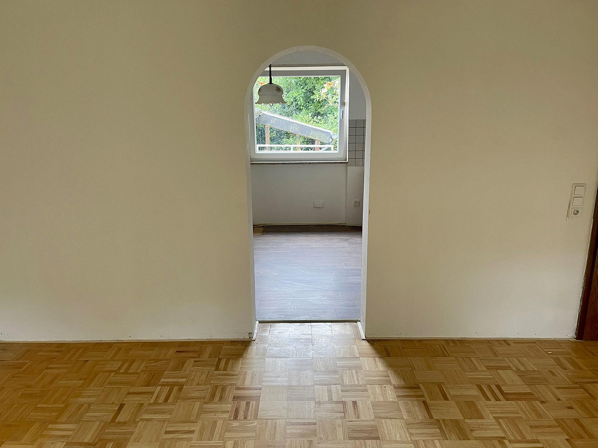
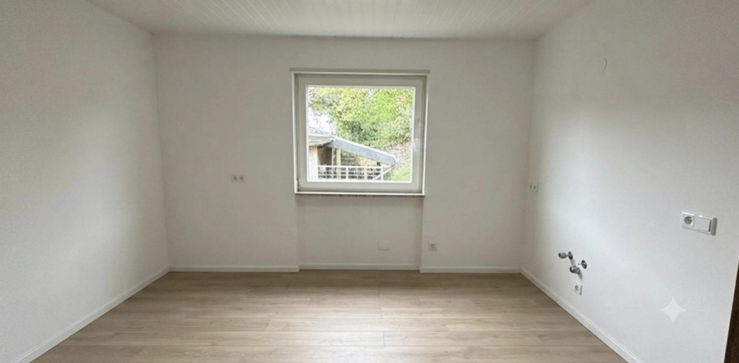
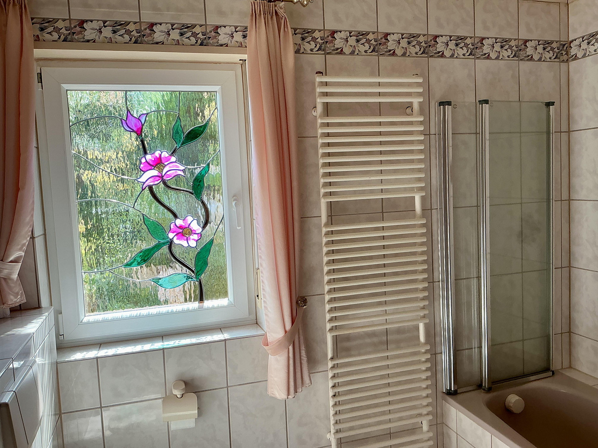
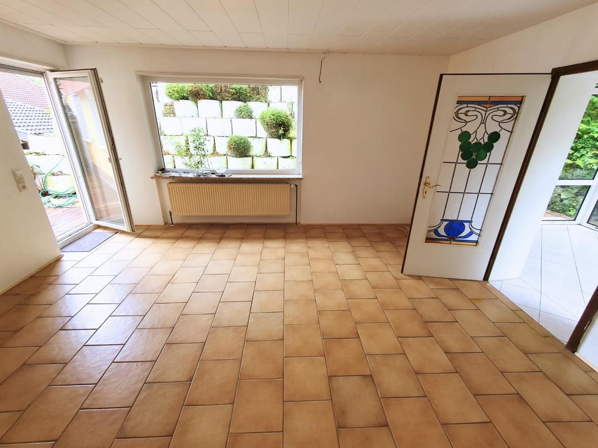
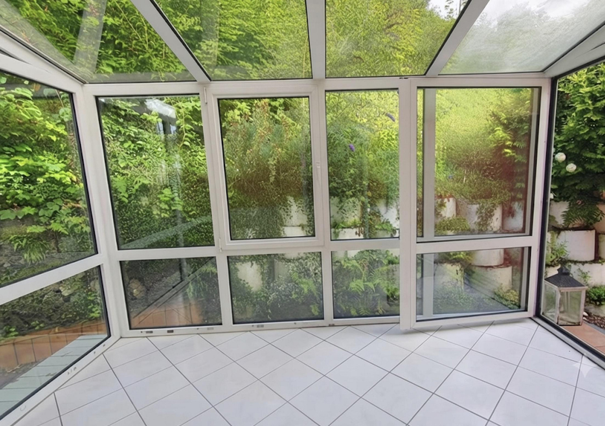
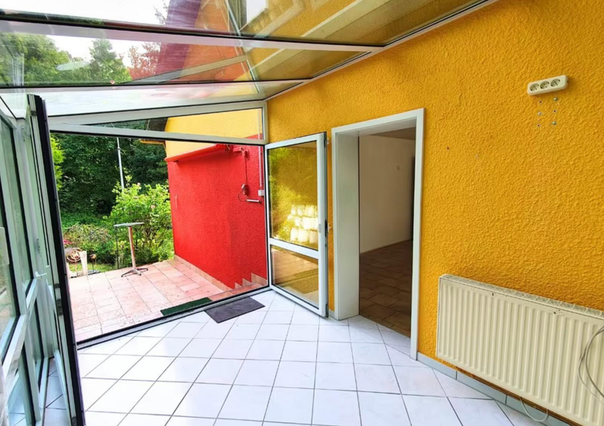
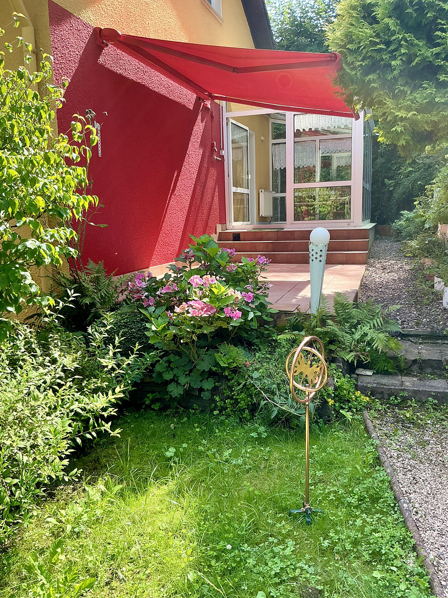
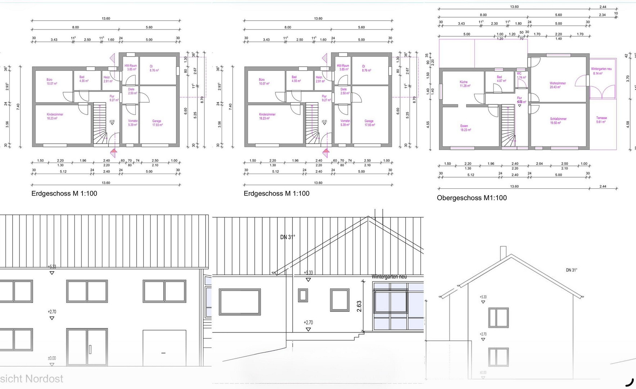
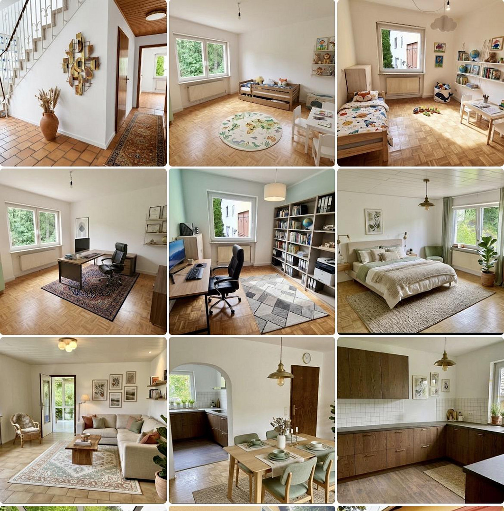
As a result, the utility costs are pleasantly low, and an overview is also included. The house is versatile and can be used in many ways: the separate area on the ground floor (2 rooms, hallway, bathroom) offers additional possibilities – whether for home office, freelance work, hobbies, or multi-generational living. Further into the property, you'll find the garage with access (an additional parking space is located next to the house), as well as several rooms that you can use as storage rooms, a utility room, or a small workshop. The spacious and bright living area on the upper floor includes a bedroom, living room (with access to a conservatory and two terraces), a bathroom, a guest toilet, and a kitchen, as well as a large dining room that, if needed, can be easily converted back into a children's room. The major technical investments have already been made, resulting in low utility costs. At the same time, there is plenty of space to further develop the house and make it your own. Enjoy spacious living with plenty of room for your ideas. Come and see your potential new home in person. We would be happy to arrange a private viewing for you. As the owners, we will personally show you the house – without a real estate agent, with plenty of time for your questions, and an open discussion.
Are you interested in this house?
|
Object Number
|
OM-484622
|
|
Object Class
|
House
|
|
Object Type
|
Single-family house
|
|
Is occupied
|
Vacant
|
|
Handover from
|
Immediately
|
Purchase price & additional costs
|
purchase price
|
279.000 €
|
|
Purchase additional costs
|
approx. 22,163 €
|
|
Total costs
|
approx. 301,163 €
|
Breakdown of Costs
* Costs for notary and land register were calculated based on the fee schedule for notaries. Assumed was the notarization of the purchase at the stated purchase price and a land charge in the amount of 80% of the purchase price. Further costs may be incurred due to activities such as land charge cancellation, notary escrow account, etc. Details of notary and land registry costs
Does this property fit my budget?
Estimated monthly rate: 1,172€
More accuracy in a few seconds:
By providing some basic information, the estimated monthly rate is calculated individually for you. For this and for all other real estate offers on ohne-makler.net
Details
|
Condition
|
Modernized
|
|
Number of floors
|
2
|
|
Usable area
|
198.6 m²
|
|
Bathrooms (number)
|
2
|
|
Bedrooms (number)
|
2
|
|
Number of garages
|
1
|
|
Number of parking lots
|
1
|
|
Flooring
|
Parquet, Tiles
|
|
Heating
|
Central heating
|
|
Year of construction
|
1980
|
|
Equipment
|
Terrace, Winter garden, Garden, Full bath, Shower bath, Guest toilet
|
|
Infrastructure
|
Pharmacy, Grocery discount, General practitioner, Kindergarten, Primary school, Public transport
|
Information on equipment
Key Features:
* Rooms: 6
* Living Area: Approximately 163 m²
* Plot Size: Approximately 543 m²
* Availability: Available immediately
* Energy Performance Certificate Type: Energy Consumption Certificate
* Validity: Until 05.11.2036
* Year of Construction of the Building: 1980
* Year of Installation of the Heating System: 2026 (Heat pump)
* Main Energy Source: Electricity
* Final Energy Consumption: 42.97 kWh/(m²·a)
* Energy Efficiency Class: A
* Greenhouse Gas Emissions: 22.81 kg CO₂ equivalent/(m²·a)
Highlights of the Property:
* Living Comfort: Bright rooms with genuine hardwood parquet flooring in a herringbone pattern, as well as laminate flooring and Mediterranean tiles.
* Conservatory: A conservatory with views of the greenery extends the living space and invites you to relax year-round.
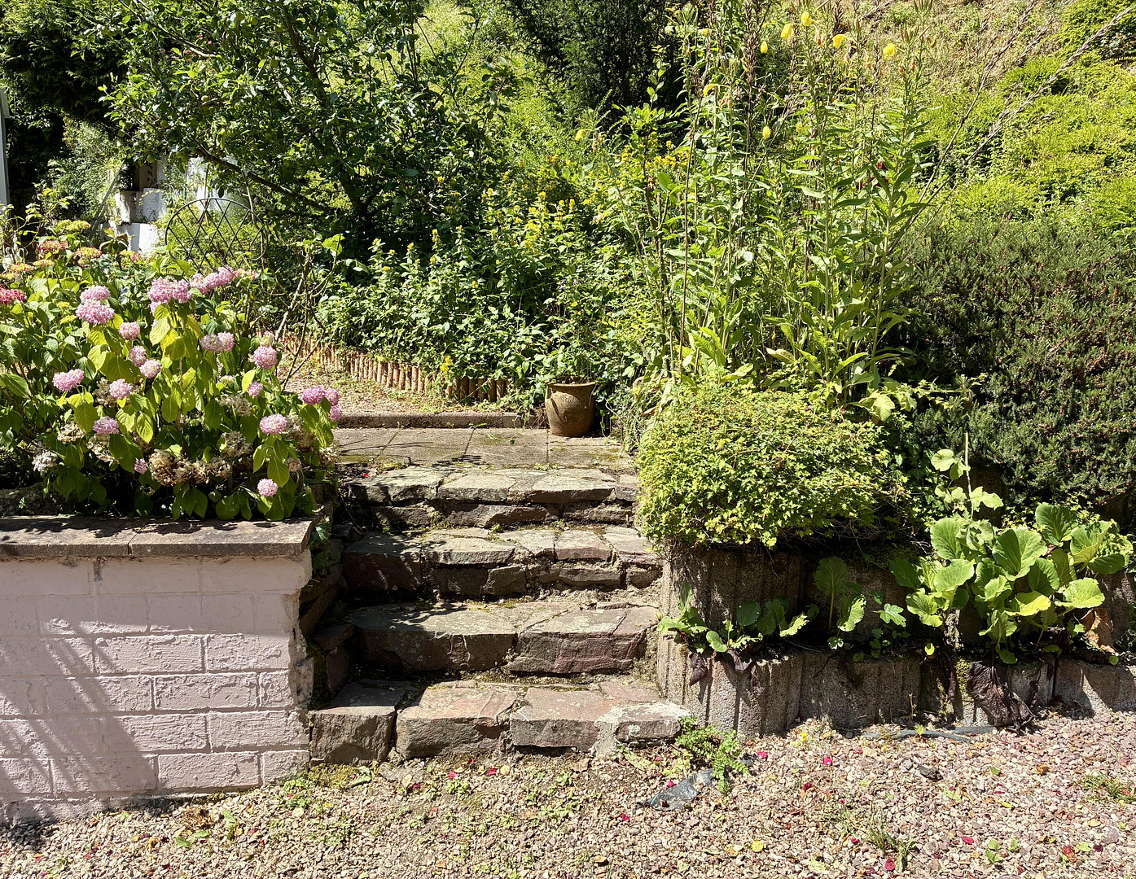
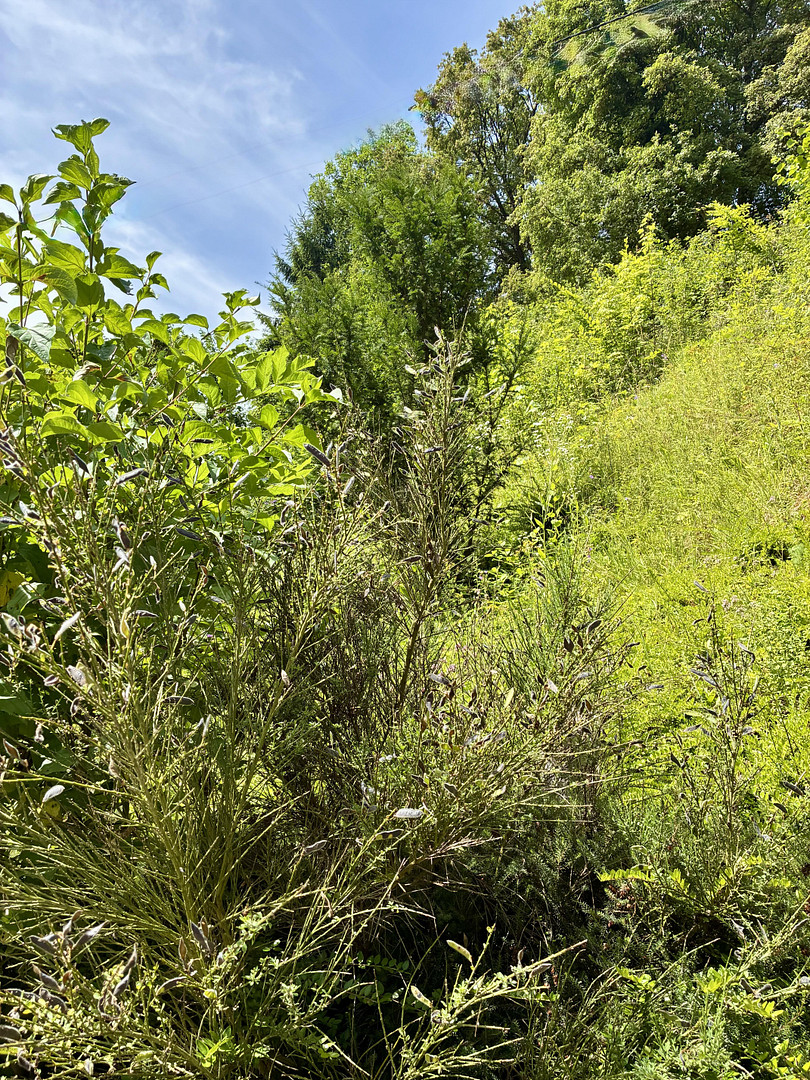
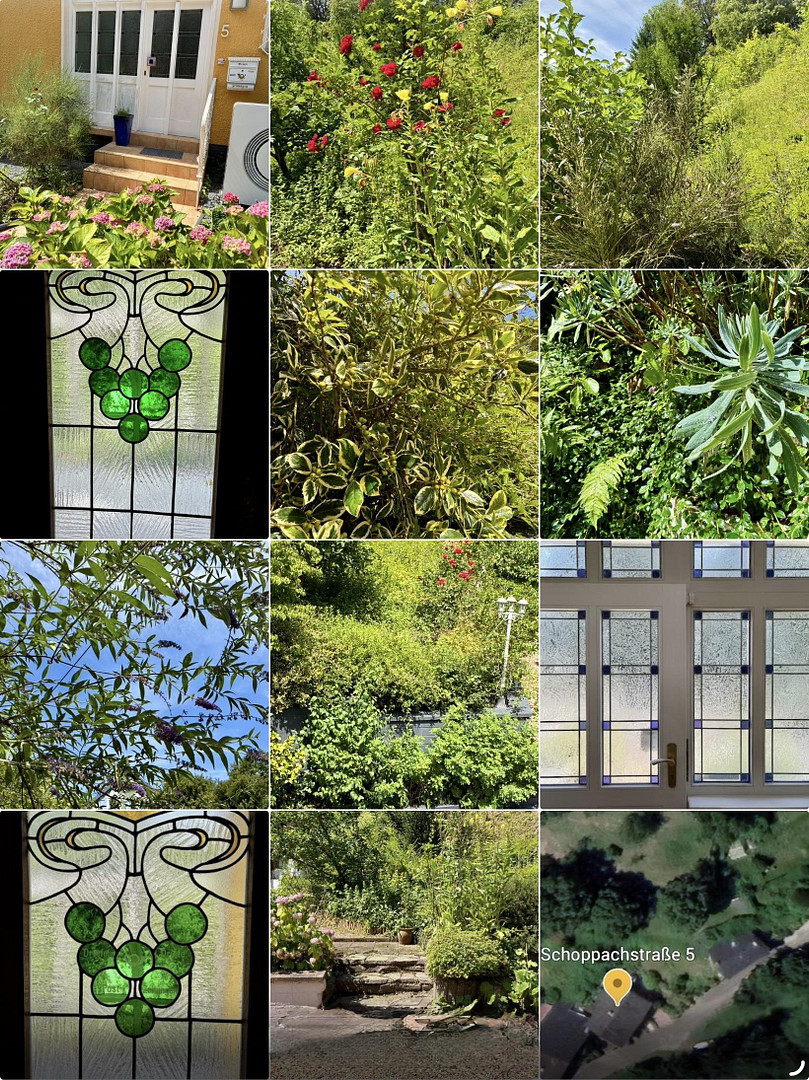
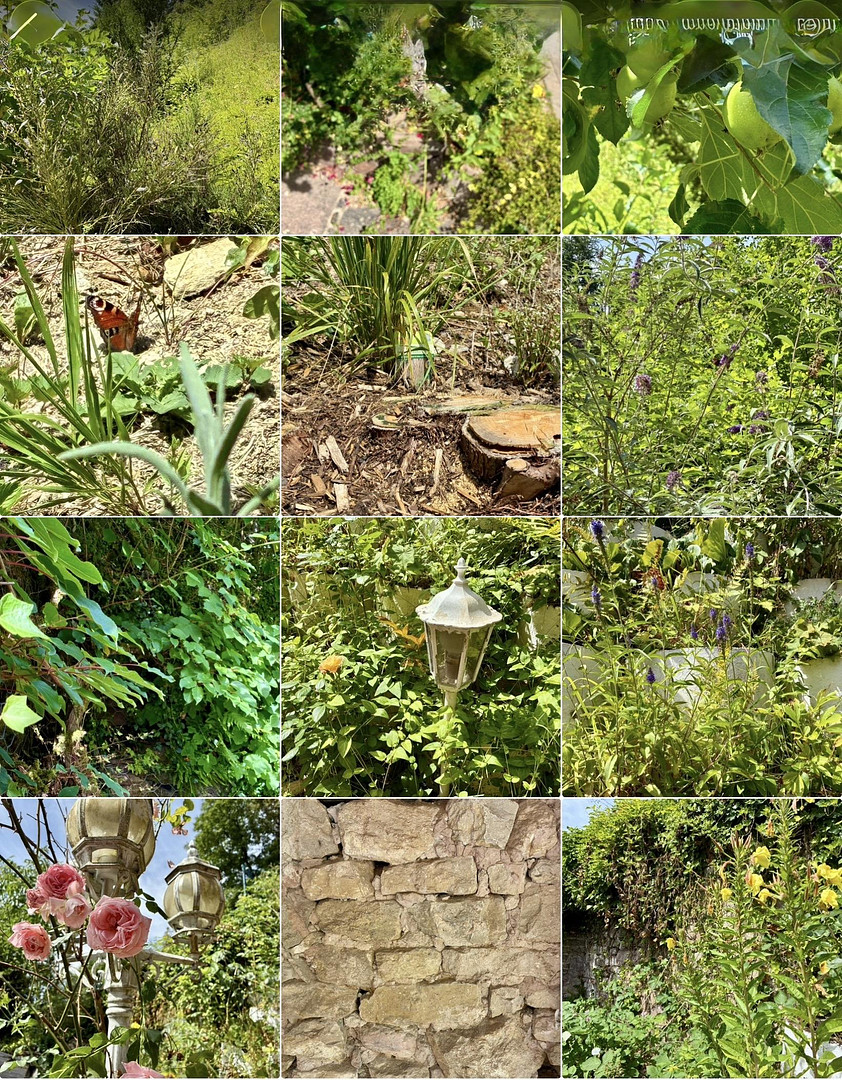
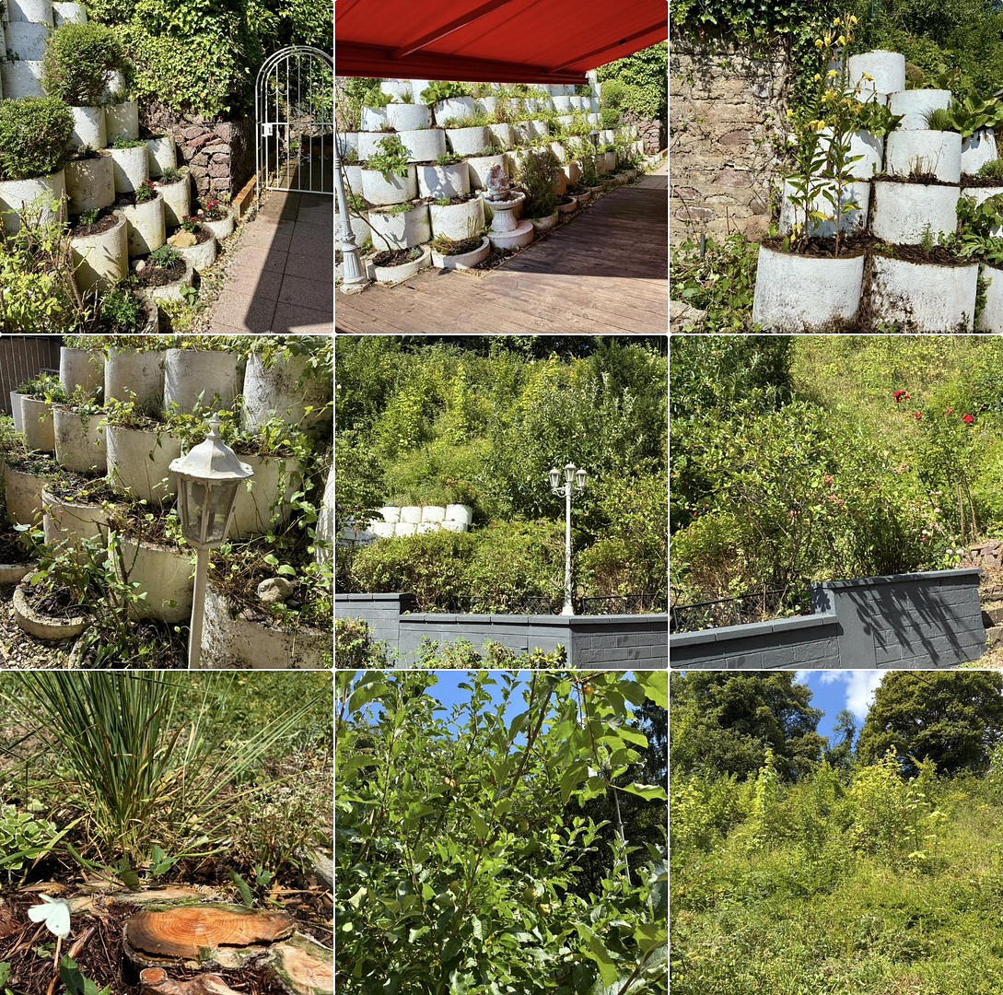
* Outdoor Area & Garden: A natural hillside garden with different levels, shrubs, and flowering plants, as well as two terraces.
* Energy & Technology: Modern Bosch heat pump for a sustainable and efficient heating system. Up-to-date electrical system, strong mobile network, and fiber optic connection.
* Parking: Private garage directly in the house, as well as 2 parking spaces.
* Location: Quiet, natural location with very low traffic volume.
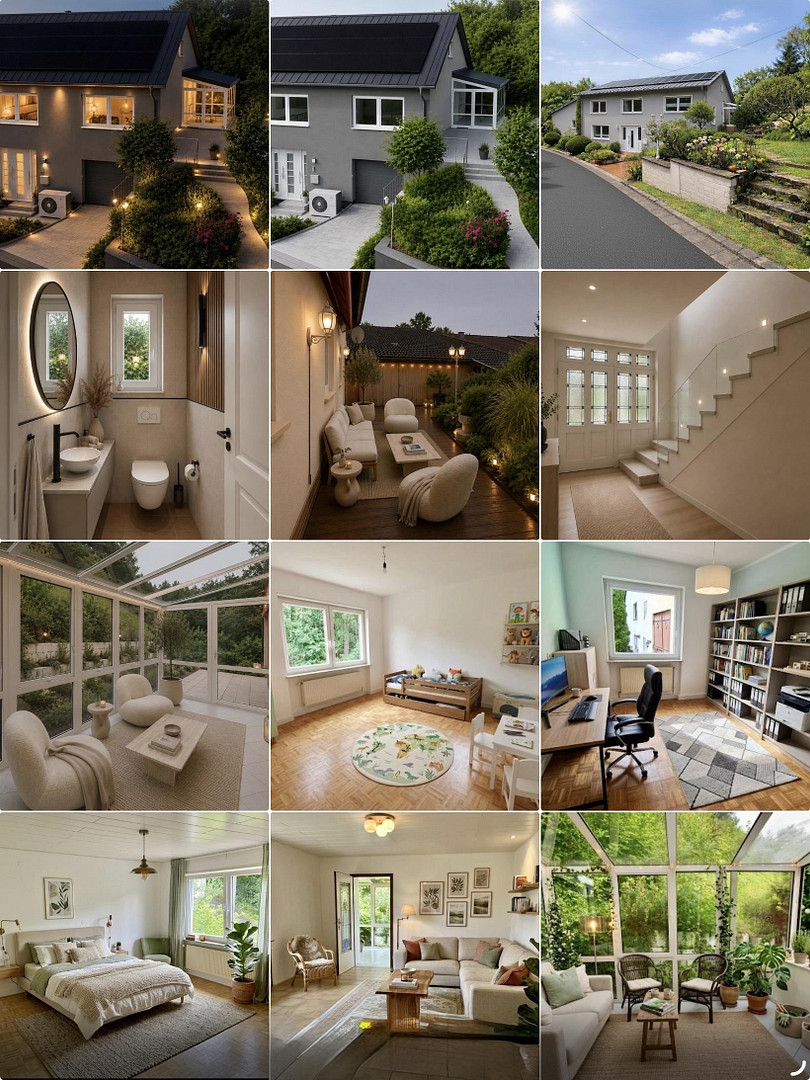
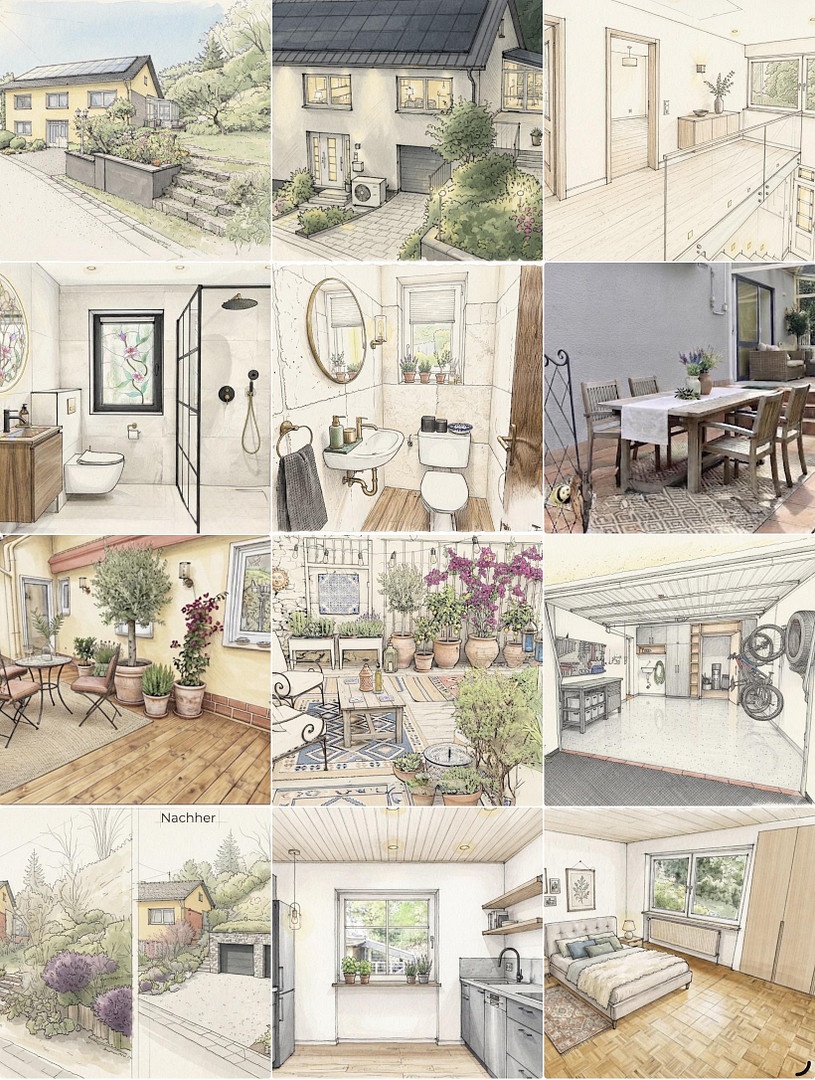
The attached design ideas (AI-generated photos and sketches) impressively demonstrate the modern, stylish potential that lies within this house. Whether it's an open hallway with a modern glass railing, an elegant kitchen with gray fronts and wooden shelves, or a luxurious daylight bathroom with a floor-to-ceiling glass shower – there's room for your personal touch.
Location
Here, you'll live surrounded by nature, yet you can reach everything that makes daily life enjoyable in just a few minutes.
The forest or nature reserve are just a short walk away. And within a maximum of 10 minutes on foot, you'll find:
* Elementary school
* Kindergarten
* Bakery
* Train station
* Bus stop
* Hotel with a beer garden
* Hairdresser
* Dentist
* Holiday apartment
* Distillery
* Nature reserve and the Niedauen area, perfect for walks, jogging, or cycling.
By car, you can reach the nearest supermarket in Siersburg in about 5 minutes, and Bouzonville, Dillingen, or Saarlouis in around 15 minutes. These towns also have secondary schools for your children. And Saarbrücken and Luxembourg are just a 30-minute drive away.
Location Check
Energy
|
Energy efficiency class
|
A
|
|
Energy certificate type
|
Demand certificate
|
|
Main energy source
|
Air/water heat
|
|
Final energy demand
|
42.97 kWh/(m²a)
|

Miscellaneous
Please note for real estate agents: We are selling this property privately and do not wish to receive any offers from real estate agents. Thank you for your understanding.
Broker inquiries not welcome! According to § 7 UWG, unsolicited contact by brokers without the express consent of the recipient is prohibited!
Send a message directly to the seller
Questions about this house? Show interest or arrange a viewing appointment?
Click here to send a message to the provider:
Offer from: Christian Thomaser

Diese Seite wurde ausgedruckt von:
https://www.ohne-makler.net/en/property/484622/