
This page was printed from:
https://www.ohne-makler.net/en/property/484612/
Detached house for sale with a stunning view of Northeim and the Leine Valley.
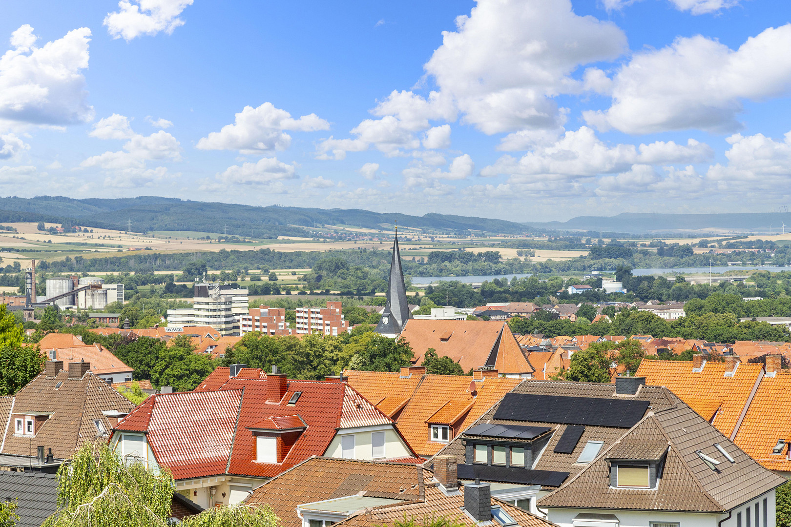
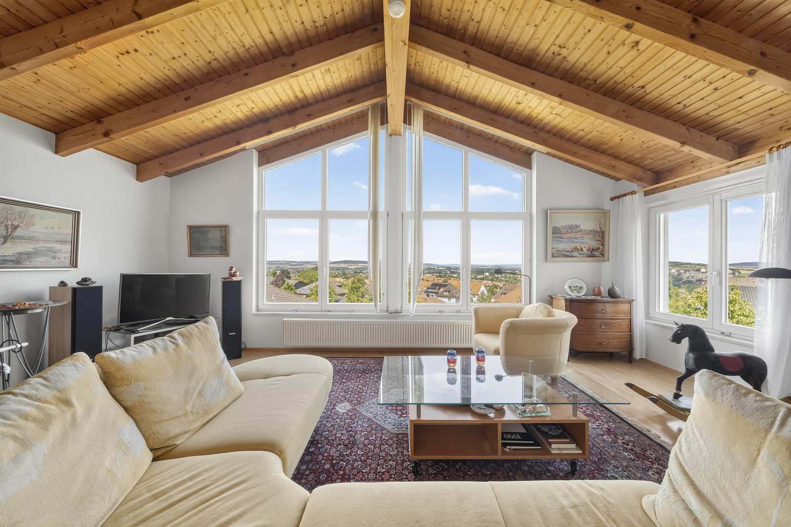
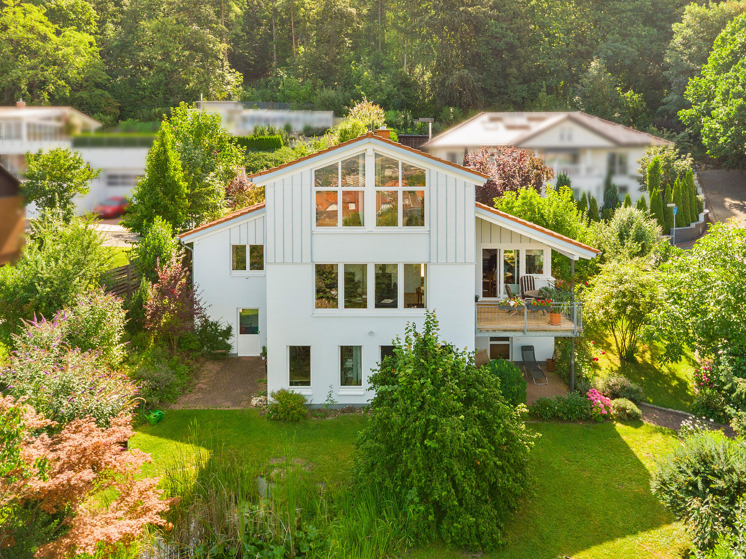
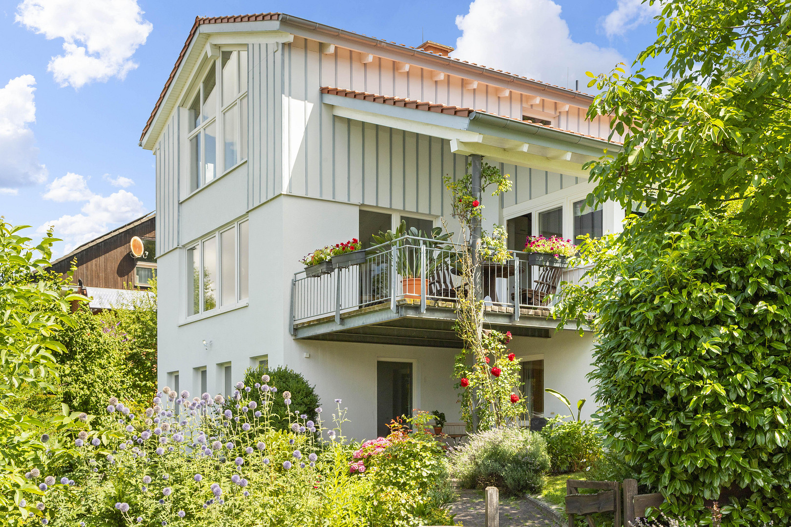
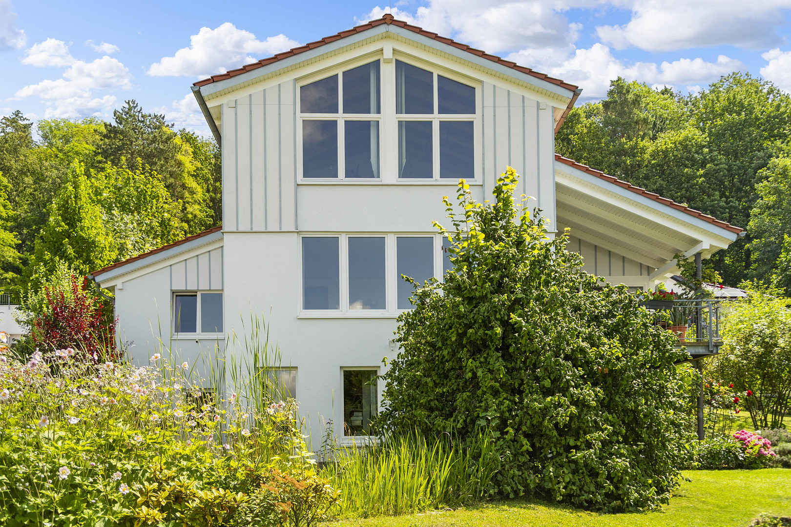
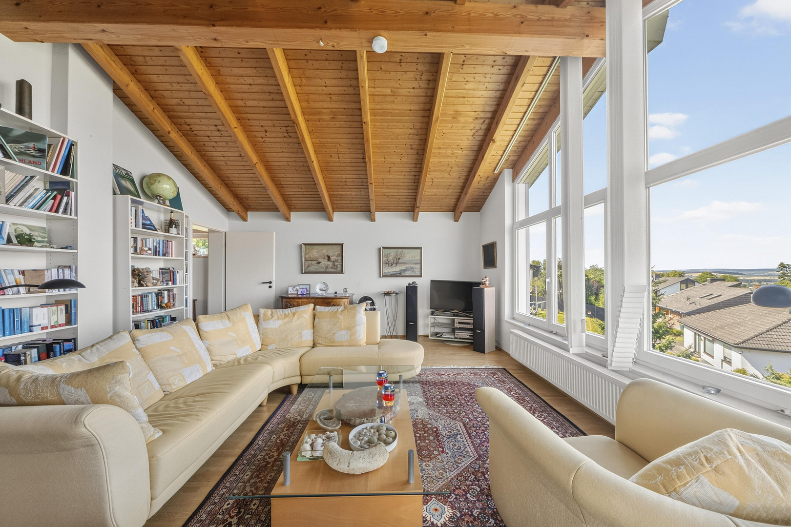
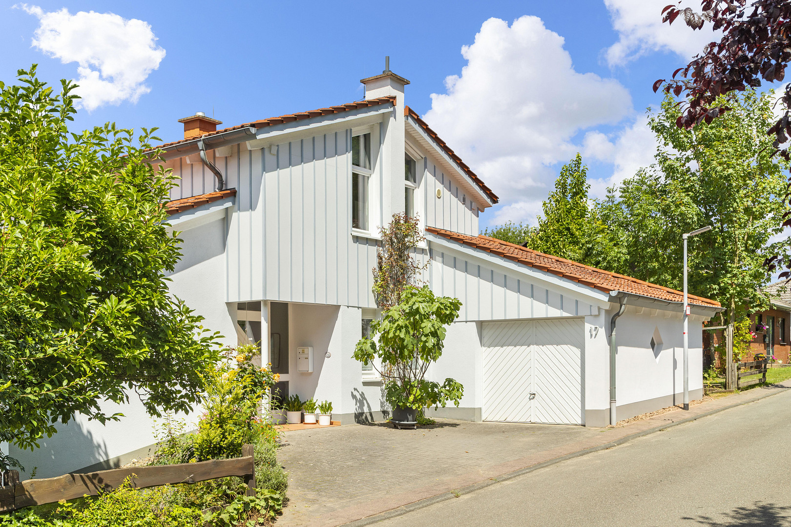
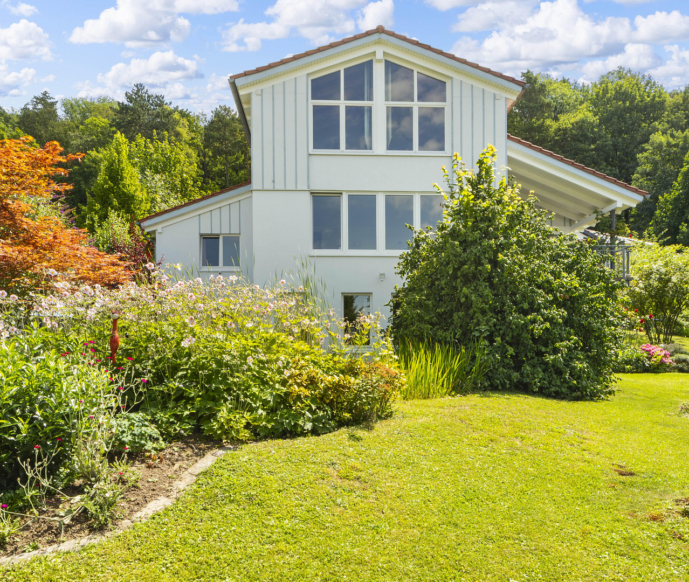
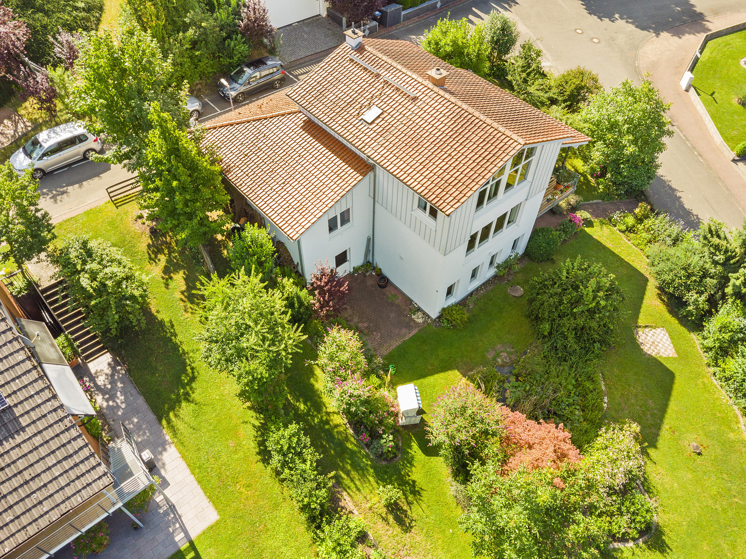
37154 Northeim – NiedersachsenDetached house for sale with a breathtaking view of Northeim and the Leinetal valley. 😊 Note about the photos: The unobstructed 20-kilometer view over the lake area and the bright, light-filled attic studio are so perfect that some potential buyers thought they might be AI-generated images. We encourage you to visit and see for yourself that this premium location on the edge of the forest is 100% real. This spacious architect-designed house combines peaceful, nature-oriented living on the edge of the Wieterwald forest with easy access to the center of Northeim. Bright rooms, large windows, a well-established garden, and the expansive, unique view of Northeim, the Solling region, and the Leinetal valley create a special living experience. It features barrier-free entrances on both the ground floor and the basement. The layout offers flexibility, whether it's for growing children, a representative home office, multi-generational living, or a retirement home. The thoughtful architecture is characterized by a unique concept. To ensure the house blends harmoniously and elegantly into its exclusive hillside location, the upper floor is finished externally with high-quality Pordrän panels and horizontal wooden slats. This combination of materials visually breaks up the height, giving the house a modern, timeless design and ensuring it blends perfectly with its woodland surroundings. Property Description:
The house was built in 1994 using solid construction methods, already complying with the forward-looking energy efficiency regulations of 1995 (WSchV95). It is situated on a 894 m² sloping plot (no ground rent). It impresses with its clean architecture, high-quality materials, and a south/west orientation that provides plenty of light and a wide view over Northeim, the Solling region, and the Leine valley. The highlight is the living space with panoramic views:
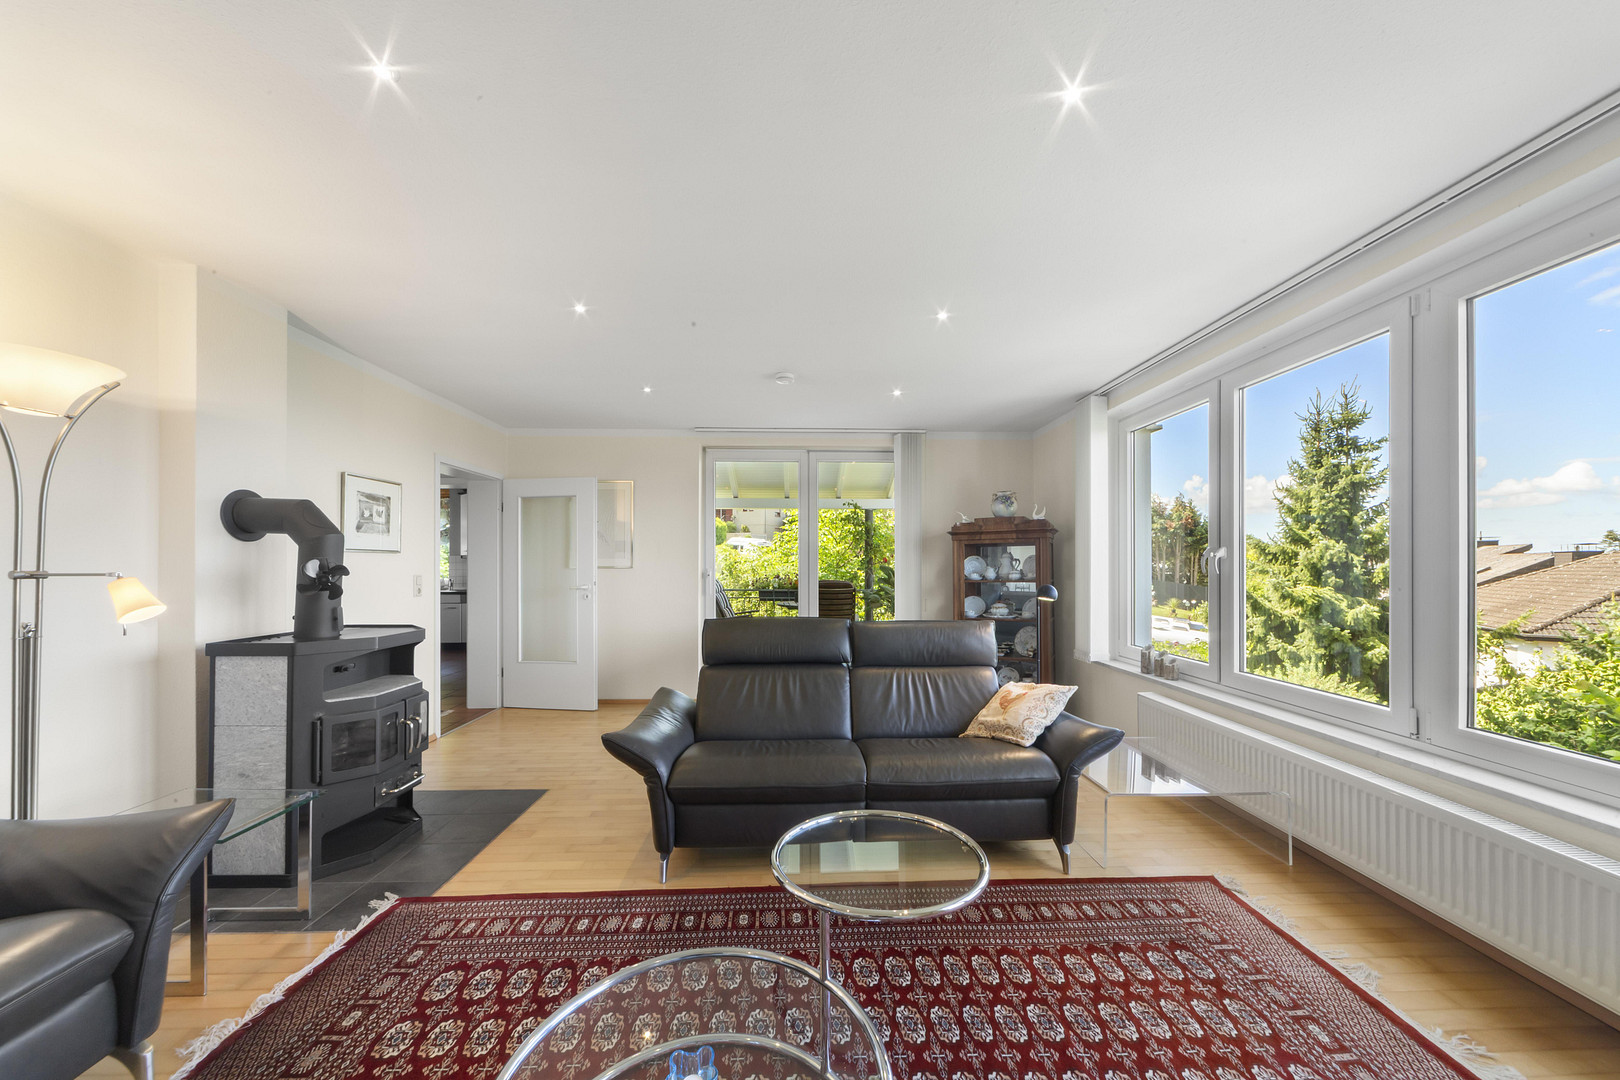
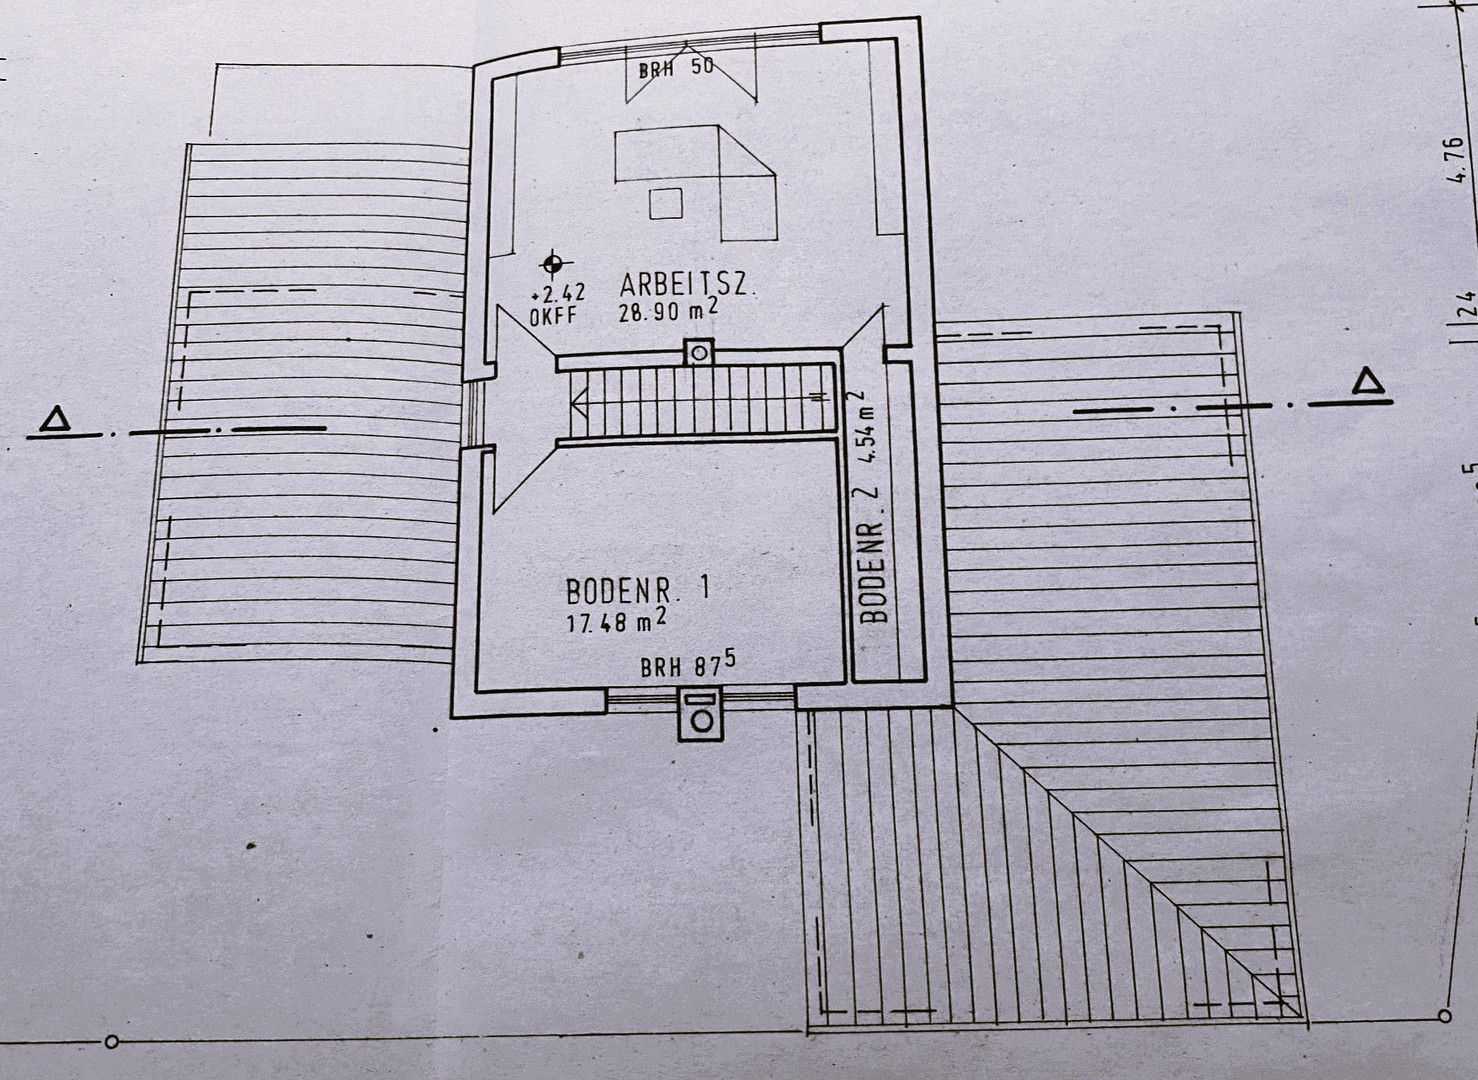
The living room and studio on the upper floor are architecturally designed to offer a stunning, unobstructed view of up to 20 km over the Leine valley and the Solling region through large windows. Layout:
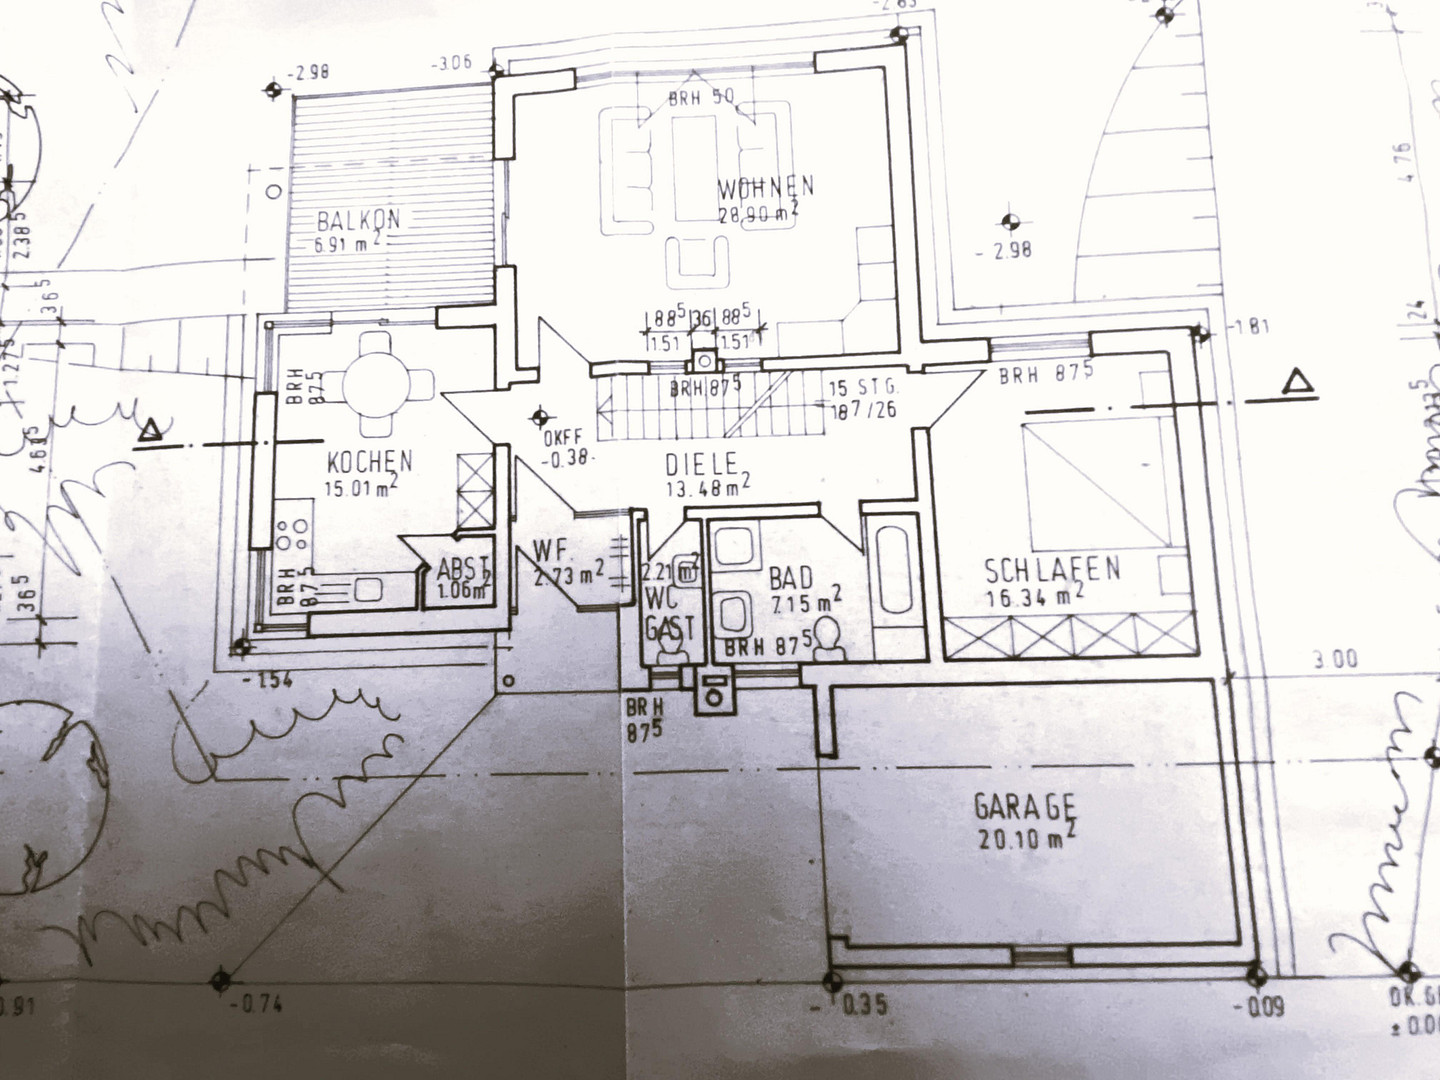
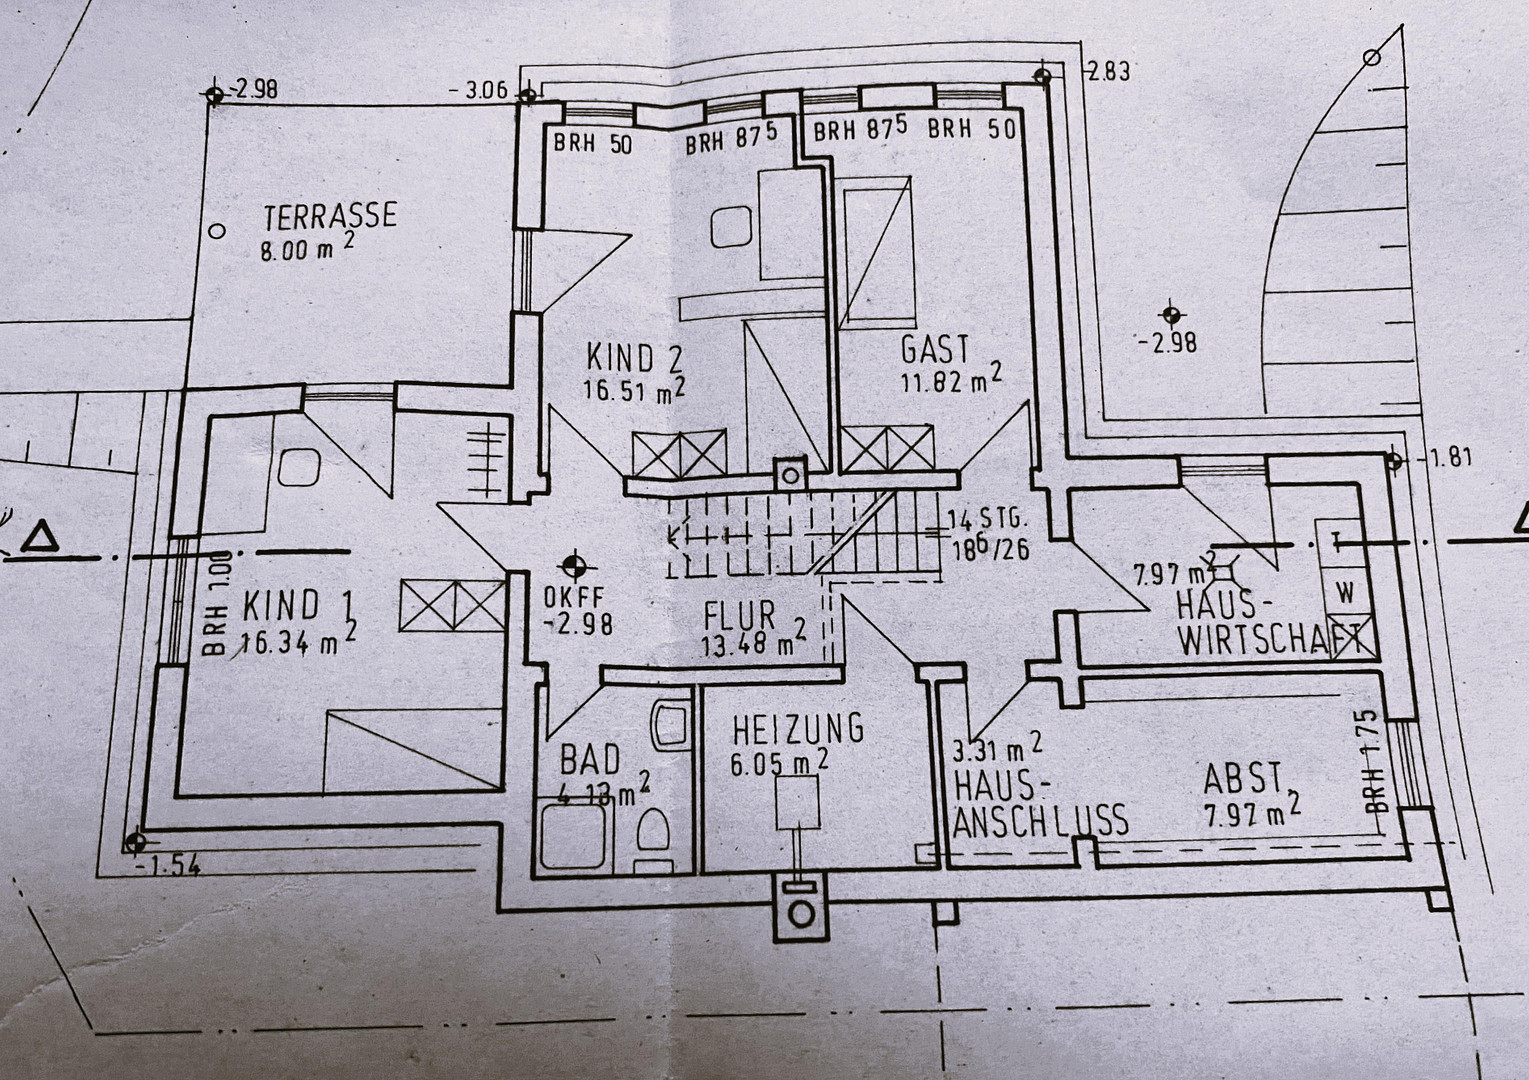
The living space is clearly distributed over three floors:
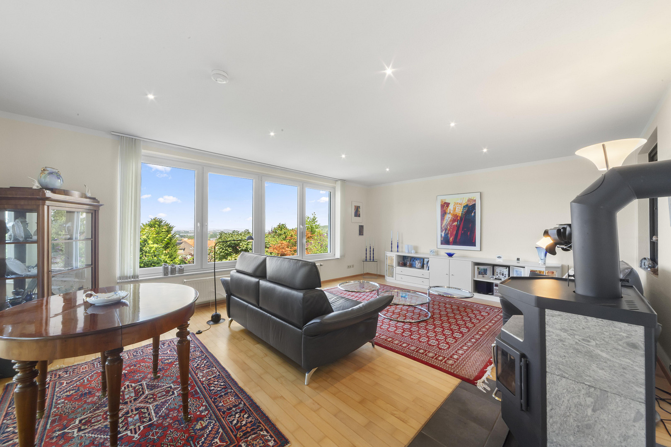
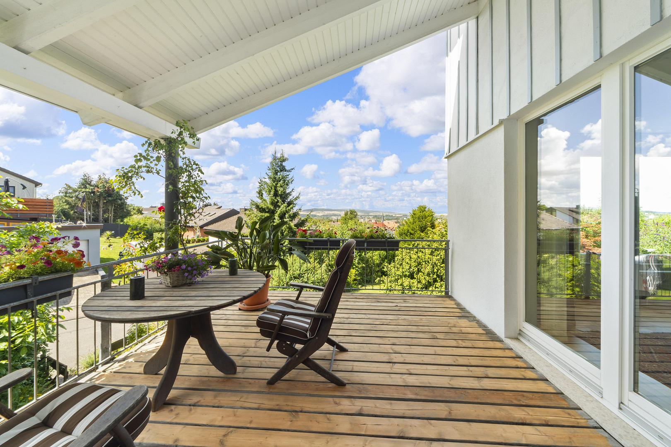
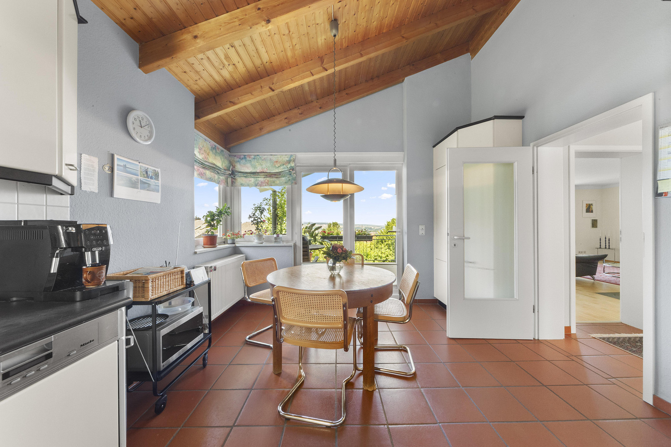
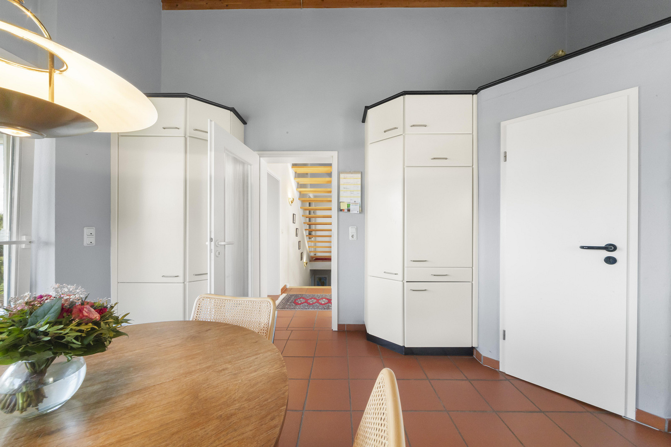
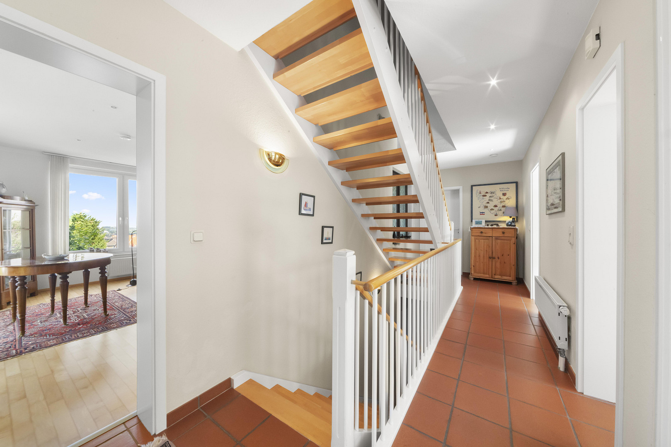
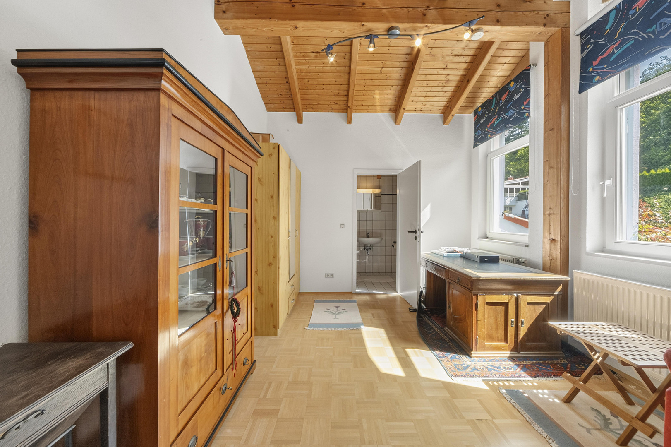
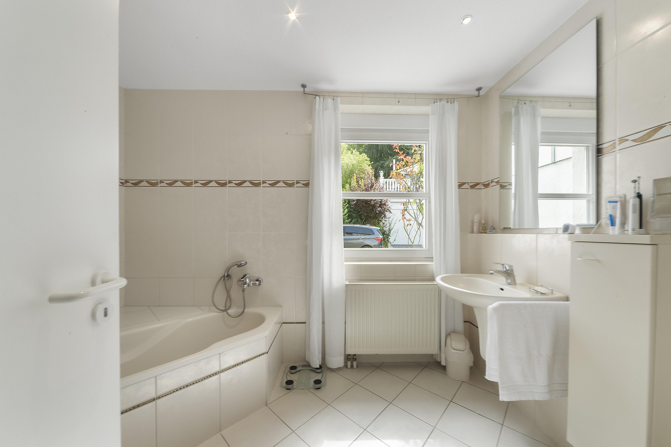
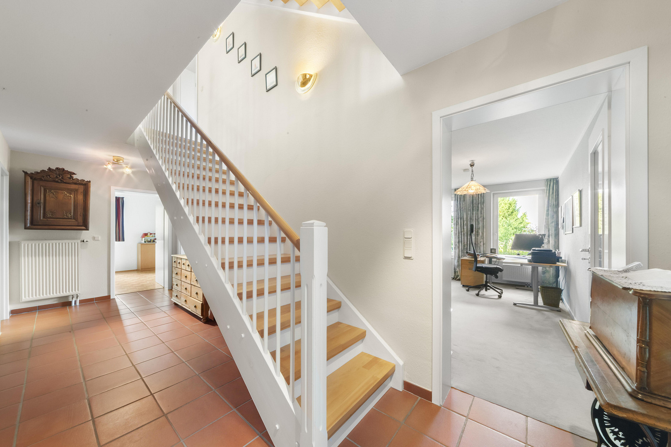
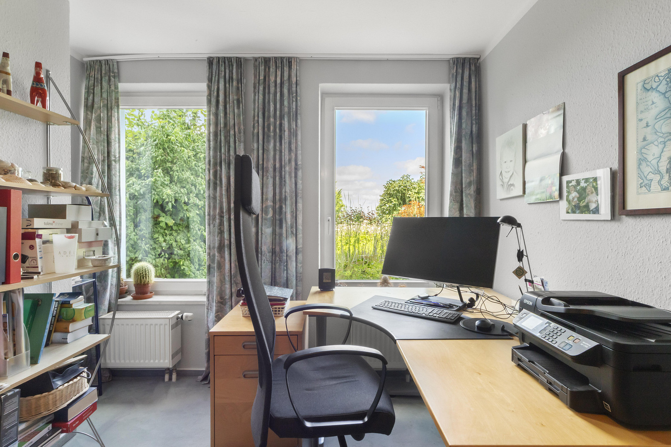
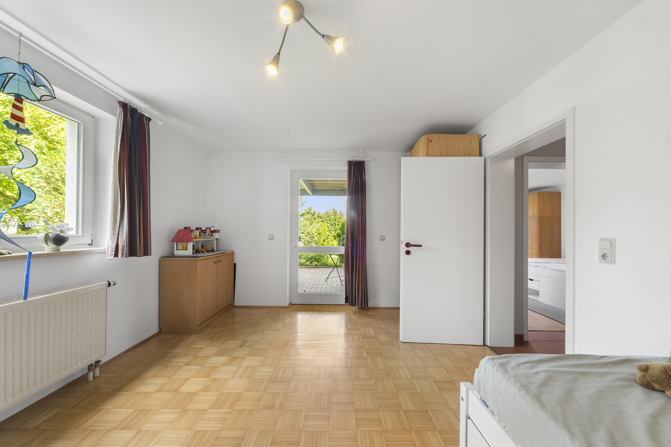
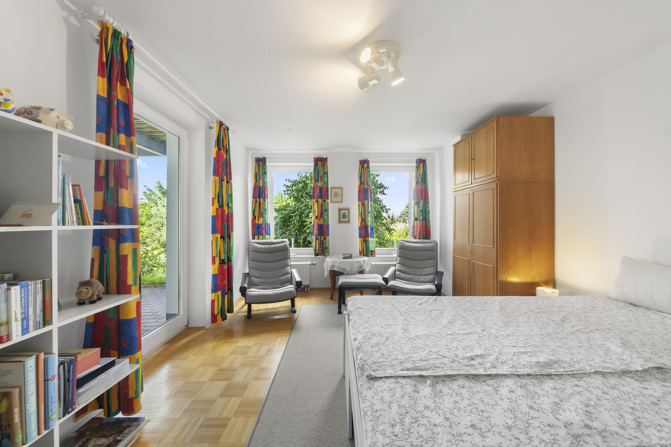
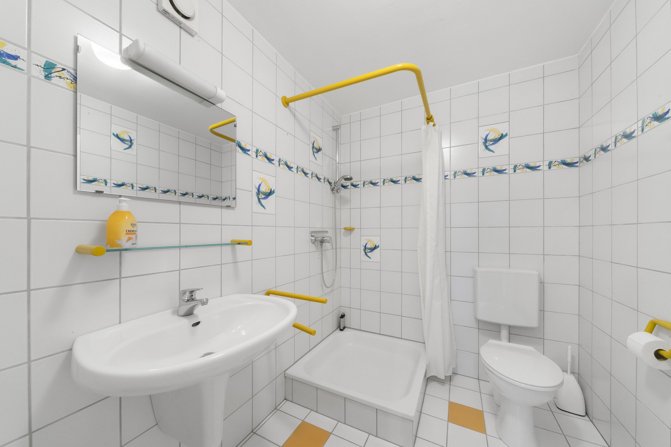
Ground floor: Bright living area with a connection for a fireplace, a spacious kitchen with a dining area, as well as a bedroom, a bathroom with a bathtub and shower, and a guest toilet. A large balcony facing south-west is accessible from both the living room and directly from the kitchen via modern sliding doors. Here, the interior and exterior spaces blend harmoniously. Upper floor: A spacious studio with a magnificent view over the Leine valley, stretching to the Solling hills and the town of Einbeck; opposite is another room with an en-suite shower room. Lower floor: Three rooms with a garden view, a shower room, a boiler room, a storage cellar, and a utility room with access to the garden. Two of the rooms have direct access to the garden. The lower floor is designed in such a way that a small self-contained apartment with a barrier-free entrance and shower room can be easily created with minimal effort. Potential uses in the lower floor: A separate apartment, a practice, or an office with ground-level access are possible. The spacious garage offers space for a vehicle and additional storage. This non-smoking house has been regularly maintained and kept in good condition. The property, with an area of 894 m², enjoys an exclusive hillside location (with unobstructed views over the Leine valley) and has a land value of approximately €250,000 based on a realistic market price of around €280/m². The architect-designed house, with 203 m² of living space, has a calculated building value of approximately €439,000. This equates to approximately €2,160/m² of living space. A new building with this architecture and quality on the hillside would cost many times more today.
Are you interested in this house?
|
Object Number
|
OM-484612
|
|
Object Class
|
House
|
|
Object Type
|
Single-family house
|
|
Is occupied
|
Vacant
|
|
Handover from
|
May 1, 2027
|
Purchase price & additional costs
|
purchase price
|
689.000 €
|
|
Purchase additional costs
|
approx. 43,211 €
|
|
Total costs
|
approx. 732,210 €
|
Breakdown of Costs
* Costs for notary and land register were calculated based on the fee schedule for notaries. Assumed was the notarization of the purchase at the stated purchase price and a land charge in the amount of 80% of the purchase price. Further costs may be incurred due to activities such as land charge cancellation, notary escrow account, etc. Details of notary and land registry costs
Does this property fit my budget?
Estimated monthly rate: 2,820€
More accuracy in a few seconds:
By providing some basic information, the estimated monthly rate is calculated individually for you. For this and for all other real estate offers on ohne-makler.net
Details
|
Condition
|
Well-kept
|
|
Number of floors
|
3
|
|
Usable area
|
28.1 m²
|
|
Bathrooms (number)
|
3
|
|
Bedrooms (number)
|
4
|
|
Number of garages
|
1
|
|
Flooring
|
Parquet, Carpet, Tiles
|
|
Heating
|
Central heating
|
|
Year of construction
|
1994
|
|
Equipment
|
Balcony, Terrace, Garden, Basement, Full bath, Shower bath, Fitted kitchen, Guest toilet, Barrier-free
|
|
Infrastructure
|
Pharmacy, Grocery discount, General practitioner, Kindergarten, Primary school, Secondary school, Middle school, High school, Comprehensive school, Public transport
|
Information on equipment
Features:
Gas heating system installed in 06/2021 – Buderus Logaplus K59, GB 212-15 IPL
New panoramic window in the living room, installed in 2021.
Security measures installed in 12/2020, including mushroom-head locks in the bathroom and guest toilet on the ground floor, as well as on all windows and the floor-to-ceiling window in a room in the basement. Security glass has been installed in the exterior door of the utility room.
In 2015, the entire interior and exterior of the property was repainted by a local contractor.
Features:
Fitted kitchen
1 bathroom with bathtub and shower
2 shower rooms
1 guest toilet
Flooring: Tiles and real wood parquet
Study and one bedroom with carpet
Fireplace connection
Water tank for garden irrigation
Fiber optic connection being prepared
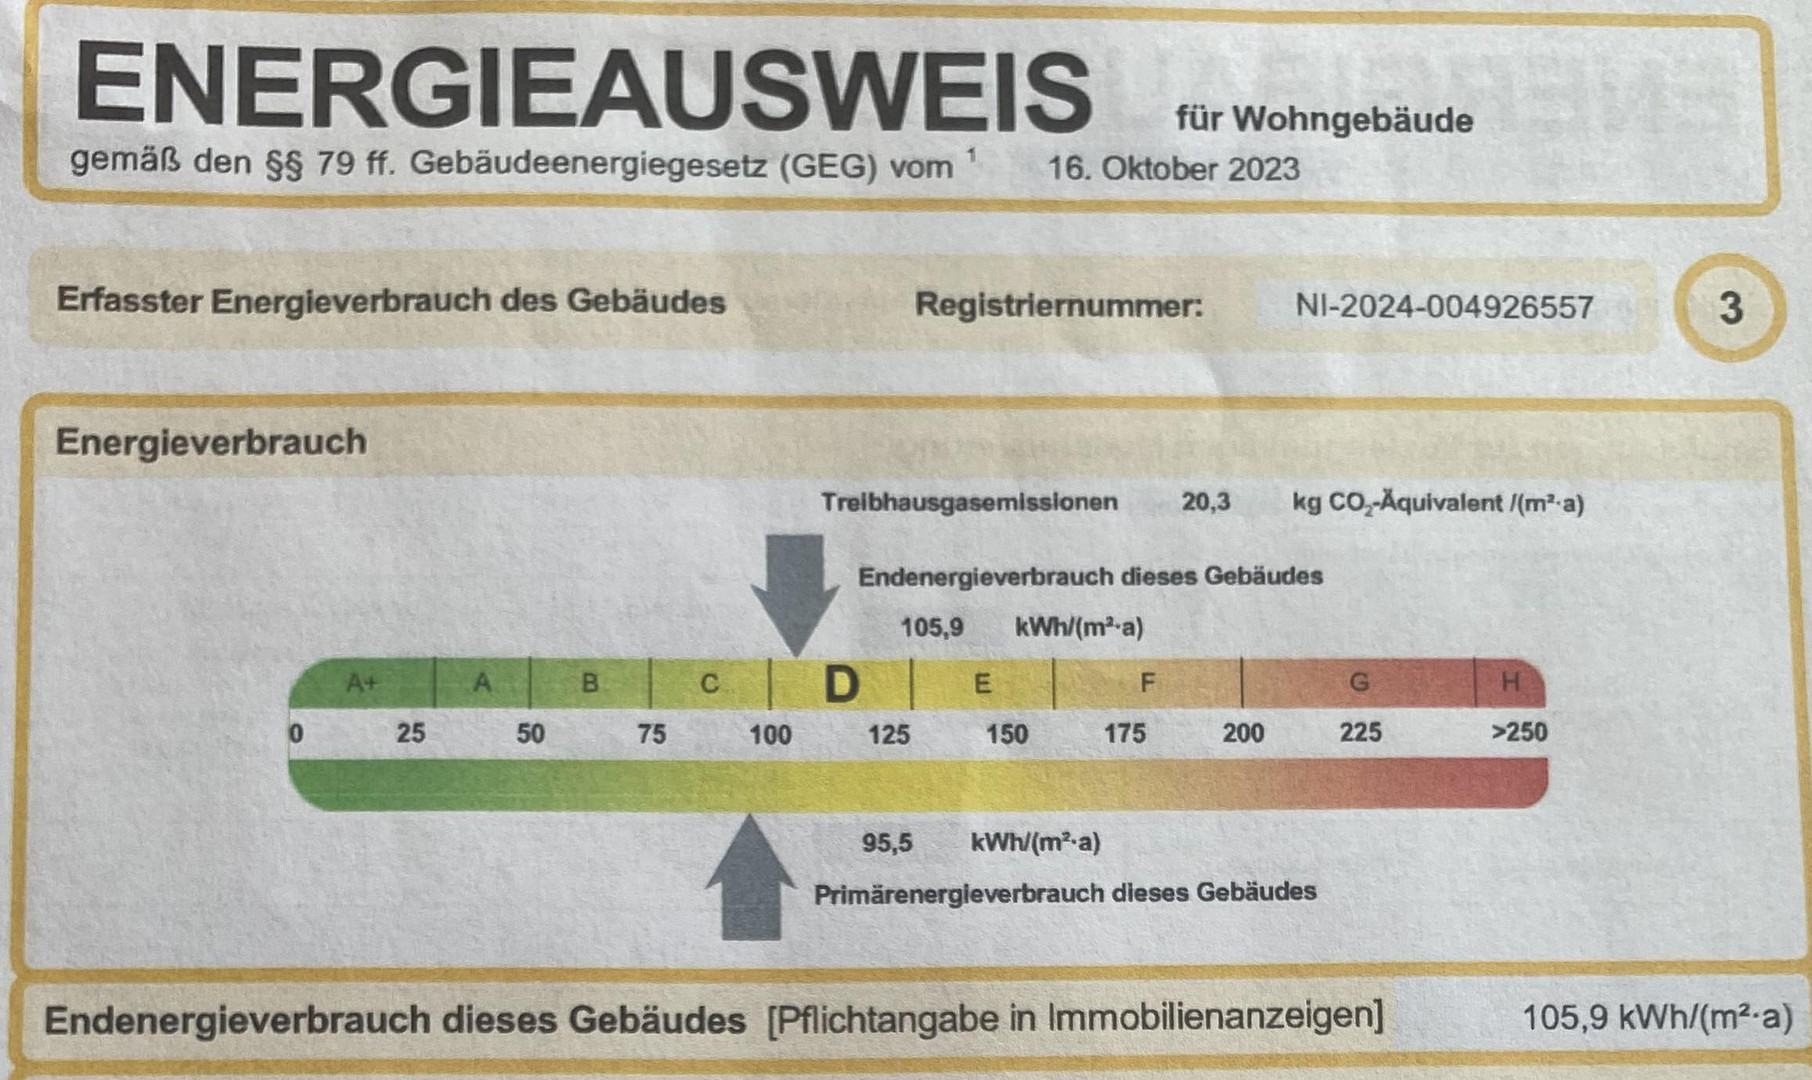
Energy performance certificate dated 06.02.2024:
Primary energy consumption: 95.5 kWh/(m²·a)
Final energy consumption: 105.9 kWh/(m²·a)
Location
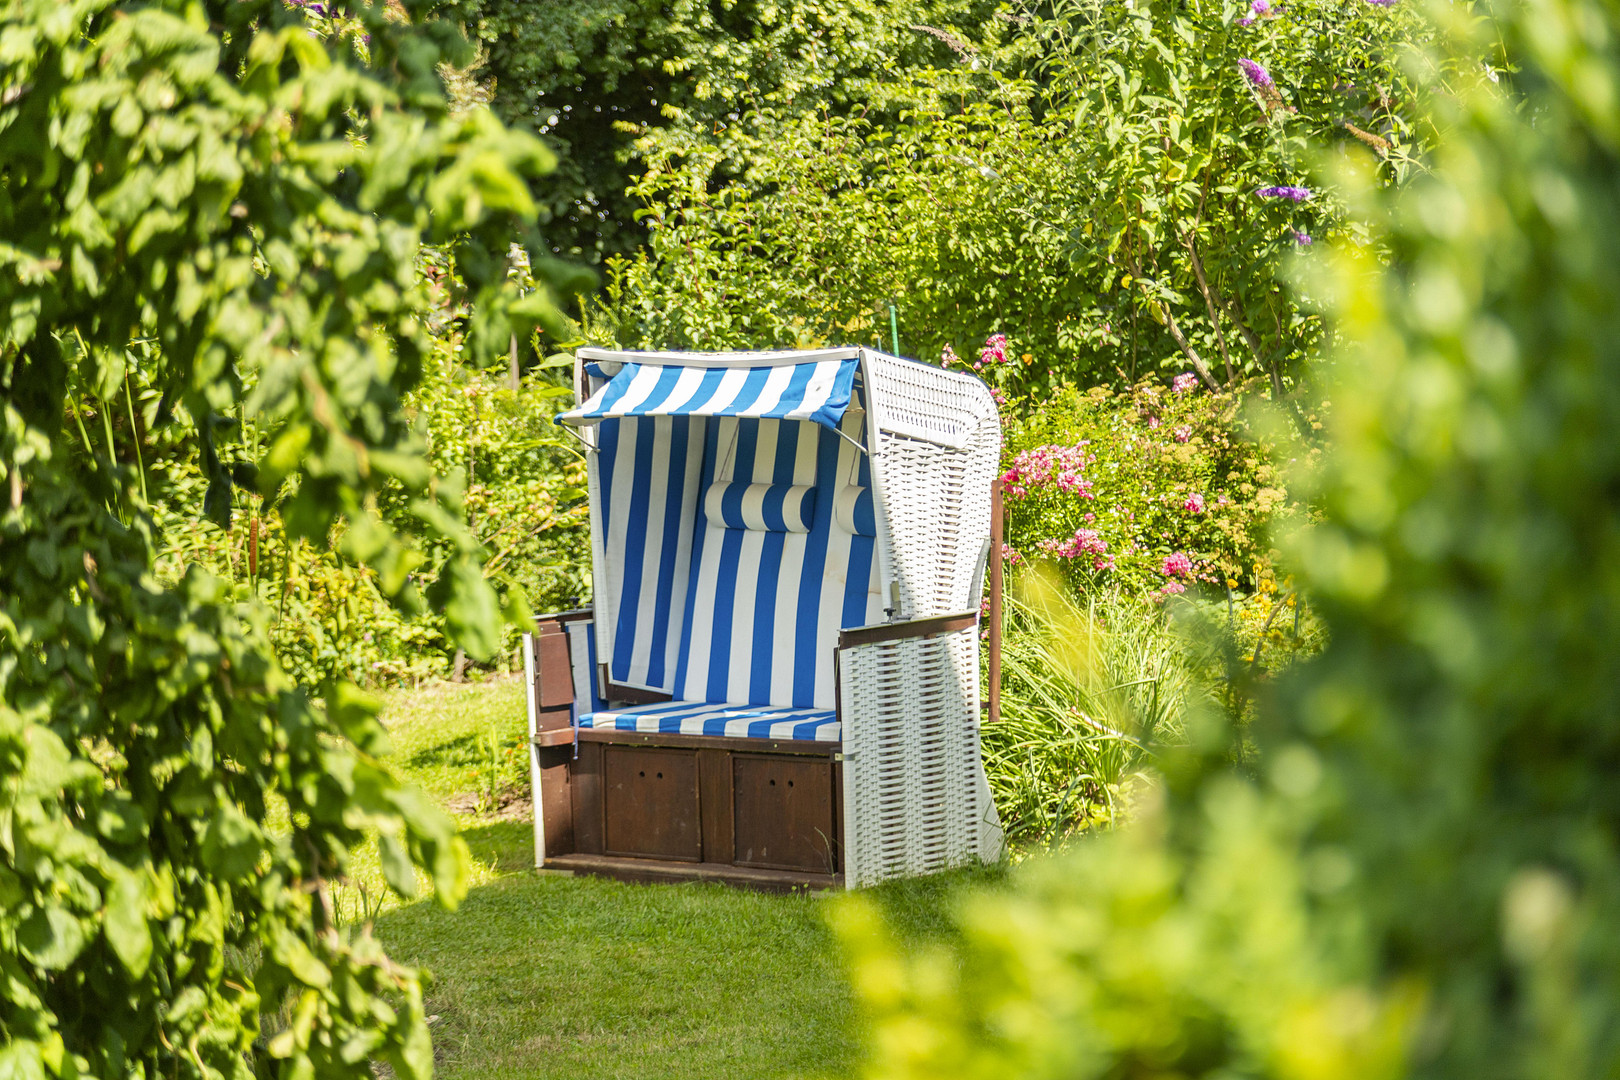
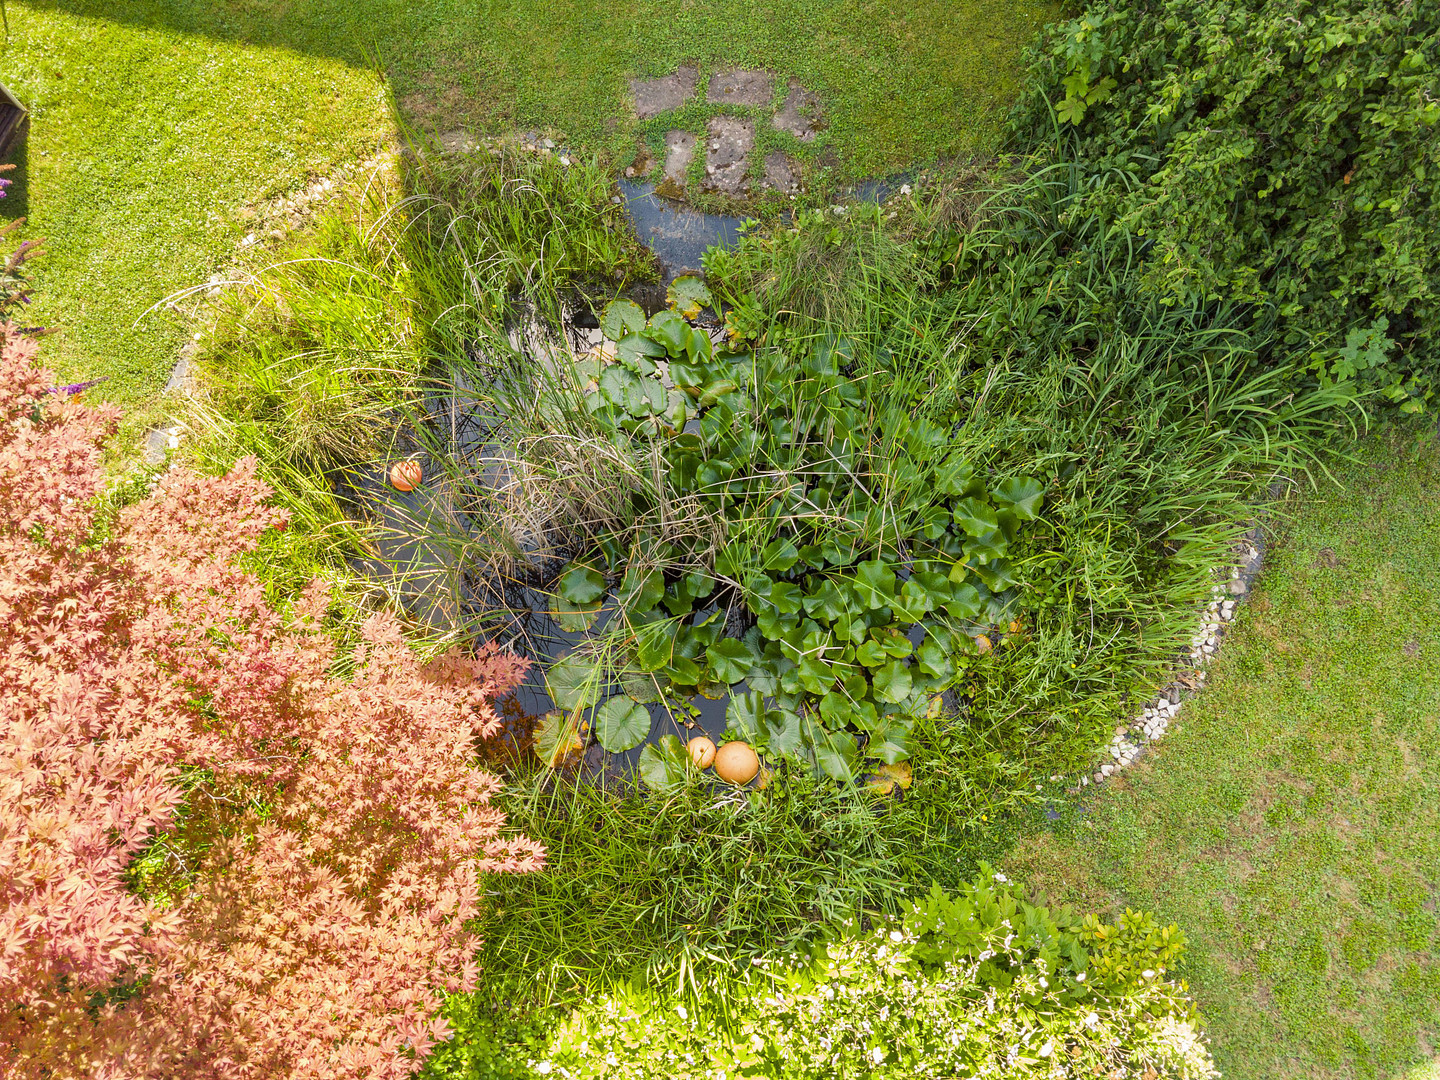
The house was built on a corner plot of approximately 894 m², located on a quiet cul-de-sac in a prime, unobstructed location on the edge of the Wieter area. This is one of the best residential areas in Northeim. The land is freehold – no ground rent! The elevated, exposed location offers a spectacular panoramic view over the Leine valley and towards the Solling mountains. The forest begins just approximately 150 meters away – ideal for walks, runs, and relaxing time with your dog. The established garden, with its beautiful trees and plants, pond, and tranquility, invites you to relax.
Location Check
Energy
|
Final energy consumption
|
105.90 kWh/(m²a)
|
|
Energy efficiency class
|
C
|
|
Energy certificate type
|
Consumption certificate
|
|
Main energy source
|
Gas
|
Miscellaneous
Infrastructure:
Local amenities, including shops, doctors, pharmacies, a hospital, and sports and leisure facilities, are located nearby. A kindergarten, schools, and the Corvinianum secondary school are within walking distance.
Göttingen is easily accessible by train and via the A7 and B3 highways – ideal for commuters who want to live in a quiet area while still being well-connected.
The Harz and Solling regions offer a wide range of opportunities for hiking, cycling, and excursions into nature.
The property is being sold privately; there are no real estate agent fees.
Broker inquiries not welcome! According to § 7 UWG, unsolicited contact by brokers without the express consent of the recipient is prohibited!
Send a message directly to the seller
Questions about this house? Show interest or arrange a viewing appointment?
Click here to send a message to the provider:
Offer from: Wolf Schroeder

Diese Seite wurde ausgedruckt von:
https://www.ohne-makler.net/en/property/484612/